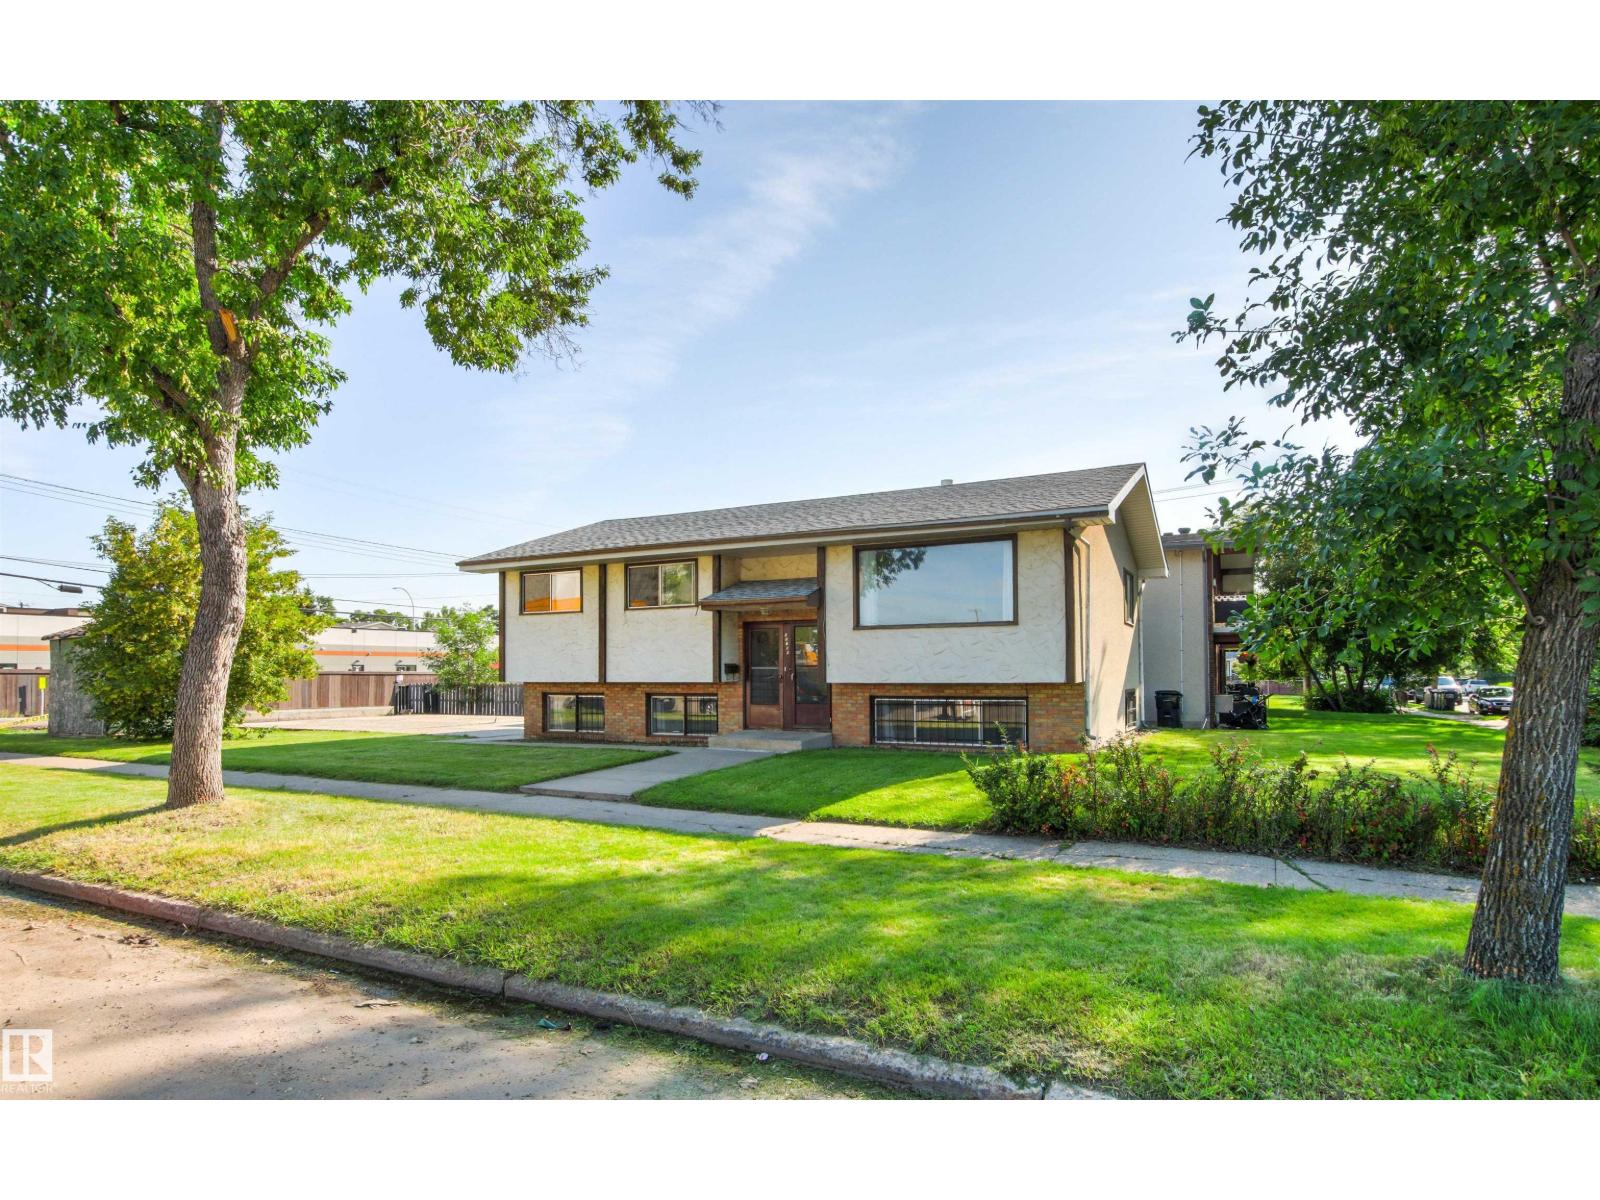
The Coimbra Building presents a rare opportunity to acquire a well-cared-for mixed-use asset in one of Ritchie’s most established and walkable communities. Positioned just minutes from Whyte Avenue, the property benefits from strong local demographics, steady foot traffic, and convenient access to transit and central Edmonton.The commercial component offers approximately 11,464 square feet of leasable area across both one- and two-storey sections. Originally constructed in 1967 with an expansion completed in 1990, the building has been consistently maintained and presents well, with no known significant deferred maintenance. The layout supports a variety of commercial uses and provides flexibility for future tenancy or repositioning.Complementing the commercial space is a separate 2.5-storey residential home on the property, configured with two updated suites. Improvements over time include upgraded windows, plumbing, electrical, and HVAC systems, supporting tenant comfort and operational reliability.The property is currently fully leased, providing immediate income stability. For investors or potential owner-users, the site also offers future optionality, with the ability to occupy space as leases transition while maintaining revenue from the existing tenancy mix.A well-located, income-producing asset offering a balance of stability, flexibility, and long-term potential in one of Edmonton’s most desirable urban communities. (id:51989)
Plan:2520972, Blk:22, Lot:2. Fully serviced industrial land• 1.00 ± acre lot• IM Zoning• Ready for immediate development• Build to suit options available• Lots are stripped and graded• Excellent geotechnical qualities• Leduc Business Park has high development standardsensuring long term integrity• Access to the High Load Corridor• Easy access to the Edmonton International Airport (id:51989)
The Property consists of a 2,900 square foot convenience store with an additional 1,893 square foot fuel canopy, situated on a 0.34-acre site. Zoned C3 “Commercial Corridor”, the Property benefits from strong visibility from Highway 60 and accessibility within Devon’s primary commercial node. Tenanted by DP Oil OP Ltd. o/a Petro-Canada, the fuel banner provides national brand recognition and consistent customer traffic. Strategically positioned along Highway 60, within Devon’s established retail corridor, the Property is surrounded by complementary commercial uses and benefits from steady local traffic and residential density in the immediate trade area. The site configuration supports efficient vehicular circulation and strong street presence, making it a key service-oriented destination within the community. (id:51989)
PRIME INVESTMENT OPPORTUNITY – 8.5% CAP RATE! Pelican Storage Facility offers an exceptional opportunity to acquire a fully leased, income-producing self-storage operation in Bonnyville. Situated on 4.74 acres, the secure, well-lit property features 64 storage units plus 30 Sea Cans, all within a fully fenced site with powered gate and convenient fob access. The sale includes the leasing management software for efficient day-to-day operations. Offering an attractive 8.5% capitalization rate, this turnkey investment provides strong current income with excellent long-term potential. An additional storage yard to the west is available for future expansion, creating an opportunity to increase storage capacity and revenue. A rare opportunity to acquire a well-established, fully occupied storage facility in the growing Lakeland market. (id:51989)
Prime Location High Visibility Excellent Accessibility. Now leasing 938n Sq. Ft Retail space on Jennifer Heilway in Spruce Grove. Neighbouring Tenants include: Tri Wellness Professional Building (GP Clinics), Aerial Gymnastics, Boston Pizza, Boardwalk Burgers & Fries, Tutti-Frutti, Subway, Barber Shop and Brooklyn Tomato. Great location. (id:51989)
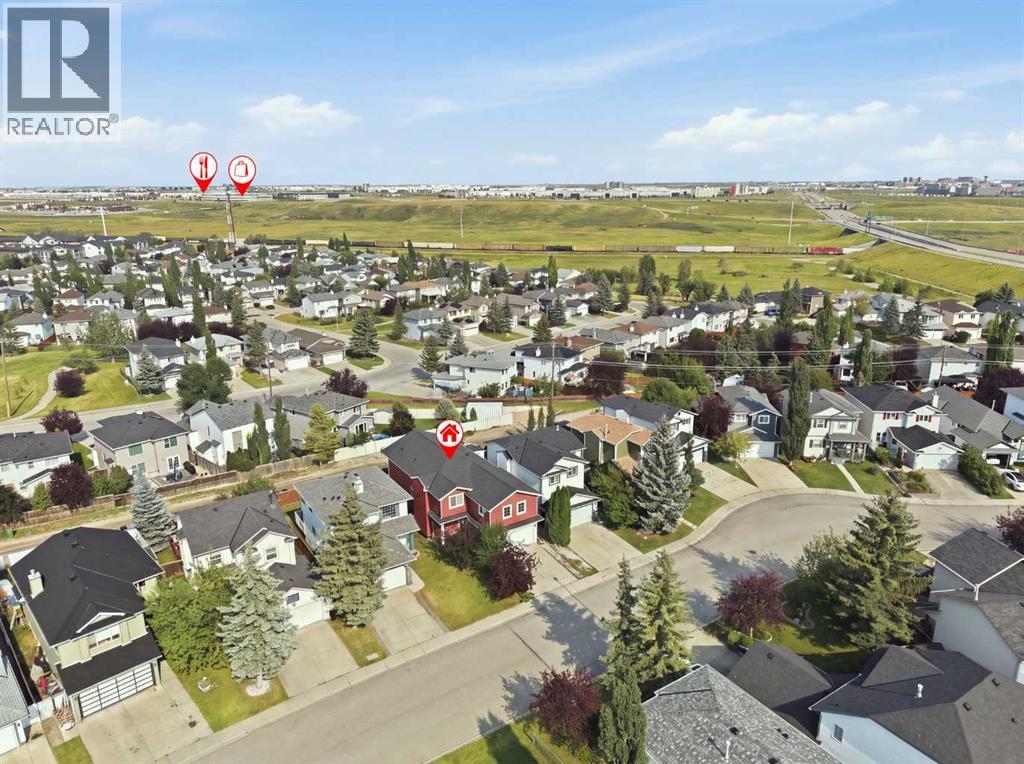
If your family needs room to spread out, this is a home you’ll want to see. With approximately 3,600 sq. ft. of developed living space, 167 Harvest Glen Way NE offers the kind of space that is becoming harder and harder to find. The original owners thoughtfully expanded the home to suit their growing family, adding extra square footage on both the main and upper levels, including a large bonus room over the garage. The second floor alone is approximately 1,400 sq. ft., giving everyone room to have their own space while still enjoying plenty of areas to come together.This was a home and neighborhood the family truly loved. They moved in when their children were babies and appreciated having a park directly across the street, along with schools, parks and shopping throughout Harvest Hills. It is the kind of location that works well for busy family life, with the airport just minutes away and easy access to the 96th Avenue connector and Deerfoot Trail.Inside, the main kitchen features Italian granite countertops, the blinds were updated in 2024, there is a gas line for the BBQ, and hot water on demand and new shingles were installed in 2025.The legal basement suite with just over 1000 square feet is another standout. With 2 bedrooms, 2 separate living areas, a 4 piece bathroom, maple cabinetry, a gas range and fresh paint, it offers excellent space for extended family or the opportunity to have a mortgage helper. There is also a dedicated rear parking pad with alley access for added convenience.This is a home built for a lot of life. Big family dinners, kids coming and going, overnight guests, teenagers who want their own space and still enough room for everyone to be together. The current family made many memories here and loved both the home and the community, and now it is ready for another family to make it their own. Book your showing today and see why this is truly a house in a league of it's own. (id:51989)
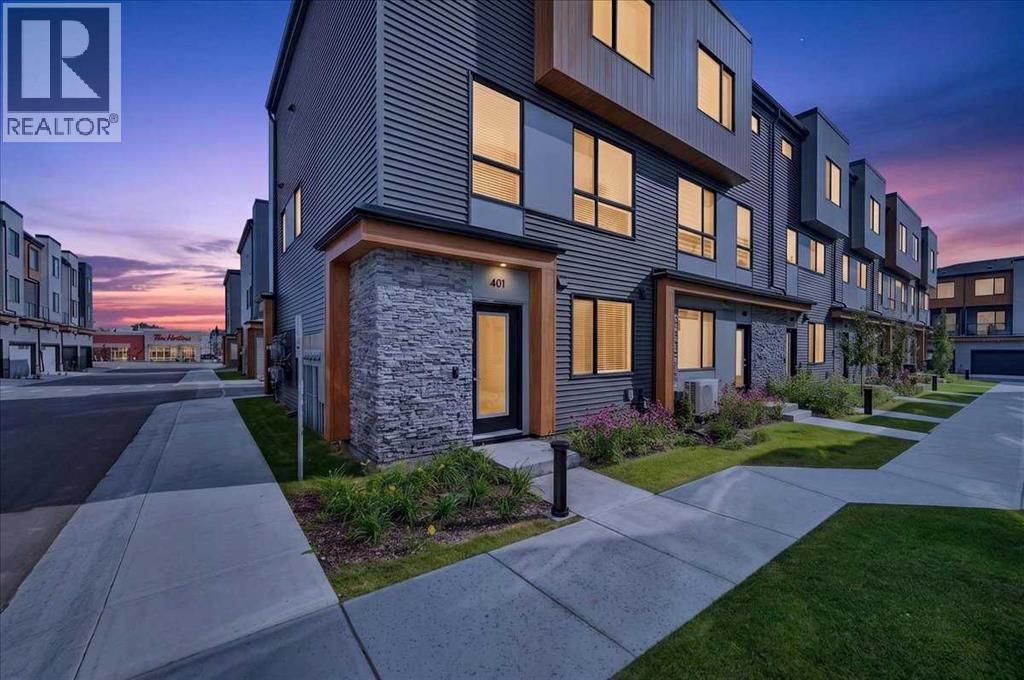
END UNIT!!! CHIC | MODERN | LIKE NEW! THE TOWNS IN MIDTOWN! This contemporary townhome offers the young professional, family or downsizer a gorgeous city vibe featuring gorgeous finishes from floor to ceiling! It offers large open spaces, designer lighting, quartz counters, high ceilings and windows galore for all day natural light! A MAIN LEVEL welcoming entrance opens up to a FLEX ROOM that can be a 4TH BEDROOM, 2ND OFFICE, GYM OR STUDIO! A roughed in 2 piece bath, closet with ample storage, furnace utility room and HUGE DOUBLE ATTACHED GARAGE are all conveniently located on this level. Upstairs, the 2ND LEVEL opens up to an expansive living area featuring LARGE KITCHEN WITH QUARTZ COUNTERS, DESIGNER PENDANT LIGHTING, EXQUISITE TILE BACKSPLASH, STAINLESS STEEL APPLIANCES, AND CENTRAL ISLAND WITH SEATING! Formal and family meals are served and enjoyed in the DINING ROOM and after dinner relax and unwind in the comfortable adjoining LIVING ROOM where entertaining family and friends, movie night, game night or just pure relaxation are part of the everyday. This fashionable townhouse also features an UPPER LEVEL OFFICE which can be also featured as a relaxing lounge area! A convenient HALF BATH and access to the deck and BBQ with gas line are also located on this level. UPSTAIRS offers a comfortable and spacious floor plan offering the PRIMARY SUITE with WALK IN CLOSET & 3 PIECE ENSUITE BATH, 2 ADDITIONAL good sized BEDROOMS, 4 PIECE MAIN BATH and UPPER LAUNDRY for ease and convenience of everyday living. THE TOWNS in MIDTOWN are centrally located amongst an array of services and amenities that are accessible without a vehicle! This townhome is the perfect home for a single professional, a couple wanting a lock up and go lifestyle or a family with children! COME SEE....... (id:51989)
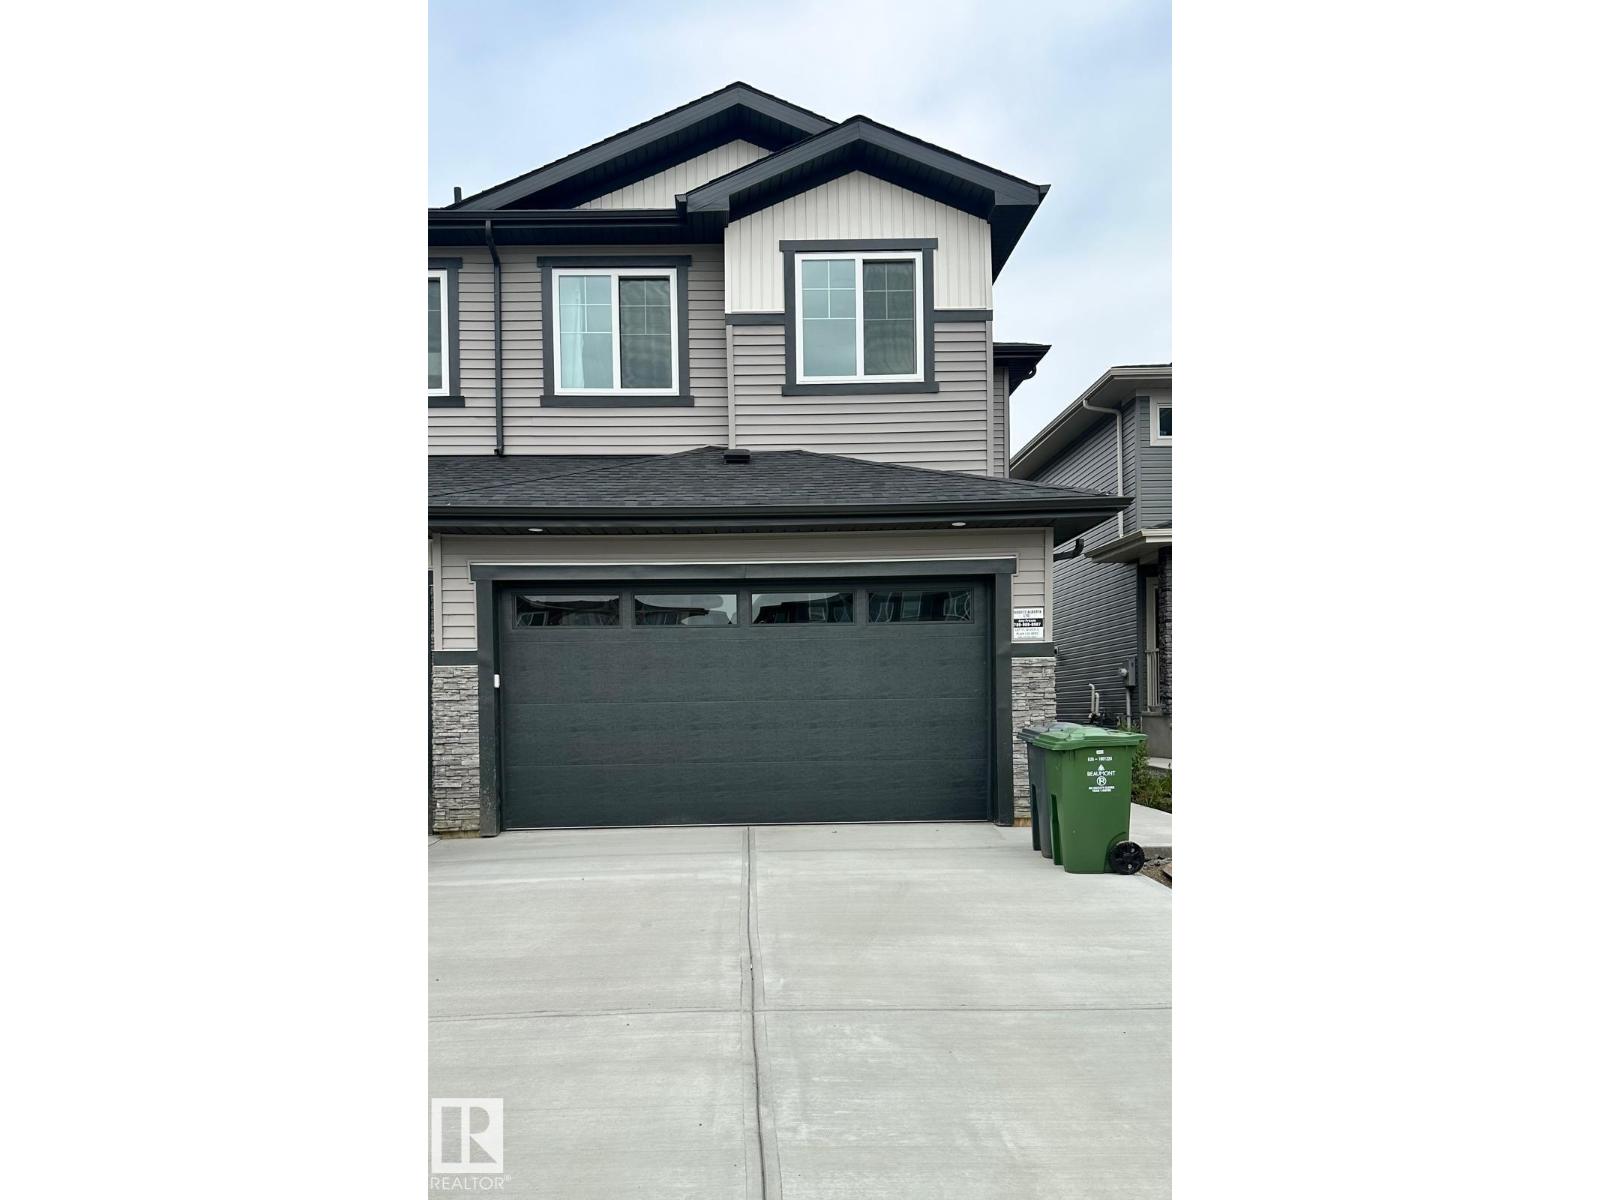
Be the first to call this brand-new one-bedroom suite home. Thoughtfully designed, it offers a fresh, modern space that feels comfortable, private, and easy to settle into. The open living area flows into modern kitchen complete with stainless steel appliances, creating a welcoming space for everyday living. The bedroom offers room to unwind, while private in-suite laundry makes day-to-day routines that much easier. Located in Beaumont, this suite is a lovely option for anyone looking for a peaceful place to come home to while staying conveniently connected to everyday essentials and commuter routes. (id:51989)
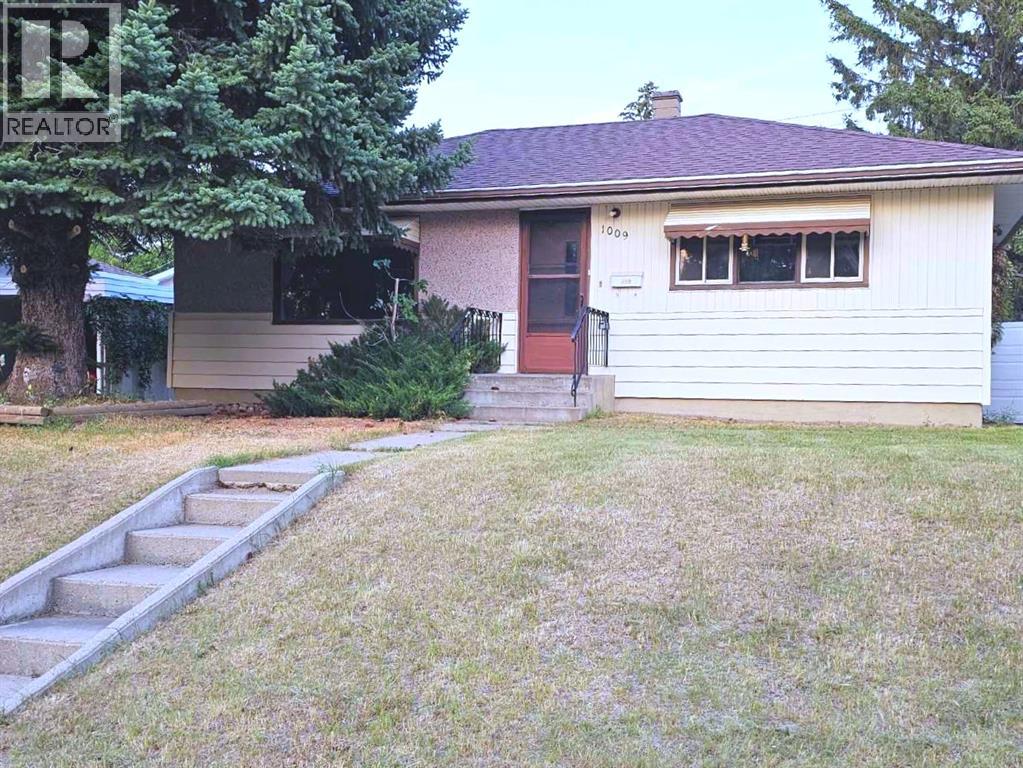
This well-maintained and nicely updated home delivers an exceptional living experience, featuring beautiful hardwood floors, a bright and inviting floor plan, and a stylishly remodelled bathroom. Offering incredible value at this price point, the property also includes an impressive, oversized 24 x 24 foot heated double garage and a highly coveted, sheltered, East-facing backyard. The central, yet remarkably quiet neighbourhood is close to schools, parks, and public transit, and the neighbours are fantastic! This is a wonderful home in a superb location!!! Please note that the basement bedroom window does not currently meet egress requirements. (id:51989)
Welcome to this beautifully updated, south facing condominium in the highly sought after Bonavista Estates II, an exclusive gated community offering beautifully landscaped grounds, exceptional amenities, and a peaceful setting. Featuring an open concept layout, private ground floor patio, titled underground parking, and numerous upgrades throughout, this home offers an ideal blend of comfort, convenience, and low maintenance living.The bright living space is highlighted by large south facing windows that fill the home with natural light, while a cozy gas fireplace creates the perfect focal point for relaxing or entertaining. Luxury wide plank vinyl flooring flows throughout, complemented by professional paint, blinds (2023) and thoughtful updates that give the home a fresh, modern feel. The beautifully updated kitchen features new quartz countertops (2023), new KitchenAid stainless steel appliances (2023), and plenty of space for everyday living and entertaining.The spacious primary bedroom features large walk through closets leading directly into the bathroom, complete with a walk-in separate shower and relaxing soaker tub. A front loading washer and dryer add further convenience to the home's functional layout.Step outside to your private south facing ground floor patio, complete with a gas BBQ line, overlooking a quiet, tree lined green space, providing a peaceful place to enjoy the warmer months with convenient access to nearby walking paths. The home also includes a separate assigned storage unit located adjacent to your titled underground parking stall, while residents have access to an underground car wash bay for added convenience.Bonavista Estates II offers an impressive collection of amenities, including a resident clubhouse for social gatherings and celebrations, guest suite for visitors, library, fitness centre, theatre, and ample visitor parking. The beautifully maintained gated grounds provide a welcoming community atmosphere while keeping ever yday conveniences close at hand.Located just minutes from Avenida Market, Southcentre Mall, restaurants, shops, walking paths, and everyday amenities, this exceptional home offers an outstanding opportunity for buyers looking for comfort, convenience, and a beautifully maintained community in an incredible location! (id:51989)
*2 PARKING STALLS | OVER 1,300 SF | 10 FT CEILINGS* Some condos simply don't feel like condos and this is one of them. Offering over 1,300 sf, this executive home combines the ease of condominium living with the comfort and feel of a private residence. From the moment you arrive through your unique private entrance, you'll appreciate the rare sense of independence and privacy that sets this property apart. Inside, windows wrap around the home, creating a seamless connection to the outdoors and framing views of the surrounding green space. Soaring 10-foot ceilings and updated wide-plank laminate flooring enhance the spacious feel, while the inviting living room is centred around a cozy gas fireplace. The spacious kitchen is designed for both everyday living and entertaining, featuring a formal dining area, abundant cabinetry, granite countertops, under-cabinet lighting, stainless steel appliances including a newer fridge, and plenty of bar seating, perfect for casual meals or gatherings with family and friends. Enjoy the best of indoor-outdoor living with two private patios that seamlessly extend your living space. Beyond the patios, this home offers the exclusive use and enjoyment of the adjacent lawn area, creating a rare opportunity to relax outdoors. The spacious primary retreat features a walk-in closet and a ensuite with a walk-in shower, while the second bedroom offers flexibility for guests or a home office. Both bathrooms are enhanced with the comfort of in-floor radiant heating and both bedrooms are large enough for king-size beds. Additional highlights include in-suite laundry with a newer washer and dryer, exceptional storage throughout, two underground parking stalls, an additional storage locker, and wheelchair accessibility. Residents enjoy an outstanding selection of amenities, including an indoor pool & hot tub, fitness centre, recreation room, visitor parking, and concierge service. Perfectly positioned downtown Calgary, you're just steps from the B ow River pathway system, making morning walks, bike rides, and evening strolls part of your everyday routine. Enjoy a 10-minute walk to Kensington's vibrant cafés, restaurants, and boutique shopping, while Eau Claire Park and downtown are also within easy walking distance. Combining the privacy and comfort of a home with the convenience of lock-and-leave condominium living, this is a rare opportunity to enjoy the very best of inner-city Calgary. *CHECK OUT 360 VIRTUAL TOUR* (id:51989)
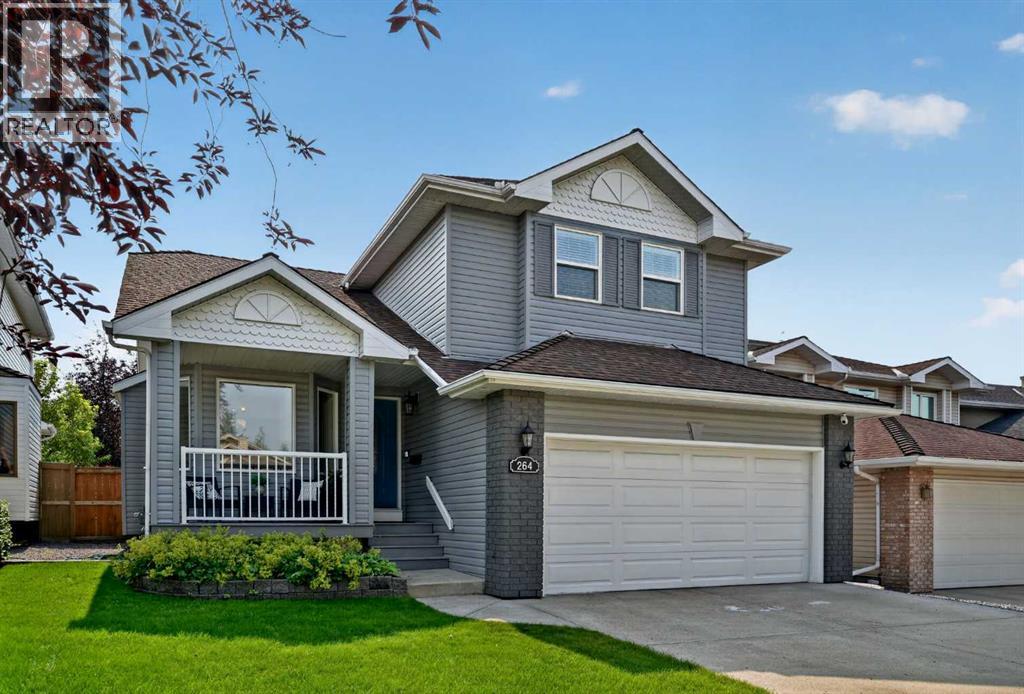
A beautifully maintained family home on a large semi-pie lot, Welcome to 264 Riverview Close SE, a bright and inviting home tucked into the established community of Riverbend. Lovingly cared for by its original owners, this home combines a spacious, family-friendly layout, thoughtful updates and a beautiful backyard carefully designed for easy, low-maintenance living.Step inside to a bright main level featuring vaulted ceilings, updated hardwood flooring and an abundance of natural light. The functional layout offers ample living and dining spaces, along with a comfortable family room centred around a cozy gas fireplace, providing plenty of room for both everyday living and entertaining.The upper level offers three spacious bedrooms, including a bright primary retreat with a walk-in closet and beautifully renovated ensuite featuring a large frosted window that fills the space with natural light while maintaining privacy.The finished basement provides even more versatile living space with a TV/media room, dedicated OFFICE, full bathroom with shower and exceptional storage throughout.Outside, the large semi-pie-shaped lot provides an expansive southeast-facing backyard with a COMPOSITE DECK, updated FENCING and low-maintenance landscaping, an ideal setting for summer evenings, entertaining, children at play or simply enjoying a quiet morning coffee in the backyard.Recent Upgrades include all WINDOWS on the main and upper level [2016 - 2025], Basement CARPET [2025], Primary ENSUITE [2021], Attic INSULATION [2024], LANDSCAPING [2024], Exterior PAINT [2024], The FRIDGE and STOVE [ 2024], The FRIDGE downstairs [2025], Garage door cables [2022].Riverbend is loved for its mature surroundings, strong sense of community and exceptional access to nature. Nearby Carburn Park and the Bow River offer scenic ponds, abundant wildlife and kilometres of pathways for walking, running and cycling. Families will also appreciate neighbourhood playgrounds, Riverbend School, conve nient shopping and everyday amenities, along with easy access to the Remington YMCA and Calgary Public Library. (id:51989)
Welcome to this thoughtfully designed 3-bedroom, 2.5-bathroom home in the desirable community of Hidden Valley, offering a functional layout, versatile living spaces, and an abundance of outdoor amenities.The main level features a welcoming living room that flows naturally into the well-appointed kitchen and adjacent dining area, creating an inviting space for both everyday living and entertaining. A convenient half bathroom completes the main floor.Upstairs, you’ll find three comfortable bedrooms and a full bathroom, providing a practical and private retreat for the household. The fully developed basement extends the living space with a spacious, multifunctional recreation room, a full bathroom, dedicated laundry area, and utility room—ideal for a growing family, home office, media room, or additional guest accommodations.Outside, the property continues to impress with a generous front porch, fully fenced yard, and large rear deck—perfect for outdoor dining and summer gatherings. A detached double garage provides ample space for parking, storage, and year-round convenience.With its versatile floor plan, fully developed lower level, and excellent combination of indoor and outdoor living spaces, this Hidden Valley home is an excellent opportunity for first-time buyers, families, or anyone looking for a well-rounded property in a desirable north-end location. (id:51989)
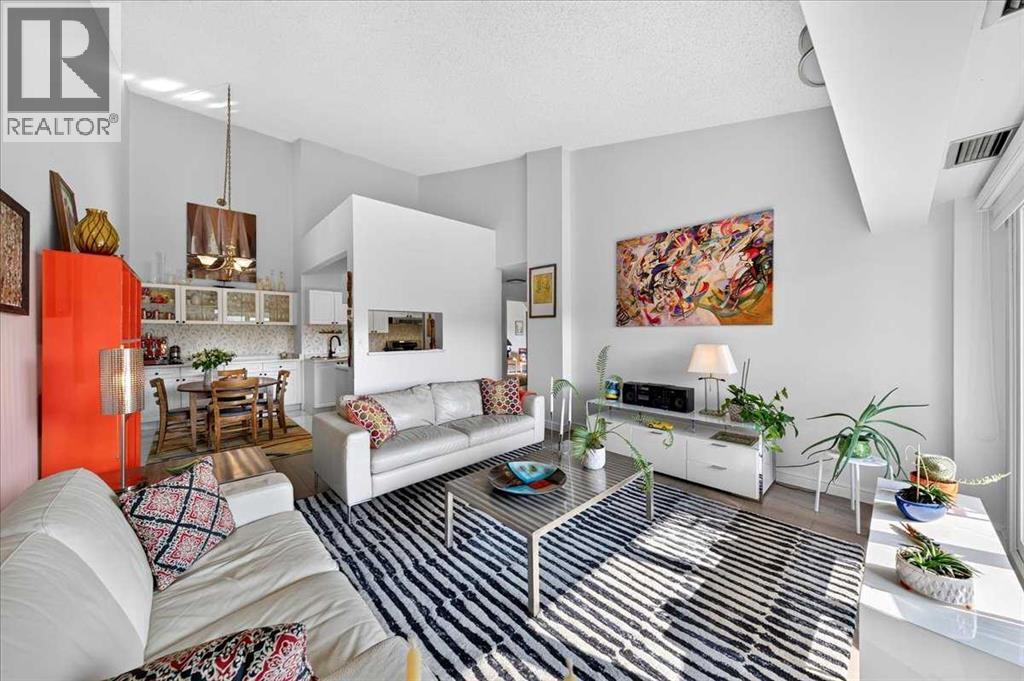
OPEN HOUSE | SUNDAY August 23 12 PM - 4 PM | Behind the gate and up to the Penthouse level, you’ll find a home that offers something increasingly difficult to find: Space, Privacy, and a sense of Calm. Set on the west-facing corner of a solid concrete building, this spacious 2-bedroom condo offers nearly 1,000 sq. ft. of beautifully updated living. A proper entryway welcomes you home before opening into the main living space, while Vaulted Ceilings create an airy, open feeling overhead. As a Corner-Unit, natural light fills the home and adds to the sense of Separation from the world outside. Updated vinyl windows and patio door frame the changing afternoon sky and lead to a large balcony with room for a gas BBQ. Inside, thoughtful updates make it easy to simply move in and begin your next chapter. Ensuite laundry, ample closets, in-unit storage and a generous pantry mean everything has its place. There’s room here to actually live: host dinner, curl up for a quiet night, create a home office, or enjoy a slower morning outside. Behind the building, a private green courtyard offers another peaceful space to enjoy. Two heated parkade parking stalls, accessible directly from the building, mean no scraping windshields. No searching for parking. Just park, come inside, and you’re home. Well cared for with an engaged condo board, the building reflects a genuine sense of pride. And the location quietly completes the story. Braeside is one of southwest Calgary’s established communities, close to transit, shopping, Southland Leisure Centre, schools of all levels, and major routes connecting you easily to downtown or west toward the mountains. Private when you want it. Connected when you need it. And ready to feel like home. (id:51989)
This well-maintained 2-bedroom with additional flex space offers 924 sq. ft. of comfortable living space and has been thoughtfully updated throughout. Features include vinyl plank flooring, newer windows and paint, new light fixtures, PEX plumbing, a new furnace, central A/C, newer hot water tank, newer deck, new siding, metal roof, and new fascia.The kitchen is equipped with a stove, refrigerator, and microwave, while the home also includes a washer and dryer. There is also a four piece bathroom, a storage room (or office space) and a separate freestanding area that provides additional versatile space to suit your needs. The sliding patio door opens directly onto the deck, creating a great space for relaxing or entertaining outdoors.The property has been levelled and features 100-amp electrical service, offering a combination of comfort, functionality, and numerous recent improvements. This home is on a leased lot, fees are $667 per month. (id:51989)
Welcome to this beautiful modern condo in Elements at Willowhaven, ideally located in Charlesworth, SW Edmonton. This well-maintained 2-bedroom, 2-bathroom unit offers a bright open-concept layout with the bedrooms and full bathrooms on opposite sides for added privacy. The stylish kitchen features ample cabinetry, generous storage, and a large island that flows seamlessly into the dining and living areas—perfect for everyday living and entertaining. Step onto your west-facing covered balcony and relax while enjoying beautiful sunset views. The building offers a spacious lobby, large elevator, and wide hallways. Includes two titled underground parking stalls. Conveniently located minutes from Anthony Henday Drive and within walking distance to shopping, restaurants, and everyday amenities. Ideal for first-time buyers or investors. Recent upgrades include brand-new fridge, washer, and dryer. (id:51989)
Welcome to one of the best streets in Killarney, located directly across from Killarney Park and the KGCA Community Association Centre featuring a playground, pickleball and tennis courts, and a wide-open green space for kids to run and play. This home has been meticulously cared for, and extensive upgrades throughout the years. The vaulted living room features two skylights that flood the space with natural light, leading seamlessly into a beautiful, well finished kitchen equipped with abundant cabinetry, a built-in desk, a gas stove, granite countertops, and a matching island. The formal dining room features a wood burning fireplace, and a updated two piece bathroom is conveniently located off the back entrance. The lower level has been completely renovated to include a new three piece bathroom and a new bedroom featuring a legal egress window alongside excellent built-in storage. This well thought out basement also hosts a spacious family room, a dedicated gym area, and a functional laundry/utility room. Upstairs, the primary bedroom offers a walk-in closet and a three piece ensuite. Completing the upper level are a full four piece bathroom and an additional bedroom with picturesque views overlooking the park. Out back, you will find an oversized single detached garage, a spacious deck, garden space, and brand new fencing. This one is turn key and ready for its next family. (id:51989)
Escape the city and embrace the freedom of country living on this beautifully treed 39.78-acre property. Offering a naturally secluded setting, the land features a large Quonset providing excellent space for recreational storage. Property is not serviced currently, it’s a blank canvas for your future acreage vision, recreational getaway or weekend retreat. Enjoy the peace, privacy and fresh air of rural Alberta while still being just 5 minutes from Winfield and Yeoford and everyday amenities. Whether you envision a private outdoor retreat, recreational basecamp or future country property, this acreage offers plenty of possibilities and room to make it your own. A great opportunity to own your own piece of Alberta countryside. Located on HWY 13 between Range Road 31 and 32. (id:51989)
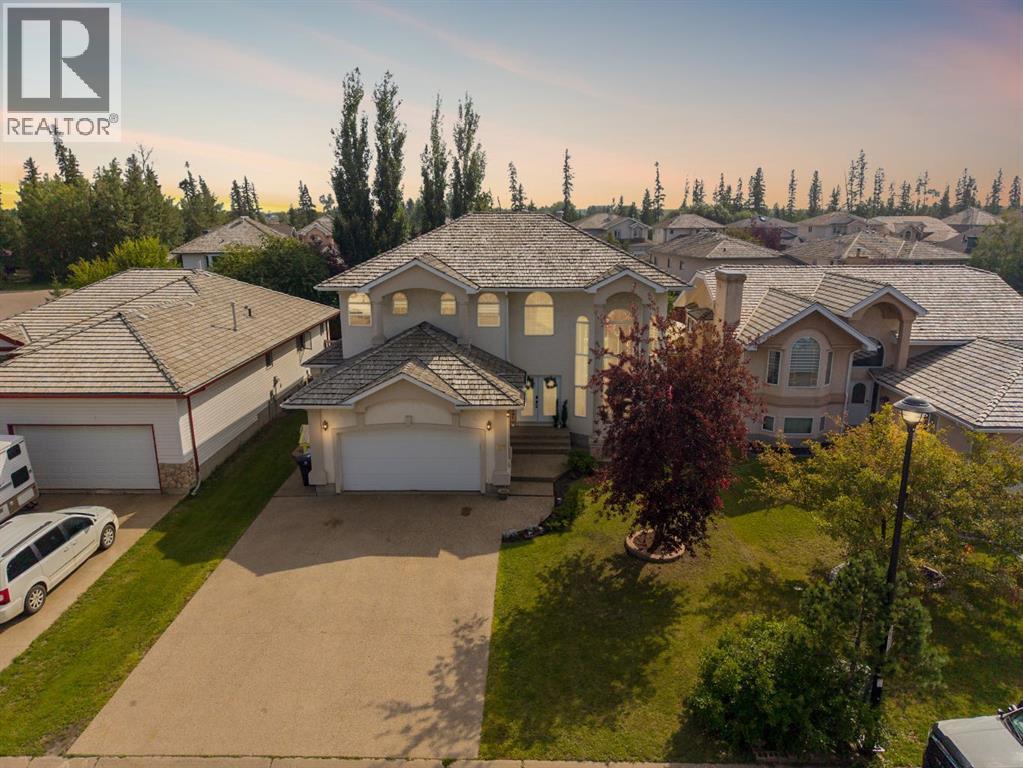
Welcome to 117 Burton Place, an exceptional 2,809 sq. ft. two-storey home where grand architecture, refined renovations and remarkable versatility come together. Set in the highly sought-after B’s of Timberlea, just steps from the Birchwood Trails, this substantial property offers soaring 20-foot ceilings, a beautifully upgraded kitchen, five bedrooms, three fireplaces, a flexible basement with an illegal suite and extraordinary parking for up to six vehicles on the front drive. Pillars, a stucco exterior and cedar shake shingles create impressive curb appeal, while exposed aggregate leads to the heated double attached garage with 16-foot ceilings and overhead storage. Beyond the stately double doors, updated marble flooring, a sweeping curved staircase and dramatic chandelier establish an elegant first impression. Crown moulding, detailed millwork, built-in speakers and heated tile flooring speak to the craftsmanship found throughout the first two levels. Next to the entry of the home a beautifully appointed office offers built-in cabinetry, shelving, new lighting and double glass doors. The formal living and dining rooms are united beneath spectacular 20-foot ceilings, with arched windows, interior pillars and a gas fireplace creating a timeless setting for entertaining. Hardwood flooring continues into the inviting family room, where a second gas fireplace and thoughtful trim details are found. The former breakfast nook has become a charming sitting area surrounded by windows overlooking the backyard. At the heart of the home, the updated kitchen balances luxury with everyday function. A striking Forno eight-burner gas range with double ovens anchors the space beneath a coordinating black and gold hood, framed by illuminated cedar floating shelves and subway tile. The white island is topped with black quartz and features a generous sink with reverse osmosis, while updated countertops, gold hardware, a black pot filler and modern plumbing fixtures complete the design. A pantry and Bosch dishwasher add convenience. The main level also includes a stylish powder room and laundry room with added cabinetry and a sink. Upstairs, three bedrooms feature nine-foot ceilings, crown moulding, illuminated closets and individual speaker controls. The serene primary retreat is beautifully finished with hardwood, wainscotting, a spacious sitting area, colour-changing accent lighting and a third gas fireplace. Barn doors open to the renovated ensuite, where heated marble-look tile, dual sinks, a freestanding tub, glass shower with rainfall head and rustic wood feature wall create a spa-inspired escape. A large walk-in closet with custom cabinetry completes the suite. The fully developed, in-floor heated basement offers remarkable flexibility. The main family room was refreshed in 2026 with new carpet, paint and a fluted wood feature wall, with a three-piece bathroom nearby. Beyond this space is an illegal suite with a separate side entrance, kitchen, living room, two bedroom (id:51989)
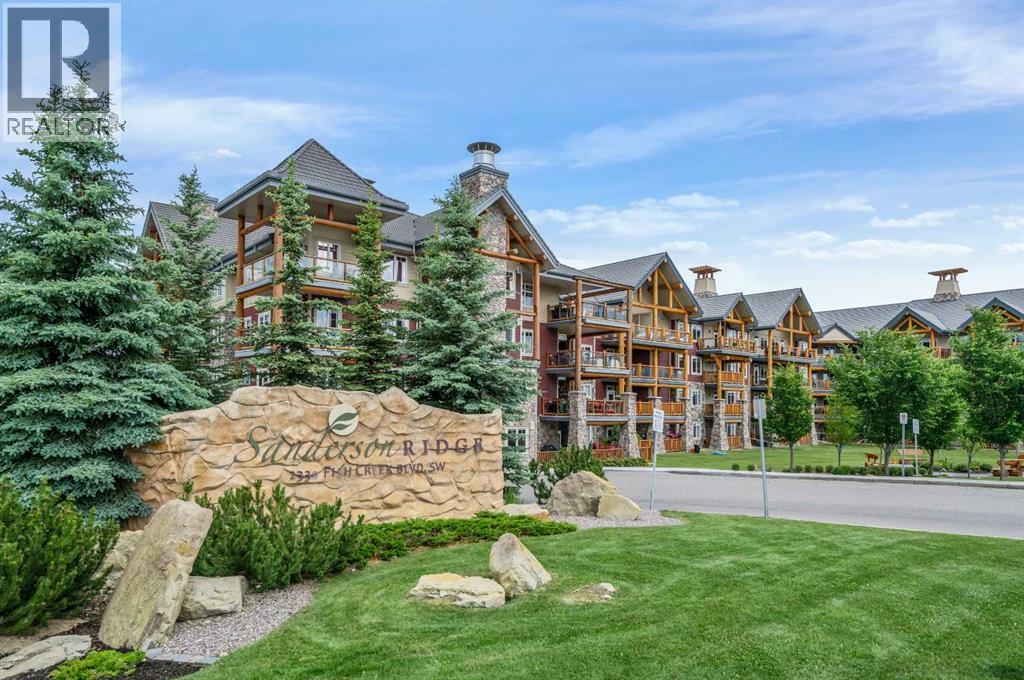
Discover the ultimate in luxury and resort-style living, where every detail is designed for your comfort and joy! This beautiful unit faces the courtyard and Fish Creek Park, offering a serene and picturesque backdrop. From the moment you step inside, you’ll be struck by the 9½ foot ceilings, luxury vinyl plank floors, Santino Bianco porcelain tiles in bathrooms, recessed lighting throughout, and a bright open floor plan. The gourmet kitchen is sure to delight, featuring a peninsula kitchen layout, gorgeous quartz countertops, trendy backsplash, Blanco Precis silgranit under-mount double sink, S/S appliances including induction stove, stylish hood-fan, French door refrigerator with water and ice maker, built-in dishwasher, and microwave drawer. The living and dining areas offer an ideal space for entertaining family and friends. Step out onto the patio — the perfect spot to enjoy your morning coffee or savour a glass of wine as the day unfolds. For added convenience, you'll find a BBQ hook-up ready for your outdoor grilling needs. The primary suite offers a walk-through closet fitted with custom closet organizers leading to a luxurious ensuite with a double vanity and sleek quartz countertops. Just off the front entry is a versatile den, well suited for a computer room or a comfortable space to enjoy your hobbies. In-suite laundry, complete with a washer & dryer, plus a striking 4-piece bathroom, adds the perfect finishing touch to this impressive suite. A titled underground heated parking stall and a secure storage area add to the comfort and ease of living here. You’ll be delighted with Sanderson Ridge, an adult community that cradles beautiful Fish Creek Park. No detail is overlooked, from the stunning craftsmanship of the exterior timber to the exceptional quality found throughout each suite, to the dazzling array of amenities designed to enrich your lifestyle. Sanderson Ridge is fully equipped for every hobby and interest. Enjoy pool tables, games and poker rooms, a fitness centre, bowling alleys, a craft room, wine cellar, and a woodworking shop complete with power tools. For relaxation and entertainment, there’s a movie theatre, swimming pool, hot tub, steam room, coffee bar, and a fully equipped kitchen alongside “The Sanderson Room,” available for events. In addition, Sanderson Ridge provides eight guest suites and two convenient car-wash bays. This west-side unit was completed in 2022 and offers exceptional quality and comfort throughout. (id:51989)
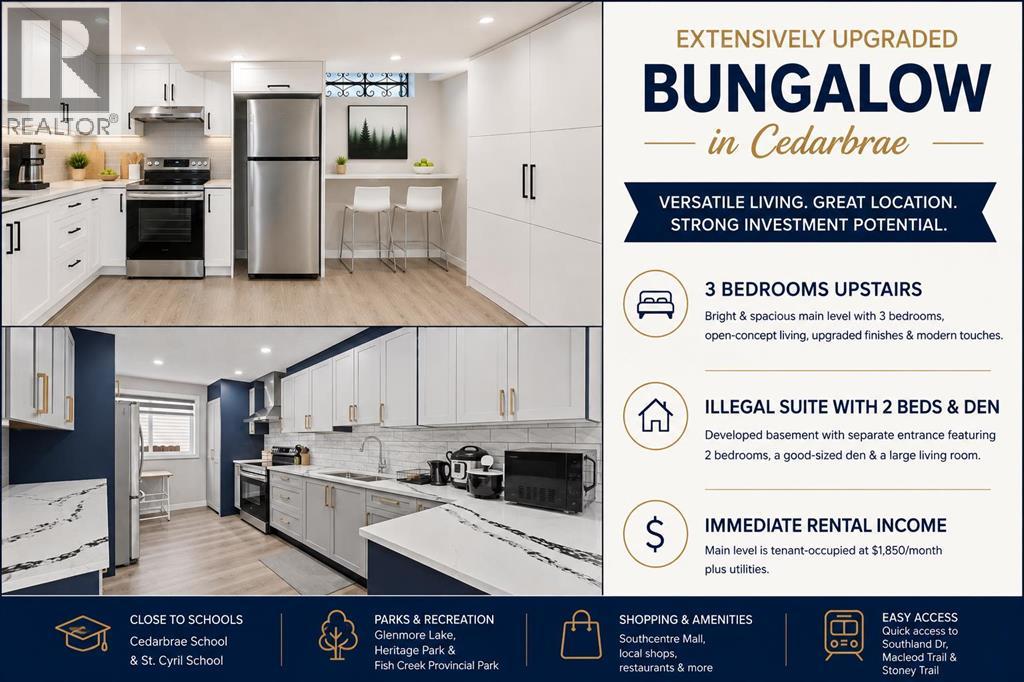
Welcome to this extensively upgraded bungalow in the desirable and family-friendly community of Cedarbrae! The main level features a bright open-concept layout with a skylight, luxury vinyl plank flooring, upgraded lightings with pot lights, and contemporary zebra window coverings. The spacious kitchen is enhanced by upgraded quartz countertops, while the living room showcases an upgraded electric fireplace with a striking tiled feature wall, creating a warm and inviting focal point. The three main-level bedrooms and two full baths provide comfortable accommodation for a growing family. This level is currently tenant-occupied at $1,850/month plus utilities, providing immediate rental income.The developed illegal suite basement offers 2 bedrooms, a good-sized den, a large living room, and additional flexible living space. With its separate entrance and generous layout, the basement provides excellent potential for extended family, guests, or rental income.Enjoy an exceptionally convenient location close to schools, parks, shopping, public transit, and major roadways. Families will appreciate the proximity to local schools, including Cedarbrae School and St. Cyril School. Outdoor enthusiasts will love being close to Glenmore Lake, Glenmore Reservoir, Heritage Park, and Fish Creek Provincial Park, while easy access to Southland Drive, Macleod Trail and Stoney Trail makes commuting throughout Calgary a breeze. Please make a call for your private showing today before it’s gone. (id:51989)
*OH | Saturday & Sunday | August 22 & 23 | 11:00 am - 1:00pm* Experience effortless bungalow living in the coveted Villas of Evercreek Bluffs. Offering 2,246 sq. ft. of developed living space, this beautifully maintained walkout bungalow features 2 bedrooms, 2.5 bathrooms, and a layout designed for relaxed living.The main level features a bright sunny dining room, tastefully updated kitchen with quartz countertops and a top of the line appliance package, updated 2024, that seamlessly flows into the open-concept warm and inviting living room with elegant gas fireplace. Your living space extends onto the balcony overlooking the backyard, a wonderful place to enjoy your morning coffee or dining outdoors on those warm summer nights.The spacious primary bedroom feels like a retreat, with a beautifully updated spa like ensuite and walk-in closets. A powder room and convenient main-floor laundry with built-in storage are adjacent to your well laid out insulated double attached garage. The walkout lower level feels anything but below grade, with 9-foot ceilings, large windows and direct access to your outdoor covered patio with seating area, a second bedroom, full bathroom, and a spacious family room. Entertain family and friends for movie or game nights, or workout in your home gym. Notable updates include a new roof in 2018, luxury vinyl plank flooring in 2023, new quartz countertops, refrigerator, microwave, and stove in 2024, and new LG washer and dryer in 2023.The highly desirable Villas of Evercreek Bluffs offer a carefree lifestyle set in the incredible Fish Creek Provincial park just steps away. This community offers ample visitor parking, low condo fees, and pet-friendly living, this home awaits your touch and forming new memories with you new neighbours. Additional amenities include shopping, restaurants, fitness and the Ring Road. Enjoy your new chapter here with the simplicity of a low-maintenance bungalow living. (id:51989)
Tastefully built front-and-back duplex with legal basement suites, offering an excellent opportunity for investors or multi-generational living. Each unit features its own unique design with a bright, open-concept layout and impressive 9' ceilings throughout, including the garages. The beautifully designed kitchens feature spacious islands and flow seamlessly into the living areas, highlighted by stylish electric fireplaces. The front unit offers convenient upper-floor laundry, while the rear unit features a spacious walk-in laundry room with plenty of storage and functionality. Both legal basement suites feature separate entrances, providing added privacy and excellent income potential. Double garage dethatched designated 1 for each unit. A thoughtfully designed property combining modern finishes, functional layouts, and multiple living spaces. close to all amenities. (id:51989)
Set on a quiet cove in Fireside, this fully developed home offers over 2,200 sq ft of living space with four bedrooms, 3.5 bathrooms and a location that puts schools, pathways, parks and everyday amenities close to home. The main floor is bright and open with luxury vinyl plank flooring, large living room and a kitchen designed around an oversized island with plenty of prep space, seating and storage. Generous cabinetry, under mount lighting and an adjoining dining space make the main level equally suited to everyday family life and having a house full of people. Upstairs, three bedrooms are joined by conveniently located laundry, including a primary bedroom with walk-in closet and custom closet organizers in two additional bedrooms. Two full bathrooms complete this floor.The builder-developed basement adds valuable finished space with a fourth bedroom, three-piece bathroom and recreation area, plus storage. Outside, the fully fenced backyard features a large custom deck and hot tub that creates another space to enjoy the yard year-round. The heated double detached garage keeps vehicles and gear tucked away, while the covered front porch and landscaping add privacy with a welcoming spot to enjoy the quieter setting of this street location. Fireside is one of Cochrane’s most established family-focused communities, with Fireside School and Holy Spirit Catholic School located within the neighbourhood, along with playgrounds, pump track, skate park, green spaces and an extensive pathway network. Shops, restaurants and everyday services are also right in the community, with quick access to Highway 22 for an easy connection into Calgary or west toward the mountains. A thoughtfully finished home with the space, storage and location to settle into Cochrane life. Book your showing today! (id:51989)
Open House 1-3PM, Saturday, August 22, 2026. Prime Location in Signal Hill – Backing onto Green Space! Tucked away at the end of a quiet cul-de-sac, this well-maintained and upgraded 2-storey home offers over 2,900 sq. ft. of developed living space, exceptional privacy, and direct backing onto green space. Ideally located close to Westhills Towne Centre, schools, the recreation centre, downtown, and with easy access to major routes, this home combines convenience with a peaceful setting. The functional main floor, spanning over 1,100 sq. ft., features a fully upgraded kitchen with quartz countertops and stainless steel appliances, along with a formal dining room, den, breakfast nook, and a bright living room with vaulted ceilings and a cozy gas fireplace. An external solar screen blind enhances comfort and efficiency by covering the large windows. A laundry room and powder room complete this level. Step outside to a newly built deck overlooking a large, well-maintained pie-shaped lot—perfect for outdoor activities and entertaining. The charming front porch offers the ideal spot to relax and enjoy evening sunsets. Upstairs, the spacious primary suite includes a large ensuite with a corner soaker jetted tub, separate shower, and double vanity. Two additional generously sized bedrooms and a full bathroom complete the upper level. The fully finished basement provides even more living space with a massive recreation area featuring built-in desk and shelving, a fourth bedroom with an egress window, and a full bathroom. Recent updates such as fresh paint throughout, newer windows, quartz countertops, and stainless steel appliances further showcase the pride of ownership in this exceptional home. Please click the Virtual Tours for more details! (id:51989)
A once-in-a-generation opportunity on Lake Bonaventure. Set on just over half an acre at the end of a quiet cul-de-sac, this remarkable property offers approximately 160 feet of lake frontage on what is arguably one of the most coveted lots on the private lake. Private, serene and beautifully connected to the water, the residence offers more than 7,000 sq. ft. of developed living space, a triple garage, swimming pool, hot tub and remarkable lake views from virtually every room. Lovingly maintained and extensively updated over the years, the home is defined by a warm, calming aesthetic, exceptional craftsmanship and an effortless relationship between indoors and out. The expansive main level unfolds beneath dramatic wood-clad vaulted ceilings, with hardwood flooring, beautiful lighting and custom detailing throughout. At its heart is a spectacular floor-to-ceiling stone wood-burning fireplace, extending from the main living area to the walkout level below and creating a striking architectural focal point around which the home was designed. The chef's kitchen features top-of-the-line appliances and generous workspace, complemented by a breakfast nook overlooking the water. Formal dining provides an elegant setting for entertaining, while multiple living spaces surround the central fireplace and take full advantage of the lake setting. Doors across the rear of the home open to an expansive balcony running the length of the residence, blurring the line between interior and exterior and providing an incredible vantage point over the lake, pool and grounds. The main-floor primary suite is a true retreat, complete with a private sitting area, fireplace and tranquil water views. A second bedroom and dedicated office complete the main level. An open staircase leads to a spacious loft overlooking the main living area below. Filled with natural light and lake views, it offers exceptional flexibility as a gym, yoga studio, creative space or simply a quiet place to retreat. The walkout lower level is designed for both entertaining and relaxed family living, opening directly to the pool, hot tub, grounds and lake beyond. The dramatic stone fireplace continues into this level, anchoring a generous recreation area ideal for billiards, games nights and gatherings. A full bar, three additional bedrooms and two bathrooms complete the space. Outside is where this property truly sets itself apart. The expansive lot, mature landscaping and remarkable shoreline create a level of privacy and space rarely found on Lake Bonaventure. Summer means mornings paddleboarding across calm water, afternoons by the pool and evenings boating on the lake. In winter, step directly onto the frozen lake for a game of shinny, with outdoor heaters making the transition on and off the ice comfortable even on the coldest days. Lake Bonaventure has long been one of Calgary's most exclusive and tightly held lake communities, and properties of this scale, frontage and position rarely become available. (id:51989)
Comfortable, convenient, and well connected. This fourth-floor Fairways South condo located in Sweet Grass offers an easy place to settle in and make your own. The functional layout includes two bedrooms, one full bathroom, and a comfortable main living area. Heat, water, and electricity are included, helping keep monthly expenses simple and predictable. Laundry is conveniently located on the same floor, and the suite includes an assigned parking stall & in suite storage. Residents also enjoy access to an impressive range of on-site amenities, including an indoor pool, fitness facility, tennis and basketball courts, a recreation centre, and daycare services. Nearby green space offers even more room to enjoy the outdoors. Conveniently located just minutes from schools, shopping, Anthony Henday Drive, and Century Park LRT Station. (id:51989)
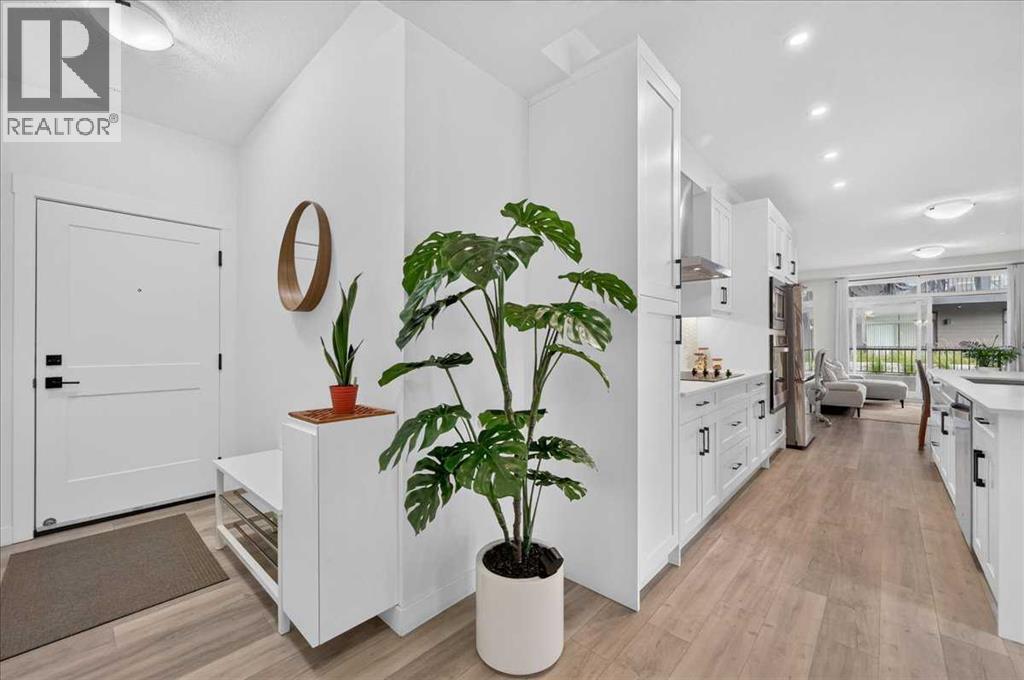
Bright, modern and move in ready! This beautiful 2 bedroom, 2 bathroom condo offers a spacious open concept design that’s perfect for first time buyers, downsizers or anyone looking for comfortable, low maintenance living. The stylish kitchen features gorgeous white quartz countertops & stainless steel appliances which complement your modern cabinetry. Plenty of workspace with a huge island you can even sit down to eat at, while opening naturally to the living areas. The generous main bedroom offers excellent closet space and its own full ensuite, while the second bedroom and bathroom are ideally positioned for guests, a roommate or home office. Enjoy durable laminate flooring, convenient in-suite laundry and your own outdoor patio/balcony. Secure heated underground parking is a welcome bonus during Edmonton winters, and the pet friendly building makes this an excellent choice for animal lovers. Convenient North Edmonton location with shopping, restaurants, transit and major routes all close by. (id:51989)
Welcome to this well-appointed 2-storey townhome in the desirable community of Copperfield. Offering approximately 1,383 sq. ft. of developed living space, this home features three bedrooms, 2.5 bathrooms, and a finished lower level, providing a versatile layout for families, professionals, or buyers looking for additional space. The main level features an open-concept design with a spacious kitchen, granite island, dark cabinetry, stainless-steel appliances, and a seamless connection to the dining and living areas.Recent flooring updates throughout the home include new laminate and tile, complementing the contemporary finishes and creating a clean, cohesive feel. Upstairs, two well-proportioned bedrooms and a full bathroom provide comfortable private living space, while the finished lower level offers a third bedroom and additional flexibility. A convenient 2-piece bathroom, single attached garage, and additional off-street parking add to the home's everyday functionality.Situated in Copperfield, this home offers convenient access to the community's parks, pathways, green spaces, schools, shopping, recreation, and everyday amenities, while providing excellent connectivity throughout southeast Calgary. With its practical three-bedroom layout, updated flooring, generous kitchen, finished lower level, and attached garage, this property presents an excellent opportunity for buyers seeking comfortable, low-maintenance living in an established Calgary community. (id:51989)
There are homes that simply feel good the moment you walk through the door, and this is one of them. Bright, fresh and beautifully finished, this Bayview home offers almost 2,200 sq. ft. of thoughtfully designed living space, just steps from the canals and pathways that make this community such a special place to call home.Inside, the crisp, light filled interior creates an immediate sense of calm. The main floor is open and welcoming, with wide plank flooring, beautiful wainscotting and large windows filling the home with natural light. At its heart is a gorgeous white kitchen designed for both busy mornings and evenings spent gathered together. An oversized island gives everyone a place to pull up a stool, while quartz countertops, stainless steel appliances, a farmhouse sink, abundant cabinetry and a walk in pantry make the space as functional as it is beautiful.A versatile main floor flex room is currently used as the dining room, creating a lovely dedicated space for family dinners and entertaining. The spacious living room is warm and inviting, anchored by a fireplace and custom built ins, with large windows overlooking the backyard.Step outside and you’ll find a space made for enjoying Alberta summers, from morning coffee on the deck to dinner outside and long evenings relaxing under the covered sitting area, all surrounded by a professionally landscaped backyard.Upstairs, you’ll find four bedrooms and convenient upper floor laundry. The primary suite is your own peaceful retreat, complete with a walk-in closet and bright 5 piece ensuite featuring dual sinks, a soaker tub and separate shower. Another 5 piece bathroom serves the additional bedrooms and makes busy family mornings a little easier.The unfinished basement provides plenty of storage today and room to create even more living space in the future.And then there’s life in Bayview. The canals and walking paths are just steps away, making evening walks, bike rides and time outside an easy part of e veryday life. A new K–8 (soon to be k-9) school is planned just around the corner, adding even more convenience for families.With central A/C, Gemstone exterior lighting, an attached garage and a floor plan designed for comfortable family living, this is a home that feels every bit as good to live in as it looks.Welcome home to 870 Bayview Cove SW. (id:51989)
Full of charm and warmth, this inviting four-level split features beautiful hardwood flooring, a double attached garage and plenty of room to spread out. A bright front living room welcomes you in with a huge picture window, leading into the eat-in kitchen and dining area with access to a large deck overlooking the backyard. Upstairs, you’ll find the primary bedroom with direct access to the full bathroom, plus an additional bedroom. The lower level offers another comfortable living area with a beautiful fireplace, a third bedroom and a second full bathroom. One level down, the partially finished basement provides even more space to make your own, whether you’re looking for a home gym, playroom, hobby area or additional storage. Just steps from playgrounds, St. Kateri School and walking trails, with all the amenities you need close by. (id:51989)
Welcome to this stunning 5-bedroom executive home in desirable Riverstone, set on a beautifully landscaped 12,000+ sq. ft. lot and just moments from the coulees. A magnificent stone staircase creates an impressive approach to the front entrance, where timeless décor and exceptional craftsmanship continue throughout. The large foyer features a striking custom wood wall detail, setting the tone for the home’s warm, refined design. A quiet sitting room with a fireplace offers the perfect retreat, while the impressive chef’s kitchen is designed for both everyday living and entertaining, featuring quartz countertops, a gas stove, butler’s pantry, wine fridge, heated floors, and convenient access to the outdoor living space. Ceiling speakers in the kitchen, primary bedroom, family room, and patio are connected to an electronic system for seamless enjoyment throughout the home. The spacious primary bedroom offers a luxurious 5-piece ensuite and an exceptionally large walk-in closet. A convenient main-floor laundry adds to the thoughtful layout. Upstairs, two additional bedrooms share a 5-piece bathroom. The fully developed walk-out basement provides exceptional versatility with a spacious family room, a flexible bonus room ideal for a playroom, exercise area, hobby space or home office, plus two large bedrooms and a 3-piece bathroom featuring a beautiful oversized stone steam shower. Additional features include air conditioning, hot water on demand, blinds, gas lines on both levels, and an oversized heated garage with hot and cold water taps. Outside, enjoy a large composite deck overlooking the beautifully landscaped yard, mature trees, and a peaceful Zen garden. This exceptional Riverstone home combines luxury, comfort, timeless style and an outstanding location close to the natural beauty of the coulees. A remarkable property designed for both elegant entertaining and everyday family living. Book a showing with your favorite agent! (id:51989)
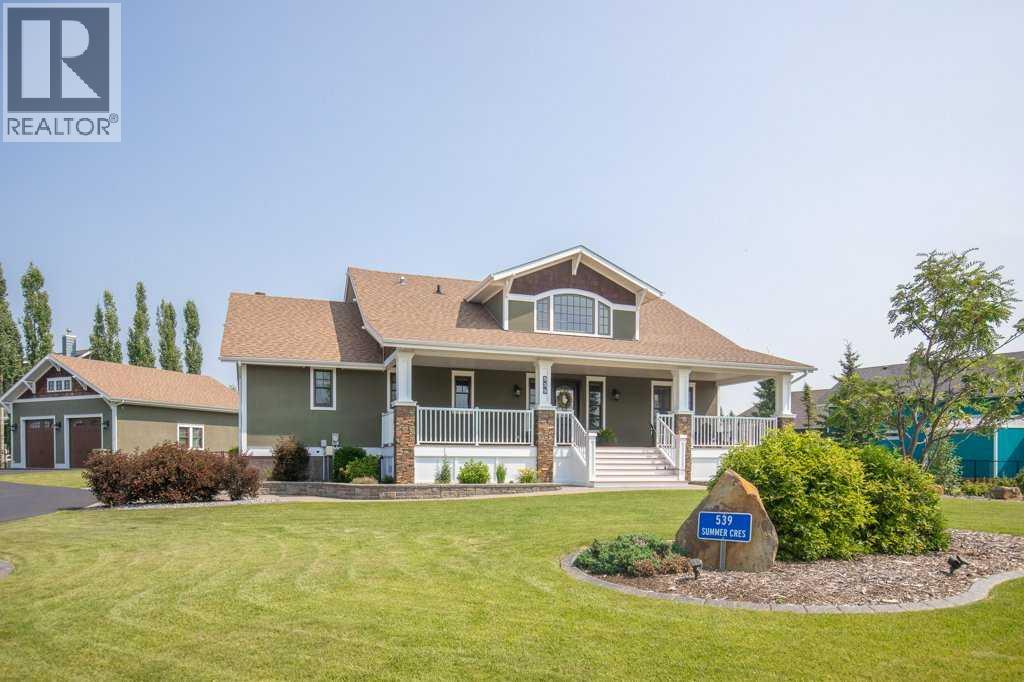
Welcome to 539 Summer Crescent — a custom-built, year-round executive residence offering an unmatched lifestyle in Meridian Beach, Gull Lake's most sought-after lakefront community. Set on a rare double lot of nearly half an acre, this property sits directly on the canal with a private 56' x 6' double dock delivering immediate boat access to Gull Lake right from your backyard, with the playground and beach entry directly across the street. The community's two white sand beaches, tennis/pickleball and volleyball courts, community hall, general store, and restaurant are all moments away — plus a year-round calendar of events including the beloved Canal Days. Centrally located between Calgary, Edmonton, and Red Deer, this is the escape you've been looking for. The real stone and acrylic stucco exterior, Gemstone outdoor lighting, immaculate circular driveway with extra-thick 4" asphalt, and pristine irrigated landscaping create unforgettable curb appeal. The oversized 47' x 28' heated detached garage (1,284 sq ft) features three doors with openers, 220V power with a 50-amp plug, and room for every toy imaginable. Unwind in the stunning 22' x 14' three-season sunroom — stone-faced wood-burning fireplace with gas log lighter, custom screened enclosure, entirely mosquito-free! Inside, over 4,500 sq ft of meticulously maintained living space impresses at every turn: soaring ceilings, luxury engineered hardwood flooring, custom black walnut cabinetry with dovetail drawers, real wood built-ins, Hunter Douglas blinds, and heated tile floors in every bathroom. The open-concept main floor is anchored by a stone-surround gas fireplace with canal views, while the chef's kitchen delivers a gas range, electric wall oven, warming drawer, granite countertops, tile backsplash, custom cabinetry with peninsula, garburator, and RO system. Massive 12'-deep front and rear decks, gas-plumbed with beautiful railings. The primary suite features a walk-in closet, 4-piece ensuite, and French do ors to the sunroom. Two additional main floor bedrooms (one as south facing office) — one with its own French doors to the rear deck — plus a 3-piece guest bath, and main floor laundry with custom cabinetry complete this level beautifully. The loft stuns with west-facing Gull Lake views through transom windows, built-ins, and a wet bar with bar fridge — plus a large bedroom and 4-piece bath ideal as a private guest suite. The fully developed basement adds 9' ceilings, two large bedrooms, 3-piece bath, a kitchenette with full-size fridge and dishwasher, second living room, and a games room with included pool table, stools and stained-glass light. Additional features: A/C, two high-efficiency furnaces, new hot water tank (2025), water softener, central vac with two sets of attachments, underground irrigation, security system for home and garage, and every appliance included. This is Gull Lake living at its absolute finest. (id:51989)
This airy and light filled, modern two-storey West Hillhurst home is situated on a desirable, quiet West Hillhurst street with easy access to the Foothills Hospital, U of C, green spaces, the well loved Helicopter play park, and the Bow River. Steps from your door is the grasslands and wooded Karl Baker Park for both you and your four legged friends to ramble in. This gem is on a corner lot with a side east entrance, allowing for a shady, cooler deck on the north front side and a sun soaked south facing backyard with a large two tiered deck and patio. Entering the home from the covered porch on the east side (with lots of room to enjoy a morning coffee while you take in the West Coast aroma of the cedar shakes), you are greeted by a fully updated, chic space. The front living room has an elegantly tiled surround mantel for the wood burning fireplace and large windows. In the main gathering area of the home, you'll find a cute powder room, a stylish kitchen with quartz and butcher block counters featuring all stainless steel appliances, a gas range, a large kitchen island and a plethora of cabinets and cupboards. The cheerful breakfast nook is surrounded by windows and also includes custom cushions. In the sun-filled sunken family room, two skylights, large windows, and a vaulted ceiling lend openness and light. Step out to the south facing rear yard via the second patio door and enjoy the large, green filled yard and gorgeous perennials. The upstairs has a spacious primary bedroom with dual closets and extra storage plus a cheater ensuite door to the large full upstairs bathroom. A hall with the laundry area leads to the two other second floor bedrooms (both with blackout blinds) giving some separation to the sleeping areas. The second level and basement both have newer contemporary carpet throughout and most windows in the home have been replaced. In the fully finished, freshly painted basement you'll find a recreation room with a large window, perfect for games or a theatre along with built-in cabinetry and a wet bar. Another full bathroom down here along with extra storage makes this one an easy choice. You'll love living in West Hillhurst! (id:51989)
**OPEN HOUSE Saturday August 22, 12-2pm** This might be one of the best opportunities for both new home owners and savy investors on the market! Tucked away on a quiet cul-de-sac in a peaceful enclave of Bowness, this beautifully renovated 2-bedroom, 1-bathroom home is just half a block from the Bow River and close to playgrounds and schools.The extensive list of upgrades is impressive: the interior was completely taken to the studs and rebuilt with new insulation, drywall and wiring, including a newer 100-amp electrical panel. The kitchen features newer cabinetry, appliances and quartz-like countertops, complemented by newer lighting, hardwood and tile flooring throughout. All windows have been replaced, and the exterior boasts maintenance-free cement composite Hardie Board siding. The gorgeous 3-piece bathroom includes a walk-in shower and all-new finishes, doors and trim throughout. The newer furnace and hot water tank are located in the crawl space, with no basement to maintain.Outside, find a oversized garage in your private, massive, mature-treed and fully fenced yard-an incredible extension of the living space, that features a large composite deck-perfect for summer barbecues, entertaining or relaxing. Beyond the home itself, the 50 X 136 RC-G Zoned flat lot and exceptional location offer exciting potential for developers or future homeowners looking to build. Bowness continues to revitalize into one of Calgary’s most desirable communities, offering a fantastic blend of established charm and future potential.Enjoy a short drive to downtown, quick access to major roadways in every direction, and an especially easy route west to the mountains. Excellent K–9 schools are nearby, with the University of Calgary and SAIT also just a short drive away. Bike to Bowness Park, the Bow River, extensive pathway systems and Canada Olympic Park, while shopping, restaurants and everyday amenities are all close at hand.A beautifully renovated home, a massive lot, and an outstanding Bowness location make this a rare opportunity for both homeowners and investors/developers. Book your showing with your favourite REALTOR® today! (id:51989)
STUNNING SECORD 2 storey home that is the pinnacle of pride of ownership! This GORGEOUS original owner home has premium finishes including high end tile, stone and lighting with hardwood main floors and plush carpet upstairs. A beautiful chef's kitchen with walk-thru pantry, stainless steel gas range, dark cabinetry, island with wine cooler, open into a spacious dining and living room area with a cozy built in gas fireplace. The dining room opens to a tasteful backyard oasis - complete with a deck and salt-water hot tub! Upstairs, a luxurious primary bedroom ensuite with separate shower and soaker tub complete with generous walk-in closet are finished with beautiful tile. Two additional bedrooms as well as laundry and another full bathroom finish the perfect top floor. Basement has 9 ft ceilings, two windows and is roughed in for future design. More features: Double attached garage, triple pane windows, A/C, pond & playground across street, nearby K-9, Lewis Farms Rec. (5 min.), Henday/Whitemud (id:51989)
Incredible Opportunity to own an Purpose Built up/down duplex offering over 1,990 sq. ft. of living space with 2 exceptional suites. The upper level suite includes 3 bedrooms and 1 bathroom. The lower level suite offers 2 bedrooms and 1 bathroom, as well as the laundry and storage room with separate entrances for both levels—providing a practical layout for rental income, extended family, or multi-generational living. The Bi-Level floorplan gives large bright windows on all levels! Set on a desirable corner lot with a large yard ideal for future development. There is plenty of outdoor space for tenants or improvements. The upgraded property is currently fully leased, making this a great option for investors looking for an income-producing property. Large concrete pad ready for a double garage! Located in the Vibrant Family Community of Beverly Heights! Close to schools, playgrounds, shopping, coffee shops, just minutes from the river valley, Rundle Park. Easy access to transit, Yellowhead and the Henday! (id:51989)
Fantastically upgraded MODERN masterpiece that blends style, comfort, and functionality. This spacious residence boasts an open-concept design perfect for modern living, with the assurance of full builder warranties for added peace of mind. Step into a bright and airy living space featuring a modern electric fireplace, ideal for cozy relaxation. This living area is huge enough for all your family get togethers and the big windows on the rear wall capture full sunlight to keep this area bright. The chef-inspired kitchen is a showstopper, combining sleek modern finishes, ample storage in the pantry and all the appliances area upgraded. The dining area next to the kitchen is convenient and bright with extra big windows. The FLEX ROOM ON MAIN FLOOR is perfect for work-from-home use or as a 5TH BEDROOM. The two segment full bathroom on the main floor offers unmatched convenience for the family or guest seeking easy accessibility. The upper level is thoughtfully designed for both relaxation and practicality. The spacious BONUS ROOM serves as the ultimate family hangout or entertainment space. The extra windows in the bonus room keep the area bright all day and the railing on stairs renders openness to this area. The PRIMARY bedroom is a private sanctuary, complete with a luxurious spa-like ensuite featuring dual sinks, a deep soaking tub and a separate standing shower. THREE ADDITIONAL BEDROOMS, a 3RD FULL BATHROOM, and a dedicated laundry room ensure comfort and convenience for the whole family. The unfinished basement has a 9' ceiling and with a separate entrance and offers endless possibilities for the future — a rentable legal suite (subject to approval & permitting by the city) a home gym, a theatre room or an extended living area. Nestled in a highly desirable area, this home provides easy access to shopping, dining and major roadways, combining luxury living with everyday convenience. Come visit this lovely modern home that could be your place to start a new life. (id:51989)
Thoughtfully designed for modern living, this Built Green certified home combines elevated finishes, abundant natural light, smart technology, and future-ready efficiency.At the heart of the home, the executive kitchen impresses with stainless steel appliances, a gas cooktop, Silgranit sink, quartz countertops, undermount sinks, and a walk-in pantry. The open living area is warm and inviting, centred around a cozy electric fireplace with a tiled surround and timeless mantel, perfect for everyday relaxation and entertaining.Upstairs, the vaulted bonus room provides flexible space for movie nights, a home office, or a children’s retreat. Convenient upper-floor laundry simplifies daily routines, while the spa-inspired five-piece ensuite features a deep soaker tub, a fiberglass-base shower with tiled walls, and a vanity with generous drawer storage. Tile flooring continues throughout the upper bathrooms, and the basement bathroom is finished with its own tiled shower and fiberglass base.Triple-pane windows and additional windows throughout fill the home with natural light while supporting year-round comfort and efficiency. Other standout features include nine-foot basement ceilings, a separate side entrance, paint-grade railings with iron spindles, and a rear deck with a rough-in for a natural gas BBQ.Built with the future in mind, the home also includes a high-efficiency furnace, blower-door testing, a solar chase for a solar-ready setup, and an electric vehicle charger rough-in.A complete smart-home package puts everyday convenience at your fingertips, featuring a programmable thermostat, Ring video doorbell, smart front-door lock, and smart and motion-activated switches, all controlled through an Amazon Alexa touchscreen hub.Stylish, energy-efficient, connected, and designed for real life, this home is ready for today and prepared for tomorrow. (id:51989)
From the beautifully established landscaping and tree lined yard to the exceptional garage, elevated finishes and sweeping mountain views, this Harmony residence has been thoughtfully designed for the way you want to live. Set on a quiet, fully developed street close to Harmony’s pathways, parks and open spaces, this home offers a rare combination of polish and everyday functionality. The exterior immediately makes an impression with extensive, mature landscaping that has been carefully designed to be both beautiful and low maintenance. A large driveway provides plenty of parking, while the backyard creates an exceptional setting for entertaining, complete with a dedicated fire pit area, generous outdoor living space, mature trees, two gas lines and convenient under deck storage. Inside, the kitchen is beautifully appointed with an impressive collection of premium appliances, including a Wolf gas cooktop, built-in wall oven, built in microwave and Miele dishwasher. Reverse osmosis is connected to both the kitchen sink and refrigerator. Luxury vinyl plank flooring, wide stairwells, a gas fireplace and air conditioning add to the comfort and elevated feel of the main living spaces. Upstairs, mountain views become part of the experience, with views from the bedrooms and an exceptional bonus room overlooking the Rockies. The primary retreat features blackout blinds, while the bathrooms offer double sinks and thoughtful finishes throughout. A water softener and upgraded Miele washer and dryer add further convenience. Then, the garage. This is not your standard attached double garage. Finished with a high lift garage door, a negotiable Lift King vehicle lift, slat wall storage and stipple ceiling, it has been exceptionally outfitted for car enthusiasts, collectors or anyone who simply appreciates a truly functional garage. With an established, private yard, extensive landscaping, exceptional outdoor entertaining space, premium appliances, mountain views and a garage that takes functionality to another level, this is a Harmony home that delivers well beyond the expected. (id:51989)
Welcome to this beautifully maintained and extensively upgraded 5-bedroom, 3.5-bath home, with FINISHED BASEMENT move-in ready for your family! The main floor offers generous-sized living and dining areas, a powder room, and brand-new luxury vinyl plank flooring extending through the main floor, upstairs and stairs—NO CARPET on the main or upper levels. Upstairs features a spacious primary bedroom with 4-piece ensuite, 2 additional bedrooms and another full bathroom. The fully finished basement adds excellent living space with a second living room, 2 bedrooms and a full bathroom. Major updates include a newer roof, furnace (2021), upgraded 50-gallon HWT (2021), A/C, sump pump, stove, dishwasher and humidifier. Enjoy the backyard with a large play centre, garden shed and deck. Conveniently located close to schools, shopping, parks and playgrounds, with easy access to Ellerslie Road and Anthony Henday Drive. A well-kept, upgraded home offering plenty of space for a growing family! (id:51989)
Enjoy this spacious home where everyday conveniences, a thoughtful layout and a walkable location come together beautifully. Ideal for down-sizers, first-time buyers or anyone seeking stair-free access, this 2 bedroom, 2 4pc bathroom condo location over-looks green space for your added privacy. Gleaming hardwood floors extend throughout the main living areas, creating a warm and inviting atmosphere while the open-concept design encourages effortless everyday living and entertaining. Gather with family and friends around the well-appointed kitchen featuring abundant cabinetry plus a LARGE CUSTOM BUILT-IN PANTRY, generous counter space, island with casual seating and an adjacent dining area that keeps everyone connected. Spend quiet evenings in the comfortable AIR CONDITIONED living room with a BUILT-IN ENTERTAINMENT UNIT or slide open the patio doors to the covered outdoor balcony where mature landscaping creates a peaceful setting for morning coffee, summer barbecues or simply unwinding outdoors watching a community ball game or kids playing. Unwind in the spacious primary bedroom complete with a walk-through closet leading to the private 4-piece ensuite. Thoughtful separation places the second bedroom on the opposite side of the home, making it an excellent option for guests, roommates or additional privacy, while a well-appointed 4-piece bathroom serves both the bedroom and visitors. Everyday routines become even easier with in-suite laundry, A/C, titled underground parking #309, an assigned storage locker #208 and convenient bike storage. Residents also appreciate the welcoming lobby featuring a cozy fireplace, comfortable seating area and library, all contributing to the easy, maintenance-free lifestyle this well-managed building is known for. Walk to nearby shopping, restaurants, banking, medical services, schools and everyday amenities while enjoying easy access to the community pathway system connecting to the Bow River. Only 5 minutes from South Health Campu s, the Brookfield Residential YMCA at Seton and the many shops and restaurants of Seton, this outstanding location also places Fish Creek Provincial Park close at hand for endless outdoor recreation. Cranston residents enjoy access to Century Hall with sports courts, a spray park, skating rink and year-round community programming, while quick connections to Deerfoot Trail and Stoney Trail simplify commuting throughout Calgary. (id:51989)
Welcome to your beautifully upgraded bungalow villa in Village Park, one of Douglasdale's most sought-after adult communities. The high-quality $50K+ renovation was completed just this year, featuring FULL Poly-B replacement, all new premium appliances, a new hot water tank, quartz counters, new carpet throughout, fresh paint, stylish lighting, new blinds, and many more detailed finishes completing the home. Inside, vaulted ceilings and an open main floor provide a comforting sense of space and light while your main living room centres around an elegantly updated gas fireplace. The kitchen is the heart of the home, featuring all new appliances, and the laundry room is equipped with a high-end Miele washer and dryer. The primary ensuite is expansive, with a large soaker tub and a shower finished in all new glass. The second bedroom offers flexibility — currently arranged as an office, with ample space to convert to a bedroom or den. A double attached garage is a luxury in this complex, with plenty of room for two vehicles or extra storage as needed. Outside, you're surrounded by mature trees and plenty of greenery adding to the coziness of your home. You'll love the south-facing patio that catches sun throughout the whole day — perfect for coffee in the morning, and wine in the evenings. The undeveloped basement is huge, providing a blank canvas for the ambitious buyer or the flexibility to simply leave it as is. This opportunity offers a true lock-and-leave lifestyle, with lawn care and snow removal included in the very reasonable condo fees. Known for its quick sales, this well-managed complex boasts a healthy reserve fund and a strong reputation. Village Park also puts you just minutes from the Bow River pathways and Douglasdale Golf Club, with an abundance of shopping, dining, and services a few minutes down the road along 130th Avenue SE and Douglas Square. This beautifully finished home has been thoughtfully updated to ensure it is complete and ready for its ne xt owner. Vacant, easy to show, and available for quick possession if desired. (id:51989)
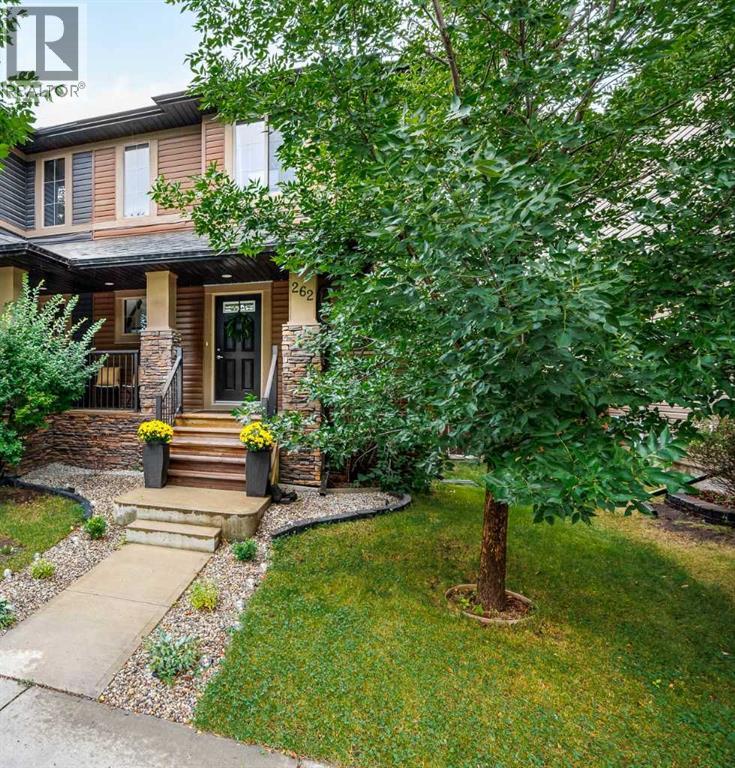
**OPEN HOUSE Saturday, August 22nd and Sunday, August 23rd 1-4pm** Welcome home to 262 Chaparral Valley Drive SE, a beautifully maintained and thoughtfully updated home offering plenty of space to live, work and entertain! From the moment you step inside, you’ll appreciate the bright, open-concept main floor and inviting layout. The kitchen is designed for both everyday living and entertaining, featuring granite countertops, a convenient breakfast bar and plenty of workspace. The adjoining dining area flows seamlessly into the comfortable living room, where a gas fireplace creates a warm and welcoming focal point. A main-floor office provides flexible space for working from home, homework or a quiet retreat.Upstairs, you’ll find brand new carpet throughout, a spacious primary bedroom complete with a 3-piece ensuite and generous closet space, plus two additional bedrooms, 4-piece main bath and laundry. The newly developed basement adds even more versatility with a large open bedroom/rec room area and a new 4-piece bathroom — an ideal setup for guests, teenagers, a home gym, games room or just some additional living space!Outside, enjoy the fully fenced backyard and large deck, perfect for morning coffee, summer BBQs and relaxing with family and friends. A double detached garage provides excellent parking and storage, while previous updates including the hot water tank (2019) and newer roof on both the home and garage, add extra peace of mind.Located in the welcoming community of Chaparral, this home puts pathways, green spaces, schools and everyday amenities within easy reach. With its functional floor plan, fresh updates and newly finished lower level, this is a home that offers the space and flexibility today’s buyers are looking for. Move in and enjoy! (id:51989)
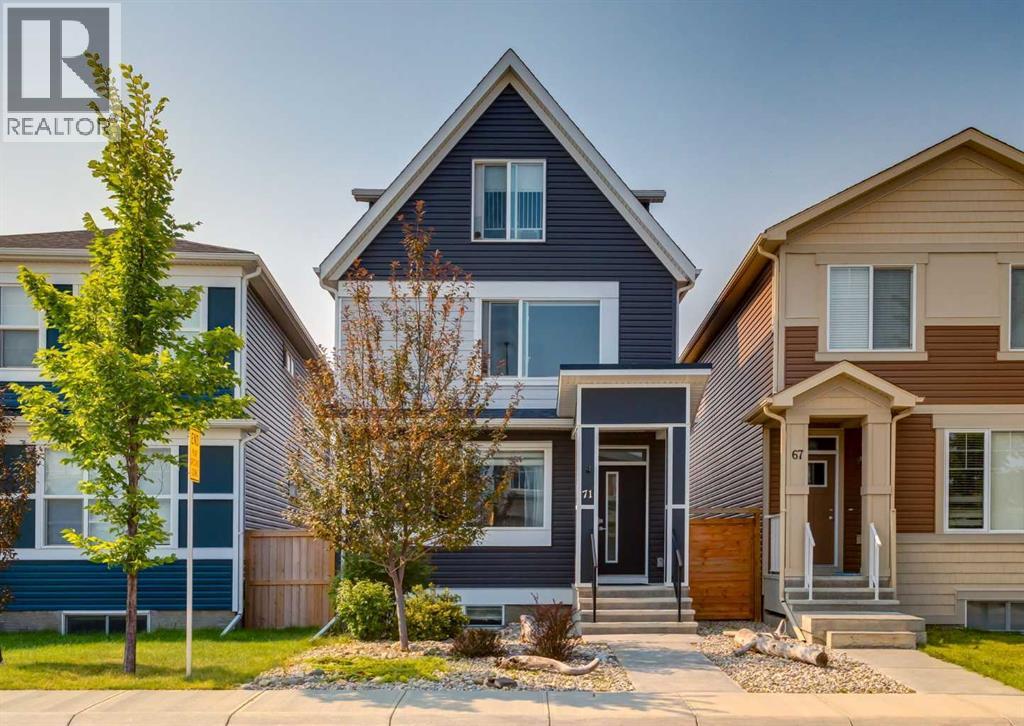
Welcome to this beautiful home at 71 Seton Gardens SE with a LEGAL SUITED BASEMENT and steps away from a greenspace with walking paths and playground. This rare three storey home features a main floor with 9ft ceilings and gorgeous vinyl plank flooring throughout. An open concept floorplan with a large front living room, large dining room with an additional dry bar. A kitchen with quartz countertops, stainless steel appliances including a gas range and mounted pot filler. White upper cabinets, dark lower cabinets, white subway tile backsplash, side pantry and island with flush eating bar. 2pc main floor bathroom and mudroom leading out to a southwest facing backyard and a two-tiered deck expanding the whole backyard. The second level features the large primary bedroom with walk-in closet and 4pc bathroom including double sinks and shower. Two other great sized bedrooms, a full 4pc bathroom and upper floor laundry. The rare third level features a large loft area that could be used as a bonus room, office, exercise room or additional bedroom with a 3pc bathroom. Separate side entrance leading down to a fully finished legal suited basement. Featuring a full kitchen with granite countertops, gas stove and pot filler. A living room, a 4th bedroom with walk-in closet, 3pc bathroom and separate laundry. Other features of this home include an oversized 22’x24’ garage with an additional loft area above that could be used for storage or developed into a mancave. Upgraded lighting fixtures, lots of windows throughout bringing in great natural light, upgraded window coverings, fresh paint touch-ups throughout and low maintenance front and backyards. Located minutes from schools, restaurants, shopping and major transportation routes. This home is in great shape and shows the pride of ownership. Don’t miss out on this opportunity. Make your private showing today. (id:51989)
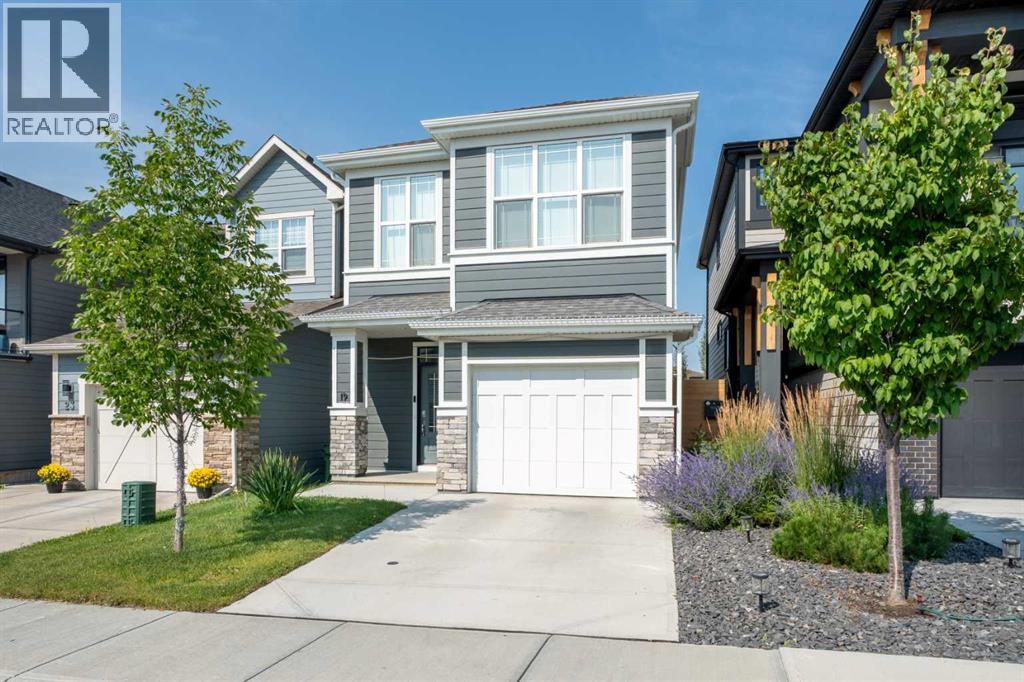
Welcome to this beautifully maintained 5 level split in the valley of Riverstone, one of the most sought after pockets of Cranston. Hardie board and stone across the front, a tidy front yard, and an insulated single attached garage with a matching single driveway give the home clean, low maintenance curb appeal.Inside, a large, bright foyer with a closet handles the everyday storage, with direct entry to the garage and a stairway up to the main floor and a convenient powder room. Nine foot ceilings, an open floorplan, and a mix of vinyl plank, tile and carpet flooring keep the interior bright and easy to live in. The kitchen is the heart of the home, with a large island and breakfast bar, full height cabinetry, quartz countertops, a gas range, a built-in microwave and stainless steel appliances. Deep drawers and a double pantry provide abundant storage, while a built-in desk adds everyday functionality. The living room is warm and inviting, anchored by a brick front electric fireplace, and large north facing windows fitted with roller shades fill the space with natural light. The dining room flows directly out to the deck, with a pergola for shade and a gas line for the barbecue, an ideal setup for indoor to outdoor entertaining.A bright family room with large windows sits on the next level up, offering additional living space for the whole family. The upper level holds two bedrooms and a 4 piece main bathroom. The primary bedroom is a true retreat, complete with a walk-in closet and a 4 piece ensuite featuring a walk-in shower. A dedicated laundry room adds everyday convenience.Downstairs is where the upside is. The unfinished walk-out basement is a blank canvas with a bathroom rough-in already in place, so the plumbing groundwork for a future development is done and the level opens straight out to the yard rather than up to it. Outside, the fully fenced yard and concrete patio are set up for relaxing or entertaining in a private outdoor setting.Built in 20 20 and held by the original owners, this is a no pet, no smoking home that has been carefully looked after and shows like new. It sits in the SW corner of Cranston, within walking distance of the Bow River pathways and a short drive to Deerfoot Trail and Stoney Trail, a peaceful setting with easy access to the rest of the city. 19 Cranbrook Gardens SE is a must see for buyers looking for space, style and an unbeatable Cranston location. To more fully appreciate the features of the home, please visit the virtual tour link. (id:51989)
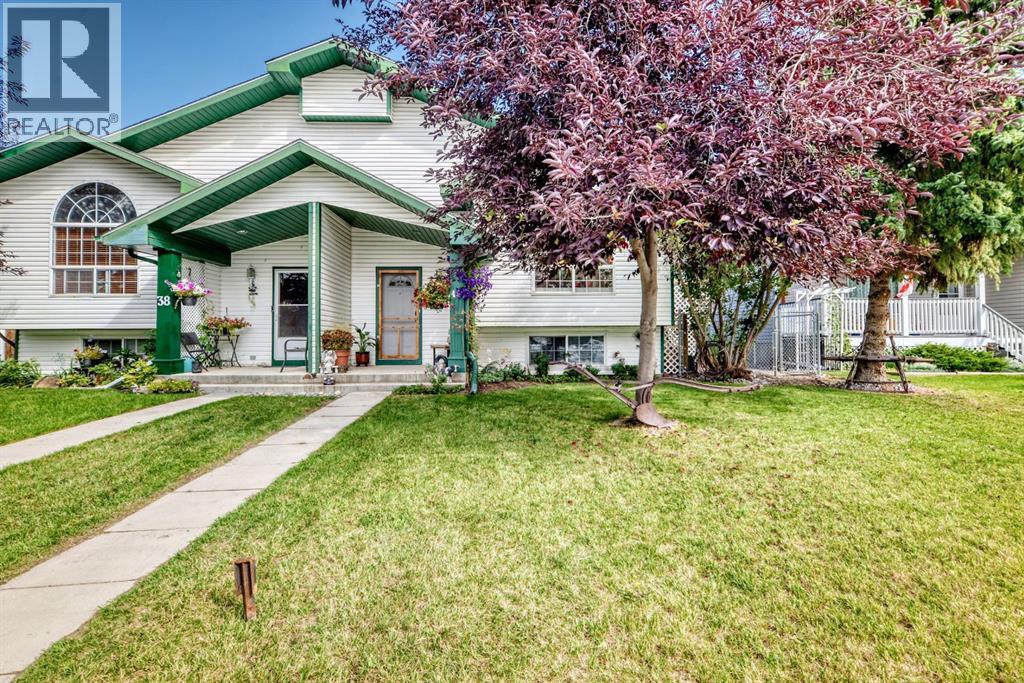
Welcome to 40 Green Meadow Crescent. A lovely home situated close to playground/park. This fully finished home features 4 generous bedrooms with 2 full bathrooms. The open concept main floor features large bright south and east windows for those plant lovers!! The sunk in living room has vaulted ceilings. The kitchen houses a corner pantry, lovely cabinets and a generous dining area that leads to your back deck and yard. Completing the main is 3 large bedrooms and a full bath with cheater door to the primary bedroom to act as an en suite. The fully finished lower level is just waiting for flooring of your choice and houses 1 more large bedroom, another full bath and family room/games area. This home also has RV parking, maintenance free fence, storage shed and enough parking for 4 vehicles if you want to put parking in the back of the home. MUST SEE!! (id:51989)
Welcome to this beautifully designed end unit (The Atwood floorplan) located in Seton West, by Logel Homes. Offering 988 sq. ft. of thoughtfully designed living space, 2 bedrooms, 2 bathrooms, and an impressive private outdoor area. With 9-foot ceilings, an open-concept layout, and plenty of natural light, this home offers the perfect combination of comfort, style, and convenience. Step inside to an expansive foyer that leads into the bright and open main living area, where the kitchen, dining, and living spaces flow seamlessly together. The stylish kitchen is sure to impress with an oversized central island, sleek stainless steel appliances, built-in wall ovens, electric cooktop, designer backsplash, under-cabinet lighting, and an abundance of cabinetry and storage. The adjoining dining area easily accommodates seating for 4–6 and opens into the spacious living room. From here, step outside onto the large private patio (24'10" x 6'7"), complete with a gas line for your BBQ and plenty of room for outdoor furniture. With direct access from the living room, it’s a great extension of your living space during the warmer months. The primary bedroom features large windows that bring in plenty of natural light, a walk-in closet, and a private ensuite with a double vanity and a large walk-in shower with full tile walls. The second bedroom is a great size and offers cheater access to the main 4-piece bathroom, making it a convenient setup for guests or a home office. Additional features include central A/C, titled underground parking, and an assigned storage unit conveniently located next to the elevator. This pet-friendly complex also offers sought-after amenities, including a dog wash station, fenced dog park, and a beautifully landscaped courtyard to enjoy. Situated in an unbeatable location, you’re just steps from the Seton Urban District, Seton's YMCA and The Block (HOA), and within walking distance to South Health Campus. With shopping, restaurants, recreation, and ev eryday amenities close by, plus quick access to Deerfoot and Stoney Trail, everything you need is right at your doorstep. (id:51989)