

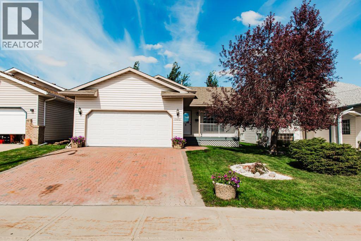
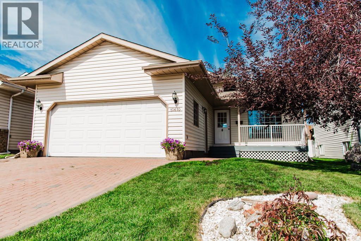
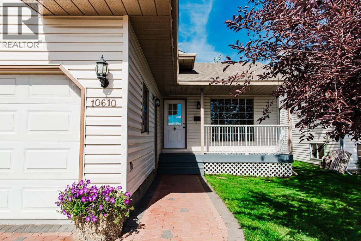
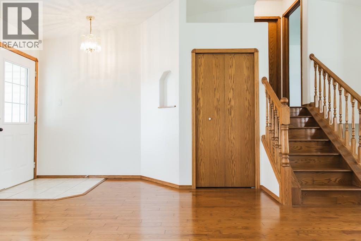
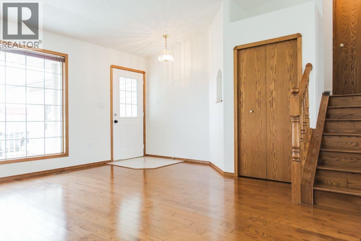
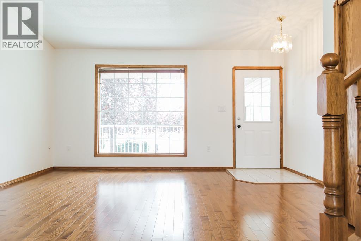
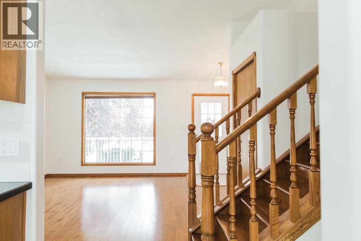
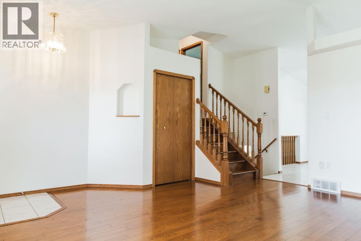
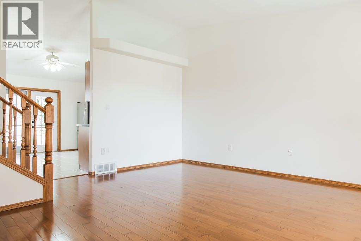
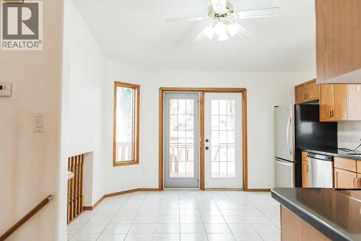
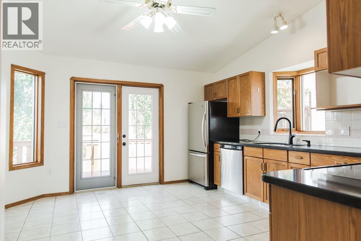
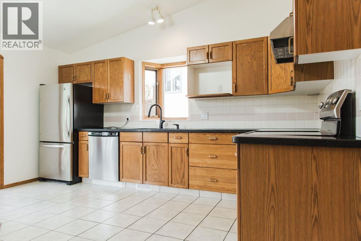
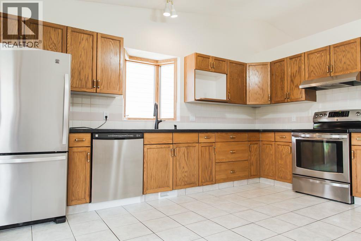
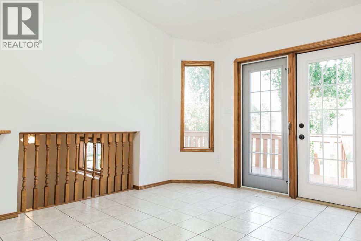
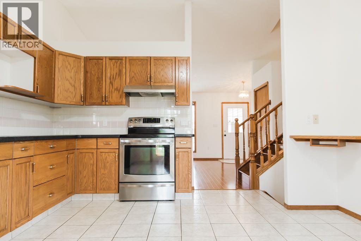
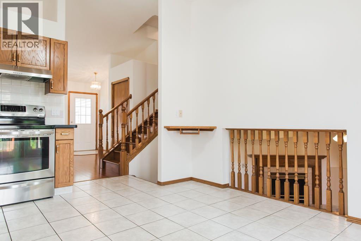
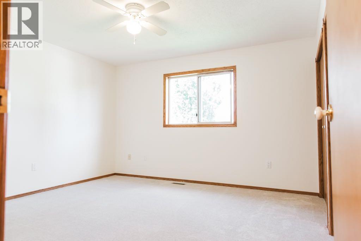
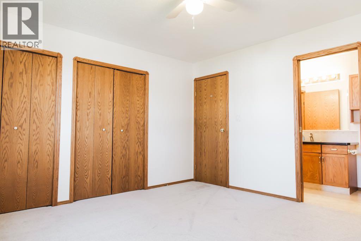
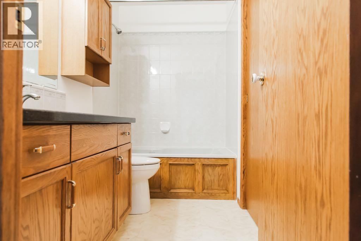
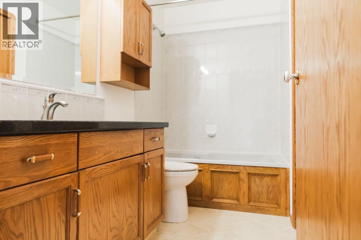
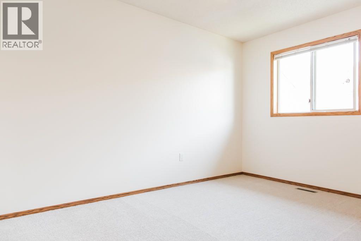
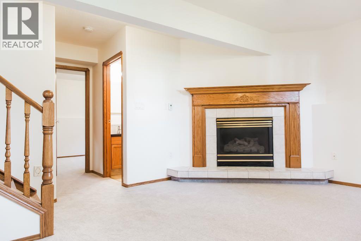
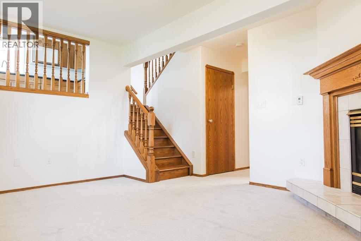
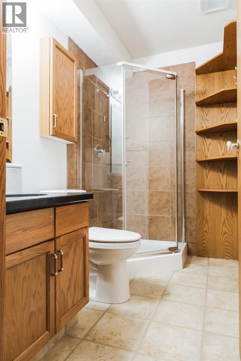
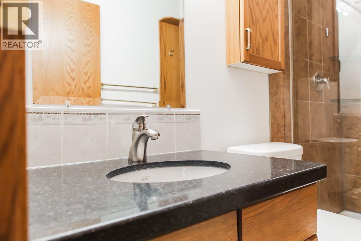
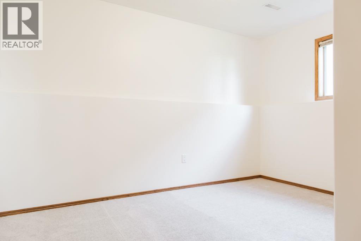
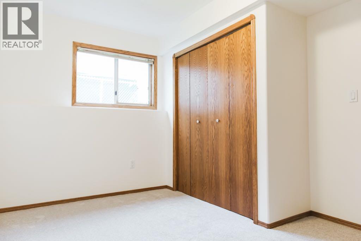
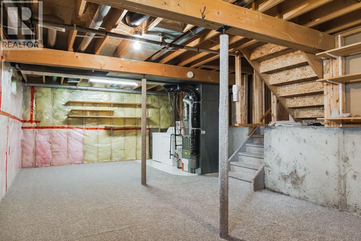
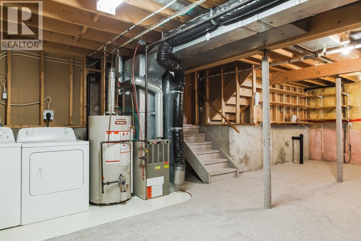
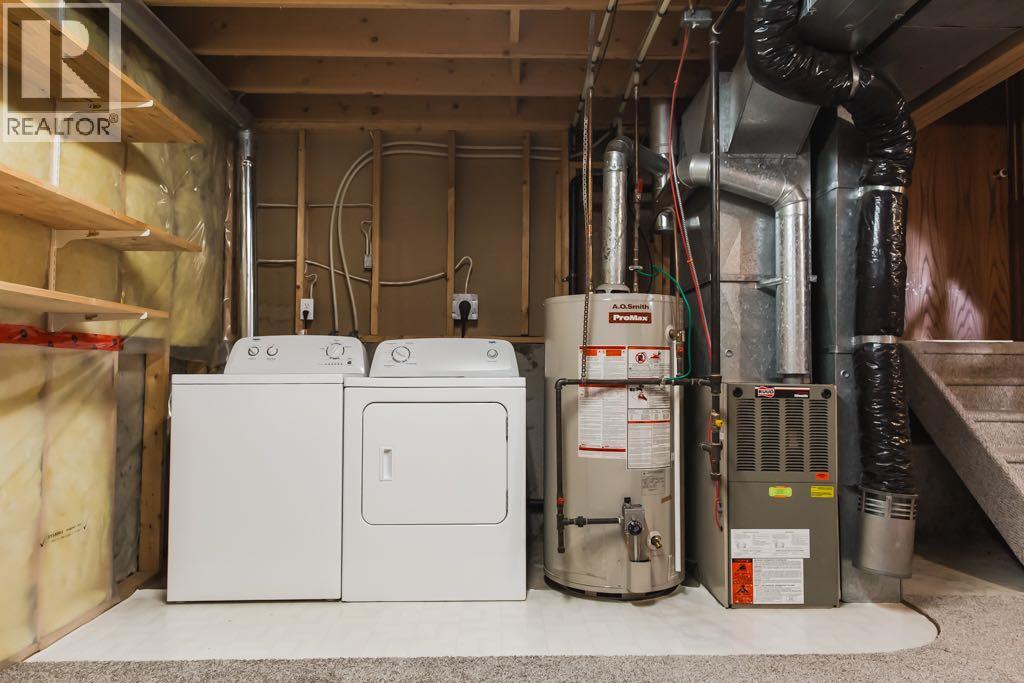
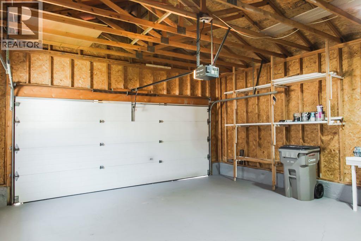
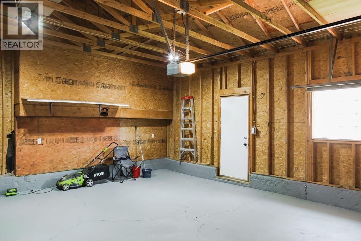
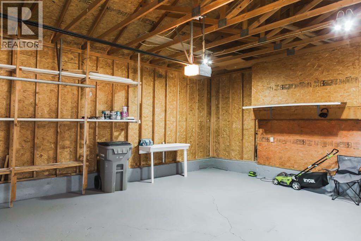
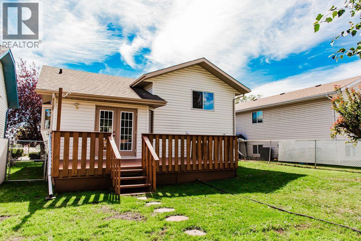
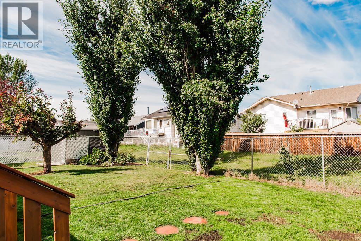
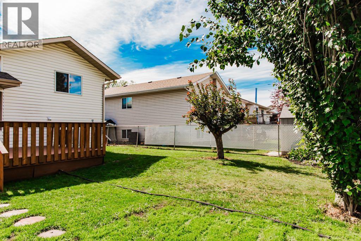
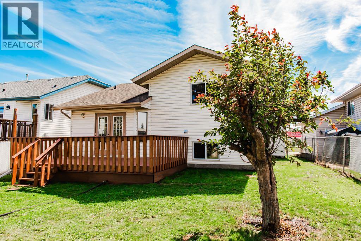
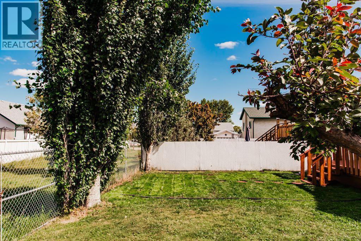
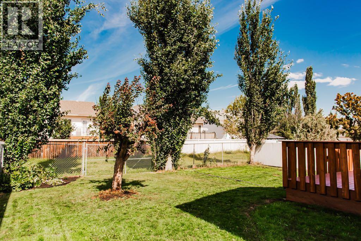
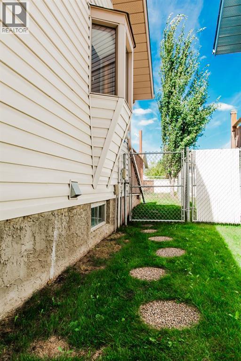
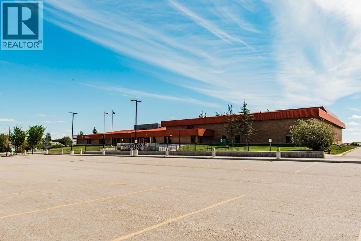
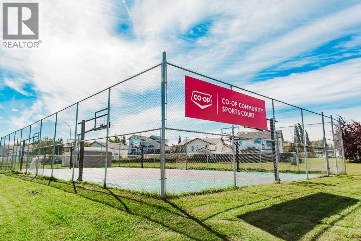
Full of charm and warmth, this inviting four-level split features beautiful hardwood flooring, a double attached garage and plenty of room to spread out. A bright front living room welcomes you in with a huge picture window, leading into the eat-in kitchen and dining area with access to a large deck overlooking the backyard. Upstairs, you’ll find the primary bedroom with direct access to the full bathroom, plus an additional bedroom. The lower level offers another comfortable living area with a beautiful fireplace, a third bedroom and a second full bathroom. One level down, the partially finished basement provides even more space to make your own, whether you’re looking for a home gym, playroom, hobby area or additional storage. Just steps from playgrounds, St. Kateri School and walking trails, with all the amenities you need close by. (id:51989)
Features of 10610 Michaelis Boulevard
- MLS® Number A2338458
- Price $449,900
- Bedrooms: 3
- Bathrooms: 2
- Square Footage: 964 sqft
- Property Type: House
- Community Name: Mission Heights
- Amenities Near By Park, Playground, Schools, Shopping
- Features See Remarks, Closet Organizers
- Parking Space Total 4
- Plan 9323353
- Structure Deck
Open House
This property has open houses!
August
22
Saturday
Starts at:
1:00 pm
Ends at:3:00 pm
Buildings
| Bathroom Total | 2 | Bedrooms Above Ground | 2 |
| Bedrooms Below Ground | 1 | Bedrooms Total | 3 |
| Appliances | Refrigerator, Dishwasher, Stove, Washer & Dryer | Architectural Style | 4 Level |
| Basement Development | Finished | Basement Type | Full (finished) |
| Constructed Date | 1994 | Construction Style Attachment | Detached |
| Cooling Type | None | Exterior Finish | Vinyl Siding |
| Fireplace Present | Yes | Fireplace Total | 1 |
| Flooring Type | Carpeted, Ceramic Tile, Hardwood | Foundation Type | Poured Concrete |
| Heating Fuel | Natural Gas | Heating Type | Forced Air |
| Size Interior | 964 Sqft | Total Finished Area | 964 Sqft |
| Type | House |
Parking
| Attached Garage | 2 |
Land
| Acreage | No | Fence Type | Fence |
| Land Amenities | Park, Playground, Schools, Shopping | Landscape Features | Lawn |
| Size Depth | 33.56 M | Size Frontage | 14.01 M |
| Size Irregular | 5050.00 | Size Total | 5050 Sqft|4,051 - 7,250 Sqft |
| Size Total Text | 5050 Sqft|4,051 - 7,250 Sqft | Zoning Description | Rg |
Rooms
| Level | Type | Length | Width | Dimensions |
|---|---|---|---|---|
| Second Level | Primary Bedroom | 12.75 Ft x 12.75 Ft | ||
| Second Level | Bedroom | 12.83 Ft x 8.33 Ft | ||
| Second Level | 4pc Bathroom | 9.33 Ft x 4.83 Ft | ||
| Lower Level | Family Room | 15.00 Ft x 17.58 Ft | ||
| Lower Level | Bedroom | 12.50 Ft x 10.33 Ft | ||
| Lower Level | 3pc Bathroom | 8.42 Ft x 4.83 Ft | ||
| Main Level | Living Room | 15.50 Ft x 16.17 Ft | ||
| Main Level | Eat In Kitchen | 13.25 Ft x 15.00 Ft |
Agents and Offices
- Laura Sikorski
- Office: Real Broker