

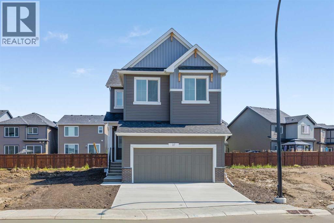
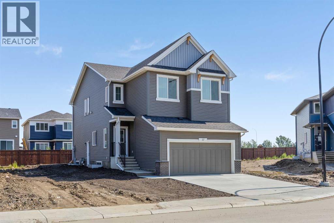
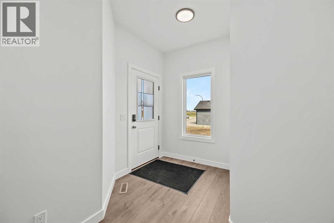
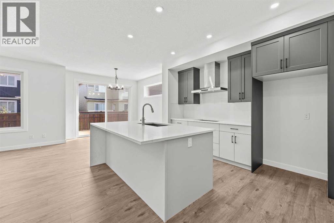
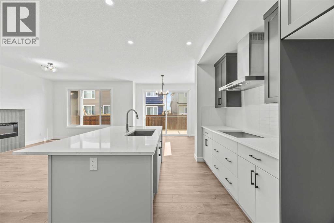
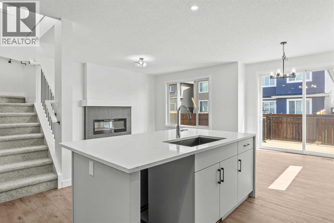
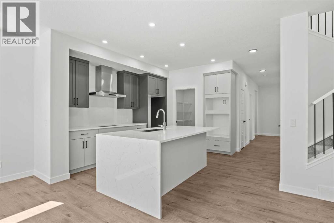
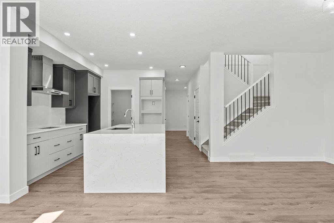
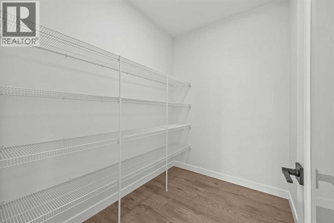
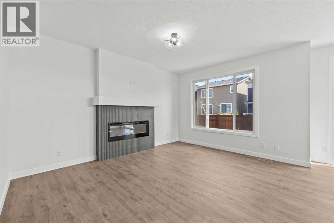
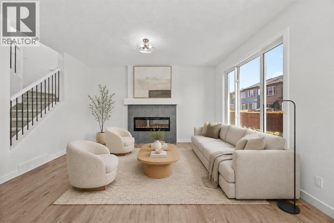
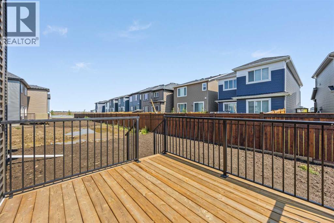
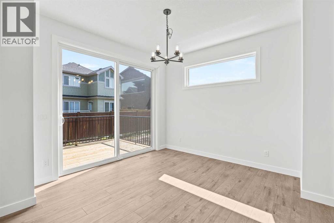
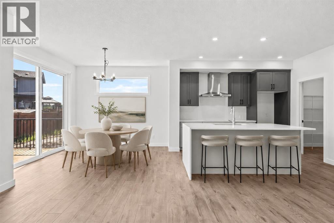
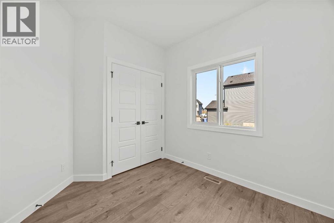
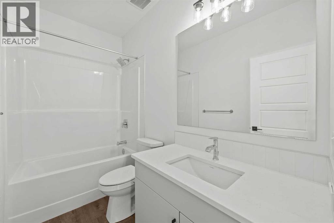
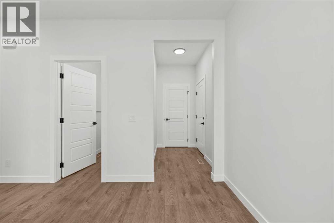
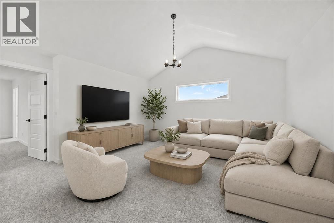
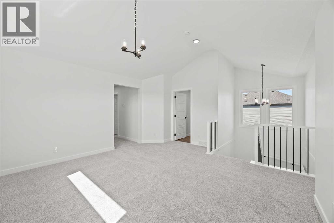
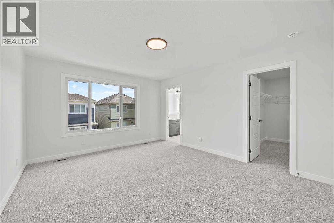
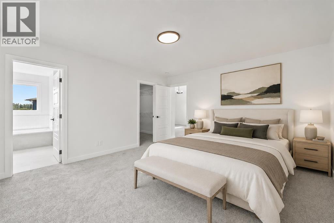
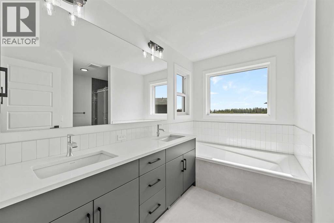
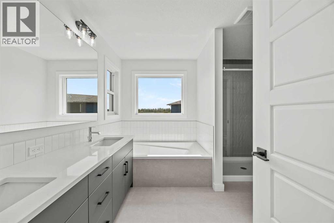
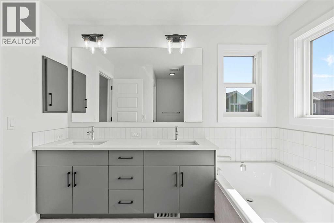
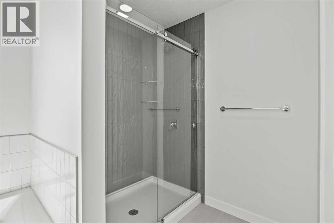
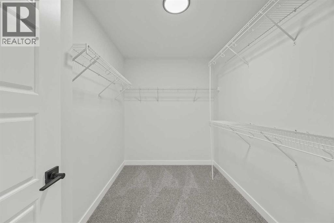
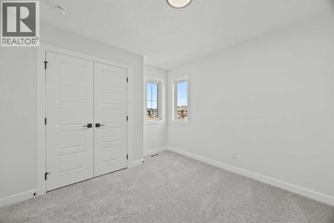
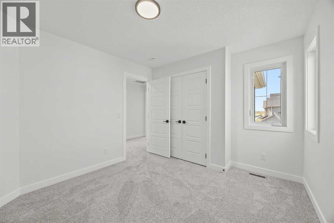
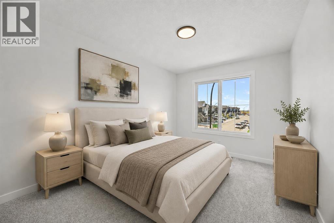
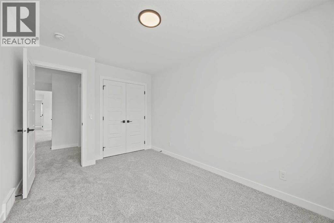
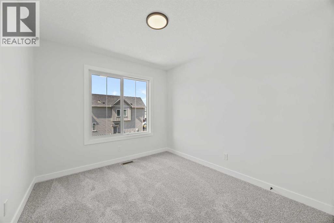
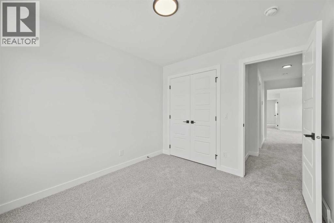
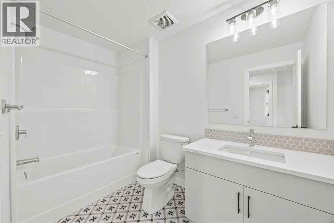
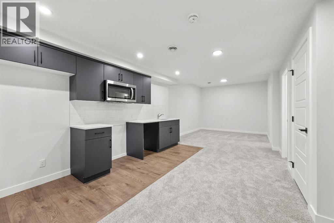
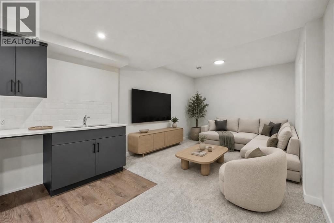
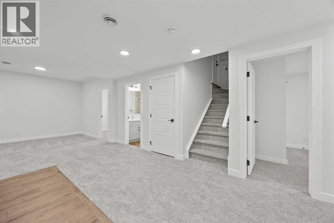
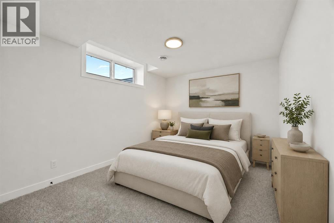
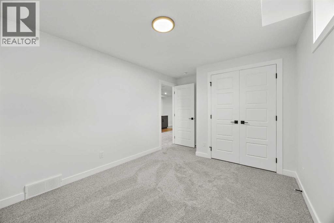
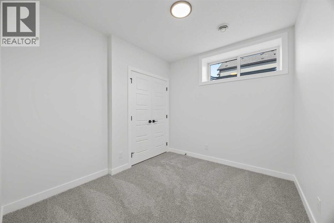
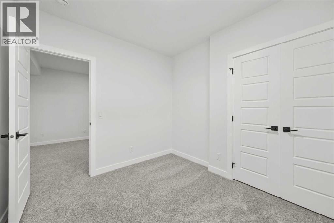
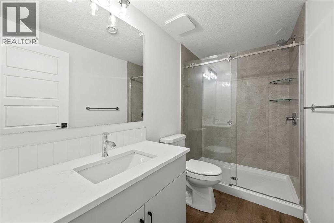
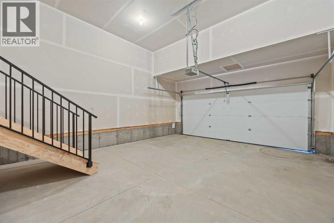
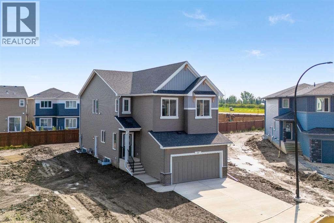
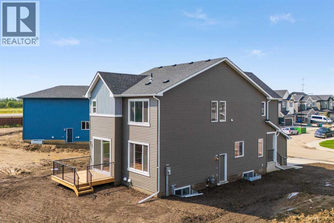
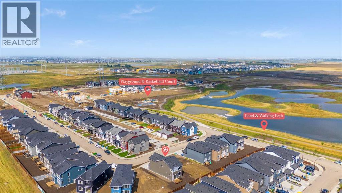
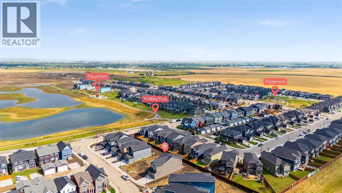
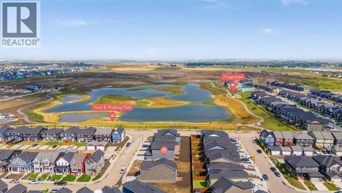
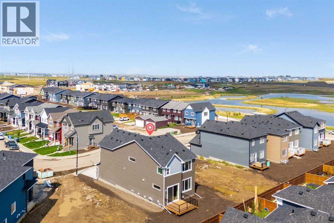
Thoughtfully designed for modern living, this Built Green certified home combines elevated finishes, abundant natural light, smart technology, and future-ready efficiency.At the heart of the home, the executive kitchen impresses with stainless steel appliances, a gas cooktop, Silgranit sink, quartz countertops, undermount sinks, and a walk-in pantry. The open living area is warm and inviting, centred around a cozy electric fireplace with a tiled surround and timeless mantel, perfect for everyday relaxation and entertaining.Upstairs, the vaulted bonus room provides flexible space for movie nights, a home office, or a children’s retreat. Convenient upper-floor laundry simplifies daily routines, while the spa-inspired five-piece ensuite features a deep soaker tub, a fiberglass-base shower with tiled walls, and a vanity with generous drawer storage. Tile flooring continues throughout the upper bathrooms, and the basement bathroom is finished with its own tiled shower and fiberglass base.Triple-pane windows and additional windows throughout fill the home with natural light while supporting year-round comfort and efficiency. Other standout features include nine-foot basement ceilings, a separate side entrance, paint-grade railings with iron spindles, and a rear deck with a rough-in for a natural gas BBQ.Built with the future in mind, the home also includes a high-efficiency furnace, blower-door testing, a solar chase for a solar-ready setup, and an electric vehicle charger rough-in.A complete smart-home package puts everyday convenience at your fingertips, featuring a programmable thermostat, Ring video doorbell, smart front-door lock, and smart and motion-activated switches, all controlled through an Amazon Alexa touchscreen hub.Stylish, energy-efficient, connected, and designed for real life, this home is ready for today and prepared for tomorrow. (id:51989)
Features of 37 Sora Gardens Se
- MLS® Number A2337563
- Price $824,387
- Bedrooms: 7
- Bathrooms: 4
- Square Footage: 2339 sqft
- Property Type: House
- Community Name: Hotchkiss
- Amenities Near By Park, Playground, Schools, Shopping
- Features French Door
- Parking Space Total 4
- Plan 2412212
- Structure Deck
Buildings
| Bathroom Total | 4 | Bedrooms Above Ground | 5 |
| Bedrooms Below Ground | 2 | Bedrooms Total | 7 |
| Appliances | Refrigerator, Cooktop - Gas, Range - Electric, Microwave, Oven - Built-in, Hood Fan, Garage Door Opener | Basement Development | Finished |
| Basement Features | Separate Entrance, Suite | Basement Type | Full (finished) |
| Constructed Date | 2025 | Construction Material | Wood Frame |
| Construction Style Attachment | Detached | Cooling Type | None |
| Exterior Finish | Brick, Vinyl Siding | Fireplace Present | Yes |
| Fireplace Total | 1 | Flooring Type | Carpeted, Ceramic Tile, Vinyl Plank |
| Foundation Type | Poured Concrete | Heating Fuel | Natural Gas |
| Heating Type | Forced Air | Stories Total | 2 |
| Size Interior | 2339 Sqft | Total Finished Area | 2338.59 Sqft |
| Type | House |
Parking
| Attached Garage | 2 |
Land
| Acreage | No | Fence Type | Not Fenced |
| Land Amenities | Park, Playground, Schools, Shopping | Size Frontage | 10.7 M |
| Size Irregular | 359.00 | Size Total | 359 M2|0-4,050 Sqft |
| Size Total Text | 359 M2|0-4,050 Sqft | Zoning Description | R-g |
Rooms
| Level | Type | Length | Width | Dimensions |
|---|---|---|---|---|
| Second Level | 4pc Bathroom | 5.67 Ft x 9.75 Ft | ||
| Second Level | 5pc Bathroom | 9.83 Ft x 11.75 Ft | ||
| Second Level | Bedroom | 10.33 Ft x 11.50 Ft | ||
| Second Level | Bedroom | 9.25 Ft x 13.08 Ft | ||
| Second Level | Family Room | 15.83 Ft x 15.50 Ft | ||
| Second Level | Laundry Room | 6.33 Ft x 5.92 Ft | ||
| Second Level | Primary Bedroom | 12.58 Ft x 15.08 Ft | ||
| Second Level | Other | 9.92 Ft x 6.67 Ft | ||
| Second Level | Bedroom | 9.25 Ft x 10.25 Ft | ||
| Basement | 3pc Bathroom | 9.50 Ft x 4.92 Ft | ||
| Basement | Bedroom | 10.00 Ft x 9.17 Ft | ||
| Basement | Bedroom | 9.83 Ft x 14.17 Ft | ||
| Basement | Furnace | 12.58 Ft x 11.17 Ft | ||
| Main Level | 4pc Bathroom | 9.25 Ft x 4.92 Ft | ||
| Main Level | Bedroom | 9.08 Ft x 9.83 Ft | ||
| Main Level | Other | 10.33 Ft x 11.58 Ft | ||
| Main Level | Kitchen | 13.42 Ft x 13.58 Ft | ||
| Main Level | Living Room | 12.58 Ft x 14.92 Ft | ||
| Main Level | Pantry | 7.67 Ft x 7.75 Ft |
Agents and Offices
- Tommy Nguyen
- Eric Blas
- Office: Exp Realty
What's Nearby
Similar Properties

51 Heartwood Villas Se, Calgary, Alberta
- MLS® # A2326237
- Michael R. Laprairie
- Alexandria Stewart
- Jayman Realty Inc.