

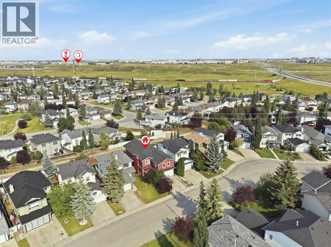
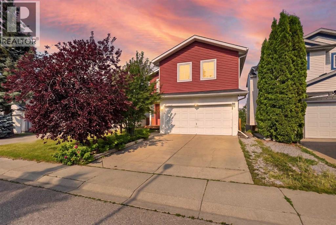
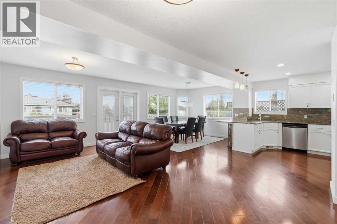
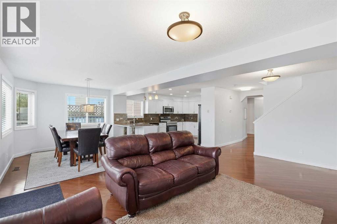
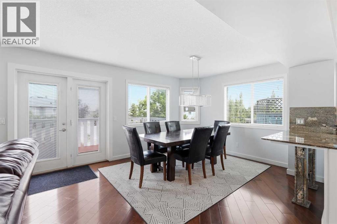
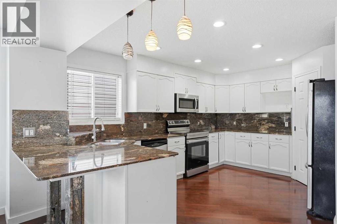
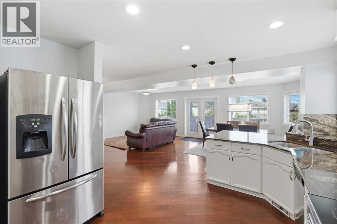
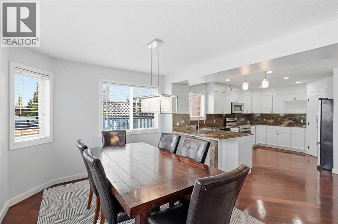
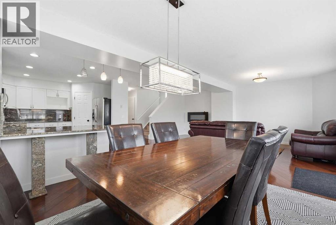
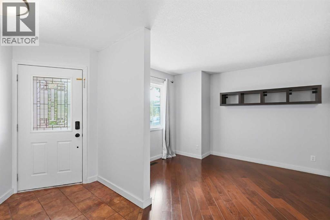
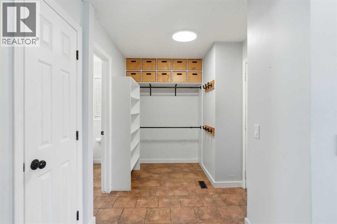
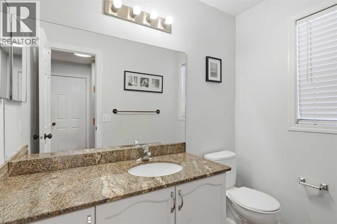
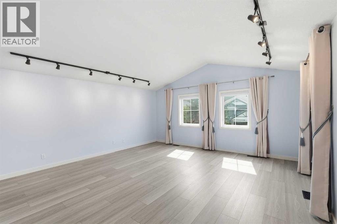
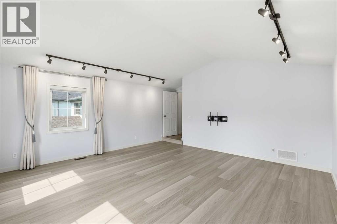
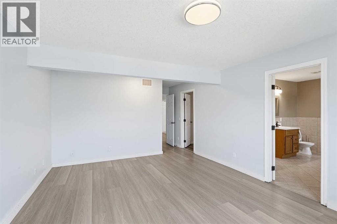
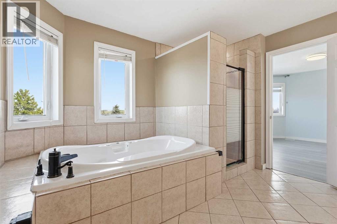
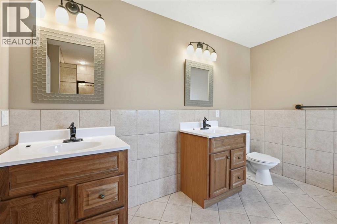
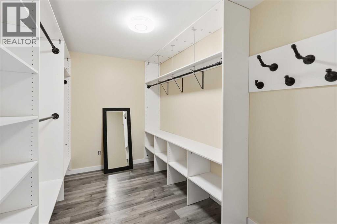
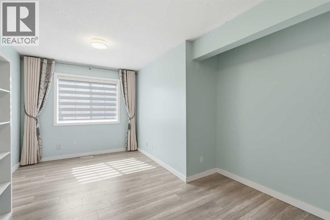
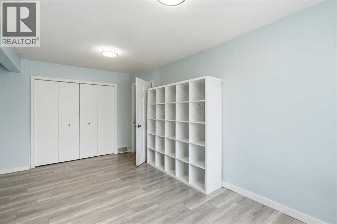
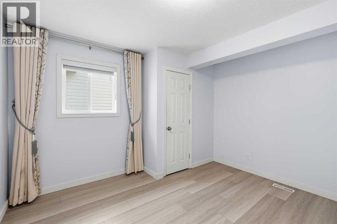
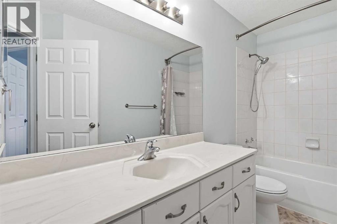
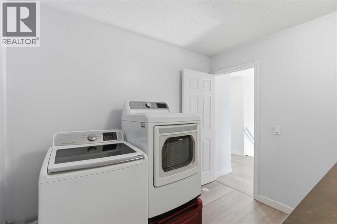
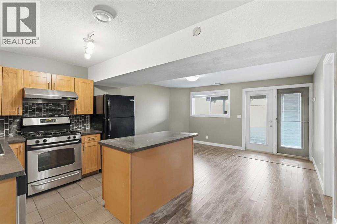
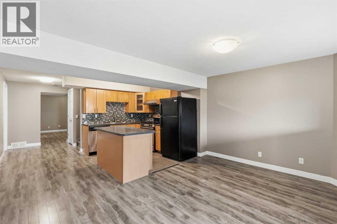
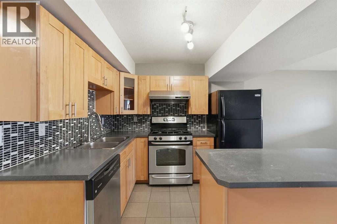
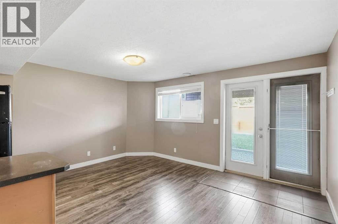
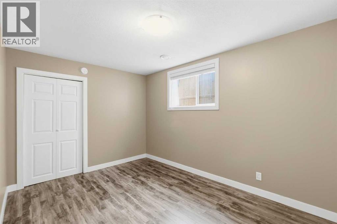
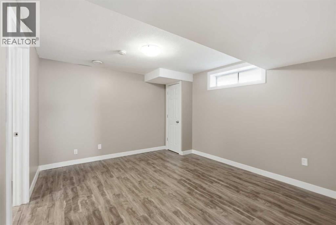
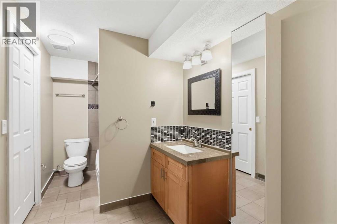
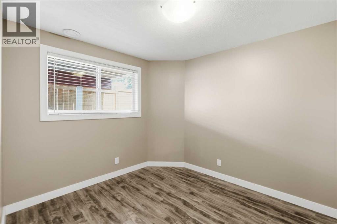
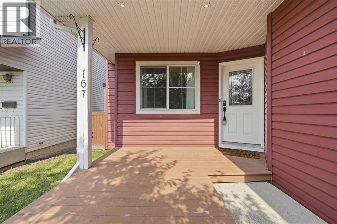
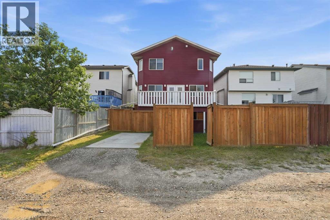
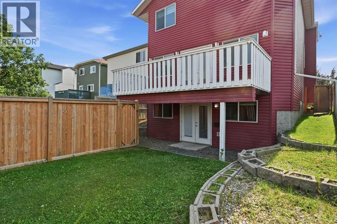
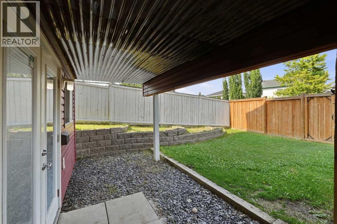
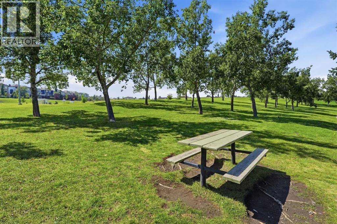
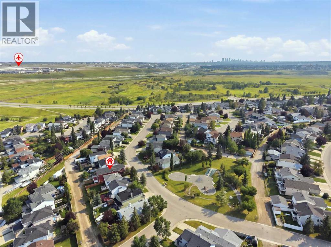
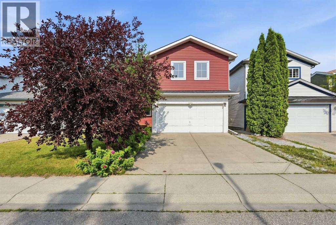
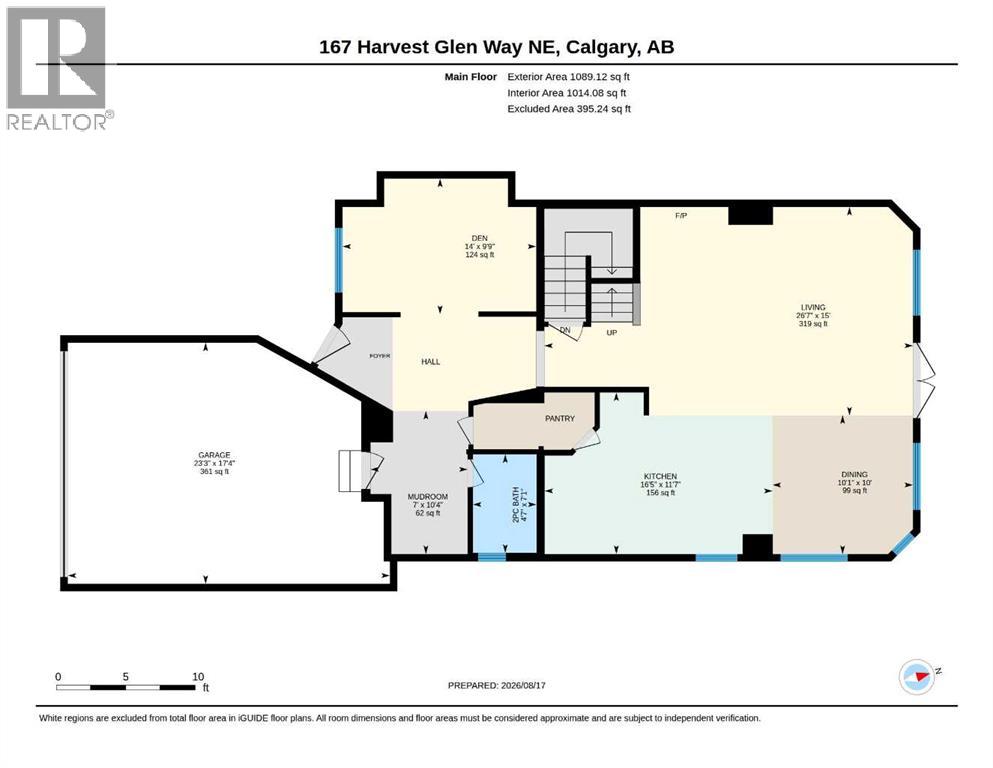
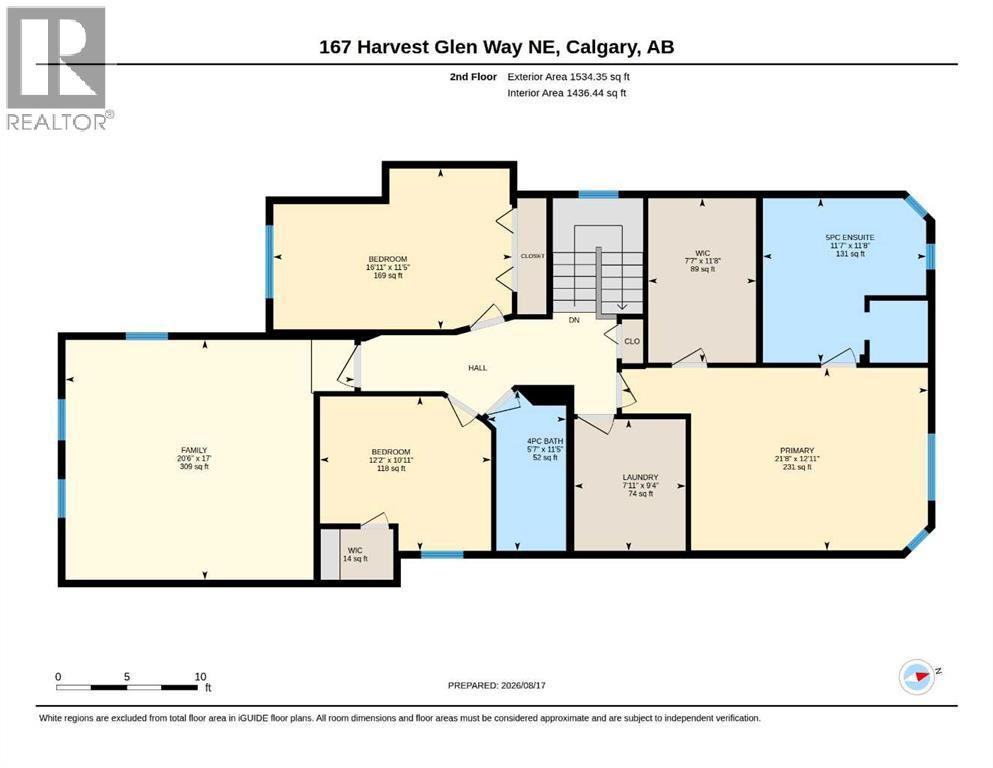
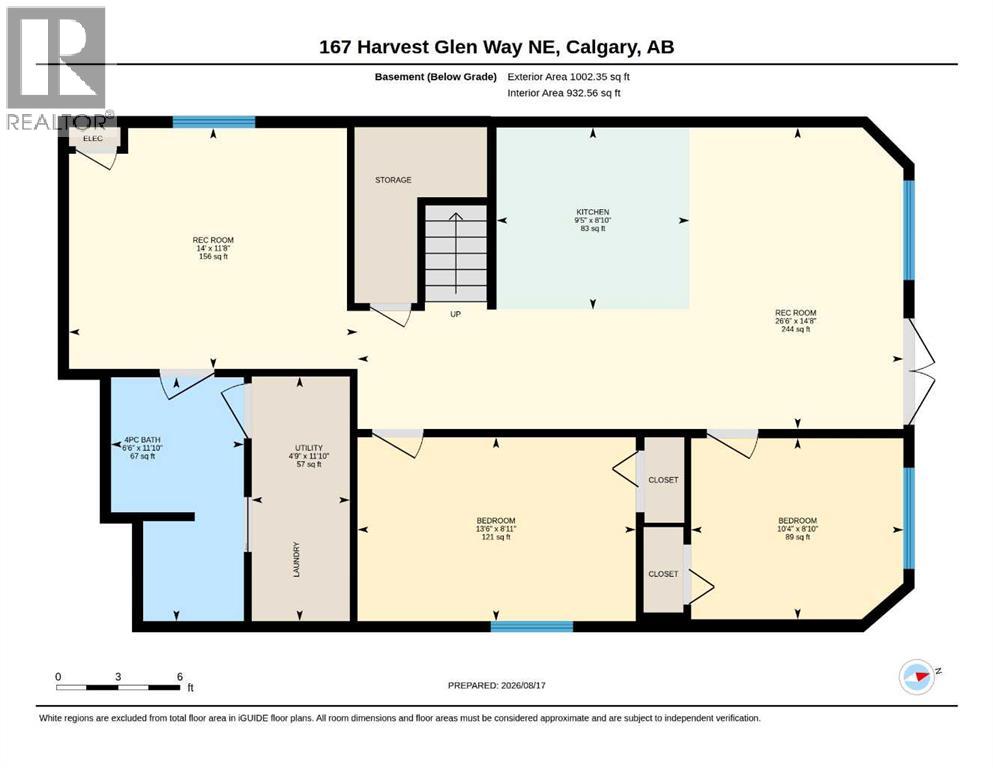

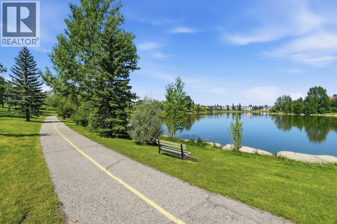
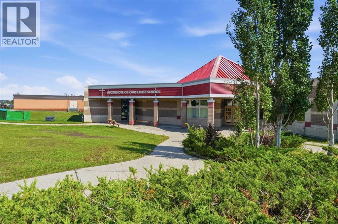
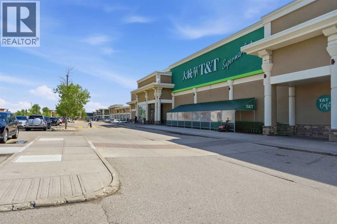
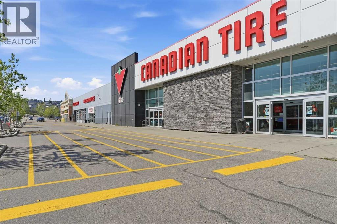
If your family needs room to spread out, this is a home you’ll want to see. With approximately 3,600 sq. ft. of developed living space, 167 Harvest Glen Way NE offers the kind of space that is becoming harder and harder to find. The original owners thoughtfully expanded the home to suit their growing family, adding extra square footage on both the main and upper levels, including a large bonus room over the garage. The second floor alone is approximately 1,400 sq. ft., giving everyone room to have their own space while still enjoying plenty of areas to come together.This was a home and neighborhood the family truly loved. They moved in when their children were babies and appreciated having a park directly across the street, along with schools, parks and shopping throughout Harvest Hills. It is the kind of location that works well for busy family life, with the airport just minutes away and easy access to the 96th Avenue connector and Deerfoot Trail.Inside, the main kitchen features Italian granite countertops, the blinds were updated in 2024, there is a gas line for the BBQ, and hot water on demand and new shingles were installed in 2025.The legal basement suite with just over 1000 square feet is another standout. With 2 bedrooms, 2 separate living areas, a 4 piece bathroom, maple cabinetry, a gas range and fresh paint, it offers excellent space for extended family or the opportunity to have a mortgage helper. There is also a dedicated rear parking pad with alley access for added convenience.This is a home built for a lot of life. Big family dinners, kids coming and going, overnight guests, teenagers who want their own space and still enough room for everyone to be together. The current family made many memories here and loved both the home and the community, and now it is ready for another family to make it their own. Book your showing today and see why this is truly a house in a league of it's own. (id:51989)
Features of 167 Harvest Glen Way Ne
- MLS® Number A2337945
- Price $750,000
- Bedrooms: 5
- Bathrooms: 4
- Square Footage: 3626 sqft
- Property Type: House
- Community Name: Harvest Hills
- Amenities Near By Park, Playground, Recreation Nearby, Schools, Shopping
- Features No Animal Home, No Smoking Home, Gas Bbq Hookup
- Parking Space Total 3
- Plan 9510660
- Structure Deck
Open House
This property has open houses!
August
22
Saturday
Starts at:
12:00 pm
Ends at:2:00 pm
August
23
Sunday
Starts at:
2:00 pm
Ends at:4:00 pm
Buildings
| Bathroom Total | 4 | Bedrooms Above Ground | 3 |
| Bedrooms Below Ground | 2 | Bedrooms Total | 5 |
| Appliances | Washer, Refrigerator, Range - Electric, Dishwasher, Dryer, Microwave Range Hood Combo, Window Coverings, Garage Door Opener, Water Heater - Tankless | Basement Development | Finished |
| Basement Features | Separate Entrance, Walk Out, Suite | Basement Type | Full (finished) |
| Constructed Date | 1995 | Construction Material | Wood Frame |
| Construction Style Attachment | Detached | Cooling Type | Central Air Conditioning |
| Exterior Finish | Vinyl Siding | Flooring Type | Carpeted, Hardwood, Tile, Vinyl Plank |
| Foundation Type | Poured Concrete | Half Bath Total | 1 |
| Heating Type | Central Heating | Stories Total | 2 |
| Size Interior | 3626 Sqft | Total Finished Area | 3625.82 Sqft |
| Type | House |
Parking
| Attached Garage | 2 |
| Street | |
| Parking Pad |
Land
| Acreage | No | Fence Type | Fence |
| Land Amenities | Park, Playground, Recreation Nearby, Schools, Shopping | Landscape Features | Landscaped, Lawn |
| Size Depth | 33.46 M | Size Frontage | 11.02 M |
| Size Irregular | 368.00 | Size Total | 368 M2|0-4,050 Sqft |
| Size Total Text | 368 M2|0-4,050 Sqft | Zoning Description | R-cg |
Rooms
| Level | Type | Length | Width | Dimensions |
|---|---|---|---|---|
| Second Level | 4pc Bathroom | 11.42 Ft x 5.58 Ft | ||
| Second Level | 5pc Bathroom | 11.67 Ft x 11.58 Ft | ||
| Second Level | Bedroom | 11.42 Ft x 16.92 Ft | ||
| Second Level | Bedroom | 10.92 Ft x 12.17 Ft | ||
| Second Level | Bonus Room | 17.00 Ft x 20.50 Ft | ||
| Second Level | Laundry Room | 9.33 Ft x 7.92 Ft | ||
| Second Level | Primary Bedroom | 12.92 Ft x 21.67 Ft | ||
| Second Level | Other | 11.67 Ft x 7.58 Ft | ||
| Lower Level | 4pc Bathroom | 11.83 Ft x 6.50 Ft | ||
| Lower Level | Bedroom | 8.83 Ft x 10.33 Ft | ||
| Lower Level | Bedroom | 8.92 Ft x 13.50 Ft | ||
| Lower Level | Kitchen | 8.83 Ft x 9.42 Ft | ||
| Lower Level | Living Room | 14.67 Ft x 26.50 Ft | ||
| Lower Level | Great Room | 11.67 Ft x 14.00 Ft | ||
| Main Level | 2pc Bathroom | 7.08 Ft x 4.58 Ft | ||
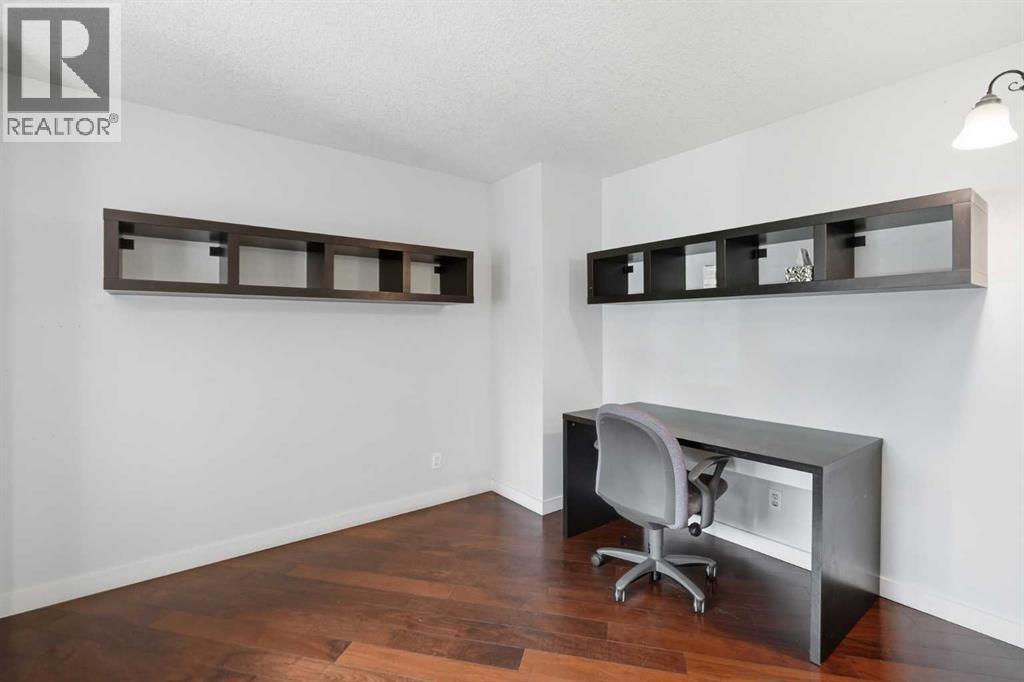
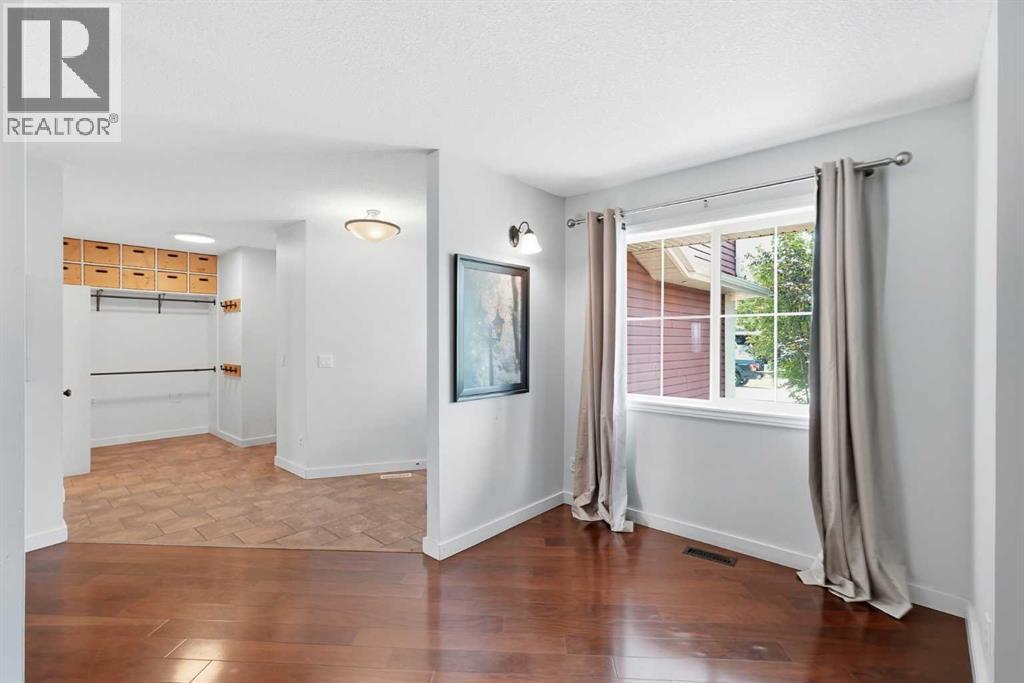
| Main Level | Den | 9.75 Ft x 14.00 Ft | ||
| Main Level | Dining Room | 10.83 Ft x 10.08 Ft | ||
| Main Level | Kitchen | 11.58 Ft x 16.42 Ft | ||
| Main Level | Living Room | 15.00 Ft x 26.58 Ft | ||
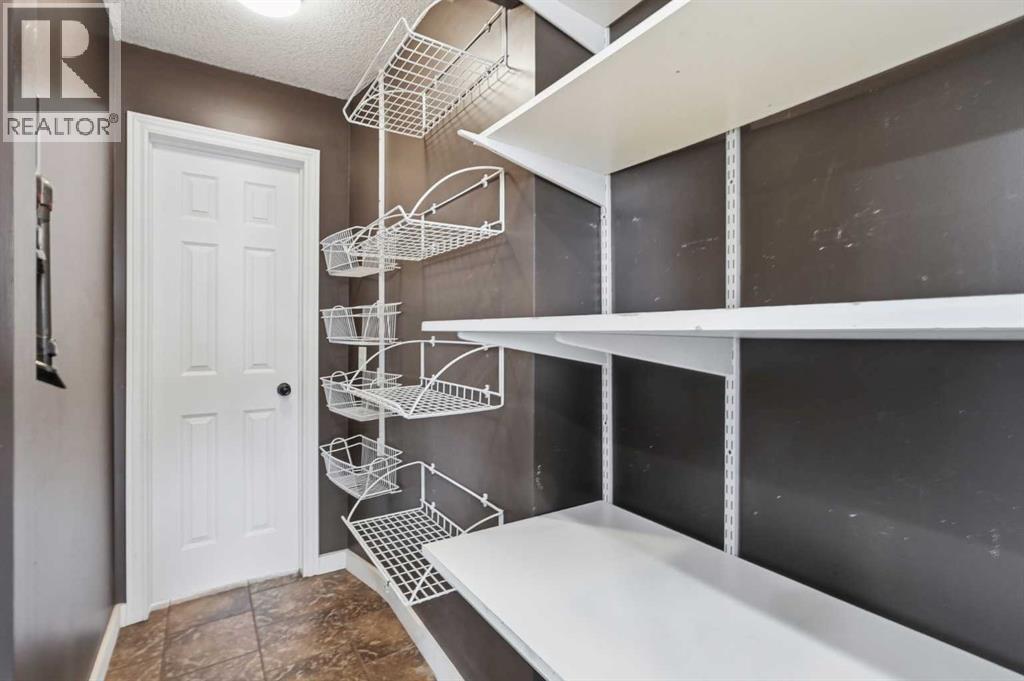
| Main Level | Other | 10.33 Ft x 7.00 Ft |
Agents and Offices
- Angie Spencer
- Office: Real Broker
What's Nearby
Similar Properties
