

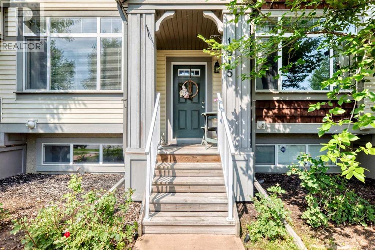
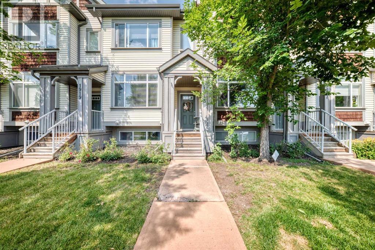
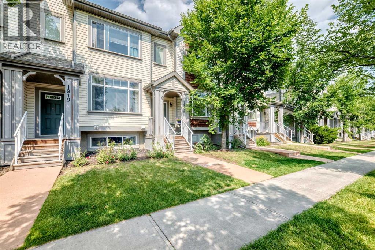
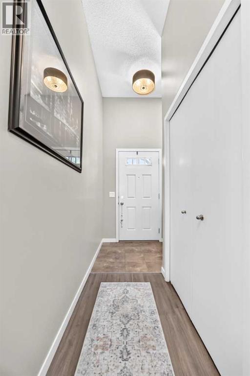
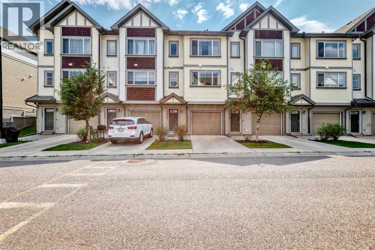
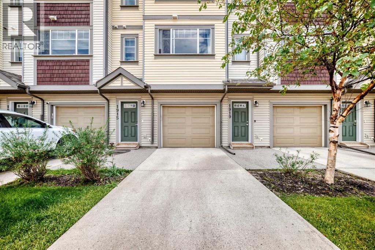
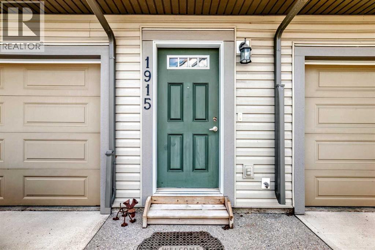
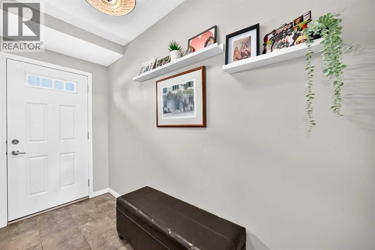
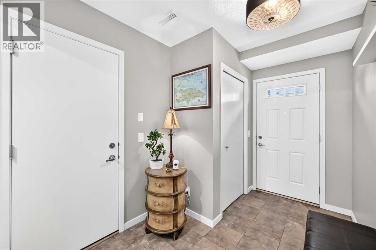
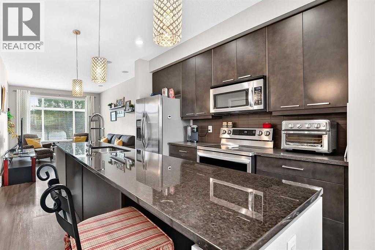
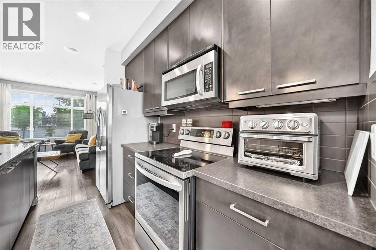
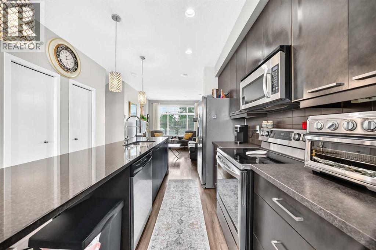
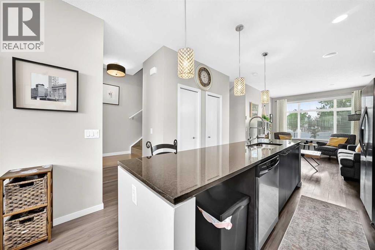
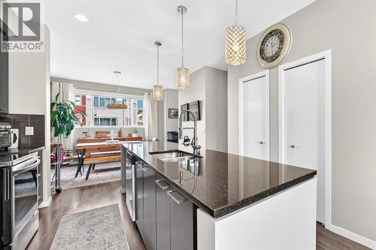
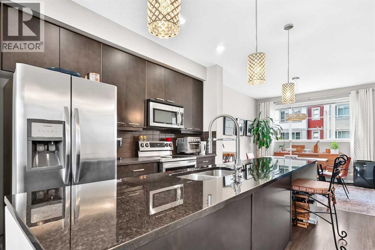
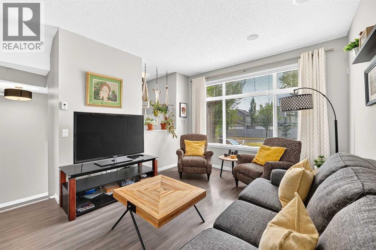
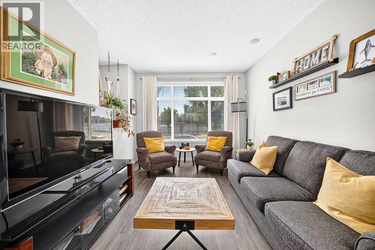
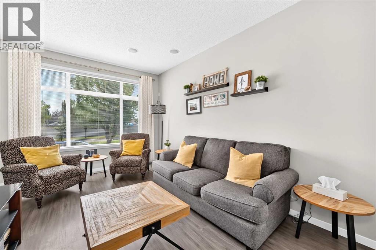
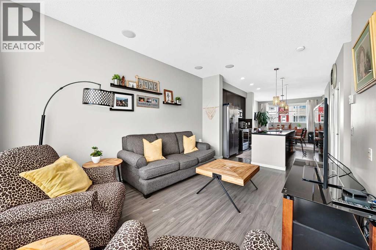
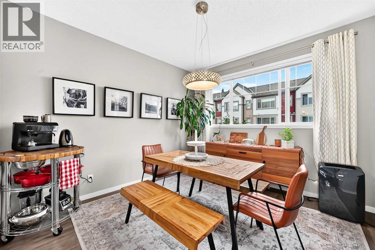
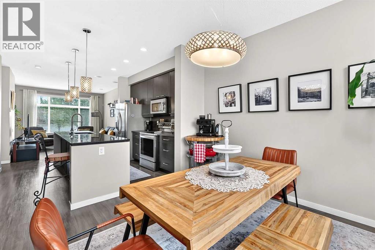
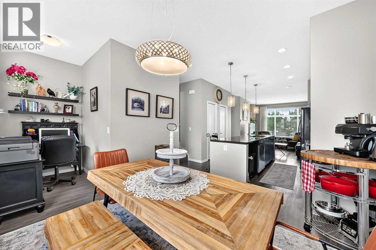
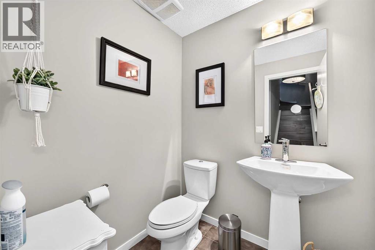
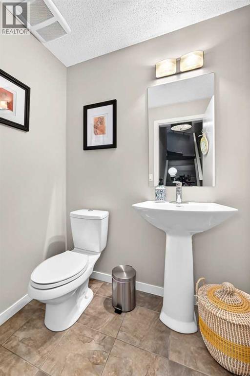
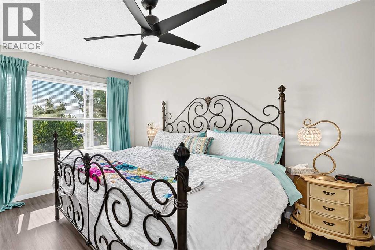
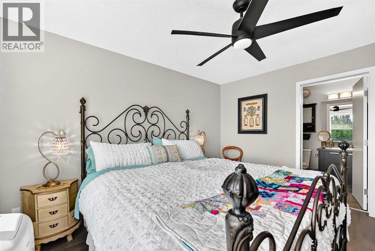
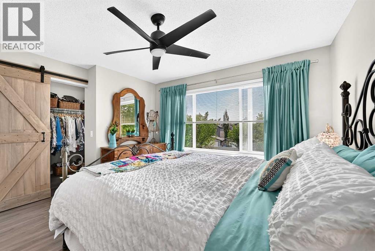
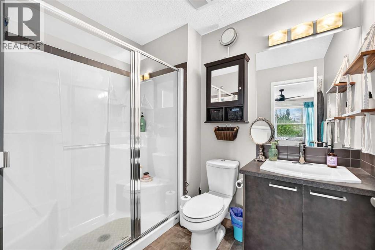
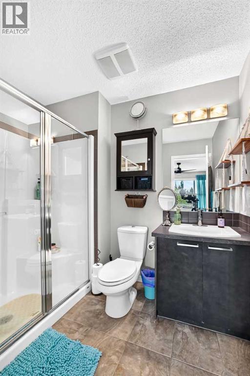
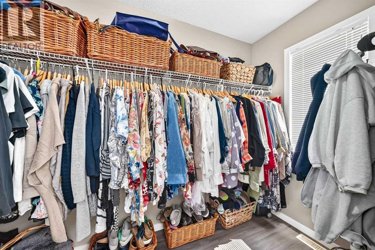
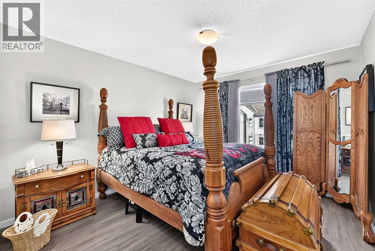
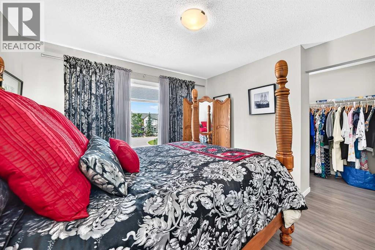
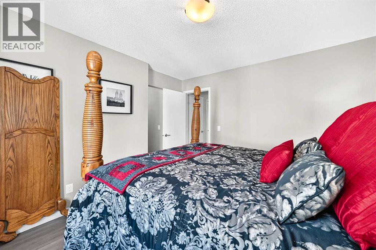
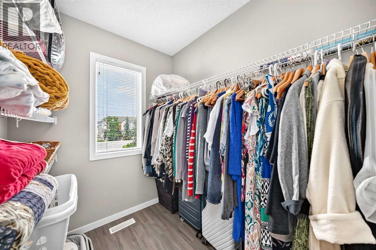
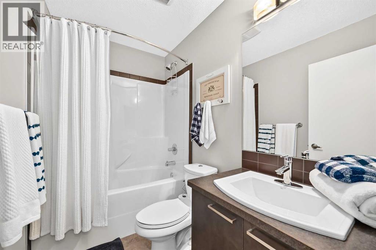
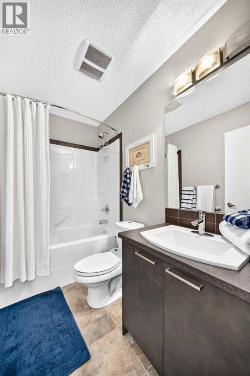
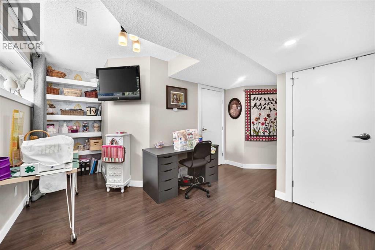
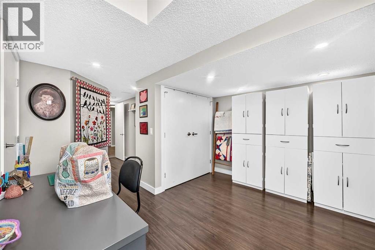
Welcome to this well-appointed 2-storey townhome in the desirable community of Copperfield. Offering approximately 1,383 sq. ft. of developed living space, this home features three bedrooms, 2.5 bathrooms, and a finished lower level, providing a versatile layout for families, professionals, or buyers looking for additional space. The main level features an open-concept design with a spacious kitchen, granite island, dark cabinetry, stainless-steel appliances, and a seamless connection to the dining and living areas.Recent flooring updates throughout the home include new laminate and tile, complementing the contemporary finishes and creating a clean, cohesive feel. Upstairs, two well-proportioned bedrooms and a full bathroom provide comfortable private living space, while the finished lower level offers a third bedroom and additional flexibility. A convenient 2-piece bathroom, single attached garage, and additional off-street parking add to the home's everyday functionality.Situated in Copperfield, this home offers convenient access to the community's parks, pathways, green spaces, schools, shopping, recreation, and everyday amenities, while providing excellent connectivity throughout southeast Calgary. With its practical three-bedroom layout, updated flooring, generous kitchen, finished lower level, and attached garage, this property presents an excellent opportunity for buyers seeking comfortable, low-maintenance living in an established Calgary community. (id:51989)
Features of 1915 Copperfield Boulevard Se
- MLS® Number A2338824
-
Price
$389,900
Maintenance, Condominium Amenities, Common Area Maintenance, Ground Maintenance, Parking, Property Management, Reserve Fund Contributions
$358.48 Monthly - Bedrooms: 2
- Bathrooms: 3
- Square Footage: 1383 sqft
- Property Type: Row / Townhouse
- Community Name: Copperfield
- Amenities Near By Park, Playground, Schools, Shopping
- Community Features Pets Allowed With Restrictions
- Features Pvc Window, No Smoking Home, Parking
- Parking Space Total 1
- Plan 1010471
Open House
This property has open houses!
August
22
Saturday
Starts at:
12:00 pm
Ends at:2:00 pm
August
23
Sunday
Starts at:
12:00 pm
Ends at:2:00 pm
Buildings
| Bathroom Total | 3 | Bedrooms Above Ground | 2 |
| Bedrooms Total | 2 | Appliances | Washer, Refrigerator, Dishwasher, Stove, Dryer, Microwave Range Hood Combo, Window Coverings |
| Basement Development | Finished | Basement Features | Separate Entrance |
| Basement Type | Full (finished) | Constructed Date | 2010 |
| Construction Style Attachment | Attached | Cooling Type | None |
| Exterior Finish | Vinyl Siding | Flooring Type | Carpeted, Ceramic Tile, Laminate |
| Foundation Type | Poured Concrete | Half Bath Total | 1 |
| Heating Fuel | Natural Gas | Heating Type | Forced Air |
| Stories Total | 2 | Size Interior | 1383 Sqft |
| Total Finished Area | 1383 Sqft | Type | Row / Townhouse |
Parking
| Other | |
| Attached Garage | 1 |
Land
| Acreage | No | Fence Type | Not Fenced |
| Land Amenities | Park, Playground, Schools, Shopping | Size Depth | 23.54 M |
| Size Frontage | 5.49 M | Size Irregular | 128.58 |
| Size Total | 128.58 M2|0-4,050 Sqft | Size Total Text | 128.58 M2|0-4,050 Sqft |
| Zoning Description | M-g D44 |
Rooms
| Level | Type | Length | Width | Dimensions |
|---|---|---|---|---|
| Second Level | Bedroom | 11.67 Ft x 11.92 Ft | ||
| Second Level | Other | 8.08 Ft x 5.75 Ft | ||
| Second Level | 4pc Bathroom | 8.17 Ft x 4.92 Ft | ||

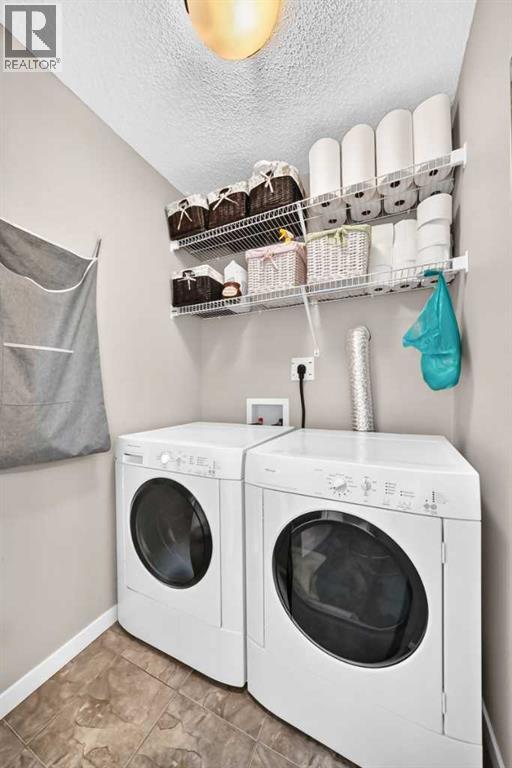
| Second Level | Laundry Room | 4.58 Ft x 4.92 Ft | ||
| Second Level | Primary Bedroom | 11.08 Ft x 13.75 Ft | ||
| Second Level | Other | 9.08 Ft x 5.75 Ft | ||
| Second Level | 3pc Bathroom | 5.92 Ft x 8.17 Ft | ||
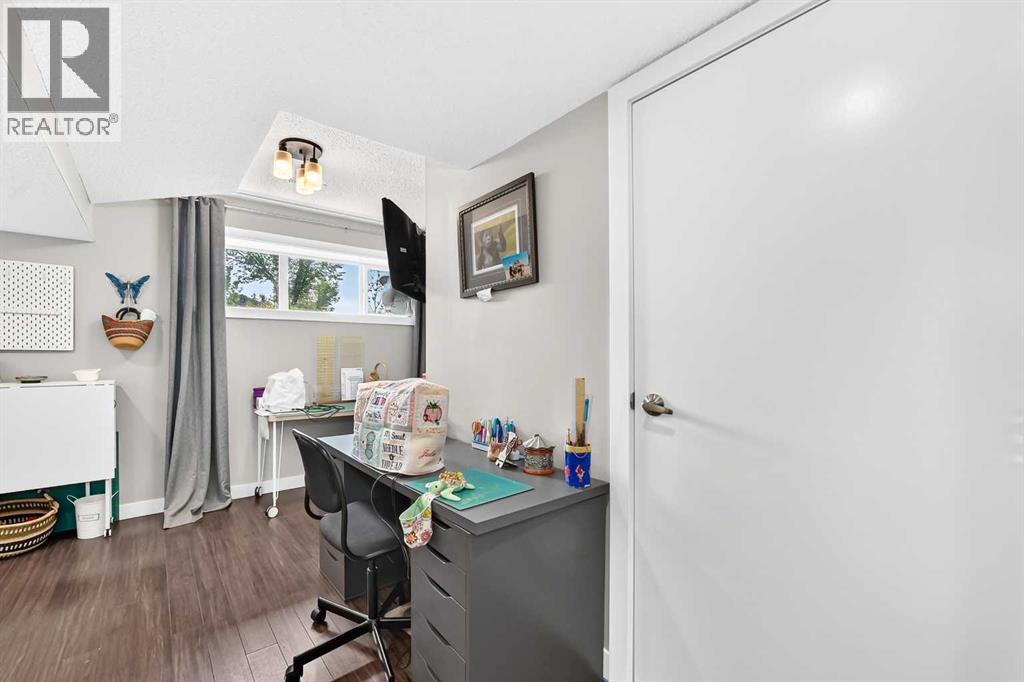
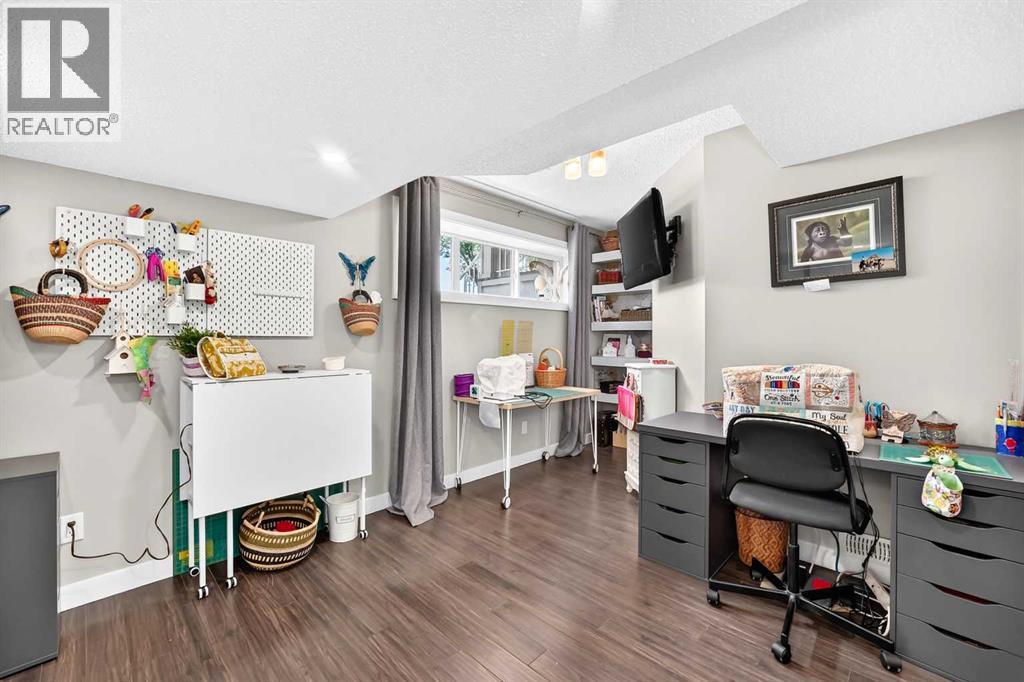
| Lower Level | Other | 10.92 Ft x 11.33 Ft | ||
| Lower Level | Furnace | 5.58 Ft x 9.33 Ft | ||
| Lower Level | Other | 10.58 Ft x 6.83 Ft | ||
| Main Level | Other | 5.58 Ft x 4.25 Ft | ||
| Main Level | Living Room | 15.25 Ft x 10.75 Ft | ||
| Main Level | Kitchen | 10.42 Ft x 10.92 Ft | ||
| Main Level | Dining Room | 11.08 Ft x 12.17 Ft | ||
| Main Level | 2pc Bathroom | 5.00 Ft x 5.58 Ft | ||
| Main Level | Office | 6.17 Ft x 4.33 Ft |
Agents and Offices
- David Hansen
- Office: Real Estate Professionals Inc.
What's Nearby
Similar Properties

27, 10910 Bonaventure Drive Se, Calgary, Alberta
- MLS® # A2299095
- Blair Legault
- RE/MAX Landan Real Estate
3032 New Brighton Gardens Se, Calgary, Alberta
- MLS® # A2329950
- Bruce Alexander
- Royal LePage Solutions
14, 14736 Deerfield Drive Se, Calgary, Alberta
- MLS® # A2331200
- Tracy McKay
- Chrissie Worth
- Cir Realty
189 Deerfield Terrace Se, Calgary, Alberta
- MLS® # A2328532
- Jordan Huntrods
- Maxwell Devonshire Realty