

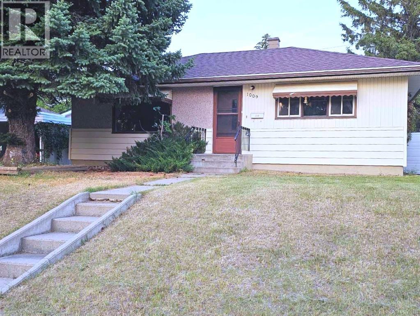
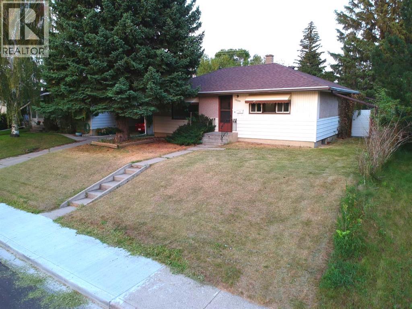
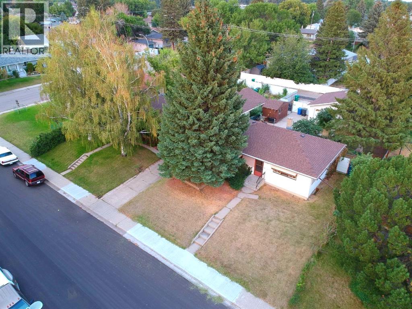
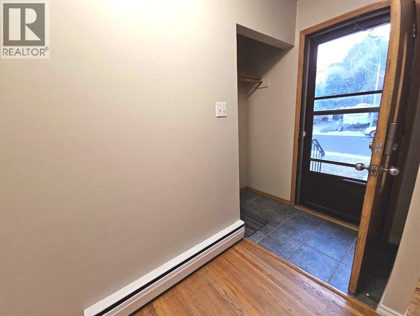
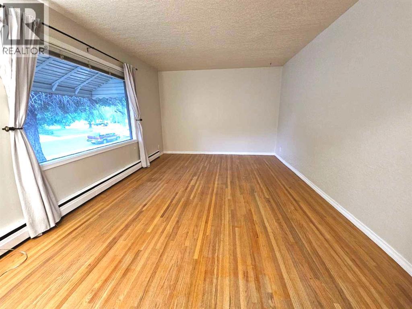
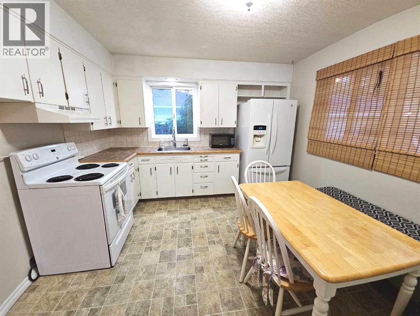
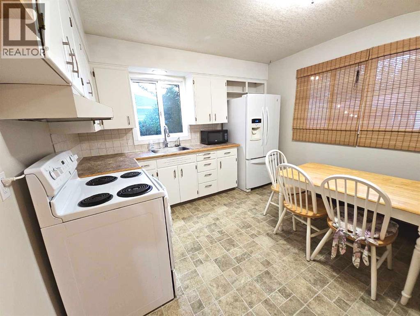
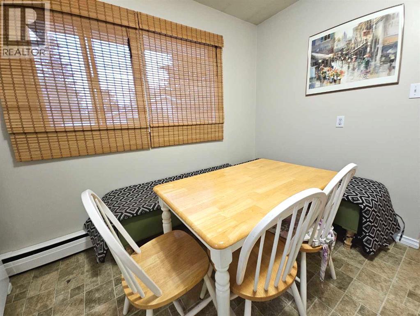
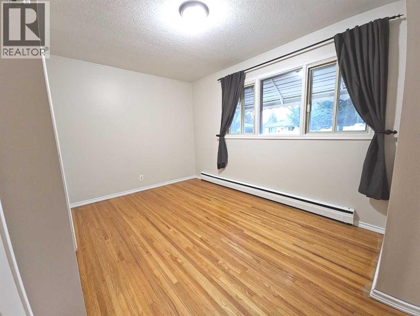
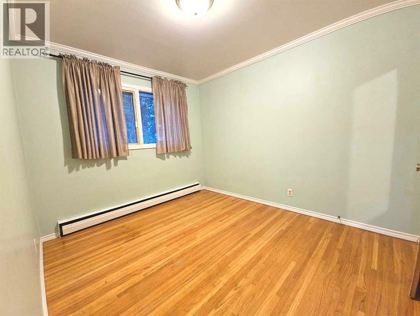
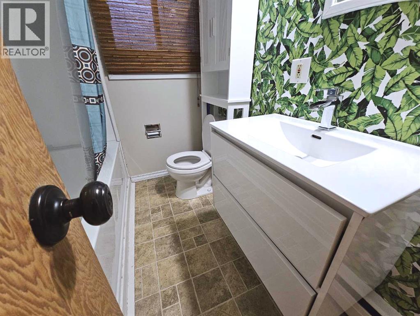
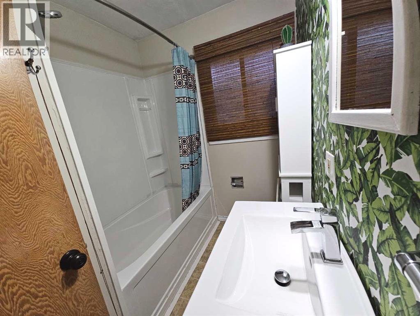
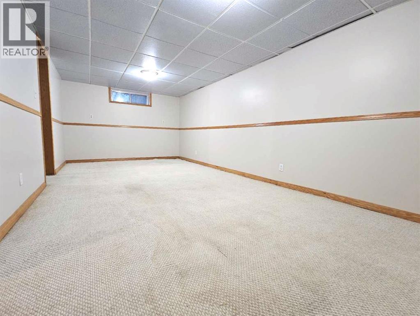
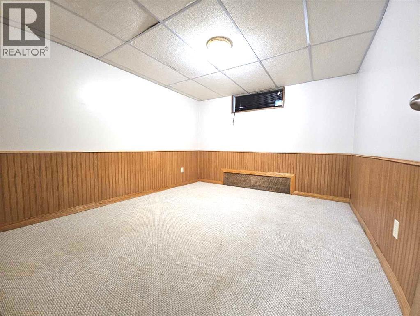
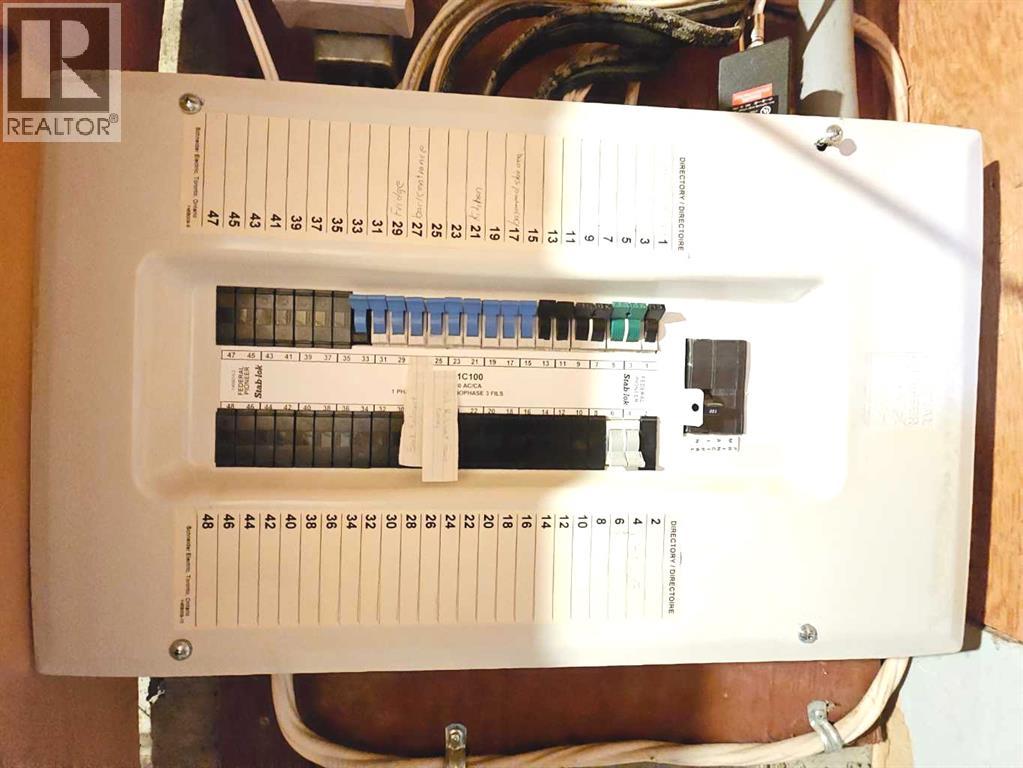
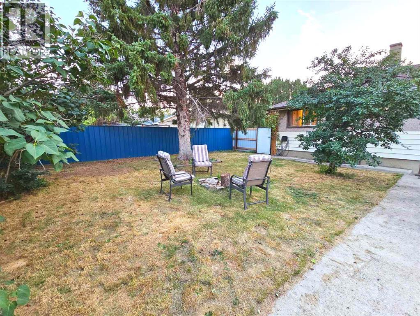
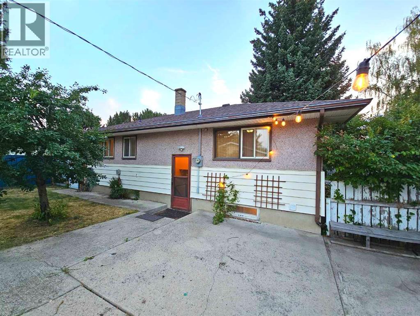
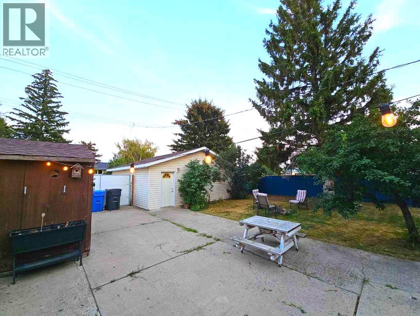
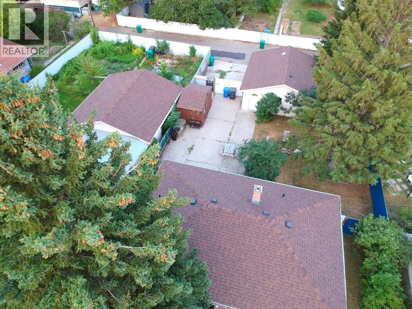
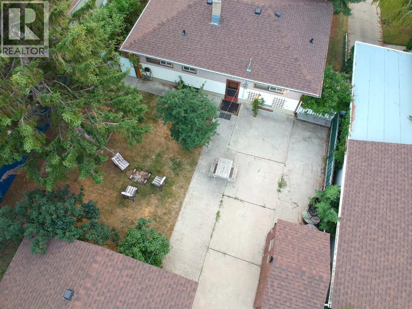
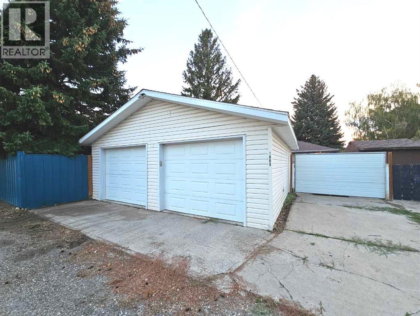
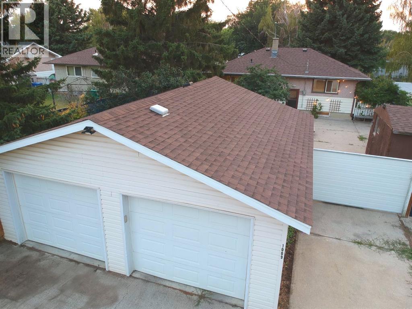
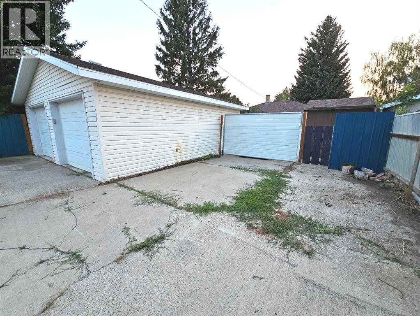
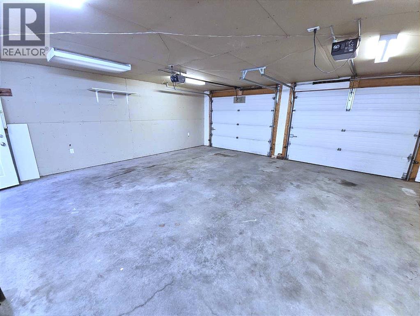
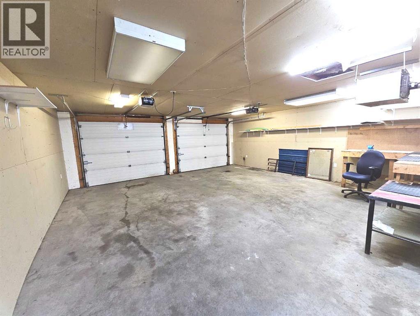
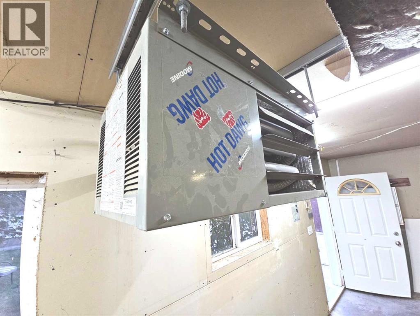
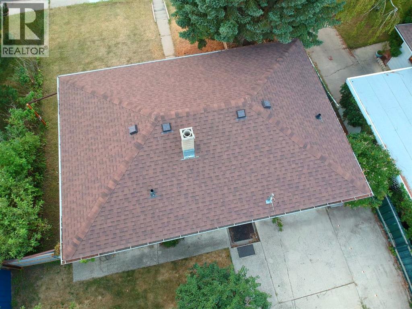
This well-maintained and nicely updated home delivers an exceptional living experience, featuring beautiful hardwood floors, a bright and inviting floor plan, and a stylishly remodelled bathroom. Offering incredible value at this price point, the property also includes an impressive, oversized 24 x 24 foot heated double garage and a highly coveted, sheltered, East-facing backyard. The central, yet remarkably quiet neighbourhood is close to schools, parks, and public transit, and the neighbours are fantastic! This is a wonderful home in a superb location!!! Please note that the basement bedroom window does not currently meet egress requirements. (id:51989)
Features of 1009 18 Street N
- MLS® Number A2338699
- Price $360,000
- Bedrooms: 3
- Bathrooms: 1
- Square Footage: 864 sqft
- Property Type: House
- Community Name: Winston Churchill
- Amenities Near By Playground, Schools
- Features Back Lane
- Parking Space Total 2
- Plan 1357gy
Buildings
| Bathroom Total | 1 | Bedrooms Above Ground | 2 |
| Bedrooms Below Ground | 1 | Bedrooms Total | 3 |
| Appliances | Refrigerator, Stove, Window Coverings, Washer & Dryer | Architectural Style | Bungalow |
| Basement Development | Partially Finished | Basement Features | Separate Entrance |
| Basement Type | Full (partially Finished) | Constructed Date | 1958 |
| Construction Material | Poured Concrete, Wood Frame | Construction Style Attachment | Detached |
| Cooling Type | None | Exterior Finish | Concrete |
| Flooring Type | Hardwood, Linoleum, Tile | Foundation Type | Poured Concrete |
| Heating Fuel | Natural Gas | Stories Total | 1 |
| Size Interior | 864 Sqft | Total Finished Area | 864 Sqft |
| Type | House |
Parking
| Detached Garage | 2 |
| Garage | |
| Heated Garage | |
| Parking Pad |
Land
| Acreage | No | Fence Type | Fence |
| Land Amenities | Playground, Schools | Landscape Features | Landscaped |
| Size Depth | 36.88 M | Size Frontage | 17.37 M |
| Size Irregular | 6867.00 | Size Total | 6867 Sqft|4,051 - 7,250 Sqft |
| Size Total Text | 6867 Sqft|4,051 - 7,250 Sqft | Zoning Description | R-l |
Rooms
| Level | Type | Length | Width | Dimensions |
|---|---|---|---|---|
| Lower Level | Family Room | 21.33 Ft x 10.50 Ft | ||
| Lower Level | Bedroom | 12.00 Ft x 10.50 Ft | ||
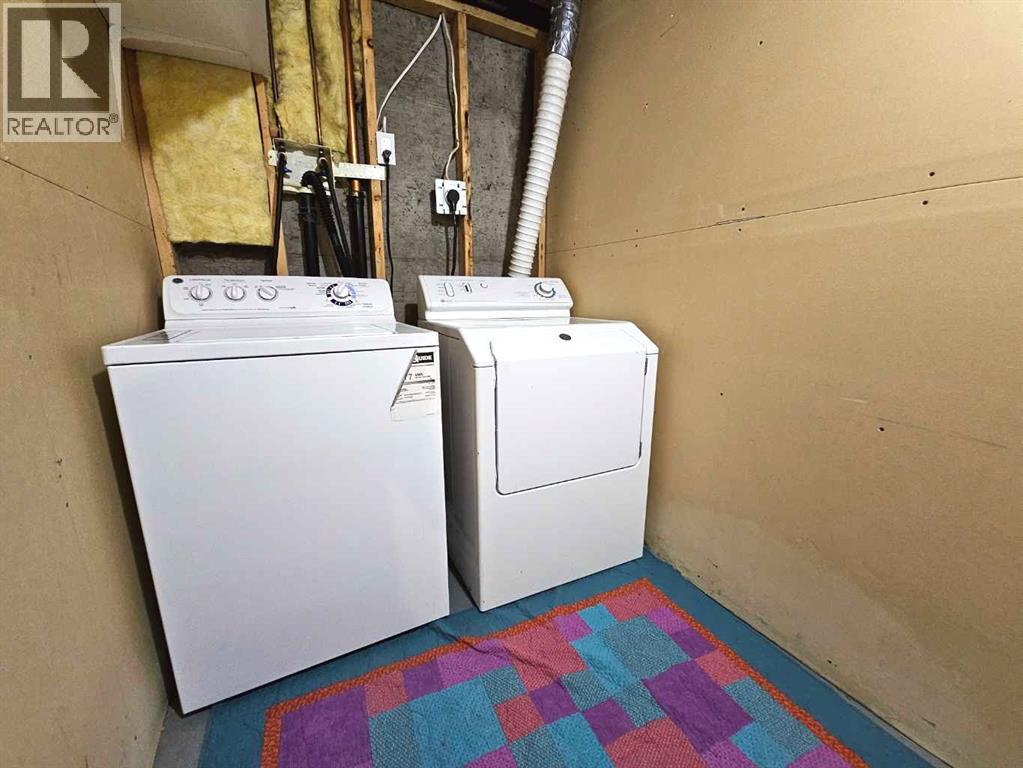
| Lower Level | Laundry Room | 6.83 Ft x 5.17 Ft | ||
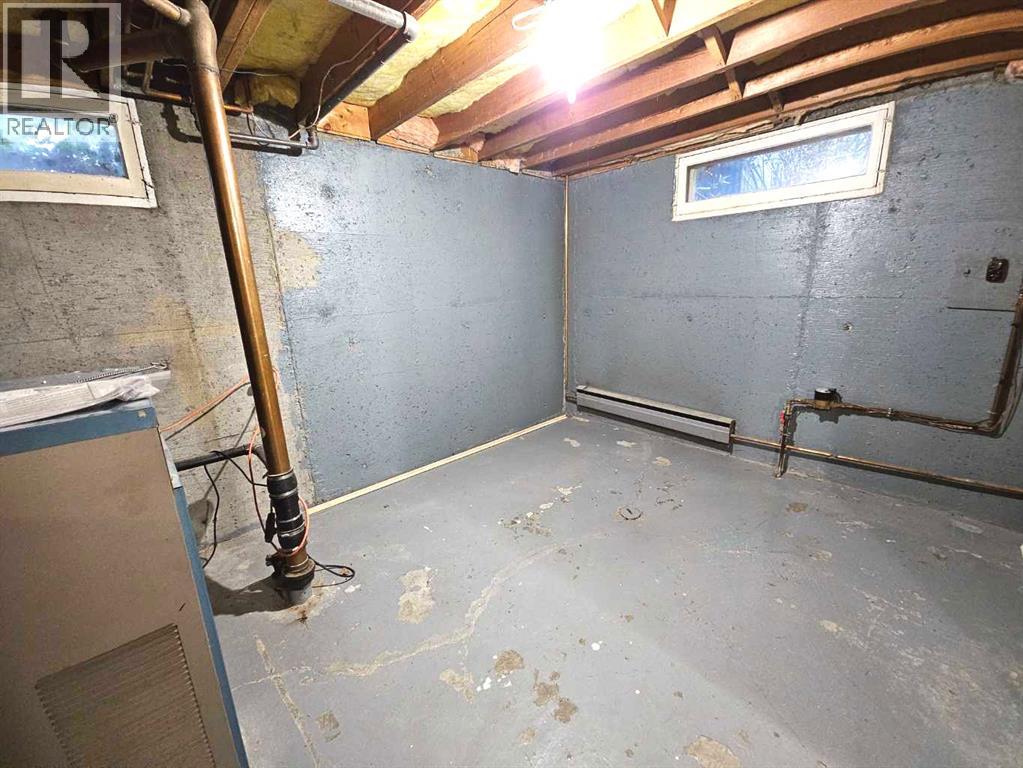
| Lower Level | Storage | 10.00 Ft x 5.50 Ft | ||
| Main Level | Living Room | 16.50 Ft x 11.42 Ft | ||
| Main Level | Kitchen | 12.17 Ft x 11.42 Ft | ||
| Main Level | Primary Bedroom | 12.00 Ft x 9.50 Ft | ||
| Main Level | Bedroom | 11.00 Ft x 9.17 Ft | ||
| Main Level | 4pc Bathroom | Measurements not available |
Agents and Offices
- ALLEN CLEWES
- Office: Sutton Group - Lethbridge
What's Nearby
Similar Properties

1803 5a Avenue N, Lethbridge, Alberta
- MLS® # A2334826
- Samantha McDonald
- JUSTIN MYER
- Lethbridge Real Estate.com