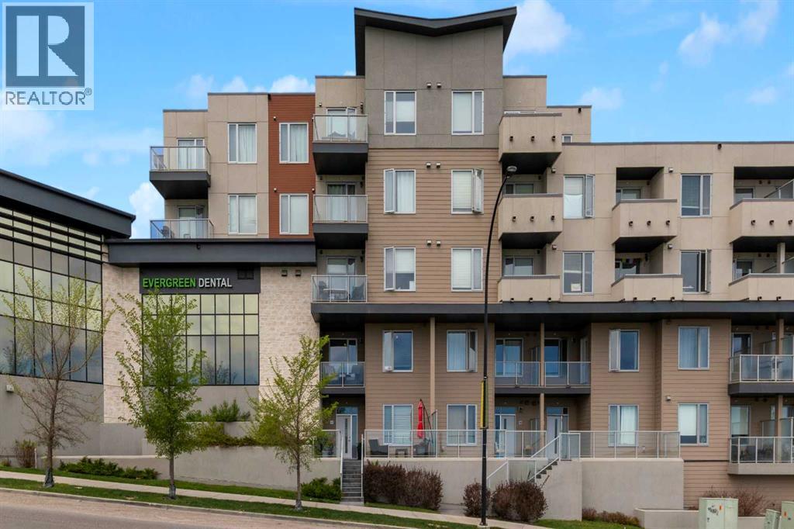
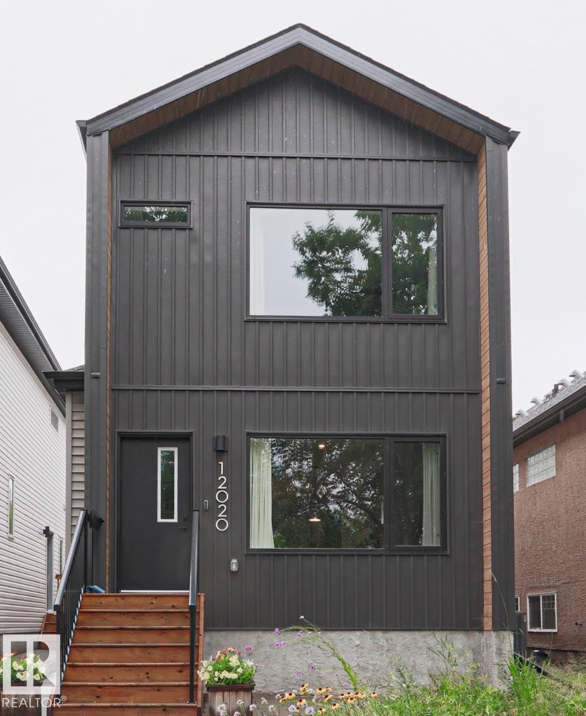
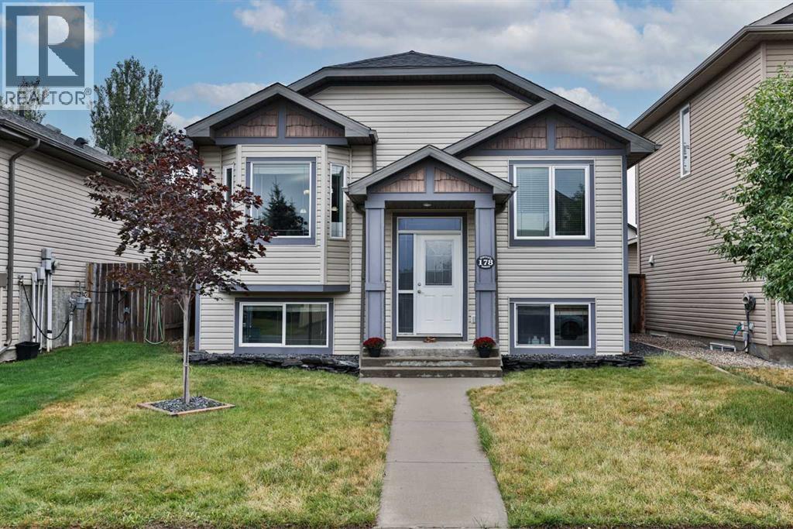
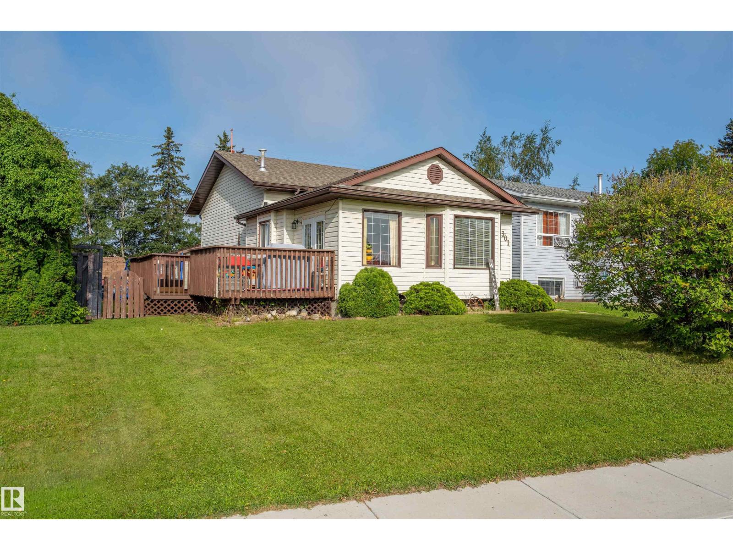
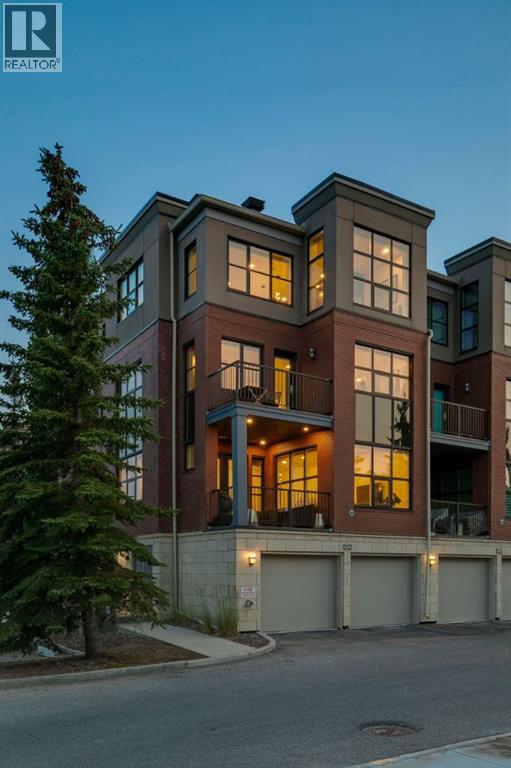
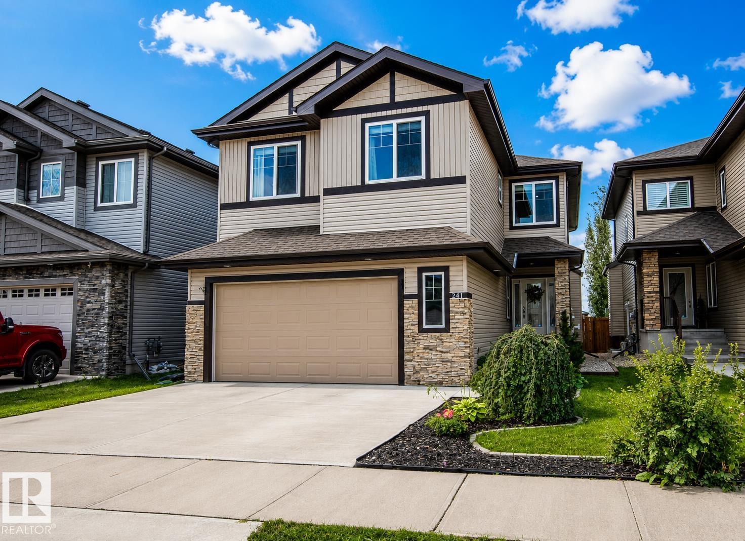
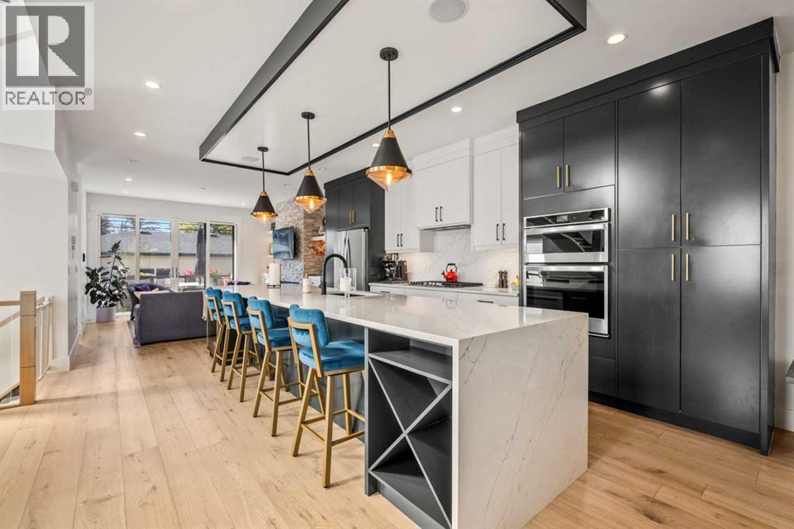
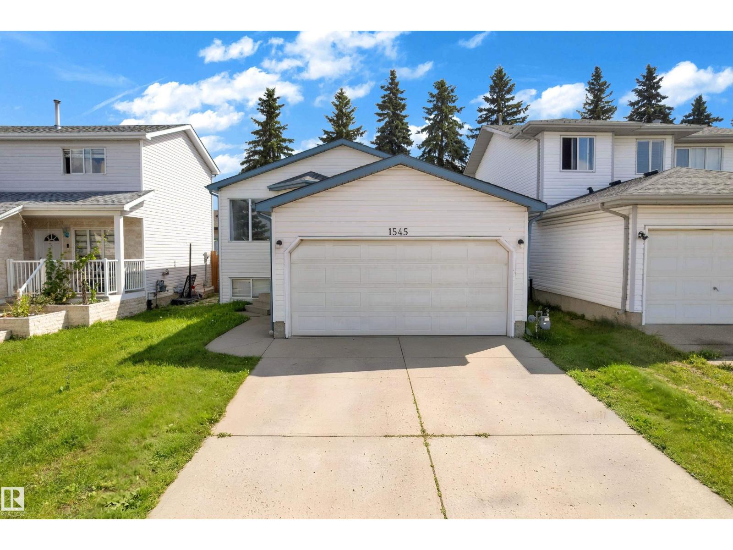
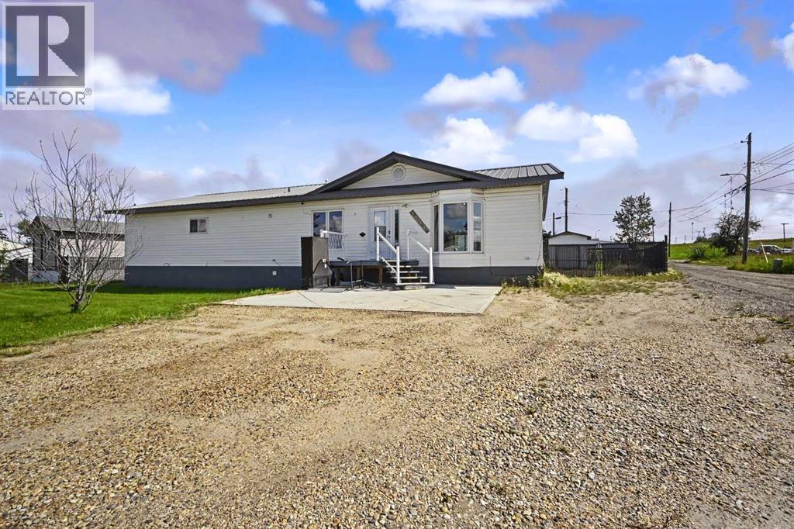
The Coimbra Building presents a rare opportunity to acquire a well-cared-for mixed-use asset in one of Ritchie’s most established and walkable communities. Positioned just minutes from Whyte Avenue, the property benefits from strong local demographics, steady foot traffic, and convenient access to transit and central Edmonton.The commercial component offers approximately 11,464 square feet of leasable area across both one- and two-storey sections. Originally constructed in 1967 with an expansion completed in 1990, the building has been consistently maintained and presents well, with no known significant deferred maintenance. The layout supports a variety of commercial uses and provides flexibility for future tenancy or repositioning.Complementing the commercial space is a separate 2.5-storey residential home on the property, configured with two updated suites. Improvements over time include upgraded windows, plumbing, electrical, and HVAC systems, supporting tenant comfort and operational reliability.The property is currently fully leased, providing immediate income stability. For investors or potential owner-users, the site also offers future optionality, with the ability to occupy space as leases transition while maintaining revenue from the existing tenancy mix.A well-located, income-producing asset offering a balance of stability, flexibility, and long-term potential in one of Edmonton’s most desirable urban communities. (id:51989)
Plan:2520972, Blk:22, Lot:2. Fully serviced industrial land• 1.00 ± acre lot• IM Zoning• Ready for immediate development• Build to suit options available• Lots are stripped and graded• Excellent geotechnical qualities• Leduc Business Park has high development standardsensuring long term integrity• Access to the High Load Corridor• Easy access to the Edmonton International Airport (id:51989)
The Property consists of a 2,900 square foot convenience store with an additional 1,893 square foot fuel canopy, situated on a 0.34-acre site. Zoned C3 “Commercial Corridor”, the Property benefits from strong visibility from Highway 60 and accessibility within Devon’s primary commercial node. Tenanted by DP Oil OP Ltd. o/a Petro-Canada, the fuel banner provides national brand recognition and consistent customer traffic. Strategically positioned along Highway 60, within Devon’s established retail corridor, the Property is surrounded by complementary commercial uses and benefits from steady local traffic and residential density in the immediate trade area. The site configuration supports efficient vehicular circulation and strong street presence, making it a key service-oriented destination within the community. (id:51989)
PRIME INVESTMENT OPPORTUNITY – 8.5% CAP RATE! Pelican Storage Facility offers an exceptional opportunity to acquire a fully leased, income-producing self-storage operation in Bonnyville. Situated on 4.74 acres, the secure, well-lit property features 64 storage units plus 30 Sea Cans, all within a fully fenced site with powered gate and convenient fob access. The sale includes the leasing management software for efficient day-to-day operations. Offering an attractive 8.5% capitalization rate, this turnkey investment provides strong current income with excellent long-term potential. An additional storage yard to the west is available for future expansion, creating an opportunity to increase storage capacity and revenue. A rare opportunity to acquire a well-established, fully occupied storage facility in the growing Lakeland market. (id:51989)
Prime Location High Visibility Excellent Accessibility. Now leasing 938n Sq. Ft Retail space on Jennifer Heilway in Spruce Grove. Neighbouring Tenants include: Tri Wellness Professional Building (GP Clinics), Aerial Gymnastics, Boston Pizza, Boardwalk Burgers & Fries, Tutti-Frutti, Subway, Barber Shop and Brooklyn Tomato. Great location. (id:51989)
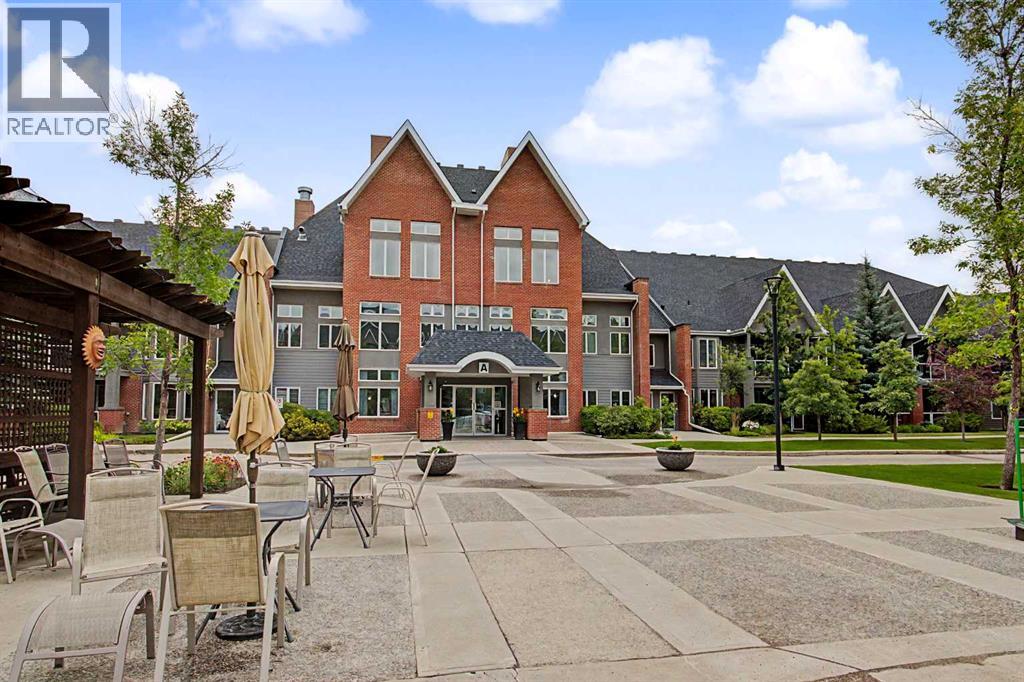
The Sierras of Evergreen is a highly sought after complex given its’ very accessible location within the community and numerous amenities, both inside and surrounding area. In addition, this 1 bed + den/2 bath unit is situated in one of the most desirable locations within this 55+ Adult Living complex! This area of the complex in the coveted ‘A’ Building, was built with just 2 levels containing occupied-living units. Unit 205 is on the TOP FLOOR, with a north-facing exposure. Great for patio flower growing with an abundance of natural light that also streams indoors. This north facing location also offers a notably quieter living experience. The open layout allows for easy movement throughout and invites conversation with guests. Given the kitchen also opens up to the main living spaces. The 3 pc. ensuite, walk-in-closet, 4 pc. bath, and in-suite-laundry are features to be appreciated. The fire place adds extra ambiance on wintery days. This home has been loved for many years as indicated with the various upgrades that have included freshly painted walls throughout (Aug. 2026), electric stove (2026), over the hood microwave (2023), new carpeting (2023), new linoleum in the entrance/4 pc.bath/laundry (2023)…including Hunter Douglas window coverings in good condition. The Titled parking stall and secured storage locker are located in the heated parkade. You’ll undoubtedly enjoy the convenience of living in the same ‘A’ building as a multitude of amenities that include: pool, hot tub, fitness room, party/banquet room @ kitchen, library, games rooms, theatre, various lounge areas, crafting room, meeting room, workshop, wine making room and a car wash bay…Impressive right! A short walk away you’ll find the bus stop on 162nd Ave. travelling East to a surplus of available shopping options. Additionally, you can stroll to the Shopper’s Drug Mart, Starbucks Coffee, Tim Hortons, Sobey’s Grocery, Restaurant, Bank and more. Quick and easy access to Stoney Trail and Macleod Tr ail as well. So many positive attributes this home and location have to offer! (id:51989)
Rare opportunity to acquire an established Asian restaurant business located in the food court at the University of Calgary. Situated in a high-traffic campus environment, the business benefits from a steady customer base of students, faculty, staff, and visitors. The operation specializes in popular Asian dishes and features a fully equipped commercial kitchen with an established food court setup.This is an excellent opportunity for an owner-operator or experienced food service entrepreneur looking to take over a turnkey business in a prime institutional location. The lease is in place until May 31, 2030. (id:51989)
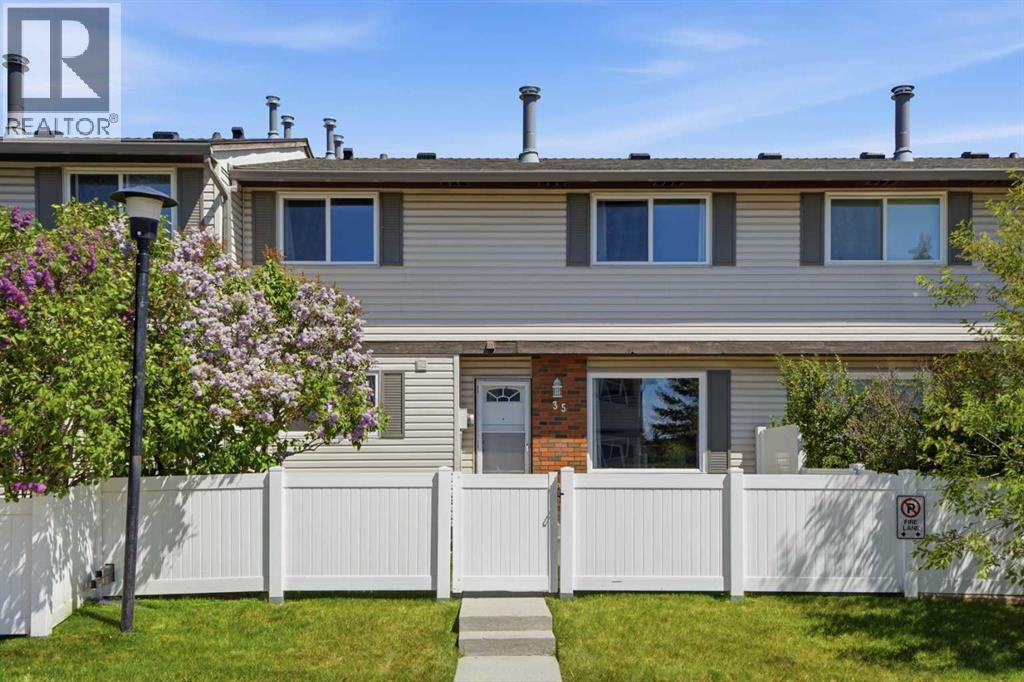
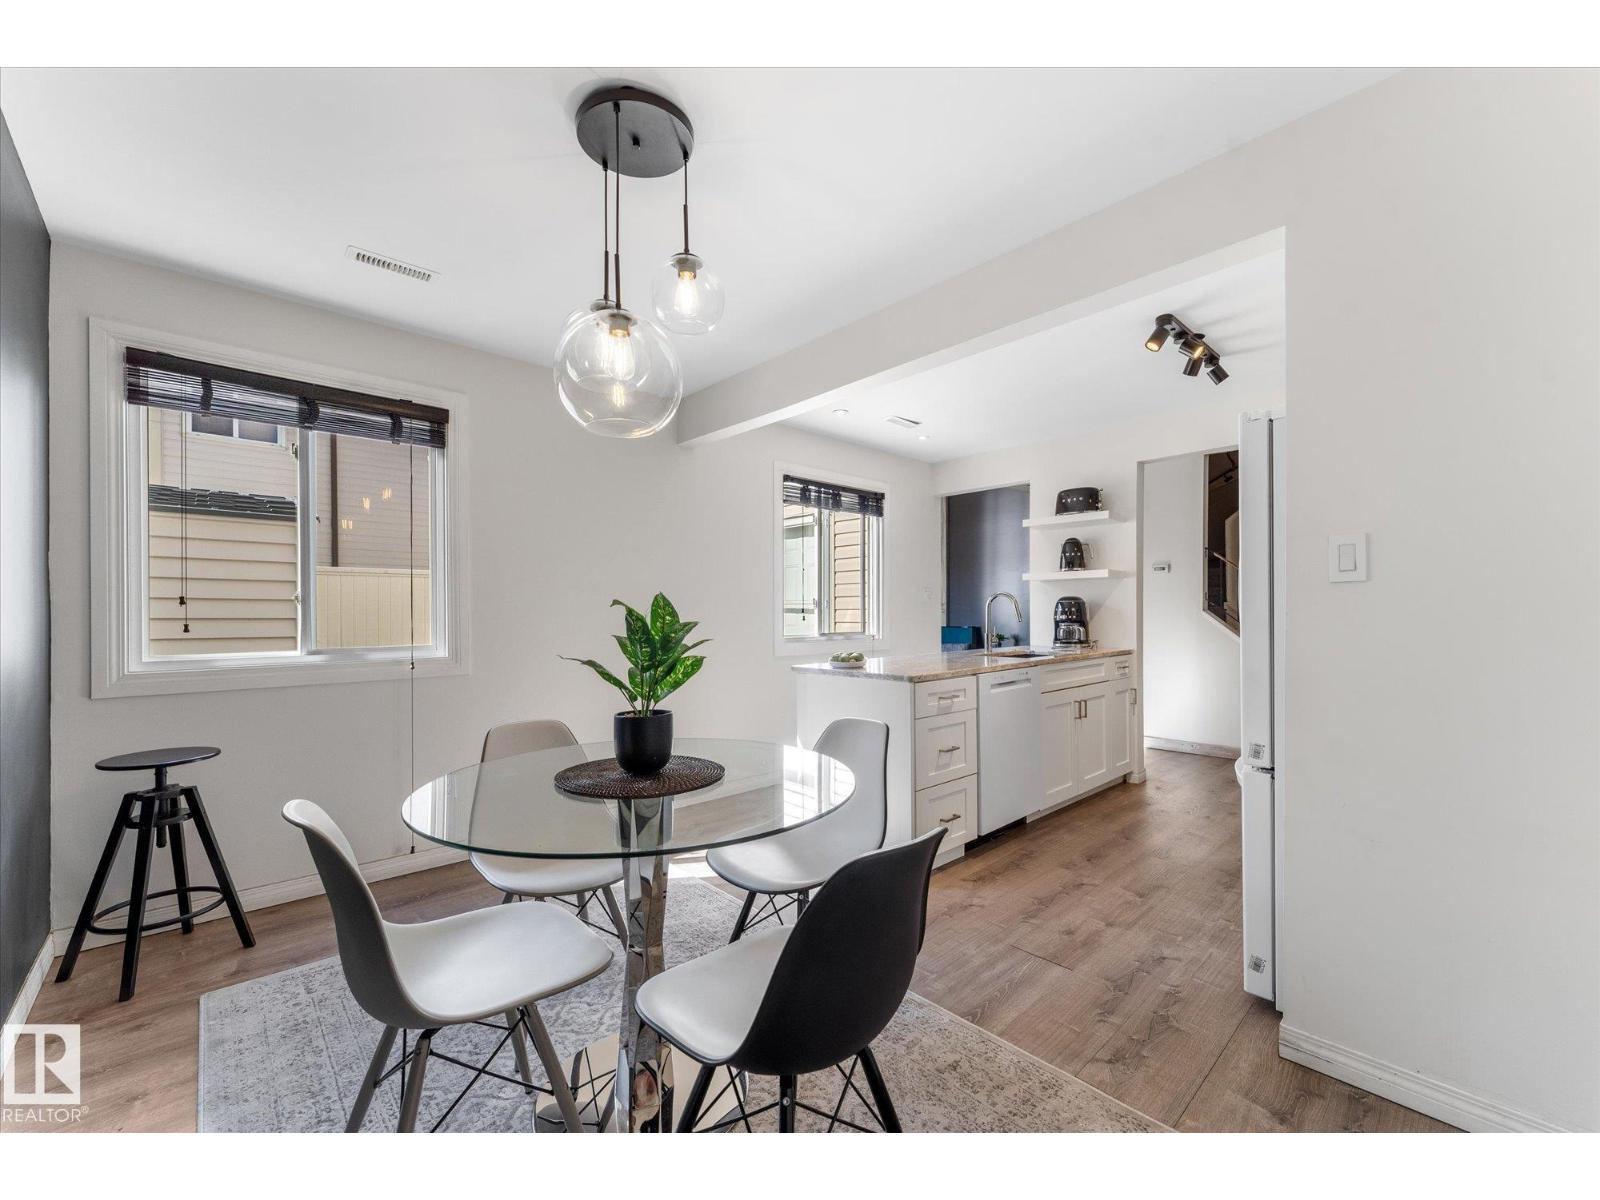
** BRAND NEW Luxury Vinyl Plank Flooring, Carpet & Freshly Painted ** Welcome to this CHARMING 2-bedroom, 1.5-bath townhome, perfectly positioned in one of the city’s most established and sought-after communities of Braeside. With its desirable WEST-facing exposure and a park just steps from your front door, this home effortlessly blends EVERYDAY COMFORT with an inviting, lifestyle-driven setting. Step inside to discover a bright and welcoming FRESHLY PAINTED interior, where natural light pours through large front windows, creating a warm and airy atmosphere throughout the main level. The SPACIOUS living room is an ideal space for cozy evenings or relaxed gatherings with family and friends. The kitchen is both FUNCTIONAL and inviting, featuring a bright west-facing window that fills the space with warm afternoon sunshine. Thoughtfully maintained, it offers a full set of WELL-KEPT appliances and timeless white cabinetry. With BRAND NEW Luxury Vinyl Plank & Carpet Flooring throughout, the layout flows seamlessly into the large dining area, while a conveniently located powder room completes the main floor. Upstairs, you’ll find two GENEROUSLY sized bedrooms designed to accommodate a variety of lifestyles. The primary retreat stands out with its IMPRESSIVE proportions, offering plenty of room to unwind and recharge. A well-appointed full bathroom serves the upper level, combining practicality with comfort. The fully developed basement adds valuable versatility to the home, creating the PERFECT space for a media room, home office, fitness area, or creative studio. With in-suite laundry and additional storage, this lower level enhances both convenience and livability. Outdoors, your PRIVATE west-facing fenced front yard becomes a true extension of your living space. Enjoy a LARGE patio ideal for summer barbecues, morning coffee in the sunshine, or simply relaxing while overlooking a touch of green space - perfect for children or pets to play. An assigned parking stall, al ong with ample visitor and street parking, ensures ease for both homeowners and guests. This well-managed complex offers LOW CONDO FEES and peace of mind, with notable updates including upgraded windows that add both efficiency and comfort. Located in the heart of Braeside, you’re surrounded by mature tree-lined streets, scenic pathways, and an ABUNDANCE of nearby amenities. Enjoy quick access to Southland Leisure Centre, Fish Creek Park, Southcentre Mall, Canyon Meadows Aquatic & Fitness Centre, and the Glenmore Reservoir. Parks, schools, off-leash areas, and local dining are all within walking distance, while convenient routes to Stoney Trail and public transit make commuting across the city simple. Whether you’re entering the market, expanding your investment portfolio, or downsizing without compromise, this is a RARE opportunity to own a home that perfectly balances location, lifestyle, and value - all in a community that TRULY feels like home. Book your PRIVATE TOUR TODAY!! (id:51989)
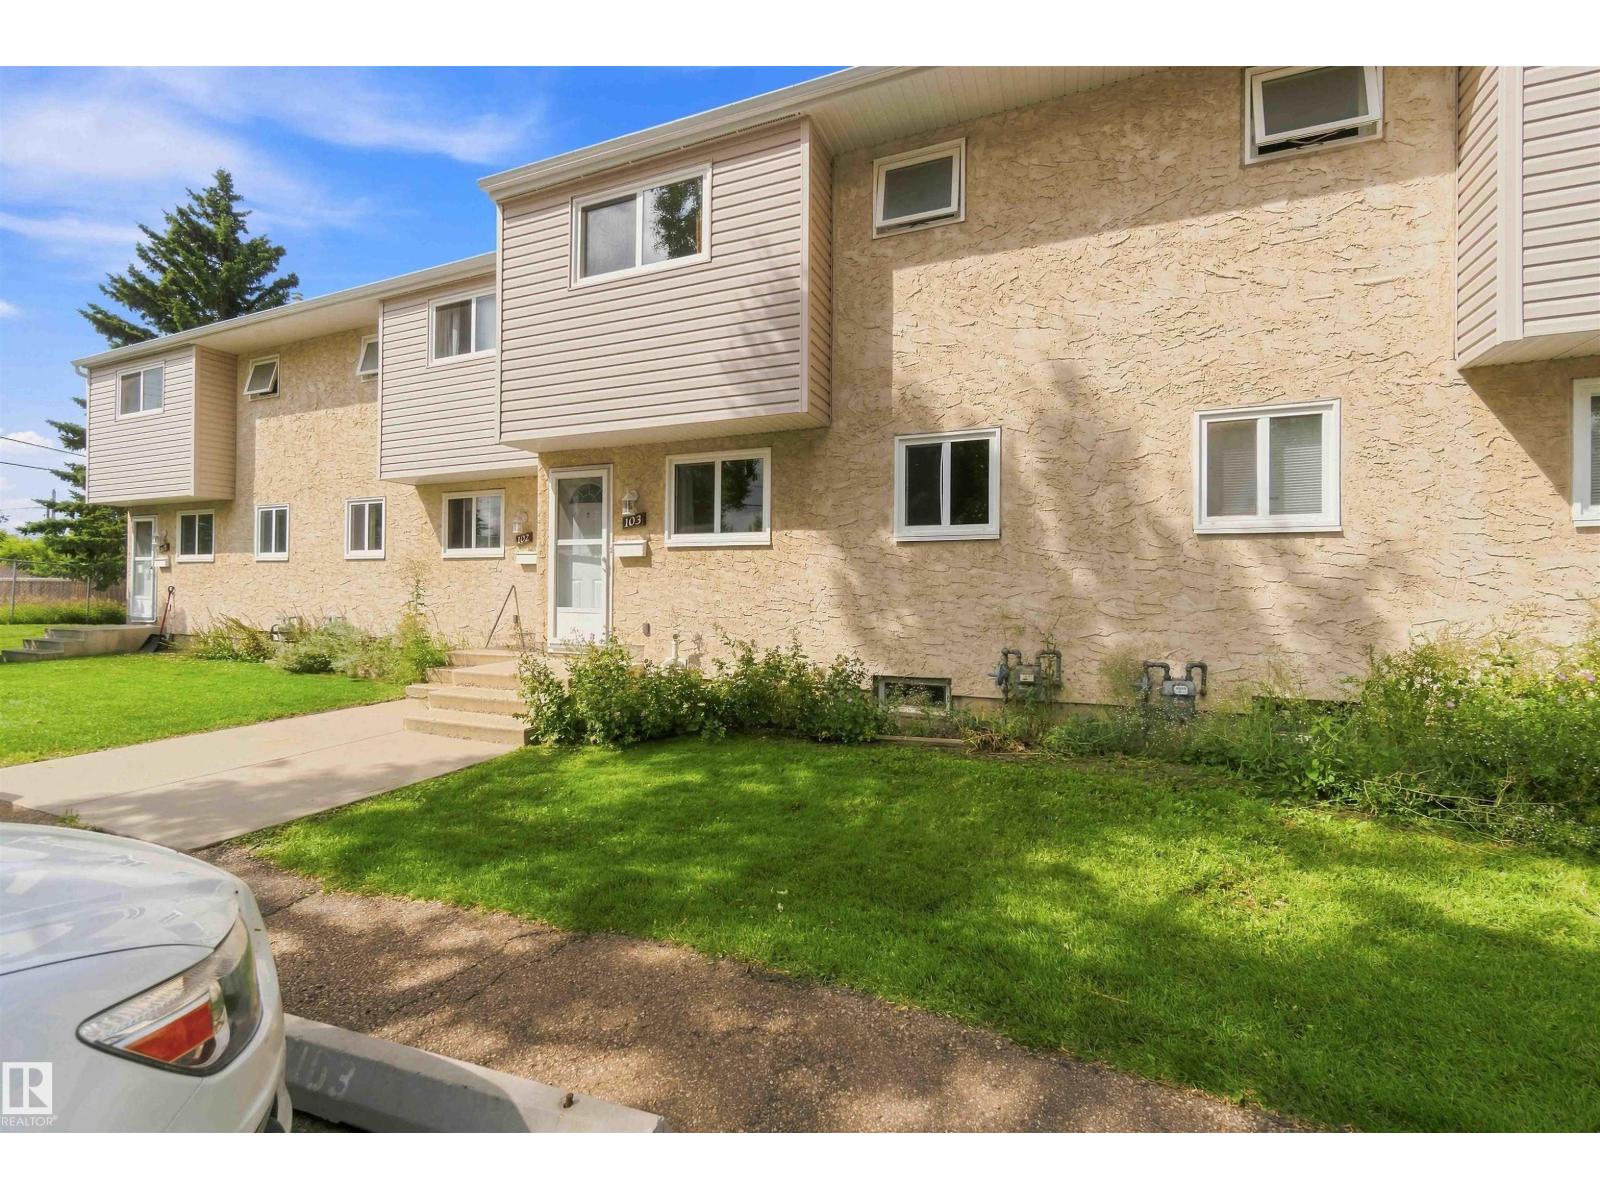
Find this affordable home in the Town of Bon Accord, located close to schools and basic shopping! Fresh & clean for the next owner & ready for a quick possession. The kitchen on the main floor was renovated to open it up and allow more cupboard space, plus an eating area at the front. The living room has a built-in wall cabinet & looks over the back yard & full length deck. Upstairs you will find 3 bedrooms and a bathroom with a soaker tub & shower. The basement is designed for an additional family/hobby room leading to the utility/laundry & storage space A new furnace & hot water tank was installed in 2023. Low condo fees of $238.72/month. Cute fenced in yard with newer full length deck. Walking distance to the main street. 2 assigned parking stalls at the unit. Easy commute to CFB Edmonton, Anthony Henday, Gibbons, St Albert & Fort Saskatchewan. (id:51989)
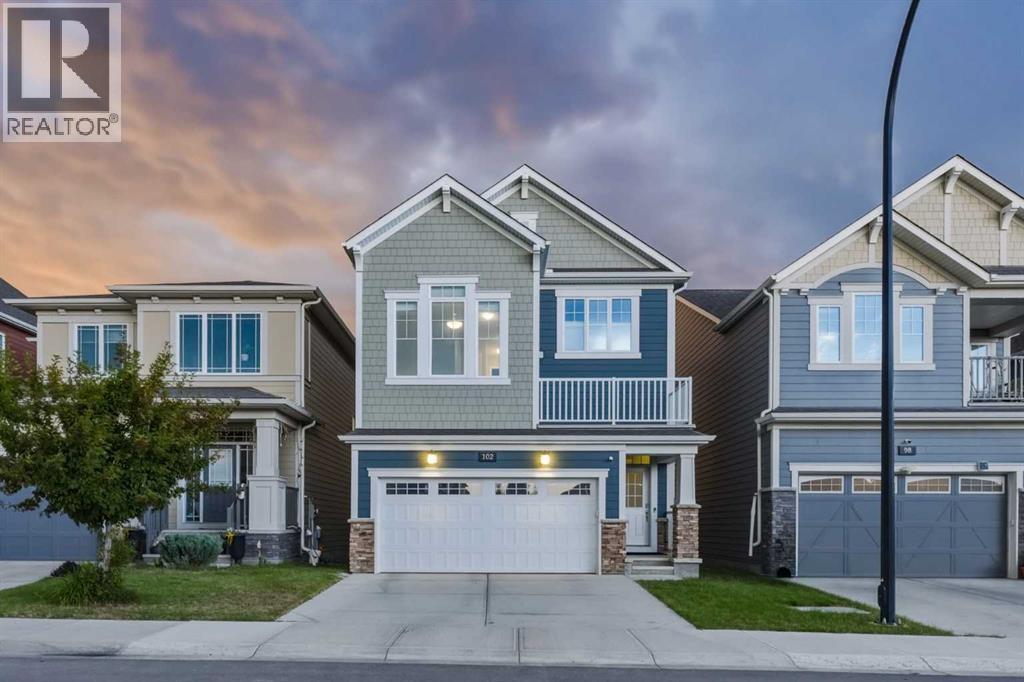
Welcome to 102 Yorkville Green SW, a beautifully maintained Mattamy Homes residence offering over 1,850 sq. ft. above grade, a fully developed basement, central air conditioning and a thoughtfully designed multi-level layout in the growing community of Yorkville.Step inside to a welcoming foyer before making your way into the heart of the home. The bright, open-concept main living area brings together the kitchen, dining space and living room, creating an inviting setting for both everyday life and entertaining. The kitchen features quartz countertops, stainless steel appliances, ample cabinetry, a cabinet pantry and a convenient breakfast bar, with the dishwasher and stove both having been replaced since the home was built. Luxury vinyl plank flooring flows throughout the main level, while the adjoining living room is anchored by a cozy gas fireplace. A convenient 2-piece powder room completes this level.A few steps above the main floor, the spacious family room provides an entire additional living area. With approximately 174 sq. ft. of space and plenty of natural light, this versatile room is ideal for movie nights, a kids' play area, home office or a comfortable second lounge.Continue upstairs to find three bedrooms, two full bathrooms and conveniently located upper-floor laundry. The spacious primary retreat includes a custom walk-in closet and private 5-piece ensuite, creating a comfortable space to unwind. Two additional bedrooms share a 4-piece bathroom, while custom closet additions in one of the secondary bedrooms provide exceptional storage and organization. The laundry room has also been enhanced with custom storage to make everyday routines that much easier.The fully developed basement extends the home's living space with an impressive recreation room offering plenty of room for a home theatre, games area, fitness space or playroom. A full 4-piece bathroom, additional storage and utility space complete the lower level.Additional highlights inc lude a full interior repaint, central air conditioning, knockdown ceilings, pot lighting, upgraded tile, a white painted railing, full Hardie Board exterior and an attached double garage.Located in Yorkville, this home offers easy access to everyday shopping, restaurants, recreation and transit, along with the community's pathways and Central Park. With Spruce Meadows, Fish Creek Provincial Park and major routes also within easy reach, this is a fantastic opportunity to enjoy a move-in-ready home with space for the entire family. (id:51989)
Welcome to 5509 29th Street! Located on a quiet street close to schools and parks, this four-bedroom, two-bathroom home offers a great combination of comfort and functionality. The main living area features an open-concept design with vaulted ceilings and a wood-burning fireplace, creating a warm and inviting space for the whole family. Numerous updates have been completed throughout the home, including the upstairs bathroom and flooring leading to and throughout the basement, making this home move-in ready. A standout feature is the 25’ x 17’ attached drive-through garage, with doors on both the front and back providing convenient access to the backyard. Perfect for vehicles, recreational toys, storage, or a workshop. With its great location, spacious layout, updates, and unique garage setup, this is a home you won’t want to miss. Come take a look at 5509 29th Street! (id:51989)
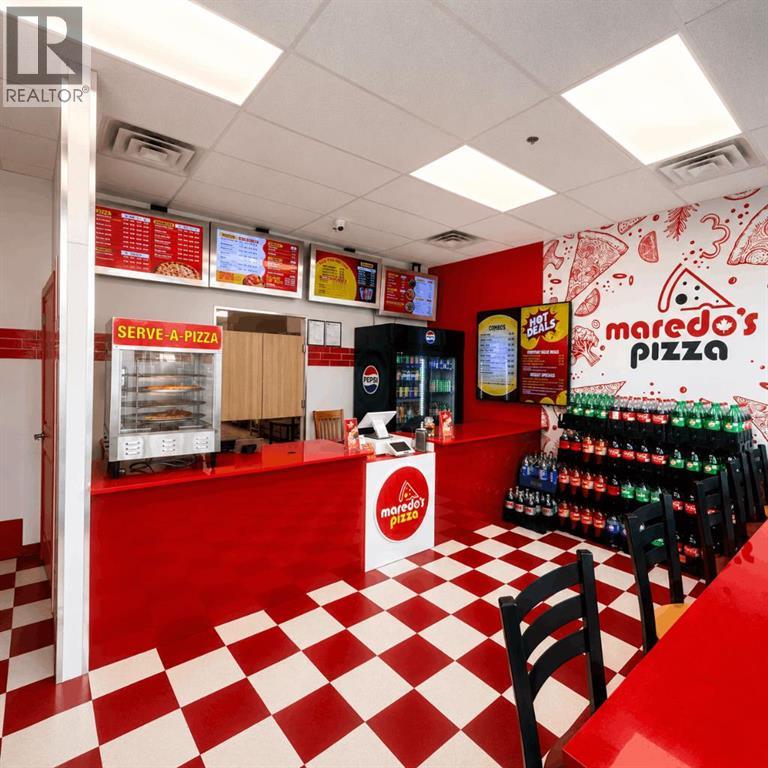
Excellent opportunity to acquire a turnkey, recently developed independent pizza restaurant in a high-growth NW Calgary area. The approximately 1,073 sq. ft. operation is fully built out and equipped, allowing a new owner to step into an established restaurant setup without the time required for a new build. The premises feature a commercial pizza oven, hood and fire-suppression system, Hobart dough mixer, cooking line, refrigerated prep stations, walk-in refrigerated storage, stainless-steel work areas, three-compartment sink, POS/customer counter, signage, furniture and other restaurant equipment. The business operates under an independent brand with no franchise royalties, providing greater flexibility for menu, pricing and local marketing. The opportunity is well suited to an owner/operator looking for a turnkey food-service business with room to grow. Potential growth areas include direct online ordering, delivery optimization, family and lunch promotions, catering, corporate accounts, schools, daycares, local businesses and community partnerships. (id:51989)
Not your typical Lancaster Terrace townhouse! One of the largest in this pet-friendly complex at 1,293 sq ft, this 3 BED UP, 2 FULL BATH home offers a bright, updated interior, open-concept design & RARE 4-pc ENSUITE with jetted tub! The gorgeous kitchen & dining area features crisp white cabinetry, quartz counters, a large peninsula island, upgraded lighting & feature wall. The dramatic living room impresses with its soaring 2-storey ceiling, custom feature walls & easy access to the patio. The smart main floor even includes custom concealed laundry, storage & mechanical areas! Lovely vinyl plank flooring flows throughout. Enjoy your fully fenced patio with storage shed plus one covered parking stall. New sidewalks are underway throughout the neighborhood! Close to schools, playgrounds, splash & skate parks, rec centre, YMCA & transit, with quick access to the Henday, Yellowhead & future LRT. Spacious, stylish & full of personality! (id:51989)
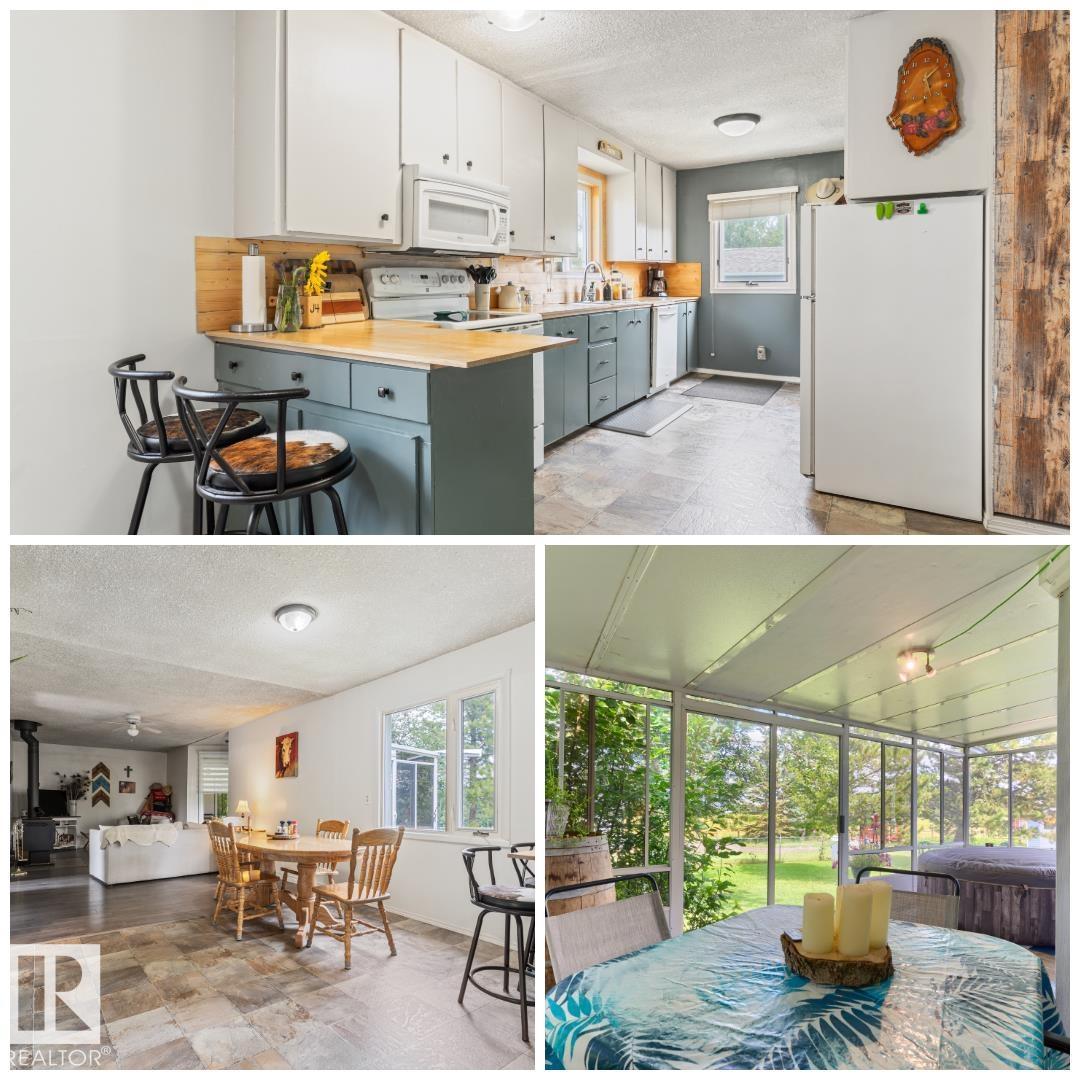
PUT DOWN ROOTS on over 5 acres in Round Hill. Inside & out, this property is ready for you! Upon entering, you will appreciate a wide array of features. Start w/ the large front room, a bright kitchen w/ upgraded countertops & backsplash, as well as refreshed cabinets. The open concept leads into the HUGE dining room & spacious living room offering direct access onto the 3-season SUNROOM & cozy woodstove. The main floor also has a primary bedroom w/ walk-in closet, as well as a 4-pc bath. The finished BSMT has another bedroom, living area, bathroom & plenty of storage. Other upgrades include: shingles (2022), plumbing, electrical & furnace (2025) & HWT (2026). Outside you will enjoy an insulated garage, plenty of parking, a large garden & BRAND NEW 26x20 out-building. With plenty of trees, you'll enjoy plenty of privacy. There are so many development options here! The school is steps away & you're a short drive to Camrose, Tofield & Sherwood Park. Perhaps best of all, you're on EDMONTON CITY WATER! (id:51989)
Great opportunity in Bisset! This 3+2 bedroom, 1,109.77 sq. ft. fully finished home offers plenty of space and a functional layout. The main floor features an open-concept kitchen overlooking the dining and living areas, with patio doors leading to the deck and backyard. The fully finished basement provides a large recreation room with a stone feature wall and wood fireplace, two additional bedrooms, and a full bathroom. The home also features a newer roof, newer windows, and a furnace and hot water tank replaced in 2011. With its generous living space and five-bedroom layout, this home offers excellent potential for buyers looking to add their own finishing touches and make it their own. A great opportunity to get into the Bisset market at an attractive price! (id:51989)
Tucked away in sought-after Blackmud Creek, this bright & airy WALK-OUT BUNGALOW backs onto the RAVINE & scenic walking trails! This home has been extensively renovated & feat over 3,000 sq/ft of living space. Upon entering, you’ll quickly fall in love with the VAULTED CEILINGS, leading you to the gorgeous kitchen feat a large center island, built-in appliances & corner pantry. The relaxing living room is highlighted by a modern fireplace & oversized windows. The spacious dining room leads out onto the large deck overlooking the ravine. The lux primary bedroom also incl ravine views & a beautiful 5pc ensuite w/ fully tiled shower & large walk in closet! A second bedroom, convenient front office, 4pc bath & laundry room, complete the main. The basement feat 2 MORE BEDROOMS, a large rec room w/ wet bar & cozy gas fireplace, a 3pc bath, ample storage, a huge gym/flex room & access to the covered WALKOUT PATIO! Enjoy the piece & quiet in the low-maintenance yard, surround by trees. Too many upgrades to list! (id:51989)
Welcome to this stunning half duplex located in the desirable and growing community of Edgemont. This beautifully maintained home offers 3 bedrooms, 2.5 bathrooms, a spacious bonus room, and a cozy fireplace, perfect for family living and entertaining. The main floor features a bright and inviting layout with modern finishes, while the fully fenced and landscaped backyard with a deck provides the perfect outdoor space to relax and enjoy. The property has been exceptionally cared for, with the owners barely living in the home, making it feel like a brand-new property. Conveniently located close to parks, grocery stores, future schools, and offering quick access to Anthony Henday, this home combines comfort, style, and an unbeatable location. A must-see opportunity in one of Edmonton’s most sought-after communities! (id:51989)
Welcome to this beautifully designed 1,606 sq. ft. duplex offering a functional and modern layout. The main floor features a bright open-concept great room, spacious dining nook and stylish kitchen with island, perfect for everyday living and entertaining. A convenient main-floor den, full bathroom and attached garage add excellent functionality. Upstairs offers 3 bedrooms, including a spacious primary bedroom with ensuite, plus an additional full bathroom, laundry area and a versatile loft/bonus space overlooking the main floor. Thoughtfully planned with plenty of natural light, comfortable living spaces and modern design throughout. (id:51989)
City Home living brings together the ease of street-level access, the comfort of 2-storey living and the convenience of 2 heated parking stalls in one exceptionally walkable Shawnee Slopes location. Thoughtfully maintained and beautifully finished, this move-in ready townhome pairs modern design with everyday functionality just moments from transit, shopping, parks and pathways. Arrive through the expansive front patio where glass railings, generous lounging space and room for barbequing create an inviting outdoor extension for morning coffee, evening drinks or entertaining friends. Natural light pours through oversized windows into the open-concept main floor, highlighting luxury vinyl plank flooring and designer finishes throughout. Gather around the stunning chef-inspired kitchen featuring quartz countertops, full-height cabinetry, high-end stainless steel appliances and a large centre island designed for casual meals and conversation. Seamless flow into the dining area makes hosting family dinners and celebrations feel effortless, while the bright living room encourages quiet evenings and comfortable everyday living. A stylish powder room completes the main level. Upstairs, a versatile office nook easily accommodates working from home, studying or creative projects. Unwind in the spacious primary retreat where a walk-through closet connects to the private ensuite and a private glass-railed balcony invites peaceful morning coffees or a relaxing nightcap before bed. Nearly equal in comfort, the second bedroom enjoys its own walk-through closet and private 4-piece ensuite, creating excellent flexibility for guests, roommates or family members. Convenient upper-level laundry further enhances daily routines. Dedicated storage and a well-maintained building add practical value to this impressive home. Set within the award-winning community of Shawnee Slopes, this location places Fish Creek LRT Station within walking distance for an easy commute downtown while nearby F ish Creek Provincial Park encourages an active outdoor lifestyle. Public tennis courts, F45, shopping, dining, playgrounds and endless amenities throughout Shawnee Park complete the experience of connected southwest living. (id:51989)
Welcome to this IMMACULATE TURN KEY HOME offering a bright, OPEN CONCEPT layout with SEAMLESS SIGHT LINES from front to back. The inviting FAMILY ROOM features LARGE WINDOWS overlooking the PARK and a cozy ELECTRIC FIREPLACE The SPACIOUS DINING ROOM flows into a WELL-APPOINTED kitchen with SS APPLIANCES, a LARGE ISLAND and WALK-IN PANTRY. A MUDROOM and 2-piece BATHROOM complete the main floor. UPSTAIRS, the PRIMARY SUITE offers a WALK-IN CLOSET, DUAL VANITY and IMPRESSIVE WALK-IN SHOWER! This floor is complete with TWO additional BEDROOMS a FULL BATH and LAUNDRY! The FINISHED basement features a MASSIVE REC ROOM, FULL BATH, and VERSATILE FLEX ROOM for MOVIES/OFFICE or BEDROOM to suit your NEEDS. Outside, enjoy LOW-MAINTENANCE PERENNIAL GARDENS, thoughtful RAINWATER DIVERSION, FULLY FENCED, DINING & LOUNGING areas and a DOUBLE DETACHED GARAGE with its own ELECTRICAL PANEL and ATTIC STORAGE. MOVE-IN READY and perfectly LOCATED across from a PARK with PLAYGROUND! (id:51989)
Welcome to this clean, well-maintained bi-level in the community of Copperwood! This home has been cared for and offers a functional layout, great natural light, and several important recent updates.Head up to the main floor, where iron spindle/maple railing, vaulted ceilings, and an open-concept design create a bright and welcoming living space. The kitchen offers plenty of cabinetry in peninsula island because you can never have too much counterspace! Two bedrooms are located on the main floor, along with a 4-piece bathroom complete with medicine cabinet.The fully developed lower level is bright and inviting thanks to the bi-level design and large windows that allow plenty of natural light to flow in. Here you’ll find two additional bedrooms, another 4-piece bathroom, and a spacious family room, giving you plenty of room for the whole family.Some of the biggest highlights are the recent major updates, including a brand-new furnace (like in the last week) hot water on demand installed in 2024, and a new roof in 2021—big-ticket items already taken care of!Outside, enjoy the large, fully fenced backyard complete with a pressure-treated deck and spindle railing. And perhaps one of the best features—a 21’ x 20’ double detached garage, providing excellent parking, storage, or workspace.With 4 bedrooms, 2 bathrooms, a fully developed basement, major recent updates, a great yard, and a double garage, this Copperwood home offers fantastic value. Clean, comfortable, and truly move-in ready—call your favourite REALTOR® and book your showing today! (id:51989)
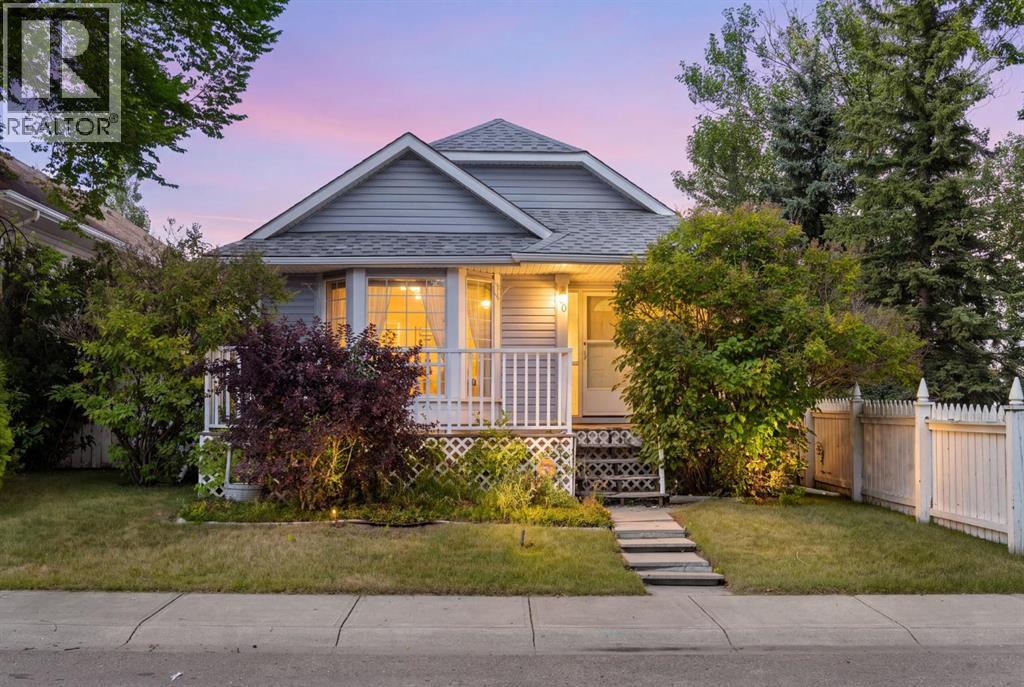
Cute as a Button! This charming home offers a welcoming place to call your own, at an affordable price set on a well-kept, fully fenced and landscaped lot. Located in popular Nelson Heights, it’s close to parks, the MD campground, and Kinosoo Beach. The main floor welcomes you with vaulted ceilings, and laminate flooring throughout main and upper levels, a bay window, and a comfortable flow between the dining area and kitchen. Bright kitchen overlooks backyard. A door off the dining room leads to the side deck with backyard access. Three bedrooms and a full bath are found upstairs, while the basement offers a large family room with new carpet, second bathroom, flexible bonus space, and plenty of storage. Outside, the detached double garage and alley access are an added bonus at this price point. (id:51989)
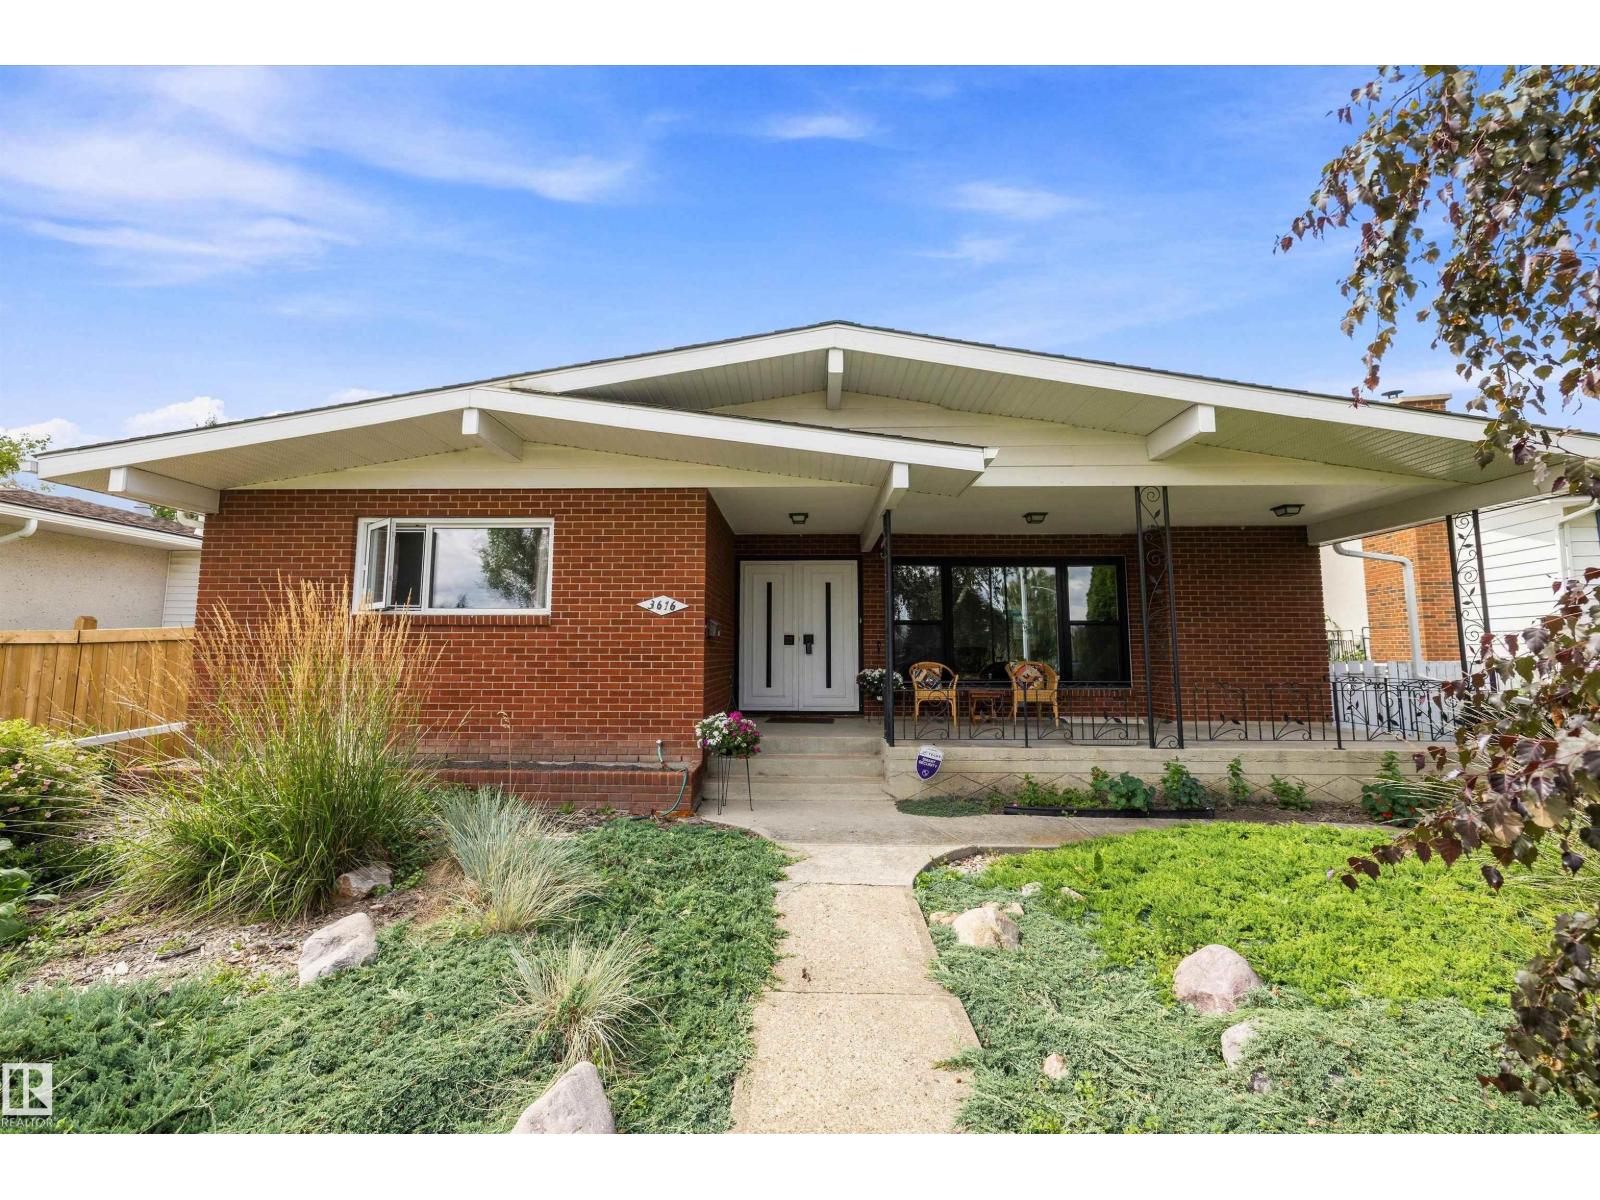
Location, location, location! Large OPEN BEAM bungalow situated across from a huge island park, in one of the best spots in popular Duggan. No through traffic making it perfect for the kids to play out front. Featuring 5 bedrooms and 2 and a half baths, this lovely home has incredible potential to renovate over time but is completely move in ready. Features upgraded windows, newer shingles and eaves, CONCRETE front and back covered porches, 2 brick fireplaces, freshly painted and beautiful landscaping. Gorgeous views out the front to the park and sunsets out back. Stunning curb appeal with brick exterior. Vaulted ceilings in the living room, and spacious kitchen and dining room. 5 piece bath on main floor along with a 2 piece ensuite, and 4 piece bath in basement. Basement has huge rec room with wetbar and exposed beams, and large laundry room which features a kitchen. Big double detached garage with long driveway for RV parking and newer fencing. This is a premier rare location in Duggan so don't delay! (id:51989)
Green space and a treed walking path run right alongside this four-level split in Martindale. With three bedrooms, three full bathrooms, and several major updates completed in recent years, including a new furnace in 2026, roof and siding replaced in 2020, and a new garage door in 2024, many of the big-ticket items have already been taken care of.The south-facing front porch captures the sun through the afternoon and into the evening. Step inside and the main floor opens up, with the living and dining areas sharing one bright space, a gas fireplace and new carpet in the living room, and fresh paint completed in 2026 throughout the main floor and stairways. The kitchen sits just beyond, while a convenient side entrance makes bringing groceries in from the garage easy.All three bedrooms are together on the upper level, along with two full bathrooms. The primary bedroom features a walk-in closet and its own four-piece ensuite. Down one level is a spacious rec room with plenty of room to actually use and enjoy. Down another is a three-piece bathroom, flex space, laundry, and plenty of storage.Out back, you’ll find a fenced yard and detached double garage off the paved lane. Schools, parks, shopping, and transit are all nearby, with quick access to Metis Trail and Stoney Trail.Green space beside you, a paved lane behind, and a solid list of major updates already taken care of. (id:51989)
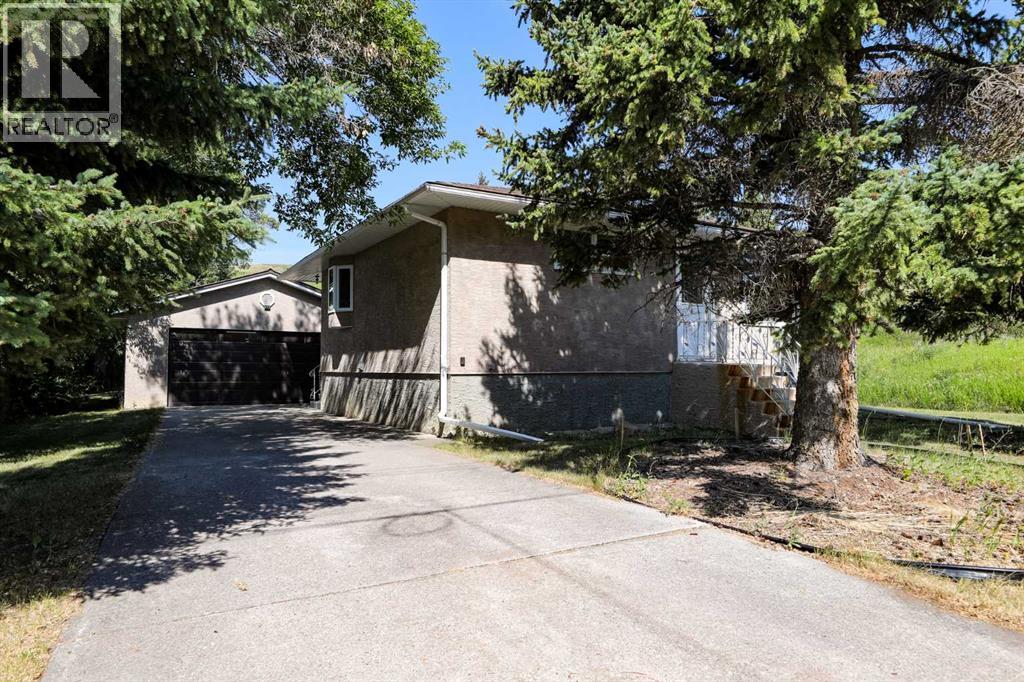
Location, privacy and potential! Tucked away at the end of Coleman Street, one of Pincher Creek’s prettiest and most sought after locations, this property sits on a large 8,800 sq. ft. lot in a private, sheltered setting. With Pincher Creek nearby, enjoy the peaceful surroundings and mature landscape while still having the convenience of living in town. The solid two bedroom, one bathroom home is ready for its next chapter. A double detached garage provides plenty of parking and storage, while the separate workshop at the back is perfect for hobbies and projects. A unique property in a location that is hard to beat! (id:51989)
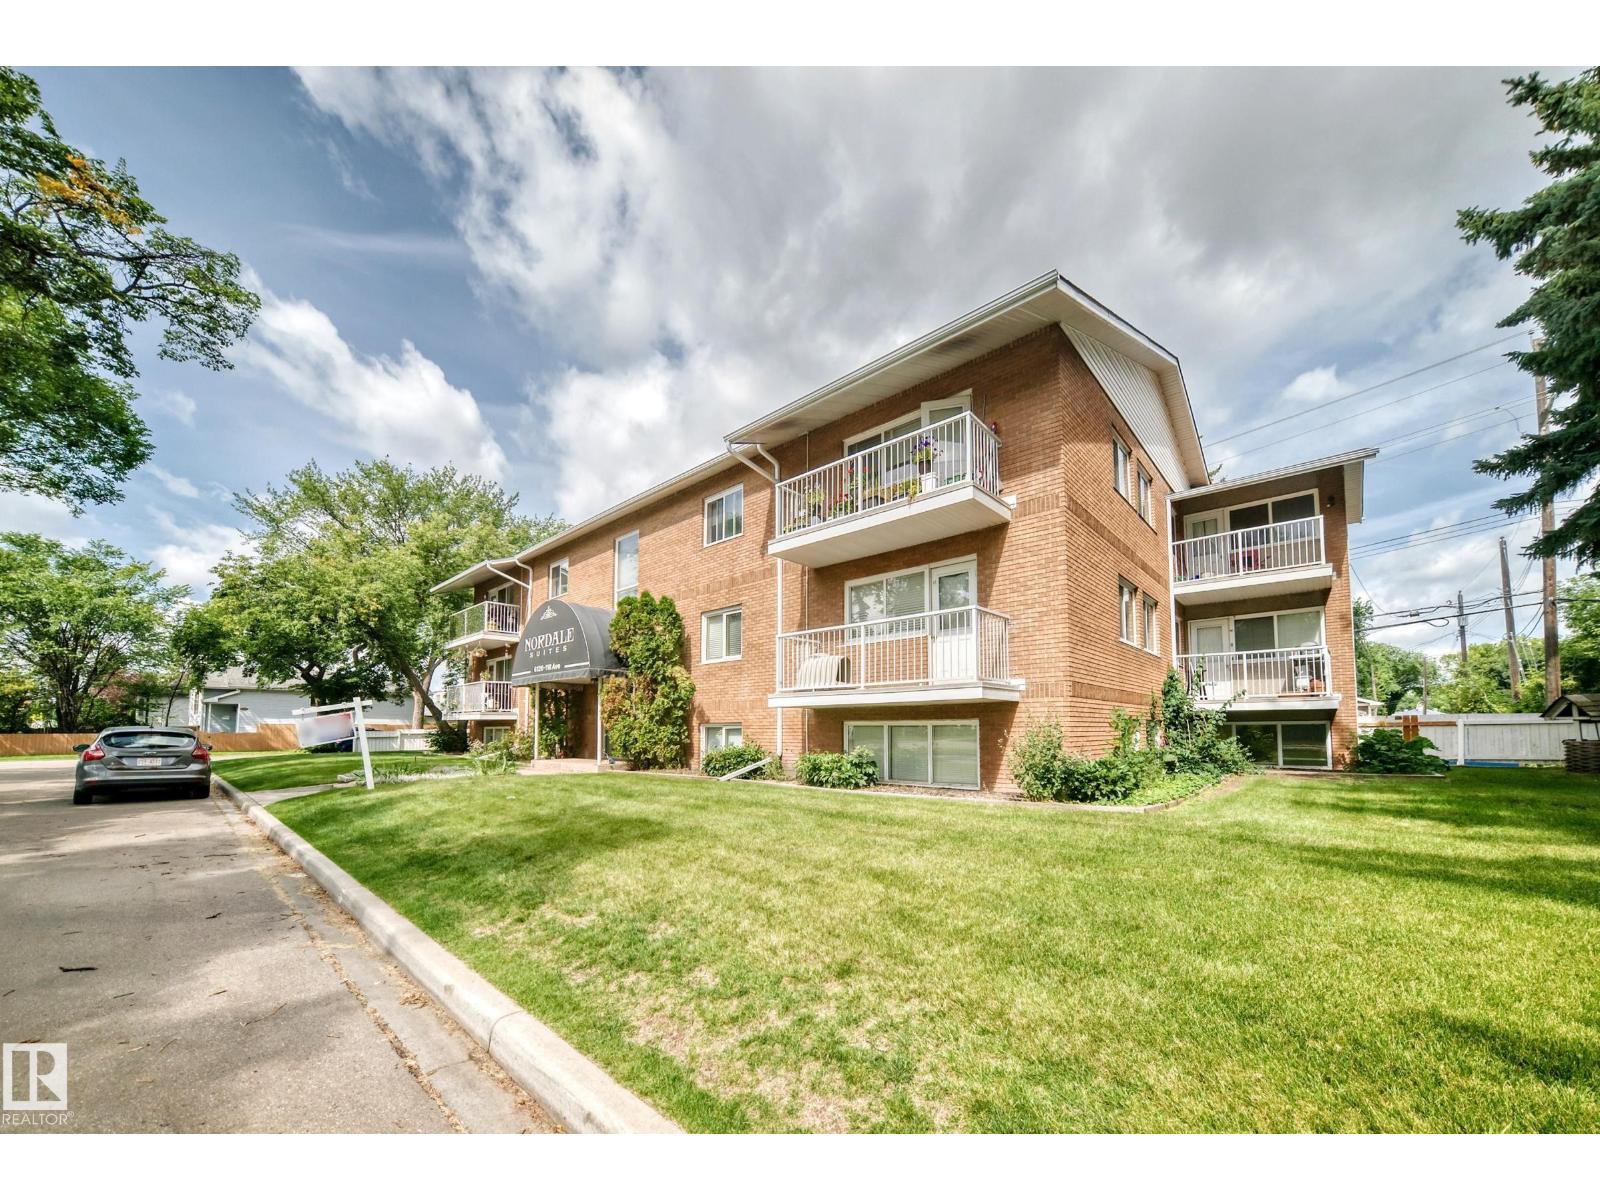
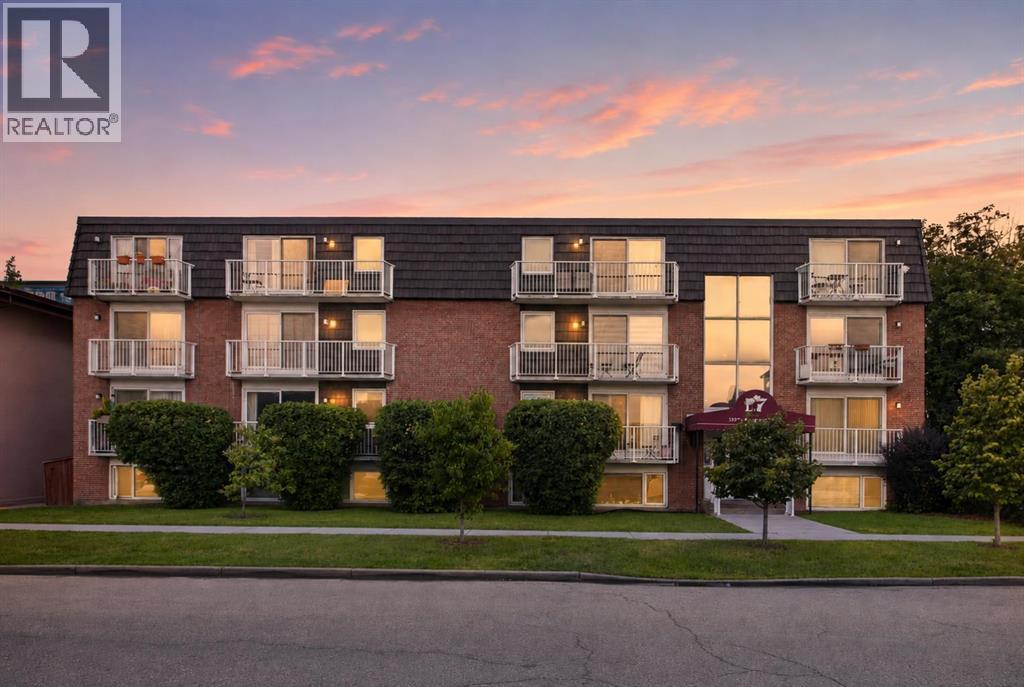
Welcome home to this quiet top floor 2 bedroom unit in this 12 unit condominium project that has been newly renovated with balconies, modern vinyl plank floors, lighting, and paint. A professional building a short walk away from Ada Boulevard and the river valley. The building is quiet and clean with secure entrances long term tenants and owners. Top floor corner unit with a private balcony. Come view. (id:51989)
OPEN HOUSE – Saturday, August 22 (12-2pm) WOW…. This is an URBAN LIFESTYLE on the Westside, let’s call it the Upper Westside…. This executive style LOFT has a definite Manhattan VIBE! This END UNIT, measuring 3236 sq ft is the largest in the complex, featuring three stories of luxurious style - tastefully finished throughout - an ELEVATOR servicing 4 levels, an oversized attached garage, 3 beds, 3.5 baths (2 en suites!), an AMAZING 3rd level living space… and bathed in the WARMTH of the SUN across all three levels - FANTASTIC! All of this just steps to the West LRT, the Westside Rec Centre and all the Westside has to offer…. direct access to the office downtown and a quick exit west to the mountains – an AMAZING LOCATION! Arriving you will appreciate the location, tucked away at the end of a short drive, your guests will enjoy guest parking steps from your door and the open courtyard as they approach your door. Inside…. 9’ ceilings, hardwoods from wall to wall… an inviting Great Room on the main level with wet bar, and a guest bedroom with full bath. On the second level you will love the primary retreat…. a large sleeping area, a soaker tub tucked in the corner, a 5pc en suite with a wonderful use of glass to harness the sun and a private balcony. There is a second bedroom on this level with a walk-in closet and private en suite. The Upper or 3rd level is the CHARM! Here you will find your GOURMET kitchen , dining space and living room, an open floor plan ideal for entertaining among friends and family. The kitchen features a professional series appliance package including a Wolf gas range, a large center island/breakfast bar and a WARM & BRIGHT southern exposure. High atop the third level, with no neighbours on three sides, this space harnesses the natural light providing an engaging sense of space – WARM & BRIGHT! (id:51989)
** CHECK OUT THE VIDEO TOUR ** Welcome to an EXCEPTIONAL family home where refined design, thoughtful upgrades & an unbeatable location come together to create a truly elevated living experience. Situated on a quiet, family-friendly street in the sought-after community of Westmere in Chestermere, just steps from the shores of Lake Chestermere, this immaculate residence offers over 3,500 sq ft of beautifully developed living space, 5 bedrooms, 3.5 bathrooms, central air conditioning, and a RARE heated quad attached garage. From the moment you step inside, you’ll appreciate the pride of ownership & attention to detail showcased throughout. Rich hardwood floors, high ceilings, and an abundance of NATURAL LIGHT set the stage for the home’s inviting open-concept layout. Designed with both everyday comfort and entertaining in mind, the main floor seamlessly connects the living room, kitchen, and dining area to create a warm and welcoming gathering space. At the heart of the home is a STUNNING chef-inspired custom kitchen, featuring ceiling-height cabinetry, premium stainless steel appliances, and a large centre island with breakfast bar seating — perfect for morning coffee, casual dining, or hosting friends & family. The adjoining dining area overlooks the beautifully landscaped backyard and EXPANSIVE composite deck, creating a seamless transition between indoor and outdoor living. A stylish powder room, spacious mudroom, and welcoming front foyer complete the main level. Upstairs, the home continues to IMPRESS with a thoughtfully designed upper level highlighted by a spacious bonus room — ideal for movie nights, a kids’ retreat, or a home gym. The LUXURIOUS primary retreat offers a private SANTUARY complete with a generous walk-in closet and a beautifully appointed 5-piece ensuite featuring dual vanities, a spa-inspired soaker tub, and an elegant glass shower. Two additional bedrooms and a well-appointed full bathroom provide plenty of space for a growing family. The ful ly finished basement expands your living space even further, offering an expansive recreation room, two additional bedrooms, and a modern full bathroom — perfect for guests, teenagers, or extended family. Step outside to your SUNNY south-facing backyard, thoughtfully designed for low-maintenance living and effortless entertaining. The MASSIVE composite deck provides the ideal setting for summer barbecues, outdoor dining, or simply relaxing in the sun, while artificial turf ensures a lush green space without the upkeep. A large storage shed adds additional functionality. Car enthusiasts & hobbyists will appreciate the fully insulated and HEATED quad attached garage, complemented by a spacious concrete driveway offering ample additional parking. Located just a short stroll from Lake Chestermere, parks, schools, shopping, and local dining, this exceptional & rare property offers the perfect balance of lifestyle, luxury, and convenience. Book your PRIVATE TOUR TODAY!! (id:51989)
Calling all first-time buyers, families and investors! If you’re looking for an updated, affordable three-bedroom home in a family-friendly community within walking distance to daycare, schools and parks, this property delivers. This spacious townhouse features numerous upgrades, including a timeless kitchen, built-in pantry and custom-built movable island. The main floor offers plenty of room for both a comfortable living area and a full-size dining table, plus a convenient half bath. Upstairs, you’ll find a generous primary bedroom, two additional well-sized bedrooms and a beautifully tiled four-piece bathroom. The finished basement provides even more living space with a second family room, ideal for relaxing, a play area/office. The laundry room includes a convenient utility sink and additional storage potential. Outside the home, enjoy a large, well-maintained private yard with your assigned parking stall just steps away. A fantastic opportunity for first-time buyers, investors and growing families. (id:51989)
Welcome to 702A-154 Arbour Lake Court NW, Calgary, Alberta, a beautifully designed Cantiro Home in the sought-after Arbour Lake West community. The Metro Sky 18 offers 1,061 sq. ft. of thoughtfully designed living space with 3 bedrooms and 3 bathrooms across two above-ground levels, thoughtfully crafted to complement the area's unique landscape. Featuring a bright, open-concept layout, this contemporary townhome seamlessly blends modern style with everyday functionality. Oversized windows throughout fill the home with natural light while showcasing beautiful views of the green space it fronts onto. Upstairs, you'll find a spacious primary bedroom complete with a private ensuite, convenient upper-floor laundry, and a versatile flex space ideal for a home office, study area, or tech nook. Main floor storage adds everyday practicality, while low-maintenance living and included surface parking make homeownership effortless. Seamlessly integrated into the natural slope of the land, this exceptional Cantiro Home offers the perfect balance of comfort, convenience, and contemporary design. (id:51989)
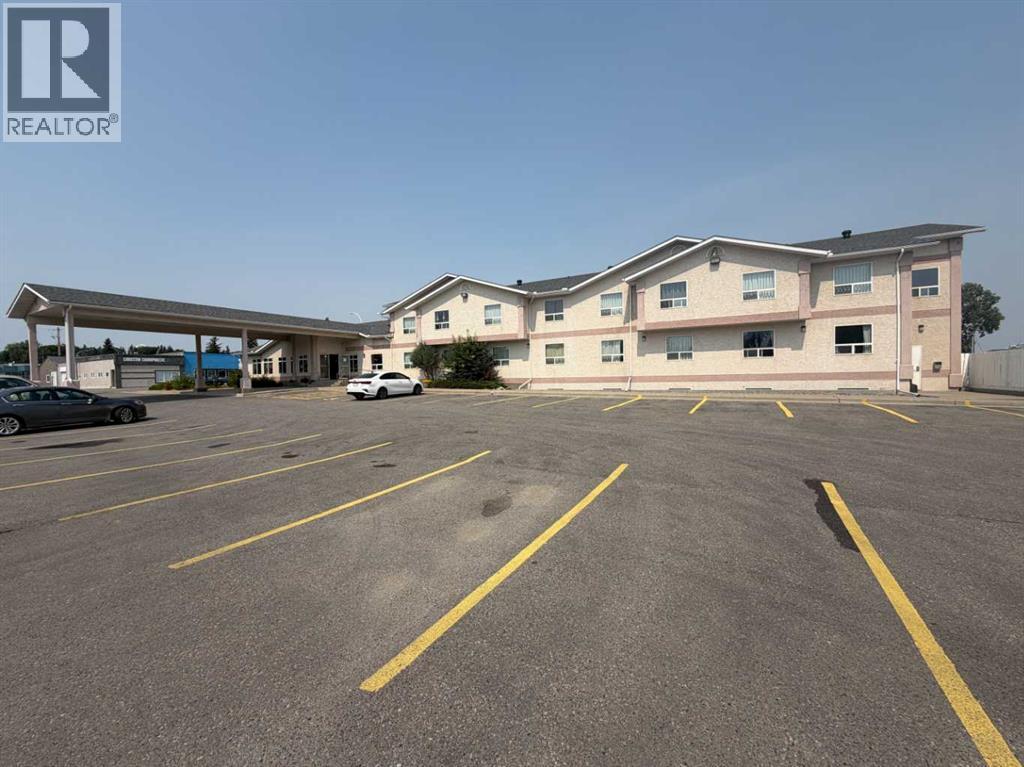
42 room Hotel in Prime location on Main St/ Hwy 2 in Cardston Alberta has been operated by the same owners since 1997. With onsite pool, tanning bed, and clean comfortable accommodation with A&W the serves breakfast next door- the The South Country Inn is the best option for travels to stay in Cardston. This Highly efficient hotel has a state of the art heating and cooling system that uses ground water to cool the building and boilers and heat exchangers to heat the pool and the building to cut down on heating costs. With new Hospital and other commercial construction projects being announced to be built in Cardston there is a huge need for accommodation for workers which makes the future revenue for this hotel very attractive. Call a realtor today to get more info about the revenue and potential of this great hotel opportunity. There is 21876 sq feet above grade and 30,573 sq feet total including all 3 levels. (id:51989)
The #1 revenue producing Airbnb in Calgary is for sale. Ranked first out of more than 6,500 active Calgary listings, verified by AirDNA as of July 2026. Fully licensed with the City (BL293593 and BL294371), 4.97 rating over 110 plus reviews, Guest Favourite status on all three listings, and $182,654 grossed in year one. That is starting from absolute zero! No reviews or rolled over bookings and nearly $200,000 in revenue the very first year! The bookings, the reviews, the cleaning team and the furnishings all stay with the house. You take over an operating business on possession day, not a project if the preferred or build your own as well.Tuxedo Park is one of the better kept secrets in inner city Calgary. You are ten minutes from downtown, a short walk to Centre Street for restaurants and groceries, and close to Confederation Park, SAIT, the Zoo and 16th Ave. It has stayed a real neighbourhood with schools, transit and long time residents, which is a big part of why guests keep coming back and why it works just as well as a place to actually live.And that is the other side of this home. Plenty of people will look at it purely as an income property. Just as many families should be looking at it for the legal lower suite. Bring parents in and give them their own entrance, kitchen and laundry. Put an adult kid down there. Or rent it long term and let it cover a good chunk of your mortgage while you enjoy the upper levels. The suite is properly licensed and permitted, so you are not inheriting anyone's shortcuts, and switching between family use and rental use takes no work at all.The house itself. Five bedrooms and three and a half baths total. Upstairs is three bedrooms and two and a half baths with a king primary, walk in closet and a spa ensuite with a soaker tub, plus a media loft that works as a second family room. Central A/C. Downstairs is two bedrooms and a full bath with its own living room. Both levels have a full kitchen with a gas range and waterfal l island, and both levels have their own washer and dryer. Rainfall showers, smart lock entry, Ring cameras front and side, fast Wi Fi and smart TVs in every room.Outside is a fully fenced private yard with a year round hot tub, propane BBQ, fire pit and tiki bar. The double attached garage has one side set up as a games room with an arcade cabinet, pop a shot, foosball and ping pong. Over $50,000 in designer furnishings and hotel quality linens are included.This one comes furnished, licensed and with a full year of independently verified revenue behind it. Financials available to qualified buyers. Please allow notice for showings as the property is actively booked. (id:51989)
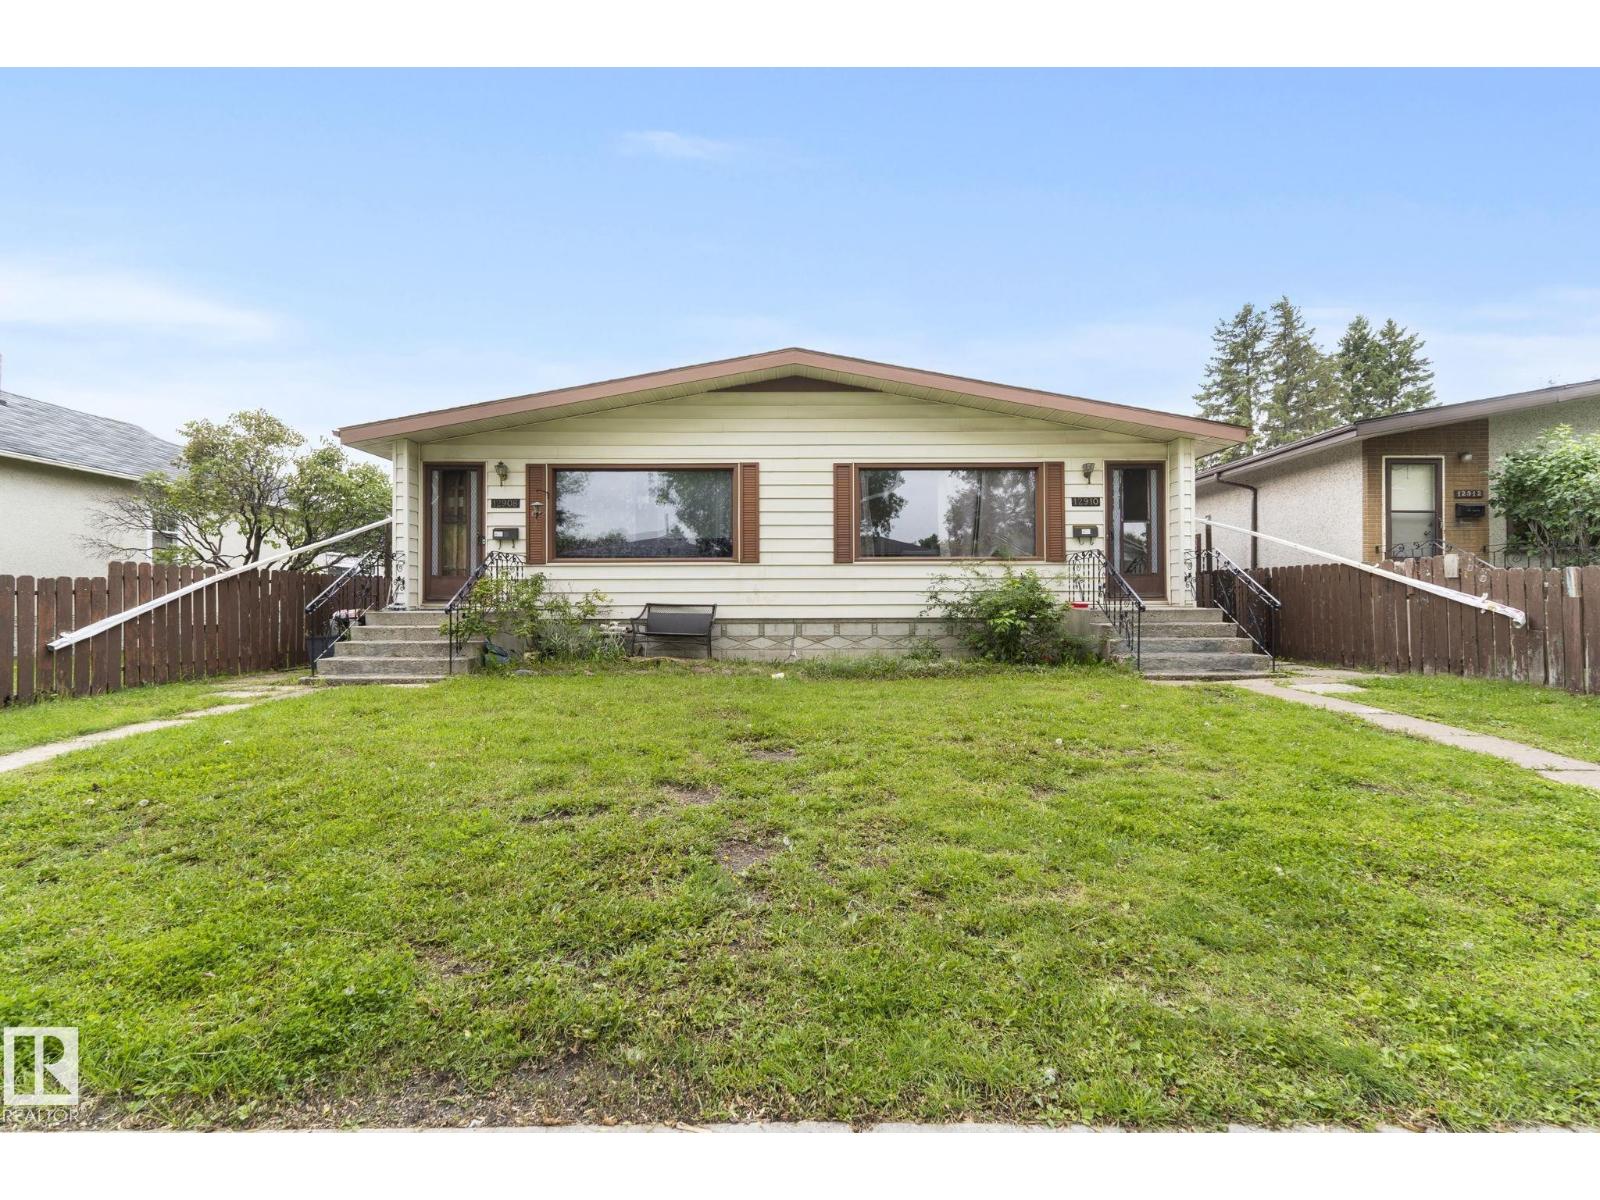
SIDE BY SIDE DUPLEX in Northwest Edmonton! Located in Lauderdale on a TREE LINED, QUIET street this property has GREAT curb appeal. The 08 suite has 3 bedrooms up, 4 piece bathroom, U-SHAPED kitchen and a AMPLE size living room. The basement is FINISHED with a rec room and BAR, perfect for movie nights. Furnace and hot water tank are approximately 6 years old in this suite. The 10 suite has the same floor plan except the basement is completely unfinished, the furnace has been UPGRADED from original (is not newer) and hot water tank is approx. 5 years old. The rear yard has a FENCE down the middle to divide the suites. A DOUBLE DETACHED garage at the rear with a DIVIDING WALL allows for each tenant to have an ENCLOSED PARKING stall each. Each unit pays $1450 per side, and are on month to month tenancies; both have resided there for years. Close to all AMENITIES including Schools, shopping and transportation. This is the perfect INVESTMENT opportunity! See it you’ll LOVE this place. (id:51989)
Welcome to an outstanding opportunity in the heart of Hillhurst, just steps from Kensington. This bright TOP-FLOOR 1-bedroom condo combines an unbeatable inner-city location with smart updates and excellent investment potential. The recently renovated kitchen brings a fresh, modern feel to the home and opens naturally to the dining and living areas, creating a comfortable space to relax, entertain, or work from home.East-facing windows fill the space with natural light, while the private balcony offers a great spot to enjoy your morning coffee and take in the urban surroundings. The apartment faces a park and historic builiding meaning little chance of obstructed view. The well-sized bedroom features generous closet space, and the unit also includes an assigned parking stall & seperate storage locker with a secure bike storage area.For investors, this short-term rental-friendly building adds another compelling dimension to an already attractive property. Constructed with concrete walls, this building is very quiet! Whether you are looking for an inner-city home or an income-producing investment, the flexibility here is hard to beat.Leave the car at home and enjoy one of Calgary’s most walkable neighbourhoods. Kensington’s restaurants, cafés, shops and services are close by, along with Riley Park, the Bow River pathways, SAIT, transit and quick access to downtown. (id:51989)
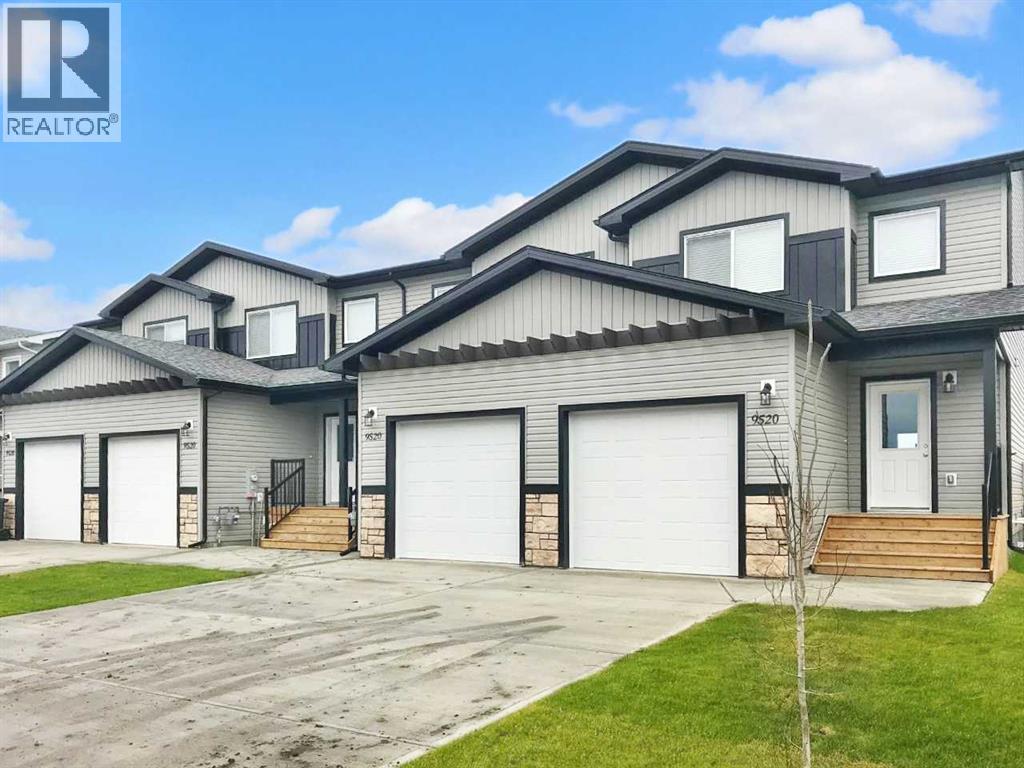
3 bed 2.5 bath townhouse in Northfield Landing Clairmont!Main level entry front front or garage. Half bath off entry way. Vinyl plank flooring throughout main level. Separate dining area and living room. Kitchen features soft close cabinets, eat up counter, and built in microwave. Spacious primary with walk-in closet, and full ensuite bathroom.2 other good sized rooms and full bath upstairs. Unfinished basement for great storage.Single car garage, insulated, not heated. Fenced back yard with small deck. Small pet considered with approval and a $50/month pet fee!Application required prior to viewing. (id:51989)
Charming & well cared for, original owner 1+2 bedroom, 2.5 bath home on Sunset Blvd. Exceptional curb appeal features stucco exterior, aggregate driveway and large planter, metal roof with snowguards done by 'Interlock' in 1999, leaf-filter added to eavestrough in 2023, metal-clad 'tinted' windows & Oversized Double Detached Garage. Interior welcomes you with an open concept style show-casing durable luxury plank flooring (2019) and ceramic tile, gorgeous marble-surround Napolean gas fireplace with oak mantle & wainscotting in spacious livingroom & large dining area. Rich Mahogany cabinets adorn the kitchen with S/S French door fridge, built-in dishwasher, wall oven & Gen-Air cook-top Stove. Additional custom pantry added in 2022. Huge primary bedroom (only bdrm on mainfloor) with large west facing windows & 5 piece spa like ensuite with bay window, soaker tub & double bench Fiat steam shower. HWT (2019) & Furnace (2014). Park like yard on a 70 X 110 lot with Mountain Ash tree's & Ombre Cherry tree. (id:51989)
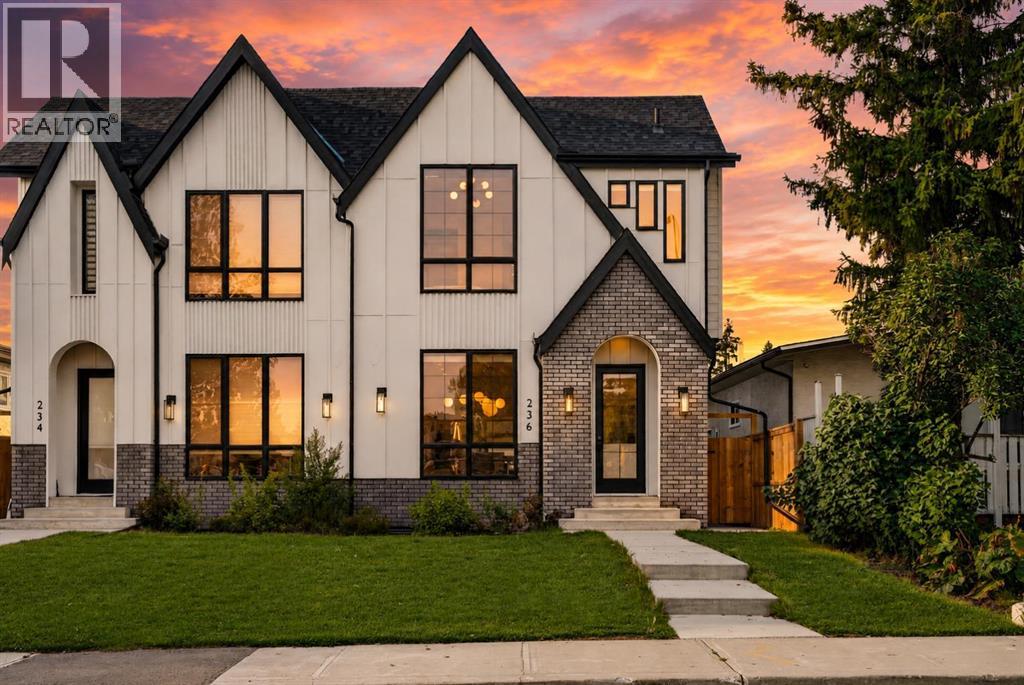
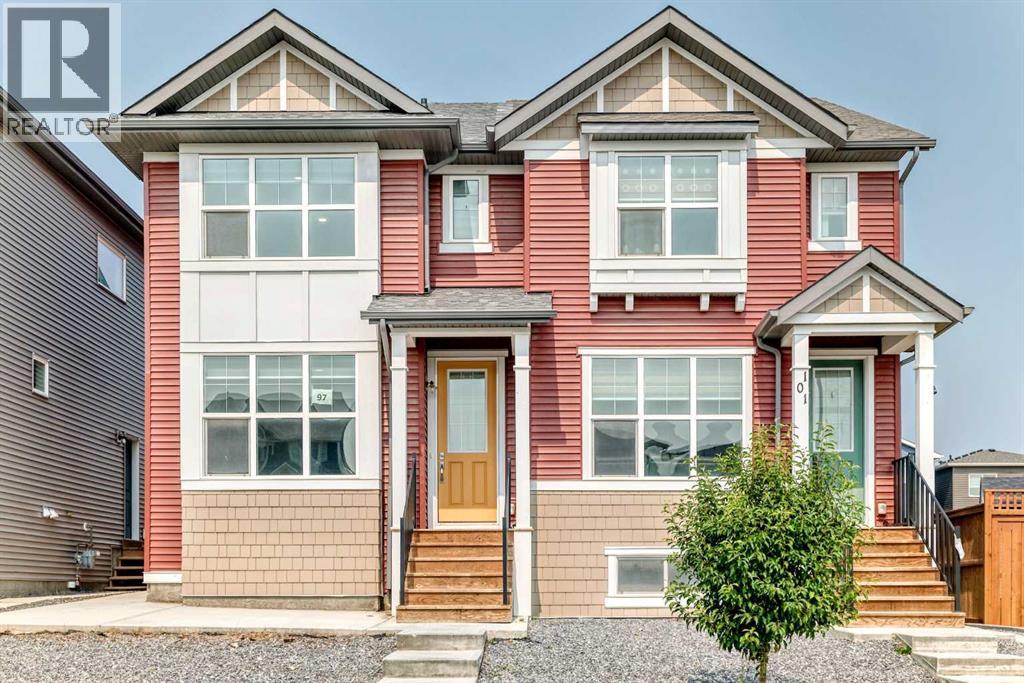
A legal basement suite makes this Livingston semi-detached an exciting double-income opportunity - live up, rent down, or rent both units out. Built in 2022, this home offers 1,960 sqft of developed living space! The main floor features a front living room and rear dining area connected by large windows that fill the space with natural light. The kitchen has grey cabinetry, white quartz counters, a large corner pantry, and a sizeable island with extra storage. Upstairs you'll find three bedrooms, including a primary suite with a walk-in closet (with its own window!) and a fully tiled shower/tub ensuite. The two additional bedrooms share a second full bathroom, also fully tiled. A dedicated laundry room with built-in linen storage completes the upper floor. The basement is a legal one-bedroom suite with its own kitchen, living and dining area, bedroom, full bathroom, laundry, and separate side entrance - ready for a tenant or extended family from day one. Outside, you’ll find a back deck and a low-maintenance yard, with a double detached garage. New shingles and siding repairs (post-hailstorm) mean the exterior is in solid shape. The home has been freshly painted and professionally carpet-cleaned, with immediate possession available - it's vacant and ready to move into or rent out right away. Livingston is a master-planned Calgary community built around 250 acres of green space, parks and wetland ponds, connected by the Rotary Greenway pathway system. Residents have access to the Livingston Hub, a 35,000 sqft facility with skating rinks, a splash park, gymnasium, tennis courts, and event space. The community sits north of Stoney Trail with convenient access to Deerfoot Trail, Stoney Trail, and Calgary's major roadways. Whether you're an investor looking for a turnkey dual-income property or a buyer who wants to live upstairs and offset your mortgage with a tenant below, this home is ready for you now. Book your showing today! (id:51989)
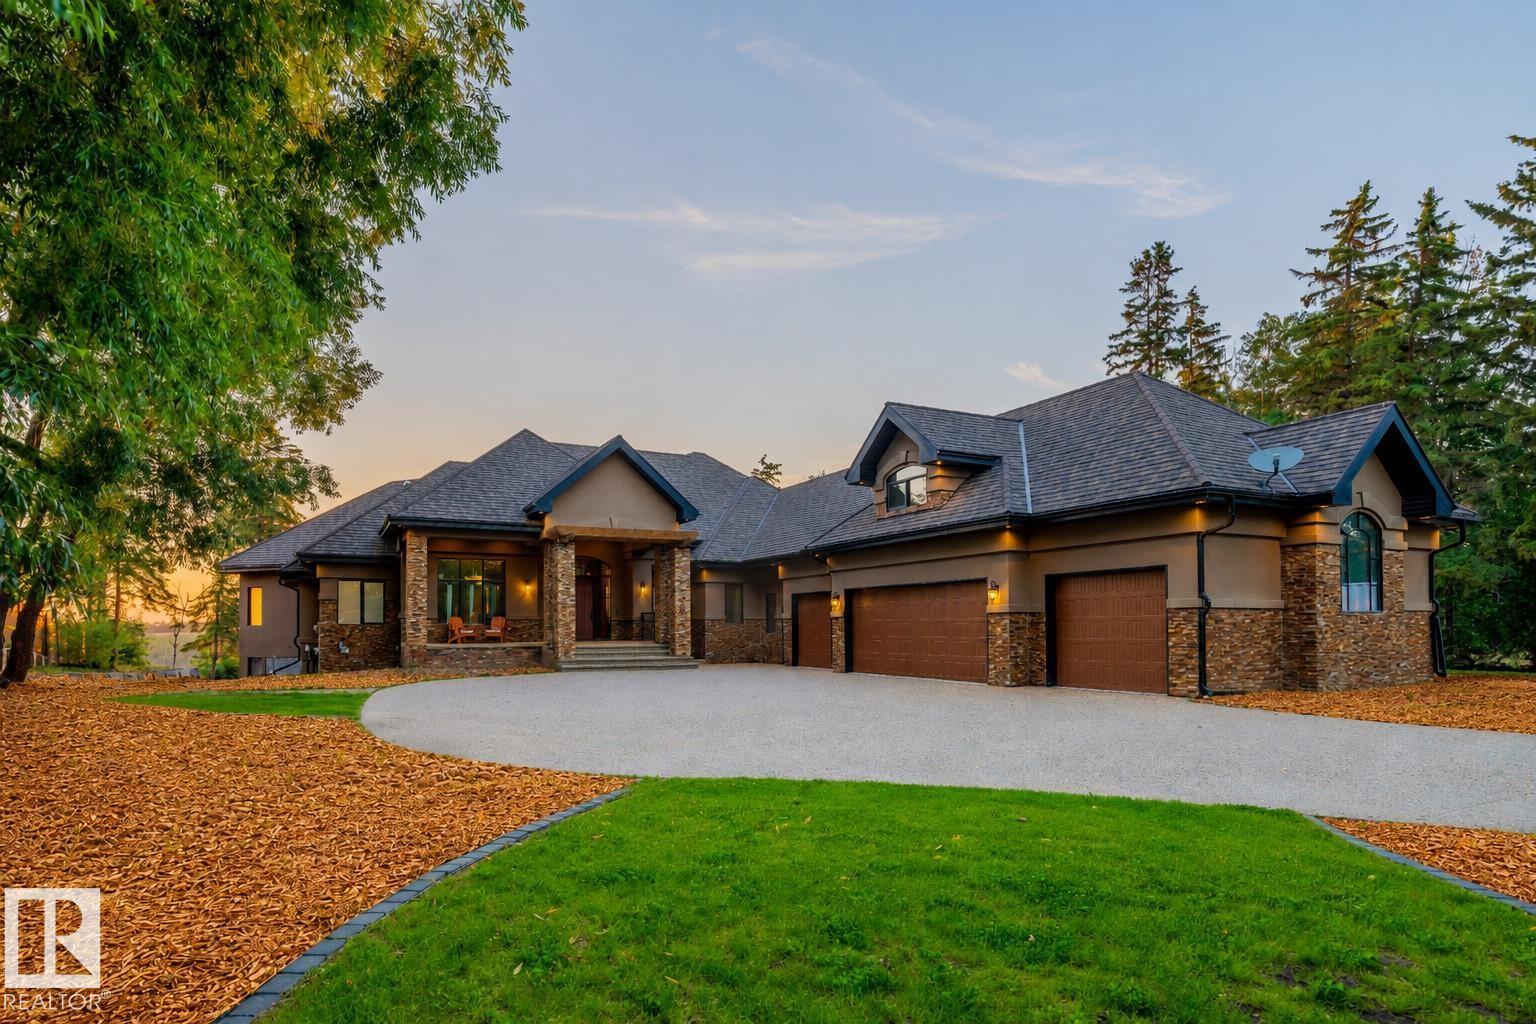
Unobstructed River and Golf course views. This 3600+ sq ft walkout bungalow was designed to integrate the peaceful energy of the river valley into the home, while maintaining a warm and elegant ambiance. Each window was strategically placed to enjoy the river, golf course, and ravine views from almost anywhere in the house. The kitchen features the best of Wolf, Miele, & SubZero appliances. The primary features everything you would expect in a luxury home, including a perfect river view to wake to in the morning. The massive bonus room above the garage offers endless options of use depending on your lifestyle, including a games room, office, guest/nanny suite, or theatre. The walkout basement features a gym, 3 bedrooms, wet bar, and wine room. There is a second access to the massive 64ftx28 ft 4 car garage, which also includes a dog wash and half bath plus outside RV Parking Pad. In-floor heating throughout most of the house include garage and so much more. A home that must be seen to truly appreciate. (id:51989)
Wonderful family home showcasing exceptional pride of ownership, with 4 generous bedrooms upstairs and fully finished basement! The bright main floor features a den, half bath, spacious mudroom and stunning open-to-below great room with statement gas f/p. The impressive kitchen offers abundant cabinetry, ample counter space, large dining area and walk-through pantry. Upstairs, the sun-filled bonus room with electric fireplace is perfect for family gatherings, while four spacious bedrooms offer room for everyone. The luxurious primary retreat features a 5-piece ensuite with double vanity, walk-in shower, soaker tub and walk-in closet. With over 2,500 sq ft above grade, the fully finished basement adds a cozy living area, wet bar, 3-piece bath and large 5th bedroom, plus 9’ ceilings, oversized windows and separate entrance. Enjoy central A/C, an oversized heated double garage, and beautifully landscaped south-facing yard with two-tiered deck and gazebo. Meticulously cared for & truly move-in ready!!! (id:51989)
Enjoy a rare opportunity where single-owner pride of ownership meets an expertly curated design in one of Calgary's most sought-after communities. Recently updated, landscaped, and ideally positioned on a quiet, tree-lined street, this home offers exceptional inner-city connectivity—just minutes from the UofC, LRT, top schools, parks, and shopping. Inside, wide-plank white oak hardwood flooring runs throughout the main level, complete with matching wood floor vents for an elevated finish. Designer lighting, thoughtful millwork and an abundance of natural light add warmth and character throughout. The impressive kitchen is anchored by a show-stopping 14' waterfall island, Carrara marble-inspired quartz countertops and a beverage fridge. The same quartz continues as the backsplash and the entirety of the back counter for a striking, cohesive finish. Two-tone cabinetry provides ample storage, with extensive lower and upper cabinetry, and floor-to-ceiling pantry-style cabinets bookending the kitchen. A gas cooktop and built-in wall oven complete a space designed to be functional and beautiful. The kitchen opens to an exceptionally spacious dining area with room to host large gatherings. At the rear of the home is the equally generous living room, which is finished with custom lower cabinetry, floating shelves with wired-in puck lighting and a gas fireplace framed by floor-to-ceiling stone. Large south-facing patio doors flood the space with natural light, opening onto an oversized rear deck with a privacy wall, creating an effortless extension of the main living area. The rear entrance pairs practical storage with designer floor tile, while the main-floor powder room is located off the mudroom—removed from the primary entertaining spaces. The architectural details continue with large windows framing the staircase, allowing for natural light throughout the home. Plush carpeting upstairs and down adds warmth underfoot offering a softer finish. Upstairs, a huge skylight br ings another wash of natural light into the upper level. The bonus area has been upgraded with custom millwork and built-ins, creating an ideal office, homework station, or play space. Two generously sized secondary bedrooms, each with added details and oversized closets, share a large full bathroom with dual sinks, while the upper-floor laundry keeps everyday life easy. The primary retreat features oversized windows, a walk-in closet and a beautifully executed ensuite. Heated floors, a freestanding soaker tub surrounded by tilework, a dual-sink vanity and oversized shower with stunning herringbone tile combine to create a serene space. The fully developed lower level offers more room to spread out, with a large recreation room, custom wet bar, fourth bedroom and additional bathroom—ideal for guests, older children, a home gym or additional workspace. Complete with central A/C, custom Hunter Douglas window coverings, and exquisite details at every turn, this turnkey property leaves nothing to be desired. (id:51989)
This beautiful bi-level single-family home with an attached two-car garage is ideally located in the heart of Millwoods. Perfect for families, it is within walking distance to public schools, Khalsa School, parks, Gurdwara Singh Sabha, and transit, with easy access to shopping, amenities, and Anthony Henday. The two levels are separately accessed from the entry, offering excellent flexibility. The upper level features a kitchen with new stainless steel appliances, 4-piece bathroom, 3 generously sized bedrooms, bright living area, and its own laundry. The dining area provides direct access to a fully fenced yard and large deck. The lower level offers its own kitchen, 4-piece bathroom, 2 spacious bedrooms, flex space, living room, and laundry. LVP and laminate flooring throughout—no carpet! An excellent opportunity for investors or first-time buyers. (id:51989)
SPACE, STYLE & FUTURE POTENTIAL! Welcome to this beautifully maintained custom-built 4-bedroom, 2.5-bathroom bungalow style home offering 1,951 sq. ft. of spacious one-level living, situated on an incredible double lot with a huge backyard! The bright, open layout features vaulted ceilings, luxury vinyl plank flooring throughout much of the home, a functional kitchen with ample cabinetry and laminate countertops, a spacious primary bedroom with his-and-hers closets and a private ensuite, plus a renovated main bathroom. Numerous improvements have been completed within the last few years, including the furnace, central air conditioning, windows, exterior doors, flooring, fence, washer and dryer, and tin roof. Built on concrete pilings, this home is wheelchair accessible and features an electric wheelchair lift, making everyday living convenient and accessible. The property also offers a 100-amp electrical panel, excellent storage, and a massive shed with an overhead bay door. Outside, the double lot provides exceptional space for RVs, trailers, vehicles, toys, kids and pets, with plenty of room to entertain or explore future possibilities, including the potential for a garage. If you're looking for a large family home with impressive living space, major updates, accessibility, an oversized yard, and room to grow, this one checks all the boxes — come see everything this fantastic Valleyview property has to offer! (id:51989)
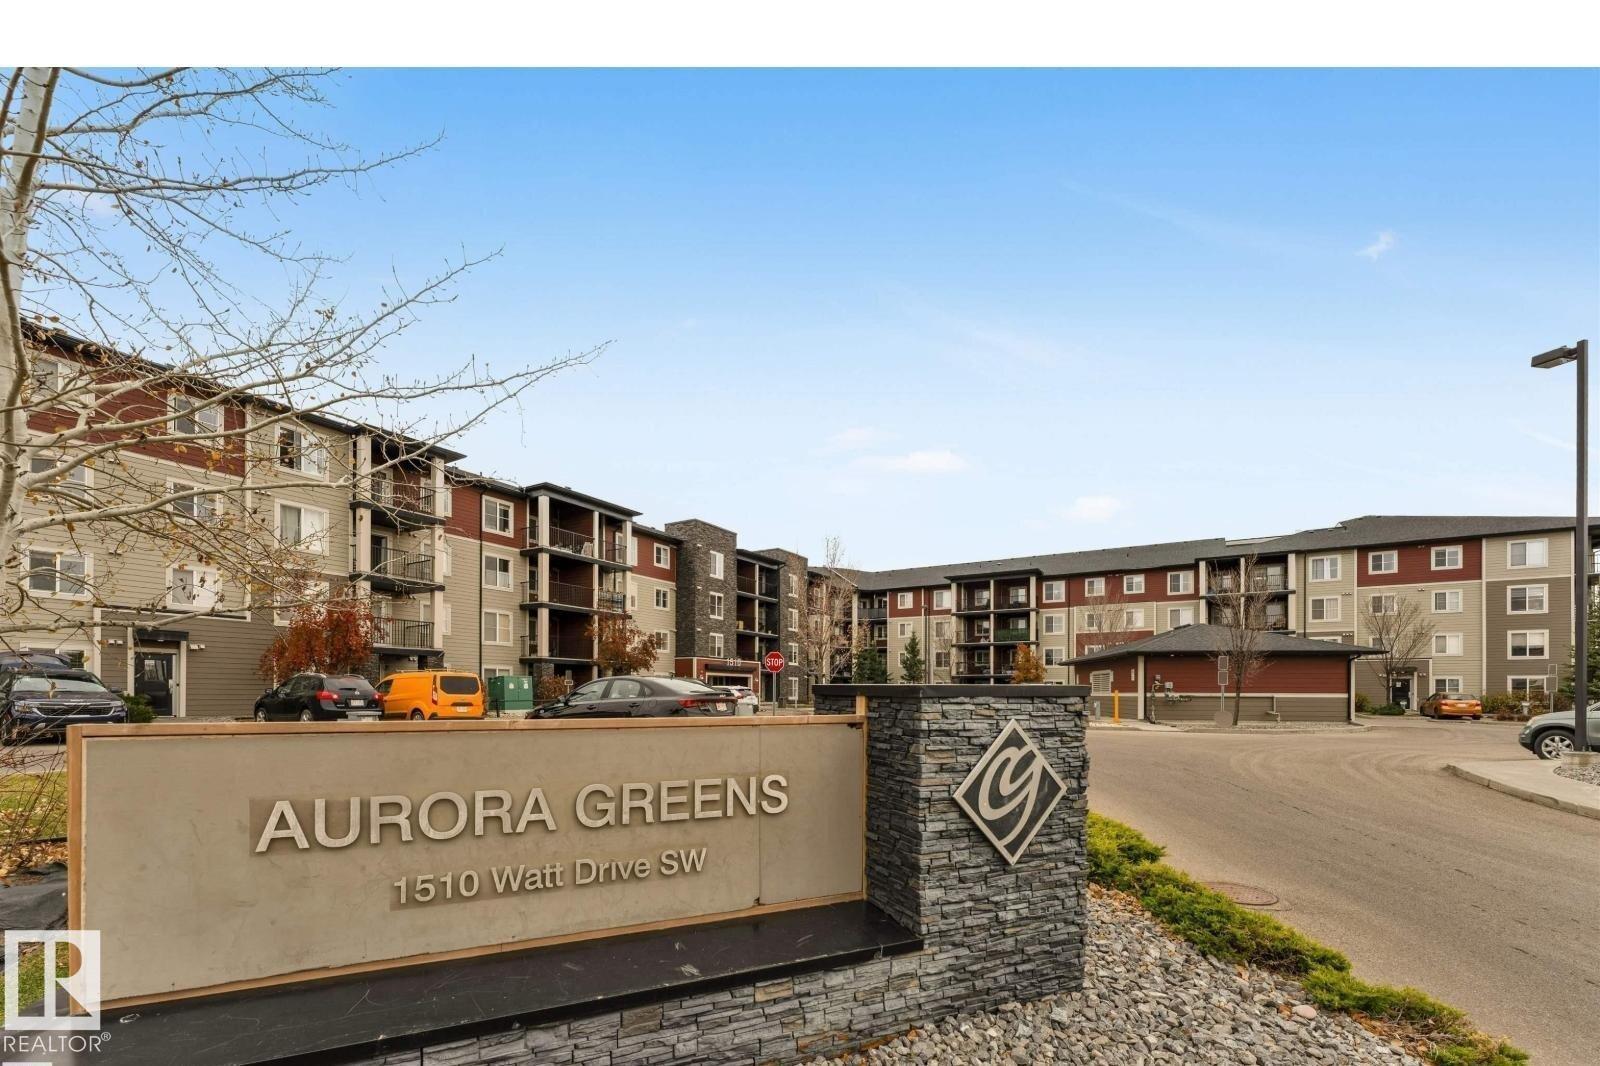
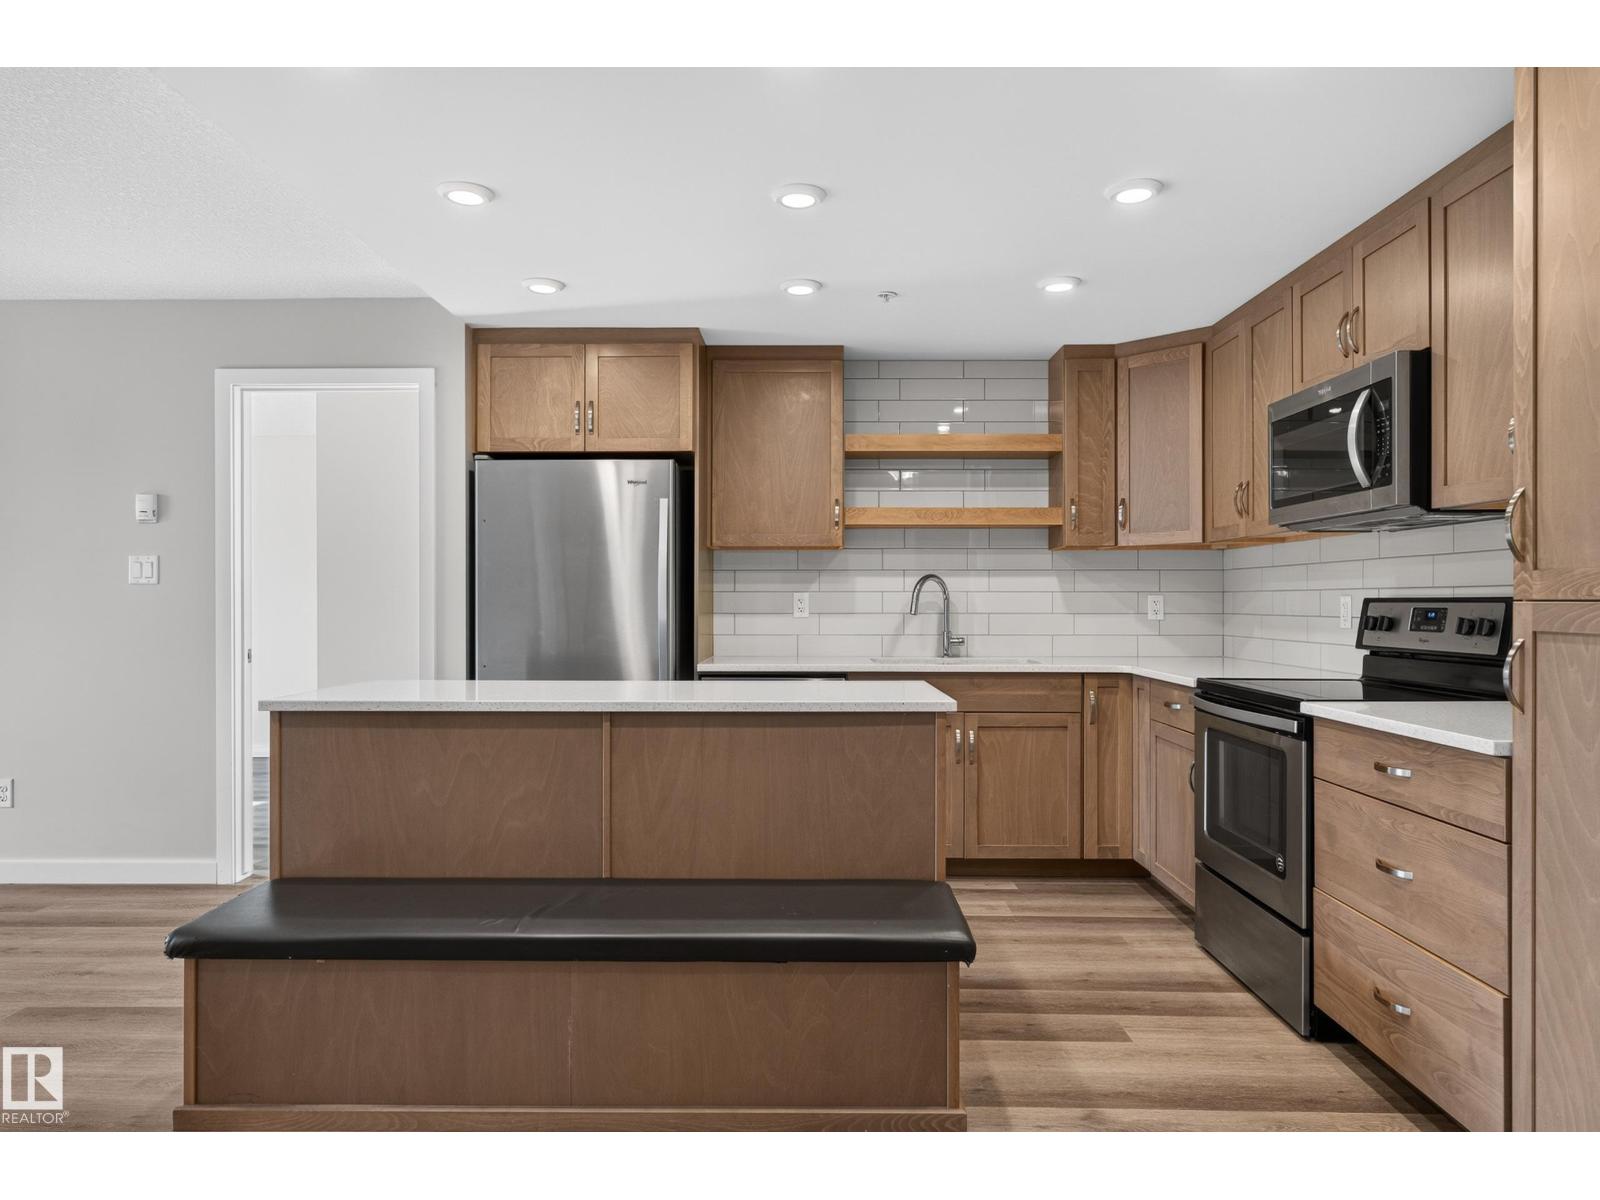
Welcome to the beautiful community of Aurora! This exceptionally priced, 724 sq. ft. 2-bedroom condo on Main level offers a bright, modern open-concept layout connecting the kitchen, dining, and living areas. The kitchen is a standout feature, boasting upgraded maple cabinetry, stunning granite countertops, and a 5-piece stainless steel appliance package. Enjoy the convenience of an included surface parking stall. Location is everything—you're just moments from ETS transit, Walmart, and Superstore! Commuting is a breeze with the Anthony Henday few minutes away, the hospital just a 7-minute drive, and all the shopping at South Edmonton Common only 10 minutes away. Whether you’re a first-time homebuyer looking to enter the market or an investor seeking a prime rental property, this unit delivers unbeatable value! (id:51989)
Welcome to this well-located 1288 sq. ft. home in a desirable neighborhood, just minutes from downtown and close the river and walking paths. Built in 1973, this home has seen numerous updates over the years, including a renovated kitchen with an open concept layout that creates a bright and inviting space for everyday living and entertaining. The property features a detached double garage built in 2015, fully tin-clad on the interior for a durable and low-maintenance finish. The furnace and hot water tank were replaced in 2015., all new triple pane windows were installed in 2000 throughout the entire upstairs, along with the deck being redone approximately two years. ago. Shingles have also been replaced, providing added peace of mind for the new owners. This is a great opportunity in a sought-after location with many of the important updates already taken care of. (id:51989)
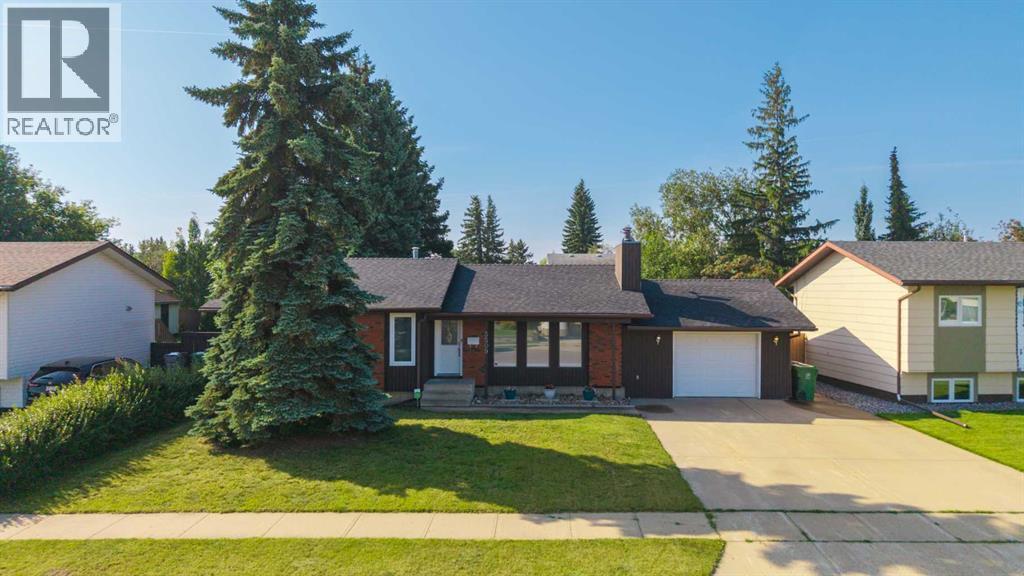
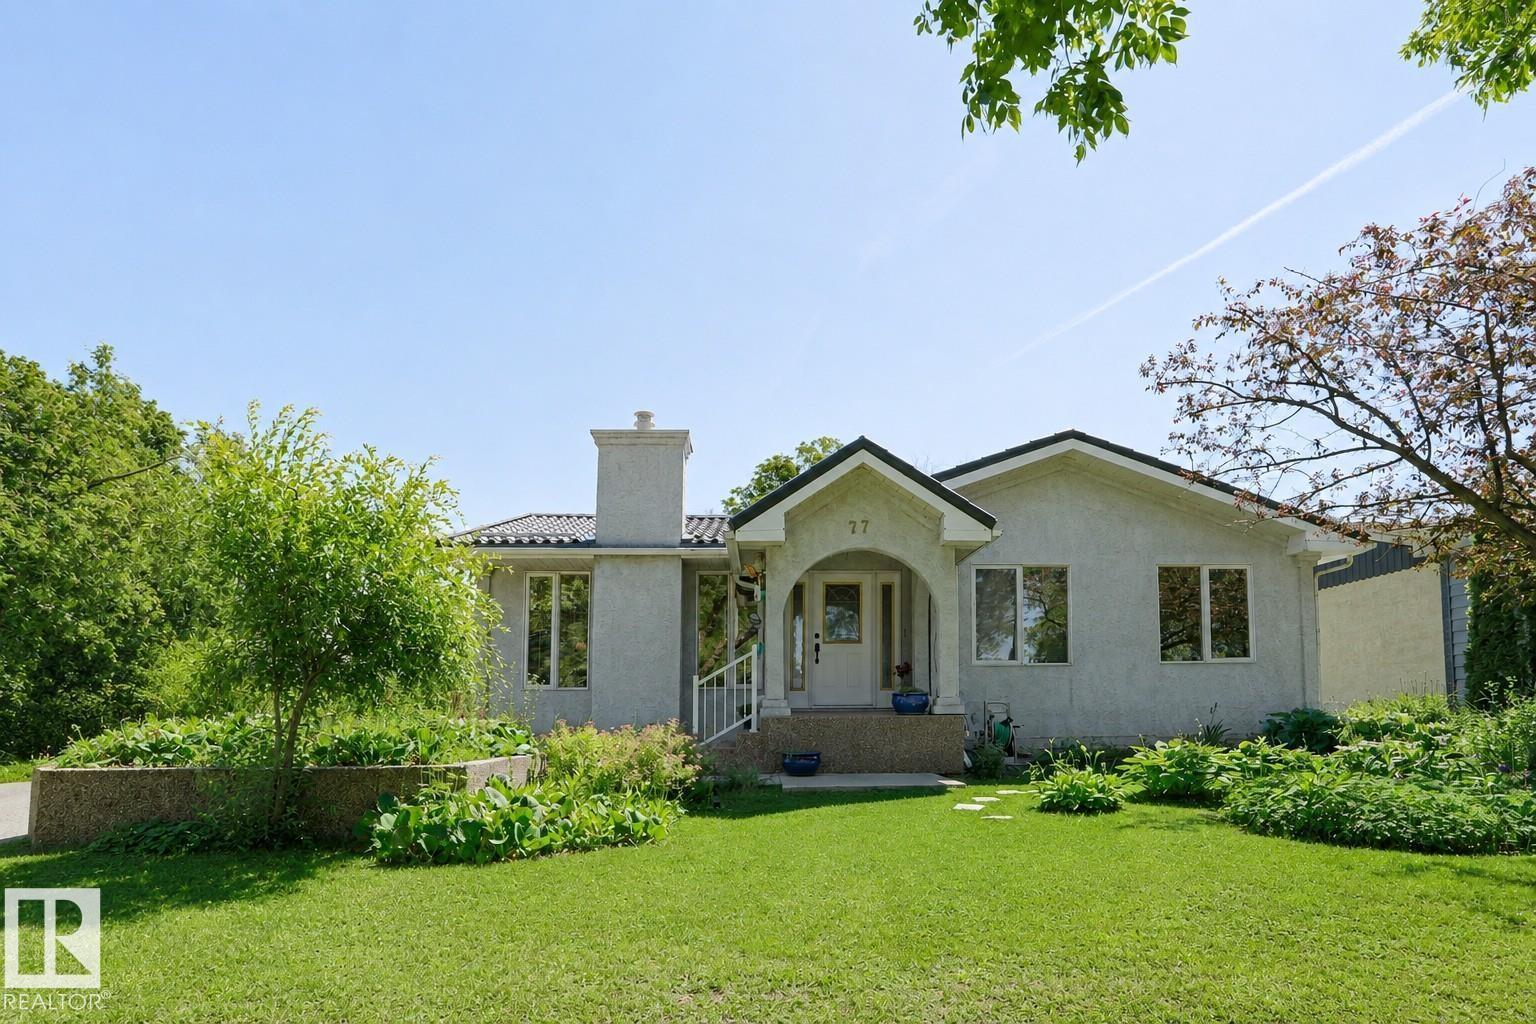
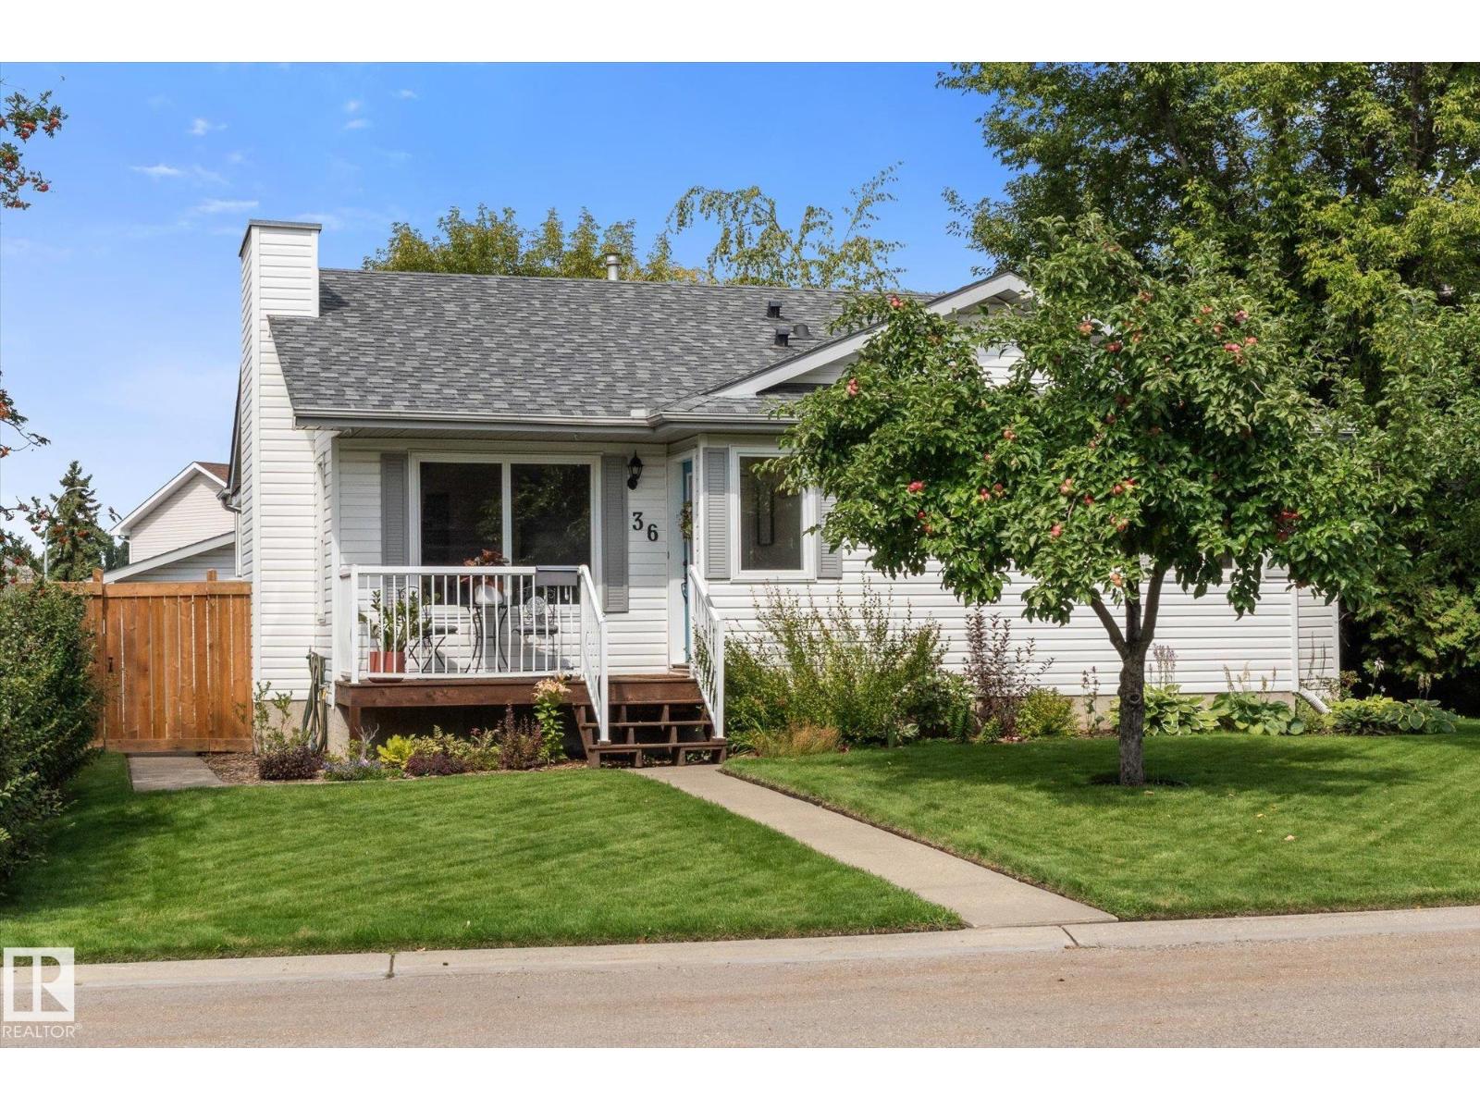
Welcome home to 36 Aspenglen Place! Tucked away in a mature and welcoming neighbourhood in Spruce Grove, this cozy bungalow is the kind of home that just feels comfortable from the moment you walk in. Whether you're purchasing your very first home, looking to downsize, or searching for a place for your family to grow, this one is worth a look! The mature trees and established surroundings give this property so much charm, and the apple tree in the front yard is the sweetest touch—just imagine enjoying fresh apples right from your own yard! Out back, you'll find a double detached heated garage, offering plenty of room for vehicles, toys, storage, hobbies, or a workshop. With its cozy feel, practical bungalow layout, mature neighbourhood, and fantastic garage, 36 Aspenglen Place is a home with plenty of potential and a whole lot of heart. Come take a look—you might just find yourself feeling right at home. (id:51989)
Welcome to Northshore! This spacious 2 bedroom, 2 bathroom main-floor condo offers a functional layout and modern finishes. The open-concept living area features vinyl plank flooring and a bright kitchen with quartz countertops, stainless steel appliances, garburator, ample cabinetry and open shelving. The living room opens onto a large covered balcony with an outward-facing view toward the neighbourhood and green space. The primary bedroom features a spacious ensuite with an oversized vanity and plenty of counter space, leading to a generous walk-in closet. A second bedroom and full bathroom offer flexibility for guests or a home office. Enjoy a large in-suite laundry room with plenty of extra space for storage or a deep freeze, plus a separate storage locker. A standout feature is TWO parking stalls - one underground and one surface stall. Northshore also offers a fitness room and social room, completing this spacious, comfortable and conveniently designed condo. (id:51989)
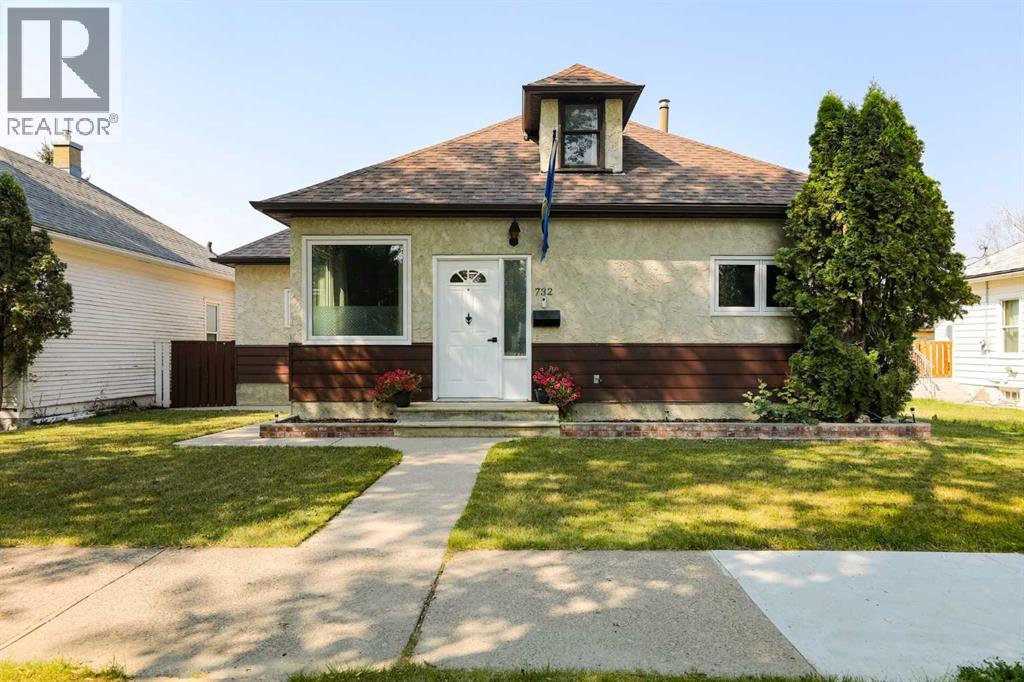
This beautifully updated North Side Lethbridge home offers fantastic curb appeal, a fully fenced and very well-cared-for yard, convenient back alley access, and a large double detached garage with double parking pad! The home has been extensively updated and renovated, featuring new flooring, fresh paint throughout, new carpet, updated bathrooms, and a newer roof. The beautiful kitchen is sure to impress with stylish butcher block countertops and all stainless steel appliances, while the main floor offers plenty of space for both entertaining and dining. Upstairs, you’ll find two large bedrooms and a spacious full bathroom, while the basement features a third large bedroom and a convenient half bathroom. The heated four-season sunroom has also been painted and updated, creating the perfect spot to sit back, relax, and enjoy the home year-round! With its thoughtful updates, functional layout, spacious yard, and excellent garage and alley access, this home would be an ideal fit for those looking to downsize, a young couple, or a growing young family! Don’t delay—homes like this don’t last! Book your showing today and come see everything this property has to offer with your REALTOR®! (id:51989)
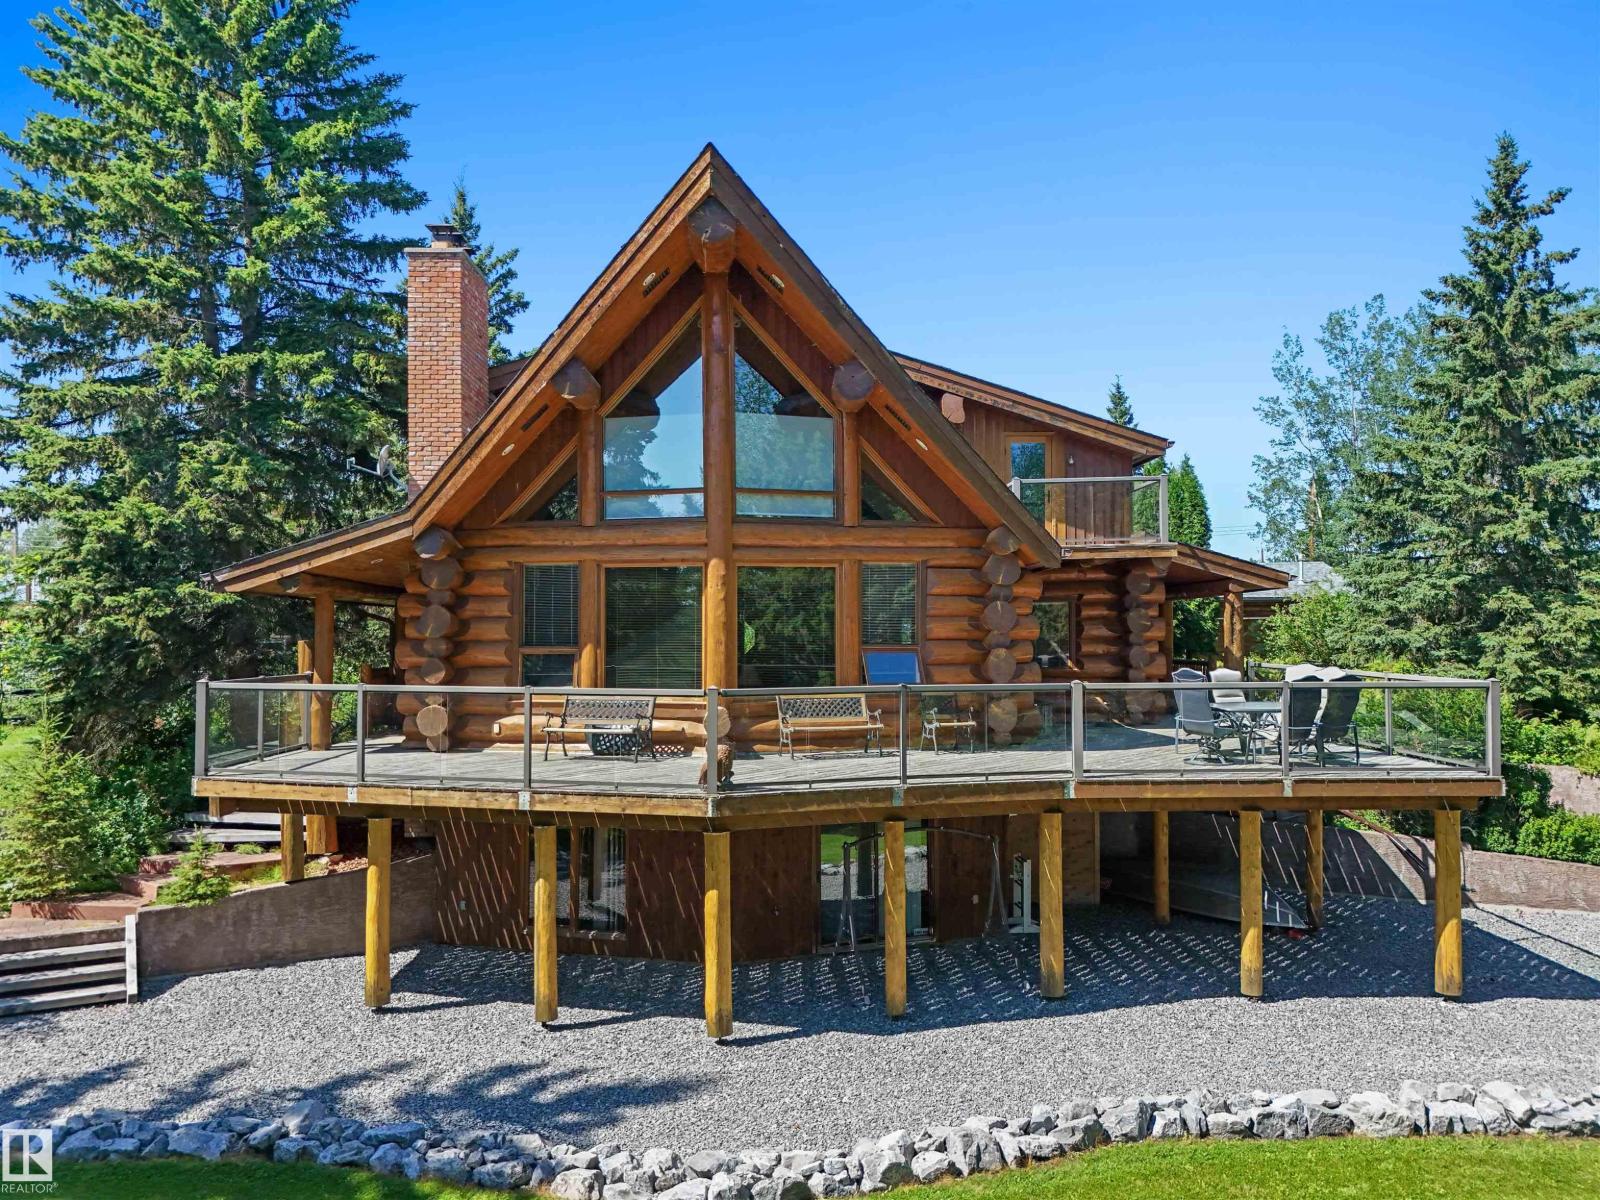
Beautiful Lakefront Property on Buck Lake, AB complete with an amazing Custom Log Home where true craftsmanship and the lakefront setting come together! With 2,590 sqft, 3 beds- 3 baths, this 1½ Storey Home creates a sense of crafted warmth, while expansive windows draw your eye toward the water. The wraparound deck invites you to unwind! No neighbours to the North adds an nice level of privacy. This property has room for your own boat dock and an outdoor hot/cold shower for easy returns from the Lake. Inside, the custom kitchen is truly one of a kind, featuring handcrafted cabinetry, clever small appliance hideaways, dedicated potato and onion cupboards, stainless KitchenAid appliances and a large Sub-Zero fridge. A natural stone wood burning fireplace anchors the main level, while the fully developed walkout basement with wet bar offers room for guests and entertaining. A generous front mudroom, detached garage and paved driveway with curbed island complete this special lakefront property. (id:51989)