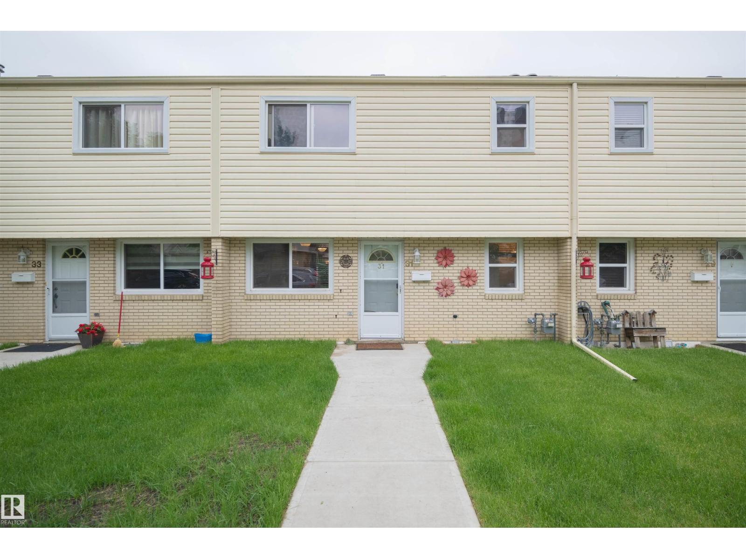
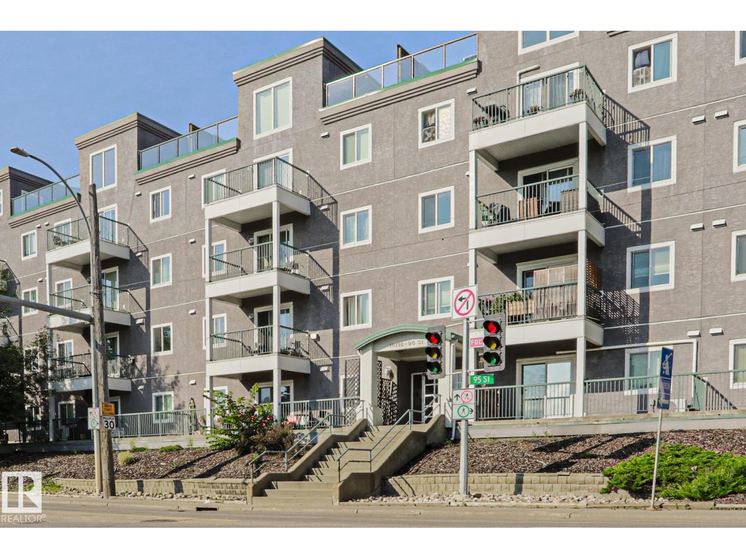
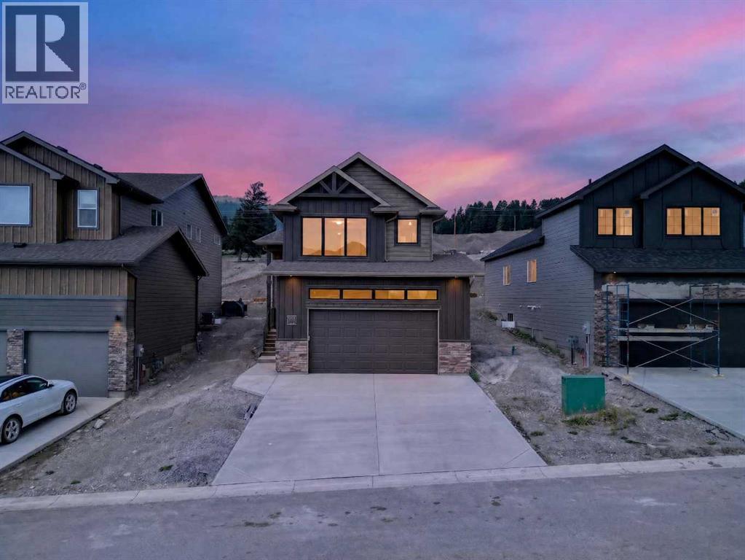
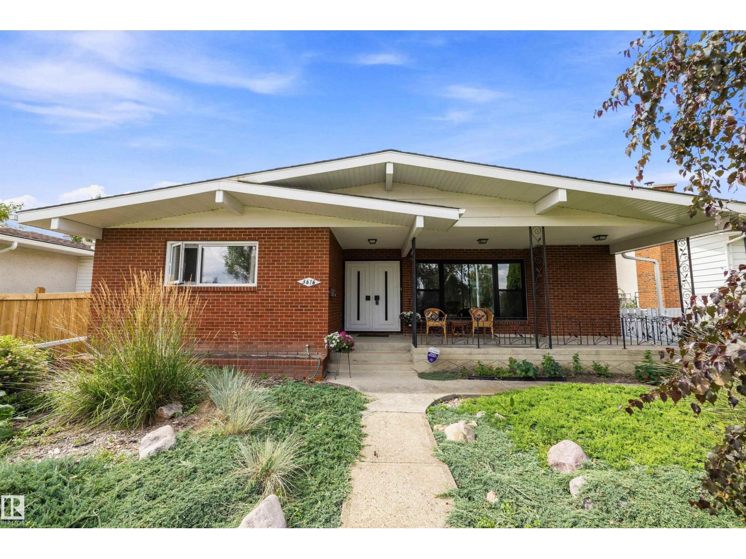
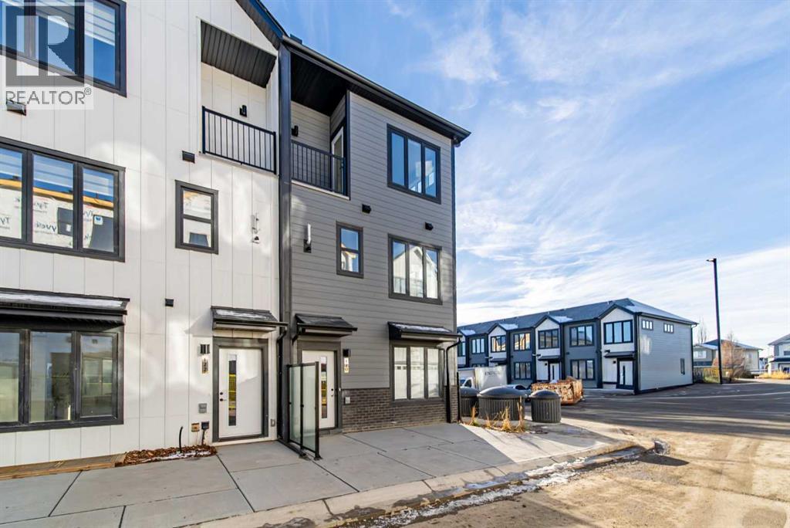
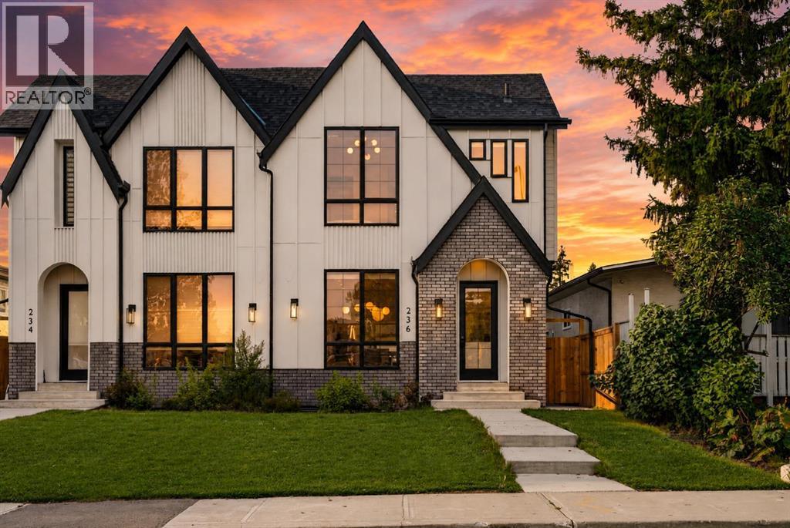
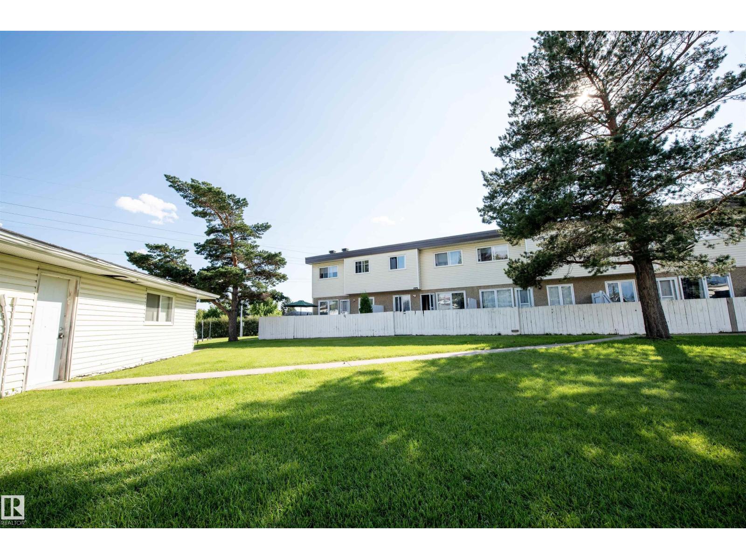
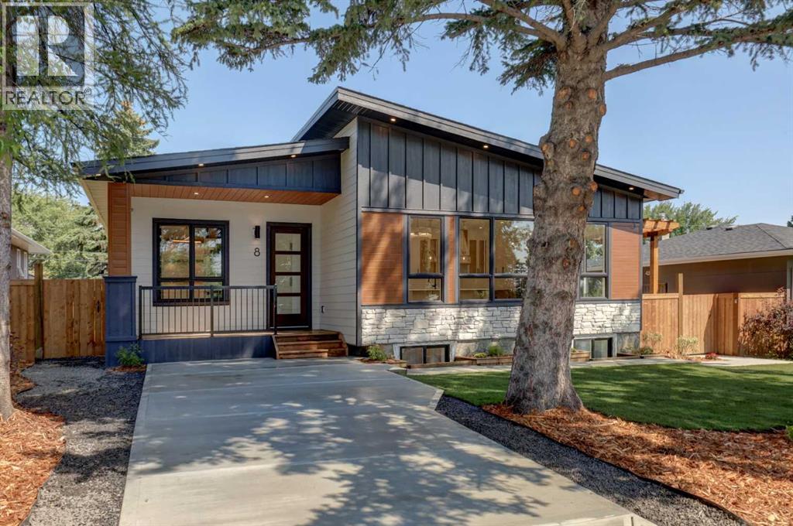
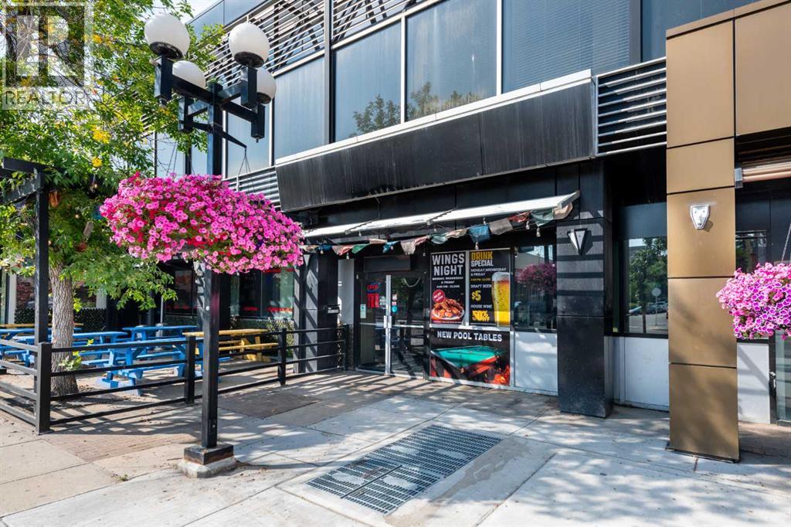
The Coimbra Building presents a rare opportunity to acquire a well-cared-for mixed-use asset in one of Ritchie’s most established and walkable communities. Positioned just minutes from Whyte Avenue, the property benefits from strong local demographics, steady foot traffic, and convenient access to transit and central Edmonton.The commercial component offers approximately 11,464 square feet of leasable area across both one- and two-storey sections. Originally constructed in 1967 with an expansion completed in 1990, the building has been consistently maintained and presents well, with no known significant deferred maintenance. The layout supports a variety of commercial uses and provides flexibility for future tenancy or repositioning.Complementing the commercial space is a separate 2.5-storey residential home on the property, configured with two updated suites. Improvements over time include upgraded windows, plumbing, electrical, and HVAC systems, supporting tenant comfort and operational reliability.The property is currently fully leased, providing immediate income stability. For investors or potential owner-users, the site also offers future optionality, with the ability to occupy space as leases transition while maintaining revenue from the existing tenancy mix.A well-located, income-producing asset offering a balance of stability, flexibility, and long-term potential in one of Edmonton’s most desirable urban communities. (id:51989)
Plan:2520972, Blk:22, Lot:2. Fully serviced industrial land• 1.00 ± acre lot• IM Zoning• Ready for immediate development• Build to suit options available• Lots are stripped and graded• Excellent geotechnical qualities• Leduc Business Park has high development standardsensuring long term integrity• Access to the High Load Corridor• Easy access to the Edmonton International Airport (id:51989)
The Property consists of a 2,900 square foot convenience store with an additional 1,893 square foot fuel canopy, situated on a 0.34-acre site. Zoned C3 “Commercial Corridor”, the Property benefits from strong visibility from Highway 60 and accessibility within Devon’s primary commercial node. Tenanted by DP Oil OP Ltd. o/a Petro-Canada, the fuel banner provides national brand recognition and consistent customer traffic. Strategically positioned along Highway 60, within Devon’s established retail corridor, the Property is surrounded by complementary commercial uses and benefits from steady local traffic and residential density in the immediate trade area. The site configuration supports efficient vehicular circulation and strong street presence, making it a key service-oriented destination within the community. (id:51989)
PRIME INVESTMENT OPPORTUNITY – 8.5% CAP RATE! Pelican Storage Facility offers an exceptional opportunity to acquire a fully leased, income-producing self-storage operation in Bonnyville. Situated on 4.74 acres, the secure, well-lit property features 64 storage units plus 30 Sea Cans, all within a fully fenced site with powered gate and convenient fob access. The sale includes the leasing management software for efficient day-to-day operations. Offering an attractive 8.5% capitalization rate, this turnkey investment provides strong current income with excellent long-term potential. An additional storage yard to the west is available for future expansion, creating an opportunity to increase storage capacity and revenue. A rare opportunity to acquire a well-established, fully occupied storage facility in the growing Lakeland market. (id:51989)
Prime Location High Visibility Excellent Accessibility. Now leasing 938n Sq. Ft Retail space on Jennifer Heilway in Spruce Grove. Neighbouring Tenants include: Tri Wellness Professional Building (GP Clinics), Aerial Gymnastics, Boston Pizza, Boardwalk Burgers & Fries, Tutti-Frutti, Subway, Barber Shop and Brooklyn Tomato. Great location. (id:51989)
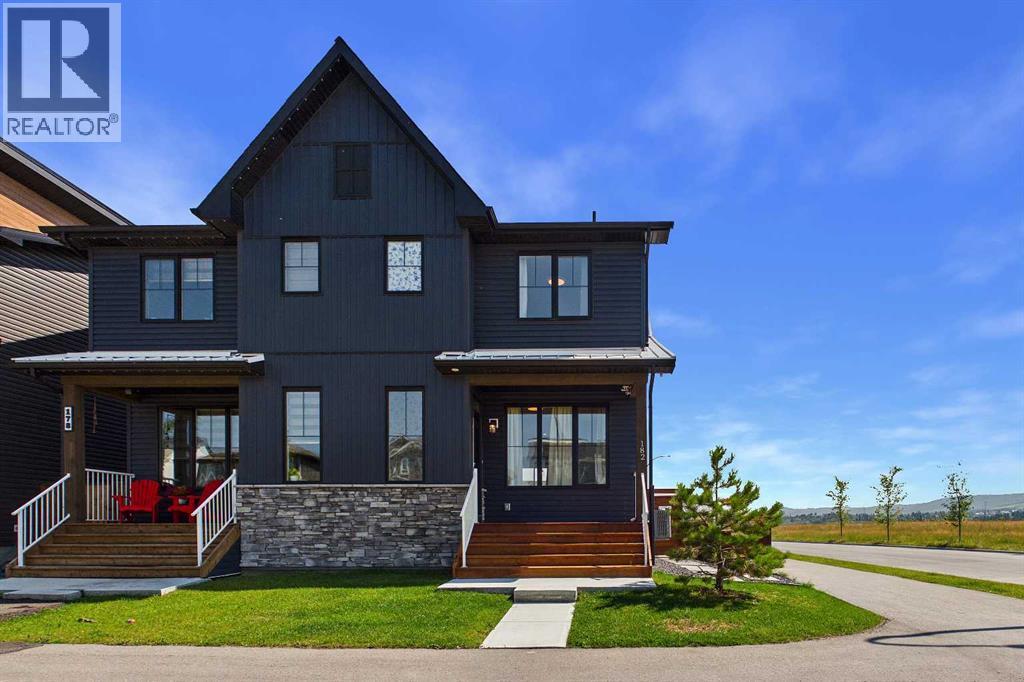
A VIEW FROM EVERY WINDOW IN THIS HOME ! An extremely rare opportunity, this custom built, CORNER two storey attached home in Rockland Park offers a front row seat to Calgary’s finest natural landscapes. Positioned directly across from sweeping, unobstructed views of the Bow River, lush river valley, Canada Olympic Park, and the majestic Rocky Mountains, the property immerses you in outdoor living with bike paths, scenic trails, and a playground right at your front door. Adding to its prime location, the home sits just steps from the community’s well appointed HOA recreation facility, The Lodge—a vibrant four-season hub featuring an outdoor swimming pool, hot tub, pickleball and basketball courts, winter skating trails, and year-round family programming. Designed to maximize the natural surroundings and massive views outside this home encourages the seamless flow between these two worlds. Custom south-facing windows have been added that flood the open floor plan with natural light and capture the views beyond. Luxury vinyl plank (LVP) flooring flows throughout the main level, complemented by central Air, upgraded carpets, lighting, plumbing fixtures and designer custom drapes that showcase immaculate care and pride of ownership. At the center of the home is a true gourmet kitchen, tailored for both effortless entertaining and everyday living. Custom cabinetry stretches to the 9 ft ceilings, paired with expansive quartz countertops, a generous central island with seating, a cook top stove, built in oven and microwave, and a spacious walk-in pantry offering exceptional storage. The upper floor continues the home's thoughtful functionality, housing three spacious bedrooms, cozy top-tier carpets, a versatile central bonus room ideal for a media space or home office, and a dedicated upper-level laundry room for ultimate convenience. Future flexibility is seamlessly built-in with a private side entrance leading straight to the basement, offering 9ft ceilings, an open floor plan and a perfect setup for a secondary suite if desired. Outside, the property is completed with custom a fully fenced yard, zero-scaped private backyard followed up by a detached garage accompanied by rare, additional off-street parking behind on the paved back alley an invaluable asset for hosting guests or accommodating extra vehicles. A rare opportunity to own a home with unobstructed views in a sought after community! (id:51989)
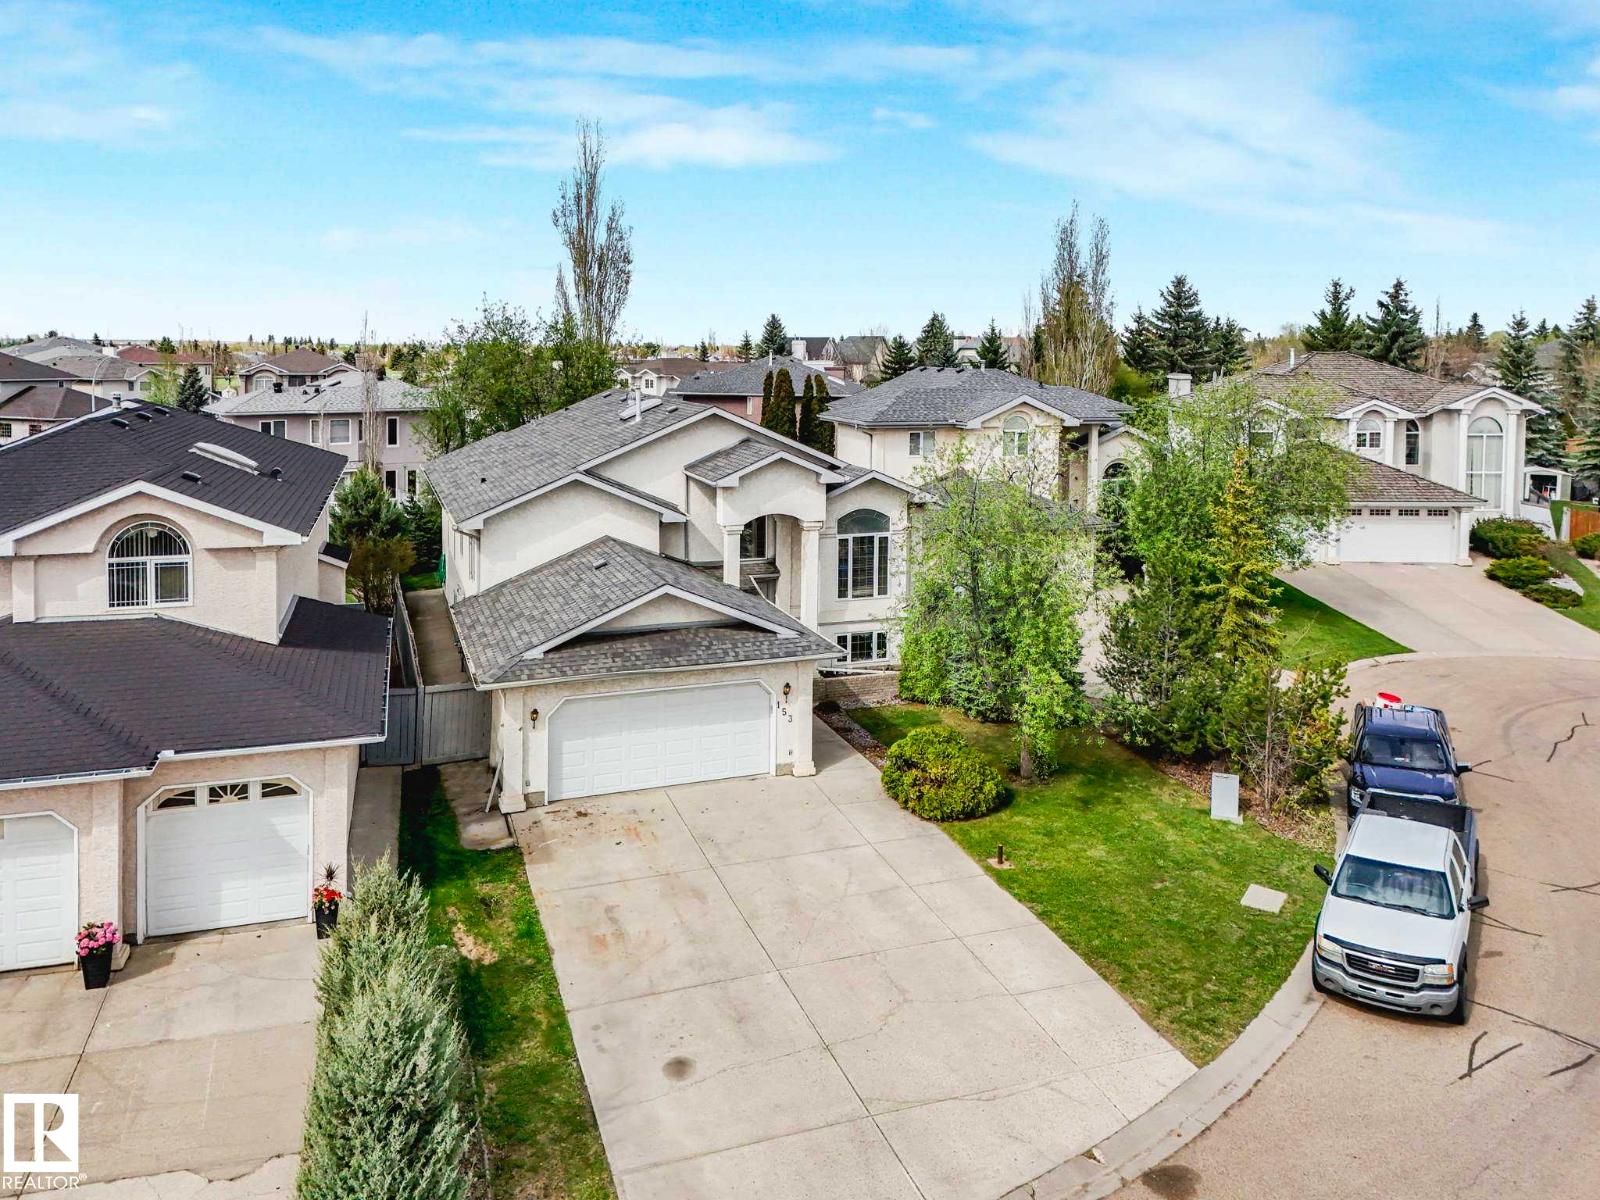
INCREDIBLE PARKING! INCREDIBLE HOME! This home offers space for 8 vehicles on the property. Perfect for the growing or multi-generational families! Offering 3,412 sq ft of living space, this well-maintained 5 bedroom, 3 full bath Bi-Level has potential room for a 6th bedroom and is tucked away on a quiet cul-de-sac in Kiniski Gardens and just steps from the ravine, trails, and walking paths. Filled with natural light, the main floor features high ceilings, living room, family room with 3-way gas fireplace, formal dining with built-in cabinetry, and spacious kitchen with quartz countertops and abundant cabinetry. The primary suite includes a walk-in closet and ensuite. Finished basement adds a huge family room with bar and pool table area, plus a large laundry room with sink. Enjoy the large yard, deck, hot tub, and mature apple trees. Recent upgrades include new furnaces, hot water tank, sump pump, and plumbing lines (No More Poly B). And close to everything you need! (id:51989)
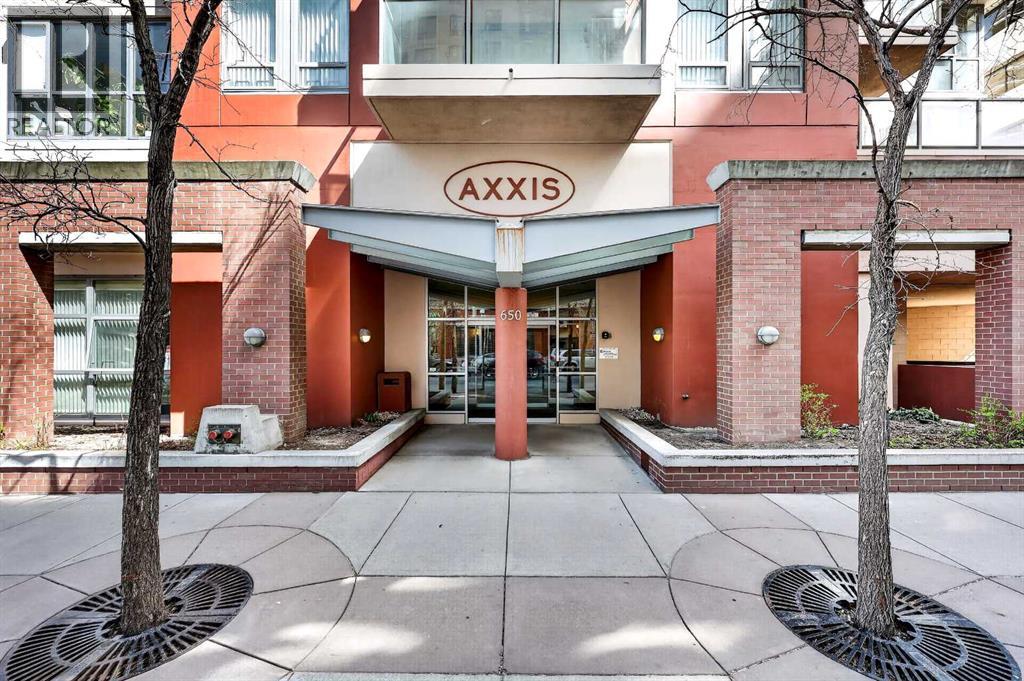
Welcome to this wonderful 2-bedroom, 2-bathroom corner unit in the desirable Axxis Condominium, offering 953 sq. ft. of bright and functional living space on the 13th floor. Perfectly located in Calgary’s vibrant downtown West End, this cozy home is filled with natural light thanks to floor-to-ceiling windows on two sides, showcasing beautiful south-facing views. The well-appointed kitchen features under-cabinet lighting, a spacious island, and tile flooring. The open dining and living areas are warm and inviting with a tiled gas fireplace and an abundance of sunlight throughout the day. The primary bedroom includes a 4-piece ensuite, while the second bedroom and additional 3-piece bathroom provide flexibility for guests or a home office. Additional conveniences include in-suite laundry, underground parking, and a storage locker. Residents of Axxis enjoy access to a fitness centre and a party room with kitchen facilities. Just steps from the Bow River pathway system, transit, Kensington, restaurants, shops, and all downtown amenities, this is exceptional inner-city living at a great value. (id:51989)
uxury 8-Bedroom Home with 6 Full Bathrooms & Exceptional UpgradesWelcome to this impressive 8-bedroom, 6-full-bathroom home, offering approximately 2,800 sq. ft. of spacious, thoughtfully designed living space. Perfect for a large family or multi-generational living, this home combines functionality, comfort, and modern upgrades throughout.The main kitchen is designed for serious home cooking and entertaining, featuring a generous layout complemented by a dedicated spice kitchen. The basement provides exceptional versatility with two separate entrances and independent heating, making it ideal for extended family, guests, or additional living arrangements.Major mechanical and exterior upgrades provide peace of mind, including a new roof, new furnace, new A/C, water softener, and on-demand hot water system. The heated garage adds year-round convenience, especially during colder months.With its generous bedroom and bathroom count, multiple laundry setups, extensive upgrades, and flexible basement access, this property offers an exceptional combination of space, comfort, functionality, and long-term value.A rare opportunity to own a large, extensively upgraded home designed to accommodate today’s modern family lifestyle. (id:51989)
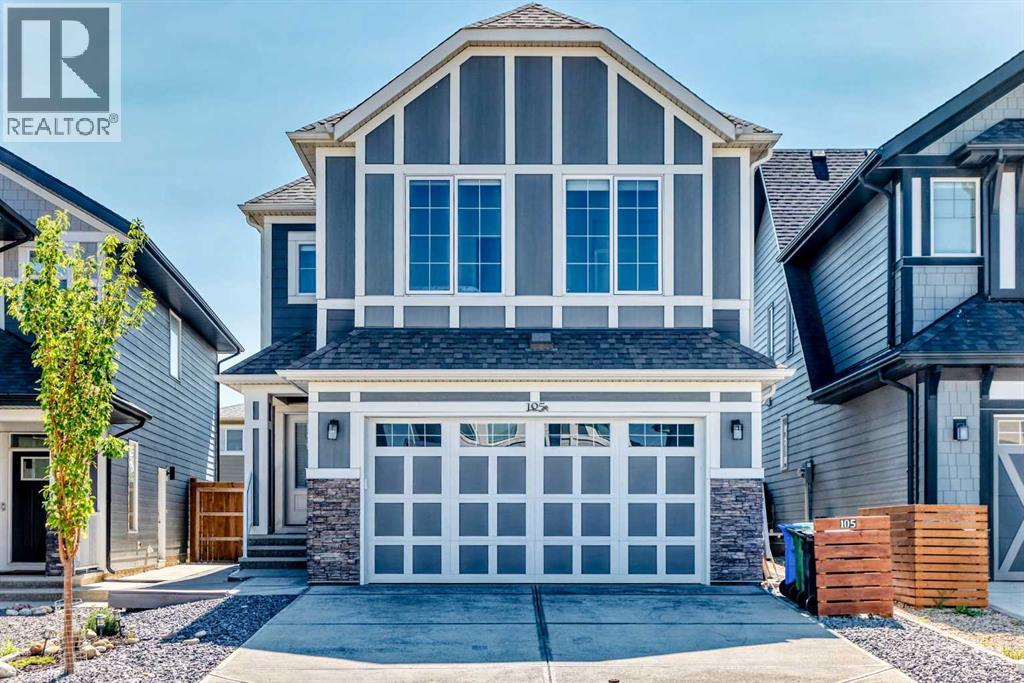
Mahogany — Calgary’s 8-Time Community of the Year! (BILD Calgary Region Awards). Welcome to 105 Magnolia Manor SE, a beautifully upgraded and fully developed single-family home offering approximately 3,189 sq. ft. of developed living space on a conventional lot. This impressive home features 6 bedrooms, a main-floor office/flex room, and 4 full bathrooms, providing plenty of space for a growing family. The home is extensively upgraded throughout, including hardie board exterior, luxury vinyl plank flooring with no carpet, 9-foot ceilings on the main floor, quartz countertops, central air conditioning, and upgraded appliances. The gourmet kitchen features a gas cooktop, built-in oven and microwave, chimney-style hood fan, full-height cabinetry, pendant lighting, and a large island with wine racks. Elegant wrought-iron spindle railings add a stylish touch to the staircase. The upper level offers 4 bedrooms, a spacious bonus room, vaulted ceilings, and a convenient laundry room with a window. The bright and spacious primary bedroom features a luxurious ensuite with double vanity sinks, a separate shower and bathtub, and a large walk-in closet. The main floor features a large, sunny living room with an electric fireplace, tile surround, and mantel. The versatile flex room can be used as a home office or formal dining room. A full bathroom with a shower, spacious dining area, and upgraded sliding door leading to the full-size deck complete this level. The basement has a separate side entrance and is fully developed with a large family room, 2 additional bedrooms, and a full bathroom—ideal for extended family, guests, or additional living space. Located in the desirable community of Mahogany, this home is close to Mahogany Lake, playgrounds, schools, shopping, and major roadways, offering both convenience and an exceptional lifestyle. 105 Magnolia Manor SE — a beautifully upgraded, spacious, and move-in-ready home in one of Calgary’s most sought-after communities. (id:51989)
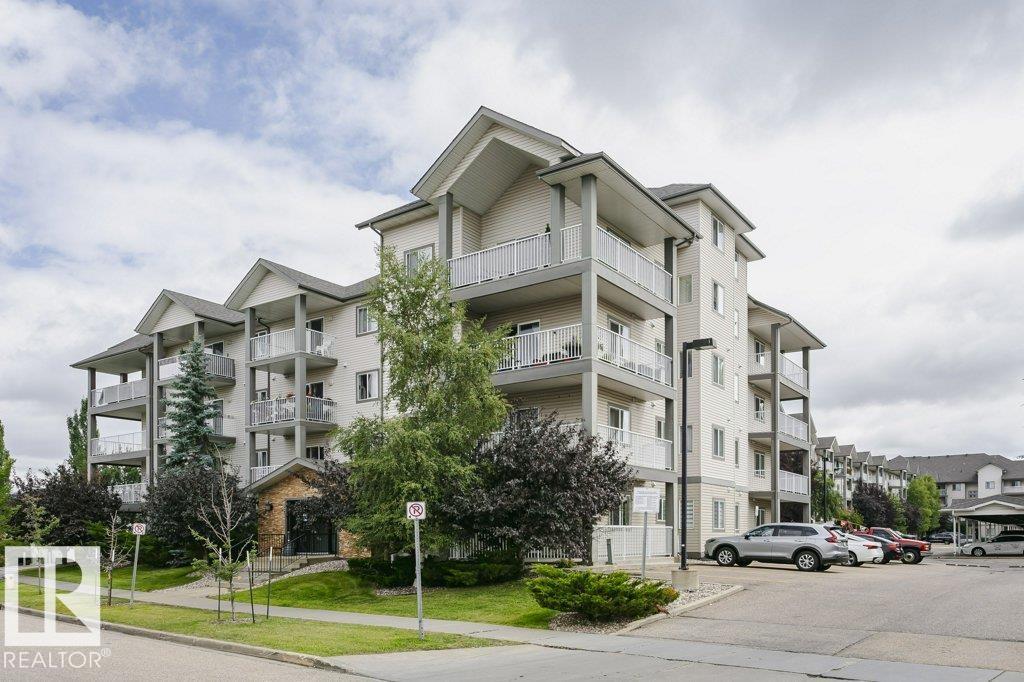
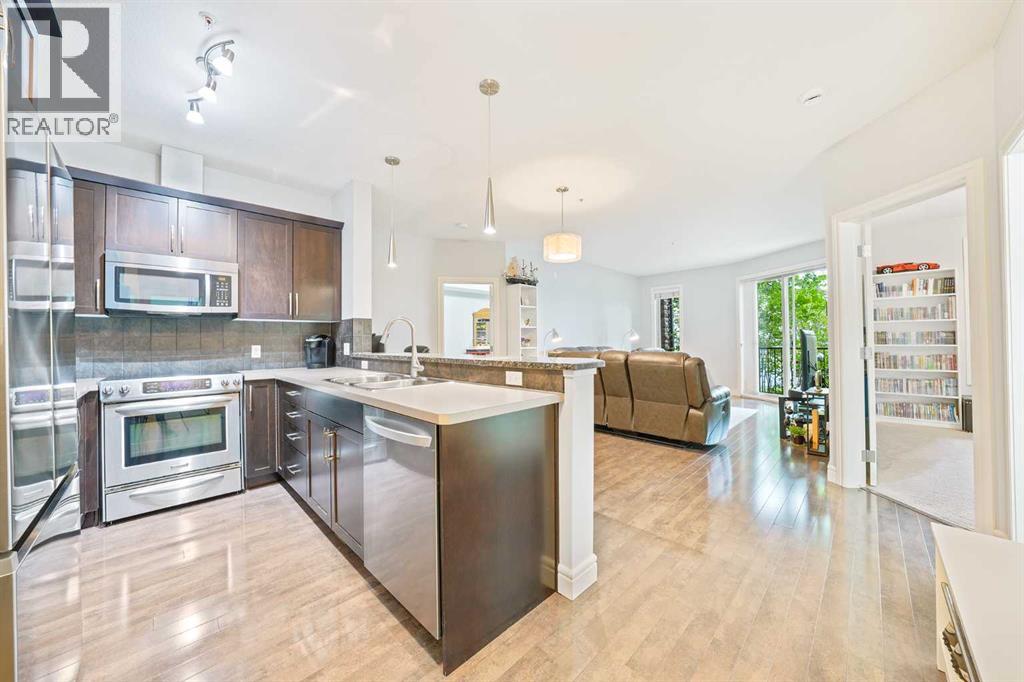
Welcome to this spacious 2 bedroom, 2 bathroom TOP FLOOR condo featuring VAULTED CEILINGS, a fantastic layout, and 2 TITLED PARKING STALLS including one COVERED STALL. The open concept design offers a spacious living room, a large kitchen with an island, stainless steel appliances, and plenty of cabinet and counter space. Enjoy the convenience of in suite laundry, LARGE STORAGE CLOSET, neutral finishes, and a private balcony to relax with your morning coffee or unwind at the end of the day. PET FRIENDLY and ideally located close to parks, walking trails, schools, public transit, and everyday amenities. A great opportunity for first time buyers, investors, or anyone looking to downsize. *Some photos have been virtually staged. (id:51989)
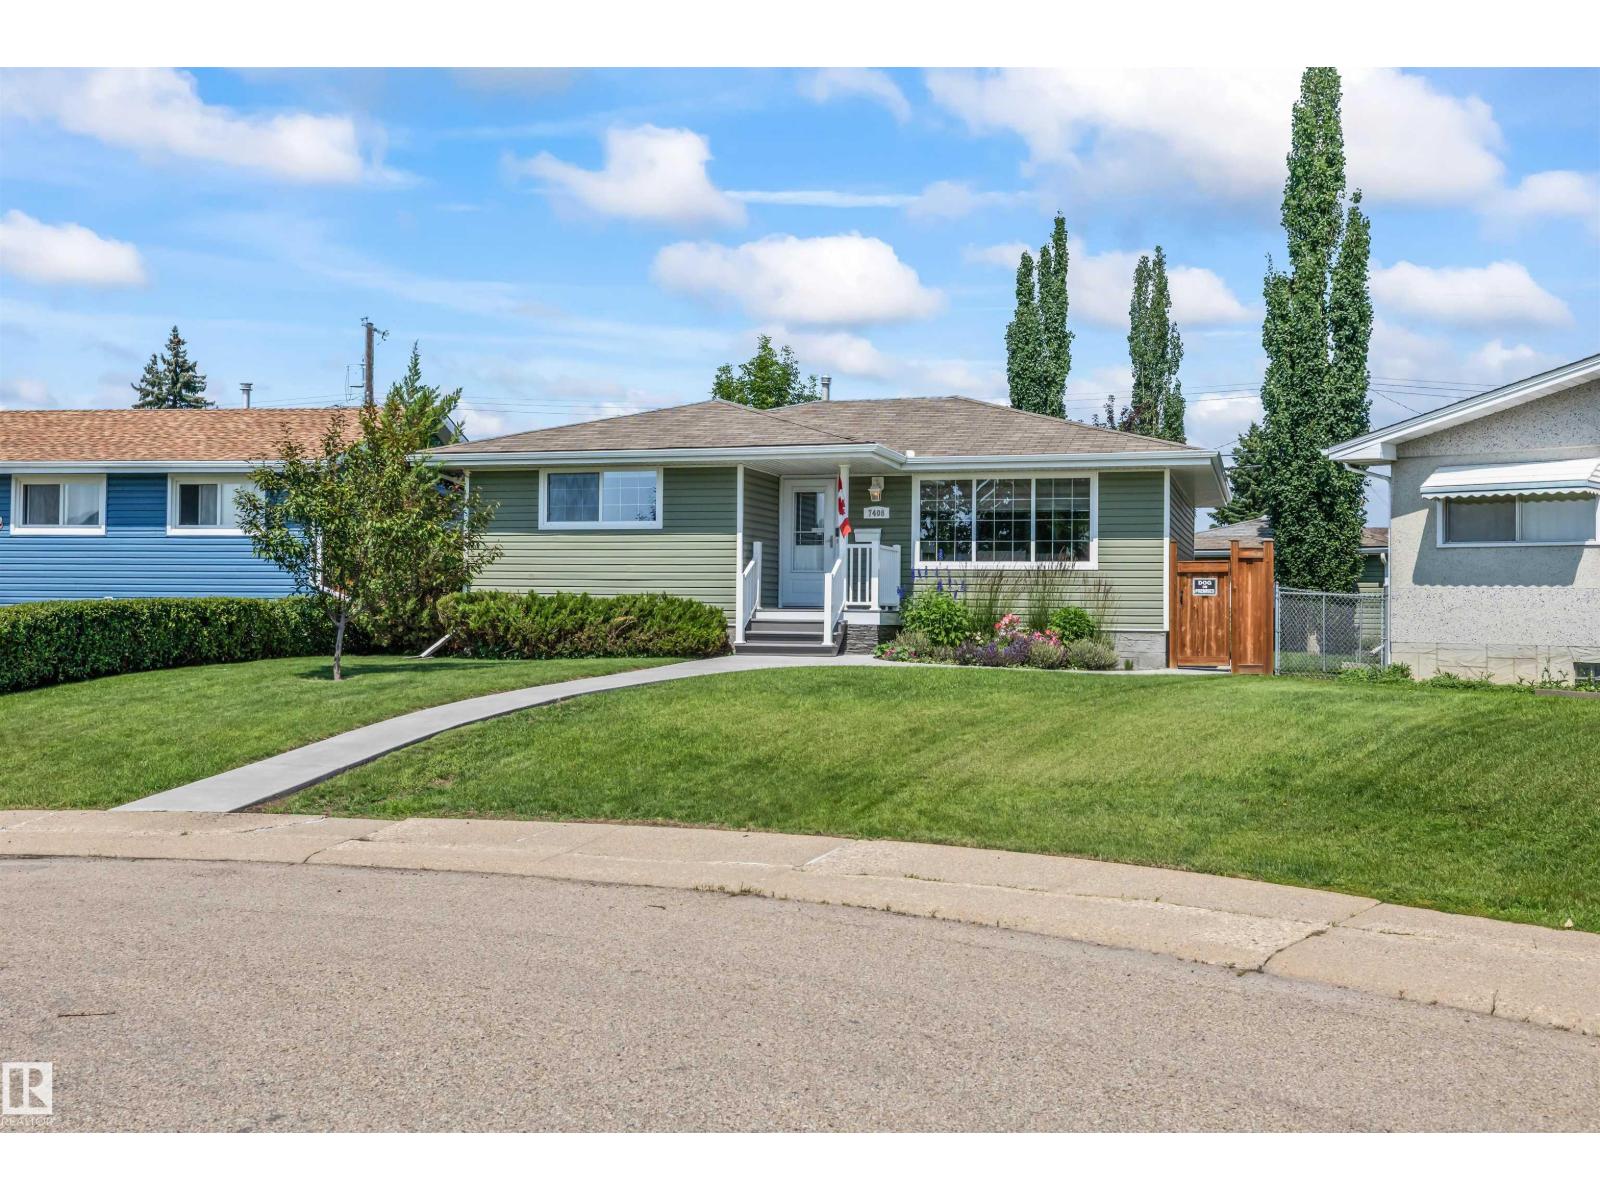
Exceptional air conditioned bungalow has been lovingly maintained by its long-time homeowners, who have taken immense pride in every detail. From the moment you arrive, you'll appreciate the new concrete walkways framed by newly installed fences and beautiful curb appeal. Step inside to find a bright, open-concept living room, gourmet kitchen with modern cabinets & fixtures, newer windows that flood the space with natural light and vinyl plank floors throughout. Primary bedroom, two additional bedrooms and upgraded main bath completes the main floor. The fully finished basement boasts a cozy gathering area perfect for sporting events and family gatherings, wet bar, additional bedroom and full bathroom. Stunning private backyard with access to heated 19.5X21.5 garage perfect for the hobbyist. Ideally located in Delwood with access to public transportation, numerous amenities and an easy commute around YEG. (id:51989)
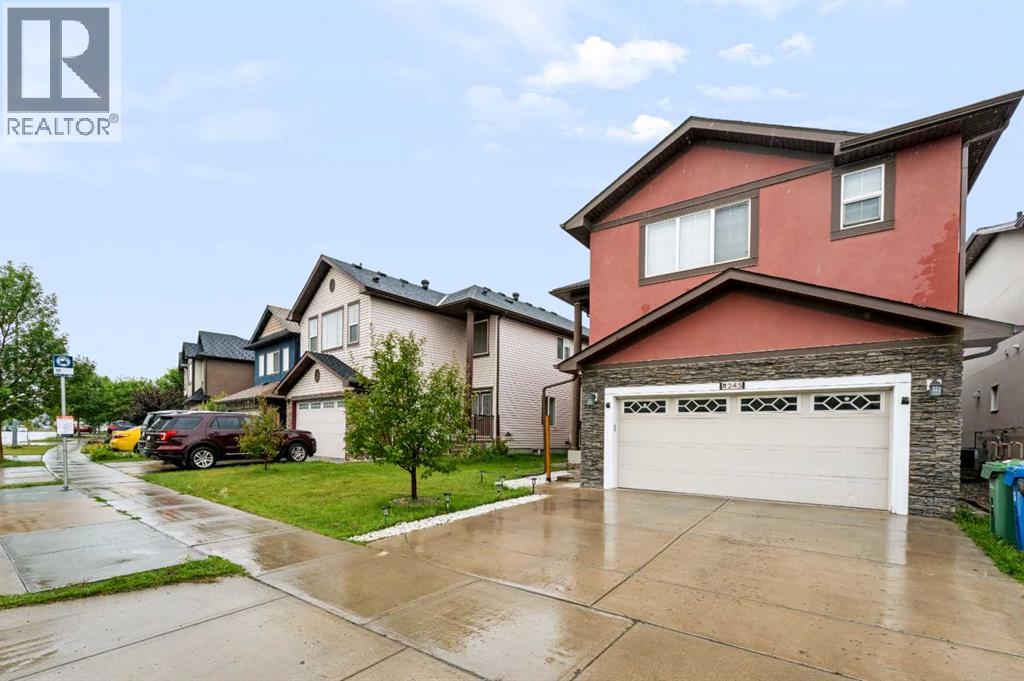
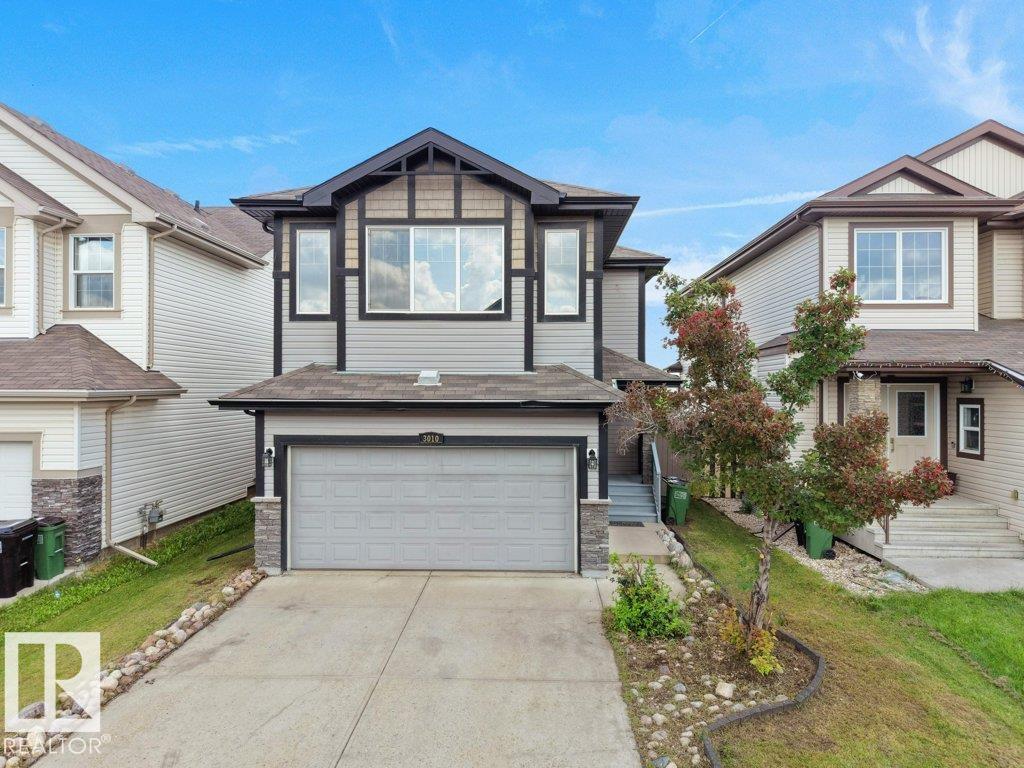
Welcome to this beautifully located 1,808 sq. ft. home offering space, comfort, and convenience! Featuring 3 bedrooms, 2.5 bathrooms, and a large bonus room, this home is designed for modern family living. The open-concept main floor features a bright and inviting living area with a spacious kitchen complete with a large island—perfect for everyday living, entertaining, and family gatherings. Enjoy the added privacy of NO NEIGHBOUR AT THE BACK, with the property backing onto open space/ground. The spacious backyard provides an ideal setting to relax, entertain, and enjoy outdoor activities. Located close to a bus stop, grocery stores, gym, recreation centre, and movie theatre, everything you need is conveniently nearby. An upcoming new school project adds even more appeal and convenience for families. With a fantastic layout, desirable backyard exposure, generous living space, and an excellent location, this home is a wonderful opportunity you won't want to miss! (id:51989)
Welcome to this beautiful FULLY FURNISHED home in the sought-after community of Secord, offering over 2,285 SQ FT of stylish and functional above-grade living space. Thoughtfully designed, this turnkey property is equally suited for a new owner to move right in or explore its investment potential. The bright, open-concept main floor features a versatile DEN ideal for a home office or flex space, a 2-PC BATH and convenient WALK-IN COAT CLOSET. At the heart of the home is a stunning kitchen with QUARTZ COUNTERTOPS, contemporary backsplash, STAINLESS STEEL APPLIANCES, WALK-IN PANTRY and an oversized island overlooking the dining and living areas. Large windows fill the living room with natural light while a FEATURE WALL adds a stylish focal point. Upstairs, a spacious BONUS/FAMILY ROOM provides an additional place to unwind. The impressive PRIMARY SUITE features large windows, a WALK-IN CLOSET and a 5-PC ENSUITE complete with DOUBLE VANITY and SOAKER TUB. Solar panels add for energy savings. (id:51989)
Welcome to this beautifully situated TWO BEDROOM condo in the desirable community of Mission. Located in a solid concrete building along the banks of the Elbow River, this home is just steps from trendy 4th Street, MNP Recreation Centre, the LRT station, Safeway, and Calgary’s extensive river pathway system. The bright, open concept layout features a tiled entryway with a large closet and ample storage. The spacious kitchen offers granite countertops, stainless steel appliances, a double sink, espresso maple cabinetry, and a convenient raised breakfast bar overlooking the living area. South facing windows fill the living space with natural light, while hardwood flooring, a cozy gas fireplace, and 9-foot ceilings add warmth and style. Step outside onto the sunny south facing balcony; Perfect for enjoying your morning coffee or relaxing at the end of the day. Both bedrooms feature neutral carpeting, with the second bedroom offering a built in dresser for added convenience. Completing this fantastic home is titled, heated underground parking. With an unbeatable location, bright south facing exposure, and an array of amenities just outside your door, this Mission condo is an excellent opportunity for homeowners and investors alike. Live in your dream apartment and book a showing today! (id:51989)
WELCOME HOME! Move-in ready and perfect for families, this spacious 4-bedroom, 1.5-bath townhouse could have you settled in before the new school year! A rare WALKOUT BASEMENT offers a family room, laundry, storage and 4th bedroom, while the fenced backyard backs directly onto a peaceful RAVINE, creating a private, nature-filled retreat. Ideally located within walking distance of schools, including Cogito and French Immersion programs, plus parks, amenities, and recreation. Commuting is easy with quick access to Whitemud Drive, transit, and the LRT. Low condo fees cover snow removal, front lawn maintenance, and recent improvements including new sidewalks, grading, and sod (2025), with additional landscaping planned. Features include large upstairs bedrooms, assigned powered parking, newer hot water tank, washer and dryer, 7 appliances including a gas range and new dishwasher, granite countertops, hardwood floors, jetted tub, oversized balcony, abundant natural light, and all window coverings included. (id:51989)
Welcome to the Logan, a brand-new two-storey home built by Stranville Living Master Builder in Aurora, an exciting new community perched above Coleman in the Crowsnest Pass. Offering over 1,400 sq. ft. of developed living space, an attached double garage, a fully fenced and landscaped yard, and modern finishes throughout, this home is completely move-in ready. But as impressive as the home itself is, the real showstopper might just be the view.Step inside to a spacious entryway with convenient access to the double attached garage and a two-piece powder room. From there, the home opens into a bright and functional main living space designed to make the most of its natural light.The kitchen features quartz countertops, beautiful modern cabinetry, brand-new stainless steel appliances, and a large pantry with plenty of storage. Just beside the kitchen is the dining area, where sliding glass doors open onto the fully finished deck and xeriscaped backyard—meaning you can spend more time enjoying the mountains and a little less time worrying about yard work.The living room completes the main floor with a sleek gas fireplace and a large window that brings plenty of natural light into the space.Upstairs, the layout checks all the boxes and then adds something pretty special. The spacious primary bedroom features a walk-in closet that conveniently connects directly to the laundry room, along with a three-piece ensuite. But the standout feature is your own private deck directly off the primary bedroom, offering uninterrupted panoramic views of the Crowsnest Pass mountains. Morning coffee, evening sunsets, or simply sitting outside and taking in the scenery—this is the kind of feature that makes this home anything but ordinary.The second level also includes two additional spacious bedrooms and a four-piece bathroom, giving you three bedrooms on one level along with conveniently located upper-floor laundry.With a finished deck, fenced and landscaped yard, double atta ched garage, three bedrooms, modern finishes, and one seriously impressive mountain backdrop, the Logan offers the comfort of a brand-new home with a setting that’s tough to beat. ** GST is include in the list price as well as a 10 year new home warranty. First time home buyers may be eligible for the first time home buyer GST rebate,. (id:51989)
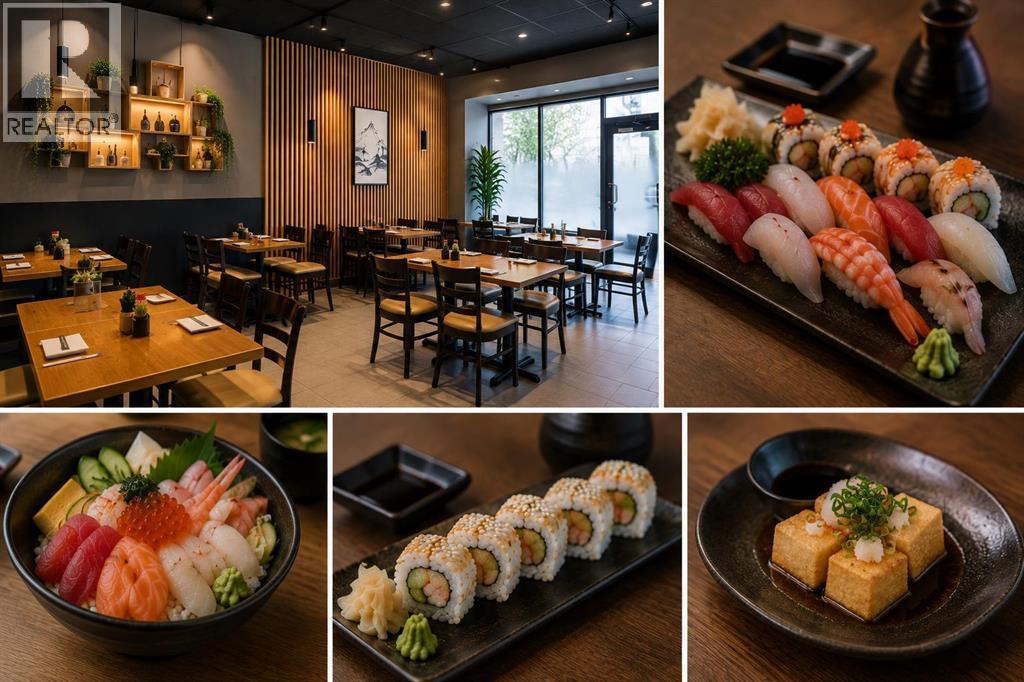
An excellent opportunity to acquire an established Japanese restaurant in Downtown Calgary. The business has demonstrated consistent year-over-year sales growth over the past three years, with 2026 gross sales projected at approximately $500,000. The restaurant is currently operated by the owners with the support of two full-time and three part-time employees. Business hours are Monday to Friday from 11:00 AM–2:00 PM and 4:00 PM–8:00 PM, Saturday from 4:00 PM–8:00 PM, and closed Sundays. With its Downtown location and limited current operating hours, there is considerable potential to further grow the business through expanded hours, weekend service, delivery, and catering. The surrounding Downtown business community also provides strong opportunities to develop corporate catering, office lunches, meetings, and group orders. Current rent is $5,305.38 per month, including water and electricity. The business may be purchased as an existing Japanese restaurant, including the trade name, recipes, and established operating concept. Alternatively, buyers with their own concept may purchase the business assets without the existing trade name and recipes, providing flexibility to introduce a new restaurant concept, subject to landlord approval and applicable requirements. A great opportunity for an owner-operator seeking an established restaurant with a proven sales history, manageable operating hours, existing staff, and multiple avenues for future growth. This is an asset sale only and does not include any real estate. The name, location and any additional information of the business will be disclosed only to serious, qualified buyers under confidentiality. (id:51989)
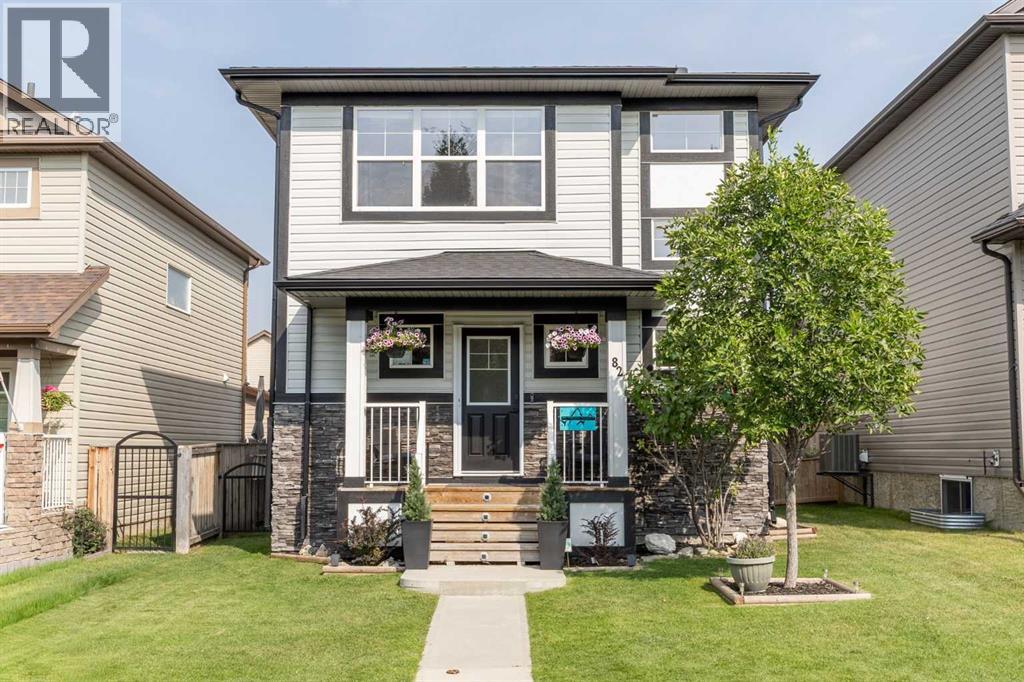
**OPEN HOUSE THURSDAY AUGUST 20, 6-7PM**Welcome to this well-maintained home, ideally located on a quiet street close to everyday amenities. Thoughtfully improved inside and out, this property has been exceptionally cared for and offers a functional layout with plenty of room to grow. Step inside to tall ceilings and neutral plank flooring that flows throughout the main level. A versatile flex space is conveniently located at the front of the home and is currently being utilized as a home office. The open-concept living space creates an easy flow between the kitchen, dining, and living areas. The kitchen features rich cabinetry, granite countertops with an eat-up bar, stainless steel appliances, including a dishwasher replaced just three months ago, and a corner pantry. The bright dining area provides direct access to the backyard and deck, complete with a BBQ gas line. The living room is anchored by a gas fireplace with a tile surround and wood mantel, while a convenient powder room completes the main floor. Upstairs, the spacious primary bedroom is filled with natural light and features a large walk-in closet and private ensuite with granite countertops, a soaker tub, and tiled shower. Two additional bedrooms, a full bathroom, and the convenience of an upper-level laundry room complete this floor. The basement is already framed with rough-in plumbing and electrical completed, giving you a head start on future development. The planned layout allows for a fourth bedroom with its own ensuite bathroom and an additional living area. A separate entrance with a walk-up to the backyard adds even more flexibility to the space. The home is also equipped with an 80-gallon hot water tank, replaced last year. Outside, enjoy a great-sized backyard with a deck, level lawn, parking pad, and dedicated firepit area. With its functional layout, excellent condition, and future development potential, this home is ready for its next owners to move in and make it their own. (id:51989)
Welcome home to a space that just feels right. This beautifully laid-out 2 bedroom, 2 bathroom, ground floor condo offers the kind of floor plan that makes everyday life easy with bright, open-concept living and dining areas thoughtfully positioned between the two bedrooms - giving everyone their own space while still keeping you connected. Living is effortless here, thanks to a kitchen refreshed with a BRAND NEW DISHWASHER and the convenience of BRAND NEW, IN-SUITE WASHER AND DRYER. It's the perfect setting for low-key morning coffees, easy dinner parties, or relaxing after a full day. You'll love where this home sits in the building. Tucked into a quiet corner, your wing is shared with only three other units, giving it a peaceful, intimate vibe and a welcoming neighbourhood feel. Step outside and enjoy everything Sunset Ridge has to offer. You're just a relaxed stroll from local parks, trails, shops, and dining, with the stunning Cochrane landscape wrapping around the community. Key new appliances, a PEACEFUL CORNER LOCATION, and an effortless lifestyle in a great neighbourhood - it's everything you need to kick back and feel right at home. (id:51989)
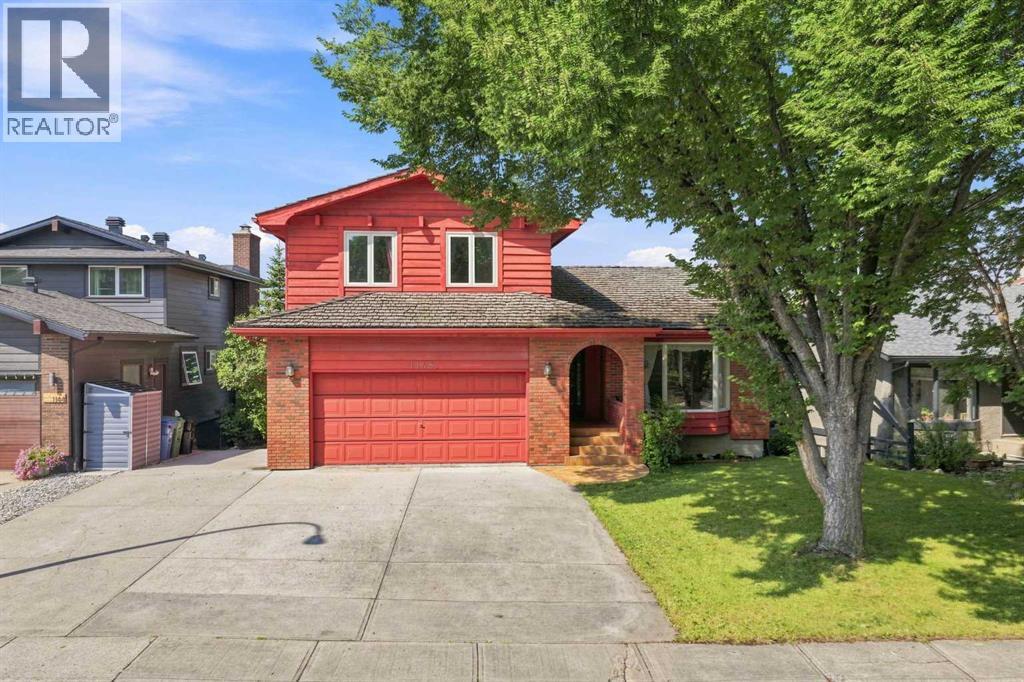
An incredible opportunity in Edgemont Estates with space, views and exciting potential for its next owners! This custom-built 1979 home offers a rare combination of size, layout and location, paired with valley and mountain views. Largely original, it’s ready for its next chapter and an opportunity to bring your own style and vision. The upper level features all 3 bedrooms and 2 bathrooms. The primary bedroom includes a private ensuite, 2 closets and its own balcony overlooking the west-facing views. One of the additional bedrooms features beautiful wood panelling and a built-in bookcase that can easily be converted into a closet. The main floor offers a spacious kitchen and large composite deck off the kitchen, living and dining areas, a welcoming family room centred around a gas fireplace, and a conveniently located laundry room with a built-in laundry chute, a clever detail you'll wonder how you ever lived without. The fully developed walkout lower level is where the possibilities really open up. With its own exterior access, generous living space, wet bar, wood-burning fireplace, new cedar sauna and plenty of storage, the layout lends itself beautifully to multigenerational living or a potential future secondary suite, subject to City approval and permitting. Create private space for extended family or reimagine the level to suit your own needs. The yard is surrounded by established trees, with an all-seasons park and skating rink directly across the street. An attached double garage and RV parking pad add even more functionality. Many of the windows and patio doors have been replaced over the years, with additional features including main-floor air conditioning and a built-in vacuum system. This is your opportunity to see the possibilities, bring your vision to life and create a home that truly reflects your style and needs. With a versatile layout, incredible views and an established Edgemont location close to parks, pathways, transit and the LRT, the foundati on is here, the next chapter is yours to create. OPEN HOUSE — Sunday, August 23 | 1:00–4:00 PM (id:51989)
Built in 1928, this impressive Olds character home blends nearly a century of history with thoughtful modern updates. Offering just over 2,067 sq. ft. above grade, a 1,094 sq. ft. basement, four bedrooms and a 773 sq. ft. unfinished attic, it provides substantial living space along with unique future potential.The current owners undertook an extensive restoration with the goal of preserving the home’s original character. Major improvements included removal of the original lath and plaster, updated electrical with a new 100-amp underground service, new plumbing, upgraded insulation and replacement of the sewer line to the curb.Throughout the home, many original details remain, including refinished hardwood flooring, wood trim, doors and hardware, with replacement pieces made to complement the original style. The exterior cedar siding was uncovered beneath vinyl, restored and repainted, and all windows were replaced in 2023 while maintaining the home’s traditional appearance.The main floor offers inviting living and entertaining spaces, including a large dining room and an updated kitchen with abundant cabinetry, a large island, brick accents and electric in-floor heat. Radiant heat adds comfort throughout much of the home, while a wood-burning fireplace insert adds warmth and character.Upstairs are three bedrooms, including a spacious primary suite with walk-in closet and large 4-piece ensuite featuring a refinished approximately 100-year-old claw-foot tub. The main bathroom retains its original cast-iron tub.The finished basement includes the fourth bedroom and a large recreation/play area. A full staircase also leads to the 773 sq. ft. unfinished attic, where electrical, conduit and a gas line have already been installed, and the windows enlarged for egress, creating excellent future development potential.Outside, the large private fenced backyard offers lawn, a deck and concrete pad for recreation, while the detached double garage provides parking, sto rage and workshop space.Parks, library, arena, downtown, Olds College and the swimming pool are all within walking distance. The property remains serviced by its own well with reverse osmosis, while a municipal water line has also been brought to the property for future connection if desired.This is a carefully restored piece of Olds history, combining original craftsmanship, generous living space and modernized systems in a home that remains both practical and full of character. (id:51989)
Welcome to this beautifully updated bungalow in the desirable, family-friendly community of Pinnacle Ridge! Situated on a quiet street, this well-maintained home is truly move-in ready and features central A/C for year-round comfort.The spacious entryway opens into a bright and inviting living room, flowing into the well-appointed kitchen featuring an island, pantry, newer appliances, and a sunny dining area with a large window. The main floor offers a comfortable primary bedroom with a full ensuite, two additional bedrooms, and a full main bathroom. The fully developed basement provides excellent additional living space with an open layout, dry bar, flex space/family room, a large fourth bedroom, and another full bathroom. A dedicated laundry room with plenty of storage keeps everything organized and tucked away. Outside, you’ll appreciate the oversized 22' x 24' attached heated and finished garage with radiant tube heating, plus an extra-wide driveway offering plenty of room for an RV, toys, or additional vehicles. The fully fenced backyard features a rear deck that’s perfect for relaxing, entertaining, or enjoying summer evenings. With its great condition, thoughtful updates, excellent layout, and desirable location, this turnkey Pinnacle Ridge home is ready for its next owner! (id:51989)
**OPEN HOUSE Sat. 22nd & Sun. 23rd: 12PM - 2PM** Tucked on a quiet crescent in Millrise, this lovingly maintained two-storey has been upgraded top to bottom — and the big-ticket items are already done. Every window has been replaced with triple-pane glass, both bathrooms were completely renovated in 2025 ($20,000), and new luxury vinyl plank flooring runs up the stairs and through the upper level (2025). Here's what sets this home apart: a professional EnerGuide evaluation rated it as efficient as a typical brand-new house — rare for a 1988 build. Since that evaluation, the attic insulation was upgraded to R50 through the Canada Greener Homes program, making it even better today. Combined with the triple-pane windows and a 97% high-efficiency furnace, average utilities run just $250–$350/month. Full energy documentation available. The main floor offers a formal living room with a bright bay window, a formal dining area, a kitchen with center island and plenty of counter space, and a cozy family room anchored by a wood-burning fireplace (chimney cleaned and serviced 2025). Upstairs are two generous bedrooms with new fan/light fixtures, plus a versatile loft easily converted to a third bedroom. The 4-piece cheater ensuite opens directly to the primary bedroom through a pocket door, while a second entry off the hall keeps it available to the rest of the home — private when you want it, practical when you have company. The fully renovated bathrooms feel brand new. The developed basement adds a flex room, possibly an additional bedroom, rec room, and ample storage. Outside is where this property truly stands out: a private corner lot with no sidewalks to shovel, framed by mature trees, where unusual songbirds are a regular sight. Morning sun pours onto the deck — perfect for that first coffee — and automatic dusk-to-dawn lighting keeps it glowing after sunset. The exterior was refreshed in 2021 with wider eavestroughs and Hardie board siding, shingles replaced (2015), a nd fence replaced (2016). And then there's the custom-built shed — a rare bonus with walkthrough doors, its interior a blank canvas ready to become your workshop, potting studio, gear room, or ultimate hobby hideaway. The furnace and hot water tank are in excellent condition and recently serviced. Just minutes to Fish Creek Park, and walking distance to schools, parks, playgrounds, shopping, and restaurants, with quick access to the LRT. Homes this private, well documented, and well cared for don't come along often. This one is a must-see! (id:51989)
Designed for the moments that matter most, this beautifully crafted Coventry Homes half duplex blends style, comfort & thoughtful design, with a SEPARATE ENTRANCE & 9’ CEILINGS on both the main floor & basement. The bright, open main floor is made for bringing people together, featuring a gorgeous kitchen with quartz countertops, S/S appliances, tile backsplash, beautiful cabinetry, pantry & a spacious dining area flowing into the inviting living room. Upstairs, retreat to the primary suite with WIC & ensuite featuring dual sinks & stand-up shower. A bonus room, 2 more bedrooms, full bath & laundry complete the upper level. Double attached garage & front landscaping included. Backed by the Alberta New Home Warranty Program. Home under construction; photos are not of actual home, some finishings may vary & some photos virtually staged. Home does not come with a fireplace (id:51989)
Welcome to easy, convenient condo living in the heart of Panorama Hills! This well-designed main-floor one-bedroom apartment offers a comfortable sense of home with the freedom of a low-maintenance lifestyle. The functional layout makes excellent use of the space, creating a welcoming place to relax, entertain or work from home. Step outside to your covered patio, adding valuable outdoor living space and an easy connection to the outdoors. A titled underground parking stall means no scraping windows or searching for parking, while the secure condo setting offers added peace of mind without sacrificing your independence. The location is a standout—close to everyday shopping, restaurants, parks, pathways and the many amenities this popular northwest community has to offer. Monthly condo fees of $464 include heat, water and sewer, helping make monthly expenses more predictable. Whether you’re a first-time buyer, downsizing or looking for a smart investment, this is an opportunity to enjoy comfort, convenience and simplicity in a great northwest location. Less maintenance means more time to enjoy the things you love! (id:51989)
A rare opportunity in the Villas of Aspen — where properties seldom become available. Built by Rockwood Custom Homes, this beautifully appointed bungalow villa delivers over 3,500 sq. ft. of developed living space and true lock-and-leave living in one of Calgary's most sought-after westside communities. A south-facing front exposure, acrylic stucco exterior, extruded aluminum windows, and quality construction throughout speak to the Rockwood pedigree. Step inside to an open-concept main floor crowned by high ceilings and an oversized skylight that floods the great room with natural light. Wide 7.5" oak plank hardwood, 11" baseboards, and solid-core 8 ft doors set a tone of quiet luxury, while the living room, dining area, and kitchen flow seamlessly together — ideal for both everyday living and effortless entertaining. The chef's kitchen is equipped with a panelled Sub-Zero refrigerator/freezer, Dacor 6-burner gas range with dual ovens, panelled Dacor dishwasher, extensive cabinetry, and generous counter space. The adjoining pantry, mudroom, and laundry room offer custom cabinetry, a large storage closet, and direct access to the heated double attached garage with epoxy flooring and ceiling height to accommodate a car lift. The airy primary suite features a large walk-in closet and a spa-calibre 5-pc ensuite: in-floor heating, curbless steam shower with dual shower heads, freestanding Mirolin soaker tub, floating double vanity with undermount lighting, and a ceiling-height mirror. A striking front office with built-in cabinetry, 14 ft ceiling, and oversized windows completes the main level. Downstairs, the fully finished lower level extends the living space with a large recreation room, two spacious bedrooms, a full bathroom, a versatile gym with mirrored wall and cork flooring that could equally serve as a second office or hobby room, and abundant storage with built-in shelving. Outside, the private, fully fenced backyard offers a two-tier exposed aggregate deck wi th glass railings, a separate barbecue deck, and a patio warmed by a natural gas fireplace — plus a front patio screened from the street by a mature evergreen, perfect for morning coffee. Control4 home automation, smart lighting with dimmers, and automatic exterior lighting complete the package. The $550 monthly HOA fee takes care of it all: lawn and shrub bed maintenance, snow removal, painting of exterior wood surfaces, and annual cross-irrigation testing — simply lock the door and go. A second community association fee of $970 annually covers common area and parks maintenance plus liability insurance for the broader Aspen Heights enclave. Minutes to Aspen Landing Shopping Centre, Westside Recreation Centre, walking paths, transit, and Calgary's top public and private schools. Some images digitally staged or enhanced; in-person viewing recommended for full appreciation. (id:51989)
Welcome home to this beautifully designed Coventry Homes property w/ a SEPARATE ENTRANCE & 9' ceilings on the main floor & basement. The kitchen is the heart of the home w/ quartz countertops, gorgeous cabinetry, S/S appliances, ceramic tile backsplash & a spacious walkthrough pantry. The Great Room opens to the dining area, giving you plenty of space to relax, entertain & spend time together. Upstairs, the primary suite is a true retreat w/ a 5-piece ensuite featuring dual sinks, a free-standing soaker tub, stand-up shower & walk-in closet. Two more bedrooms, a bonus room, full bath w/ dual sinks & upstairs laundry complete the second floor. Built w/ Coventry Homes quality & backed by the Alberta New Home Warranty Program. *Home is under construction. Photos are not of actual home. Some finishings may vary. Some photos are virtually staged* (id:51989)
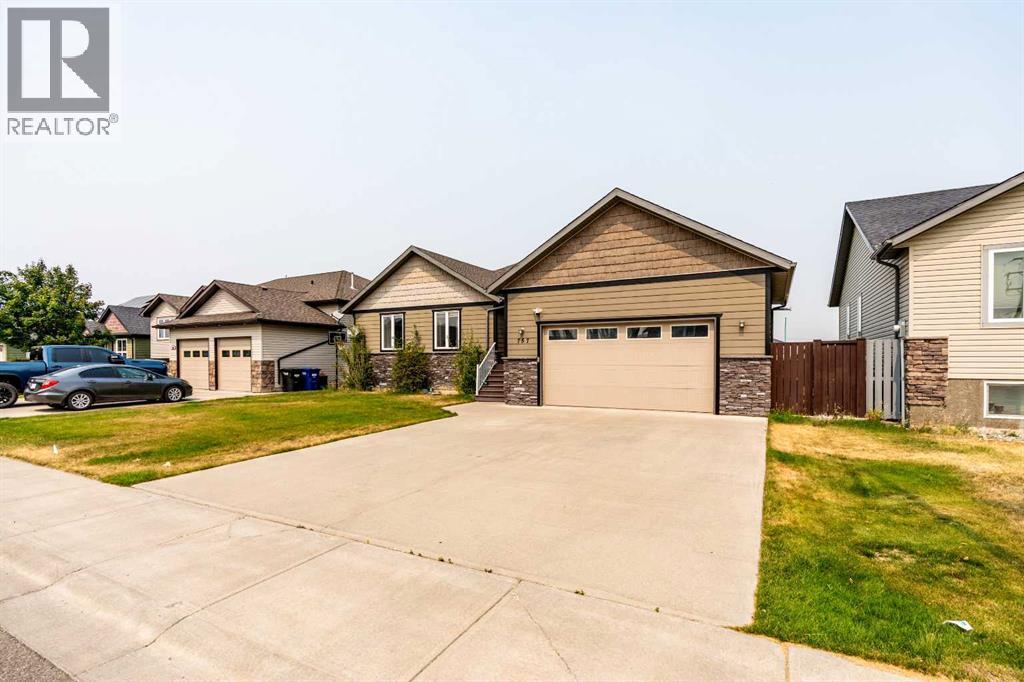
727 27 Street Fort Macleod, AB This is the kind of Fort Macleod location families wait for.Set in one of the most sought-after areas of town, 727 27 Street is a BIG bungalow with over 1,500 sq. ft. on the main floor, 6 bedrooms, and the kind of space that makes family life a whole lot easier.The main floor has an open-concept layout that brings everyone together without feeling cramped. There’s room for the whole family, whether you’re cooking dinner, helping with homework, or having friends over. Then there’s the basement.......This is where the older kids can disappear. Give them their own space to hang out, watch movies, play games and have friends over — without taking over the main floor. Or flip the script and make it the ultimate entertaining space for adults. It’s a huge bonus when a house gives everyone somewhere to go.But honestly, the location may be the best part.You’re close to the river and surrounded by a neighborhood that really caters to families. Picture the kids riding their bikes down the street, playing outside with the neighbors, and growing up alongside other families who are in the exact same stage of life. It has that tight-knit, everybody-knows-everybody feeling that’s getting harder to find.Six bedrooms means room to grow. The open main floor means room to gather. The basement means room to spread out.727 27 Street is a big family home in a family neighborhood — and it’s ready for the next family to make it theirs. (id:51989)
Welcome to Ormsby Place! Nestled in the heart of this desirable, family-friendly west end community, this MOVE-IN READY 2-storey townhouse offers comfort, convenience & incredible value! The bright, WEST-FACING home features 3 bedrooms, 1.5 bathrooms & a warm, inviting OPEN-CONCEPT main floor with plenty of room for the whole family. Step outside to your own PRIVATE, FENCED YARD-perfect for children, pets or relaxing outdoors. The PET-FRIENDLY complex also offers the convenience of a parking stall located directly in front of your home. The full basement provides excellent storage + plenty of potential to create additional living space. Enjoy quiet streets, mature trees, parks, walking trails & excellent schools (Ormsby Elementary School & playground within walking distance), all while being minutes from shopping, restaurants, transit, the Whitemud & Anthony Henday. LOW CONDO FEES make this an outstanding opportunity for first-time buyers, young families or investors. A wonderful place to call HOME! (id:51989)
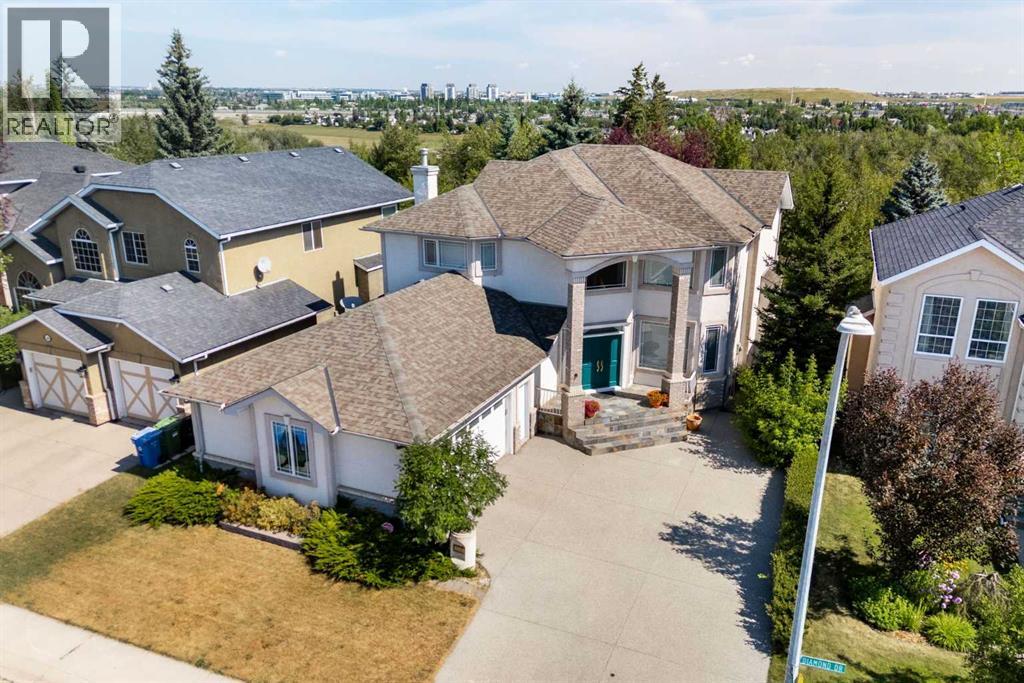
*OH | Saturday & Sunday | August 22 & 23 | 2-4:30pm* Perched high above the Bow River Valley, this beautifully maintained and thoughtfully designed residence offers an exceptional combination of space, timeless character, and remarkable natural surroundings. With 3,989 sq. ft. of fully developed living space, 3 bedrooms, and 2.5 bathrooms, the home is distinguished by its impressive architectural details, generous proportions, and sweeping river valley views.A dramatic foyer creates an elegant first impression with soaring vaulted ceilings and a sweeping curved staircase accented by wrought-iron railings. The main level unfolds with 9' ceilings, a gracious formal dining room, and a bright, spacious kitchen designed for both everyday living and effortless entertaining. An expansive centre island, abundant cabinetry, under-cabinet lighting, corner pantry, and inviting breakfast nook provide exceptional function, while the adjoining all-season sunroom offers a peaceful place to relax surrounded by greenery and views across the valley.The welcoming family room is anchored by a striking Rundle stone gas fireplace, beautifully framed by custom oak built-ins. Upstairs, the spacious primary retreat enjoys its own private balcony overlooking the Bow River Valley, creating a serene setting for morning coffee or quiet evenings at home.The fully developed lower level extends the living and entertaining space with a generous media and games room, custom wet bar with oak cabinetry, and additional bathroom. Further highlights include Hunter Douglas window coverings throughout and an impressive 31.5' x 22.5' oversized garage offering exceptional space for vehicles, storage, and recreation.Set on a beautifully landscaped lot in an elevated ridge setting, this distinctive residence offers privacy, comfort, and an enviable connection to the surrounding landscape—an inviting home with enduring appeal and truly exceptional river valley views. (id:51989)
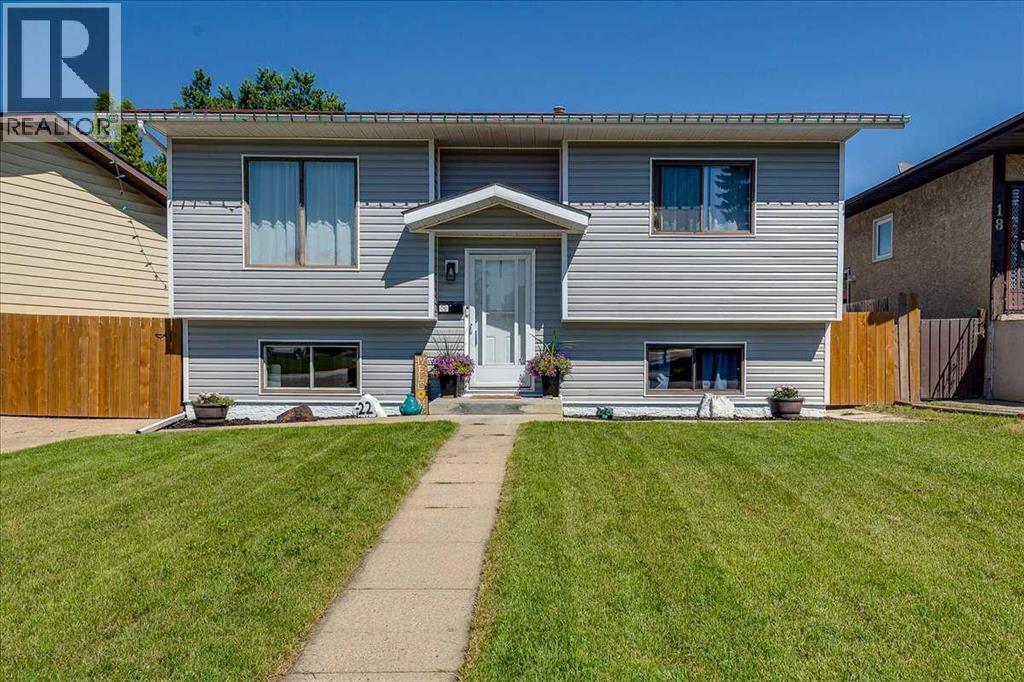
WELCOME TO 22 GREENHAM DRIVE Fresh updates, major improvements, and room to make it your own! This home has already had many of the big-ticket projects taken care of, starting outside with new siding, a new roof, plus new fencing at both the front and back. Step inside to a main floor that feels fresh, bright and welcoming with new flooring and fresh paint throughout. The real showstopper is the brand-new kitchen, complete with new cabinetry and new appliances, giving the heart of the home a completely fresh look. The main bathroom has also been totally renovated, adding another beautifully updated space and one less project for the new owner to worry about. Downstairs offers additional space and plenty of potential. One bedroom has already been updated with new flooring and fresh paint, while a partially finished bathroom is ready for the next owner to complete. The remaining basement space gives you the opportunity to finish it to suit your lifestyle—whether that's a family room, games area, home office or additional living space. With a new roof, new siding, new fencing, a brand-new kitchen, completely renovated main bathroom, new main-floor flooring and fresh paint, a lot of the expensive work has already been done. There's still opportunity to put your own stamp on the home and continue building value over time. The big projects are done. The fresh updates are in. Now it's ready for someone to make it home. (id:51989)
If you're looking in Panorama Hills, you already know why this community is highly sought-after—now it’s just about choosing the right home. And this is the one.Welcome to your pristine, turn-key townhome! Exceptionally well-kept, freshly painted, and completely move-in ready—all the hard work has already been done for you, right down to a brand-new hot water tank (2026).As a desirable corner unit, this home enjoys easy access to the private yard, extra natural light, and convenient visitor parking just steps away. The bright, open-concept main floor features gleaming hardwood flooring, a well-appointed kitchen with a large island and ample cabinet space, and a back entry leading directly to your private patio—perfect for summer BBQs. The flexible main floor layout offers endless possibilities for modern living.Upstairs, you’ll find two full primary suites, each featuring its own private ensuite bathroom and a spacious walk-in closet—an ideal floor plan for kids, roommates, or overnight guests. Downstairs, the lower level offers a laundry room and a versatile basement space with tons of storage, leading directly into your attached single garage and a driveway for extra parking.Unbeatable Location & Convenience:Top Schools Nearby: Minutes to Panorama Hills School (K–6), Captain Nichola Goddard School (6–9), and Notre Dame High School (10–12).Amenities at Your Doorstep: Minutes drive to grocery stores, shopping, dining, walking paths, and the Vivo Recreation Centre.Easy Commute: Fast access to 14th Street, Stoney Trail, Deerfoot Trail, and Cross Iron Mills.Vacant, well-priced, and fully refreshed—don't miss your chance to make it yours. Schedule your showing today before it’s gone! (id:51989)
Welcome to this beautifully designed 2,432 sq. ft. home in family-friendly Cambrian! Offering 3 bedrooms, 2.5 baths and a thoughtful layout, this home blends modern style with everyday function. Better than new, the landscaping, deck, window coverings and central A/C are already done—without the hassle of surrounding construction! The bright main floor features LVP flooring and an open-concept design. The impressive kitchen offers an island, quartz counters, s/s appl. and walk-through pantry. The dining area flows onto your maintenance free deck or into the inviting livingroom with a sleek electric fireplace, while a flex room is perfect for an office, playroom or 4th bdrm. Upstairs, enjoy a spacious bonus room, convenient laundry and a lovely primary suite with a huge walk-in closet and ensuite featuring dual sinks soaker tub. 2 additional bedrooms and a full bath complete the level. Unfinished bsmt ready to be customized to suit your needs. Just move in and enjoy! (some pics virtually staged) (id:51989)
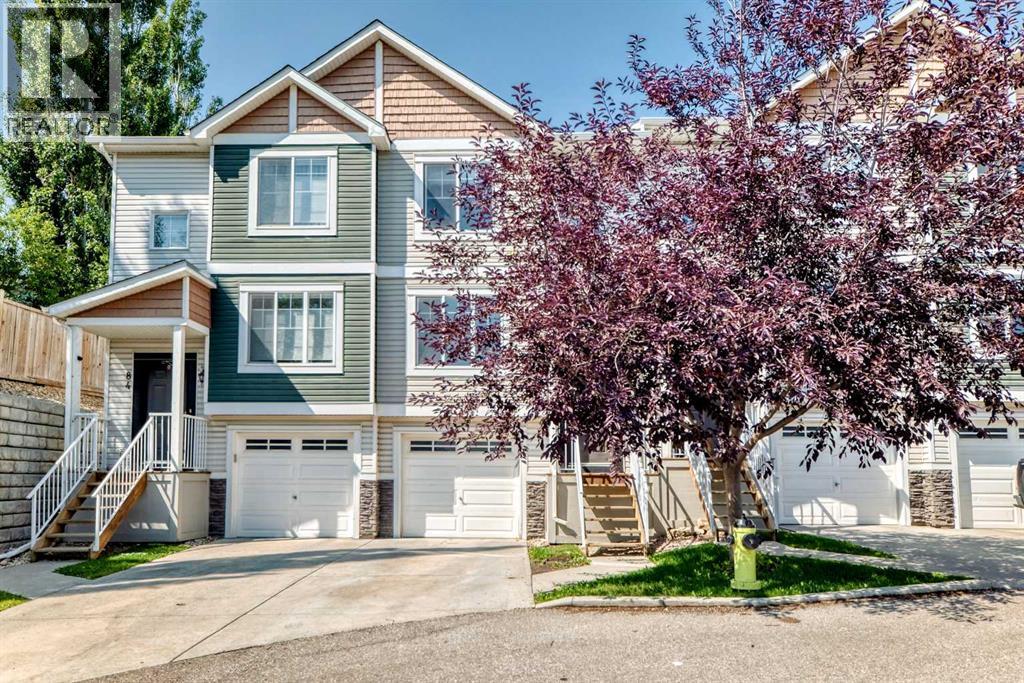
Welcome to 86 Pantego Lane NW, a beautifully updated townhouse in the desirable community of Panorama Hills, offering comfort, style, and everyday convenience at an affordable price point. With 1,218 sq. ft. of thoughtfully designed living space, this bright and inviting home features a functional open-concept layout, new flooring, carpet, ceilings, lighting, and paint—creating a fresh move-in-ready feel from the moment you step inside. The main floor offers a spacious living & dining area, a well-appointed kitchen with a large island & pantry, upgraded appliances, half bathroom for guests, and access to the private backyard deck surrounded by mature trees—perfect for morning coffee, summer BBQs, or quiet evenings at home. Upstairs, you’ll find two generous primary-style bedrooms, each complete with its own ensuite and walk-in closet, making the layout ideal for couples, young families, guests, or roommates. The partially finished basement adds laundry and excellent storage space, while the single attached garage plus driveway parking provides everyday practicality. Located in a peaceful, well-managed complex with amenities close to parks, schools, bike paths, golf course, shopping plazas, restaurants, entertainment, Stoney Trail, and Country Hills Boulevard—this home delivers the perfect blend of comfort, convenience, and value in one of NW Calgary’s most connected communities. (id:51989)
Attention investors and buyers: this rare legal up/down duplex offers exceptional flexibility and income potential. The upper suite features 3 bedrooms and 1,279 sq. ft. of bright, well-kept living space, while the walkout lower suite offers 3 bedrooms and 1,193 sq. ft. Both suites are fully self-contained with separate meters, heating systems, electrical service, laundry access, and private living areas, making the property well suited for rental income, multi-generational living, or a mortgage helper. Property is zoned R-C2 and located in the sought-after Millican Estates community of Ogden, just 7 minutes to Inglewood, under 10 minutes to downtown Calgary, steps from the future Green Line LRT station, and one block from elementary and middle schools. Surrounded by nature parks and minutes from Bow River boat dock access, this one-of-a-kind turn-key opportunity is ready to live in or rent out immediately. (id:51989)
Central Location with Spacious Entertaining DeckIdeally located in town, this inviting updated home offers a practical layout, comfortable living spaces, and ample room for entertaining.The main floor features one bedroom and a 4-piece bathroom with a pointed slate and enclosed glass shower. The kitchen and dining area are warm and welcoming, with beautiful hardwood cabinetry and flooring.Downstairs, you’ll find two additional bedrooms, along with a versatile spa room that could also serve as a hobby room. A comfortable, one-of-a-kind bar area provides a great space for relaxing and entertaining.At the rear of the home, the generous 20' x 24' deck creates an exceptional outdoor living area—perfect for hosting family and friends, or simply relaxing. A 10' x 12' shed for storage.With its central location, flexible floor plan, updated features, and impressive outdoor space, this home offers comfortable everyday living with plenty of room to gather and entertain. Be the first to view this one! (id:51989)
MOVE-IN READY in South Terwillegar. Central AC, HEATED double garage (w/ 9ft door and epoxy floor), FULLY FINISHED basement, HOT TUB (w/ TV unit), beautifully landscaped, NEWER roof and MORE! Located steps from walking trails, ponds and public transportation. Over 1200sqft PLUS a FF basement. Hardwood floors on main floor, spacious and bright living room, open kitchen w/ plenty of cabinet/counterspace and a large dining room. A 2pc powder room complete this level. Upstairs is a rare loft space, perfect for an office or separate living space. Very good-sized primary bedroom with W/I closet & a gorgeous renovated ensuite! 2nd bedroom & a 4pc bath as well! Fully finished basement offers plenty of additional space! Gorgeous feature BRICK wall, pot-lighting & a built-in BAR! 3pc bath (dog wash station) and laundry! STUNNING backyard with a HOT TUB and TV right on the deck! Artificial turf and beautifully landscaped. LOW MAINTENAINCE! Double garage is HEATED, epoxy flooring and has a 9ft door!! TONS OF VALUE!! (id:51989)
This condo is located minutes from DOWNTOWN in the CHADWICK building. When entering this condo, you come to an OPEN-CONCEPT layout featuring a spacious living with corner FIREPLACE and a kitchen with your essential STAINLESS-STEEL appliances. There is cozy master bedroom, a full bathroom and IN-SUITE laundry. Enjoy the luxury of AIR CONDITIONING and the summers on your dedicated BALCONY. This unit comes with a TITLED UNDERGROUND parking stall. This location is close to all your amenities including shopping, restaurants, schools, public transportation, and walking distance to downtown and RIVER VALLEY. (id:51989)
Welcome to the Glenbarr, a brand-new, fully developed bi-level built by Stranville Living Master Builder in Aurora, an exciting new community in Coleman, Alberta. Perched high on the hillside in the Crowsnest Pass, Aurora takes full advantage of its incredible setting, offering uninterrupted views of the surrounding mountain landscape and a front-row seat to everything that makes mountain living so special.Step inside and the vaulted ceilings immediately set the tone, creating a bright and spacious main floor. The kitchen showcases Stranville Living’s signature finishes, including quartz countertops, a panelled Fisher & Paykel refrigerator and panelled dishwasher that blend seamlessly into the cabinetry, an induction cooktop, and built-in oven and microwave. Across from the kitchen, a massive walk-in pantry provides plenty of storage without sacrificing the clean, modern look of the space.The kitchen flows into the dining area, where sliding glass doors lead directly onto the finished deck—an ideal spot to sit back and take in the mountain surroundings. Beside the dining area is the spacious living room, completing an open-concept main floor designed for both everyday living and entertaining. A bedroom and four-piece bathroom round out this level.Upstairs, past the conveniently located laundry, the primary retreat gets its own level. Vaulted ceilings continue overhead, while a massive window was designed to make the mountain views part of the room. The primary also features a large walk-in closet and a beautifully finished ensuite with dual vanities and a walk-in shower.The fully developed basement adds even more usable space with a large family room that works equally well for movie nights, a kids’ play area, or a comfortable second living space. Two additional bedrooms and another four-piece bathroom complete the lower level.With four bedrooms, three bathrooms, a fully finished interior, finished deck, premium appliances, and a setting surrounded by some of the best scenery in Southern Alberta, this home is completely move-in ready. The Glenbarr combines the comfort and finishes of a brand-new home with the kind of mountain backdrop that’s pretty hard to compete with. The home is virtually staged. ** GST is included in the list price, first time home buyers may be eligible for the GST Rebate program, 10 year New Home Warranty is also included in the lsit price. (id:51989)
Location, location, location! Large OPEN BEAM bungalow situated across from a huge island park, in one of the best spots in popular Duggan. No through traffic making it perfect for the kids to play out front. Featuring 5 bedrooms and 2 and a half baths, this lovely home has incredible potential to renovate over time but is completely move in ready. Features upgraded windows, newer shingles and eaves, CONCRETE front and back covered porches, 2 brick fireplaces, freshly painted and beautiful landscaping. Gorgeous views out the front to the park and sunsets out back. Stunning curb appeal with brick exterior. Vaulted ceilings in the living room, and spacious kitchen and dining room. 5 piece bath on main floor along with a 2 piece ensuite, and 4 piece bath in basement. Basement has huge rec room with wetbar and exposed beams, and large laundry room which features a kitchen. Big double detached garage with long driveway for RV parking and newer fencing. This is a premier rare location in Duggan so don't delay! (id:51989)
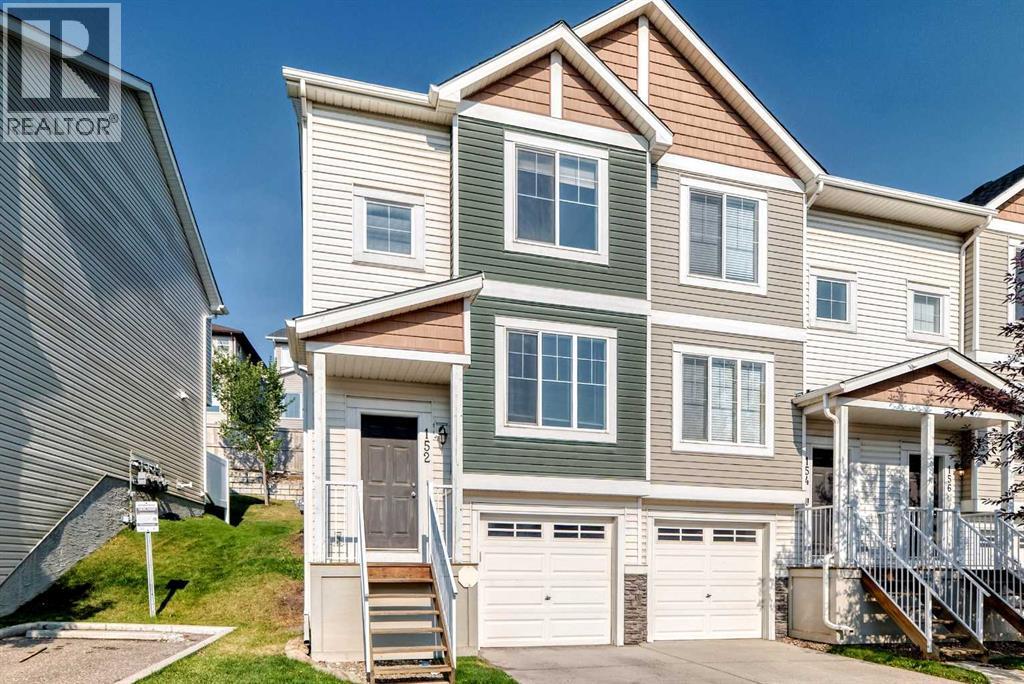
Welcome to 702A-154 Arbour Lake Court NW, Calgary, Alberta, a beautifully designed Cantiro Home in the sought-after Arbour Lake West community. The Metro Sky 18 offers 1,061 sq. ft. of thoughtfully designed living space with 3 bedrooms and 3 bathrooms across two above-ground levels, thoughtfully crafted to complement the area's unique landscape. Featuring a bright, open-concept layout, this contemporary townhome seamlessly blends modern style with everyday functionality. Oversized windows throughout fill the home with natural light while showcasing beautiful views of the green space it fronts onto. Upstairs, you'll find a spacious primary bedroom complete with a private ensuite, convenient upper-floor laundry, and a versatile flex space ideal for a home office, study area, or tech nook. Main floor storage adds everyday practicality, while low-maintenance living and included surface parking make homeownership effortless. Seamlessly integrated into the natural slope of the land, this exceptional Cantiro Home offers the perfect balance of comfort, convenience, and contemporary design. (id:51989)
One of the top earning Airbnb's in Calgary is for sale. Ranked first out of more than 6,500 active Calgary listings, verified by AirDNA as of July 2026. Fully licensed with the City (BL293593 and BL294371), 4.97 rating over 110 plus reviews, Guest Favourite status on all three listings, and $182,654 grossed in year one. That is starting from absolute zero! No reviews or rolled over bookings and nearly $200,000 in revenue the very first year! The bookings, the reviews, the cleaning team and the furnishings all stay with the house. You take over an operating business on possession day, not a project if the preferred or build your own as well.Tuxedo Park is one of the better kept secrets in inner city Calgary. You are ten minutes from downtown, a short walk to Centre Street for restaurants and groceries, and close to Confederation Park, SAIT, the Zoo and 16th Ave. It has stayed a real neighbourhood with schools, transit and long time residents, which is a big part of why guests keep coming back and why it works just as well as a place to actually live.And that is the other side of this home. Plenty of people will look at it purely as an income property. Just as many families should be looking at it for the legal lower suite. Bring parents in and give them their own entrance, kitchen and laundry. Put an adult kid down there. Or rent it long term and let it cover a good chunk of your mortgage while you enjoy the upper levels. The suite is properly licensed and permitted, so you are not inheriting anyone's shortcuts, and switching between family use and rental use takes no work at all.The house itself. Five bedrooms and three and a half baths total. Upstairs is three bedrooms and two and a half baths with a king primary, walk in closet and a spa ensuite with a soaker tub, plus a media loft that works as a second family room. Central A/C. Downstairs is two bedrooms and a full bath with its own living room. Both levels have a full kitchen with a gas range and waterfal l island, and both levels have their own washer and dryer. Rainfall showers, smart lock entry, Ring cameras front and side, fast Wi Fi and smart TVs in every room.Outside is a fully fenced private yard with a year round hot tub, propane BBQ, fire pit and tiki bar. The double attached garage has one side set up as a games room with an arcade cabinet, pop a shot, foosball and ping pong. Over $50,000 in designer furnishings and hotel quality linens are included.This one comes furnished, licensed and with a full year of independently verified revenue behind it. Financials available to qualified buyers. Please allow notice for showings as the property is actively booked. (id:51989)
Calling all first-time buyers, families and investors! If you’re looking for an updated, affordable three-bedroom home in a family-friendly community within walking distance to daycare, schools and parks, this property delivers. This spacious townhouse features numerous upgrades, including a timeless kitchen, built-in pantry and custom-built movable island. The main floor offers plenty of room for both a comfortable living area and a full-size dining table, plus a convenient half bath. Upstairs, you’ll find a generous primary bedroom, two additional well-sized bedrooms and a beautifully tiled four-piece bathroom. The finished basement provides even more living space with a second family room, ideal for relaxing, a play area/office. The laundry room includes a convenient utility sink and additional storage potential. Outside the home, enjoy a large, well-maintained private yard with your assigned parking stall just steps away. A fantastic opportunity for first-time buyers, investors and growing families. (id:51989)
Welcome to this extensively renovated bungalow located in a quiet, established neighbourhood close to schools, shopping centres and everyday amenities! Thoughtfully redesigned with quality finishes and extensive upgrades throughout, this home offers an impressive combination of style, comfort and functionality.The main floor features 10’ ceilings, ENGINEERED HARDWOOD flooring, elegant lighting, custom woodwork and large windows that fill the home with natural light. The gourmet kitchen offers QUARTZ countertops, a combination of oak and painted cabinetry with plywood cabinet boxes, and a functional layout that flows seamlessly into the dining and living areas. The spacious living room is highlighted by an electric fireplace with a custom built-in feature wall, while the dining area opens through patio doors to a beautiful outdoor entertaining space featuring a PERGOLA, BBQ gas line, an additional gas line for a space heater and a generous 11’ x 34’ deck. The luxurious primary suite features a walk-in closet and a spa-inspired ensuite complete with dual vanities, a soaker tub, custom STEAM SHOWER and IN-FLOOR HEATING. A second generously sized bedroom with a built-in closet, a dedicated office with custom cabinetry and a mudroom with built-ins complete the main floor.The fully finished basement provides additional living space with a large rec room featuring a custom built-in unit, WET BAR, full bathroom and two spacious bedrooms with built-in closets. The home has undergone an extensive renovation down to the studs, including upgraded 6” exterior wall framing for improved insulation, new roof trusses and a new roof. The plumbing, heating and electrical systems have also been completely redone, including a new 200-amp electrical service, new underground plumbing and new plumbing services extending to the property line. Additional features include built-in speakers throughout, an installed alarm system and rough-ins for security cameras, central vacuum and A/C.Outs ide, the property offers excellent curb appeal facing green space, a large front porch, a FRONT DRIVEWAY, a large flat yard and a BRAND-NEW oversized detached garage featuring an 18’ wide door, insulated, finished to paint grade and a side-mounted garage door opener. With extensive structural, mechanical and cosmetic upgrades combined with beautifully finished living spaces throughout, this exceptional move-in-ready home is truly a must-see! (id:51989)
$350,000+ RECENT RENOVATION | PRIME 17 AVENUE SW LOCATION | 200-PERSON CAPACITY | 21 DESIGNATED PARKING STALLS | PATIO | RENT INCLUDING UTILITIESRare opportunity to take over a beautifully renovated restaurant and bar in the heart of Calgary’s vibrant 17 Avenue SW. More than $350,000 has been invested in recent renovations, giving the next operator a significant head start.The More than 3000 sq ft space offers capacity for approximately 200 guests, including 90 indoor seats and 40 patio seats. Features include a NEW BAR, LARGE COMMERCIAL FRIDGE, WALK-IN COOLER, DESIGNATED BEER LINES, POOL TABLES, and a fully established restaurant and bar setup.A major advantage is the 21 DESIGNATED PARKING STALLS, a rare and valuable feature for a high-traffic inner-city location.The PATIO offers potential for year-round use, subject to City approvals and required permits. The flexible layout is ideal for a restaurant, lounge, pub, sports bar, cocktail bar, entertainment venue, or KARAOKE CONCEPT.Approximately $12,300 monthly rent INCLUDING UTILITIES provides attractive occupancy costs for this size and location.With STRONG EXPOSURE, HIGH FOOT TRAFFIC, 21 PARKING STALLS, EXTENSIVE RECENT RENOVATIONS, PATIO POTENTIAL, and existing restaurant and bar infrastructure, this is an excellent opportunity for an experienced operator or entrepreneur.Bring your concept and take advantage of the substantial investment already completed. TURNKEY OPPORTUNITY with significant renovation work already in place. (id:51989)
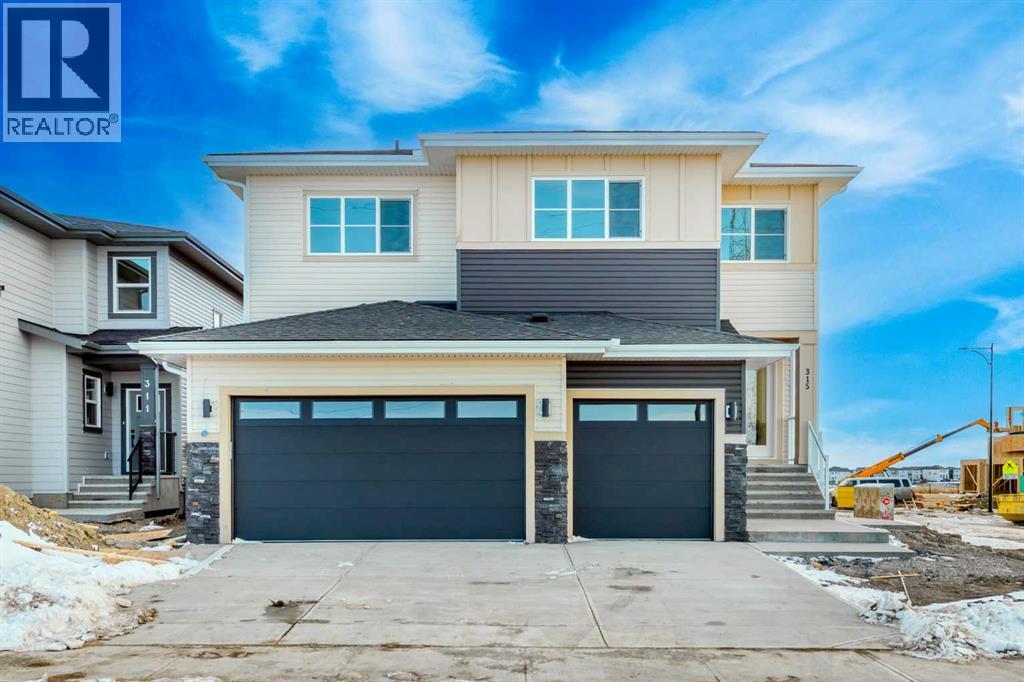
Don’t miss this exceptional opportunity to own a rare 6-bedroom home in the highly sought-after community of Waterford in Chestermere. Situated on a wide corner lot, this home offers impressive curb appeal with its grand double door entry and a spacious triple front attached garage. Inside, the thoughtfully designed open-concept main floor features a bedroom and full bathroom, ideal for guests or multigenerational living. The gourmet kitchen is paired with a generous spice kitchen, providing added functionality for daily cooking and entertaining. Upstairs, you'll find 5 well-sized bedrooms, including a luxurious primary master suite and a secondary master with its own private ensuite—perfect for large or extended families. A spacious bonus room and convenient upstairs laundry complete the upper level. With over 2,900 sq ft of living space, this home blends style, space, and practicality—perfect for growing families or those who simply want room to spread out. The unfinished basement includes a separate side entrance, providing a fantastic opportunity to develop a legal suite or custom basement to suit your needs. Located just minutes from schools, shopping, parks, and Chestermere Lake, this is a perfect place to call home. (id:51989)
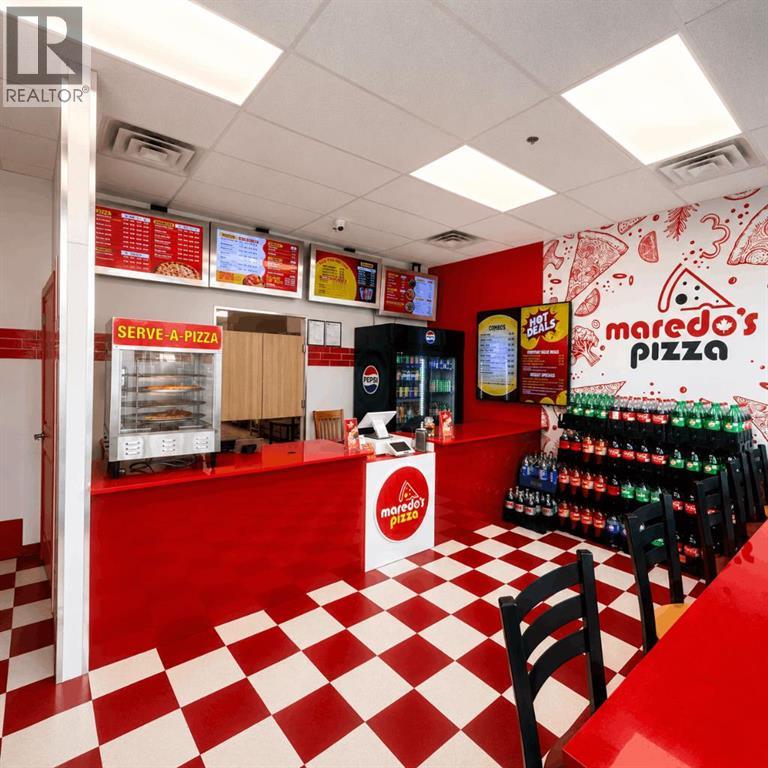
Excellent opportunity to acquire a turnkey, recently developed independent pizza restaurant in a high-growth NW Calgary area. The approximately 1,073 sq. ft. operation is fully built out and equipped, allowing a new owner to step into an established restaurant setup without the time required for a new build. The premises feature a commercial pizza oven, hood and fire-suppression system, Hobart dough mixer, cooking line, refrigerated prep stations, walk-in refrigerated storage, stainless-steel work areas, three-compartment sink, POS/customer counter, signage, furniture and other restaurant equipment. The business operates under an independent brand with no franchise royalties, providing greater flexibility for menu, pricing and local marketing. The opportunity is well suited to an owner/operator looking for a turnkey food-service business with room to grow. Potential growth areas include direct online ordering, delivery optimization, family and lunch promotions, catering, corporate accounts, schools, daycares, local businesses and community partnerships. (id:51989)