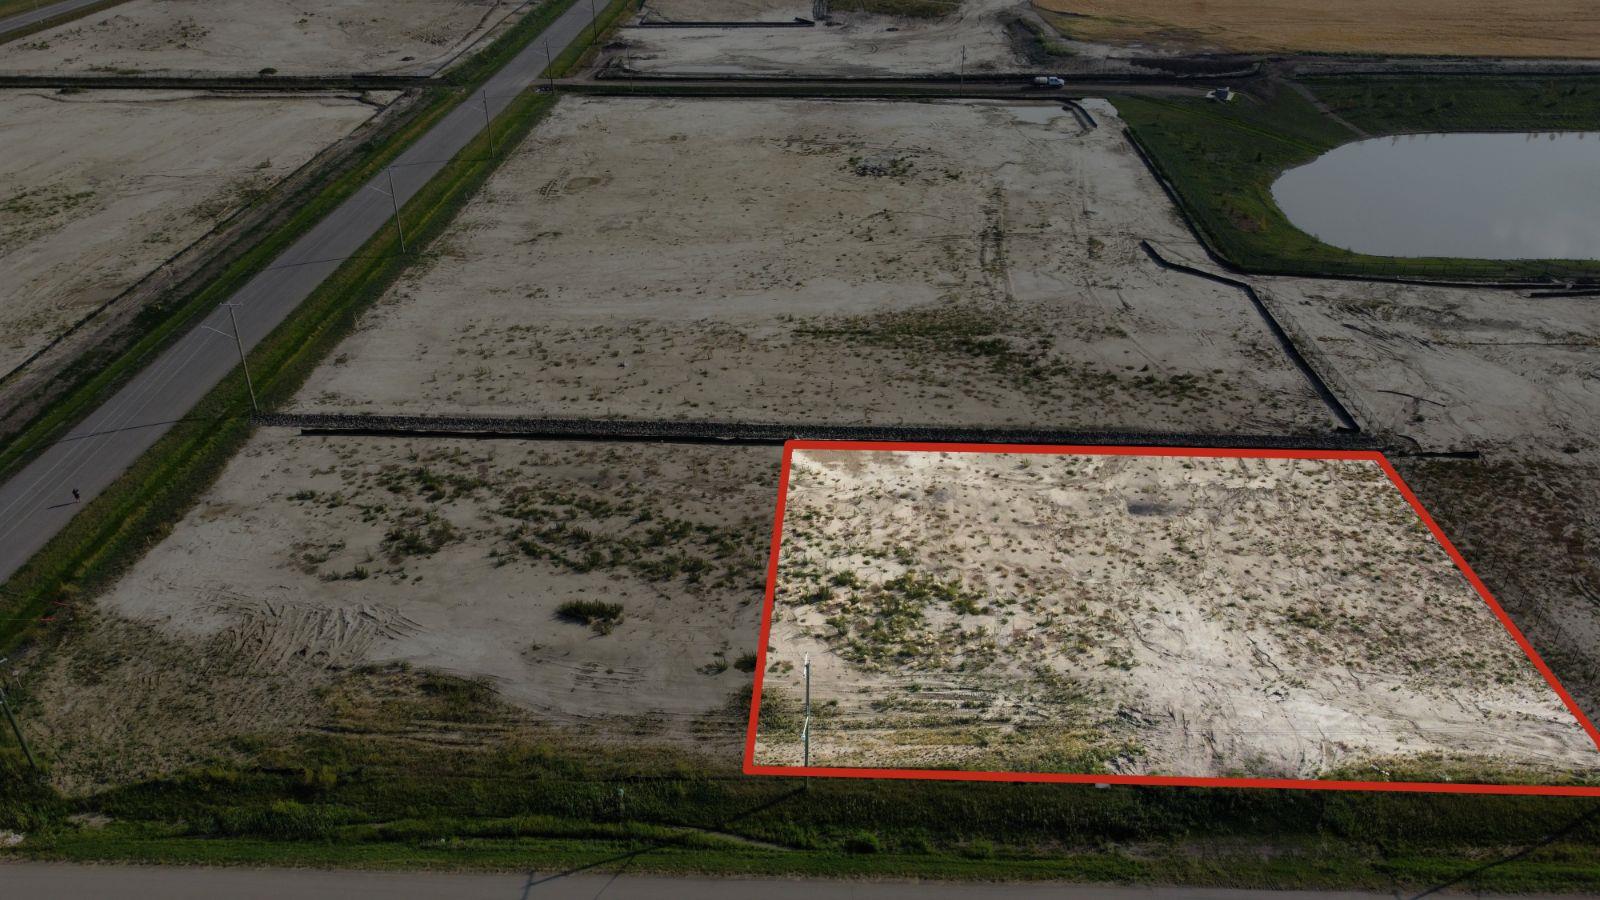
Plan:2520972, Blk:22, Lot:2. Fully serviced industrial land• 1.00 ± acre lot• IM Zoning• Ready for immediate development• Build to suit options available• Lots are stripped and graded• Excellent geotechnical qualities• Leduc Business Park has high development standardsensuring long term integrity• Access to the High Load Corridor• Easy access to the Edmonton International Airport (id:51989)
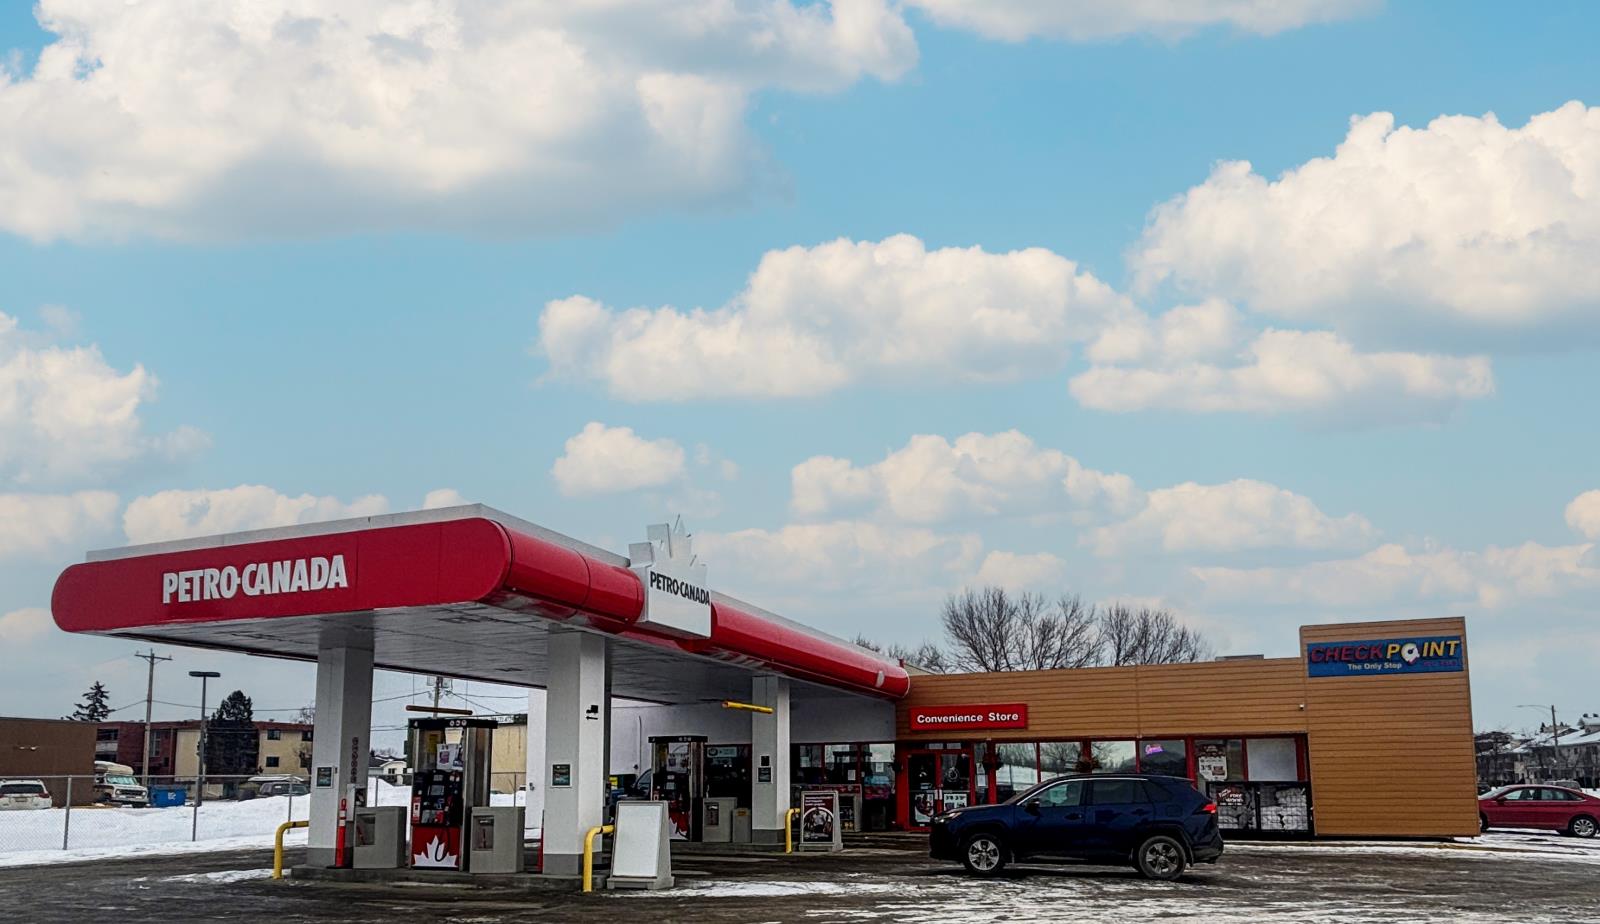
The Property consists of a 2,900 square foot convenience store with an additional 1,893 square foot fuel canopy, situated on a 0.34-acre site. Zoned C3 “Commercial Corridor”, the Property benefits from strong visibility from Highway 60 and accessibility within Devon’s primary commercial node. Tenanted by DP Oil OP Ltd. o/a Petro-Canada, the fuel banner provides national brand recognition and consistent customer traffic. Strategically positioned along Highway 60, within Devon’s established retail corridor, the Property is surrounded by complementary commercial uses and benefits from steady local traffic and residential density in the immediate trade area. The site configuration supports efficient vehicular circulation and strong street presence, making it a key service-oriented destination within the community. (id:51989)
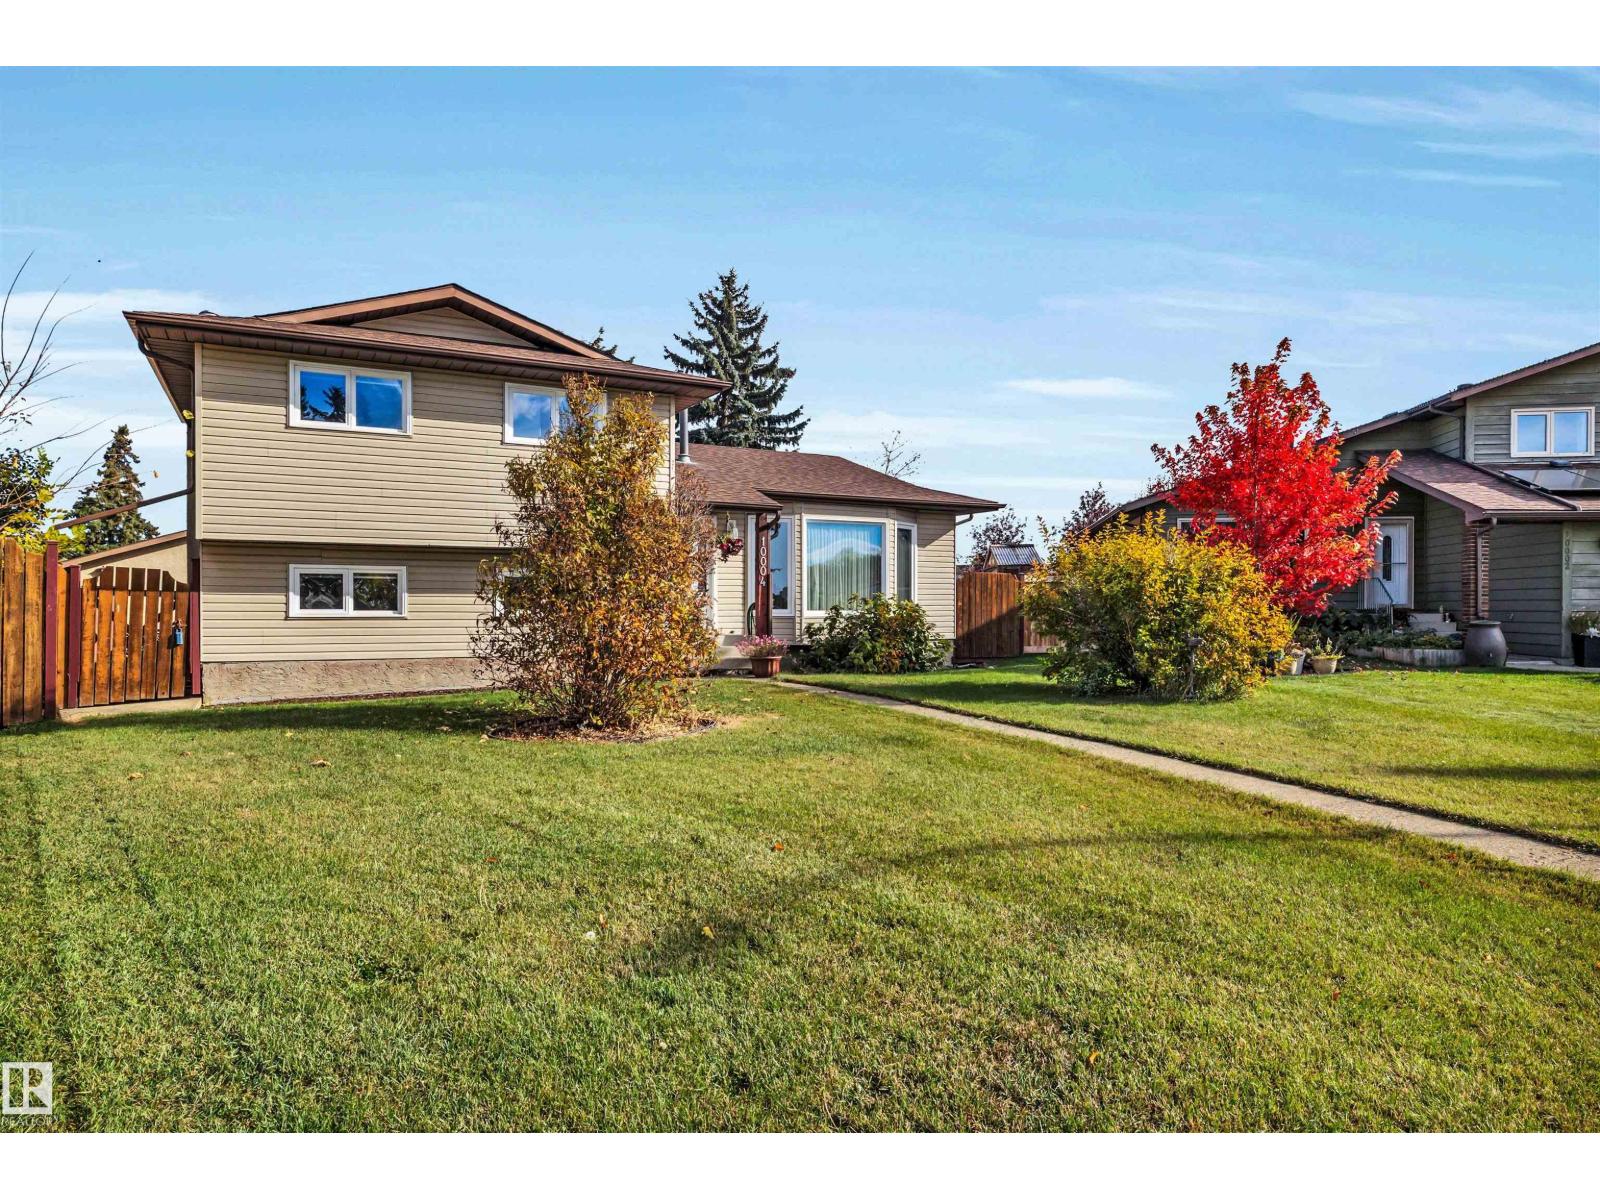
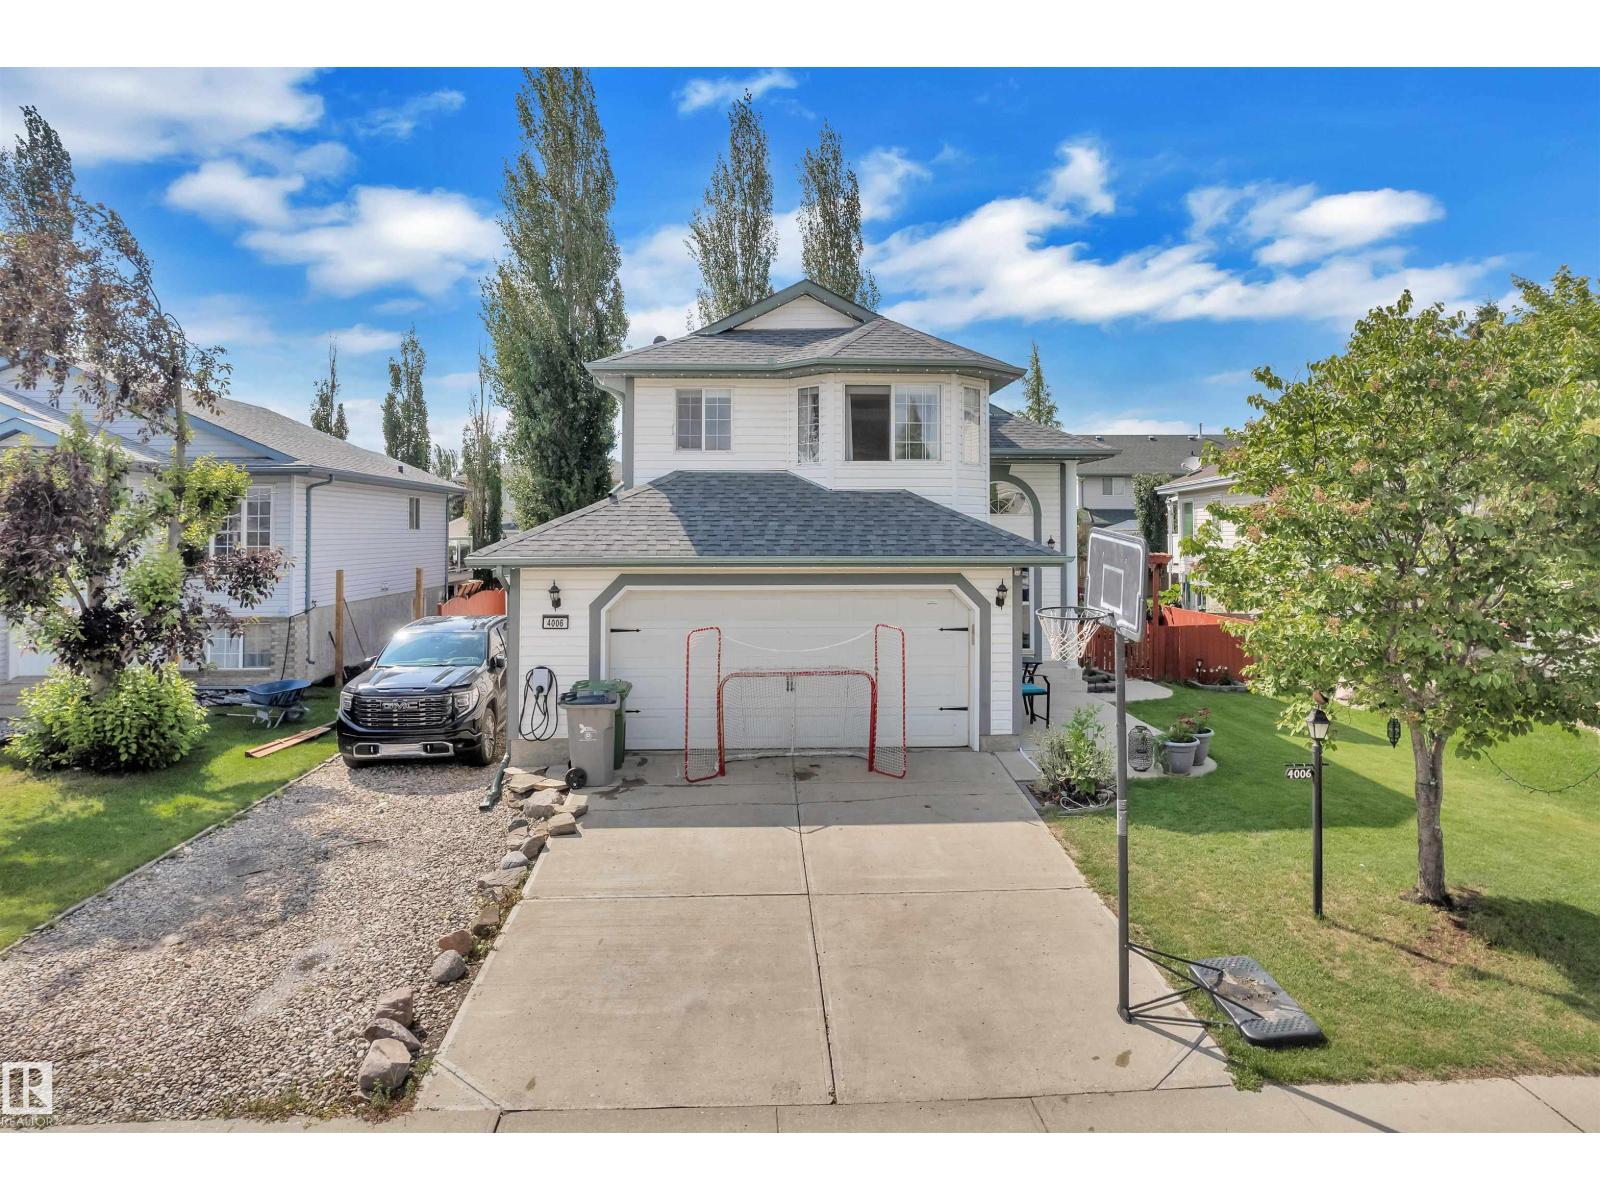
Set on an impressive 10,911 sq. ft. pie-shaped lot in Morinville, this 4-level split offers 4 bedrooms, 2.5 bathrooms and an oversized double detached garage with rear lane access. The main floor features a welcoming living room, dining room and kitchen with wood cabinetry, laminate countertops and a breakfast nook. Upstairs, you’ll find 3 bedrooms, including a spacious primary with a walk-in closet and 3-piece ensuite, plus a 4-piece main bathroom. The third level includes a family room with a full brick wood-burning fireplace, fourth bedroom, 2-piece bathroom, laundry room and direct backyard access. Enjoy the expansive fenced yard with mature trees, a large garden and a wood deck, along with plenty of parking space. Updates include shingles (2021), windows and doors (2008), tiled bathrooms and laundry room, vinyl flooring in the living room and interior repainting. Conveniently located near schools, shopping and everyday amenities! (id:51989)
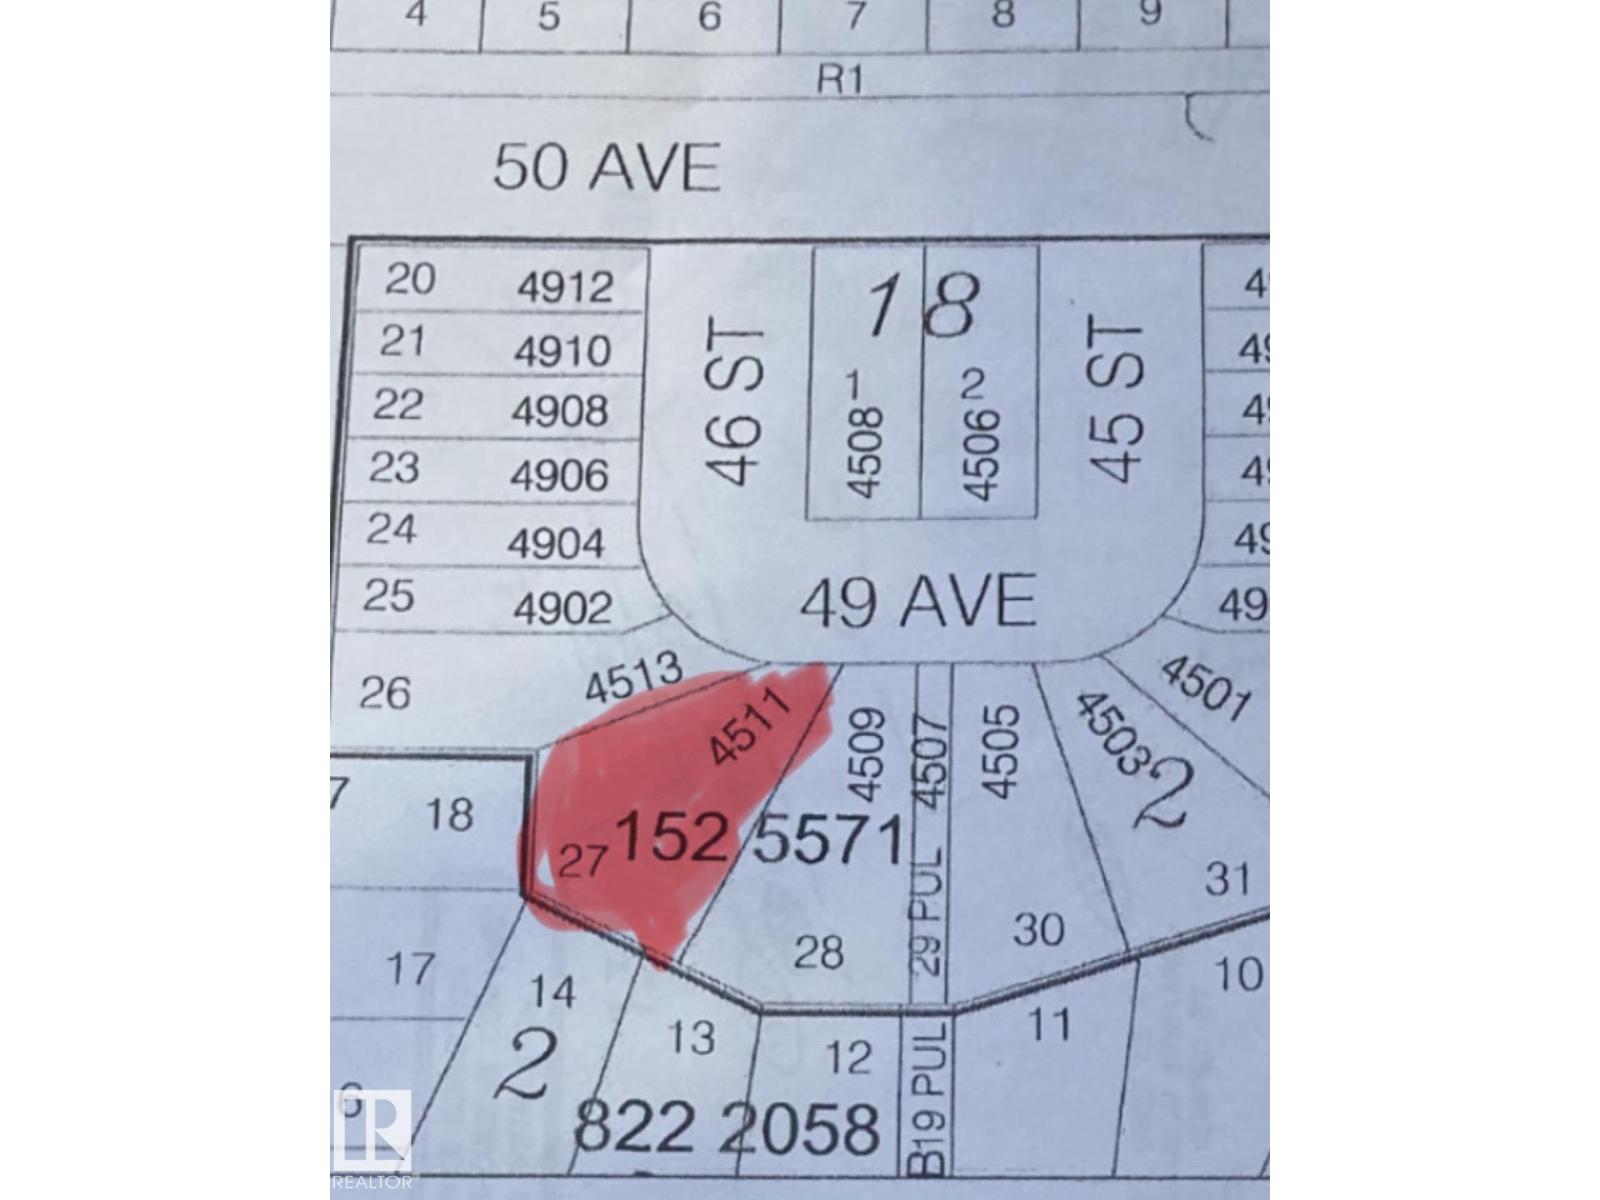
Dreaming of building something special in Beaumont? Start here at 4511 49 Avenue, an uncommon 38-pocket, pie-shaped lot set on a peaceful cul-de-sac. You get more than 7,900 square feet to work with. And the real standout… it's raised above the homes behind it. That means extra privacy, plus possible city views from an upper-level balcony. The walk-out grade sets you up for a finished lower level, double-level balconies, and even space for the triple garage you've been wanting. Enjoy Beaumont's small-town feel, only minutes from Edmonton. Unique lot. Raised setting. Outstanding value. Let's make it yours. (id:51989)
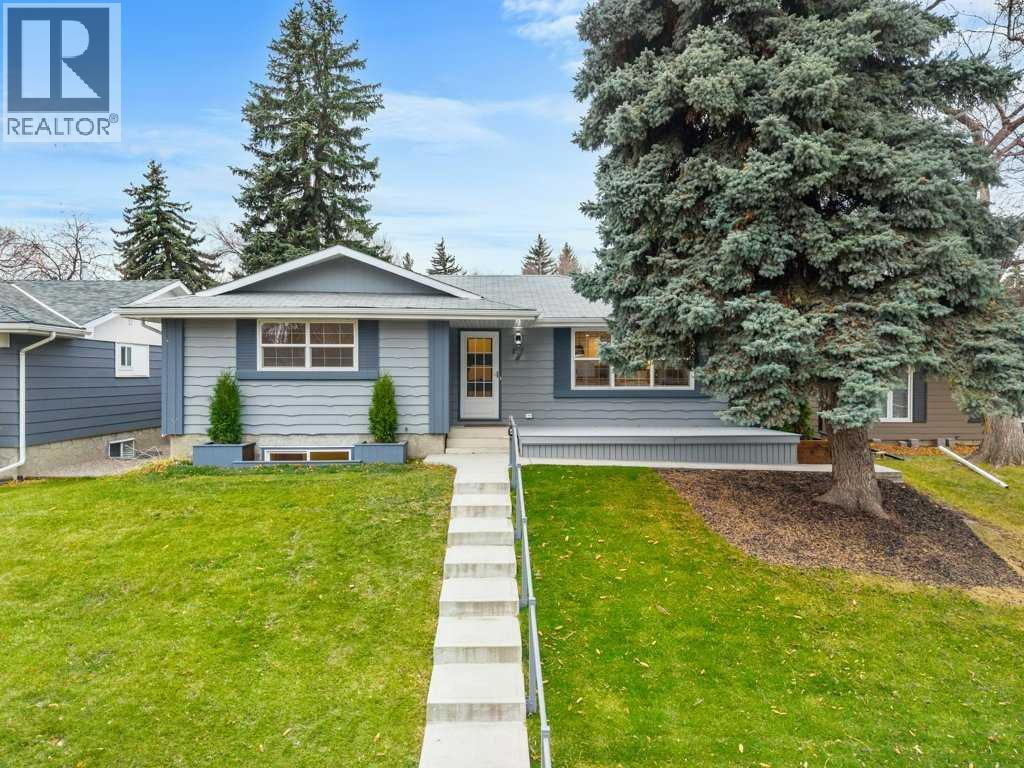
BUNGALOW LIVING IN A MATURE SPRUCE GROVE NEIGHBOURHOOD! This 4-bedroom home offers a functional layout, a finished basement & plenty of outdoor space. The main floor features a spacious living room, 3 bedrooms, a full bath & an updated kitchen. Downstairs, you’ll find a massive recreation room, 4th bedroom, 3pc bath, ample storage & a second kitchen area complete w/ sink, & stove. A separate entrance adds flexibility! Recent updates include brand new shingles on the house & garage (Oct 2026), brand new carpets (Oct 2026) & new basement lighting (2026). The large fenced yard offers plenty of room to enjoy the outdoors, while rear parking accommodates a small RV. The oversized 24' x 24' heated (Electric) double detached garage provides excellent parking, storage & year-round convenience. Located close to schools, parks & everyday amenities, this property is a great opportunity for families or those looking for extra living space. Quick possession available! (id:51989)
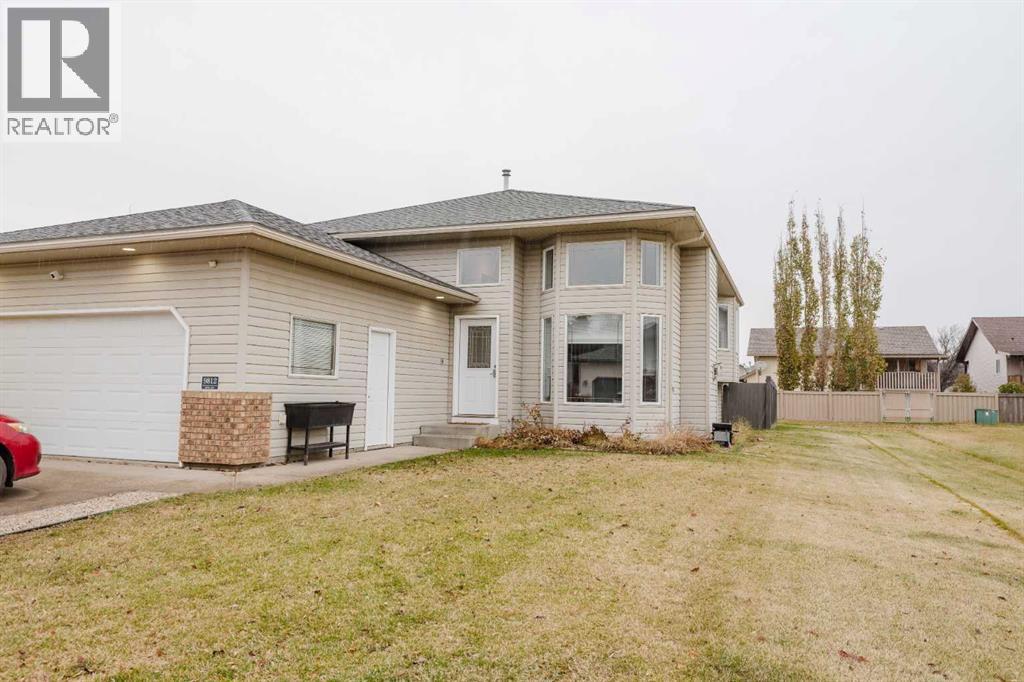
Spacious Modified Bi-Level in Desirable Country Club West!Welcome to Country Club West, one of Grande Prairie’s most loved and established neighbourhoods! Known for its beautiful homes, pride of ownership, friendly neighbours, and wonderful sense of community, this is a place where people love to put down roots.This inviting modified bi-level home offers 5 generously sized bedrooms, 3 bathrooms, and an abundance of storage space, providing plenty of room for growing families, visiting guests, hobbies, and all those seasonal items that need a place of their own. From holiday decorations to sporting equipment and everything in between, you'll appreciate having the extra space to stay organized throughout the year.But what truly makes this property special is its incredible location! Schools are practically at your doorstep, including French Immersion and K–9 educational options, making everyday family life that much more convenient. Beautiful playgrounds, green spaces, and an extensive network of both natural and paved walking trails invite you to get outside, stay active, and enjoy the neighbourhood in every season.Country Club West is a community where pride of ownership shines, neighbours know one another, and beautifully maintained properties reflect the care residents have for their surroundings. Whether you're raising a young family, looking for room to grow, or enjoying a more relaxed stage of life, this neighbourhood offers something truly special.A spacious modified bi-level home, an exceptional neighbourhood, and a lifestyle you'll love. Come discover why Country Club West continues to be one of Grande Prairie's most desirable places to call home! (id:51989)
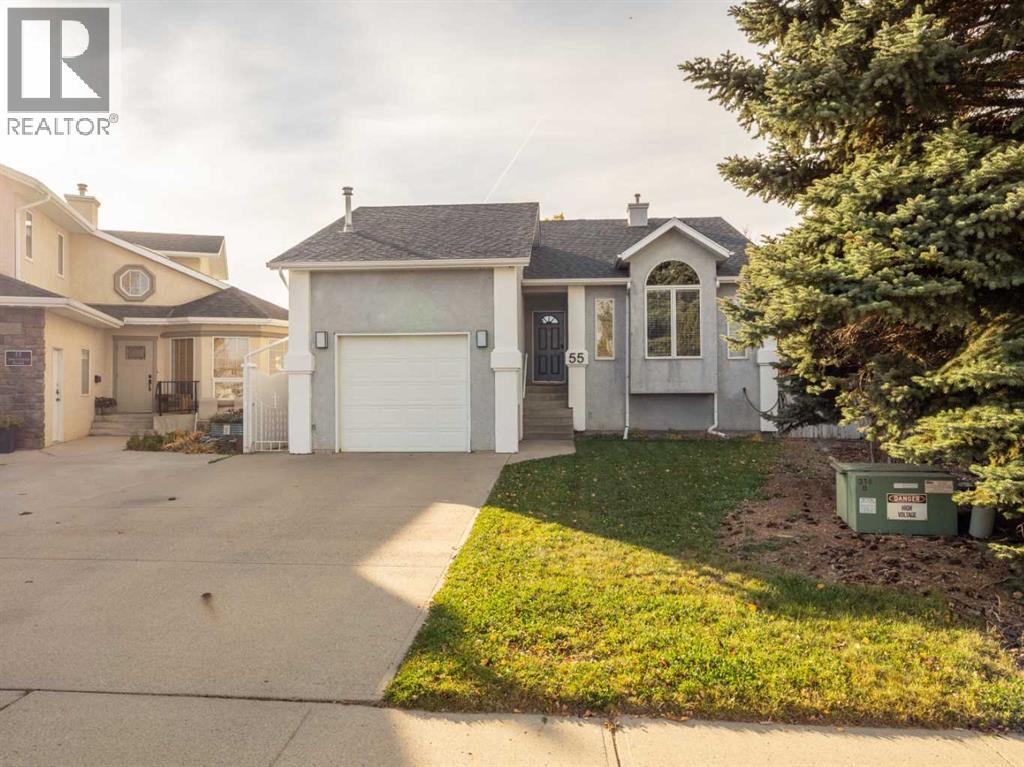
This fantastic four-level split is perfectly situated between Mike Mountain Horse Elementary and GS Lakie Middle School, as well as just a few blocks from the high schools—making it an ideal home for families. Nestled on a pie-shaped lot in a half cul-de-sac, it offers privacy and features a back alley. Inside, you'll find a warm and welcoming home that makes you feel right at home the moment you walk through the door. This home features four generously sized bedrooms, two full bathrooms, plenty of windows, vaulted ceilings, and a third-level family room with a gas fireplace and laundry area, plus beautiful french doors leading outside to your backyard. The home also includes a single garage wonderful for our long snowy winters and a covered side deck perfectly located to stay out of the wind and a wonderful space to entertain or relax in the summer. Don't forget to check out the door just off of the covered deck, here you will find a huge storage space , perfect for all of the Christmas decorations. Updates include a new furnace (Feb 2026), updated baseboards and window trim in above-ground levels (2025), refreshed outlets and light switches, fresh paint throughout, a roof from 2018, A/C from around 2016, updated most light fixtures (except one and pot lights), and new doorknobs. Make sure to put this lovely home on your must see list! (id:51989)
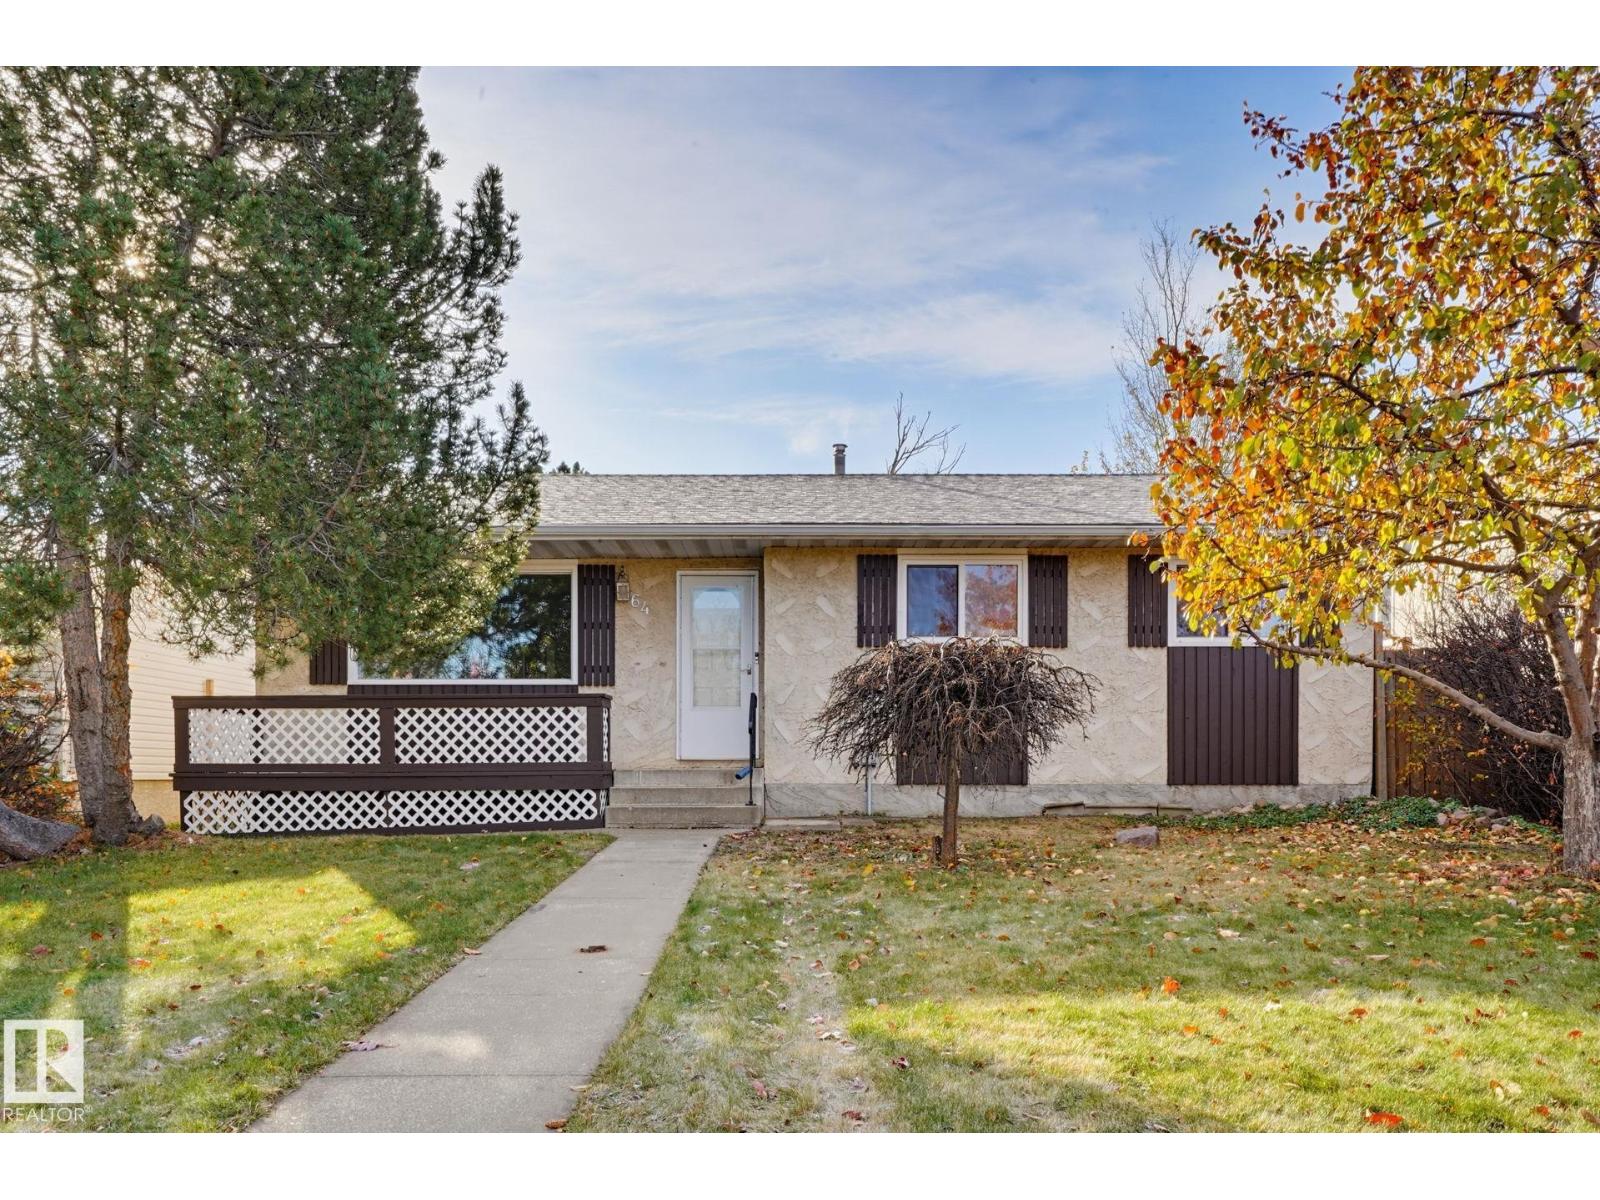
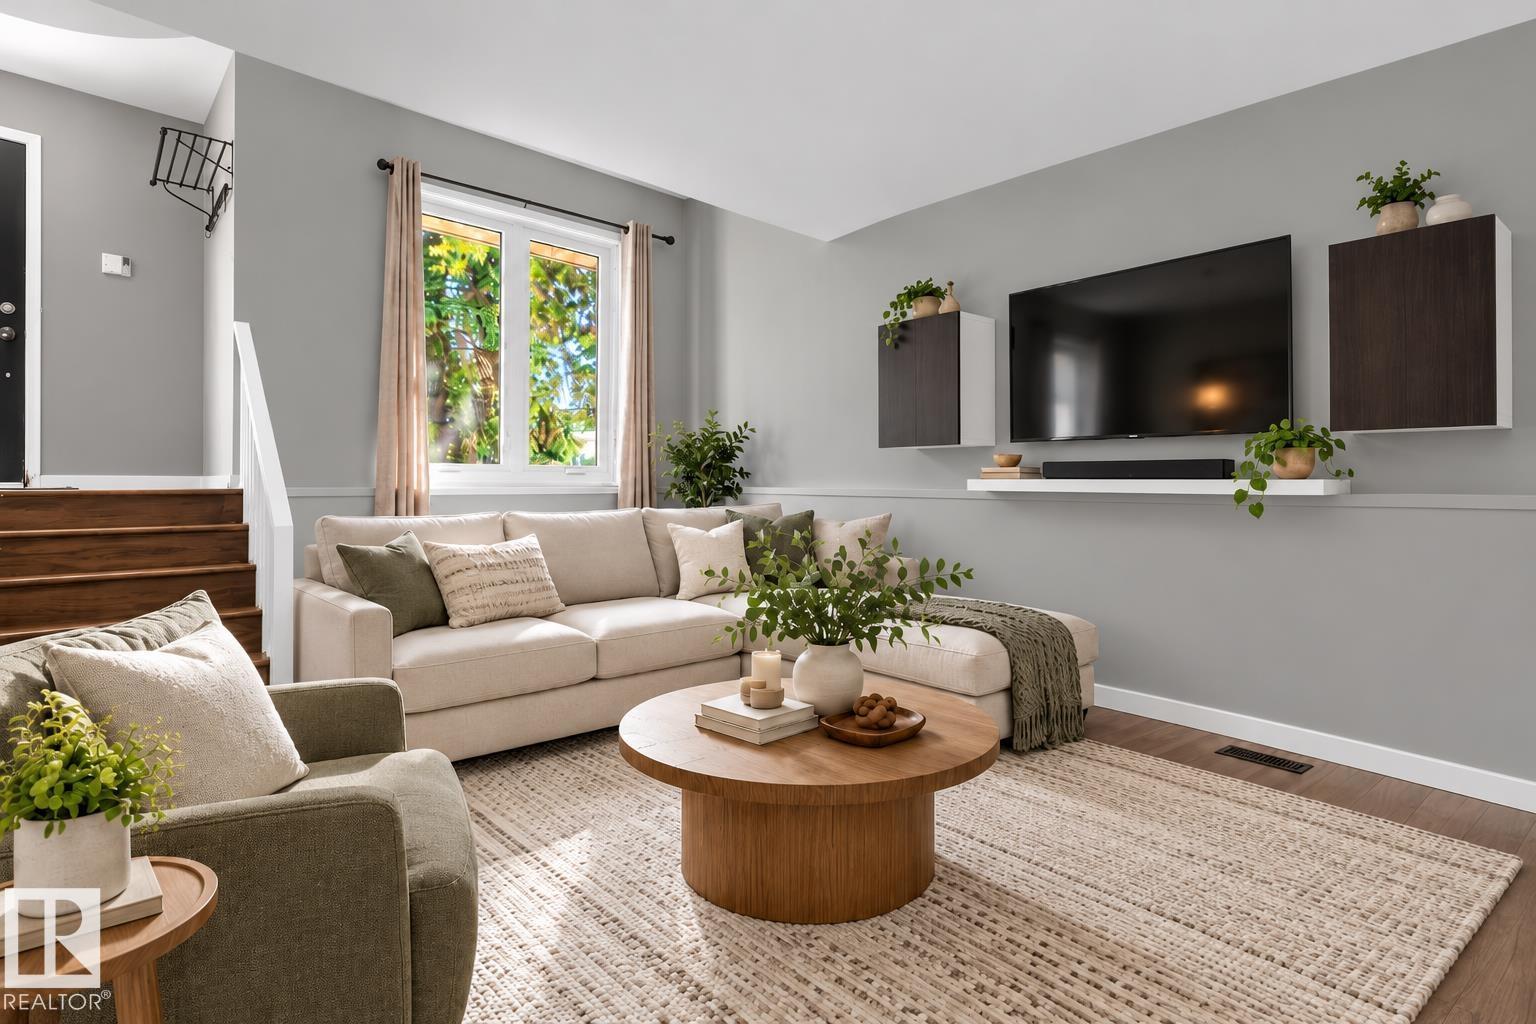
MORE SPACE THAN YOU EXPECT! This charming & UPDATED Hillview bi-level is an ideal choice for first-time buyers, young families or anyone looking for a 1599sqft home with plenty of room to grow. Step inside to a bright, welcoming layout with UPDATED flooring, newer lighting & windows. The refreshed kitchen offers white cabinetry, plenty of workspace & a cozy eating nook, while 2 generous bedrooms & an UPDATED 4pc bath complete the main floor. Downstairs adds fantastic versatility with a LARGE REC ROOM, 2 additional bedrooms, 3pc bath, laundry & great storage, perfect for teens, guests, home office or hobbies. Major updates include HIGH-EFFICIENCY FURNACE, newer shingles & windows. Outside, enjoy a FULLY FENCED yard, patio & DOUBLE DETACHED GARAGE. Steps to parks, schools & Grey Nuns Hospital with shopping & amenities nearby. A great opportunity to own a great HOME with space, updates & room to make it yours! Some pictures virtually staged. (id:51989)
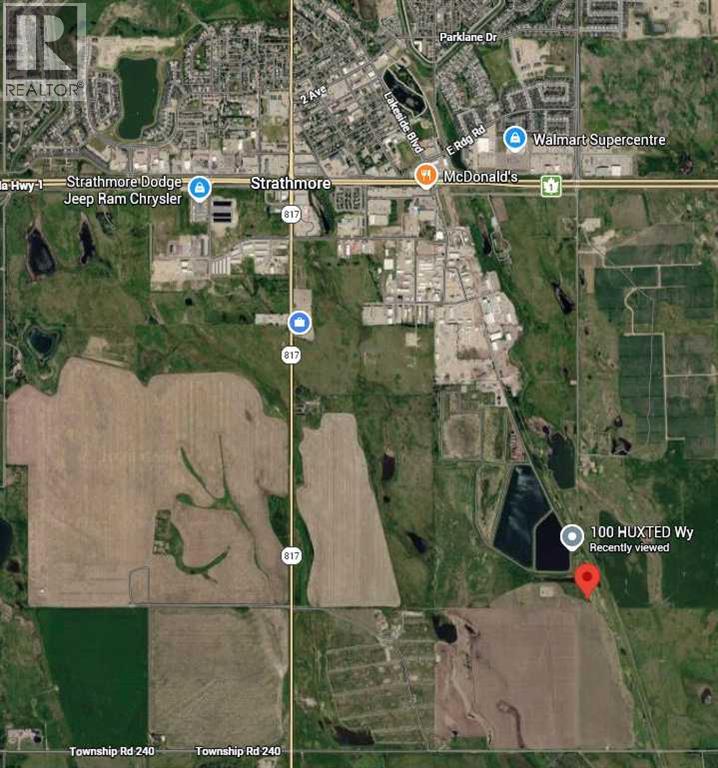
Discover an exceptional opportunity to shape your vision in rural Wheatland County, where expansive possibilities meet convenient accessibility. Situated within this beautiful community, this remarkable commercial land parcel spans an impressive 5.72 acres offering a truly rare chance to acquire a substantial footprint for development. Available to build, this property provides unparalleled flexibility, with zoning possibilities that cater to diverse projects. Located close to Strathmore, it seamlessly blends rural tranquility with easy access to urban amenities. Imagine crafting a bespoke residence, or perhaps realizing an entrepreneurial dream—this land is primed to accommodate your aspirations, allowing for construction of a house or other commercial ventures. (id:51989)
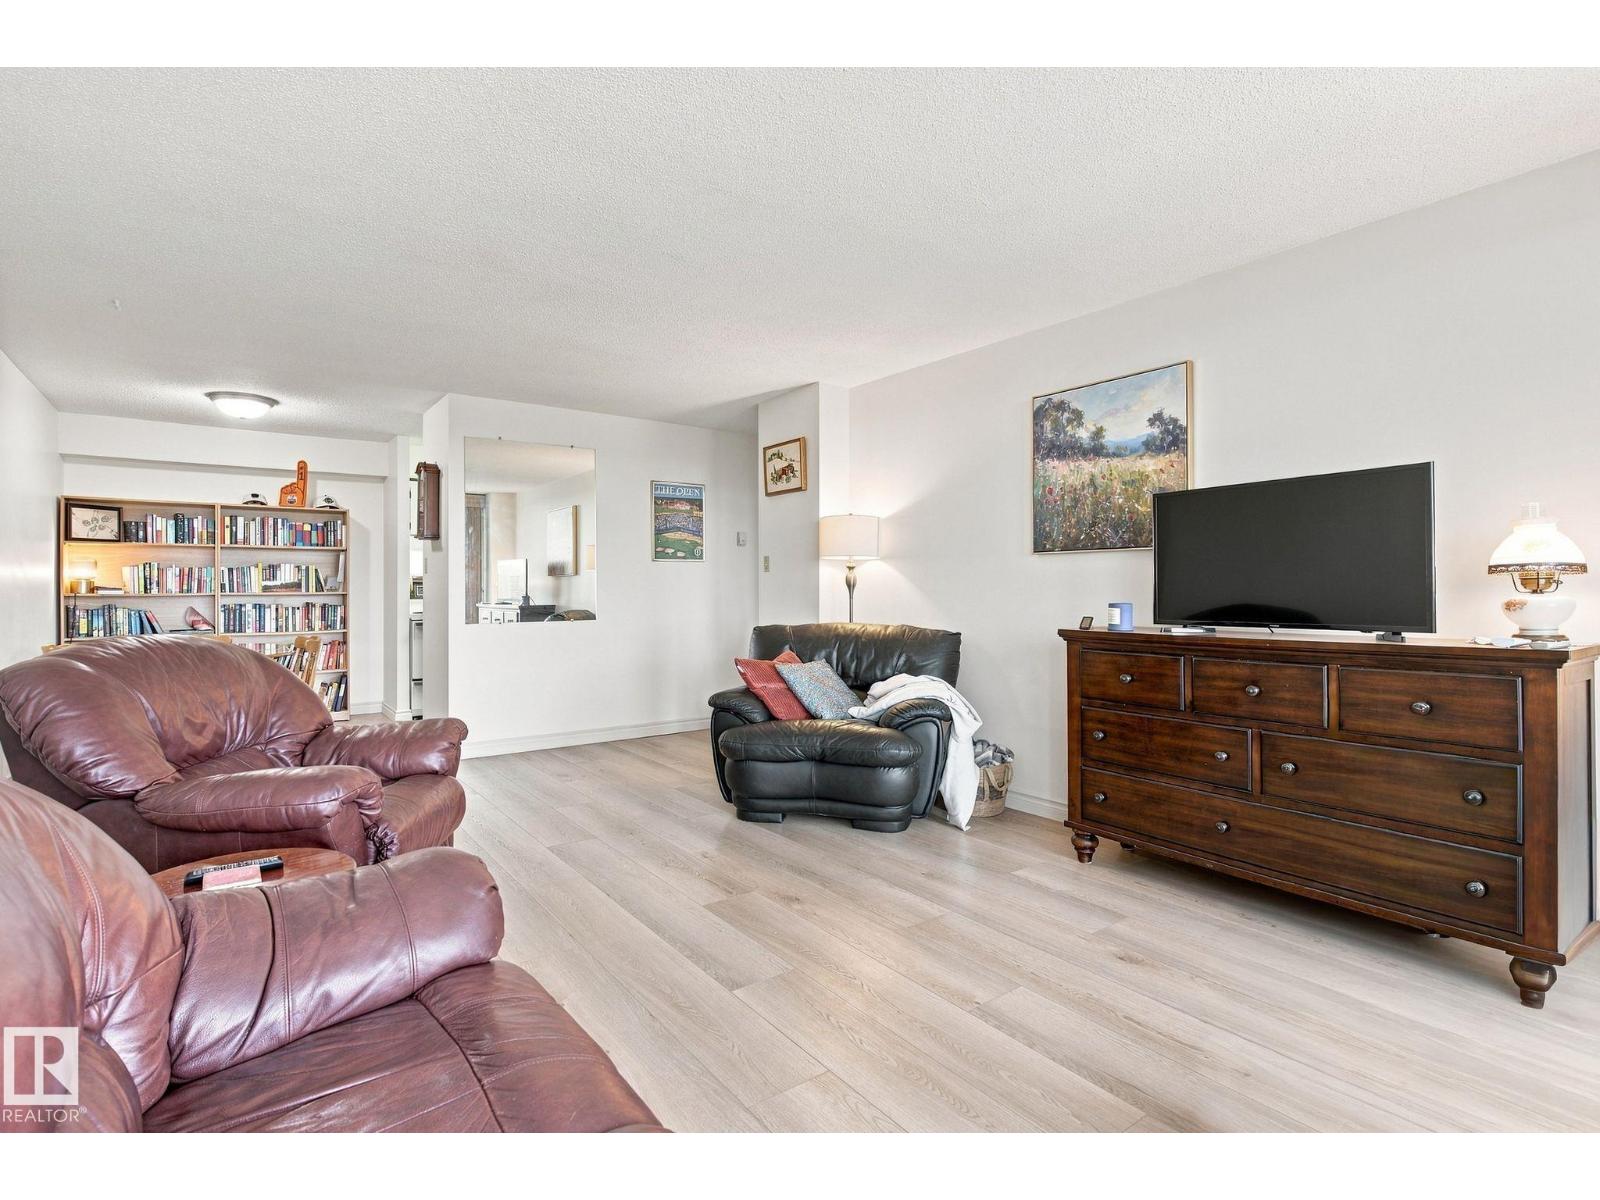
Welcome to Hermitage, where homeownership meets a convenient, active, and affordable lifestyle. This 2 bed, 2 bath condo offers an opportunity to put down roots, build equity, & enjoy a lifestyle that extends well beyond your front door. Prime location to spend sunny afternoons wandering the trails, biking along the river valley, picnicking with friends, or making Rundle Park part of your weekend routine. From summer golf to winter skating, this corner of Edmonton offers plenty of ways to get outside each season. Back home, you’ll find the layout as practical as it is comfortable. 2 sizeable bedrooms, 2x 4 pc baths (1 being an ensuite), beautiful flooring, a kitchen made for cooking/entertaining, in-suite laundry, a spacious entryway, ample storage, & a West facing balcony to enjoy. To top it all off, unit 326 comes with an energized titled parking stall, and your condo fees INCLUDE heat and water. This home is move-in ready and awaits your personal touch. *Some photos are virtually staged (id:51989)
The PERFECT new home for any FAMILY THAT INCLUDES ANY MEMBER with MOBILITY ISSUES. Modifications to this home include a series of four staircases all professionally equipped with quality 'STAIR CHAIRS' on every staircase from the basement to the TOP FLOOR. The home could not be more ideally located being adjacent to pathways and also no immediate neighbouring houses on either the north or east side. Enjoy a family barbecue on the modern spacious back deck which overlooks a children’s play area just outside the fenced back yard and includes a gas barbecue hookup. The kitchen with large island, corner pantry, quartz countertops and an abundance of cupboards, and counter space, also includes an eating area and corner office. The separate formal dining room comfortably accommodates a table for six along with room for a buffet. The VAULTED CEILING of the second floor bonus room delivers an abundance of natural light year round. The corner gas burning mantle fireplace will keep you cozy on those chilly winter nights. Three bedrooms up along with a four piece washroom complete with the washer/dryer pair. The massive primary easily fits a King size bed with room to spare. The spacious four piece ensuite has a corner shower, large soaker tub along with access to your walk in closet. Other features you will appreciate include central air, Vacuflo, and located on a quiet non flow though street. Note there are no wheelchair ramps on either entrance but could be easily installed. The basement is undeveloped but has the necessary plumbing to install a basement washroom. This serene and quiet location is a huge plus. Direct neighbours only on one side. Directly behind the home are walking and bile paths along with a very popular children's playground. If living in a Lake community is a huge Bonus. ARBOUR LAKE is coveted and highly regarded community with mature trees and green spaces and your family will love that LAKE PRIVILEGES are included. . Experience the rare, peaceful tranquility not found in too many city homes. See for yourself. Enjoy where you live. Call your agent and book a showing today. PRICE REDUCED (id:51989)
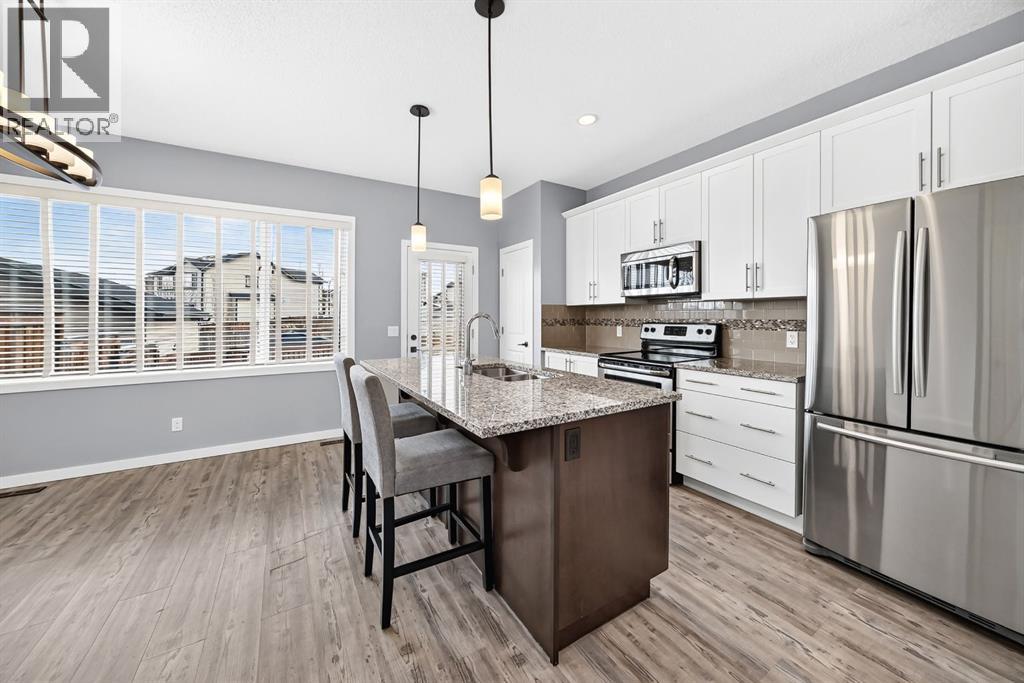
Welcome to this beautifully updated 2-bedroom townhome in Mosaic Shores, located in the desirable Summerside community! The bright, open-concept main floor offers a spacious living area and kitchen, complemented by stylish laminate flooring and a convenient half bath. The kitchen features full-height cabinetry, granite countertops, and stainless steel appliances. Upstairs, you’ll find two generously sized primary bedrooms, each complete with a walk-in closet and private ensuite bathroom. The unfinished basement provides plenty of potential for additional living space and includes a front-load washer and dryer, along with access to the attached double garage. Enjoy your own fully fenced, private yard, perfect for relaxing outdoors. As a resident, you’ll also have exclusive access to Summerside’s impressive 32-acre lake, offering a unique lifestyle with opportunities for year-round recreation. This well-appointed home combines comfort, convenience, and fantastic community amenities. A must-see property! (id:51989)
Spacious living, beautiful updates, and a backyard backing onto green space and the canal!Welcome to this beautifully updated 3-level split, offering generous room sizes and space to grow. A large entry welcomes you home, with convenient access to the double garage featuring radiant heat and EV Charger. The massive living room impresses with soaring ceilings, creating a bright, open space for gathering and entertaining.The huge updated kitchen offers ample cabinetry, plenty of counter space, a pantry, and a spacious eating area. Step outside to your two-tier deck and maintenance-free yard, where you can relax and enjoy the green space and canal beyond.This three-bedroom home features two generously sized junior bedrooms and a primary retreat with room for king-sized furniture, a walk-in closet, and a four-piece ensuite. A four-piece main bathroom completes the bedroom accommodations.The lower level offers a welcoming family room with a fireplace, a convenient two-piece bathroom, and a versatile flex space with potential to create fourth and fifth bedrooms, subject to applicable requirements. A beautifully finished laundry room with a soaker sink adds everyday convenience.Numerous updates over the past six years include a new roof in 2025, central air conditioning, a garage heater, flooring, paint, refinished countertops, a water softener, and much more. Ask your REALTOR® for the complete list of updates!Space, comfort, and a setting you’ll love coming home to! (id:51989)
Great option for first-time buyers, downsizers, or investors! This bright 844 sq. ft. third-floor condo offers two bedrooms, two bathrooms, quartz countertops, stainless steel appliances, a tile backsplash, and a convenient breakfast bar. The spacious primary bedroom features a walk-in closet and a three-piece ensuite with a walk-in shower. Enjoy in-suite laundry, a west-facing balcony with a gas line for your barbecue, and a wall-mounted air-conditioning unit. The monthly condo fee of 550 dollars includes heat, water, and sewer, helping make monthly expenses more predictable. Titled, heated underground parking keeps your vehicle protected from Calgary's winter weather, with a storage locker conveniently located directly in front of your stall. Close to shopping, schools, parks, and pathways, this condo offers comfortable and convenient living in Panorama Hills. Pets may be permitted, subject to written condominium board approval and applicable bylaws. (id:51989)
** OPEN HOUSE SUNDAY Nov 1st 12:00-2:00pm** Embrace easy living within this immaculate duplex, situated in the family friendly community of The Willows. This meticulously cared for two-story duplex offers an exceptional blend of space, style, and convenience, extending over a generous 1761 square feet with a finished basement. Step inside to discover a beautifully appointed interior, boasting plush carpeting and durable vinyl plank flooring throughout, soaring 9" ceilings, complemented by the open concept main floor. The light and bright kitchen with quartz countertops, SS appliances, pantry and large kitchen island provides a focal point for entertaining and culinary pursuits. The front living room is a perfect space to enjoy the cozy gas fireplace and large front window letting in sunlight throughout the day. Upstairs you will find three bedrooms and 2 full bathrooms, including a large primary bedroom with 3pc ensuite and convenient walk in closet. Below grade, the finished basement provides versatile space for recreation, relaxation, home office space or whatever your imagination envisions, complete with a 3 pc bathroom, laundry room and storage for added practicality. Enjoy outdoor living at its finest with the large 2 tier deck, offering a tranquil retreat and a great outdoor space to BBQ and entertain. Conveniently located near parks, playgrounds, Bow Valley High School and the new Rivercrest K-8 School, shopping, walking/bike paths this residence presents a great opportunity to experience a lifestyle defined by comfort, community, and understated luxury, all within a desirable Cochrane community. HWT was just recently replaced this year (2026), front porch and back deck recently stained. (id:51989)
Welcome to this beautiful 2-bedroom, 2-bathroom low-rise apartment in Seton SE, Calgary! 2 bed, 2 bath home with open plan, 9' ceilings, knock down ceilings, LVP flooring. East Facing Bedrooms for Morning Light with Spacious Balcony - BBQ gas line included. A/C rough in included. The kitchen is spectacular with full height cabinets, quartz counters, undermount sink and S/S appliances. The island is 14' which transitions into the spacious living area and large dining room, perfect for entertaining. The primary bedroom has a large window (triple pane windows), sizeable walk-in closet and dual vanities with a stand-up shower. The additional bedroom is perfect for kids, guests, or an office. Roller blinds included. The laundry/storage room (washer & dryer included) and a 4pc bath with quartz counters, undermount sink and LVT flooring. Highlights include: Hardie board siding, electric baseboard heat, pet friendly, with ease of access to Deerfoot. Amenities at walking distance. (id:51989)
ONE-OF-A-KIND HOME BACKING ONTO GREEN ZONE Welcoming you home is a large front entryway with custom made tile work into the open kitchen. Dining and main living area have large spacious windows looking out on to your back yard. Making you feel like you’re living in the county! Beautiful kitchen with hard wood cupboards and large center island for your family to gather. Huge walk-in panty, gas oven, double drawer fridge, 19 drawers all around this kitchen in stead of cupboard's, hard wood flooring, side dining room with garden door to cover deck with tech decking and build in custom design pointing to true north. Home has built in stereo system through out and on deck so you won’t miss your favorite song any where you go even in master bedroom bathroom. Family room is large and bright with gas fireplace. Main floor also has 3/4 bathroom with bedroom or office. Up stairs are 4 large-size bedrooms and full bathroom with laundry. Master bedroom over looks the backyard so you can open your windows and hear the birds. Master has walk in closet and large bathroom with double shower, double sinks. Downstairs is very spacious with large windows making it seem you are not in a basement at all with beautiful flooring through out. Family room is huge with built in shelving around your entertainment center. Once again stereo system works down here. Owner has built you a beautiful bar made out of a Fir slab for that one-of-a-kind bar that your friends will be so jealous. Bar fridge in place and roughed in plumbing for sink. Owner has added extra wiring if you need those extra lights. Bedroom # 6 has beautiful sliding barn doors, with your 4th 3/4 bathroom with awesome custom-made shower. In floor heating through out basement and garage. Total living area 3547 .. MORE UP GRADES TO THIS WONDERFUL HOME ARE- top of the line boiler with on demand heat so you don't ever run out of hot water. Water softener, water lines are ¾ “making for high water pressure, home is hard wired for in ternet if you need that security, built in central vacuum. Garage is 750 sq ft, heated and 100 % finished with 220 plug in. Build in shelving. New shingles 2021, side RV pad backing into yard for all your toys, Home even has RV hooks ups with sewer capabilities. Front deck for your morning coffee back cover deck for your wine or beer. GREAT HOME GREAT LOCTION!!! (id:51989)
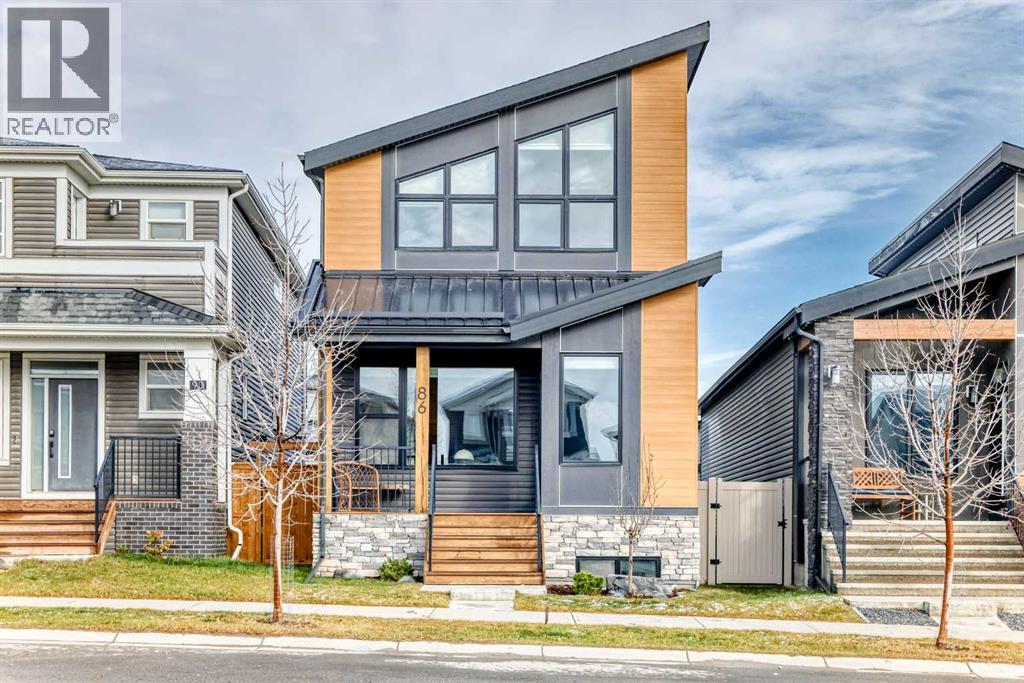
Located in Lewiston, the Jade is a beautifully designed laned home offering 1,880 sq. ft., 4 beds & 3 full baths. Set across from greenspace, this home combines a bright, open layout with elevated everyday finishes. The executive kitchen features built-in stainless steel appliances, chimney hoodfan, gas cooktop, waste bin pull-out, walk-in pantry & quartz countertops with undermount sinks. LVP flows throughout the main floor & upper common areas, while triple pane windows & additional windows bring in abundant natural light. A main floor bedroom & full bath with fiberglass shower add flexibility. Upstairs, enjoy a vaulted bonus room & a 3-piece ensuite with fiberglass base shower, tiled walls & bank of drawers. Added highlights include a side entrance, 9' basement ceiling, 2-bedroom basement rough-in for potential future development, rear deck with BBQ gasline rough-in & full-width electric fireplace with tile face & ledge. This energy-efficient home is Built Green certified and includes triple-pane windows, a high-efficiency furnace, and a solar chase for a solar-ready setup. With blower door testing, plus an electric car charger rough-in, it’s designed for sustainable, future-forward living. Featuring a full range of smart home technology, this home includes a programmable thermostat, ring camera doorbell, smart front door lock, smart and motion-activated switches—all seamlessly controlled via an Amazon Alexa touchscreen hub Photos representative. (id:51989)
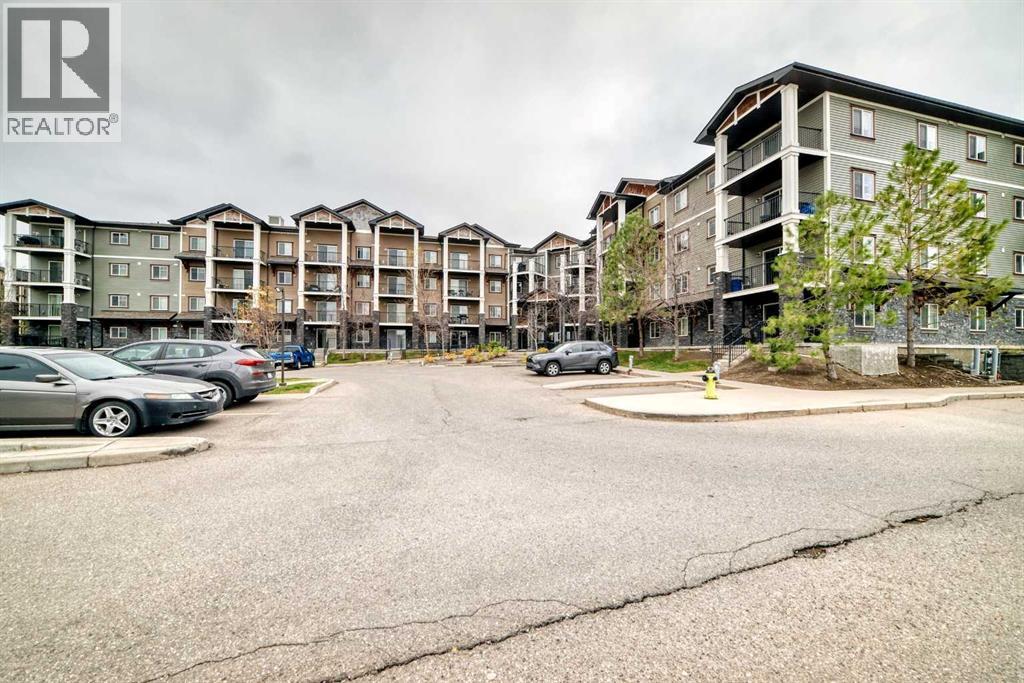
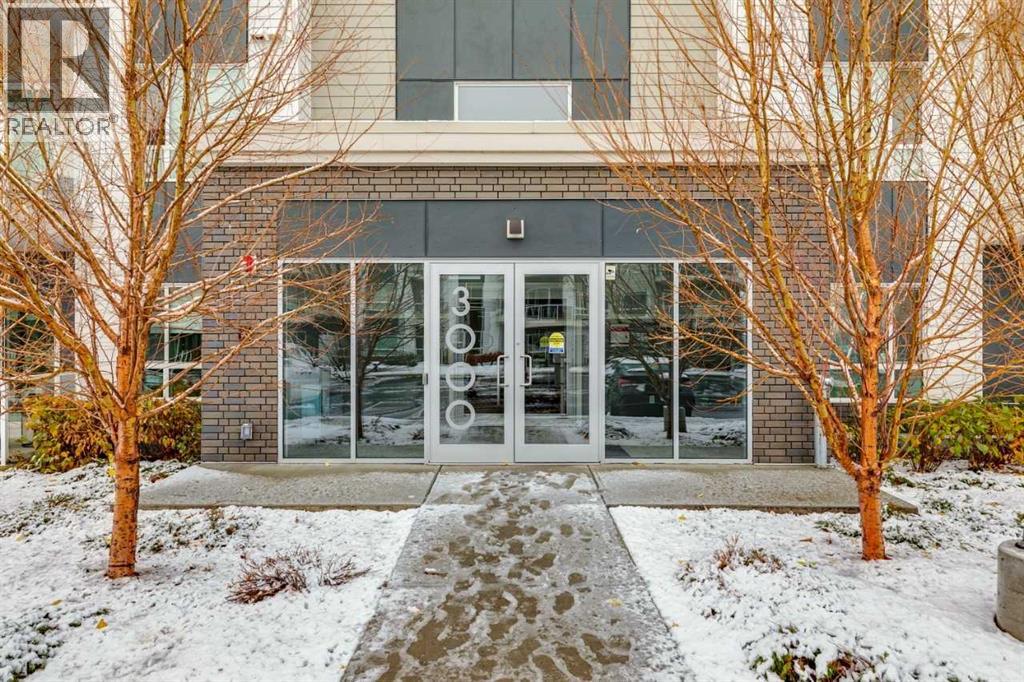
Available: November 15, 2026Rent: $1775 + Electricity/Gas (Water is included).Be the first to call one of these brand-new units home! Located in an 8-plex in Brooks, these units offer approximately 1,200 square feet of living space, featuring an open-concept layout, large windows, and a bright, modern feel throughout.Each unit includes one bedroom, along with spacious bonus rooms that provide flexibility for your needs. Whether you're looking for extra space for a home office, a hobby room, or additional living space, the layout offers plenty of possibilities.The units do not currently include washers and dryers; however, washer and dryer hookups are available in each unit, and a washer and dryer may be provided upon request.Please note: The outside entrance photo is from Unit #5, but all units have an identical layout. Units #1–4 in the complex are upper units, and Units #5–8 are lower units.Application required prior to viewing.Small pets only and upon owner approval. Subject to a $50/ month, per pet.Security Deposit: $1775 (id:51989)
Welcome to this beautifully maintained CORNER UNIT townhouse in the desirable community of Laurel, featuring 3 bedrooms, den, 2.5 baths & a double attached garage. Step inside to a welcoming foyer with a versatile den, ideal for a home office or flex space. Upstairs, the bright main level offers a spacious living room with large windows & an attractive feature wall with built-in cabinetry. The centrally located kitchen features SS appliances, centre island, pantry & ample cabinetry. Adjoining dining area offers plenty of space for family meals, with patio doors leading to a large balcony—perfect for relaxing or entertaining. A 2-PC bath completes this level. Upstairs offers a spacious primary bedroom with 4-PC ensuite, 2 addl bedrooms, another 4-PC bath & laundry. Condo fees include lawn care, snow removal, common area insurance, professional property management offering added convenience. Ideally located close to schools, parks, trails, shopping, restaurants, Meadows Rec Centre & Anthony Henday. (id:51989)
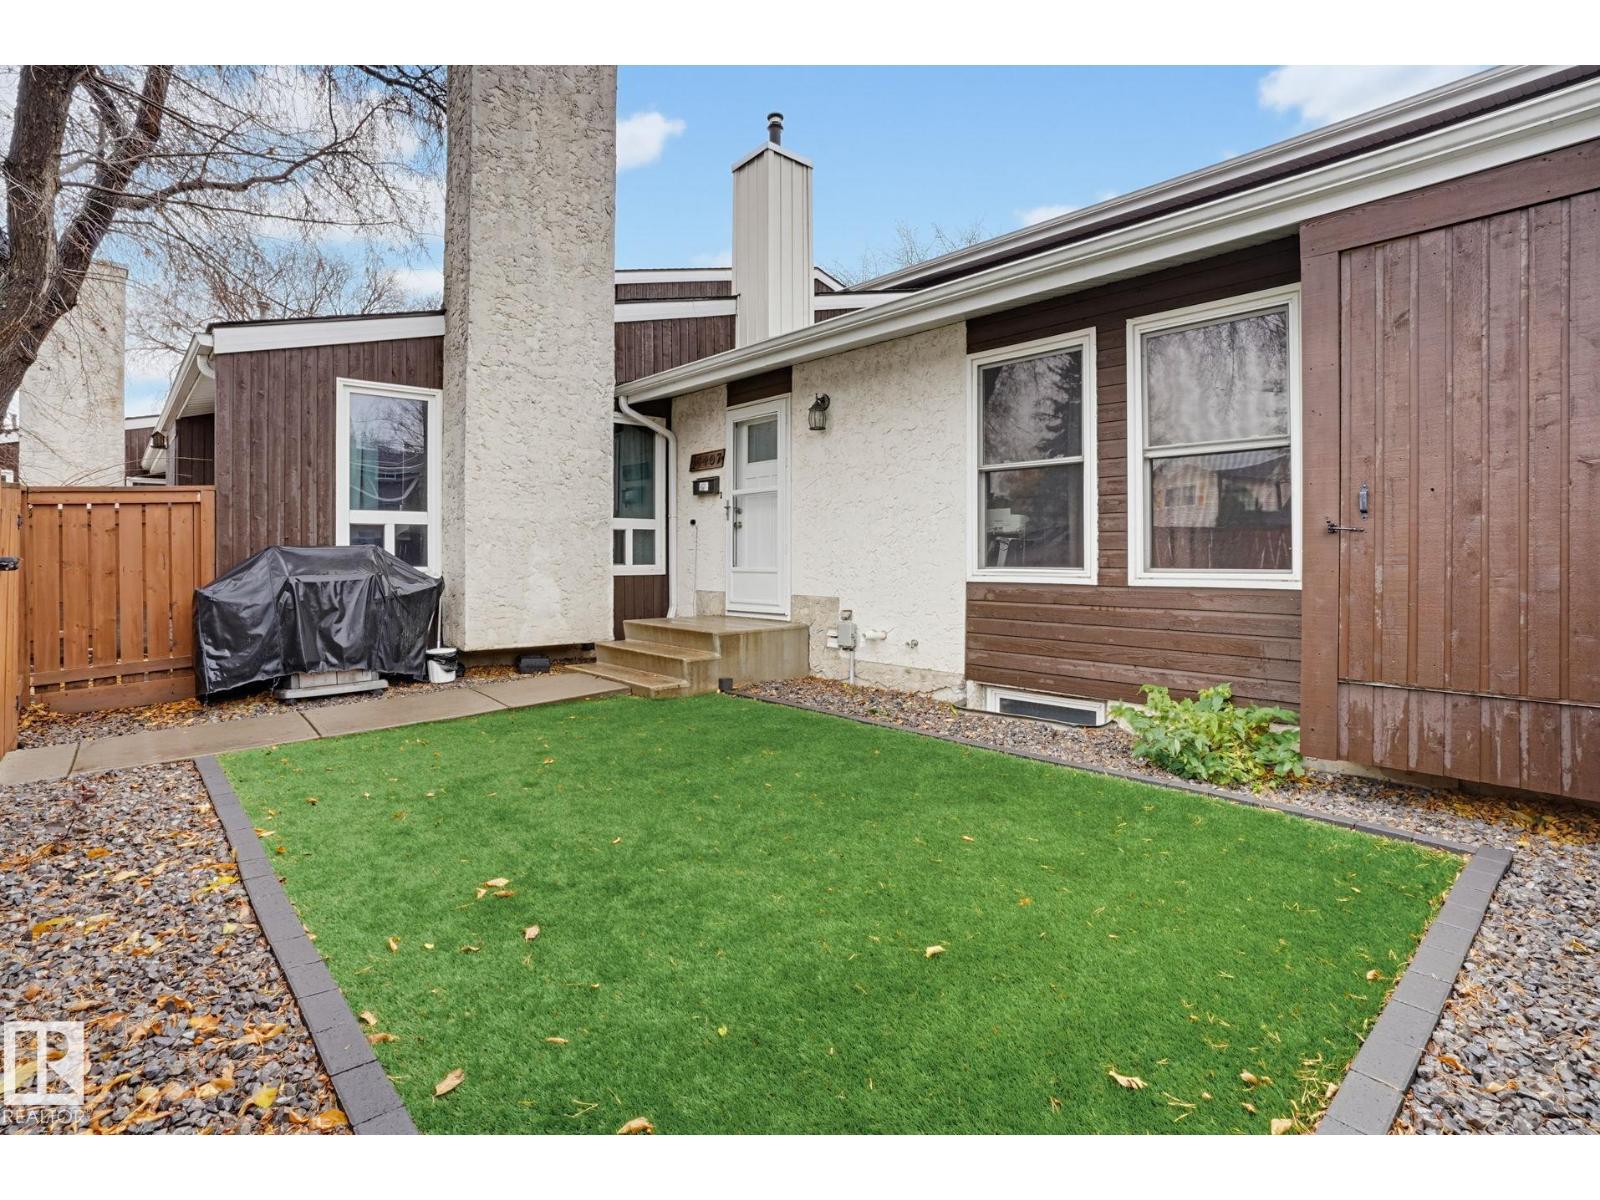
Charming bungalow in West Edmonton! Welcome to this beautifully updated 3-bedroom bungalow, offering a warm and inviting place to call home. Perfect for first time buyers, this home combines comfortable living with everyday convenience. Recent upgrades include hardwood floors, refrigerator, carpet, hot water tank. Also, so you never need to worry about yard work again, the front yard has been landscaped with brand new artificial turf! Ideally located close to schools, shopping and easy access to the Anthony Henday and the Whitemud. This is a wonderful opportunity to settle in and make it your own. (id:51989)
Open House October 31st & November 1st 1:00pm-4:00pm .This is the one you’ve been waiting for! Gorgeous, professionally and substantially renovated and remodeled bungalow lifestyle home. Boasting over 2,500 sqft. of developed living space, 5 large bedrooms plus an amazing dream garage! Situated in the premium SW community of Canyon Meadows, this like new home is loaded with upgrades! Properties like this are rarely available. Beautiful wide plank oak hardwood floors stretch throughout the main level. The floor plan has been re-engineered and opened up creating inviting modern living spaces. Stunning new gourmet dream kitchen boasts ample amounts of white shaker style cabinetry including 2 pantries, Italian tile backsplash, large central island and premium quartz countertops. Quality LG stainless steel appliances include a French door ice/water fridge and induction stove. The kitchen is open to both the dining room and living room, making this home ideal for entertaining. Living room features a contemporary gas fireplace clad in natural limestone tile with custom mantle. The dining space is complimented by a built-in service hutch. Generously sized primary suite complete with his and hers closets. New spa style ensuite features a glass and tile walk in shower, quartz topped vanity and tile floor. 2 more well sized bedrooms and a totally new 5-piece main bath with soaker tub with full height tile surround. You have never seen a bungalow basement like this before! New oversized windows have been added throughout flooding the space in natural light. Watch the big game or the latest blockbuster in the sprawling rec room. 2 more large bedrooms, one with a walk-in closet and one with a full ensuite bath. Bathroom features heated tile floors, separate walk-in glass and tile shower. Large laundry room with plenty of storage space and two separate circuit plugs for future freezer and extra fridge. Outstanding 26’ x 24’ dream garage was completed in approximately 2019/2 020. Fully insulated and drywalled with 10’ walls, epoxy flooring and a high end infrared heater. Bonus RV parking pad and paved back lane. All new mechanicals include new furnace, new water tank, new electrical panel and all new wiring, all new PEX water lines, abs drains and backflow prevention valve. Beautiful Level 5 flat painted ceilings. All new kitchens and baths (see supplements for a complete list of work completed). All work done with required permits and inspections. Many local amenities are only minutes away including Canyon Meadows Golf and Country Club, schools, shopping, restaurants, hospitals, major road arteries, transit routes, and Fish Creek Park. A superb new turnkey home in a premium location with nothing to do but move in! (id:51989)
Welcome to the Birkley by Sterling Homes Calgary! A spacious home with a legal suite in Lewiston. The Birkley offers 5 beds, 3.5 baths & 2026 specifications throughout. This front attached garage home is designed with elevated finishes & flexible living in mind, including a 1-bedroom legal suite, side entrance & 9' basement ceiling. The executive rear kitchen features built-in stainless steel appliances, chimney hoodfan, gas cooktop, waste bin pull-out, pendant lighting & a bright, functional layout. LVP runs throughout the main floor & upper floor common areas, complemented by additional windows for added natural light. Upstairs, enjoy a vaulted bonus room, maple railing with iron spindles & a 5-piece ensuite with soaker tub, fiberglass base shower with tiled walls, glass barn door & bank of drawers. Added highlights include a full-width electric fireplace with tile finish, mudroom open bench with coat rack & rear deck with BBQ gasline rough-in. This energy-efficient home is Built Green certified and includes triple-pane windows, a high-efficiency furnace, and a solar chase for a solar-ready setup. With blower door testing, plus an electric car charger rough-in, it’s designed for sustainable, future-forward living. Featuring a full range of smart home technology, this home includes a programmable thermostat, ring camera doorbell, smart front door lock, smart and motion-activated switches—all seamlessly controlled via an Amazon Alexa touchscreen hub. Photos are a representative. (id:51989)
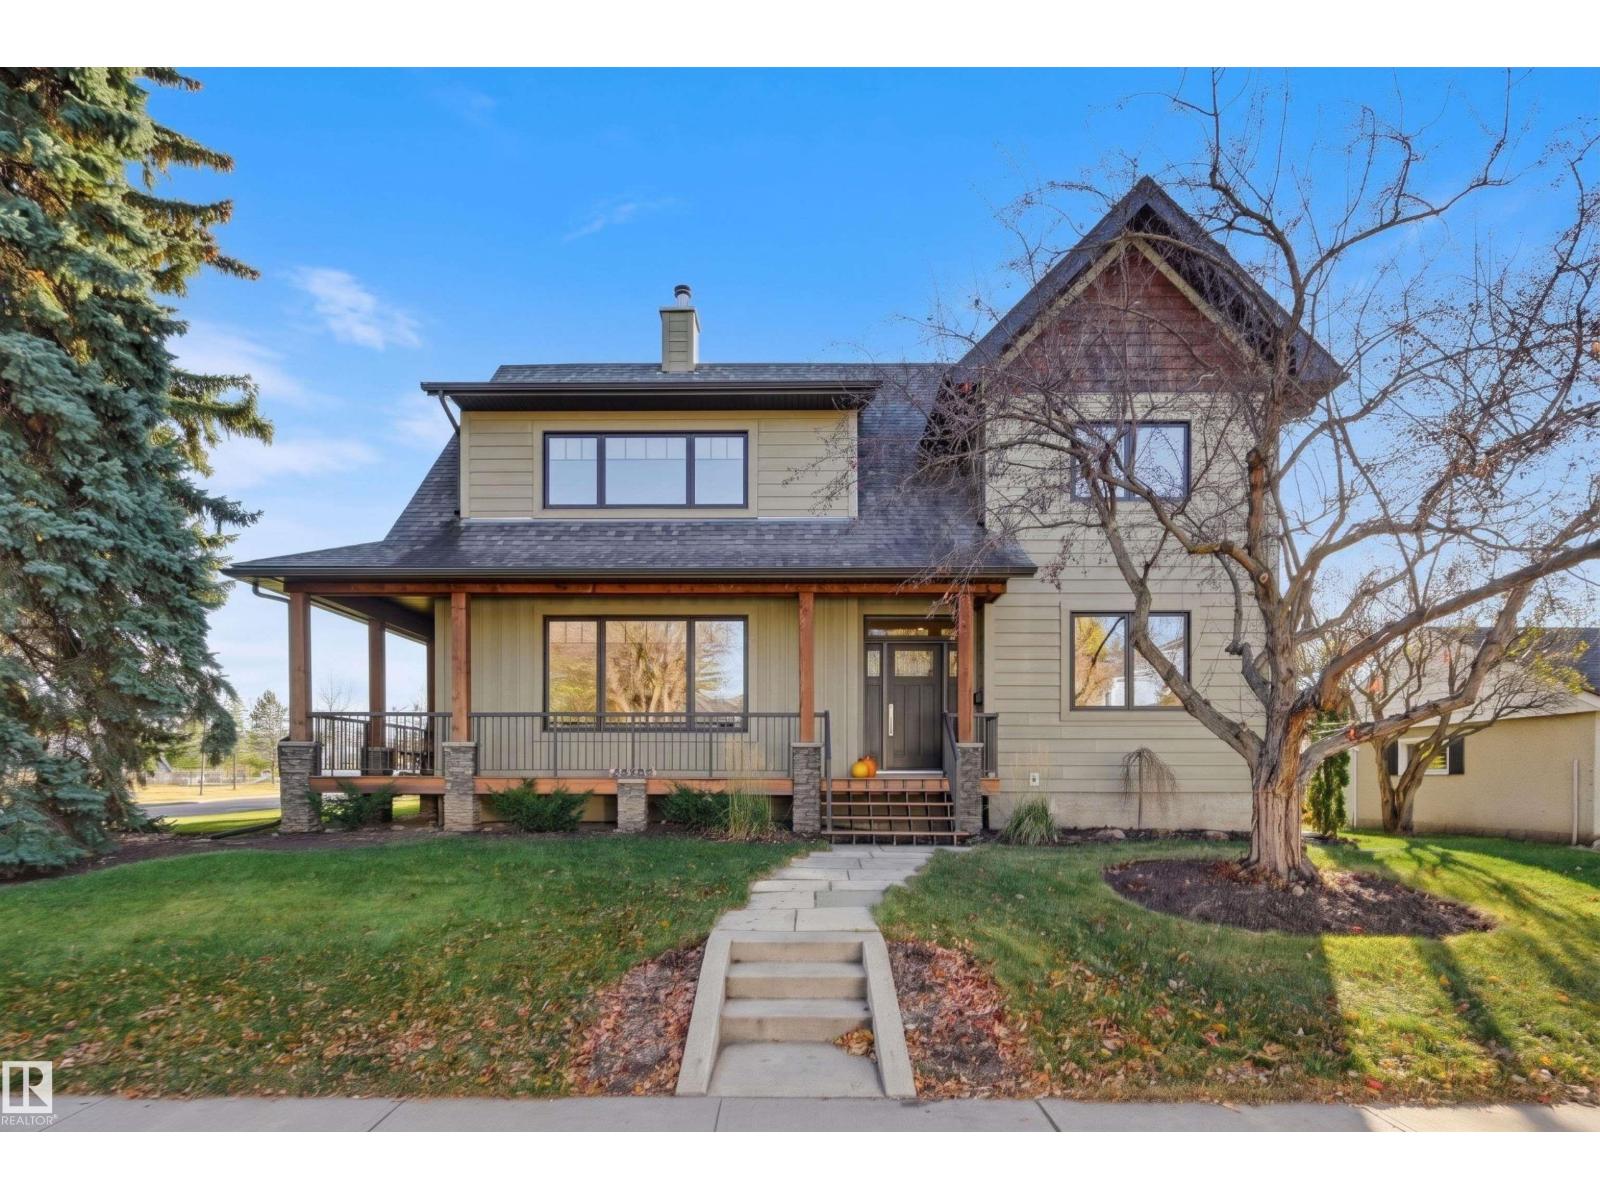
Overlooking the tranquil free space of Crestwood school, this quality custom 2-storey by Plettl Construction blends timeless elegance with thoughtful design. A beautiful wraparound porch with composite decking sets the tone. Inside, you'll find a bright living room with wood fireplace, den/office, spacious dining room & chef’s kitchen featuring high end cabinetry, granite, tile backsplash, Wolf gas range & seating peninsula. Large windows frame the private yard. Mudroom, laundry & 1/2 bath, complete the main level. Upstairs, the primary bedroom offers a spacious walk-in closet & views of the green space. A spa-inspired bathroom features dual sinks, a soaker tub & walk-in shower. THREE additional bedrooms, 2 with vaulted ceilings complete the upper level. The finished basement adds a family room, gym, bedroom & 3-pc Jack & Jill bath. Cat 5/6 wiring, water softener, on-demand hot water, Sonos & Hunter Douglas blinds. Steps from parks, schools, shops & more. Parkside living, timeless design & craftsmanship. (id:51989)
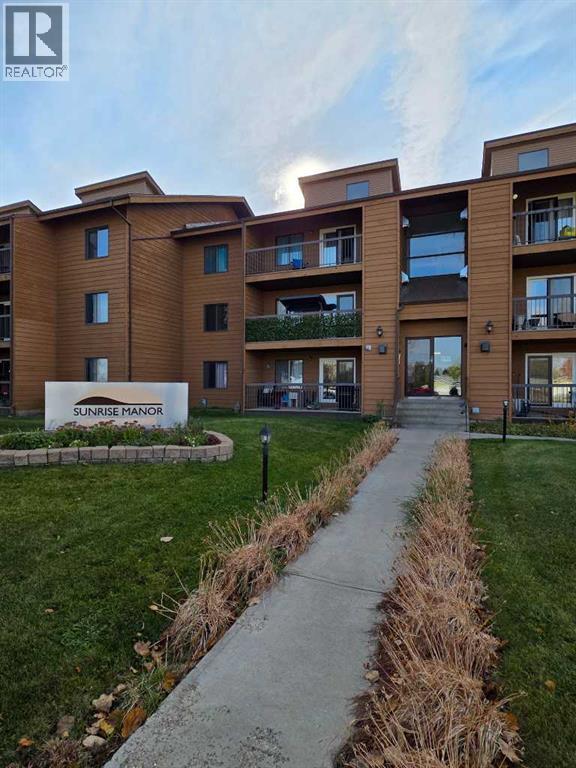
Welcome to maintenance-free condo living at Sunrise Manor, ideally located in the South Lethbridge neighborhood of Redwood! This bright and inviting second-floor unit features 2 comfortable bedrooms and a full 4-piece bathroom. The spacious open-concept living area is highlighted by a cozy gas fireplace, perfect for relaxing during cooler evenings. Step outside onto your private second-floor balcony to enjoy your morning coffee, complete with an attached outdoor storage room for all your seasonal gear. Offering a functional layout, great natural light, and a convenient location close to shopping, schools, and parks, this property is a fantastic opportunity for first-time buyers, downsizers, or investors alike. (id:51989)
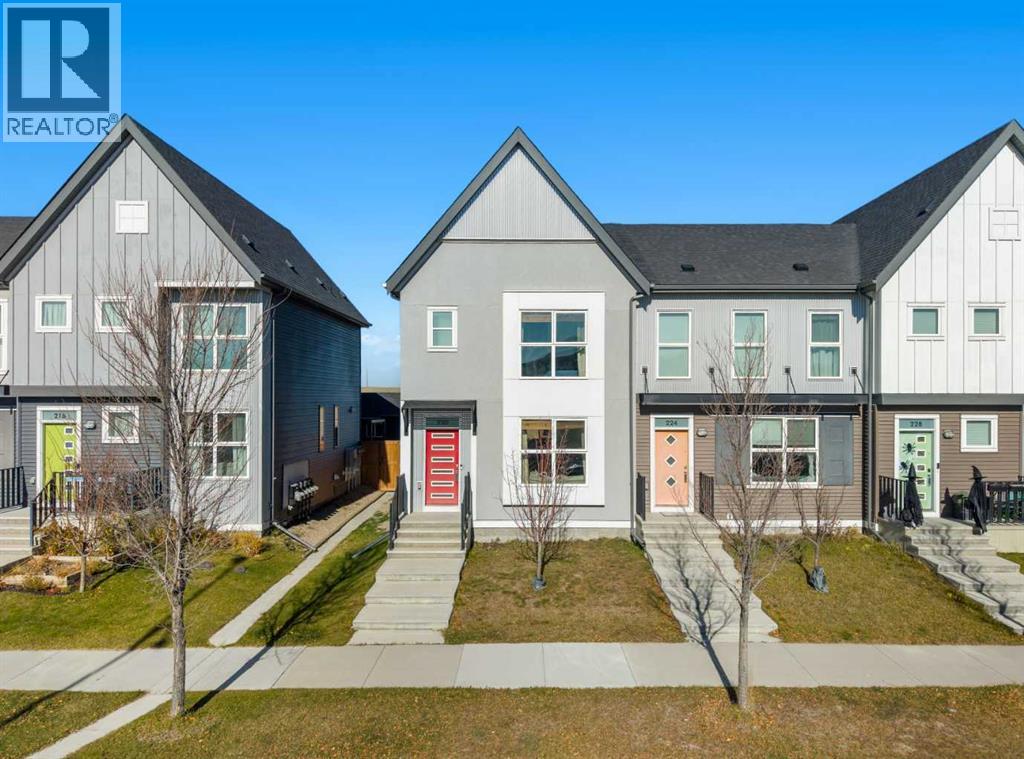
Welcome to 220 Livingston View, a beautifully designed END UNIT townhome WITH NO CONDO FEES located in Calgary’s vibrant and growing community of LIVINGSTON. Offering 3 BEDROOMS, 2.5 BATHROOMS, UPPER-LEVEL LAUNDRY, and a NEW ROOF AND SIDING, this thoughtfully designed residence combines modern comfort, functional living spaces, and everyday convenience. With a welcoming layout and plenty of potential, this home is an excellent opportunity for first-time buyers, growing families, or investors.Step inside to discover a bright and inviting OPEN-CONCEPT MAIN FLOOR, where the living room, dining area, and kitchen flow seamlessly together, creating an ideal setting for both everyday living and entertaining. The spacious living room provides a comfortable place to relax and unwind, while the adjoining dining area offers plenty of room for family meals and gatherings. The well-appointed kitchen features a functional layout with convenient access to the main living spaces, making meal preparation and entertaining effortless. A convenient TWO-PIECE POWDER ROOM completes the main level.Upstairs, you will find THREE GENEROUSLY SIZED BEDROOMS, including a spacious PRIMARY BEDROOM WITH A PRIVATE THREE-PIECE ENSUITE, offering a comfortable retreat at the end of the day. Two additional bedrooms provide versatile spaces for family members, guests, or a home office. A FOUR-PIECE BATHROOM and convenient UPPER-LEVEL LAUNDRY WITH WASHER AND DRYER add to the functionality of this thoughtfully designed floor plan. The UNFINISHED BASEMENT offers excellent potential for future development, allowing you to customize the space to suit your needs, subject to applicable approvals.Experience the lifestyle that comes with living in LIVINGSTON, one of Calgary’s exciting master-planned communities. Enjoy access to beautiful PARKS, PLAYGROUNDS, SCENIC WALKING PATHWAYS, and the impressive LIVINGSTON HUB, which offers year-round recreational amenities and opportunities to connect with neighbours . With convenient access to nearby shopping, dining, schools, and everyday essentials, along with excellent connectivity to STONEY TRAIL AND DEERFOOT TRAIL, Livingston offers the perfect balance of community, convenience, and modern living. Whether you enjoy spending time outdoors, exploring local amenities, or simply relaxing at home, this welcoming community provides an exceptional place to call home. Book your private showing today! (id:51989)
This lovely bungalow, located close to Fleetwood Bawden School, could be everything you are looking for in a home! Featuring three bedrooms, two full bathrooms, air conditioning, newer appliances, and a private backyard, this gem would make a wonderful first home or anyone looking to down-size. The home has been freshly painted, attractive laminate flooring added upstairs, along with new carpet, one simply needs to envision themselves moving in! If living in an established south-side neighbourhood, in a home full of charm and convenience, look no further. Call your REALTOR® today for a showing. You will not be disappointed. (id:51989)
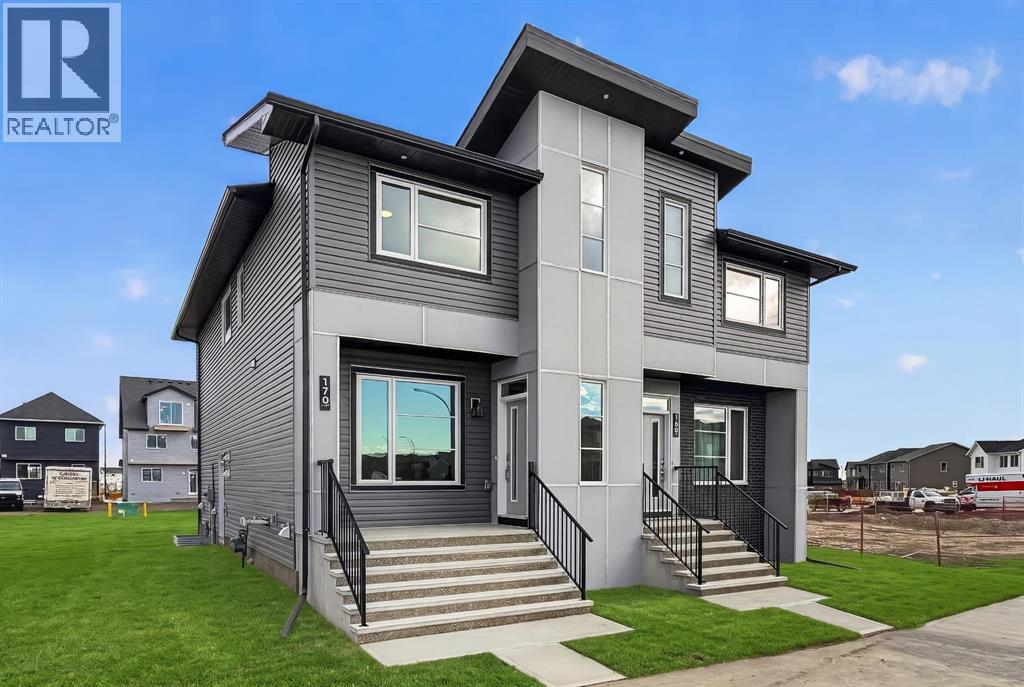
Thoughtfully designed with modern finishes, functional living spaces, and exceptional versatility, 170 Starling Boulevard NW offers an exciting opportunity in the growing northwest community of Starling. This beautifully appointed Wicklow model by Brookfield Residential features nearly 2,300 sq. ft. of developed living space, 3 bedrooms, 2.5 bathrooms, and a fully developed 1-bedroom legal basement suite. Perfectly suited for families, first-time buyers, or investors, this semi-detached home combines contemporary comfort with the added flexibility of a separate living space. The main floor features a bright and inviting open-concept layout, thoughtfully connecting the spacious great room, dining area, and contemporary kitchen. Positioned at the front of the home, the generous great room provides a welcoming space for relaxing or entertaining, with convenient access to the covered front porch. The kitchen is designed with both style and functionality in mind, featuring a central island with an eating bar, ample cabinetry, and a walk-in pantry for additional storage. The adjoining dining area offers plenty of room for family meals and gatherings, while a convenient powder room completes the main level. On the upper level, the primary bedroom serves as a private retreat, complete with a spacious walk-in closet and a beautifully appointed ensuite featuring a dual-sink vanity and tiled shower with an acrylic base. Two additional bedrooms provide flexible space for family members, guests, or a home office, while a full 4-piece bathroom adds versatility to the level. A centrally located bonus room offers valuable additional living space, while the convenient upper-level laundry, complete with an included washer and dryer, adds to the home's practical and family-friendly design. Adding exceptional value and flexibility, the fully developed lower level features a fully legal one-bedroom basement suite with its own separate exterior entrance. Designed as a self-contained livi ng space, the suite includes a comfortable living room, functional kitchen, spacious bedroom, full bathroom, and dedicated laundry area. Whether accommodating extended family or generating potential rental income, this thoughtfully designed suite provides an excellent opportunity for versatile living arrangements. Additional highlights include a complete appliance package, including washer and dryer, a BBQ gas line, and contemporary finishes throughout. Located in the welcoming community of Starling, residents can enjoy a peaceful northwest setting with access to natural surroundings, outdoor recreation, and convenient connections to everyday amenities. Complete with Brookfield Residential's builder warranty and Alberta New Home Warranty, this move-in ready home is ready to welcome its first owners. (id:51989)
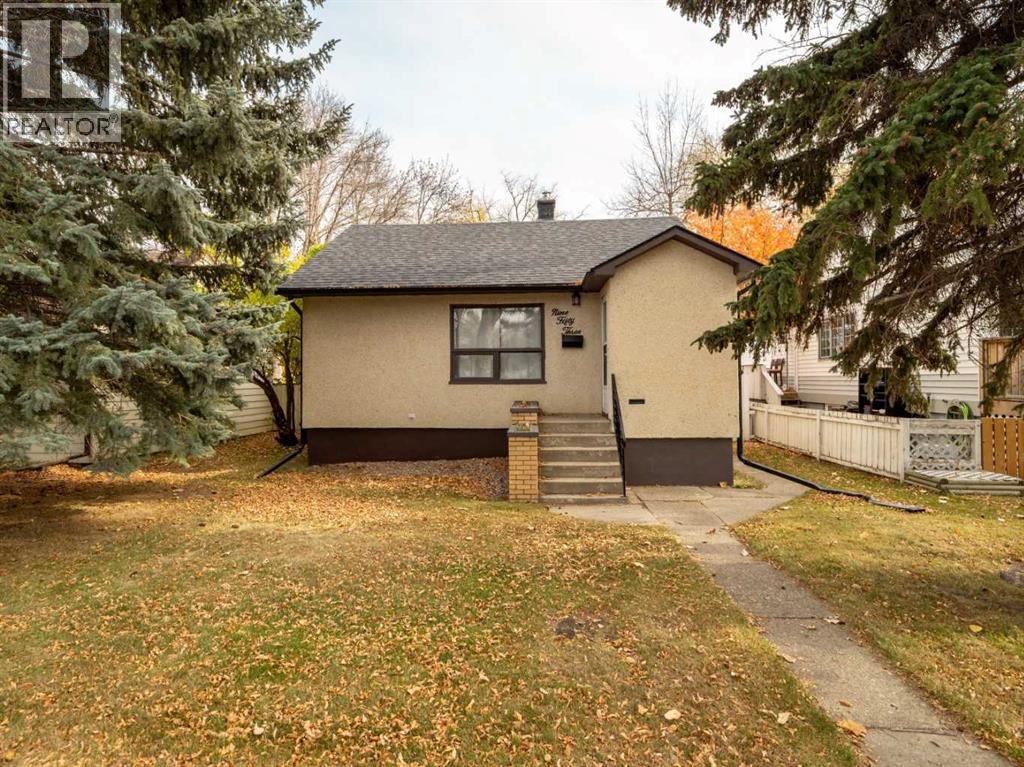
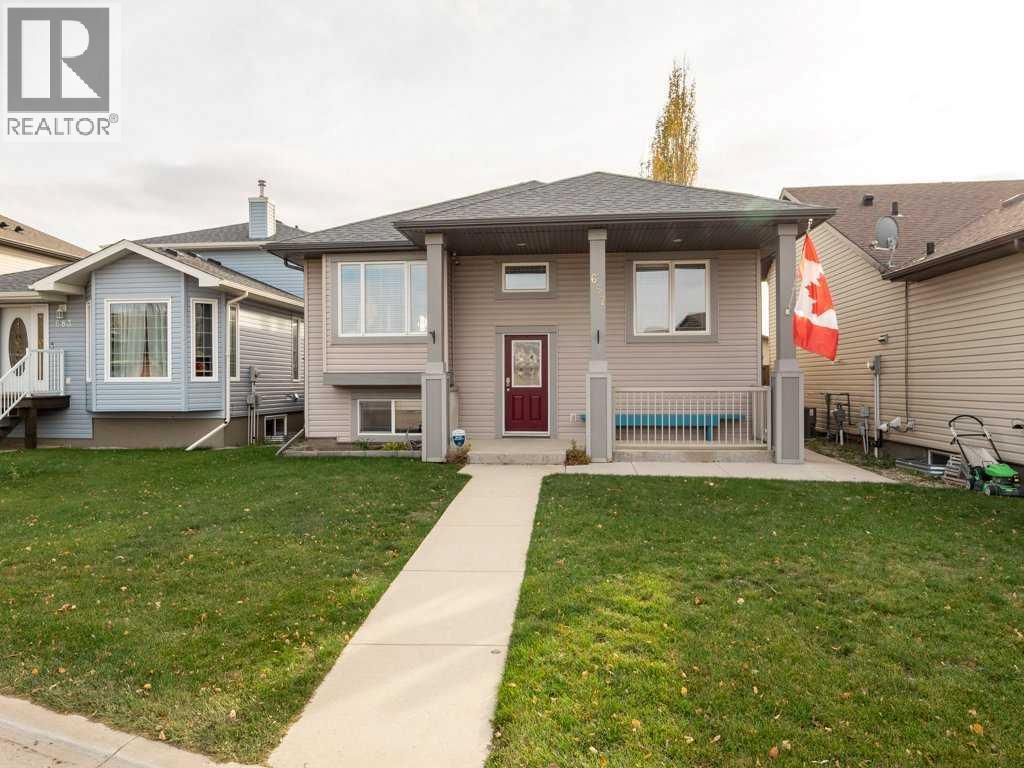
Welcome to 687 Parkside Drive! This one-owner home is full of charm and has been lovingly cared for over the years. Featuring beautiful maple hardwood flooring, a large oversized detached garage, and a fantastic location just steps from the dog park, this property has plenty to offer. Enjoy the convenience of being within walking distance to downtown amenities, shops, and services. A great opportunity to own a well loved home in a desirable location! (id:51989)
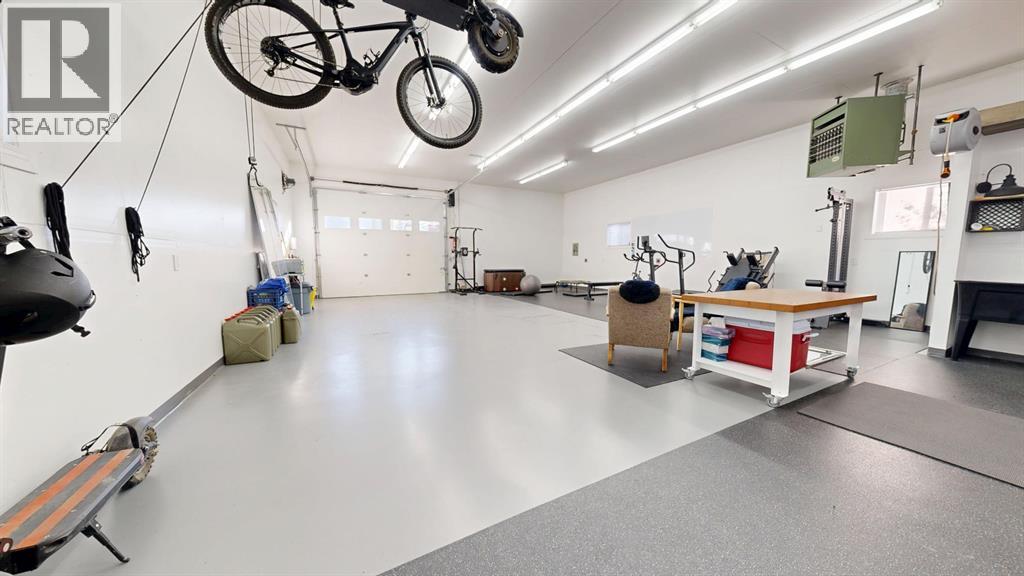
An incredible opportunity to build your dream home in the historic Hardieville neighbourhood of North Lethbridge! This spacious lot has recently been prepared with tree removal and stump grinding, has been surveyed, and already has a City-approved development permit in place. House plans are also included with the sale, giving you a great head start on bringing your vision to life. Adding even more value to the property is an impressive 30' x 40' heated shop, fully finished and loaded with features. Inside you'll find 12' ceilings, a 12' wide by 10' high overhead door with automatic opener, seven windows, a three-piece bathroom, ventilation, excellent insulation, painted drywall, and a freshly finished epoxy floor. The shop also features a wash bay with a 50' retractable hose and drain, four ceiling-mounted pulley systems for bike storage, updated lighting, keypad entry, and a substantial concrete floor ready for a lift to be installed. Out back, alley access leads to a 23' x 40' concrete parking pad with room for three vehicles and potential for additional parking. Hardieville offers a unique combination of small-town charm and city convenience. Once its own community, this established neighbourhood is known for its wider streets, mature trees, and distinctive homes. Located near the northern edge of the city, you'll enjoy a quieter, almost country-like setting while being just minutes from shopping, schools, parks, and major routes. Pavan Park, Legacy Park, and an extensive network of walking and biking paths are all nearby, along with a beautiful neighbourhood park at the end of the street featuring mature trees, green space, horseshoe pits, and views along the coulees. With continued growth in surrounding communities like Blackwolf and Legacy Ridge, this is a great opportunity to build something of your own in an established neighbourhood with plenty of character. Come take a look at the possibilities! (id:51989)
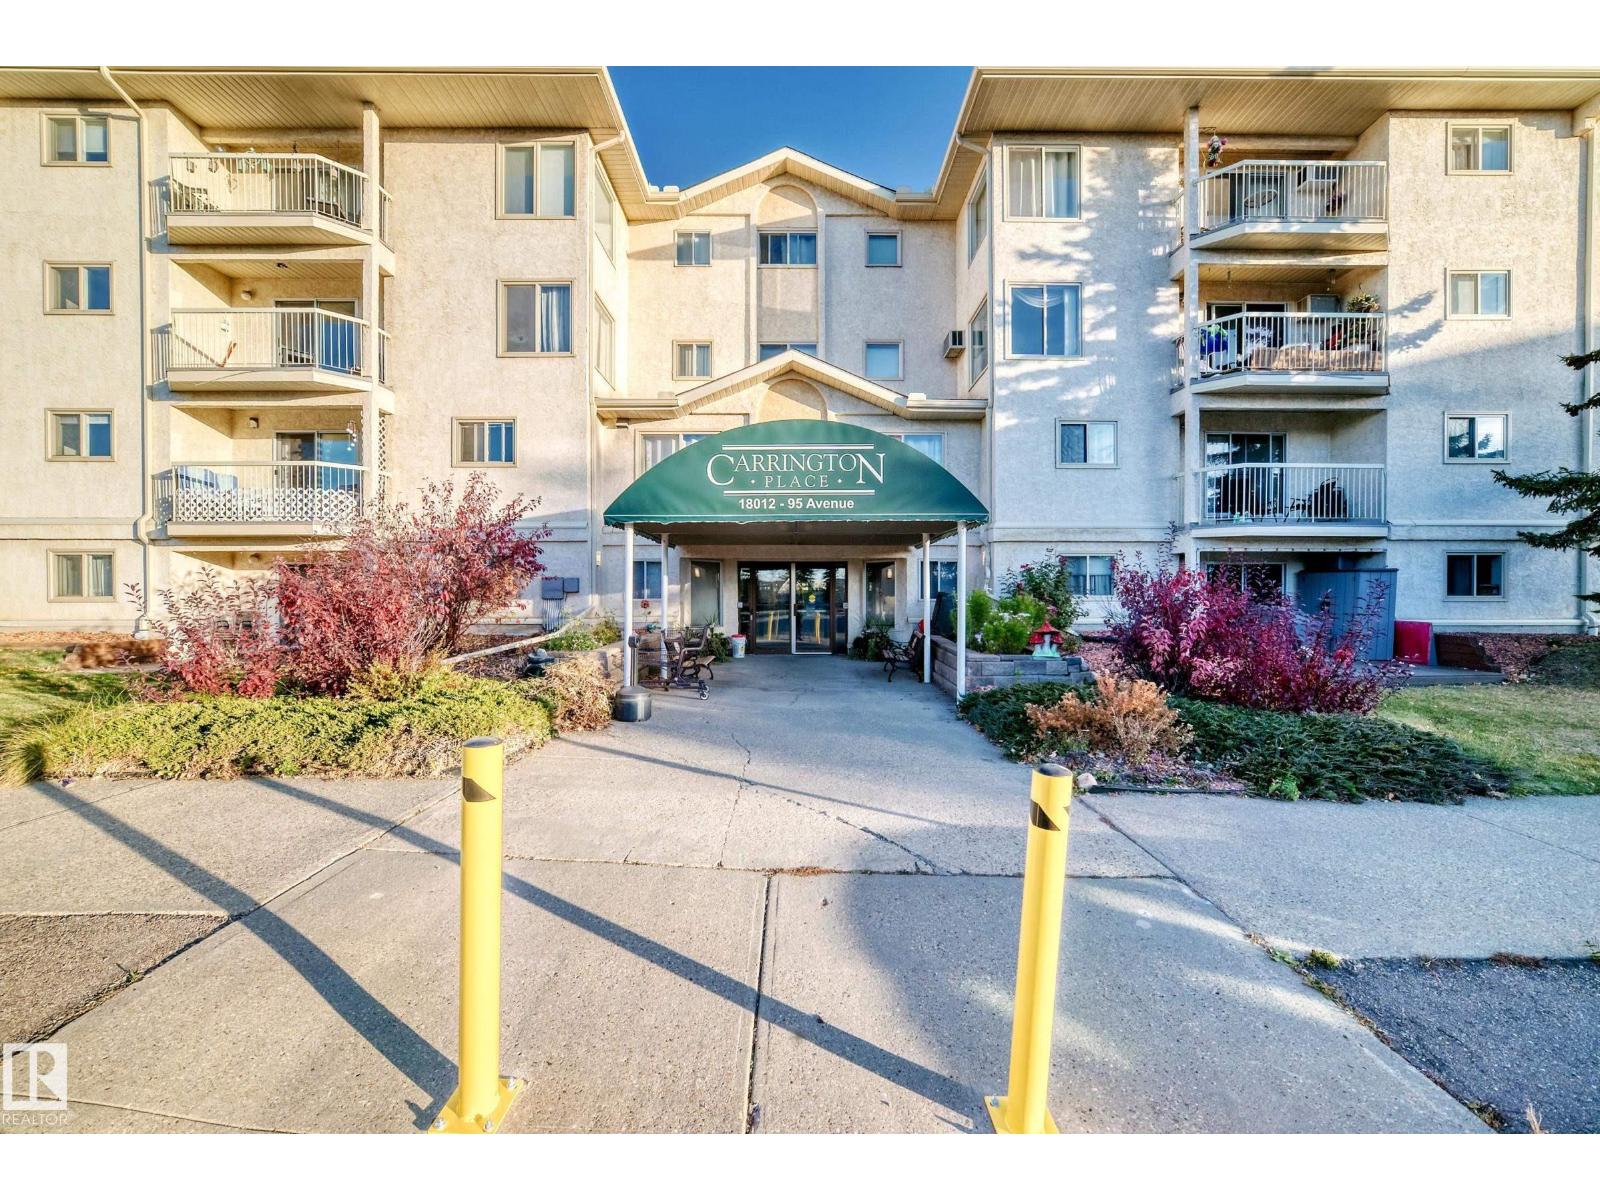
Enjoy comfortable living at Carrington Place, a 45+ adult community in La Perle, close to West Edmonton Mall! This spacious two-bedroom home features two full bathrooms and generous living and dining areas with room to relax and entertain. The primary bedroom offers dual closets and a private four-piece ensuite, while the second bedroom provides flexibility for guests or a home office. A large in-suite laundry and storage room adds everyday convenience. An energized parking stall and visitor parking complete the practical features. Enjoy an impressive selection of complex amenities, including an indoor pool, hot tub, sauna, fitness centre, library and social room. With public transit, restaurants, shopping and everyday services nearby, this home brings space, recreation and convenience together in one appealing location! (id:51989)
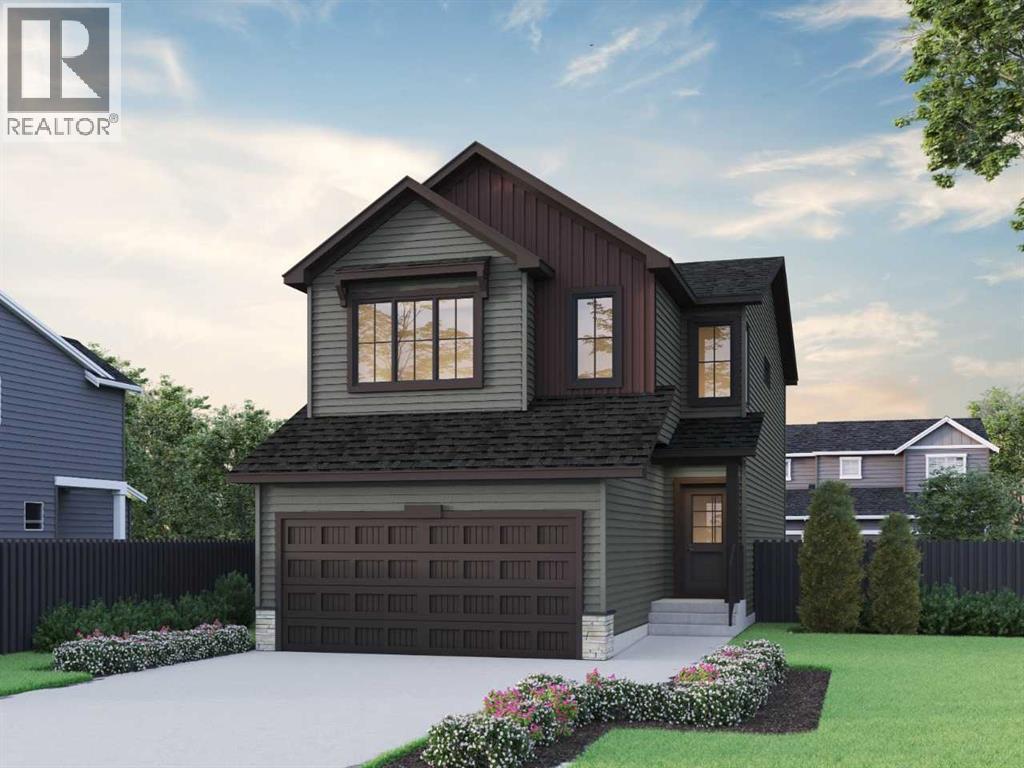
Welcome to the Edith, a luxury style laned home designed with purpose for young families in the desirable community of Riverstead at Keswick! Ready for IMMEDIATE POSSESSION, this stunning home offers an open concept layout, with a warm colour palette, modern finishes & upgraded selections for lighting and trim. The home offers triple-pane windows, premium vinyl and smartboard exterior with a modern elevation, 3 spacious bedrooms, hallways, bathrooms & a dedicated laundry space. To elevate your living experience, you will also find a tankless on demand water heater, insulated double car garage, and even a FULL WIDTH deck with premium railings. (id:51989)
Welcome to this beautifully updated home in the sought-after community of BROOKSIDE! Vaulted ceilings and oversized windows fill the home with natural light, while fresh paint creates a warm, modern feel. Numerous upgrades include renovated kitchen cabinets, flooring, bathrooms, A/C, MDF closet shelving throughout, and a heated garage. The spacious kitchen offers ample cabinetry, counter space and a large pantry, opening to the dining area with patio doors leading to a tiered deck and covered hot tub. The bright living room features a corner fireplace overlooking the beautifully landscaped backyard. The home offers 4 bedrooms, 3 full bathrooms, a spacious primary suite with walk-in closet and 4-piece ensuite, plus a finished basement with a large recreation area and plenty of storage. Complete with RV parking and ideally located near schools, transit, recreation centres, ponds, trails, Four Seasons Park & Don Sparrow Lake. Move-in ready and packed with upgrades! (id:51989)
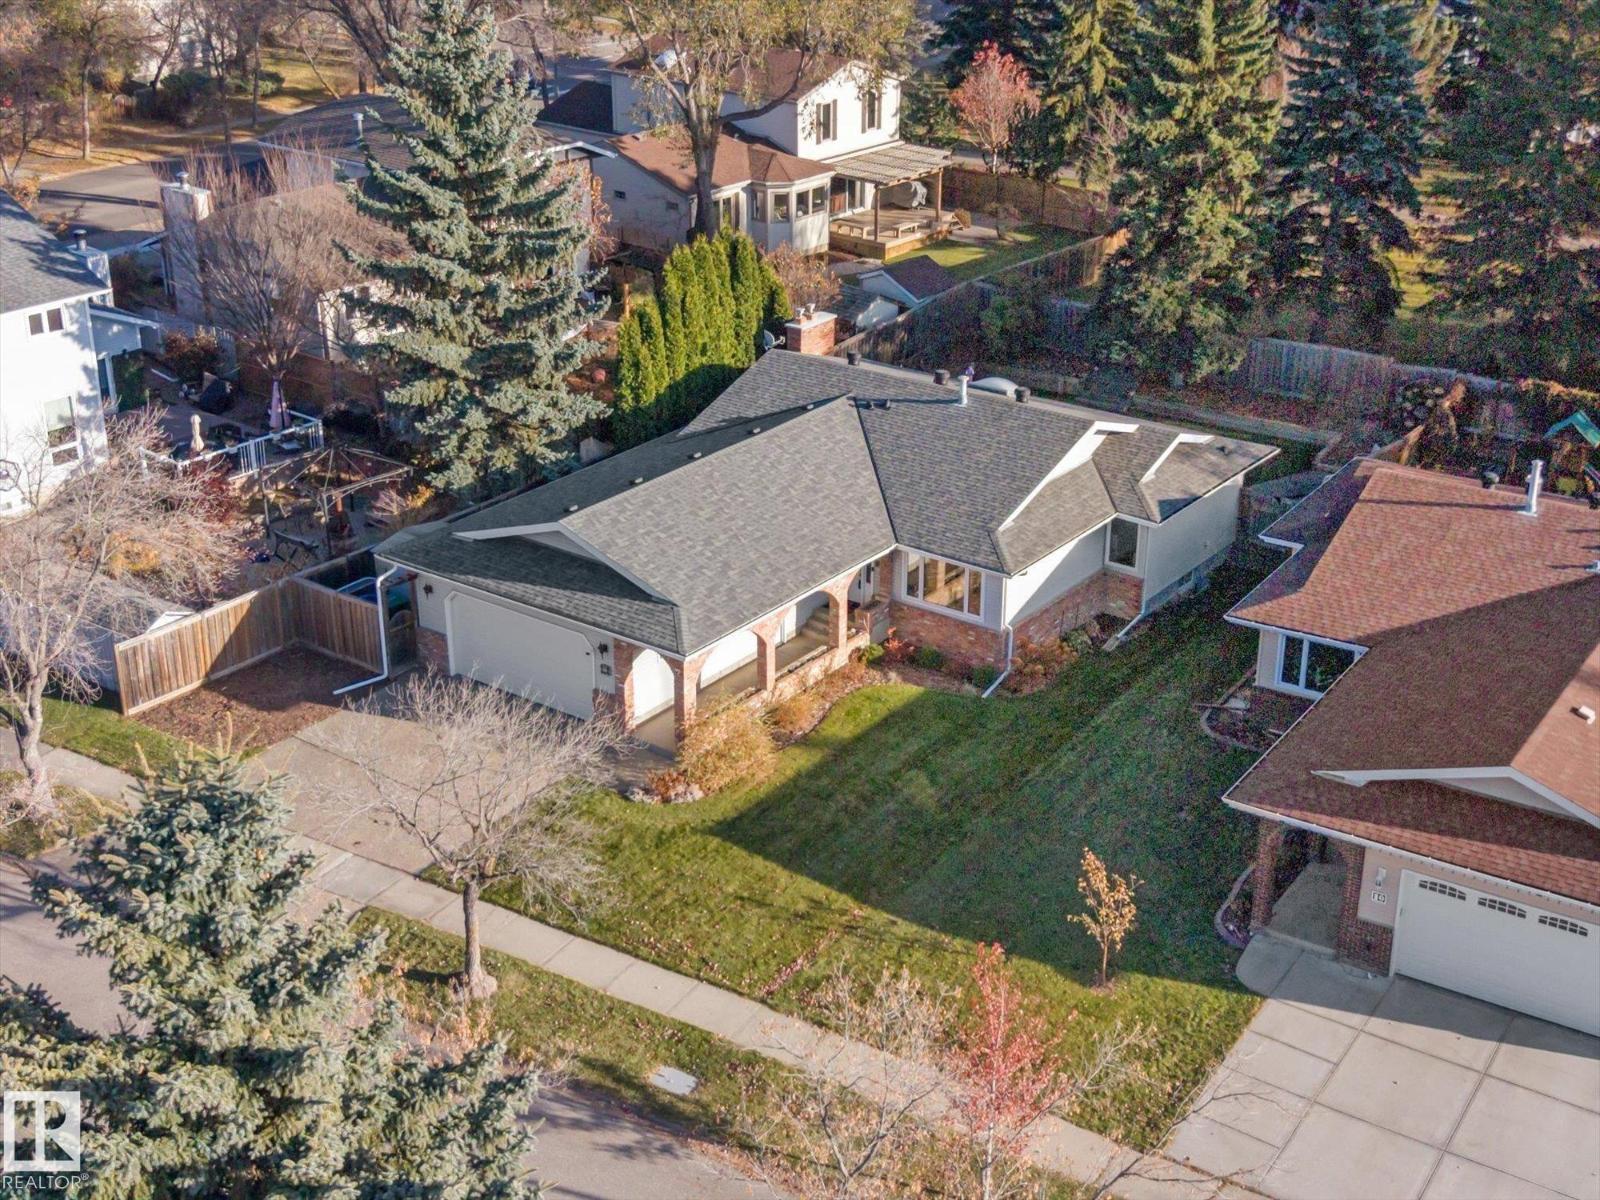
BEAUTIFULLY MAINTAINED 1,668 SQ FT BUNGALOW BACKING ONTO A PARK! Nestled in a quiet cul-de-sac in desirable Woodlands, this lovely home features an open floor plan, hardwood flooring, vaulted ceilings, skylight and spacious living room with fireplace. The kitchen offers granite countertops, island and ample cabinetry. Enjoy the adjacent family room with second fireplace, 2 generous main floor bedrooms and convenient laundry. The fully finished basement offers 2 additional bedrooms, recreation room, den and bathroom. EXTENSIVE UPGRADES include shingles (2016), furnace (2018), windows and doors (2018), retaining wall (2018), dishwasher (2020), garage door and opener (2021) and hot water tank (2022). Central A/C provides year-round comfort. Beautifully landscaped, private backyard with spacious deck, backing directly onto a peaceful park. Double attached garage. Exceptional location close to schools, walking trails and amenities! (id:51989)
Welcome to this beautifully upgraded detached home in the scenic community of Rockland Park! Built in 2021, this impressive 1,952 sq. ft. home offers modern design, thoughtful functionality, and exceptional living spaces. The open-concept main floor features a gourmet kitchen with stainless steel appliances, a built-in oven, quartz countertops, an oversized island, and a spacious walk-in pantry. Luxury vinyl plank flooring runs throughout, complemented by abundant windows that fill the home with natural light. A striking glass fireplace with elegant white rift oak cabinetry and shelving creates a warm and sophisticated focal point. A versatile pocket den provides the perfect space for a home office or additional flex area. Upstairs, enjoy a spacious bonus room, 4pc bathroom, convenient laundry room, two additional bedrooms, and a generous master bedroom retreat complete with a large walk-in closet and a luxurious 5-piece ensuite featuring a double vanity. The unfinished basement includes rough-in plumbing, and 9ft ceiling, offering excellent potential for future development. Outside, the generously sized 302 m² lot offers more backyard space than many comparable laned homes, featuring a large concrete patio, a gas line for your BBQ, a modest sized deck, and a double detached garage. Residents of Rockland Park enjoy access to exceptional HOA amenities, including a clubhouse with a pool, tennis courts, an ice rink, parks, and playgrounds. Conveniently located with easy access to Stoney Trail, approximately 15 minutes to downtown, and close to the gateway to the Rocky Mountains, this home offers the perfect balance of modern comfort, community living, and outdoor adventure. Don't miss this fantastic opportunity to make Rockland Park your home! (id:51989)
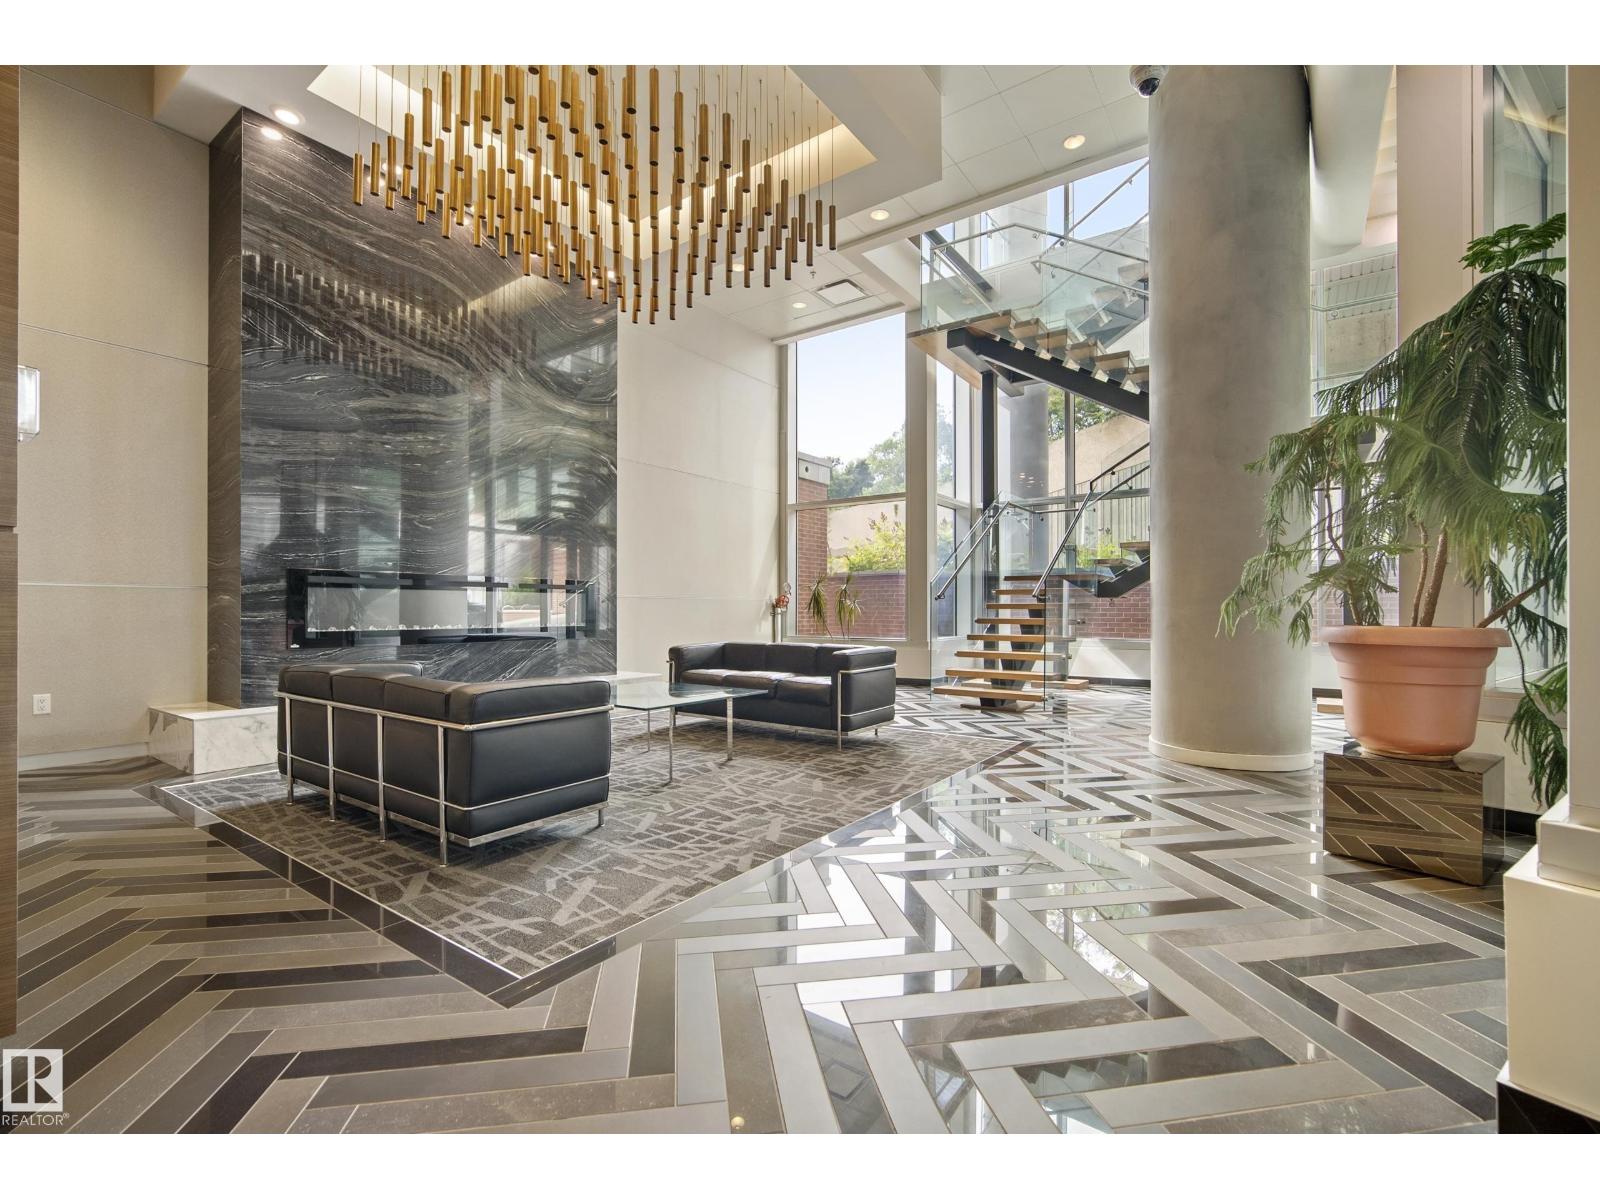
WELCOME TO THE ROSSINI 1 IN SYMPHONY TOWER! Located on the 25th floor, just minutes from the Legislature Grounds, Rogers Place, coffee shops, farmers markets, restaurants & more! Step inside to a bright, open-concept space flooded w/ natural light & UNBEATABLE PANORAMIC VIEWS of Downtown, the River Valley & Legislature Grounds. The kitchen offers two-tone floor-to-ceiling cabinetry, upgraded stainless steel appliances & granite countertops, opening to the living room w/ a feature electric fireplace. The spacious dining area offers flexibility as a home office or potential second bedroom. The primary bedroom fits a king bed & features a walkthrough closet w/ custom organizers leading to a spa-like 5pc ensuite w/ granite counters, a soaker tub & glass shower. Outside, you’ll find an extended balcony w/ plenty of room to host guests on a warm summer night. Additional features include a second bathroom, A/C, engineered hardwood flooring, in-suite laundry, window coverings, underground titled parking & MORE! (id:51989)
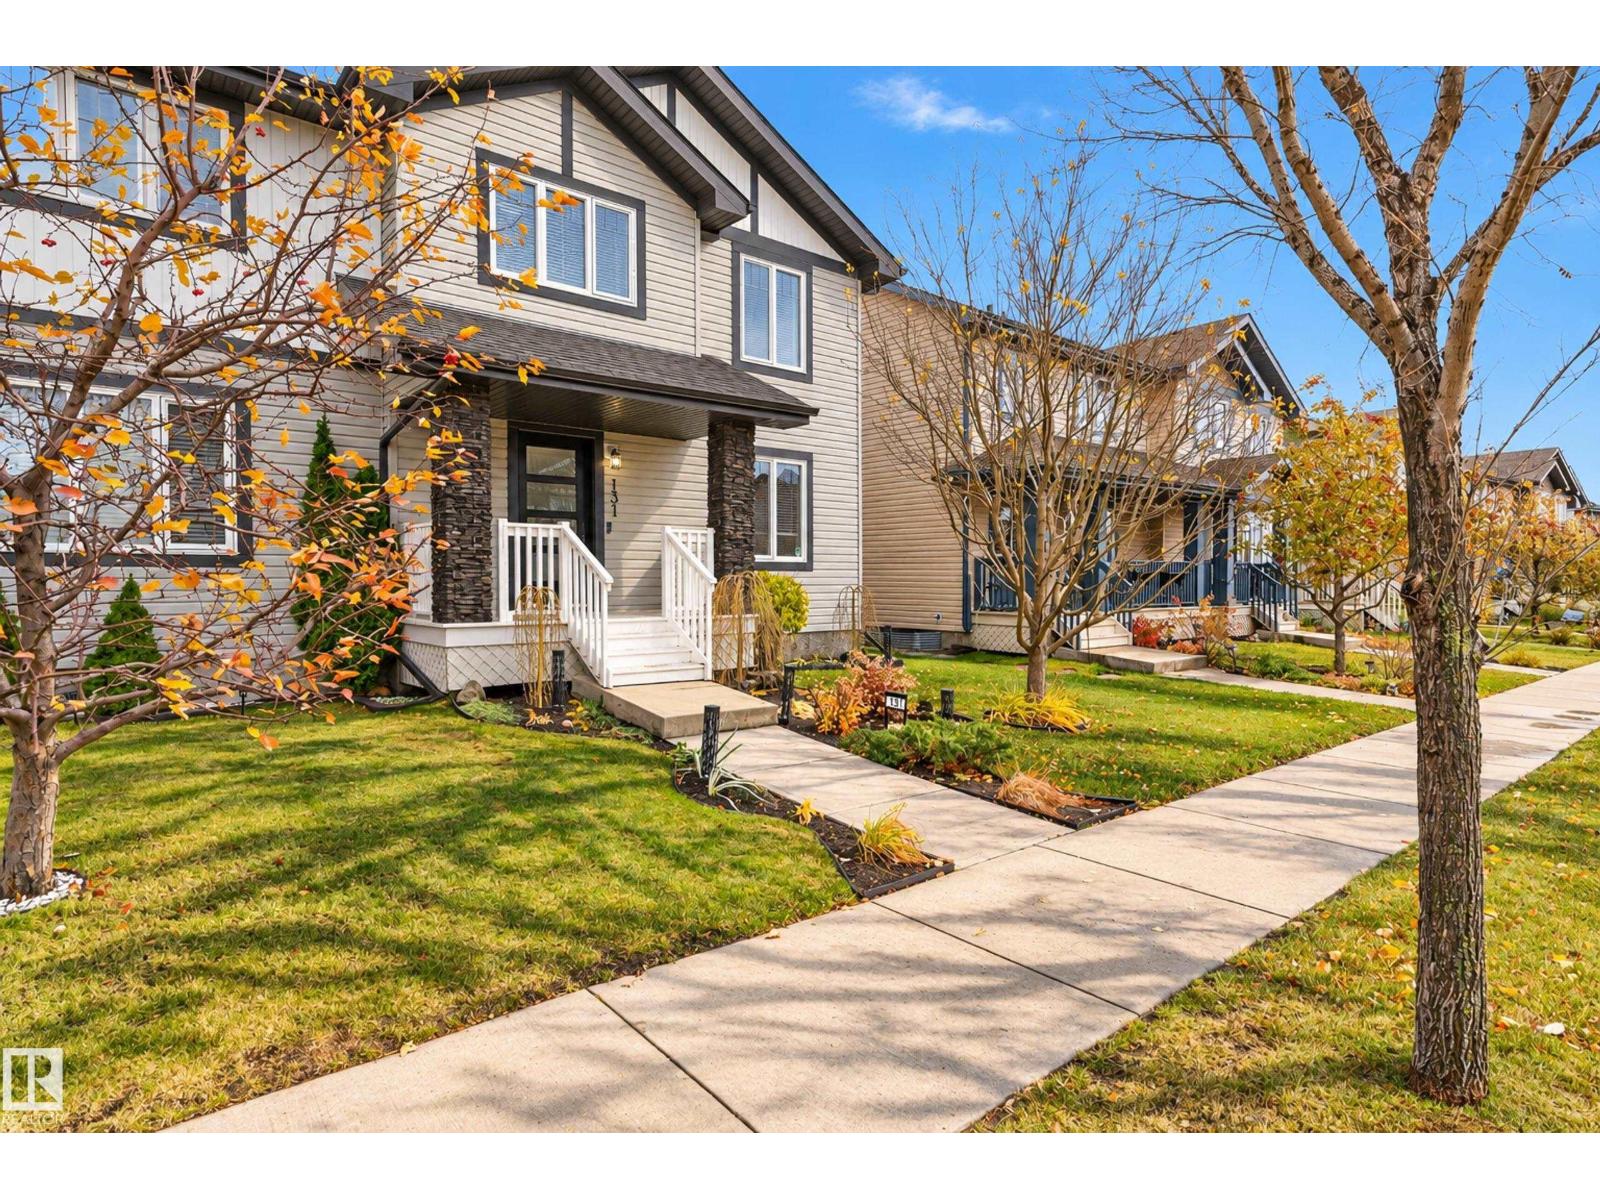
Welcome to the family-friendly community of Cy Becker! Lovingly maintained by its original owners, this beautiful 3-bedroom half duplex showcases pride of ownership throughout. The bright, open-concept main floor features hardwood flooring, a spacious kitchen with a large island, and plenty of room for everyday living and entertaining. Upstairs offers 3 generous bedrooms, including a spacious primary suite with a walk-in closet and private ensuite. Enjoy the added comfort of central air conditioning, while the unfinished basement provides endless possibilities to create additional living space. Outside, you’ll love the fantastic curb appeal and beautifully landscaped, fully fenced backyard, creating a private oasis perfect for relaxing or entertaining. A double detached garage adds convenience and storage. Ideally located near parks, schools, shopping, transit, walking trails, and Anthony Henday Drive. A MUST-SEE HOME! (id:51989)
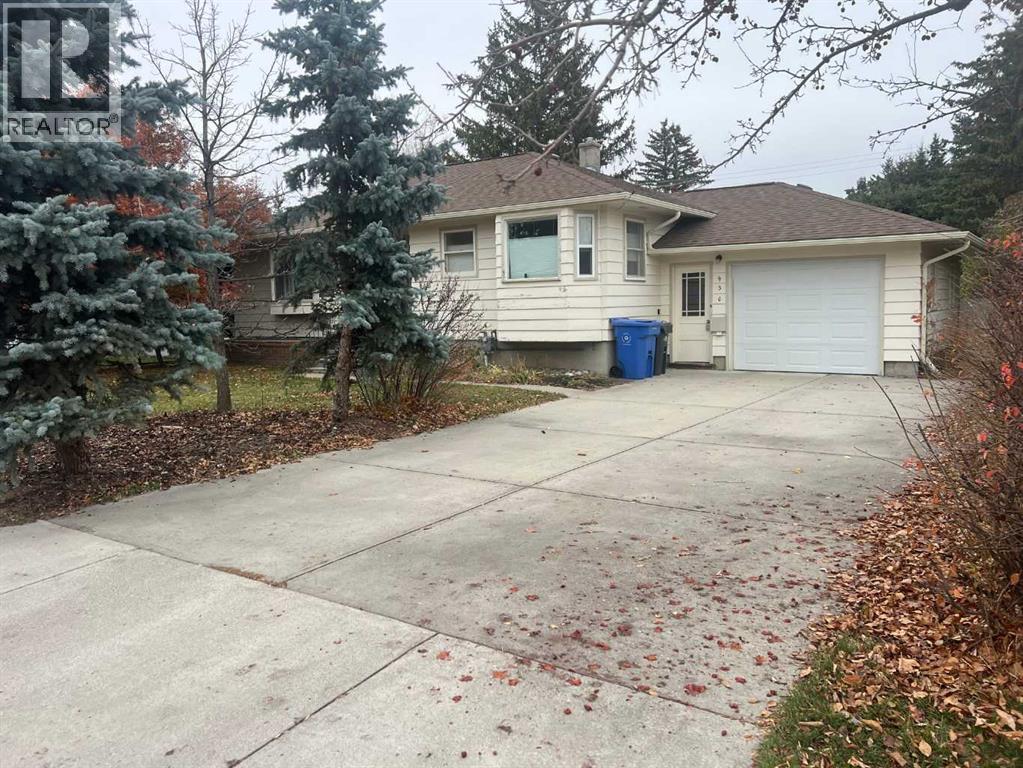
Wonderful family home located on quiet street in West High River. This home is situated on a huge lot with plenty of large trees for additional privacy. The wonderfully cared for home has a bright and spacious west facing kitchen that leads to a spacious living room with hardwood floors and built-in cabinets. Two good sized bedrooms and a 4pc bath finishes off the main level. The fully finished basement has a large family room, another bedroom and 3pc bath. This home features both an attached over-sized and detached over-sized garages with additional room for R.V parking. Call today for your private showing and "Start Packing". (id:51989)
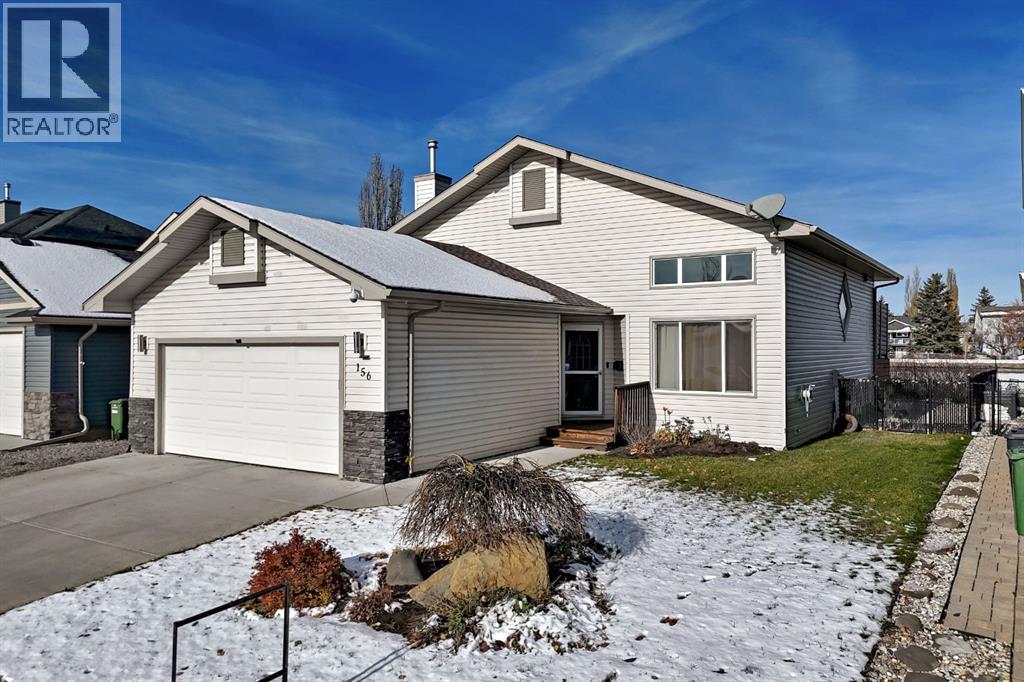
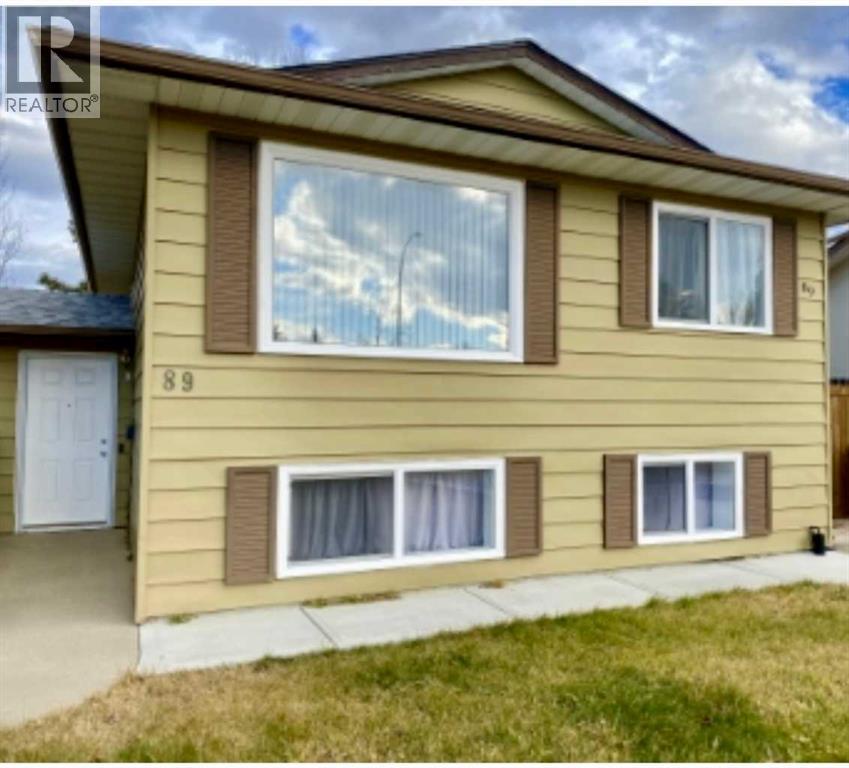
89 Oxford Rd. West. 5 bed 2 bath townhouse with fenced yard. Close to all schools West. $2300 includes utilities. NO PETS . Available Nov 1/2026 (id:51989)
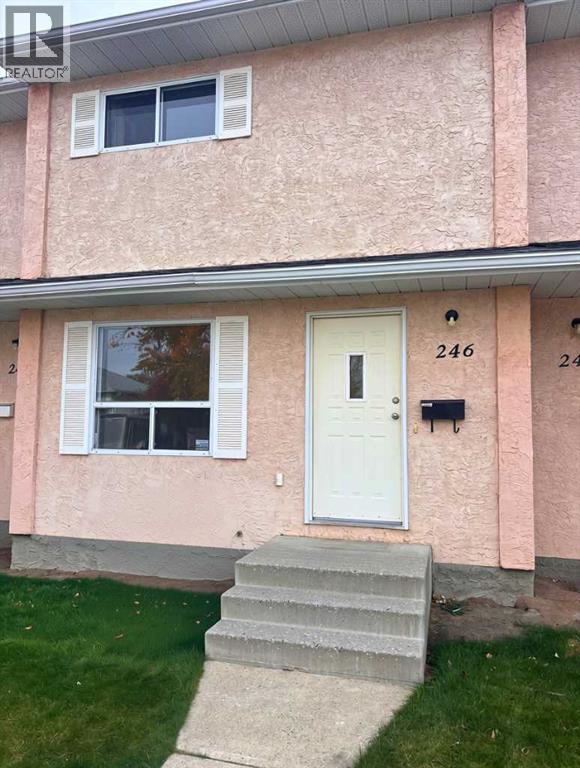
This 3-bedroom, 1.5-bathroom townhouse is located in the Mountain Heights subdivision of West Lethbridge. The home offers a practical layout with a fenced yard and off-street parking.Enjoy the convenience of being close to schools and parks, with the University of Lethbridge just a short drive away. This property is a great option for families, students, or anyone looking for a well-located rental in West Lethbridge.Application required prior to viewing. Pets upon Owner approval and a pet fee of $50/month per pet.Security Deposit: $1800 (id:51989)
Welcome to Victoria Park Tower,where downtown living meets Edmonton’s spectacular river valley. The quiet cul-de-sac location, leads directly down to River Valley Road, giving you instant access to Edmonton's scenic trails & parks. This 1 bedroom, 1 bathroom, condo is welcoming & bright, with a colour scheme that enhances the natural light. The spacious kitchen, dining area,living room & bedroom are complemented with ample in-suite storage. Titled,secure heated underground parking, the modern fitness centre, add to the convenience of downtown living. Laundry is conveniently located just down the hall. Close to all amenities, Jasper Avenue dining & shopping, LRT access, parks, golf, and the University of Alberta. Your new opportunity awaits! Quick possession now available. (id:51989)
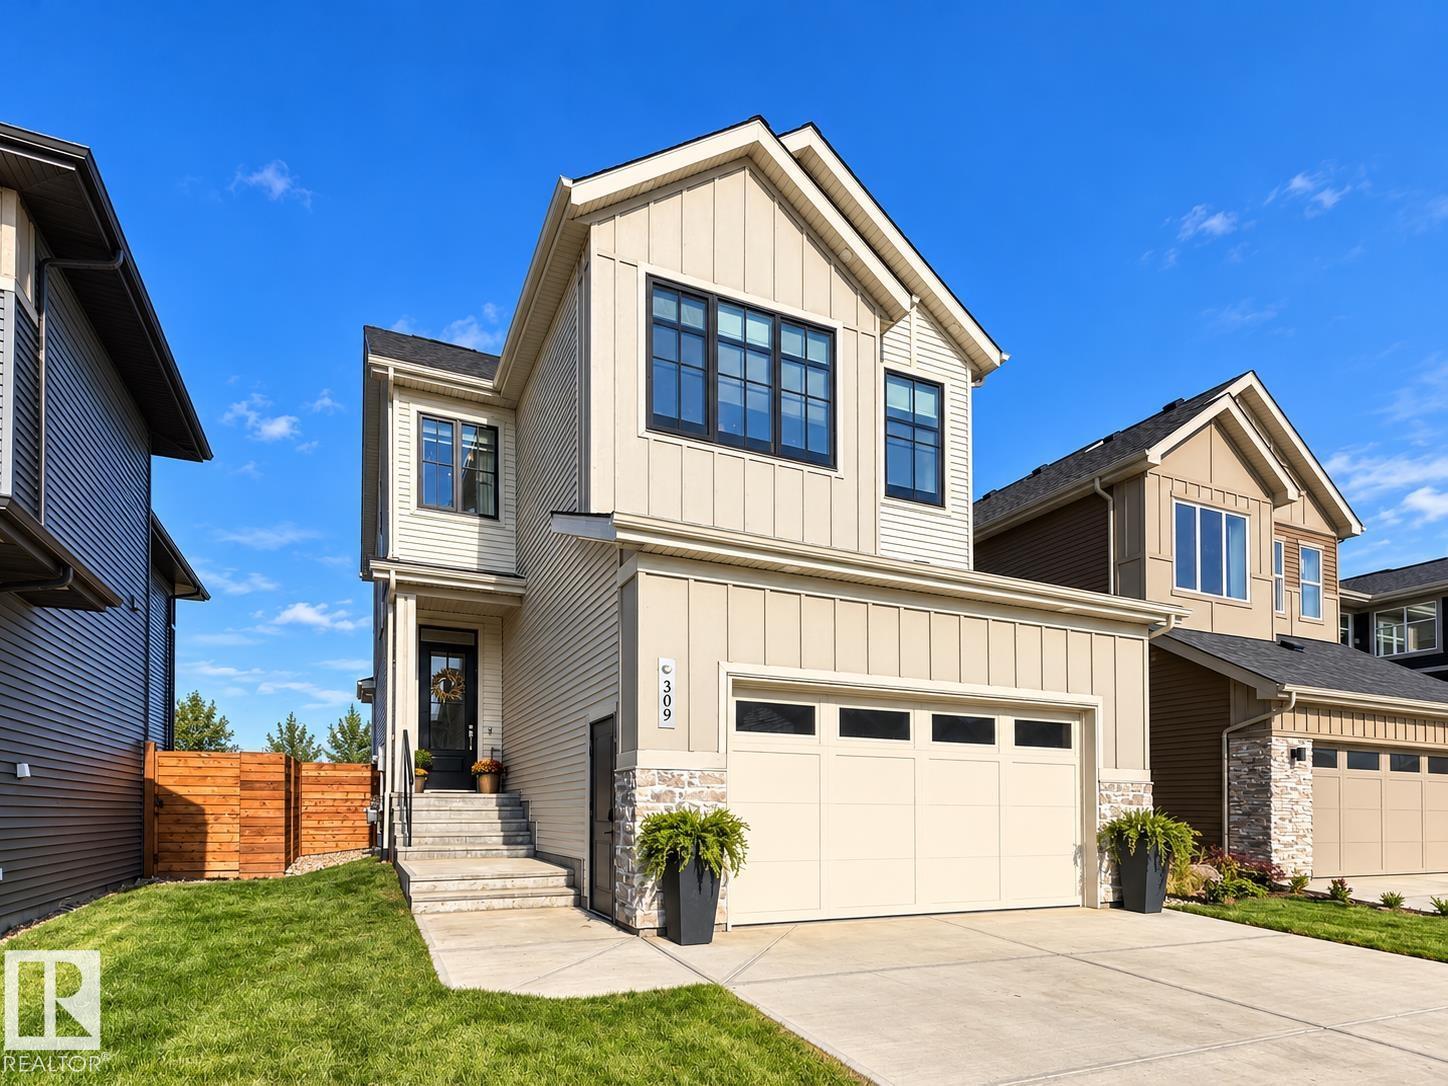
Welcome to 309 Jensen Lakes Blvd. This beautifully crafted home boasts 4 bedrooms, 3.5 baths & FF basement. The main floor features 10' ceilings, wood ceiling beams, wide-plank flooring throughout home & a linear fireplace on a fluted feature wall. The kitchen offers quartz counters & backsplash, a gas range, pot filler, stainless fridge/freezer & large island, w/ a butler’s pantry leading to the mudroom. The dining nook opens to a covered composite deck & fenced yard. Upstairs: a vaulted bonus room w/ beam, laundry room, 4-pc bath & a primary suite w/ WIC & 5-pc ensuite with freestanding tub, glass shower & double vanity. The basement adds a rec room with second fireplace, built-in office desks, fourth bedroom and 3-pc bath with tiled bench shower. Features: AC, O/S garage, high-end finishings throughout & exclusive walkway access to the lake plus HOA amenities including beach access, pickleball courts and so much more!! (id:51989)
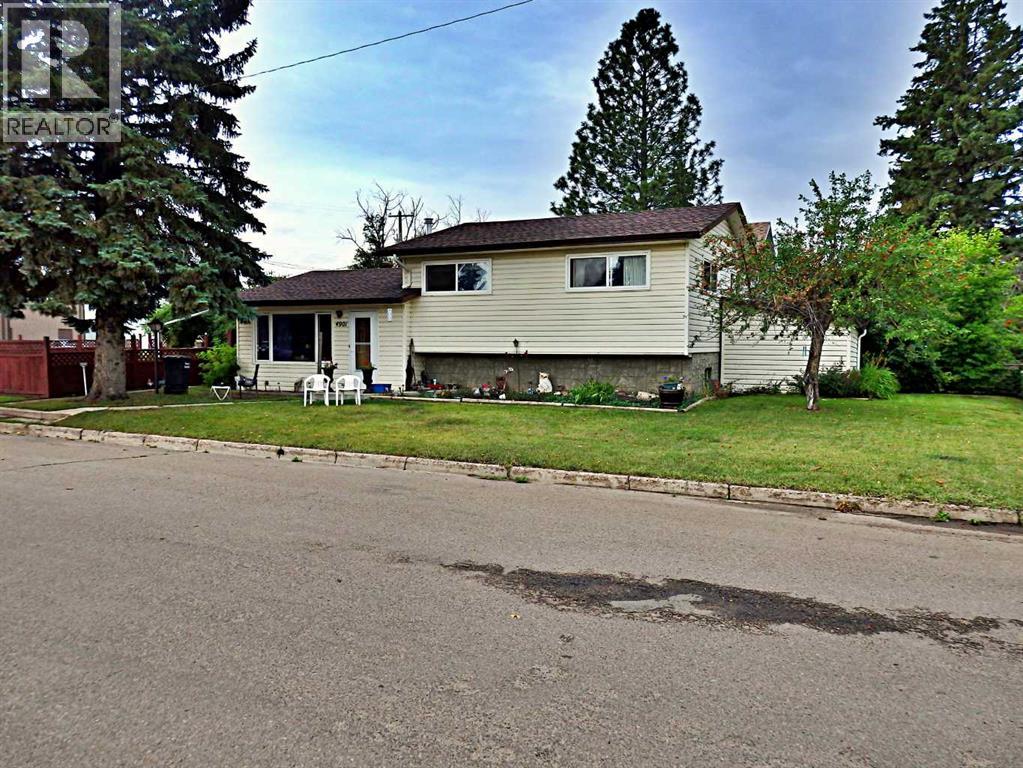
Solid 4-level-split situated in the heart of Vermilion, AB. Tucked away off the main drag but within walking distance to downtown. The fully-fenced backyard supplies a large garden shed & multiple, mature fruit trees. The house supplies 3 bedrooms upstairs, one potential bedroom on the lower level and an unfinished basement has further expansion room. Recent updates in the home include a bathroom renovation, vinyl windows, HWT, and new shingles in 2011. (id:51989)
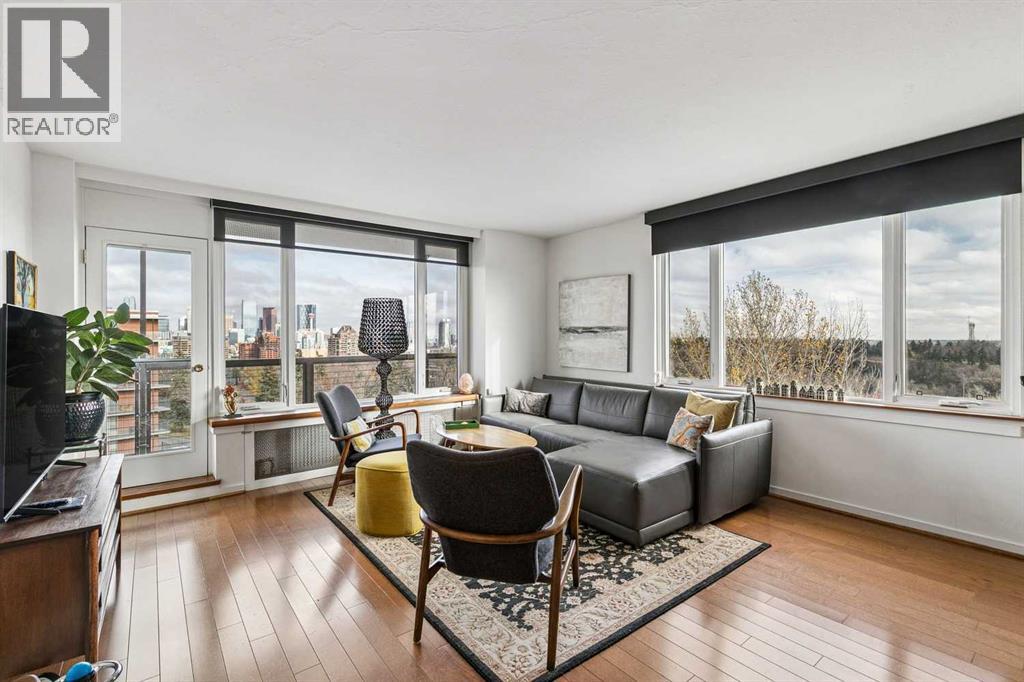
OPEN HOUSE: Sunday, November 1st 2:00-4:00 p.m. Spectacular Skyline Views & Parkside Living in Prestigious Rideau Park! Perched above the treetops with sweeping downtown views, this beautifully updated 1-bedroom end-unit condo in Rideau Towers offers an exceptional blend of urban sophistication, natural beauty and an enviable inner-city lifestyle. Nestled within 13 acres of beautifully landscaped, park-like grounds, this remarkable residence enjoys close proximity to prestigious Parkhill, Stanley Park and the scenic Elbow River pathway system.Inside, a fresh neutral palette, gleaming hardwood floors and expansive corner windows create a bright, inviting atmosphere with breathtaking city views. The stylishly renovated kitchen features full-height cabinetry, sleek countertops, stainless steel appliances, contemporary tile backsplash and a casual eating bar overlooking the skyline. An adjoining dining area, accented by designer wallpaper and elegant lighting, provides a sophisticated setting for entertaining. The spacious living room is bathed in natural light, with spectacular panoramic views extending across the cityscape.Step outside onto the extraordinary 37-foot wraparound balcony, an expansive outdoor sanctuary perfect for morning coffee, summer barbecues and unforgettable evenings beneath the illuminated skyline. Enjoy front-row views of the spectacular Stampede fireworks or simply relax above the surrounding canopy of mature trees. The generously proportioned primary bedroom captures those same beautiful vistas, while the stunningly renovated bathroom showcases full-height subway tile, contemporary black fixtures and a luxurious multi-head rainfall shower.Residents enjoy beautifully maintained grounds, a seasonal heated outdoor swimming pool, social room, on-site resident manager and building security. Pets are permitted with board approval.The location is truly exceptional! Situated in one of Calgary's most desirable inner-city enclaves, this peaceful retreat is surrounded by beautiful parks, recreational amenities and vibrant urban destinations. Just moments away, Stanley Park offers riverside walking trails, tennis courts, outdoor swimming, picnic areas and lush green spaces along the Elbow River. Explore nearby Sandy Beach and River Park, cycle the extensive river pathway network or enjoy the prestigious Glencoe Club. The charming streets of Parkhill and neighbouring Mission offer a wonderful sense of community, while the acclaimed restaurants, cafés and boutiques of 4th Street, 17th Avenue and Marda Loop are all within easy reach. Downtown Calgary, the Stampede Grounds and the city's business district are just minutes away.An extraordinary opportunity to enjoy panoramic skyline views, tranquil park-like surroundings and sophisticated inner-city living in one of Calgary's most coveted locations! (id:51989)
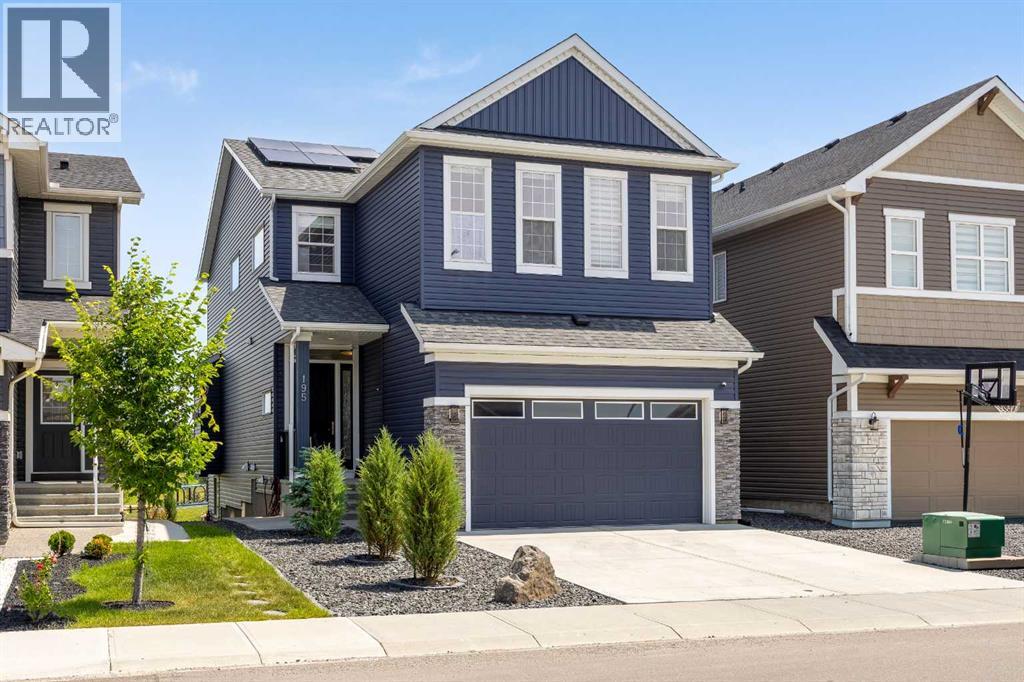
Welcome to 195 Evansfield Close NW.This stunning estate home is loaded with premium features and is perfectly situated on a tranquil and quiet close, backing directly onto North Evanston Park.Offering over 3,300 sq. ft. of luxurious living space, this exceptional home is sure to impress. The main floor is a true showstopper, highlighted by a spectacular Great Room with soaring 20-foot ceilings and a stunning wall of windows that provides breathtaking, unobstructed views of Evanston Park—views you’ll enjoy from all three levels of the home.The upper level is equally impressive, featuring a spacious bonus room overlooking the open-to-below living area. The primary bedroom is absolutely exquisite, complete with a large custom walk-in closet and a luxurious 5-piece ensuite. On the opposite side of the upper level, you’ll find two generously sized bedrooms, a full 4-piece bathroom, and the convenience of an upstairs laundry room.Another outstanding feature of this property is the fully independent legal walkout basement suite, complete with City of Calgary permits and Airbnb compliance. This beautifully finished space includes a full-sized kitchen, dining area, living room, spacious bedroom, 4-piece bathroom, private laundry, and additional storage. Whether you’re accommodating extended family or looking for a mortgage helper, this suite offers incredible flexibility and income potential.And the upgrades don’t stop there. Premium features include central air conditioning, 22 solar panels that can save you thousands of dollars on electricity costs, and professionally landscaped grounds complete with a garden, concrete stairs, and a patio.With over $350,000 in upgrades, this incredible property is priced well below replacement value, making it an exceptional opportunity. Don’t miss your chance to own this remarkable home. Contact your favourite REALTOR® today to book your private showing. (id:51989)
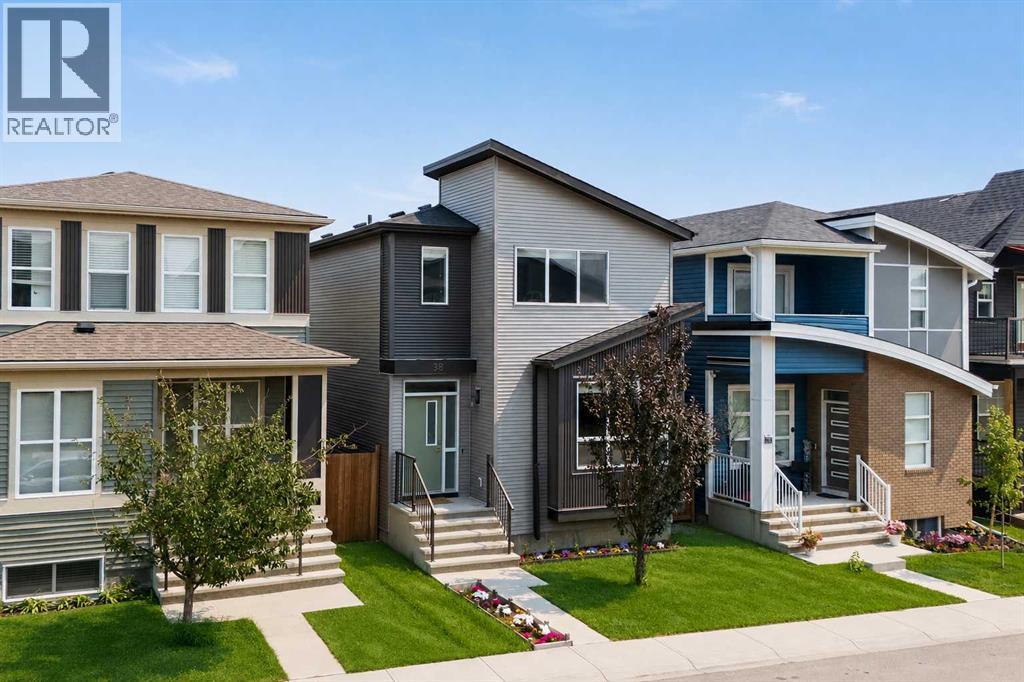
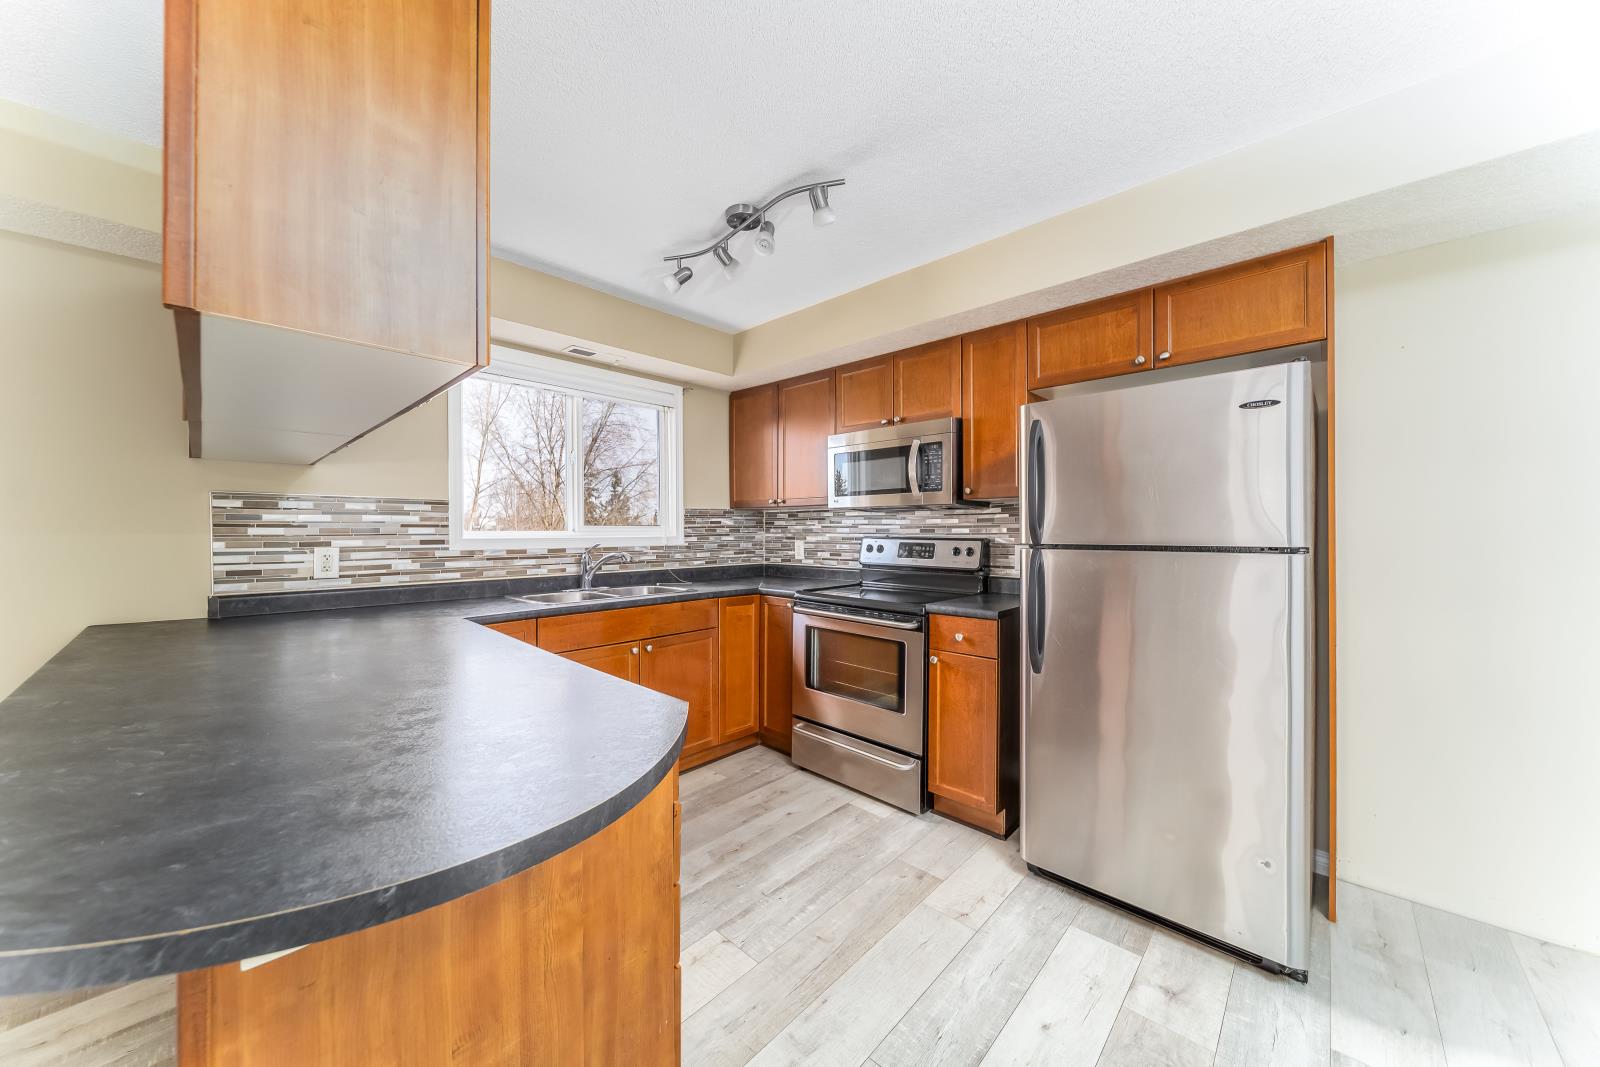
Welcome to 38 Howse Row NE — an exceptional, fully upgraded home in the vibrant, family-friendly community of Livingston.Built by award-winning Morrison Homes, this beautifully maintained residence showcases premium finishes, thoughtful upgrades, and a functional floor plan designed for modern living.The heart of the home is the stunning chef-inspired kitchen, featuring extended-height soft-close cabinetry, quartz countertops, a Silgranit sink, a large central island, and a spacious walk-through pantry with a glass door. The premium stainless steel appliance package includes a built-in wall microwave, a French-door refrigerator with bottom freezer and ice maker, and a stylish Brisas chimney-style hood fan set against a full-height tile backsplash.The bright and open main floor is enhanced by wide-plank oak laminate flooring, ceramic tile, custom wood blinds, 9-foot knockdown ceilings, and quality craftsmanship throughout.Additional features include:* Double detached garage* Central air conditioning* Professionally installed, maintenance-free premium artificial turf backyard* Spacious upper-level laundry room with washer and dryer* Large primary suite with a walk-in closet* Basement with a 3-piece bathroom rough-in, ready for future developmentStep outside and enjoy a private, low-maintenance backyard designed for relaxing and entertaining without the upkeep.Residents of Livingston enjoy access to the impressive Livingston Homeowners Association Hub, offering year-round recreation, skating, splash park, playgrounds, tennis courts, and community programs for all ages.Ideally located close to parks, future schools, shopping, restaurants, and major commuter routes, this move-in-ready home offers exceptional value in one of Calgary’s fastest-growing and most desirable family communities. Don’t miss your opportunity to make 38 Howse Row NE your next home. Check out the 3-D virtual tour link and call your favourite realtor today for a private personal tour. (id:51989)
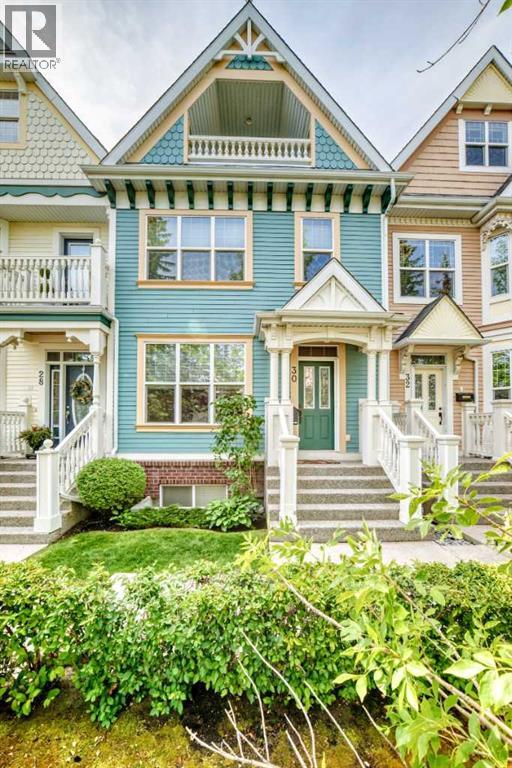
Welcome to the prestigious Garrison Woods in the luxurious "Versailles" complex. This unit is situated in a desirable inside court location offering a tranquil living environment. This beautifully appointed home offers a multi-level floor plan, contemporary finishes, and versatile living spaces. The main floor features a welcoming living room with a gas fireplace and hickory hardwood floors throughout. A well appointed kitchen offers timeless white cabinetry, quartz counters, an island, a dedicated dining area and a conveniently located powder room. Ascend the stairs to the second floor to a spacious bonus room with built in cabinetry, a gas fireplace, a spacious bedroom and a full bathroom. The uppermost level features a private primary bedroom retreat complete with a Juliet balcony, a walk-in closet, and a luxurious ensuite bathroom with a jetted tub. The basement is fully developed providing additional living space, including a family room, a full bathroom, flex room and mechanical room. Enjoy the convenience of a double detached garage with polyaspartic epoxy floors, and a storage loft. This unit features a private backyard with perennials and a garden plot. This home includes central air conditioning for year round comfort. Recent upgrades include a new hot water tank, new Electrolux washing machine, and a new Samsung range. This inner city home offers great access to downtown, wonderful restaurants and trendy shopping areas. (id:51989)
RARE OPPORTUNITY – PREMIER MULTI-FAMILY INVESTMENT ON LEWIS ESTATES GOLF COURSE!An exceptional opportunity to acquire 28 of 29 residential units in a newer, purpose-built condominium property overlooking the prestigious Lewis Estates Golf Course in west Edmonton. The remaining 29th unit is currently offered separately on the residential MLS®, creating a unique opportunity for investors to acquire 100% ownership of the entire building.A PROPERTY THAT STANDS APART FROM THE COMPETITION! Built in 2008, Village Green II offers exceptionally spacious suites averaging approximately 1,245 sq. ft., significantly larger than typical Edmonton apartment rentals. These desirable two-bedroom and two-bedroom-plus-den floor plans attract mature, established tenants seeking quality, space and long-term accommodation. Historically, investor-owned suites have enjoyed strong rental demand, extended tenancies and waiting lists for vacancies.PREMIUM LOCATION – EFFICIENT OPERATIONS. Situated in the highly desirable Lewis Estates golf course community, residents enjoy beautifully maintained golf course views without the associated landscaping expenses. The buildings relatively compact footprint contributes to lower exterior maintenance costs compared with larger multi-family developments.All suites include heated underground parking, and storage cages, with several offering additional underground or surface stalls that present opportunities for supplementary rental income.SIGNIFICANT OWNERSHIP & OPERATIONAL FLEXIBILITY. Currently structured as a condominium corporation, acquisition of all 29 units would provide investors with the opportunity to retain the existing condominium structure or pursue termination of the corporation and transition to a conventional multi-family rental property, subject to applicable legal requirements. Full ownership would also provide control over the corporations operating and reserve funds, subject to existing obligations, and the ability to implement a consolidated operating and management strategy.COMPELLING INVESTMENT FUNDAMENTALS. A newer building, exceptionally large rental suites, established tenant demand, heated underground parking and a premium golf course location combine to create an attractive long-term investment opportunity with potential for operational efficiencies and revenue optimization.CAP RATE DISCLOSURE: The advertised capitalization rate reflects a projected scenario involving acquisition of all 29 units and termination of the condominium corporation, with operating expenses adjusted accordingly. Actual returns will depend on the final acquisition structure and operating costs.Opportunities to acquire a property of this calibre, size and location are rarely available in Edmontons multi-family investment market. (id:51989)