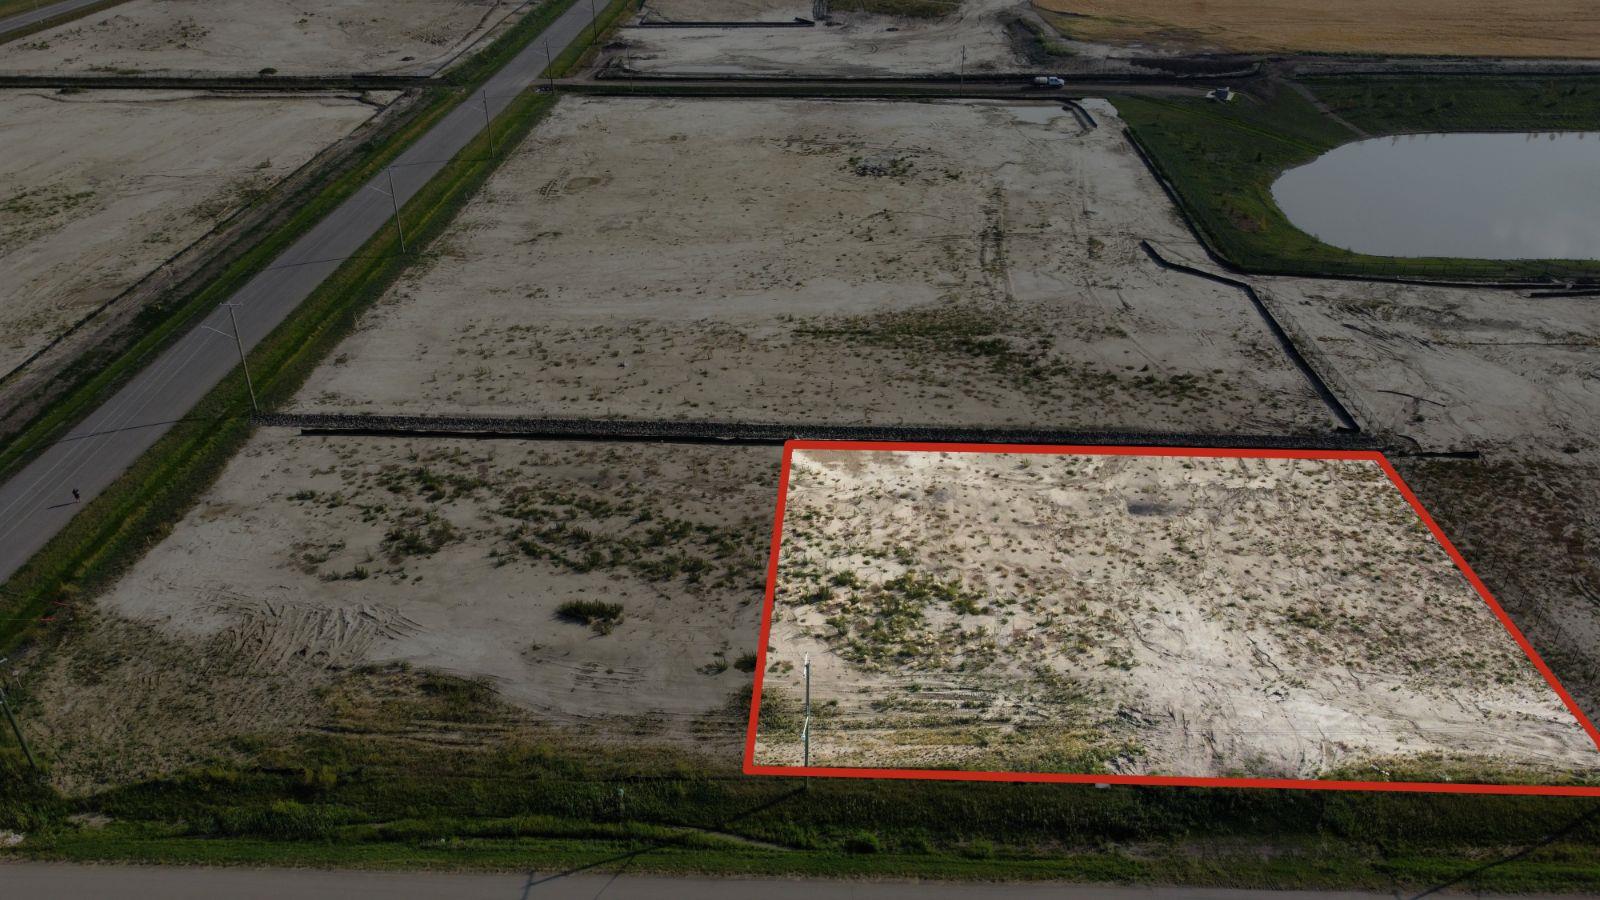
Plan:2520972, Blk:22, Lot:2. Fully serviced industrial land• 1.00 ± acre lot• IM Zoning• Ready for immediate development• Build to suit options available• Lots are stripped and graded• Excellent geotechnical qualities• Leduc Business Park has high development standardsensuring long term integrity• Access to the High Load Corridor• Easy access to the Edmonton International Airport (id:51989)
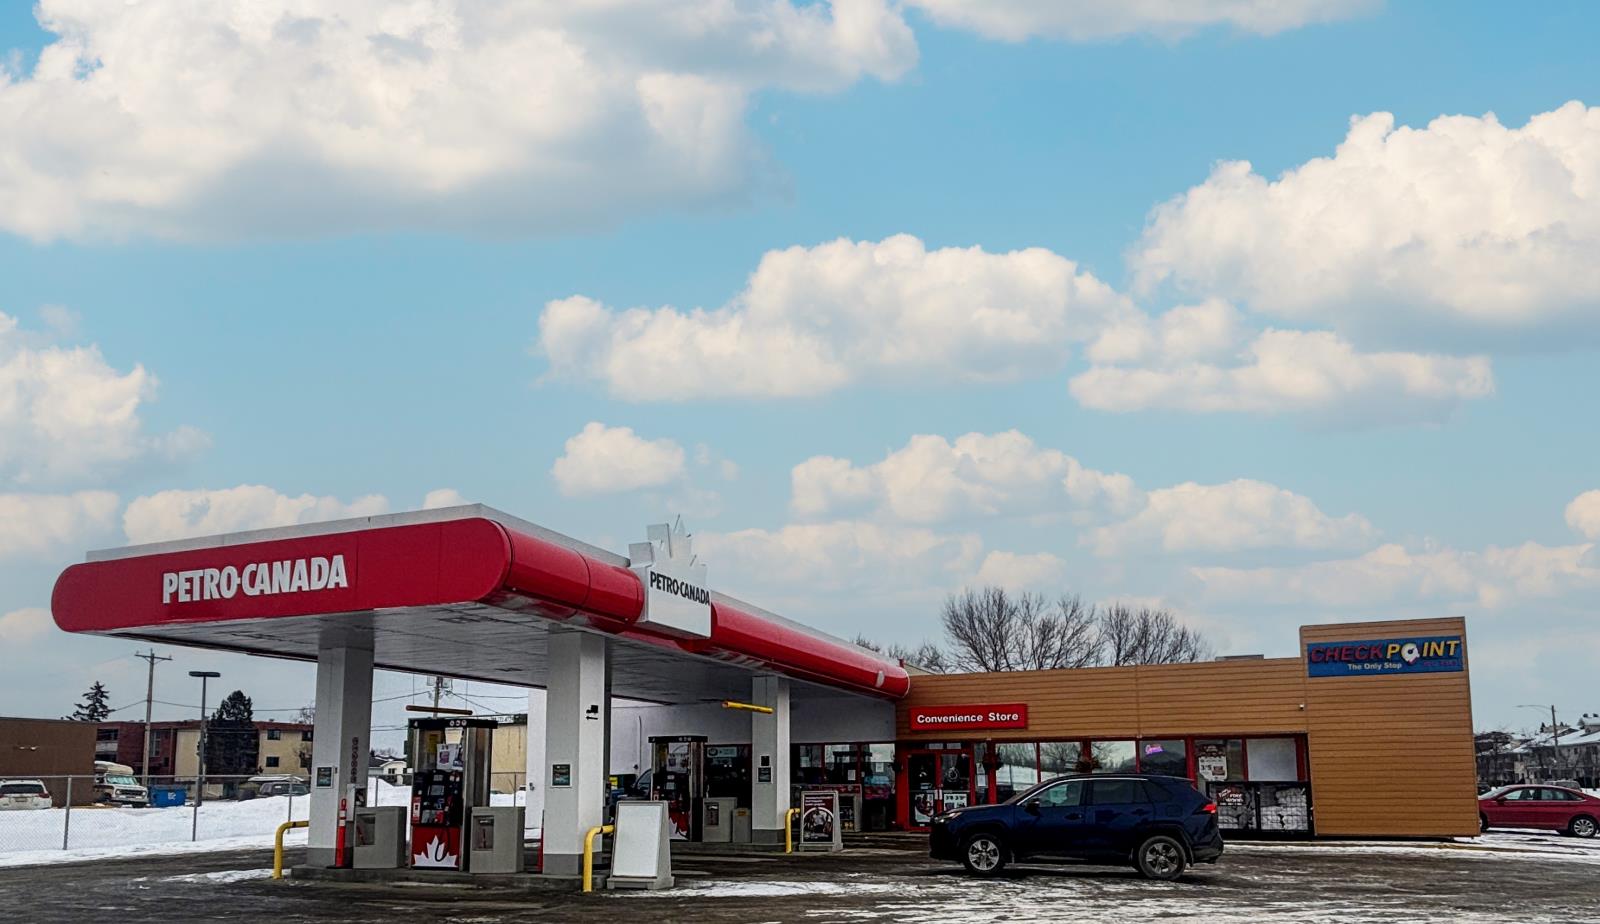
The Property consists of a 2,900 square foot convenience store with an additional 1,893 square foot fuel canopy, situated on a 0.34-acre site. Zoned C3 “Commercial Corridor”, the Property benefits from strong visibility from Highway 60 and accessibility within Devon’s primary commercial node. Tenanted by DP Oil OP Ltd. o/a Petro-Canada, the fuel banner provides national brand recognition and consistent customer traffic. Strategically positioned along Highway 60, within Devon’s established retail corridor, the Property is surrounded by complementary commercial uses and benefits from steady local traffic and residential density in the immediate trade area. The site configuration supports efficient vehicular circulation and strong street presence, making it a key service-oriented destination within the community. (id:51989)
AMAZING UNIT WITH A PRIVATE PATIO AND TWO TITLED PARKING STALLS! Welcome to this stunning, turn-key condo that perfectly blends modern comfort with unbeatable convenience. From the moment you step inside, you will be impressed by the immaculate pride of ownership and the bright, open-concept layout that makes the entire space feel incredibly welcoming and spacious. The main living area flows seamlessly into a kitchen outfitted with cabinetry, ample counter space, and appliances—perfect for daily meal prep or hosting guests. The adjacent living and dining spaces are lit by natural light, creating a warm, inviting ambiance throughout the day. One of the true highlights of this property is your very own private large patio. This quiet outdoor patio extends your living space, making it the perfect spot for sipping morning coffee or firing up the grill on warm summer evenings. Additionally, this unit sets itself completely apart from the competition by featuring TWO dedicated titled parking stalls plus a dedicated storage locker. No more shuffling vehicles around, scraping frost off windows, or hunt for street parking; you have all the space, security, and peace of mind you need. Superbly located in a highly desirable, well-maintained community, you are just minutes away from local amenities, shopping, dining, parks, and transit options for a seamless commute. Whether you are a first-time buyer, downsizer, or savvy investor, this property checks every single box. Schedule your private viewing today! (id:51989)
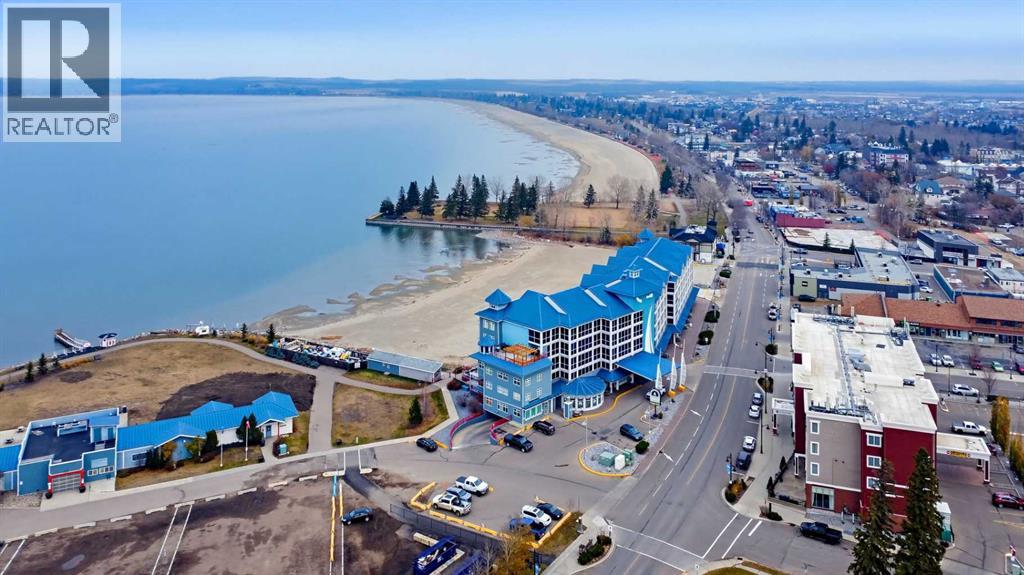
Lakeside living just got easier at the popular Chateau Suites in Sylvan Lake. This bright 1-bedroom, 1-bathroom condo sits on the fifth floor with sunset views over the water, making it a great fit for full-time living, a weekend escape, or a smart investment. And here’s the bonus you won’t find anywhere else in the building: the largest parking stall in Chateau Suites, with room for two small cars, in heated underground parking. Inside, a bright open concept with new window coverings. A gas fireplace makes the living room the perfect place to unwind on cooler evenings, central air keeps you cool through the hottest summer days on the lake. Several updates include vinyl plank flooring, fixtures, window coverings, professional paint & all new stainless steel appliances. The spacious bedroom connects directly to the full bathroom, and a brand-new stackable washer and dryer keeps everyday life simple. Out on the covered balcony, Gas BBQ! Evenings come with a lake breeze and a front-row seat to the sunset & fireworks. Condo fees include all utilities, cable, and internet, Zero Bills! Plus, a secure storage locker. Building perks include a fitness centre, a community gathering room, a rooftop social space, and a new wheelchair-accessible gazebo with seating. The building is professionally maintained and monitored by security cameras. Walk to the beach, trails, restaurants, coffee shops, and boutiques, all just steps away. Move-in ready, this one is all about enjoying the lake life. (id:51989)
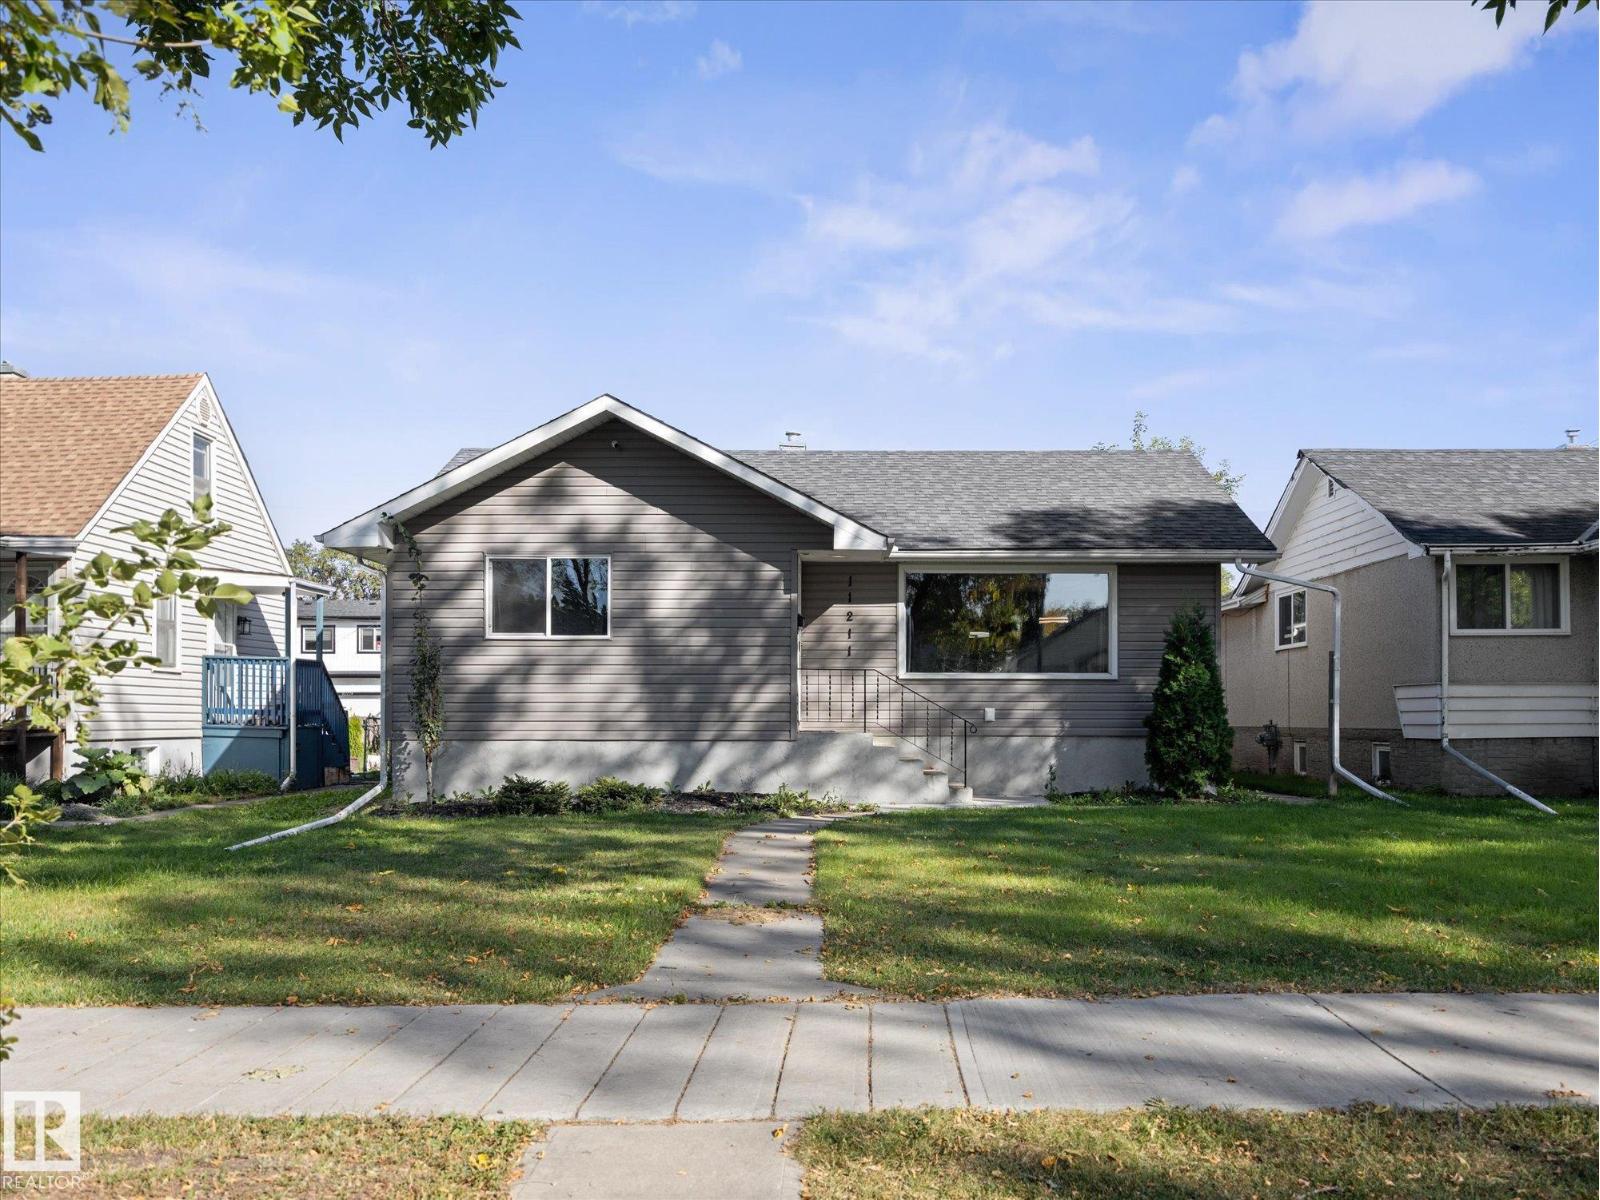
~AMAZING REVENUE GENERATING INVESTMENT PROPERTY, PREVIOUSLY RENTED FOR $3200 PER MONTH ~ LOCATED in SPRUCE AVENUE CLOSE TO: GLENROSE HOSPITAL, NAIT, ROYAL ALEC HOSPITAL, KINGSWAY MALL, LRT STATIONS, GENE ZWODESKY CENTRE, VICTORIA SCHOOL of the ARTS and more ~ OVERSIZED DOUBLE 24' x 24' GARAGE with gas hook-up ~ RV Parking access gate ~ Huge rear driveway with parking for 4 cars ~ BBQ hut with gas line ~ Man Cave shed with electricity ~ Upgrades include: New Kitchen Cabinets and Countertops, New Appliances, New Ceramic/Marble style flooring in kitchen and dining room, New Paint, New Luxury Vinyl Plank flooring, Newer Windows, New Pot Lights, Ceilings, Doors and Casings, Newer siding, soffits and facia, Surveillance system for full exterior and garage, Family room with free standing gas fireplace ~ Illegal Basement Suite that features a kitchen (BRAND NEW APPLIANCES), bedroom, bathroom, living room, laundry, and storage ~ Massive 44' x 160' LOT, FULLY FENCED and LANDSCAPED. PERFECT for INVESTORS !! (id:51989)
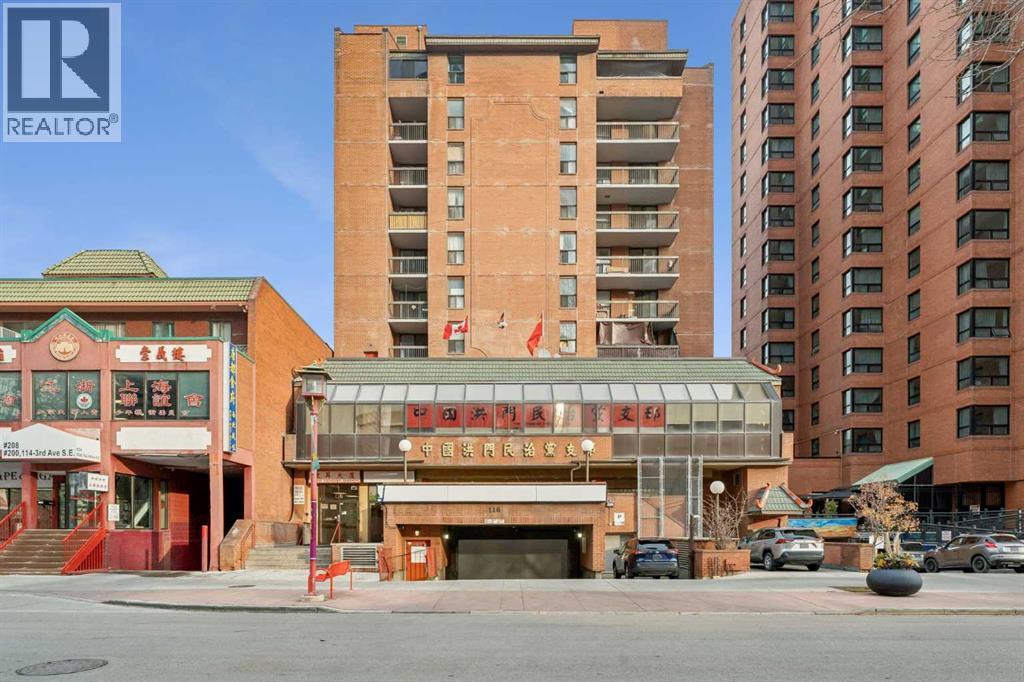
RENOVATED! Looking for an ultra-affordable downtown spot? This bachelor-style unit in Calgary’s Chinatown delivers exactly what it promises—simplicity, location, and a price that’s hard to beat. You’ve got a private balcony, a ground-level patio, and a functional layout that covers the basics. The building has elevators, shared laundry, and monthly condo fees that include heat, water, and electricity. Located just steps from the Bow River, Prince’s Island Park, transit, and great eats, this is a great opportunity for a minimalist, investor, or first-time buyer. Vacant and ready to go! (id:51989)
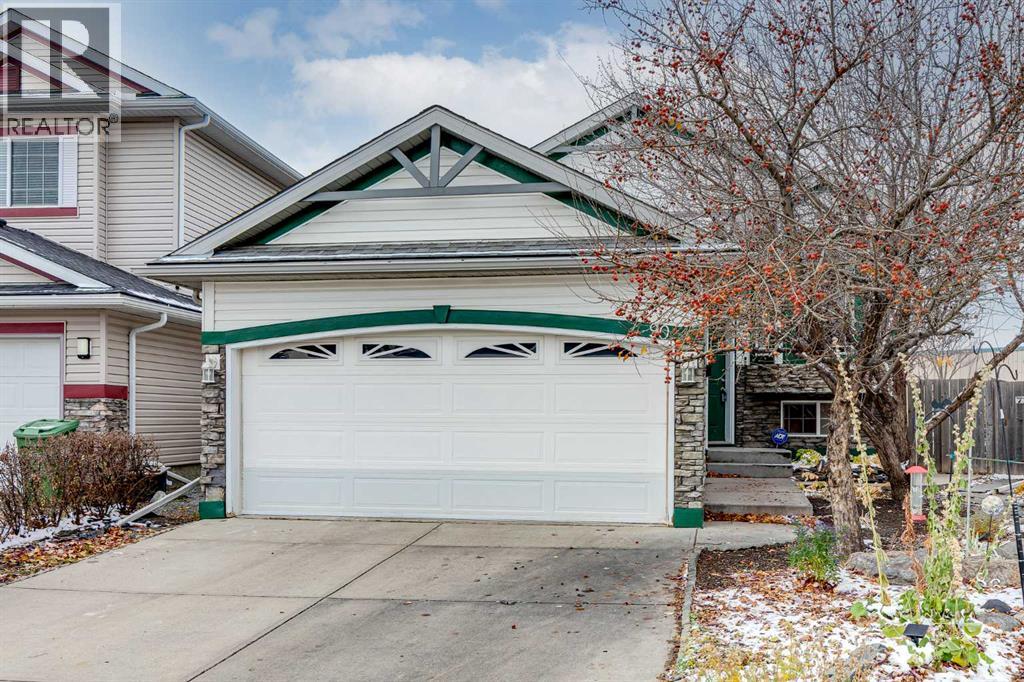
A spacious pie-shaped lot, no rear neighbours and the year-round lifestyle of Chaparral Lake make this 4-bedroom home a wonderful place to settle in and make lasting memories. Inside, a bright and inviting living room welcomes you with large windows and a beautiful 3-sided fireplace that brings warmth and character to the space. On the opposite side, the dining area shares the cozy ambience of the fireplace, adding a special touch to family dinners and evenings with friends. Plenty of room to cook, entertain and connect awaits in the generously sized kitchen, where white cabinetry, abundant counter space and a convenient breakfast bar make everyday living easy. Direct access to the fully enclosed sunroom extends your living space outdoors, allowing you to savour a morning coffee, unwind with a book or spend a peaceful afternoon sheltered from the elements. Privately situated on the main level, the primary bedroom overlooks the backyard and showcases updated flooring along with a spacious ensuite complete with an indulgent jetted soaker tub, separate shower and large walk-in closet. Downstairs, updated flooring flows throughout the recreation room with plenty of space for movie marathons, games nights and family fun. Three additional bedrooms accommodate family members, overnight guests or a home office, while a 4-piece bathroom adds everyday convenience. The expansive southwest-facing backyard is a standout, with its pie-shaped layout, mature landscaping and generous grassy areas giving kids and pets plenty of room to play. With no rear neighbours, the outdoor space feels wonderfully open, while a built-in firepit sets the scene for summer evenings under the stars. A double attached garage adds practical parking and storage. Beyond your own backyard, this sought-after lake community brings even more to love, with Chaparral Lake approximately a 15-minute walk away for swimming, skating and seasonal recreation throughout the year. Chaparral School is just a short 4-mi nute walk from home, making daily school routines a breeze. With its generous indoor living spaces, incredible backyard and wonderful community amenities, this home brings together the comforts of everyday living and the experiences that make a neighbourhood feel like home. (id:51989)
**ONLY ONE SIDE AVAILABLE THE OTHER SIDE IS SOLD**| **FREE A/C INSTALLED IF FIRM BY NOVEMBER 30TH** | **QUICK POSSESSION AVAILABLE!** | Welcome to this truly remarkable residence in the heart of the highly desirable North Glenmore Park community, where contemporary architecture meets meticulous craftsmanship. This property seamlessly blends luxury, functionality, and investment potential. South-facing backyard, and a 2-bedroom legal basement suite, this home offers unparalleled comfort, elegance, and versatility for families and investors alike. From the moment you step through the door, you’ll be captivated by the open-concept layout, high-end finishes, and abundance of natural light. The main floor is an entertainer’s dream, designed to maximize functionality without compromising style. The central gourmet kitchen is the heart of the home, featuring stainless steel appliances, custom high-rise cabinetry, quartz countertops, a spacious built-in pantry, and a large island with bar seating. Whether you’re hosting dinner parties or enjoying casual meals with family, this kitchen is sure to impress. The kitchen also features a coffee bar that has a sink. Adjacent to the kitchen, the dining area is flooded with light from oversized windows, creating a warm and inviting space for gatherings. The main-floor office, thoughtfully tucked away, provides the perfect environment for productivity, whether for remote work, study, or personal projects. A well-organized mudroom, complete with built-in storage and a bench, adds a layer of convenience, while the elegantly designed half bathroom enhances the functionality of this level. The upper floor continues to impress with its focus on luxury and practicality. The primary suite is a true retreat, featuring sky-high vaulted ceilings, a walk-in closet, and a spa-like 5-piece ensuite. The ensuite is a masterpiece in itself, offering a free-standing soaker tub, a walk-in rain shower, dual sinks, and premium finishes, creating a sp ace that feels like your own private sanctuary. Two additional bedrooms, each with sophisticated tray ceiling accents, provide comfort and style for family members or guests. A spacious laundry room with a sink, counter space, and linen storage ensures organization and efficiency on this level. One of the home’s standout features is the fully developed legal basement suite, which offers a host of possibilities. With its own private side entrance, this legal suite is designed for maximum privacy and functionality. It includes two spacious bedrooms, a sleek kitchen with quartz countertops and modern finishes, a stylish 4-piece bathroom, and its own laundry facilities. Whether used as a mortgage helper, a rental property, or a space for extended family, this legal suite is a valuable addition to the home. Close to parks, schools, shopping, Mount Royal University, Marda Loop, Lakeview Golf Course. (id:51989)
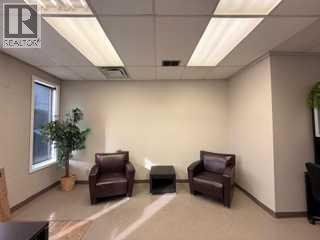
Great location on one of Whitecourt's busiest streets. This listing has a great price, and utilities and municipal taxes are included in the rent! (id:51989)
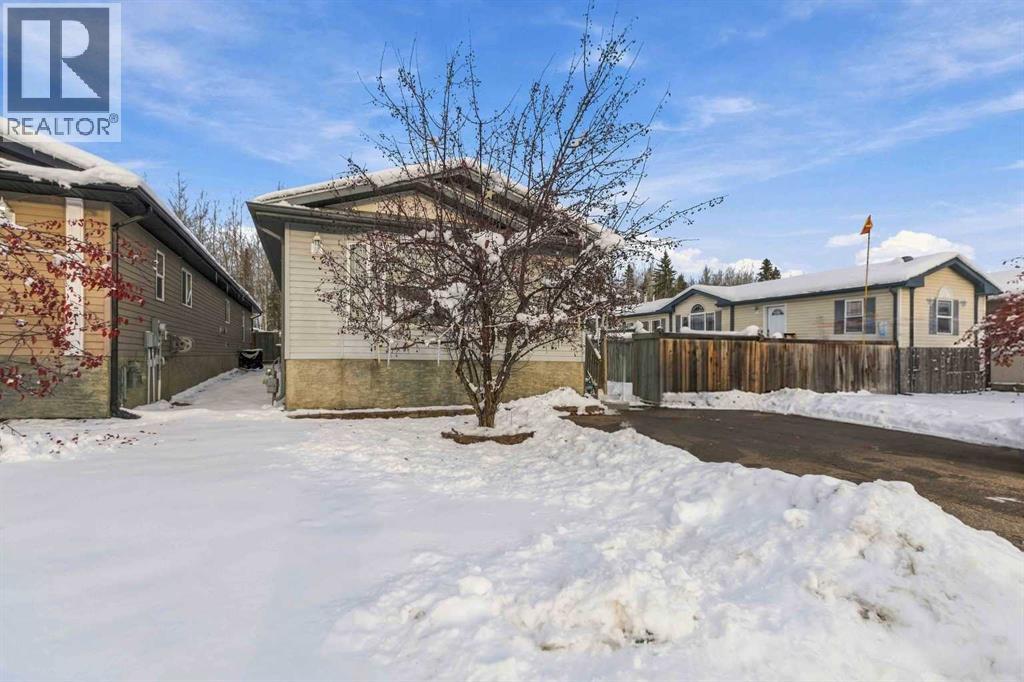
Welcome to 148 Ash way,. this home is over 1500 sq ft! you approach the fenced yard with a large deck and , shed and backing onto GREENSPACE! 3 bedrooms, 2 baths, the ensuite with Garden tub and shower. Bright and cheerful with large windows. Kitchen with pantry and plenty of coun ter space. Back entrance with laundry and storage space Upgrades include new HWT tank, furnace over haul, new heat trace and paint. (id:51989)
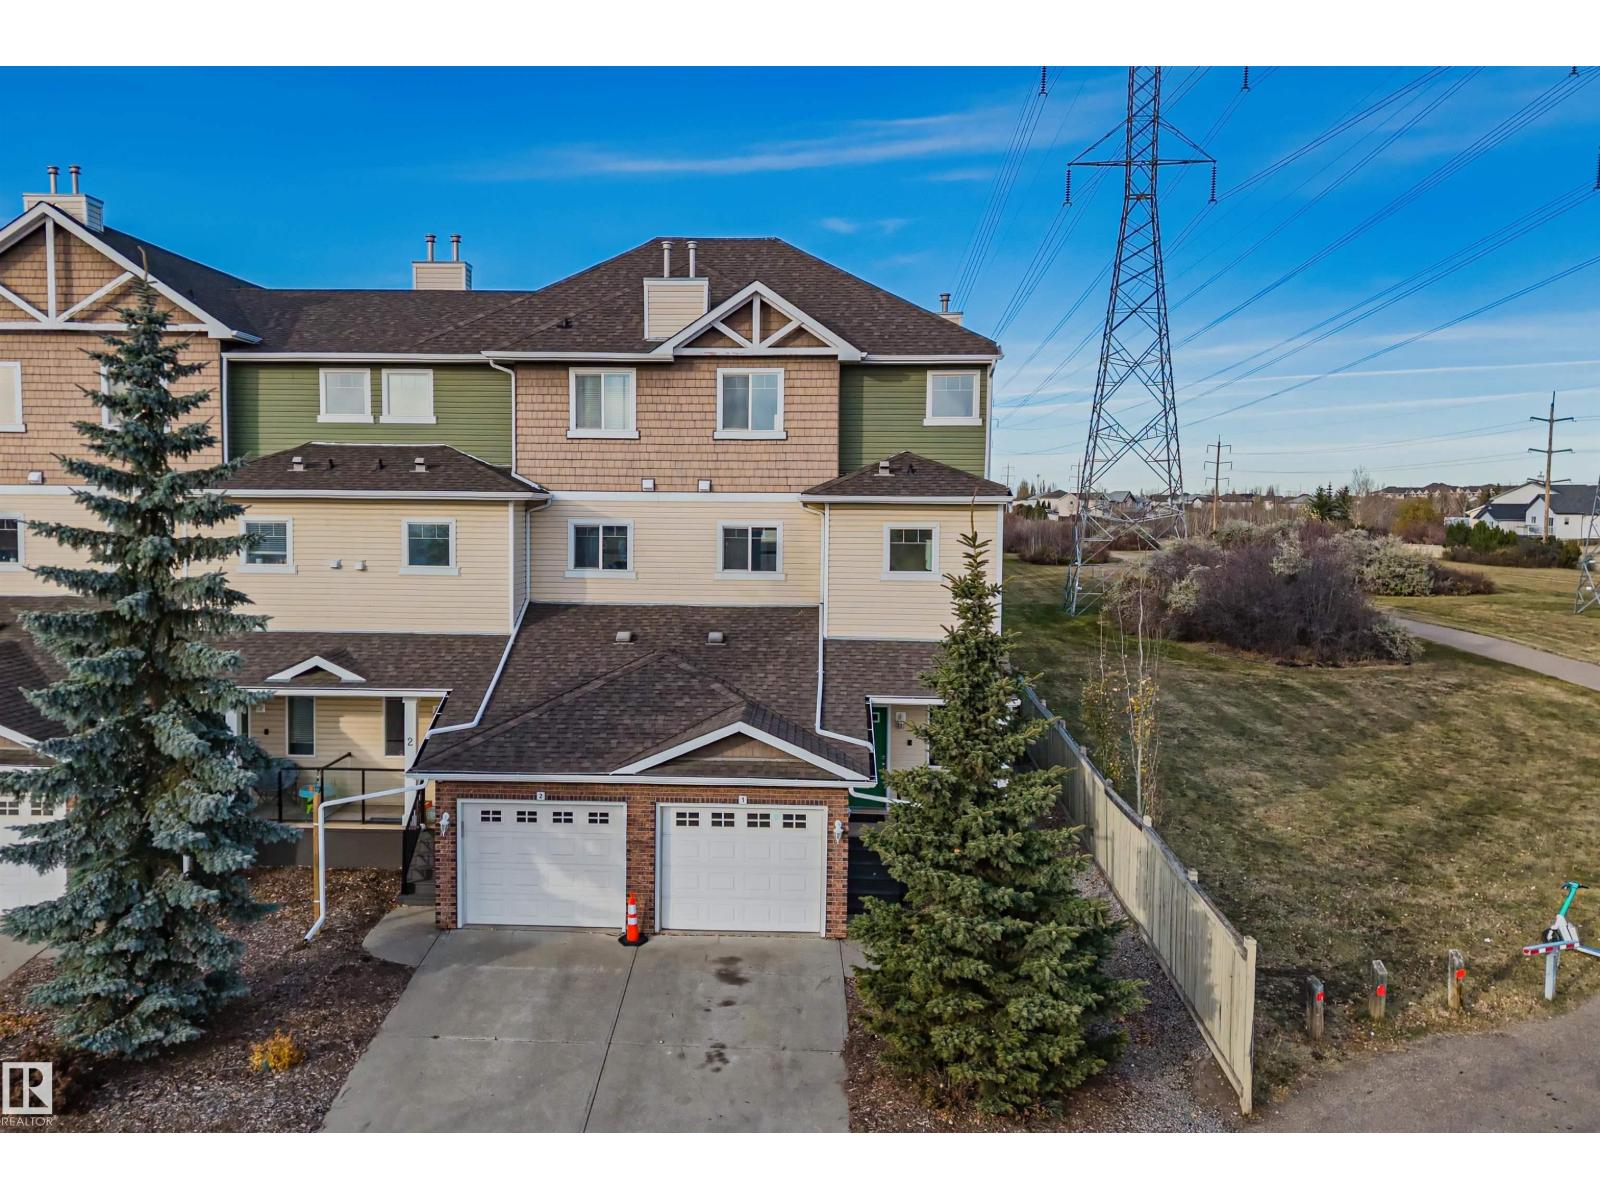
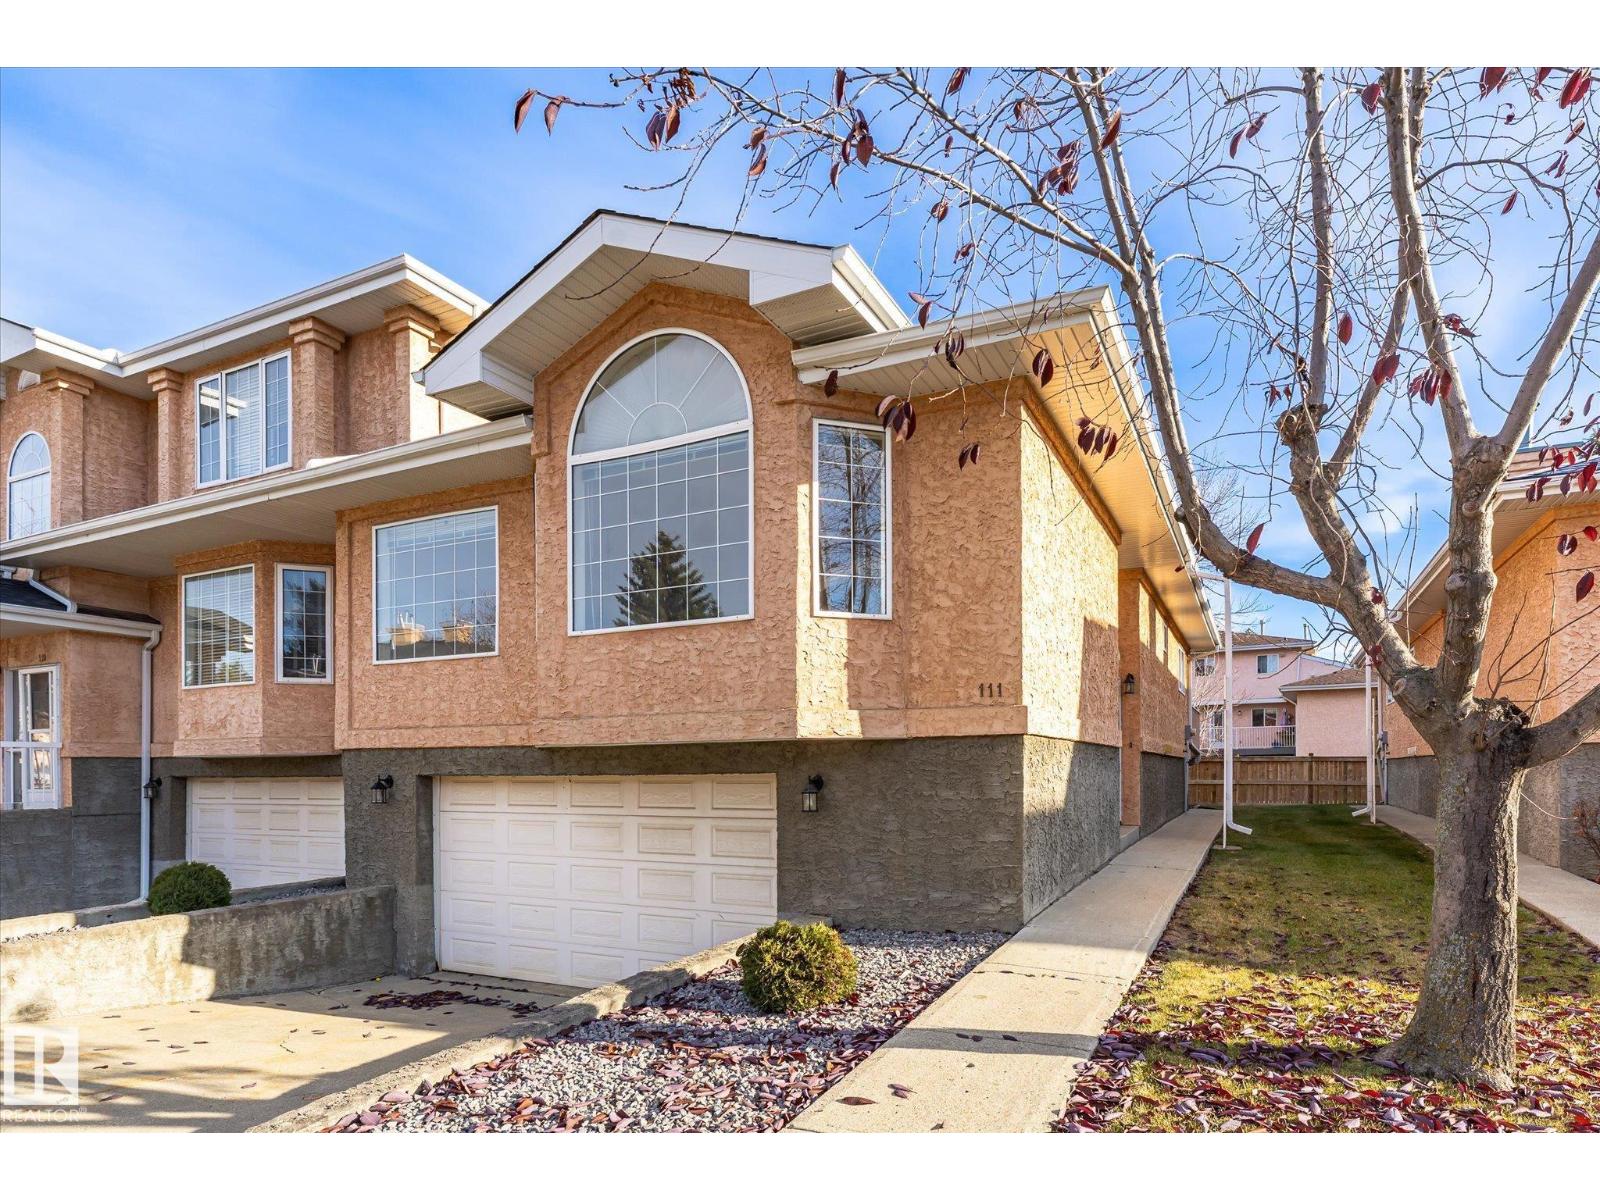
Siding onto green space near lovely Mill Creek, this top-level, end-unit stacked townhouse in Silver Berry is spacious and full of natural light. The two large bedrooms each offer their own full 4 piece ensuite bathroom, plus there is a 2 piece bath for guests on the main floor. With over 1350 sq ft of living space, 9 ft ceilings, open concept living/dining and a single attached garage, this unit is the perfect place to call home. Located just steps from the Silver Berry trail system and minutes from the Meadows Recreation Centre, Whitemud Drive, and Anthony Henday, it offers low-maintenance living in a location that can't be beat. Some photos have been virtually staged. (id:51989)
2 Bedroom3 Bathroom1365 sqft
Blackmore Real Estate Royal LePage Noralta Real Estate
Welcome to a home where every detail has been thoughtfully considered to create a warm, inviting atmosphere. This exquisite 1-bedroom, 1-full-bathroom residence offers the coveted privacy of a townhome with the low-maintenance perks of an apartment complex. Step through your exclusive private entrance into a bright, beautifully designed open-concept sanctuary. The ground-level layout boasts a spacious kitchen complete with premium modern cabinetry and an island breakfast bar-perfect for entertaining. The living and dining spaces flow naturally out to your own private front porch, overlooking peaceful southern exposures. Positioned perfectly on a quiet street, you are mere steps from the center of it all. Enjoy effortless commuting with immediate access to local transit, a nearby bus stop, and the Stampede C-Train station, all while being a short stroll from the downtown core. The home is currently vacant and ready for immediate possession. Experience this exceptional home firsthand. Contact us today to arrange your private viewing. (id:51989)
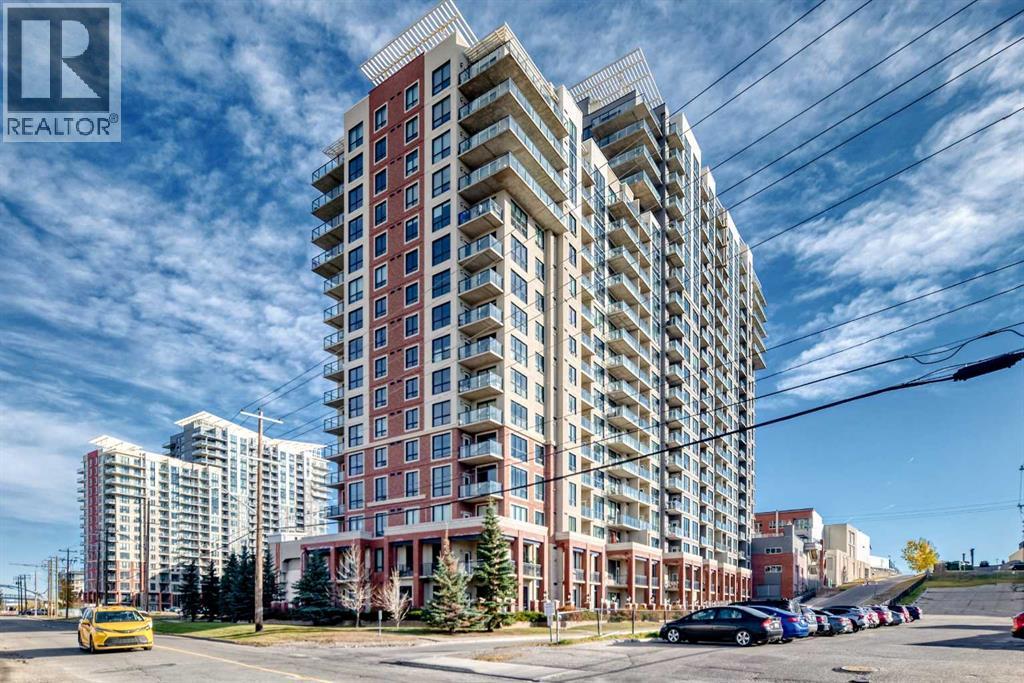
Welcome to London at Heritage Station, where convenience meets comfortable urban living! Located on the 7th floor of this solid concrete high-rise, this well-designed studio condo features an open layout, large windows, and north-facing city views. Spacious Front Foyer Welcomes you Home. The functional kitchen offers granite countertops, a tiled backsplash, black appliances, and ample cabinetry. The living area opens onto a private balcony, creating a great spot to enjoy your morning coffee, BBQ or unwind at the end of the day. The queen-sized sleeping area is thoughtfully separated from the main living space by a combination of half wall and glass wall, complete with a glass door for added privacy while maintaining an open feel. A spacious 4-piece bathroom features a deep soaker tub with tiled surround and a granite vanity, while in-suite laundry and additional storage add everyday convenience. FRESH PAINT throughout and a NEW, SELF CONTAINED BOILER UNIT within the condo are welcome updates for peace of mind. Enjoy heated underground parking, building security with secure building access, mail room with secure parcel delivery, bike storage and exceptional convenience with direct indoor access to Save-On-Foods through the parkade, so you can pick up groceries without stepping outside. The Shops at Heritage are also accessible via the 5th-floor exit, with a variety of shops and services just steps away. Visitor parking is available both inside the parkade and outdoors, with guests that register permitted to park for up to 14 days per month. Residents can also enjoy the Huge Rap Around Rooftop Patio and indoor sunroom on the 17th floor with Mountain and City Views. Located just off Macleod Trail, with easy access to major routes and Heritage LRT station only a short walk away, getting around Calgary is simple whether you’re driving or taking transit. An excellent opportunity for first-time buyers, professionals, or investors looking for a low-maintenance property in a highly convenient location. Come see all that London at Heritage has to offer! (id:51989)
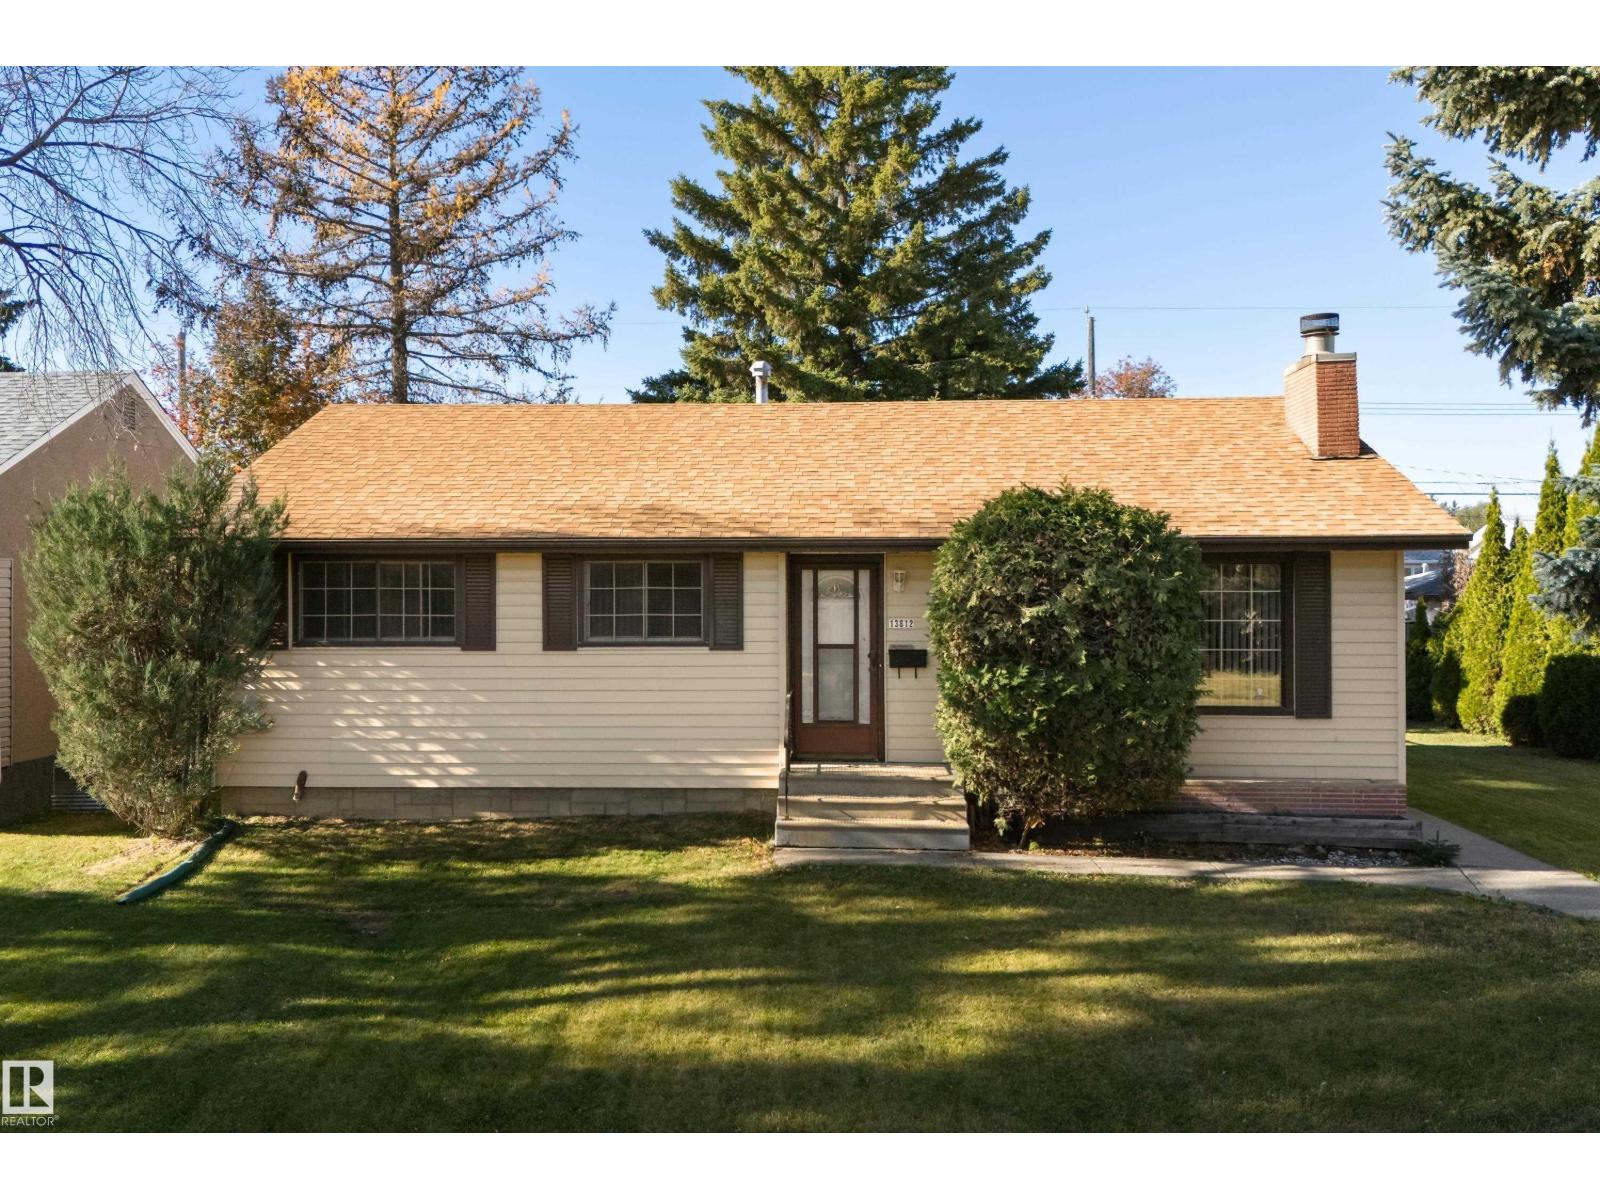
Full of character, rich in history and bursting with potential! Nestled in the established community of Wellington, this 3 bedroom, 2 bathroom bungalow is truly unique. Discover timeless original details, from rich wood feature walls and striking mirrored accents to a beautiful stone fireplace. The main floor features a cozy living room with a large window that fills the space with natural light, a dining area, kitchen, three bedrooms and bathroom. Downstairs, an expansive recreation room is perfect for entertaining, complemented by an office area, laundry and a 3-piece bath with built-in sauna. Outside, the generous backyard is framed by mature trees and features a patio, storage shed and pathway to the garage. Ideally located near schools, parks, playgrounds, shopping and transit, with easy access to major routes. A home filled with personality, history and endless possibilities, ready for its next chapter! (id:51989)
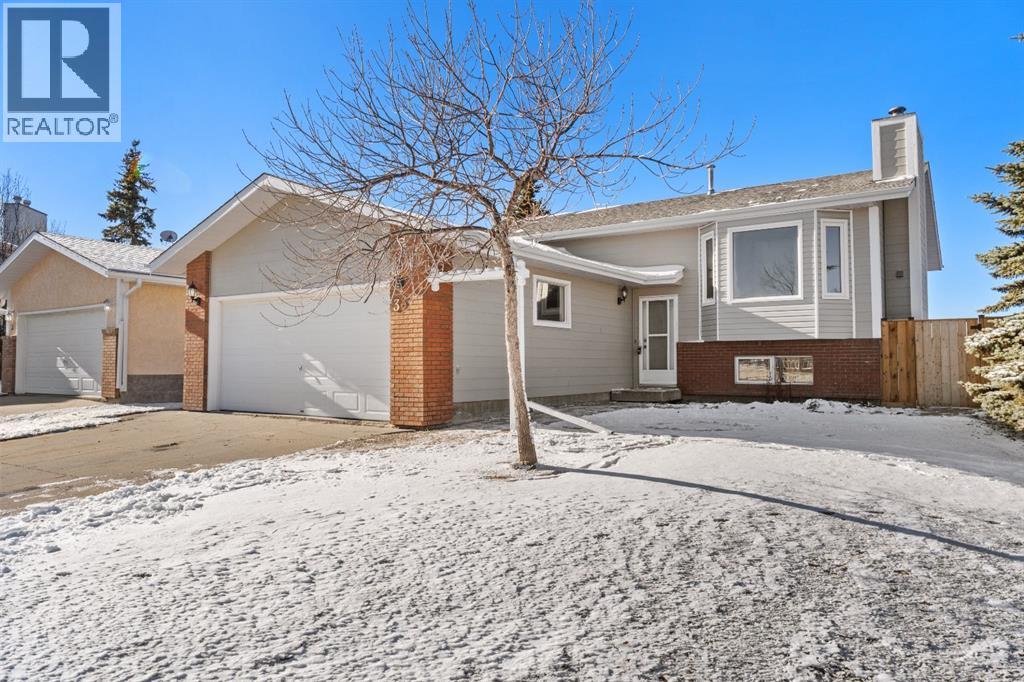
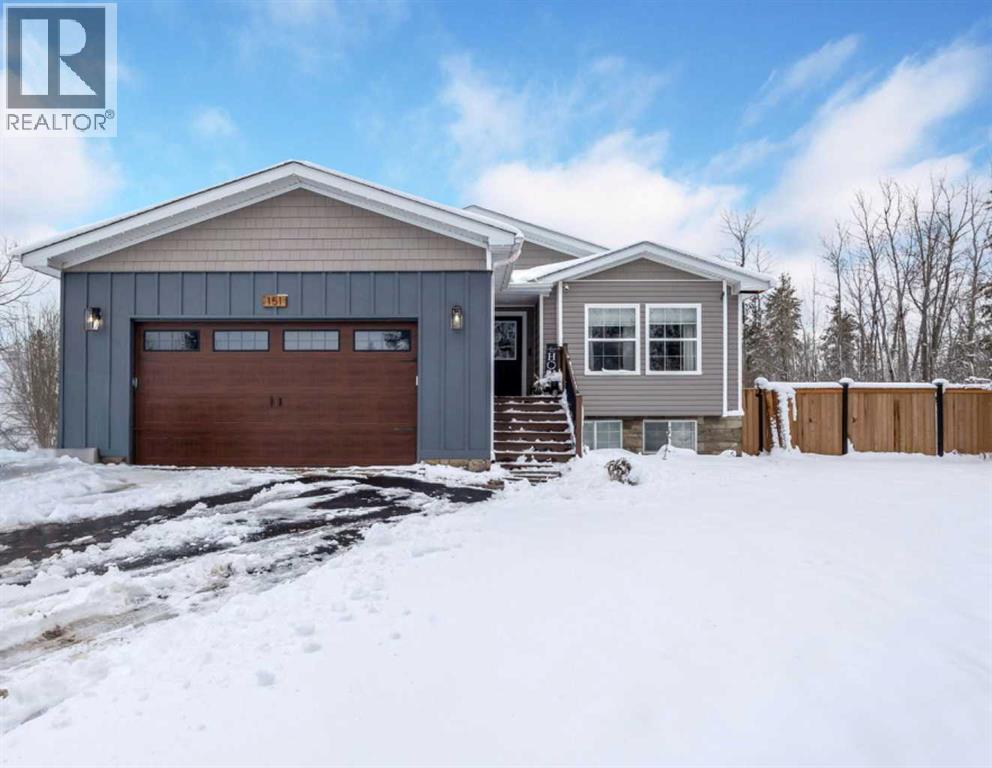
Located in a teardrop cul-de-sac near Crown land for easy trail access, this 1,244-square-foot bi-level features 3 total bedrooms, fresh paint, updated flooring throughout, and all-new PEX plumbing. The main level offers a bright, open living room centered around a wood-burning fireplace, along with a spacious kitchen and dining area that leads directly to a brand-new deck equipped with a natural gas BBQ hookup. Two original bedrooms on the upper level were combined into a primary suite, complete with a walk-in closet and a 2-piece ensuite. Downstairs, the bright basement includes large full-size windows, a third bedroom, and flexible space with room to add more bedrooms if needed. Outdoor features include a fully fenced yard with a new 6-foot privacy fence, a double front attached garage with direct interior access, and quick proximity to local outdoor recreation. (id:51989)
Step into modern elegance with this beautifully designed two-storey home offering 3 bedrooms + DEN, and 3 bathrooms. Bright main floor features an inviting living area and a contemporary kitchen with sleek white cabinetry, quartz countertops, a stylish backsplash, and a large island. A dedicated den and convenient 2 pc bathroom complete the main level. Upstairs, the spacious primary bedroom features a luxurious 5 pc ensuite, complemented by two additional bedrooms, a 4 pc bathroom, a family room, and upper-floor laundry. Enjoy light toned flooring, elegant black accents, modern lighting, and a striking feature wall. The separate basement entrance and two basement windows provide potential for future development. An attached garage adds everyday convenience. Built in 2026, this brand new home is located in the desirable community of Eaux Claires, close to parks, schools, shopping, and major commuter routes. A stylish home with room to grow! (id:51989)
If you've been looking for a bungalow that feels fresh, functional, and easy to settle into, this Strathcona Park home offers a lot to love. Set on a quiet lot backing onto green space, it combines an updated interior with private, relaxed outdoor spaces that feel ready for everyday life. The bright, comfortable main floor features 3 bedrooms, including a primary suite with a 3-piece ensuite and direct access to the back deck and garden. The living and dining areas flow together around a brick-faced wood-burning fireplace, while the updated kitchen is filled with natural light from multiple windows and a bay-window breakfast nook. New flooring, baseboards, paint, light fixtures, and countertops give the home a clean, refreshed feel. The recently finished basement adds valuable flexibility for movie nights, hobbies, a home office, or extra family space. Outside, enjoy a sunny front porch and yard, plus a vinyl-wrapped back deck overlooking the green space, perfect for quiet evenings or larger gatherings. Recent updates include the house roof in 2025, the garage roof in 2021, and the furnace and hot water tank in 2017. Central A/C, vinyl windows, an oversized single detached garage, and a large driveway complete the package. With parks, pathways, schools, shopping, transit, and quick access to downtown and routes west, this is a move-in-ready home in one of Calgary's most established southwest communities. (id:51989)
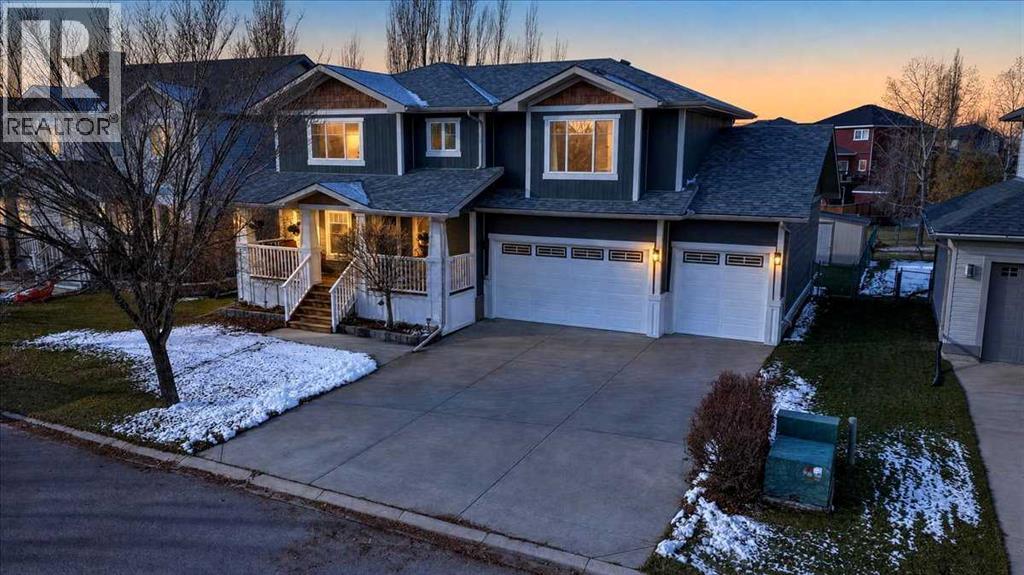
Located on Langdon's coveted West side, this custom built modern craftsman style home with its charming and classic design is the stuff dreams are made of. Imagine sipping lemonade on the covered front porch enjoying your new neighbourhood. Car lovers brace yourselves for the rare 5 car heated garage with in-floor heat, 220-volt power and a 100-amp sub-panel. Inside, the generous entrance wows with vaulted ceilings, a coat closet and durable cork flooring. The front office with its French doors and large windows offers the perfect hideout for work or study. The open-concept living area is perfectly laid out for family complete with a 3-sided gas fireplace that offers both warmth and ambiance no matter which part of the room you are in. The living room flows seamlessly into the kitchen where stainless steel appliances, ample cupboard space and a centre island with seating await your culinary adventures. A 2 piece powder room and laundry room complete this main level. Head upstairs to discover the unique and clever split floor design. The primary retreat is its own secluded haven with a 4-piece ensuite and walk-in closet on one side of the staircase. Across the way, the bonus room is ready for your family to gather for cozy movie nights. 2 more generous bedrooms each with its own walk-in closet and a shared Jack and Jill bath are perfect for kids or guests. The basement is a blank canvas to develop as needed but is already prepped with in-floor heating to save you time and money when you're ready to make it your own. Get ready to fall in love with your amazing outdoor oasis. Set on an .21 acre lot the West facing yard backs onto a greenbelt and offers endless opportunities for hosting epic outdoor gatherings or just enjoying time together as a family. A good sized deck, raised garden beds, stone patio with an amazing stone fireplace plus a storage shed for all of your outdoor gear offer everything you could possibly want. Other upgrades to note include central air co nditioning, composite wood siding, shingles with a 50 year warranty and a newer boiler. You’re going to love living in Langdon and you can’t beat this location with schools, parks, playgrounds, restaurants & shopping all within walking distance and Calgary only a short commute away. Book your showing and fall in love with your new home. (id:51989)
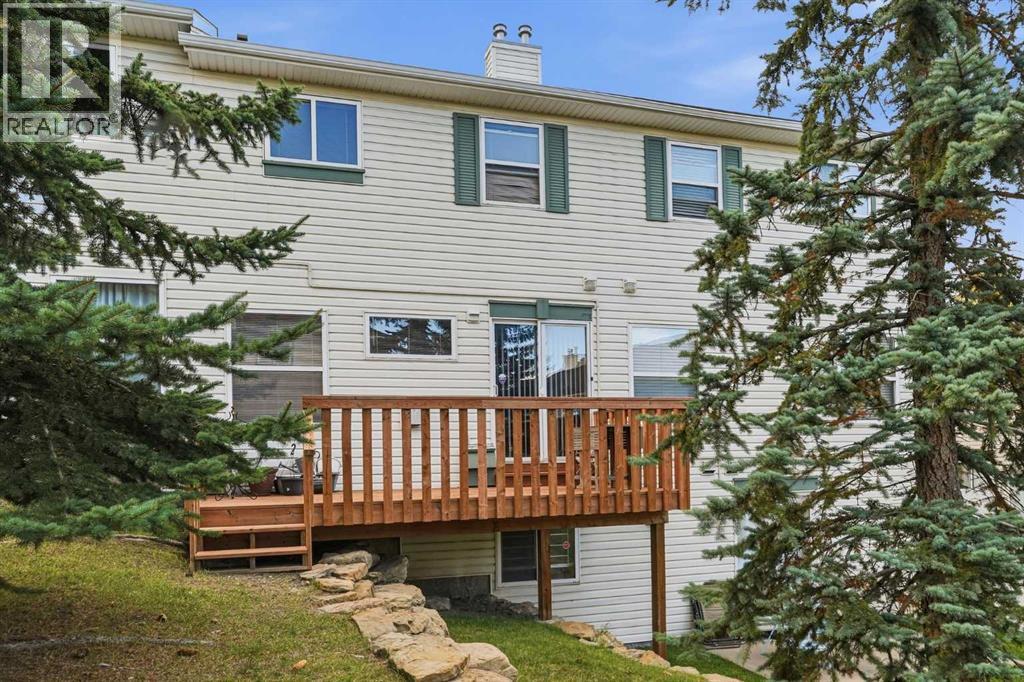
Discover an exceptional opportunity within Country Hills, Calgary’s sought-after NW community, embodied in this thoughtfully designed two-story townhouse offering both comfort and affordability. This 2 storey condo provides 1188 square feet above grade complemented by 468 square feet finished below, creating ample space for living and entertaining. Boasting three bedrooms above grade and three full bathrooms, alongside a convenient half bath, this home caters to families or those seeking extra space. An open floorplan flows seamlessly with laminate flooring throughout the main level, while carpet graces the upper bedrooms, enhanced by ceiling fans and walk-in closets for added convenience. Relax and unwind with the gas fireplace in the main living area, creating a warm ambiance for gatherings. Outside, you’ll find a rare rear deck providing a private outdoor retreat, while the balcony offers additional space for enjoyment. With a finished basement providing versatility for recreation or storage, this townhouse is more than just a home; it’s a foundation for lasting memories. Enjoy the benefits of two parking spaces, including a single attached garage equipped with a garage door opener, ensuring ease and security. Residents appreciate access to playground amenities within the community, alongside nearby schools and shopping conveniences, making this location ideal for both families and individuals alike. (id:51989)
*Property is sold as-is for land value.* An opportunity to secure a property in the established inner-city community of Parkhill, one of Calgary's sought-after central neighbourhoods. Situated on a 25' x 139' R-CG lot, this residence presents an opportunity for builders, infill developers, and investors seeking land in a well-connected prime inner-city location well under $500,000! Whether you're planning your next project or evaluating the potential of an established residential site, this property offers an opportunity to explore what may be possible in Parkhill. Enjoy proximity to the shops and restaurants of 4th Street, nearby LRT access, Stanley Park, the Elbow River pathways, and Calgary's vibrant inner-city amenities. With convenient access to the Stampede grounds, downtown, and surrounding established communities, the location offers enduring appeal for future residential development, subject to applicable approvals. Buyers are encouraged to conduct their own due diligence regarding zoning, permitted uses, redevelopment potential, building requirements, and any applicable municipal approvals. Bring your plans and explore the possibilities! (id:51989)
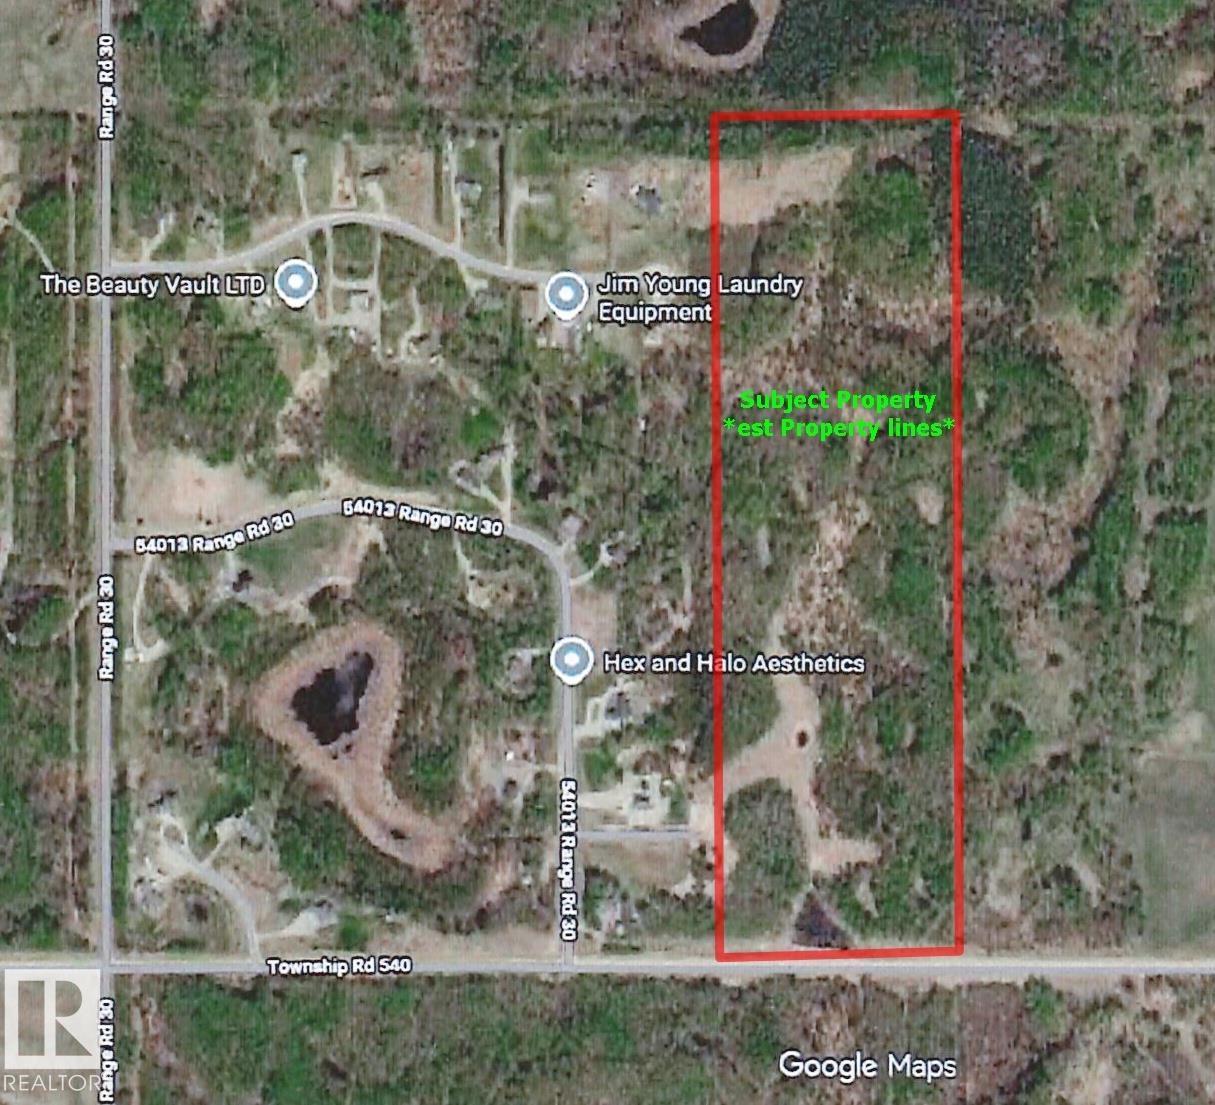
50.78 +/- acres of agricultural land directly east of Diamond Country Estates subdivision. Naturally treed rolling land with several areas of open natural pasture (10 acres +/-). Possibility of subdividing or as your own private retreat. GST is applicable. (id:51989)
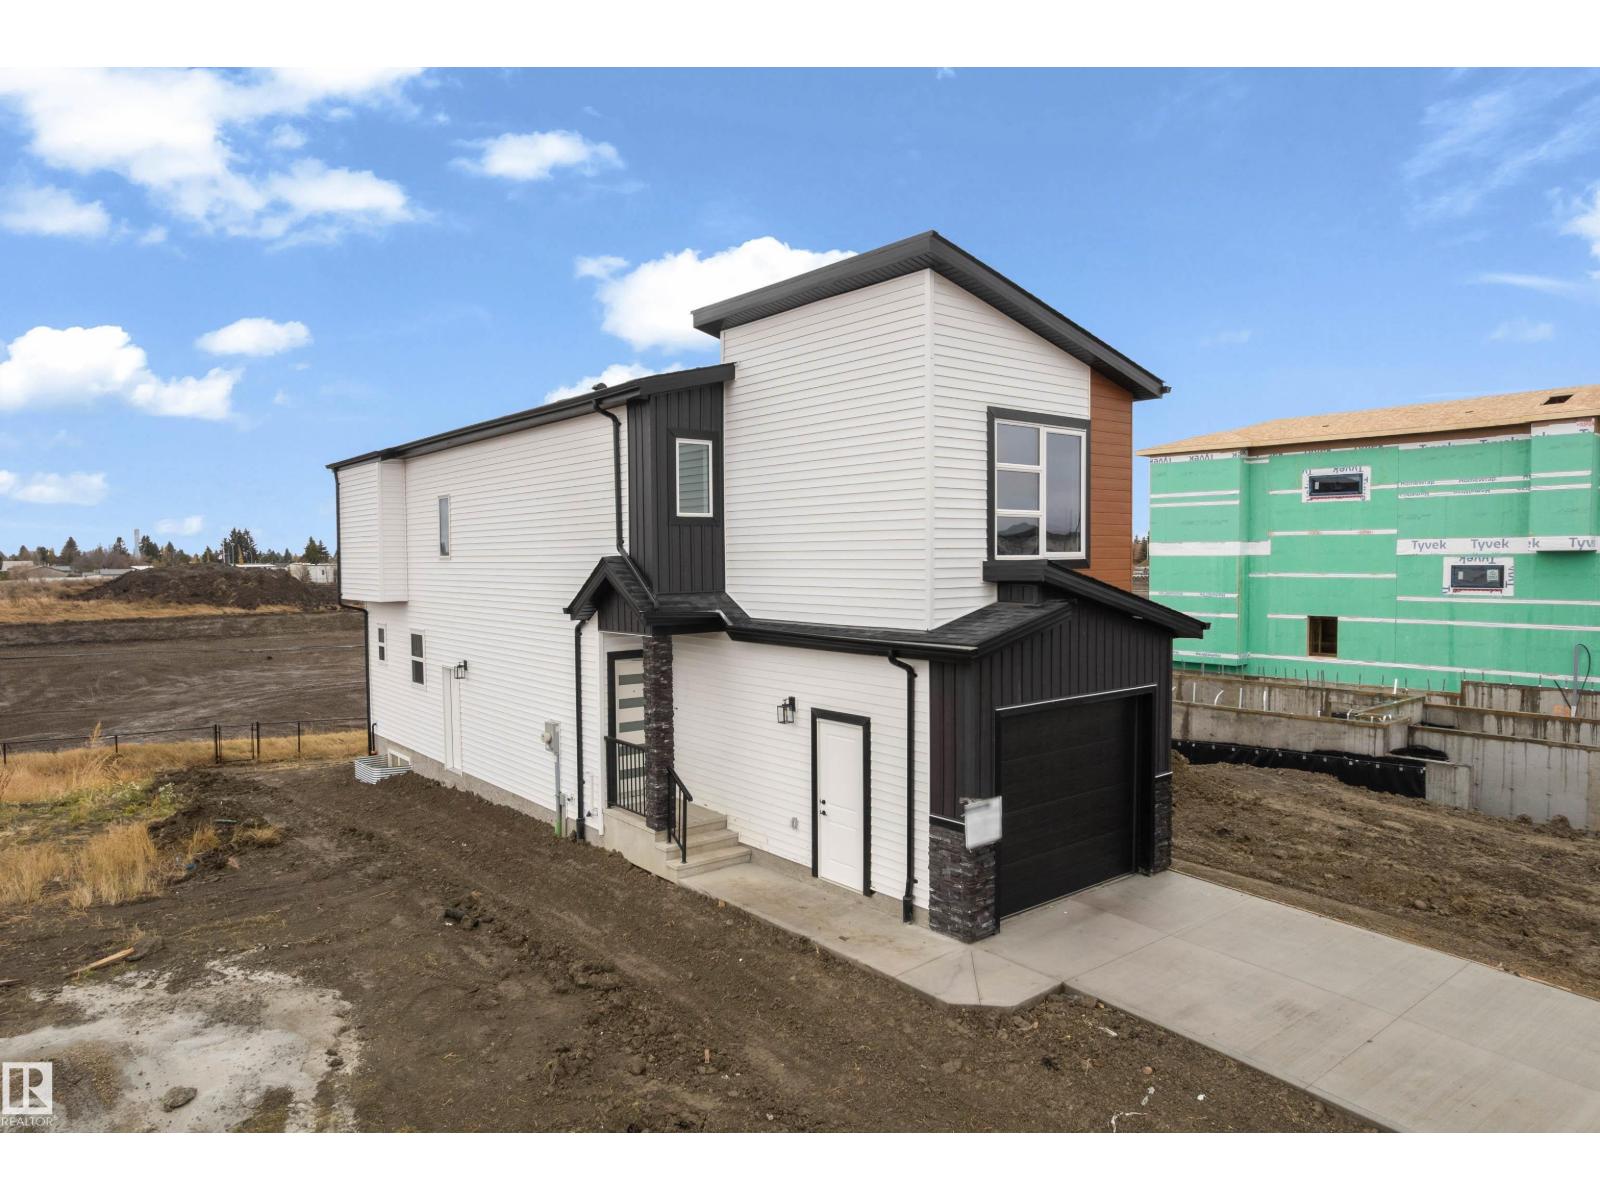
Welcome home to Cambrian in Sherwood Park! This beautiful, BRAND NEW home offers 1,506 sq. ft. of living space with 3 bedrooms, 2.5 bathrooms and a double detached garage. The bright, open-concept main floor features a modern kitchen with quartz countertops, a spacious island, ample cabinetry and 9' ceilings. Upstairs, you'll find a spacious primary bedroom with a walk-in closet and private ensuite, two additional bedrooms, a full bathroom, convenient laundry and a versatile flex space. Enjoy your backyard and all that the family-friendly community of Cambrian has to offer, including parks, playgrounds, a dog park and scenic walking trails along Oldman Creek. Home is currently under construction. Photos are of a similar home and may include virtual staging. Landscaping to be completed 2027. (id:51989)
Located on a quiet cul-de-sac backing onto a playground and green space, this well-maintained single-family home in the convenient community of Somerset offers an excellent combination of comfort and location. It features new vinyl flooring throughout the main floor and upper-level bathrooms, along with a huge deck overlooking a beautiful open view. The upper level offers three good-sized bedrooms, including a primary bedroom with a 3-piece ensuite. The main floor features a spacious living room, a functional kitchen, and a generous dining area with sliding doors leading to the expansive deck. The walk-out basement offers large windows and a bathroom rough-in, providing excellent potential for future development. Conveniently located close to shopping, playgrounds, public transit, and the LRT station, with easy access to major roads. Don't miss this great opportunity! ** 102 Somervale Green SW ** (id:51989)
Experience upscale living in Spring Meadow Estates in this impressive 5,514 sq. ft. residence offering 6 bedrooms, 6 full bathrooms and 2 half baths! A grand open-to-above living room showcases soaring ceilings, expansive windows, elegant wide-plank flooring and a striking feature wall with a three-sided glass fireplace. The chef-inspired kitchen boasts custom cabinetry, quartz countertops, designer lighting and an oversized island, while a separate spice kitchen adds functionality. The inviting family room features a second fireplace, while a main-floor bedroom adds flexibility for guests.Upstairs, a stylish bonus room and laundry room complements 5 spacious bedrooms, including a luxurious primary retreat with a private balcony, lavish 6-piece ensuite and an oversized custom walk-in closet. Oversized heated quad or larger garage provides exceptional space for vehicles, storage and hobbies. The expansive basement is ready for your future development ideas. A $15,000 appliance credit is included! (id:51989)
Build your dream home, expand your farm operations, or start the hobby farm you’ve been pondering about! 102.20 acres of cultivated farmland, ONLY 5 km south of Medicine Hat. Soils are Class 1, 2t and 3t, with low-relief rolling topography. The land was cropped under pivot irrigation for years and is now farmed as dryland. No water rights are included with the sale. The South property line borders the SMRID canal. Zoned Agricultural District 2 (A-2), with wire fencing and direct access off a gravel grid road, Just 1 km from Pavement of Township Road 120, connecting the property to Hwy 3 and the Trans Canada. The parcel sits inside the Township Road 120 Master Area Structure Plan. It also sits in the path of Alberta Transportation’s proposed Trans-Canada Highway realignment. Presenting future opportunity for resale /development. Ask your agent regarding the Structure plan in the supplements. * No construction timeline has been announced. Buyers should do their own due diligence on future land use. The Current seller has already explored the opportunity of building on the property, An Image of where a structure could possibly be placed, in relation to the proposed Trans Canada By Pass, is in the supplements. This is good-quality land, near to the city, giving a buyer multiple possibilities as an investment or personal and Ag Business use. Permitted use of A2 includes building up to 2 Dwellings (homes). The land receives Annual income from AltaLink. The land works for a producer adding acres or an investor looking to hold land on Medicine Hat’s south edge. Book your showing with a licensed real estate agent and do not enter the land without permission. (id:51989)
Welcome home to 1409 Idaho Street—a completely renovated, beautifully cared-for detached bungalow built for entertaining and family living, situated on an expansive lot backing directly onto green space in the heart of Carstairs.Stepping inside, you’re greeted by a light-filled, open main level featuring warm hardwood and tile flooring that flows seamlessly through well-proportioned living spaces. The stunning, updated kitchen stands out as one of the home's finest features—anchored by two custom kitchen islands, sleek modern cabinetry, and ample counter space, making it an absolute dream for hosting, meal prep, and gatherings. It connects naturally to the adjacent dining area and living room, creating a true central hub for daily life. Anchoring this main gathering space, the living room centers around a cozy wood-burning fireplace, creating a warm and inviting atmosphere for relaxation or spending time with family.The main level offers three bedrooms, including a flexible room currently outfitted as a professional salon/spa setup that easily serves as a spacious fourth bedroom, quiet home office, or creative studio. The main-floor primary bedroom features its own private ensuite for added comfort.Downstairs, the fully developed basement features cork flooring, exceptional space, and character, highlighted by a second wood-burning fireplace in the expansive games and rec room. This level also features incredible dedicated storage and a second primary-style bedroom suite complete with its own full ensuite—perfect for multi-generational living, long-term guests, or a teenager’s retreat.Outdoors, enjoy a private, fully fenced backyard with a deck, backing onto quiet park space, plus back-lane access leading to the oversized double detached garage. Situated in a family-friendly community with great schools, parks, and small-town charm—all just a short drive from Calgary. Move-in ready, full of thoughtful updates, and packed with features inside and out! (id:51989)
Quality-built home with room to grow and a park right across the street! This thoughtfully designed home, meticulously built in 2019 by Grona Construction, offers quality craftsmanship, a unique layout and an abundance of natural light throughout. The welcoming main level features a comfortable living area, convenient main floor laundry and large windows that create a bright and inviting atmosphere. Separate formal dining and casual kitchen eating areas provide flexibility for both everyday living and entertaining. Upstairs, you'll find three bedrooms and two bathrooms, offering a wonderful layout for family living.Just off the kitchen, an enclosed back porch provides a comfortable space to relax and enjoy the outdoors. The partially finished basement features a huge recreation room with plenty of space for family activities, along with excellent potential to add additional bedrooms and a future bathroom, with plumbing already roughed in.Completing this impressive property is a triple attached garage with a gas line already in place for a future heater. With a park directly across the street, quality construction and plenty of room to make it your own, this home offers the space, comfort and location you've been looking for! (id:51989)
Welcome to this EXTENSIVELY RENOVATED BUNGALOW WITH A LEGAL BASEMENT SUITE in the established community of Penbrooke Meadows! Thoughtfully updated throughout, this move-in-ready home offers a bright, modern interior featuring BRAND-NEW WINDOWS THROUGHOUT, fresh paint, and new luxury vinyl plank flooring throughout both the main level and basement. The open-concept main floor provides a bright and functional living space filled with natural light. The updated kitchen features contemporary soft-close cabinetry, while the main level is completed by a large primary bedroom, a second generously sized bedroom, and a fully updated 4-piece bathroom with a tub/shower combination and convenient washer/dryer rough-ins. Downstairs, the LEGAL BASEMENT SUITE continues the modern finishes and offers two additional bedrooms, luxury vinyl plank flooring, soft-close cabinetry, a fully updated 4-piece bathroom, and its own washer/dryer rough-ins, providing excellent flexibility for extended family or rental potential. Major updates include a FURNACE (2025) and HOT WATER TANK (2026), providing added peace of mind for the next owner. Outside, the stucco exterior complements a PRIVATE FENCED YARD with a concrete patio and convenient back lane access. Located in an established, family-friendly community, this is a FANTASTIC OPPORTUNITY to own a beautifully updated home with the added value and versatility of a LEGAL BASEMENT SUITE. Some listing photos have been virtually staged with furniture and décor for visualization purposes. Corresponding unstaged photos are included. (id:51989)
Beautiful Fully Finished Bungalow on a Massive Pie Lot! This 5-bedroom, 3-bathroom bungalow has plenty to offer! Located on a quiet cul-de-sac, this home features a spacious living room, kitchen, dining area with bay window, three main-floor bedrooms, a 4-piece bathroom, and a 2-piece ensuite in the primary bedroom. The fully finished basement adds even more living space with 2 additional bedrooms, livingroom, 3-piece bathroom, wet bar, fridge, laundry room and extra storage. Major updates include a high-efficiency furnace (2018), garage door (2019), hot water tank (2020), 40-year shingles (2020), vinyl windows, and updated bathrooms. Outside, enjoy the oversized 25' x 27' double garage, huge deck with gazebo, fire pit area, garden space, and a massive backyard with room for the whole family! Conveniently located near amenities and just steps from Heritage Grove Pathway, this home is a must-see! (id:51989)
Welcome to 129 Laurier Road in Timberlea! This move-in-ready two-storey home offers just over 1,200 square feet, four bedrooms, and two and a half bathrooms, along with updates you’ll appreciate. The roof was redone in July 2026, with new flooring throughout the main and upper levels, fresh paint, and all-new plumbing and lighting fixtures in 2026. Air conditioning adds comfort during the warmer months.Step inside to a welcoming living room that leads into a kitchen featuring white cabinets and black appliances, alongside a cozy dining area. Main-floor laundry (2026) and a half bathroom add everyday convenience.Upstairs, you’ll find three bedrooms and a full bathroom. The basement offers a fourth bedroom, another full bathroom, and a recreation area perfect for movie nights or relaxing evenings.Outside, enjoy your private deck and large, fenced backyard. The oversized detached garage measures 21'6" × 25'4", offering plenty of room for your toys, projects, and extra storage.Call today to book your personal viewing! (id:51989)
Built on 50 x 120 lot welcome to this fully maintained bungalow in Killarney. House is close to yellowhead, Northgate shopping centre, parks, playgrounds and schools. The kitchen, furnace, shingles, basement windows, hot water tank and more were updated. Head inside to the living room with lots of windows, wood burning fireplace, and open concept dining area. The modern kitchen is highlighted with stainless steel appliances, tile backsplash, spice storage shelves, and plenty of cabinet space. This home has a master suite with his & hers closets and seating area. Another bedroom and bathroom complete the main floor. A large family room, third bedroom, and bathroom are located in the basement. The fully fenced backyard includes planting boxes, and an oversized double detached garage. (id:51989)
Welcome to this fantastic investment opportunity in the heart of Wellington! This spacious bi-level offers 6 bedrooms, 2 full bathrooms, and two separate living spaces, each with its own kitchen and laundry setup. With a separate entrance and fully finished basement featuring a permitted second suite, this property is designed for flexibility and income potential! Even better? Both suites are currently rented, generating a combined $3,325 in monthly rental income, with tenants already committed to another year! Enjoy modern vinyl plank flooring, a cozy electric fireplace, a generous lot, and a double detached garage with ample parking. Conveniently located near schools, parks, playgrounds, and shopping, this property checks all the boxes for location, functionality, and long-term potential. Whether you're expanding your portfolio or searching for an income-generating property, this Wellington gem is ready to work for you from day one! (id:51989)
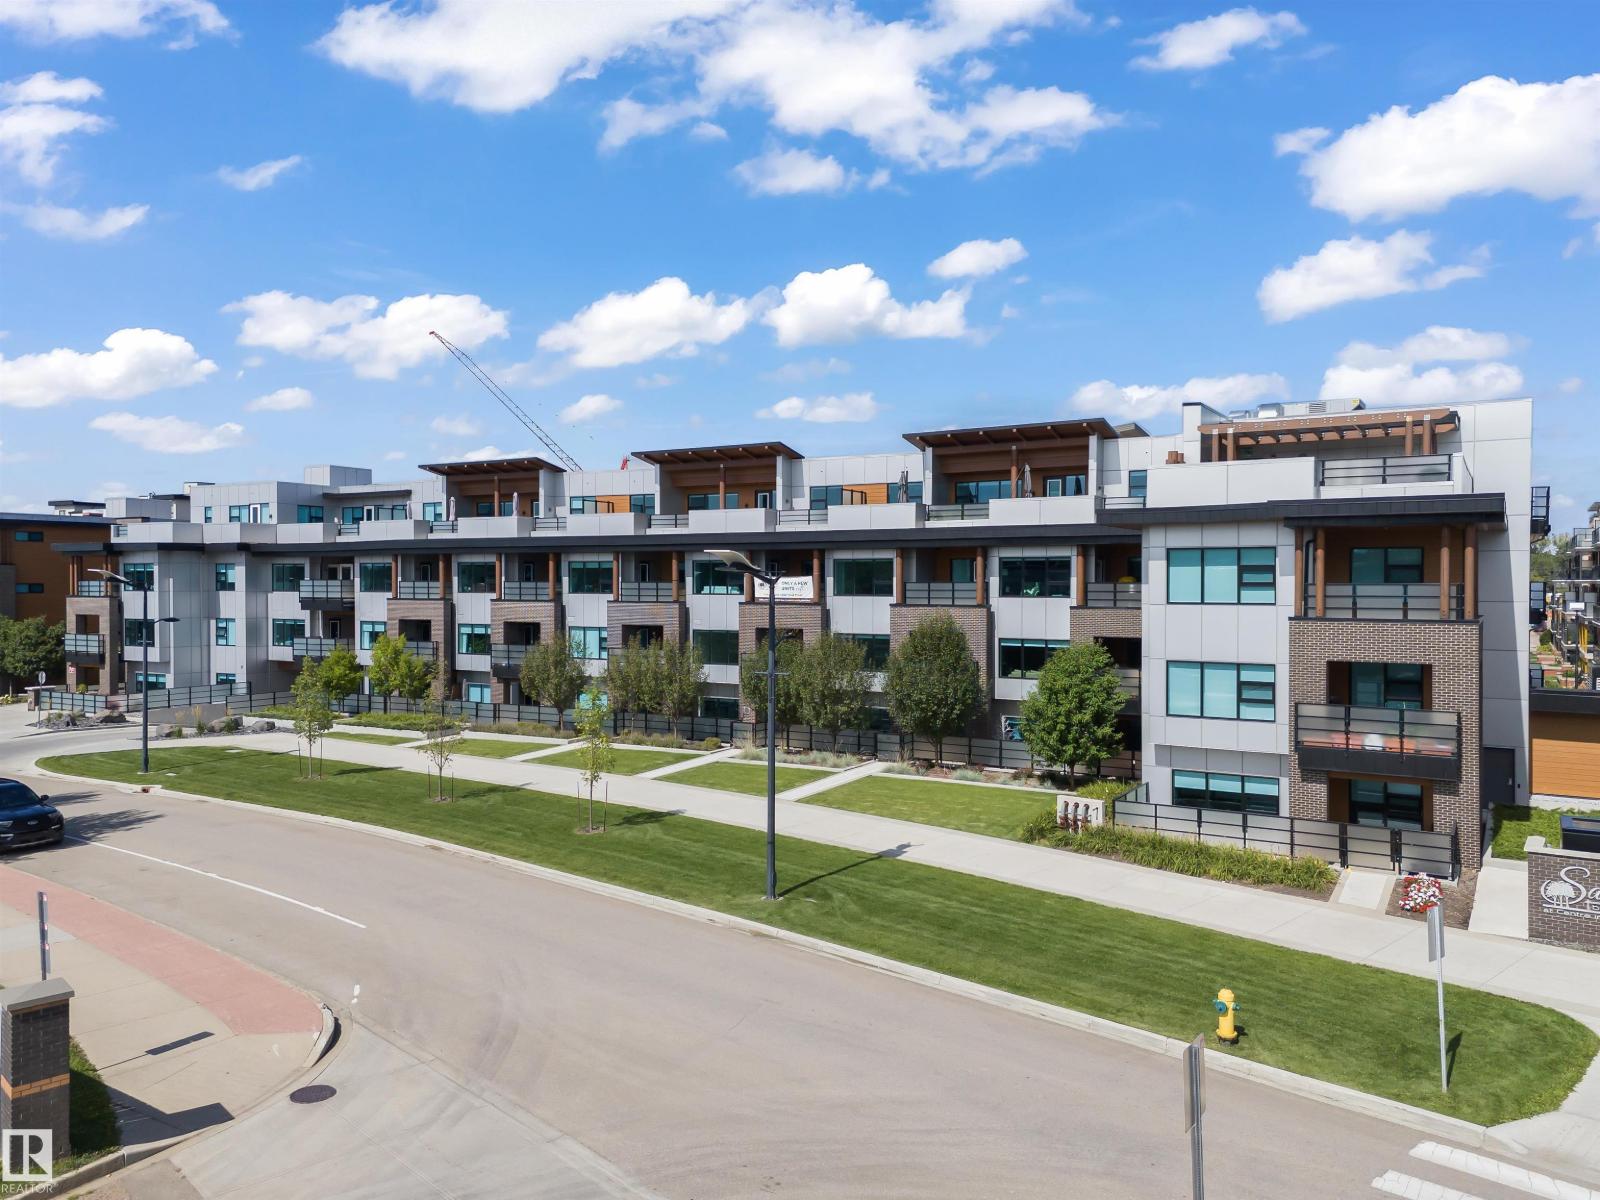
Experience elevated living in this stunning penthouse at Savona in Sherwood Park’s vibrant Centre in the Park. Situated on the top floor, this never before lived in modern residence offers an open-concept layout filled with natural light and upscale finishes throughout. The stylish kitchen features sleek cabinetry, quartz countertops, and flows seamlessly into the spacious living and dining areas, ideal for both everyday living and entertaining. Two well-appointed bedrooms and two full bathrooms provide comfort and privacy, while in-suite laundry adds everyday convenience. Enjoy outdoor living on the private balcony and the added luxury of heated underground parking. Residents benefit from premium building amenities including a fitness centre, social room, and rooftop terrace. Located steps from Festival Place, parks, shops, dining, and walking trails, this penthouse blends urban convenience with refined condo living. SIMILAR UNITS AVAILABLE WITH INCENTIVES (id:51989)
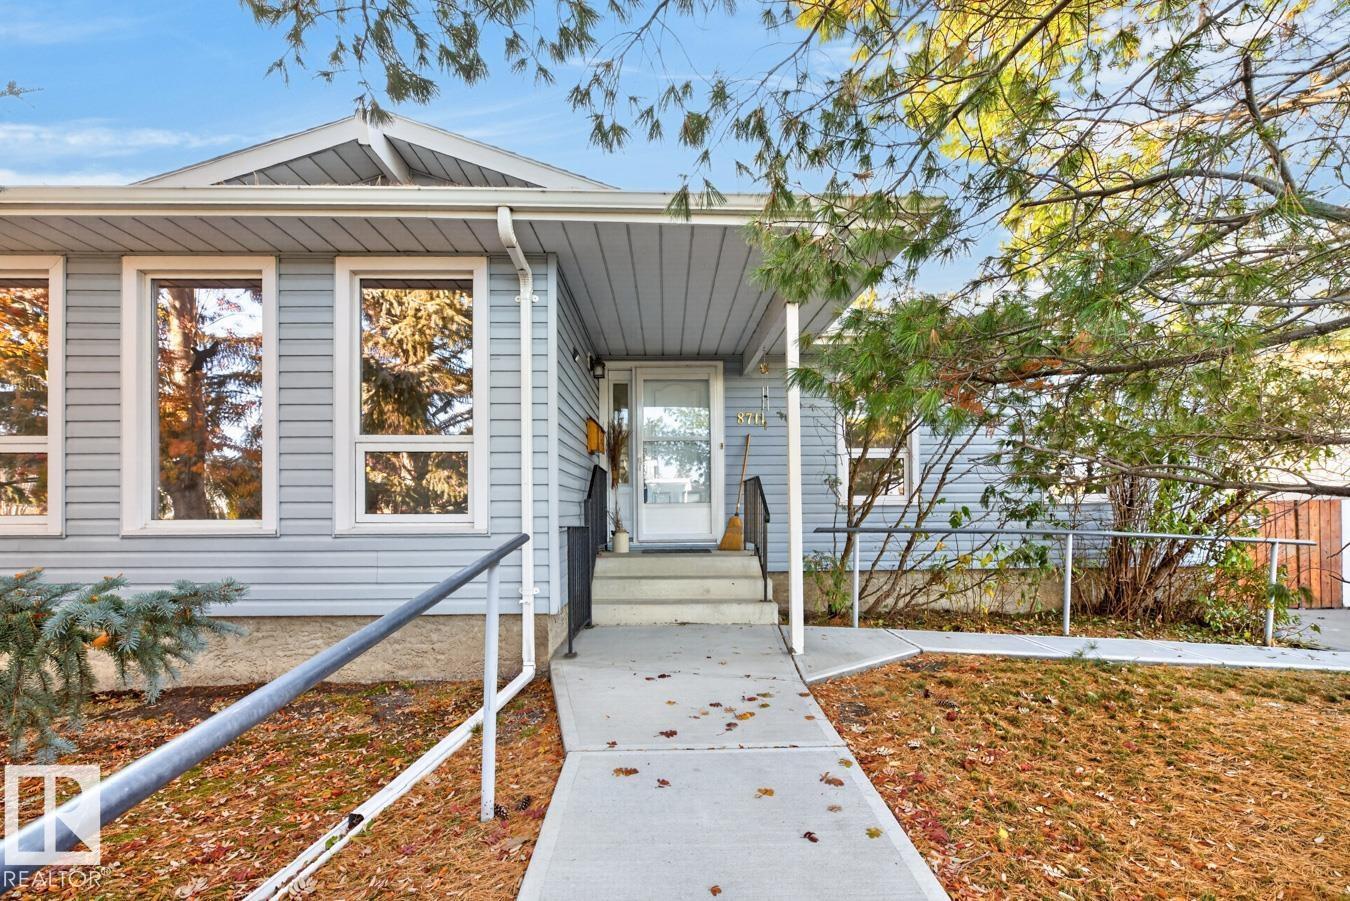
Awesome Home In A Lovely, Quiet Family Neighbourhood In Millwoods. Over 1200 Sq.Ft. Bungalow That Has Newer Windows & Has Been Freshly Painted. Step Into The Inviting Front Entrance Which Leads To A Good Sized Living Room With 3 North Facing Windows.Kitchen With Solar Tube For Natural Lighting, Fridge, Stove, Dishwasher Plus Spacious Area For Kitchen Table. From The Kitchen Take 2 Steps Down Into The Sunken Family Room With Brick Wood-Burning Fireplace & Patio Door To Large Partly Covered Deck. Primary Bedroom With 2 Piece Bathroom, 2 Other Good Sized Bedrooms With Solar Tubes, 3 Pce Main Bathroom Plus Several Storage Closets Finish Off The Main Floor. Back Door & Staircase To The Basement Is Off The Family Room. The Basement Is Full & Open. It Has Been Framed & Insulated. Laundry Area In The Basement Plus A Convenient Soaking Sink. Backyard Is Full Of Beautiful Trees & Shrubs Plus Several Garden Boxes. Shingles 2019. Sidewalks 2023. Close To Schools Shopping. Easy Access To Whitemud & Anthony Henday. (id:51989)
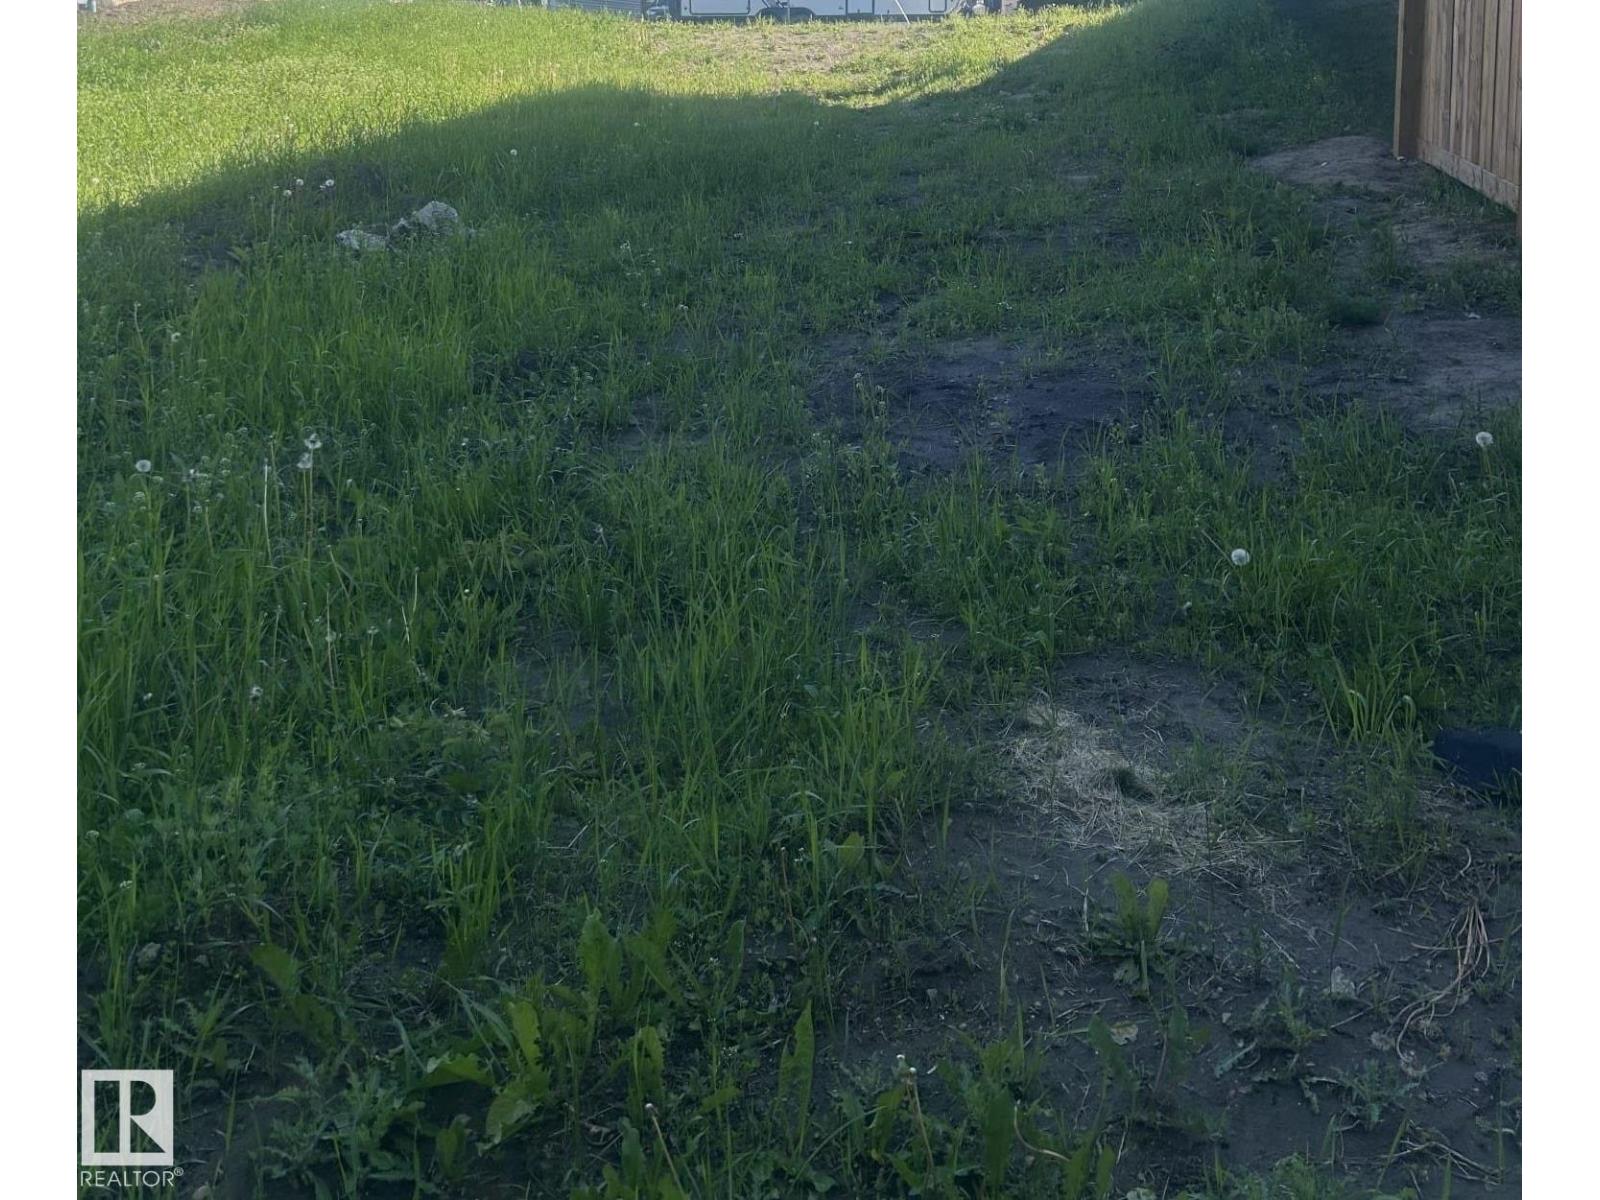
Very Rare Premium Walk out Lot Ravine Lot in the Ravines of Devon. *One of the Last Walk out Lot available in Davine Ravines. ** Approximately 48 Feet Wide X 117 Feet Deep Lot. *** Rare find 40 pocket Lot ***Backing directly onto the Ravines *Quiet Family friendly Neighourhood. ****Seller has approved Artichectural Drawings for a home. (id:51989)
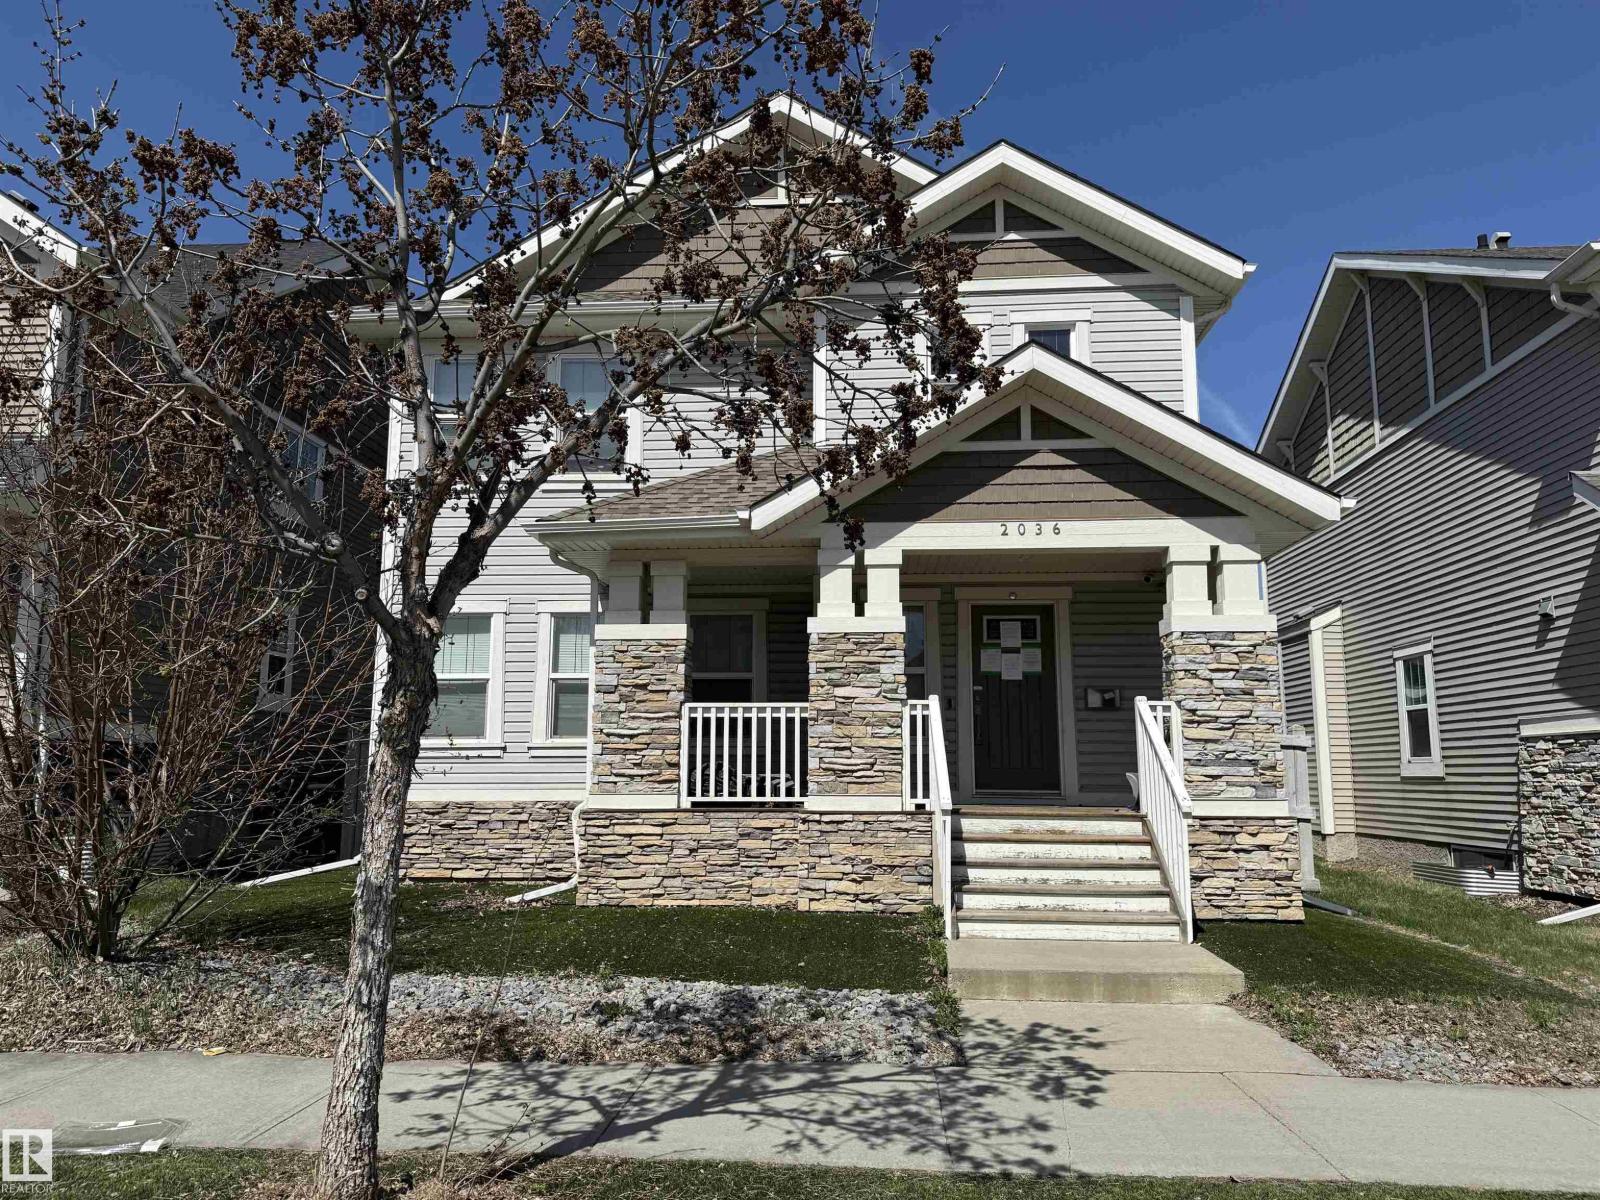
2 storey home in the lovely neighbourhood of Griesbach. Large front veranda and artifical turf on the front and back. Inside the inviting entrance leads you to a large open office/den area and the main floor has a large kitchen with quartz counters, huge island with sink, corner pantry and lots of cabinets. Open to the great room with gas fireplace, spacious eating area & 2 piece bathroom round out this floor. Upstairs there are 3 bedrooms, primary with a gas fireplace, ensuite with separate shower, dual sinks, big tub and walk in closet. The fully finished basement has a 4th bedroom, family and games area. There is a double detached garage and composite decking (id:51989)
STYLE, FUNCTION & LOCATION in this fantastic 3-STOREY TOWNHOME in the QUIET COMMUNITY OF WALKER! Offering 2 BEDROOMS, 2.5 BATHS & a versatile UPPER-LEVEL DEN, perfectly positioned between the bedrooms for a HOME OFFICE! The bright main living level features a spacious living room, dining area & functional kitchen with pantry, CHALKBOARD FEATURE WALL & access to a PRIVATE DECK with BBQ GAS LINE. Enjoy the added convenience of a FRONT PORCH, upstairs laundry & a primary bedroom with PRIVATE 3PC ENSUITE. The TANDEM ATTACHED GARAGE has been thoughtfully divided to create a dedicated FITNESS SPACE with RUBBER FLOORING & ELECTRIC GARAGE HEATER, plus EV-READY ELECTRICAL PROVISION! Enjoy peaceful walks throughout the complex & nearby WALKING TRAILS, with NEWER SCHOOLS, expanding SHOPPING & RETAIL OPTIONS close by. EASY ACCESS TO ANTHONY HENDAY makes commuting a breeze. A GREAT COMBINATION OF COMFORT, CONVENIENCE & FLEXIBILITY! (id:51989)
Nearly new 2023 Dynamic manufactured home in Castleview Village. Low Low Lot Fees! This bright 840 sq ft home offers 2 bedrooms, 1 bathroom, an open-concept living area and a modern kitchen with island seating - perfect for downsizers, first-time buyers or anyone wanting low-maintenance living. Step outside to your private deck and fenced yard with TWO storage sheds, so there is room for all your gear. Appliances included: fridge, stove, dishwasher, washer, dryer and garburator. Castleview Village is a well-kept co-operative (non-profit) park in Dunluce, where the lot rent of just $425/month includes water and garbage. Affordable way to own a nearly new home in northwest Edmonton, minutes to shopping, transit and Anthony Henday Drive. Book your showing today! 2 high quality sheds, concrete parking pad for 2 cars. Close to shopping, recreation and schools and public transit. This is a great home and a great place to live. Backing on to green space! A must see home! (id:51989)
OPEN HOUSE - Sunday November 1st 1pm to 3pm. Discover this incredible, family-sized bungalow offering the perfect blend of modern upgrades and timeless comfort on a quiet street in well-established Cedarbrae. Spanning a rare 1,369 square feet on the main level, this meticulously maintained home is framed by majestic old-growth trees and pristine, lush landscaping. The exterior features a brand-new, private, front patio with a premium paved rubber surface—the perfect spot to soak in the afternoon sun.This beautiful rubber pathway extends seamlessly all the way to the backyard, leading to a generous rear patio. Because of the property's ideal south facing back yard positioning, you can enjoy glorious sun throughout the day, making it an absolute dream for gardeners and outdoor entertaining. The home boasts exceptional curb appeal and structural peace of mind, featuring a roof, soffit, and fascia completed in 2019, fresh front and back doors and frames from 2023, and a garage built in 2018. Inside, the home has been completely revamped since its purchase to create a bright, contemporary layout. Essential mechanical upgrades include a high-efficiency furnace and air conditioning unit installed in 2022, alongside updated interior windows completed throughout 2022 and 2023. The spacious kitchen features an abundance of cabinets for optimal storage and a trendy, open-concept "see-through" breakfast bar wall that connects your living spaces effortlessly. Nearby, a cozy fireplace serves as the warm centerpiece of the main living area. Uniquely designed for growing families, the main floor hosts, a rare to see, four spacious bedrooms, including an oversized master retreat complete with its own private ensuite bathroom. Downstairs, a massive, open-concept basement features a built-in basement bar for entertaining, making it the ultimate spot to host guests. This versatile level gives you plenty of options for a recreation room, home gym, or media centre.The home is comp lemented by abundant storage solutions in multiple areas and close to a ton of local amenities including shopping, schools, pathways and Southland leisure centre and Glenmore Park. Combining a rare architectural layout and feel with extensive modern updates, this pristine property is completely move-in ready and waiting for you. (id:51989)
OPEN HOUSE Saturday & Sunday Oct 31st & Nov 1st 1pm to 4pm 4508 – 19th Ave NW Bright and Beautiful four bedroom, three and a half bath home with over 2675 sq ft of developed living space in the inner-city community of Montgomery, steps to the Children’s and Foothills Hospital, U of C, Market Mall, the Bow River and all her parks and path systems, Edworthy Park, Foothills Athletic Park and more. Tons of windows, that are artistically placed bringing in lots of natural light. High ceilings, open and spacious floor plan with the living room being open to the kitchen and dining area. Luxury vinyl flooring throughout the main floor. The living room features a gas fireplace with modern glass tile framed by windows on either side. Chef’s kitchen with white shaker cabinetry, granite countertops, stainless steel appliances including a gas cook top and bar fridge and island seating for four. Fantastic dining space with floor to ceiling windows to the backyard, cabinetry for added storage that has a long horizontal transom window above bringing in more natural light. Functional floor plan with a proper foyer entry and mudroom rear entry toward the yard and to the double garage. The powder room is tucked away for privacy, located two steps down toward the lower level. Thoughtfully designed with desk feature below the open iron stair rails allowing more natural light to filter through making the hall feel spacious. Large primary bedroom with a walk-in closet with built-ins by California Closets, and a ensuite bath with dual sinks, soaker tub and stand-alone shower. On the other side of the home is the two good size kids rooms located next to the main bath, and upper floor laundry. Fully finished basement with large windows, big rec room with TV & sound bar included, fourth bedroom and third full bath. Central Air Conditioning. A gorgeous home steps to great schools like Terrance Road Elementary School and Foundations for the Future Charter Academy High School, playgrounds an d parks. Close to incredible amenities, of Market Mall and all restaurants and shops of University District. Easy commute to downtown, quick drive or easy bike ride in on the Bow River Path System. Easy access out to the mountains too. Simply a beautiful home in a fantastic inner-city community. View the 3D Tour (purple house symbol) Welcome home. (id:51989)
Nestled in a quiet cul-de-sac in desirable Parkwood, this beautiful two-storey, four-bedroom family home offers 2,174 sq. ft. of inviting living space and has been lovingly maintained by its original owners. The main floor features a welcoming living room, formal dining room, family room with wood fireplace, and updated kitchen with Quartz countertops. Upstairs, you’ll find three bedrooms, including a spacious primary retreat with ensuite. The open lower level offers a fourth bedroom and a huge recreation room, perfect for family fun and entertaining. Step outside to enjoy the big, gorgeous yard, complete with a large deck, fire pit, irrigation system and mature trees—a wonderful setting for outdoor gatherings and relaxing summer evenings. Updates include: Roof & eaves (2022) furnace, HWT & A/C (2023). Ideally located just minutes from schools, shopping, and easy access to Edmonton, this home offers the perfect blend of space, comfort, and convenience. A wonderful place to call home! (id:51989)
Welcome to this absolutely adorable yet surprisingly spacious top-floor corner unit in the desirable community of Glamorgan! Offering over 700 sq. ft., this updated 1-bedroom + den, 1-bathroom condo features brand-new luxury vinyl plank flooring, fresh paint throughout, updated faucets and electrical outlets, and a bright, inviting layout. The cozy living room boasts an authentic wood-burning fireplace, perfect for those cold Calgary winters, while the private southeast-facing balcony overlooks a peaceful green area and enjoys lovely morning sunshine. An additional balcony storage closet provides extra convenience. The functional kitchen features predominantly stainless steel appliances, while the oversized bedroom comfortably accommodates a king-sized bed and additional furniture, with a generous closet. You'll also appreciate the double-sink bathroom, in-suite laundry, and versatile den, ideal for a home office, reading nook, or additional storage. Additional perks include an assigned parking stall, visitor parking, and the potential to rent a second stall for only $30/month, subject to availability. Pets are permitted with board approval, with nearby parks and walking paths to enjoy. The well-maintained complex benefits from exceptional, highly responsive property management and an on-site caretaker, along with recent improvements including new hallway carpeting, exterior painting, and updated balcony railings. Conveniently located near Mount Royal University, Richmond Square, Westhills, Signal Hill, shopping, restaurants, transit, and major routes including Sarcee Trail, Glenmore Trail, and Stoney Trail. Best of all, this charming home is vacant, move-in ready, and available for quick possession! (id:51989)
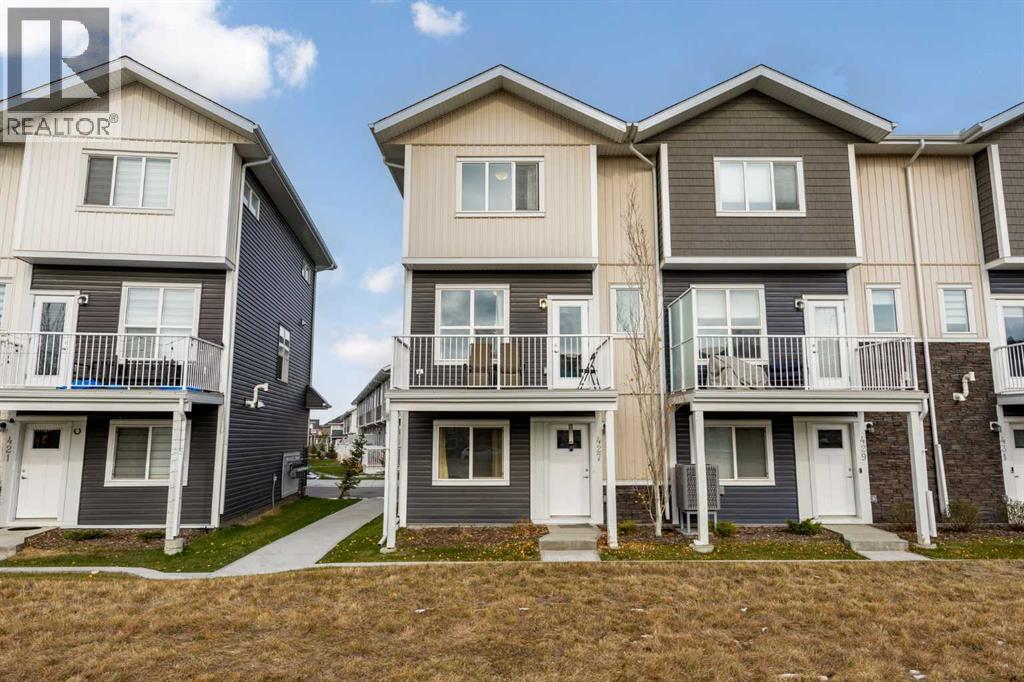
Welcome to #427 137 Redstone Embers Link NE!Built in 2024, this beautiful home offers 3 spacious bedrooms, 2.5 bathrooms, a main-floor office, and a double attached garage. With modern finishes, a functional layout, and a prime location, this home is perfect for families and professionals alike!The main floor features a convenient office space and access to the double garage. On the second floor, you'll find a bright and spacious living area filled with natural light from large windows, a modern kitchen with beautiful cabinetry, quartz countertops, a stylish white backsplash, and a huge pantry for extra storage. Step out onto the large balcony and enjoy your morning coffee with a lovely view. A convenient 2-piece bathroom completes this level.The third floor offers three well-sized bedrooms, including a spacious primary bedroom featuring a walk-in closet and a 4-piece ensuite with his-and-hers sinks. Two additional bedrooms, a full 3-piece bathroom, and convenient stacked laundry complete the upper level.Location is everything! This home is within walking distance of a shopping plaza and bus stops, and just a 10-minute drive to the airport. A future LRT station is also planned for the Redstone area, offering potential added convenience for commuters.Enjoy the benefits of a nearly new home, a low condo fee, modern finishes, and easy access to shopping, transit, and everyday amenities.Don't miss this fantastic opportunity! Contact your favourite REALTOR® today to book your private showing. This home won't last long! (id:51989)
RENOVATED END UNIT WITH ATTACHED GARAGE & FULLY FINISHED BASEMENT! Welcome to this rare, beautifully renovated, move-in-ready 2-storey townhouse offering the perfect blend of style, comfort, and convenience! This desirable end unit features central air conditioning, a spacious living room with hardwood flooring, a cozy fireplace, and an abundance of natural light throughout. The freshly updated interior leads to a generous primary bedroom with room for a king-sized bed and a convenient 2-piece ensuite. Enjoy the added living space and flexibility of a fully finished basement, plus plenty of storage throughout. Step outside to your private deck, perfect for summer BBQs and entertaining. Gas BBQ included! The attached single garage provides everyday convenience and additional storage. Nestled in a quiet, well-managed complex just minutes from shopping, schools, parks, and Anthony Henday Drive. Freshly renovated, exceptionally located, and ready for its next owner. Don't miss this one! (id:51989)
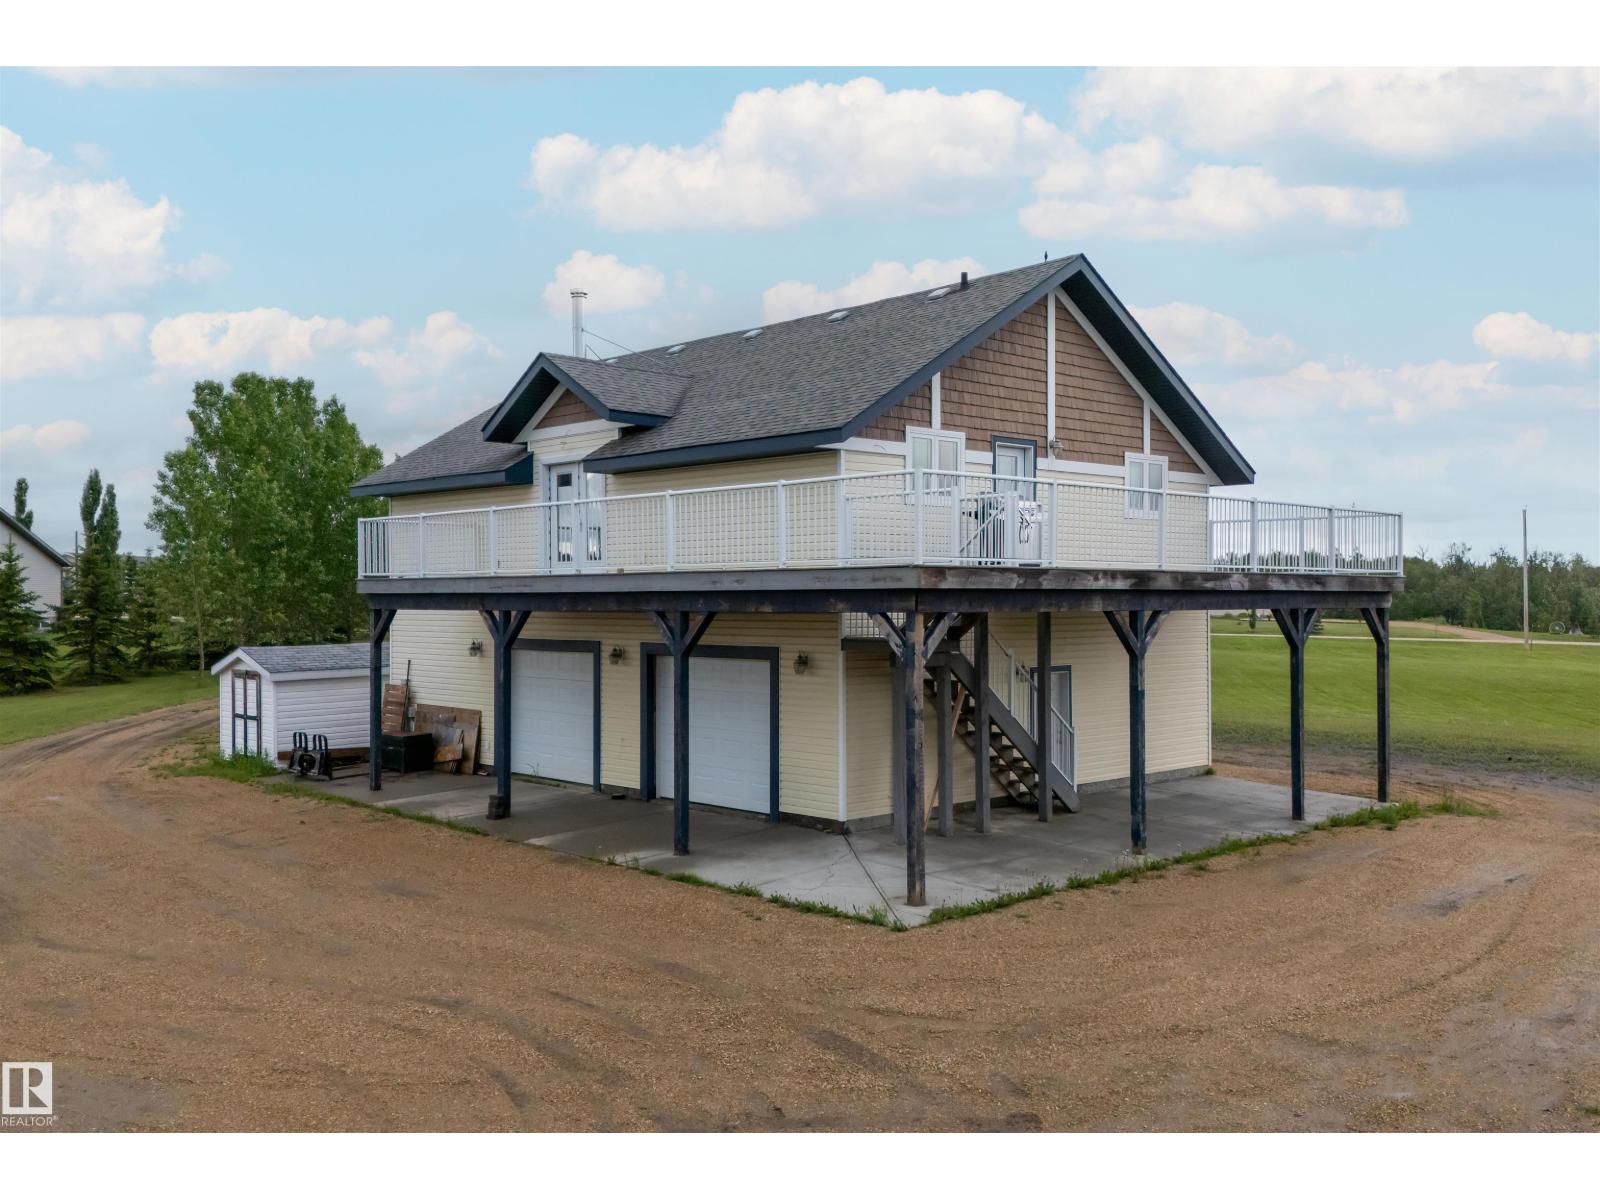
Tradespeople, builders, and serious hobbyists: this is the shop you’ve been looking for, on 2.52 private acres in Rural Leduc County. The 1,200 sq ft shop features two 8' x 8' overhead doors, a 14' x 8' overhead door, giving drive-through options, and a 11'1 ceiling for tall equipment and big projects. In-floor heating in both shop and residence with a wood burning fireplace upstairs keep it comfortable all winter. Above the shop, the spacious loft-style residence offers 3 bedrooms, 2 bathrooms, in-floor heating, a wood burning fireplace, and an open-concept layout with natural light and landscape views. The 710+ sq ft upper deck is perfect for entertaining or unwinding after a day in the shop. Add your own personal touches and make it yours. A treed gravel driveway adds privacy, with convenient access to Beaumont, Leduc, Edmonton International Airport, and Edmonton. A rare combination of heated shop space and comfortable living in a subdivision. Book your private showing today. (id:51989)
Experience the perfect blend of country charm and custom craftsmanship, in this stunning raised bungalow in Saprae Creek. Situated on an impressive 1.3-acre lot, this extensively updated property offers 5 bedrooms, 3 bathrooms, incredible indoor and outdoor entertaining spaces, and an exceptional list of included features.The meticulously renovated main floor showcases an inviting open-concept design, highlighted by custom ceiling beams, warm finishes, and thoughtfully designed living spaces. The stunning kitchen is truly the heart of the home, featuring custom cabinetry, an oversized island surrounded by extensive cabinetry for exceptional storage, quartz countertops, and a corner pantry. Premium KitchenAid commercial-grade appliances include a 6-burner gas range with a retractable downdraft range hood. Taking the coffee experience to another level, a built-in espresso machine is seamlessly integrated into the wall, adding a distinctive touch of luxury and convenience.The adjoining dining area carries on the home's cozy country charm, featuring a custom fireplace wall that creates a warm and inviting backdrop for family dinners and gatherings. Just steps away, the living room offers its own welcoming atmosphere, complete with a stunning feature fireplace and custom ceiling beams that add character and warmth to the open-concept space.The spacious primary suite is bright, warm, and inviting, with plenty of room for a king-sized bed and a large walk-in closet. The stunning 5-piece ensuite feels like a luxurious escape, complete with dual sinks, a spacious walk-in shower, a freestanding soaker tub, and an elegant chandelier that adds a touch of sophistication.Two additional bedrooms, a full bathroom, and a conveniently located laundry room complete the beautifully updated main floor.The attached 23' x 25.5' garage offers impressive 11.5-foot ceilings, vinyl plank flooring, and a complete golf simulator setup, all included in the sale — perfect for enjoying your favourite game year-round.The fully developed basement provides even more room to relax and entertain, featuring a recreation room with a custom live-edge bar and seating, a dedicated theatre room, two generously sized bedrooms, and a full bathroom.Outside, this property continues to impress with an incredible backyard designed for entertaining. Enjoy the partially in-ground, low-maintenance saltwater pool with a brand-new pool heater, unwind in the hot tub, or relax beneath the cedar gazebo. The custom-built outdoor bar and built-in BBQ area create the perfect setting for summer gatherings.A detached 24' x 26' garage with 10-foot ceilings that includes a 9,000 lb Rotary vehicle hoist, offers exceptional versatility for hobbyists and automotive enthusiasts. A shed and greenhouse add even more functionality to this impressive property.With custom finishes, thoughtfully designed interior, and exceptional indoor and outdoor amenities, this Saprae Creek property needs to be experienced in person! (id:51989)
Bright END-UNIT bi-level in Twin Brooks, steps from the future LRT station! This 3-bedroom, 3-bathroom home in Ravenwood Court features vaulted ceilings, red oak hardwood and abundant natural light. A gas fireplace anchors the living room, with an adjoining dining area ideal for entertaining. The kitchen offers generous storage, ample counter space and a sunny south-facing breakfast nook for morning coffee. The primary bedroom includes a walk-in closet and 4-piece ensuite. A second bedroom, full bathroom and laundry complete the main floor. The finished basement offers a large rec room, third bedroom, full bathroom and storage. The spacious 20'6 × 22'10 double attached garage provides room for parking and projects. Enjoy a large raised deck overlooking landscaped grounds, plus a newer high-efficiency furnace and hot water tank. Close to George P. Nicholson School and neighborhood parks. (id:51989)
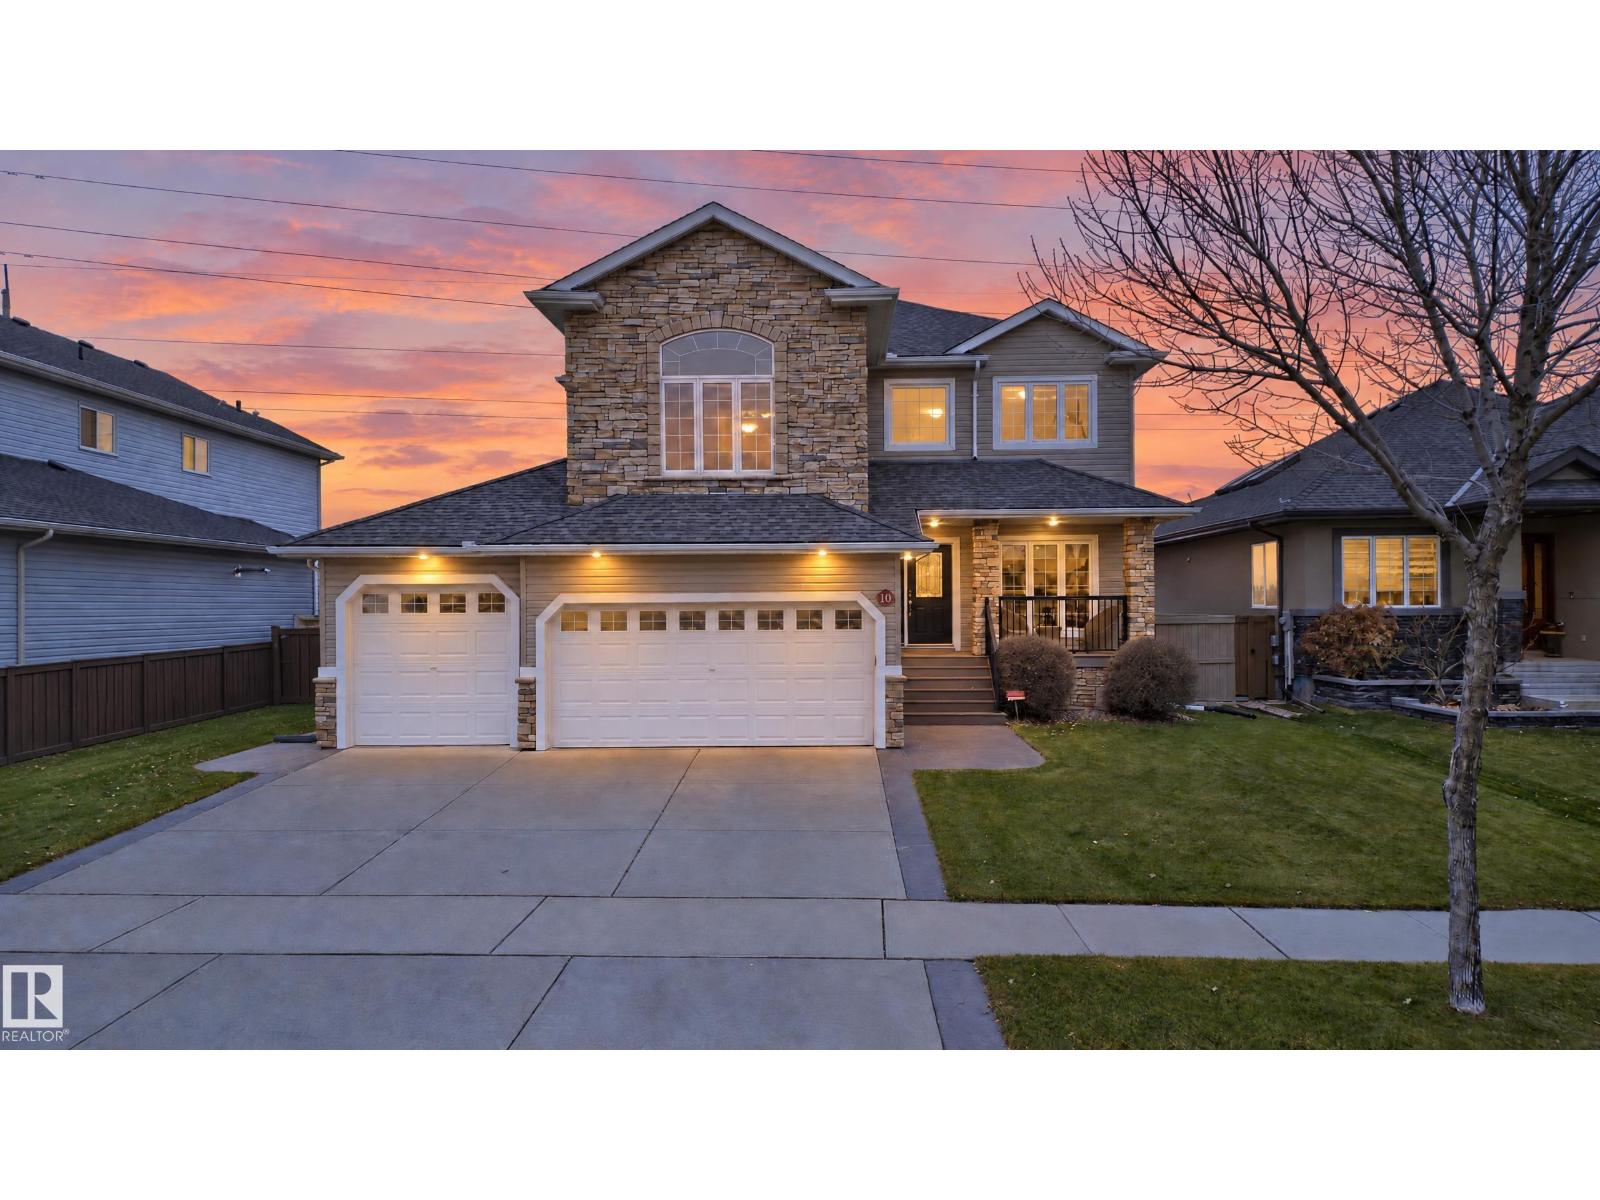
Location, views, and an incredible backyard! Backing onto the Fort Saskatchewan River Valley and West River’s Edge, this beautiful two-storey home offers a setting that's hard to beat. The main floor features a welcoming foyer, front flex room, cozy gas fireplace, and a functional kitchen that flows into the dining and living areas. Upstairs offers a bonus room and 3 bedrooms, including the primary suite with a walk-in closet, 5-piece ensuite, and private balcony to enjoy breathtaking river valley views and sunsets. The fully finished basement adds 2 additional bedrooms, a full bathroom, and extra living space for the family. Outside is where this property truly shines! A beautiful backyard with room for kids to play, a firepit area for gathering with family and friends, and nature right beyond your property. Complete with a heated triple attached garage, this well-loved home offers an incredible opportunity in one of Fort Saskatchewan's most desirable locations! (id:51989)