

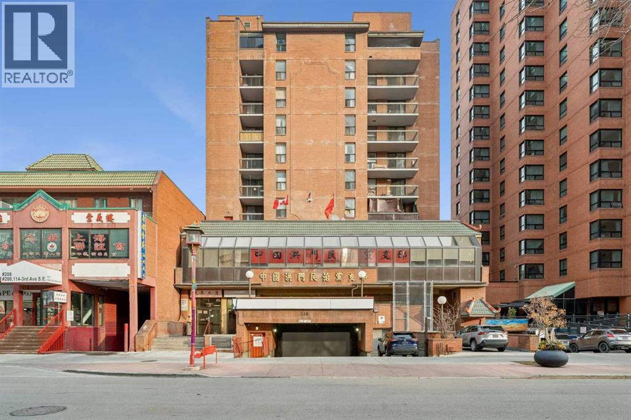
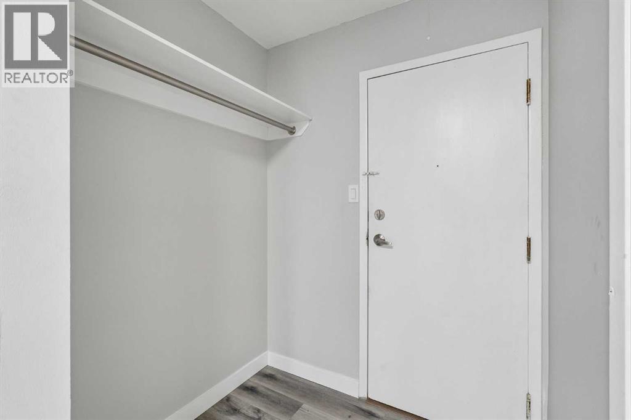
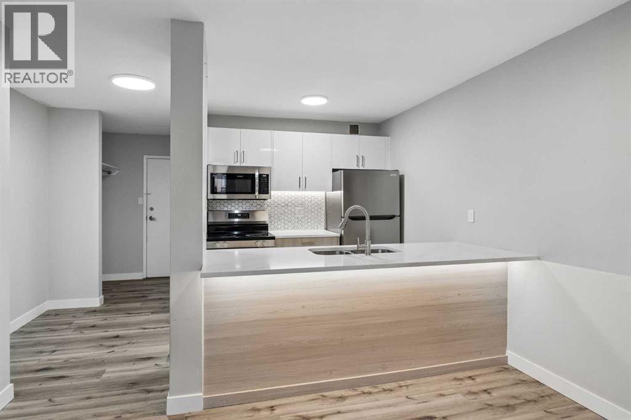
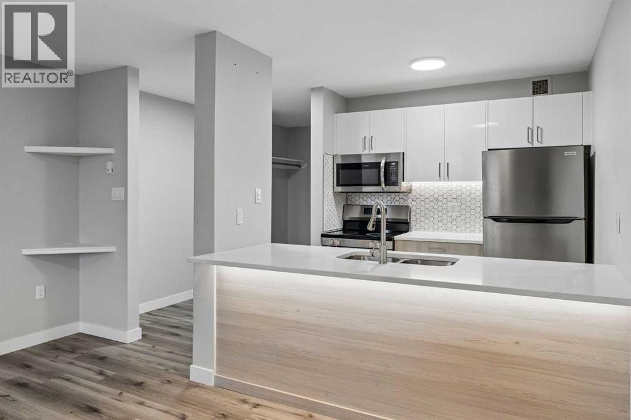
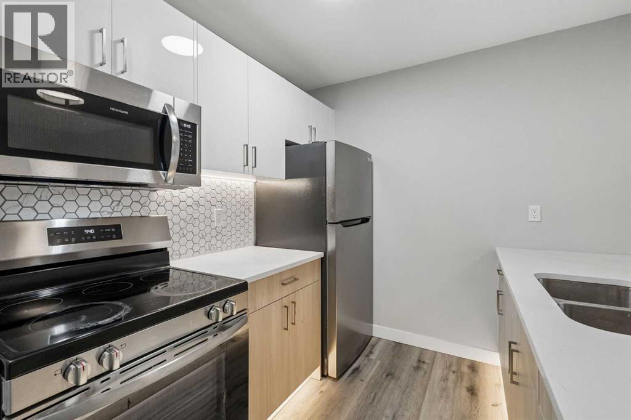
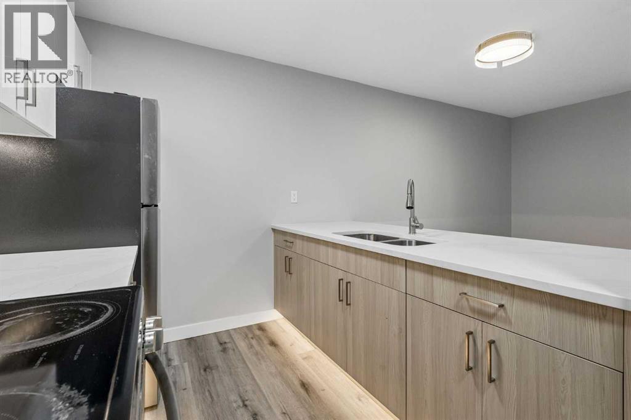
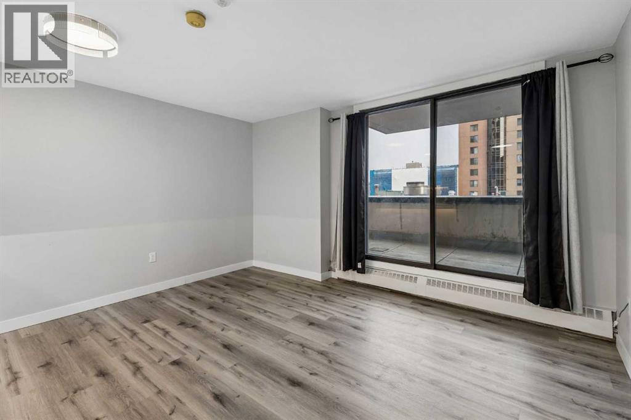
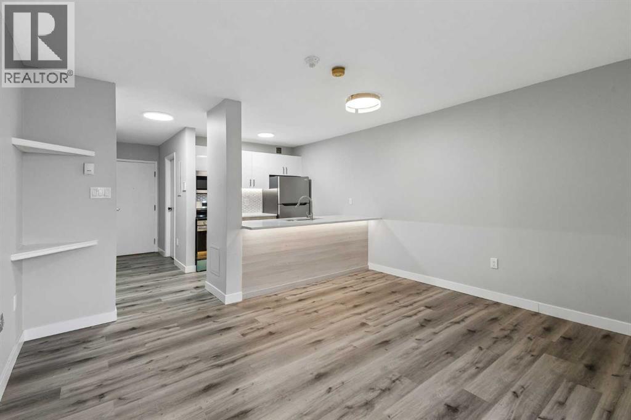
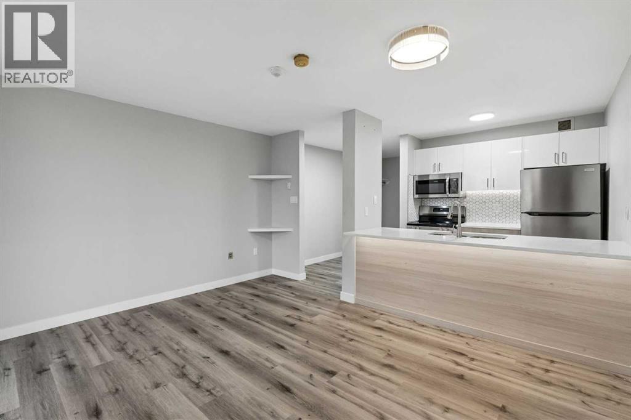
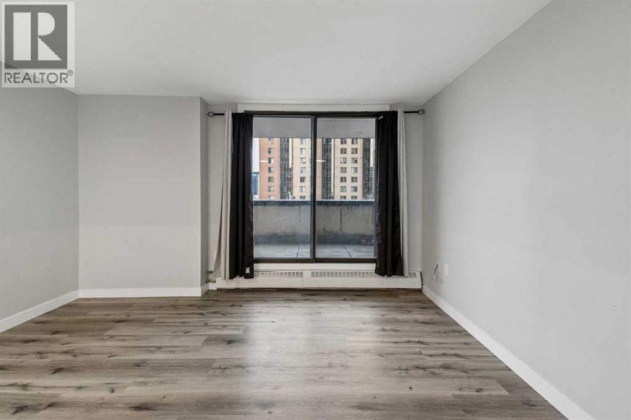
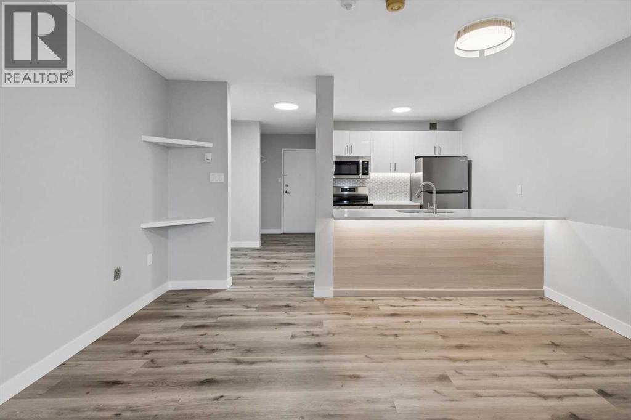
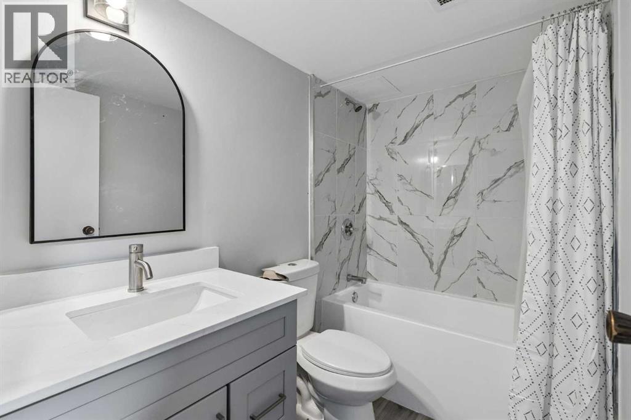
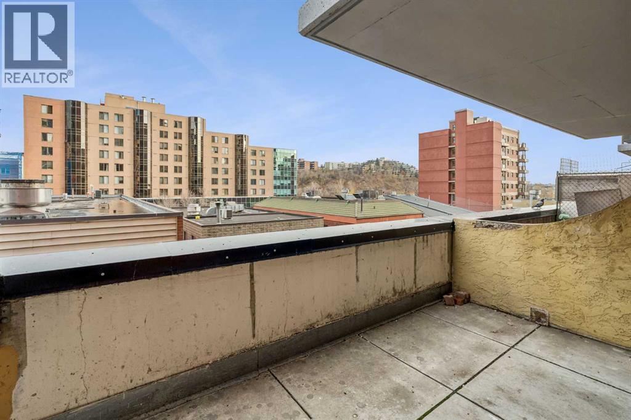
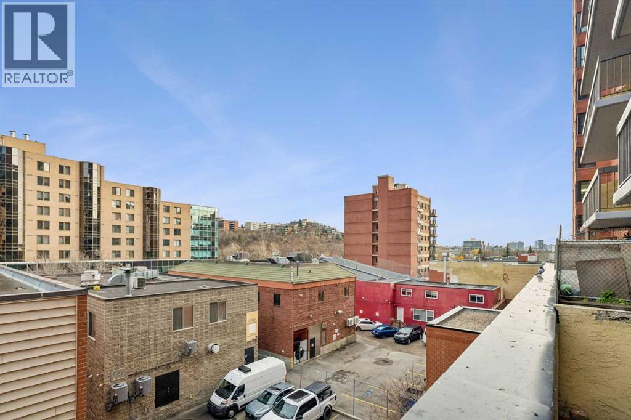
RENOVATED! Looking for an ultra-affordable downtown spot? This bachelor-style unit in Calgary’s Chinatown delivers exactly what it promises—simplicity, location, and a price that’s hard to beat. You’ve got a private balcony, a ground-level patio, and a functional layout that covers the basics. The building has elevators, shared laundry, and monthly condo fees that include heat, water, and electricity. Located just steps from the Bow River, Prince’s Island Park, transit, and great eats, this is a great opportunity for a minimalist, investor, or first-time buyer. Vacant and ready to go! (id:51989)
Features of 304, 116 3 Avenue Se
- MLS® Number A2355242
-
Price
$124,900
Maintenance, Common Area Maintenance, Electricity, Heat, Insurance, Ground Maintenance, Property Management, Reserve Fund Contributions, Sewer, Waste Removal, Water
$400.54 Monthly - Bathrooms: 1
- Square Footage: 358 sqft
- Property Type: Apartment
- Community Name: Chinatown
- Amenities Near By Park, Playground, Shopping
- Community Features Pets Allowed With Restrictions
- Features Other, Closet Organizers, Parking
- Plan 9810495
Buildings
| Bathroom Total | 1 | Amenities | Laundry Facility, Other |
| Appliances | Refrigerator, Stove, Microwave Range Hood Combo | Architectural Style | Loft |
| Constructed Date | 1981 | Construction Material | Poured Concrete |
| Construction Style Attachment | Attached | Cooling Type | None |
| Exterior Finish | Brick, Concrete | Flooring Type | Laminate, Tile |
| Heating Fuel | Electric | Heating Type | Baseboard Heaters |
| Stories Total | 11 | Size Interior | 358 Sqft |
| Total Finished Area | 358 Sqft | Type | Apartment |
Parking
| None |
Land
| Acreage | No | Land Amenities | Park, Playground, Shopping |
| Size Total Text | Unknown | Zoning Description | Dc (pre 1p2007) |
Rooms
| Level | Type | Length | Width | Dimensions |
|---|---|---|---|---|
| Main Level | Kitchen | 13.92 Ft x 8.67 Ft | ||
| Main Level | Living Room | 13.92 Ft x 12.25 Ft | ||
| Main Level | 4pc Bathroom | 7.92 Ft x 4.92 Ft |
Agents and Offices
- Jason Page
- Office: Real Estate Professionals Inc.