

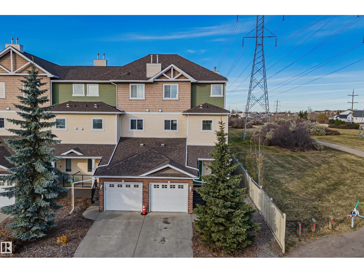
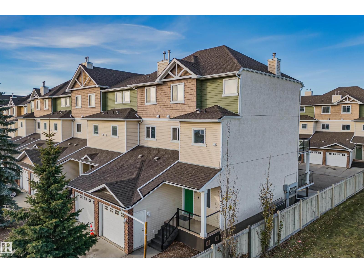
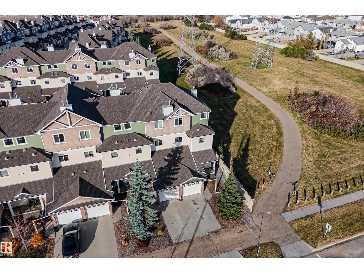
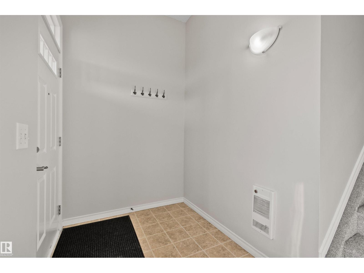
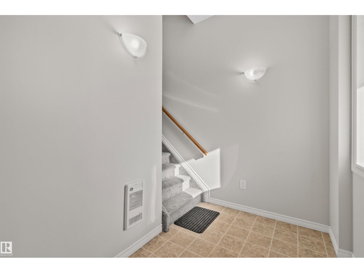
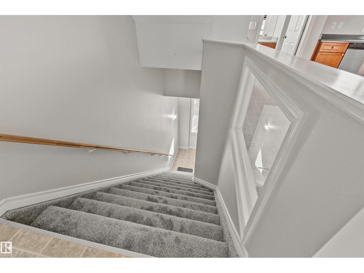

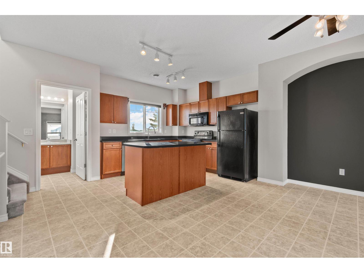
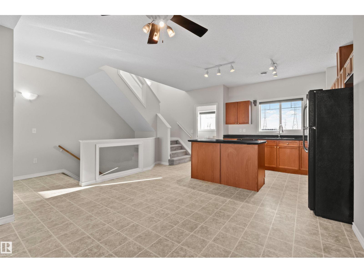
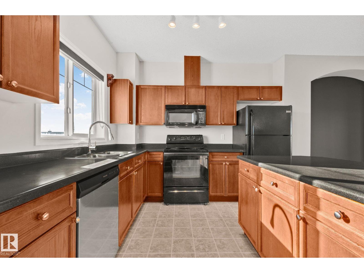
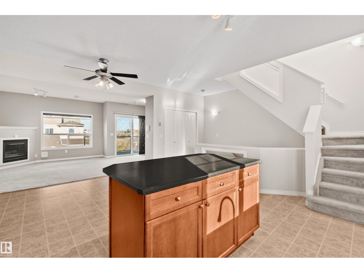
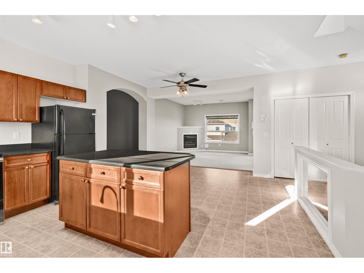
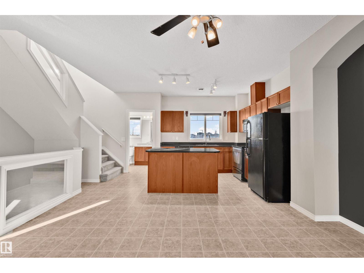
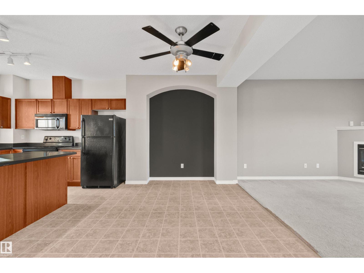
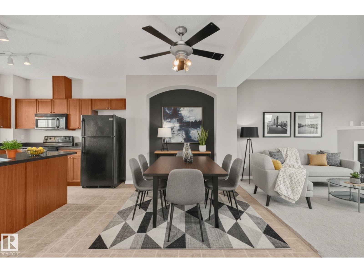

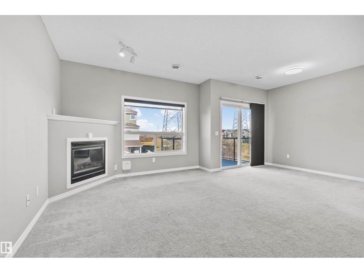

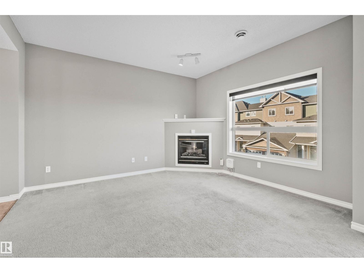
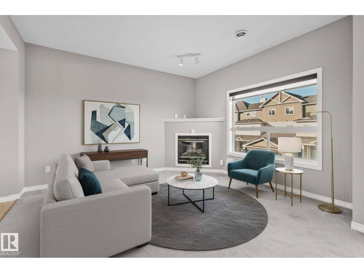
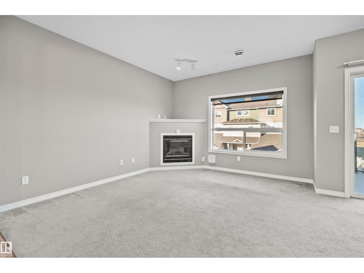
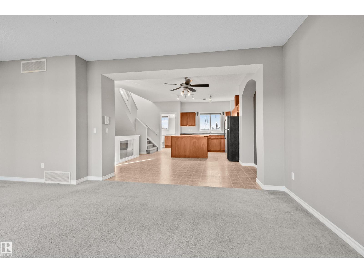
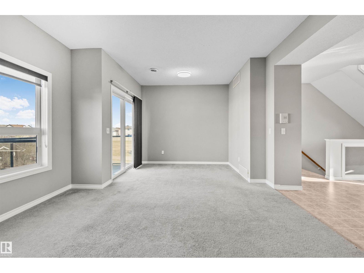
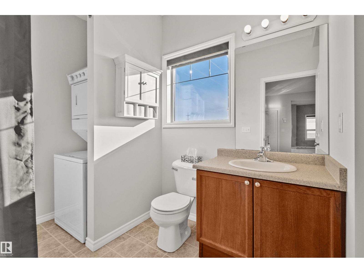

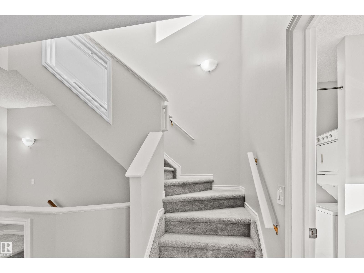
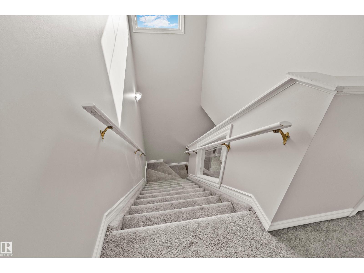
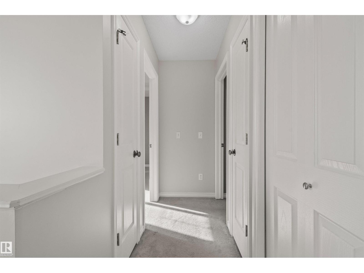
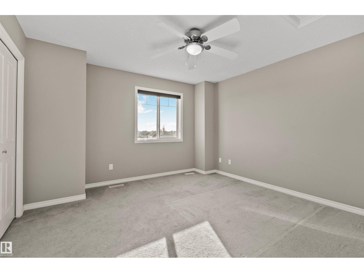
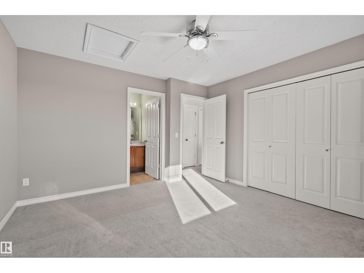
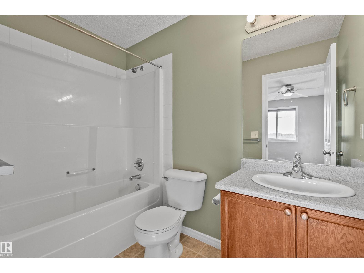
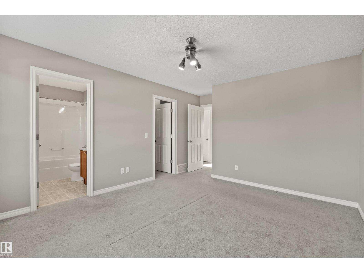
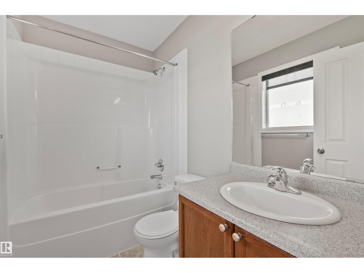
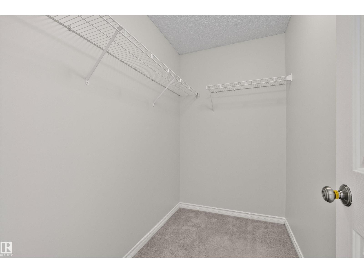
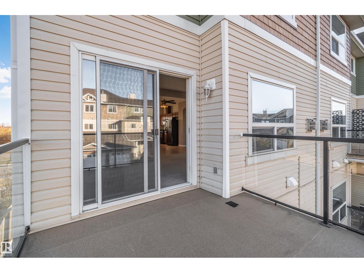
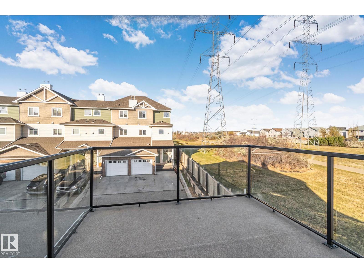
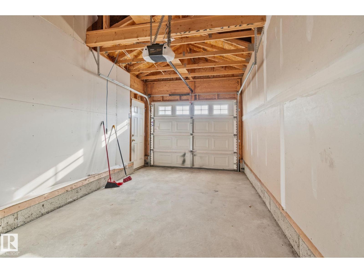
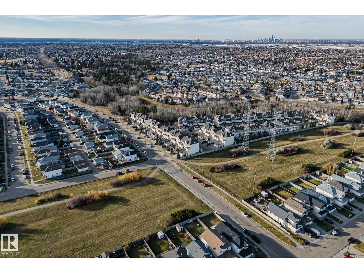
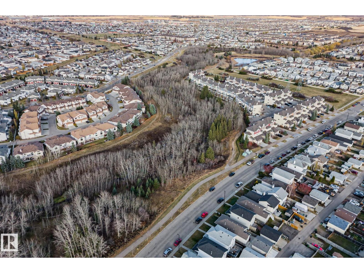
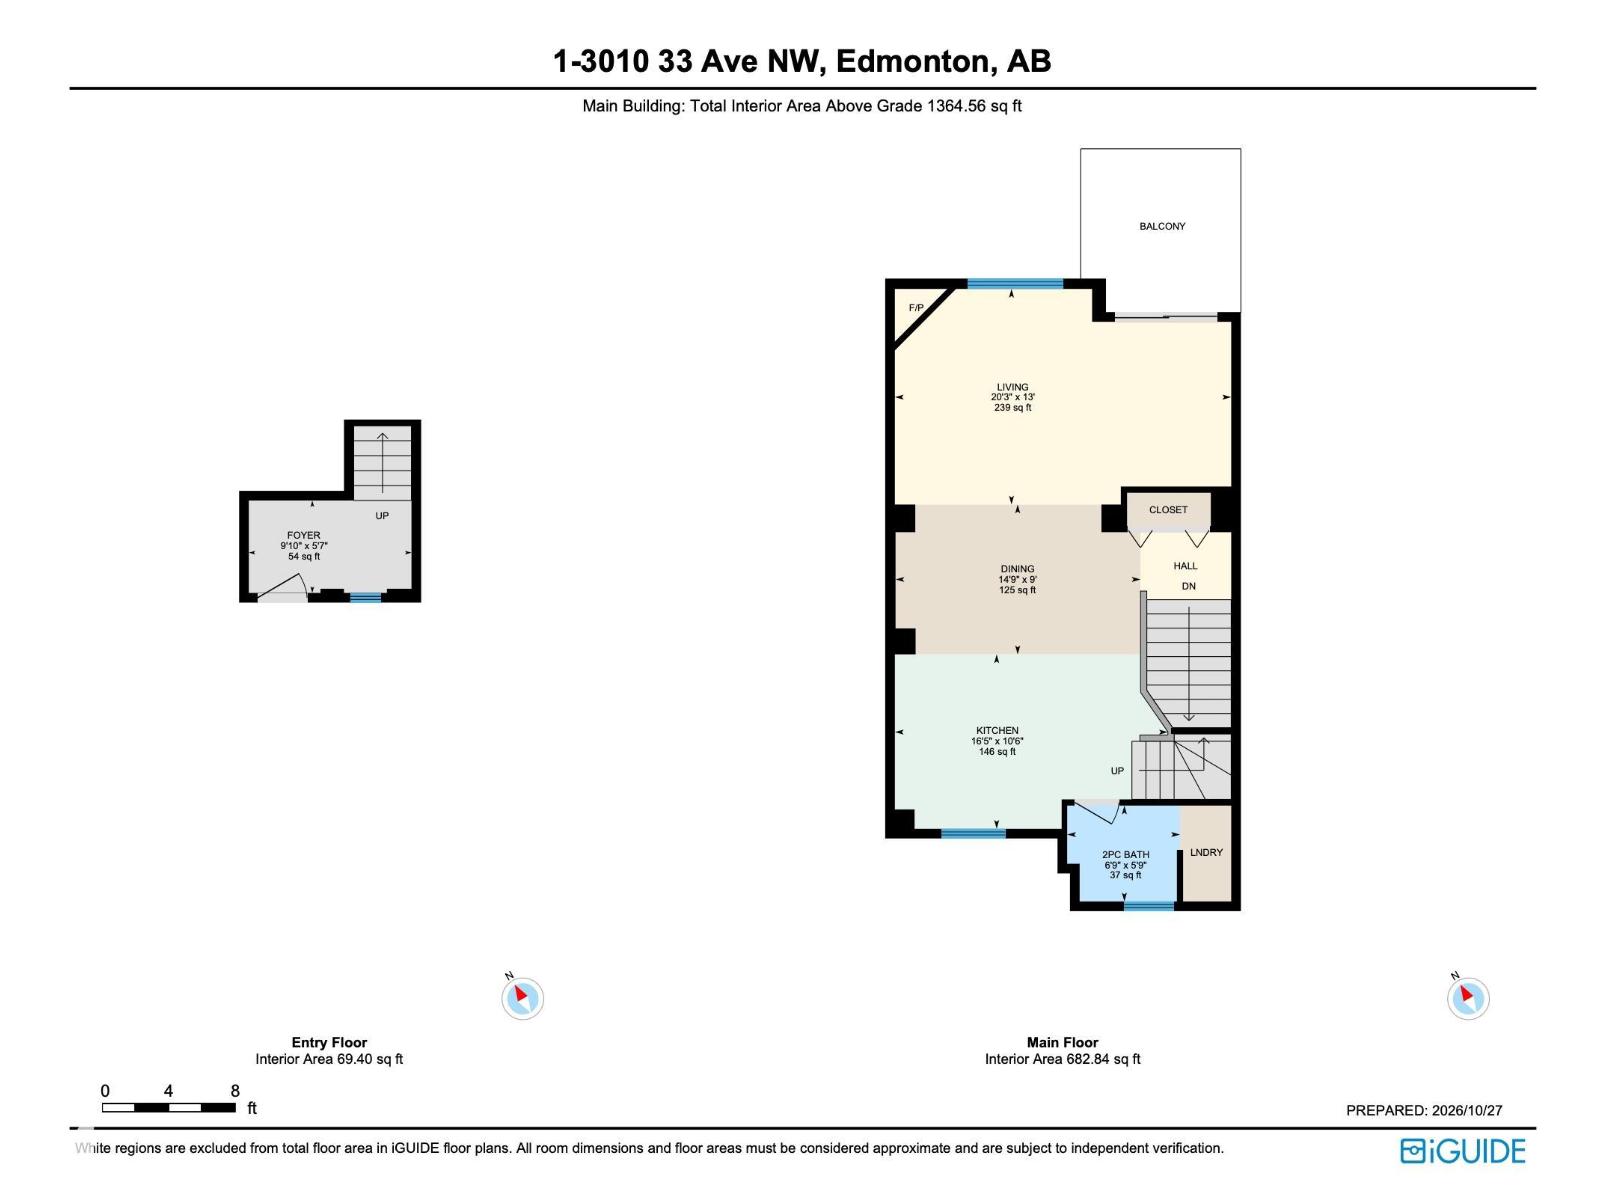
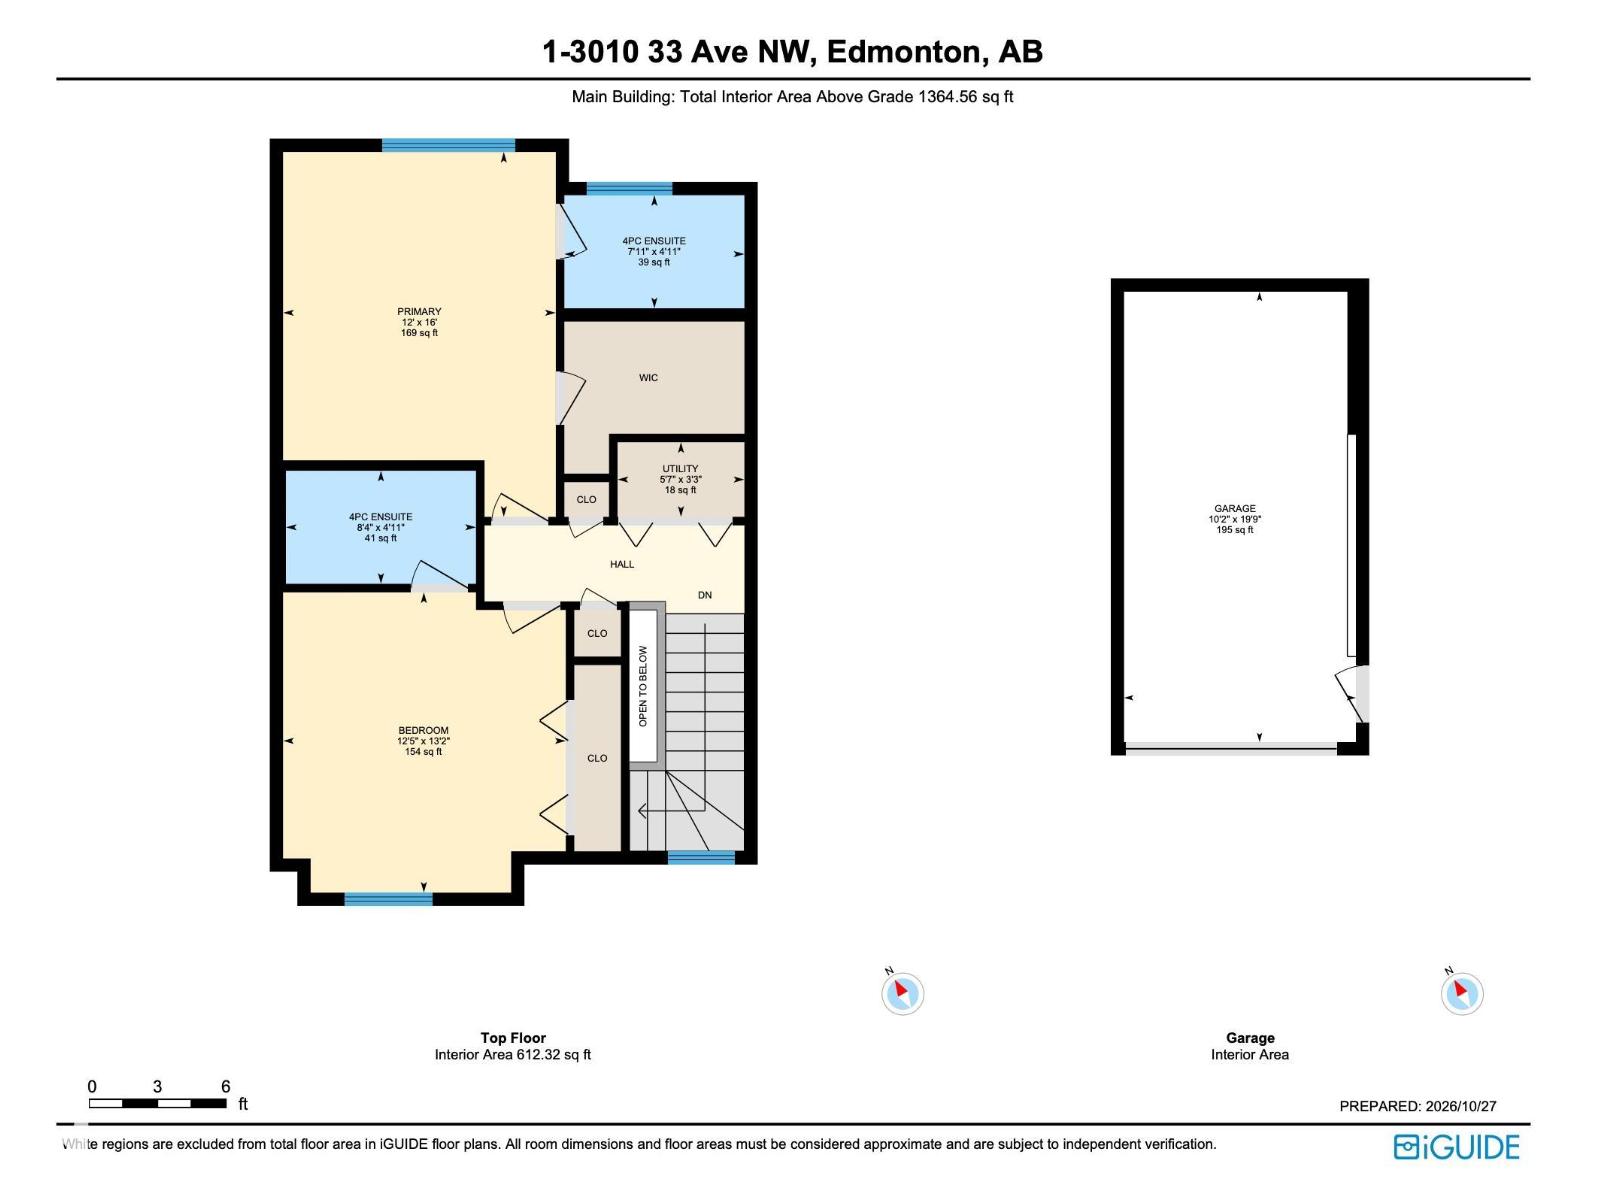
Siding onto green space near lovely Mill Creek, this top-level, end-unit stacked townhouse in Silver Berry is spacious and full of natural light. The two large bedrooms each offer their own full 4 piece ensuite bathroom, plus there is a 2 piece bath for guests on the main floor. With over 1350 sq ft of living space, 9 ft ceilings, open concept living/dining and a single attached garage, this unit is the perfect place to call home. Located just steps from the Silver Berry trail system and minutes from the Meadows Recreation Centre, Whitemud Drive, and Anthony Henday, it offers low-maintenance living in a location that can't be beat. Some photos have been virtually staged. (id:51989)
Features of #1 3010 33 Av Nw Nw
- MLS® Number E4514503
-
Price
$265,000
Maintenance, Exterior Maintenance, Insurance, Property Management, Other, See Remarks
$319.37 Monthly - Bedrooms: 2
- Bathrooms: 3
- Square Footage: 1365 sqft
- Property Type: Row / Townhouse
- Neigbourhood: Silver Berry
- Amenities Near By Park, Playground, Public Transit, Shopping
- Parking Space Total 2
- Structure Porch
Open House
This property has open houses!
October
31
Saturday
Starts at:
10:00 am
Ends at:12:00 pm
November
1
Sunday
Starts at:
2:00 pm
Ends at:4:00 pm
Buildings
| Bathroom Total | 3 | Bedrooms Total | 2 |
| Amenities | Ceiling - 9ft | Appliances | Dishwasher, Garage Door Opener Remote(s), Garage Door Opener, Microwave Range Hood Combo, Refrigerator, Washer/dryer Stack-up, Stove |
| Basement Type | None | Constructed Date | 2005 |
| Construction Style Attachment | Attached | Fire Protection | Smoke Detectors |
| Fireplace Fuel | Gas | Fireplace Present | Yes |
| Fireplace Type | Corner | Half Bath Total | 1 |
| Heating Type | Forced Air | Stories Total | 3 |
| Size Interior | 1365 Sqft | Type | Row / Townhouse |
Parking
| Attached Garage |
Land
| Acreage | No | Land Amenities | Park, Playground, Public Transit, Shopping |
| Size Irregular | 148.94 | Size Total | 148.94 M2 |
| Size Total Text | 148.94 M2 |
Rooms
| Level | Type | Length | Width | Dimensions |
|---|---|---|---|---|
| Main Level | Living Room | Measurements not available | ||
| Main Level | Dining Room | Measurements not available | ||
| Main Level | Kitchen | Measurements not available | ||
| Upper Level | Primary Bedroom | Measurements not available | ||
| Upper Level | Bedroom 2 | Measurements not available |
Agents and Offices
- Breanne Bradley
- Joshua Coltman
-
Office: Blackmore Real Estate
Royal LePage Noralta Real Estate