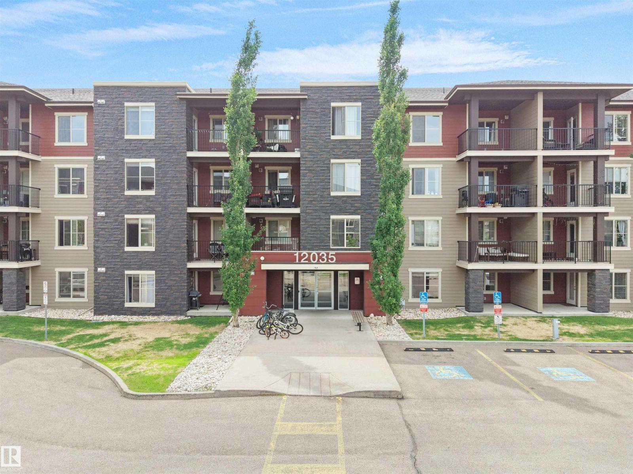
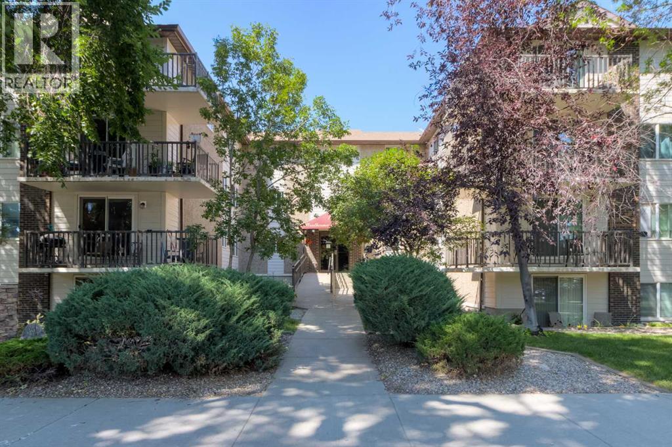
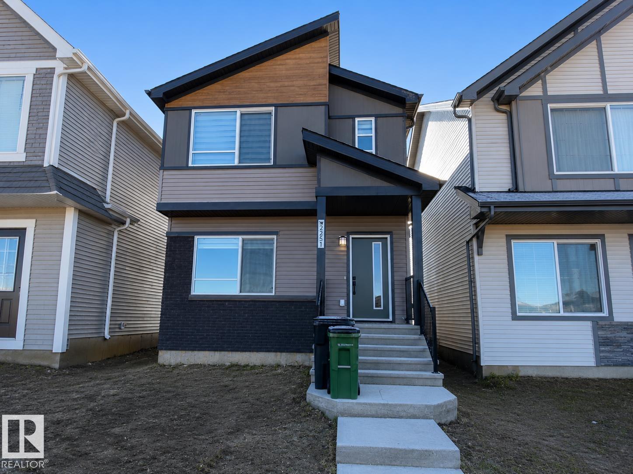
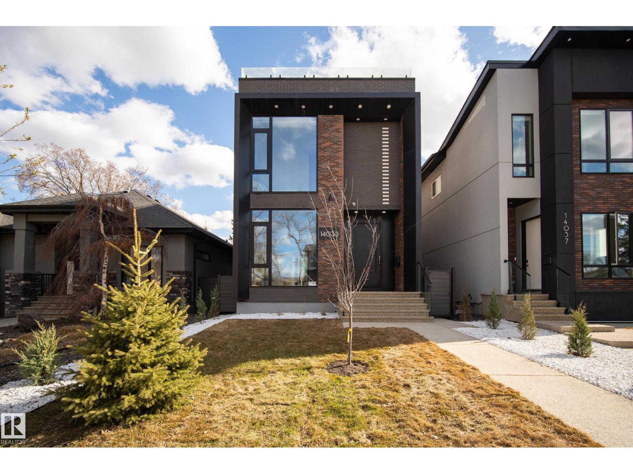
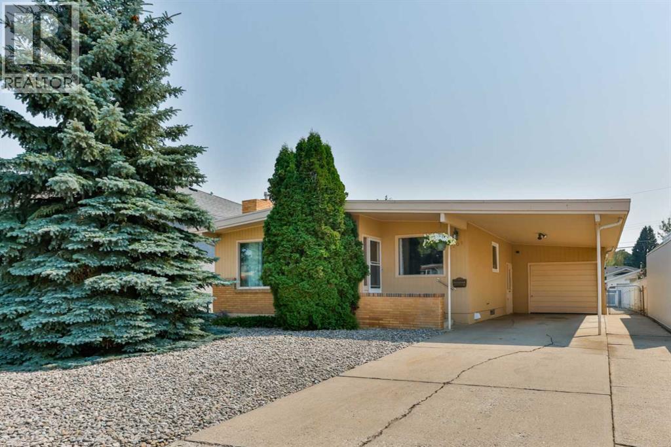
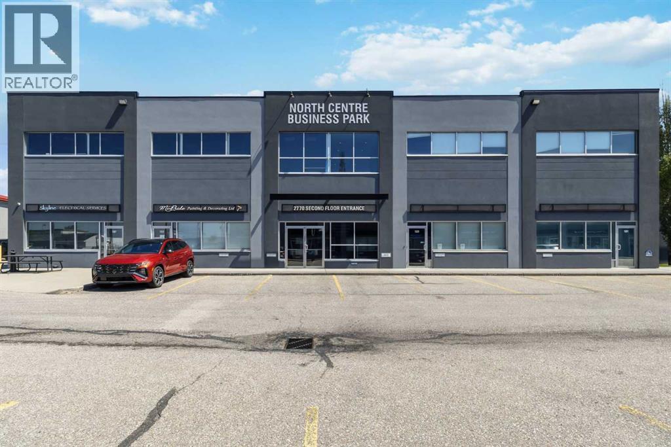
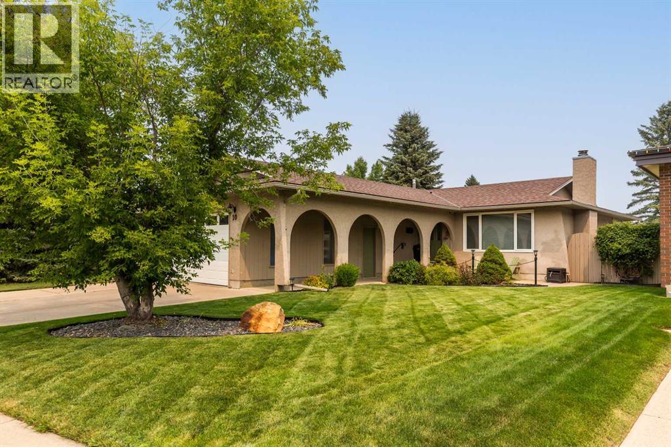
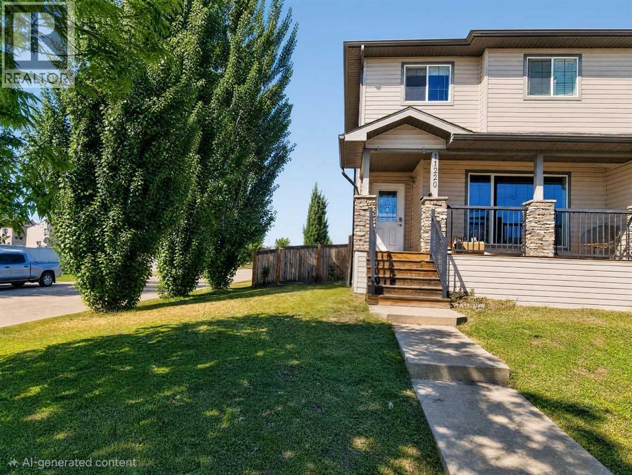
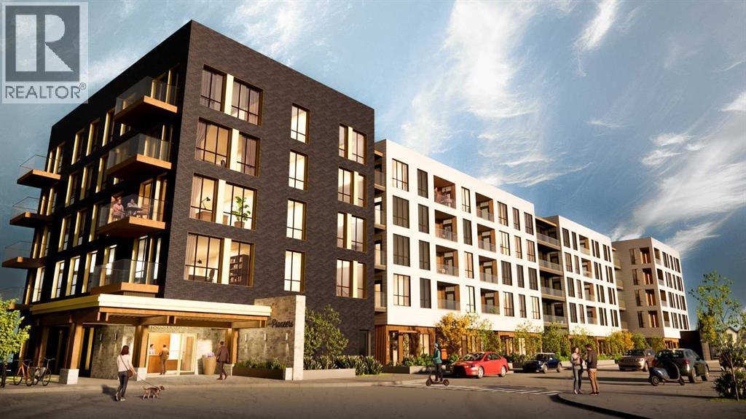
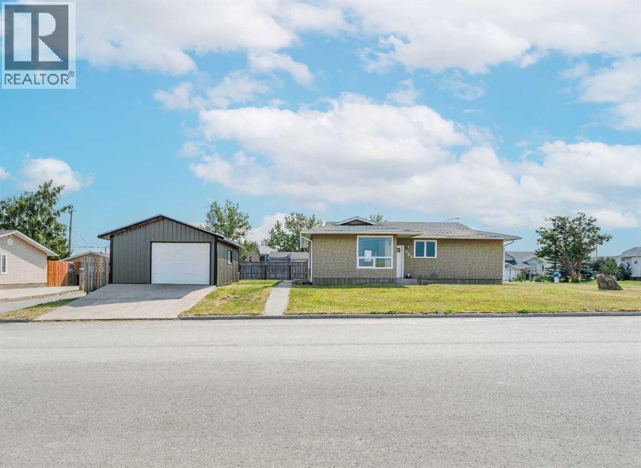
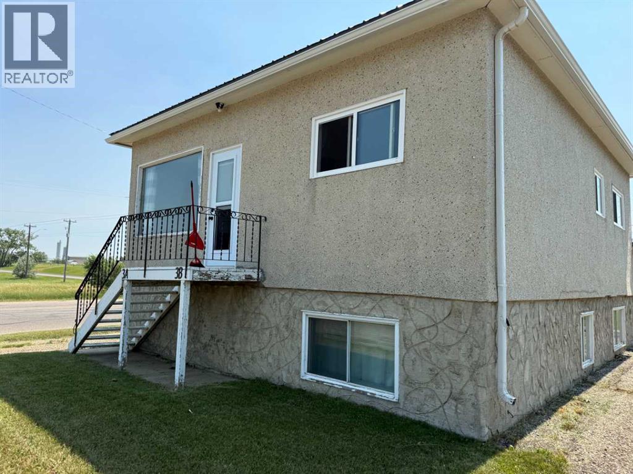
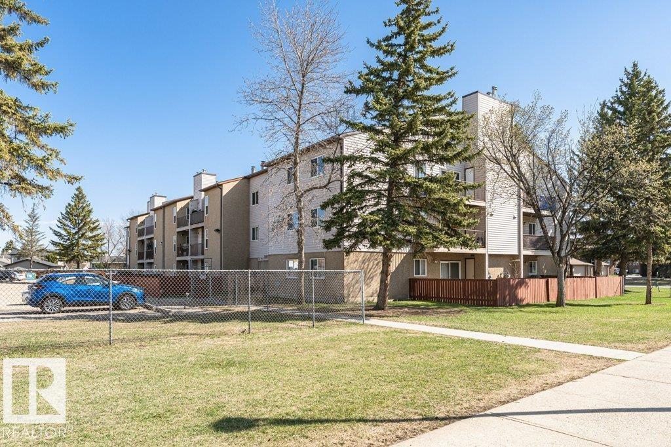
The Coimbra Building presents a rare opportunity to acquire a well-cared-for mixed-use asset in one of Ritchie’s most established and walkable communities. Positioned just minutes from Whyte Avenue, the property benefits from strong local demographics, steady foot traffic, and convenient access to transit and central Edmonton.The commercial component offers approximately 11,464 square feet of leasable area across both one- and two-storey sections. Originally constructed in 1967 with an expansion completed in 1990, the building has been consistently maintained and presents well, with no known significant deferred maintenance. The layout supports a variety of commercial uses and provides flexibility for future tenancy or repositioning.Complementing the commercial space is a separate 2.5-storey residential home on the property, configured with two updated suites. Improvements over time include upgraded windows, plumbing, electrical, and HVAC systems, supporting tenant comfort and operational reliability.The property is currently fully leased, providing immediate income stability. For investors or potential owner-users, the site also offers future optionality, with the ability to occupy space as leases transition while maintaining revenue from the existing tenancy mix.A well-located, income-producing asset offering a balance of stability, flexibility, and long-term potential in one of Edmonton’s most desirable urban communities. (id:51989)
Plan:2520972, Blk:22, Lot:2. Fully serviced industrial land• 1.00 ± acre lot• IM Zoning• Ready for immediate development• Build to suit options available• Lots are stripped and graded• Excellent geotechnical qualities• Leduc Business Park has high development standardsensuring long term integrity• Access to the High Load Corridor• Easy access to the Edmonton International Airport (id:51989)
The Property consists of a 2,900 square foot convenience store with an additional 1,893 square foot fuel canopy, situated on a 0.34-acre site. Zoned C3 “Commercial Corridor”, the Property benefits from strong visibility from Highway 60 and accessibility within Devon’s primary commercial node. Tenanted by DP Oil OP Ltd. o/a Petro-Canada, the fuel banner provides national brand recognition and consistent customer traffic. Strategically positioned along Highway 60, within Devon’s established retail corridor, the Property is surrounded by complementary commercial uses and benefits from steady local traffic and residential density in the immediate trade area. The site configuration supports efficient vehicular circulation and strong street presence, making it a key service-oriented destination within the community. (id:51989)
Liquor Store Business for Sale Only – Building Not Included. Asking price:$169,999 plus inventory. Well-established LIQUIOR STORE located in a high-traffic retail plaza in Vegreville, Alberta. Situated within a 27,581 sq. ft. freestanding multi-tenant retail development built in 2009, adjacent to Walmart and benefiting from consistent anchor traffic. The subject premises comprise approximately 2712 sq. ft. of leaseable space. This is a turnkey business with an established customer base and strong growth potential. The business operates under a lease. Financial information is available to qualified buyers upon signing a confidentiality agreement. Please do not approach staff directly.The business is currently operated under an existing corporation. The seller is willing to sell the corporation as part of the transaction for an additional cost. (id:51989)
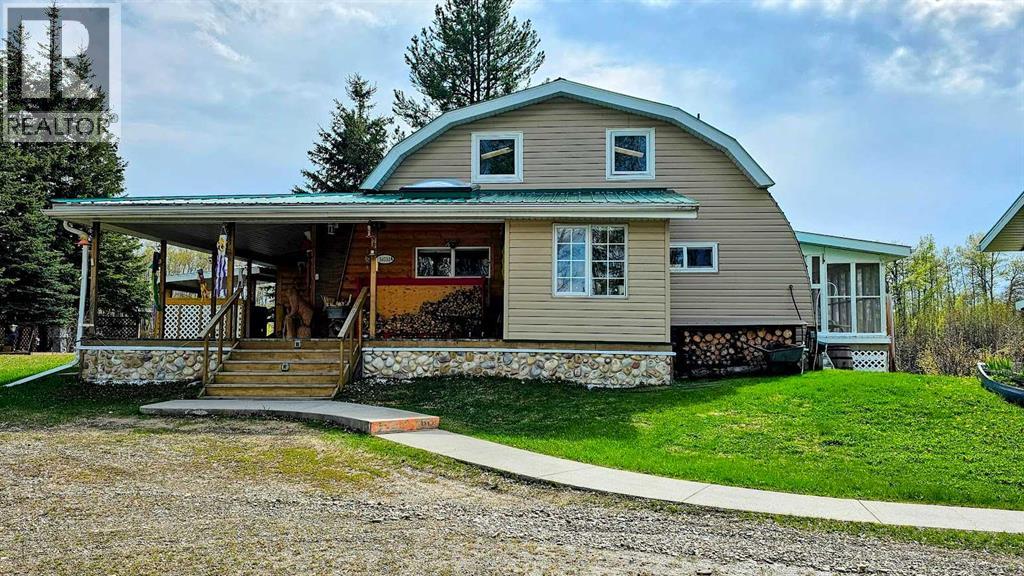
It's Not too big. It's Not too small. It's just right! And you don't need golden locks or 3 bears to say these words. Although you may see a bear or two, some grazing & sleeping moose, lots of deer, tons of birds including heron, loons & other water fowl. This is NATURE AT IT’S BEST! Whether you’re looking for a weekend getaway type of property, or your forever home, this has it all. A beautiful & unique cabin style LOG HOME with plenty of room for everyone. Rooms that can easily be converted to suit your needs. The rustic charm will steal your heart. The Peace & Tranquility will keep you here. This unique property will allow you 1/4 ownership of the full 161 acres with 3 other families, but gives you FULL USE of the FULL 161 ACRES! There is the possibility of buying the other 3 families out & owning the full quarter with an additional house & cabin. Even if you choose NOT to buy them out, you will have registered rights to enjoy the entire property! There are 2 immediate lakes off the back of this home, with access to an additional 3rd lake. There is the possibility of turning this property into an off-grid home. Heating is propane, with 2 wood stoves for additional cost saving sources of heat! Perfect home for year-round gatherings, whether it’s inside for large Christmas dinners, or outside in the sunroom & lower deck, facing the lake & enjoying a mug or glass of your favorite beverage. Trails throughout for quadding, snowmobiling, hiking. Whatever your hearts desire. Did I mention the Quad Garage that measures 56’3” x 28’5”! Wow! The first half is great for year-round parking of your everyday vehicles. It’s finished including insulated, drywalled, radiant heat and an 8’ door. A Great Workshop as well! The second half is unfinished but great covered storage for your RV, tractor, quads, snow mobiles or side by side AND 2 x 12' Doors!. There are 2 additional detached single garages that are great for storage (Garage #1 - 24’9” x 12’8” and Garage #2 - 24’9” x 10’). A greenhouse for you to harvest vegetables AND a shed with 220 wiring for an additional workshop! An hours commute to Red Deer or approximately 1 ½ hours to Calgary. Feel free to take the virtual tour of the home in James River Bridge! “Home Is Where Your Story Begins!” (id:51989)
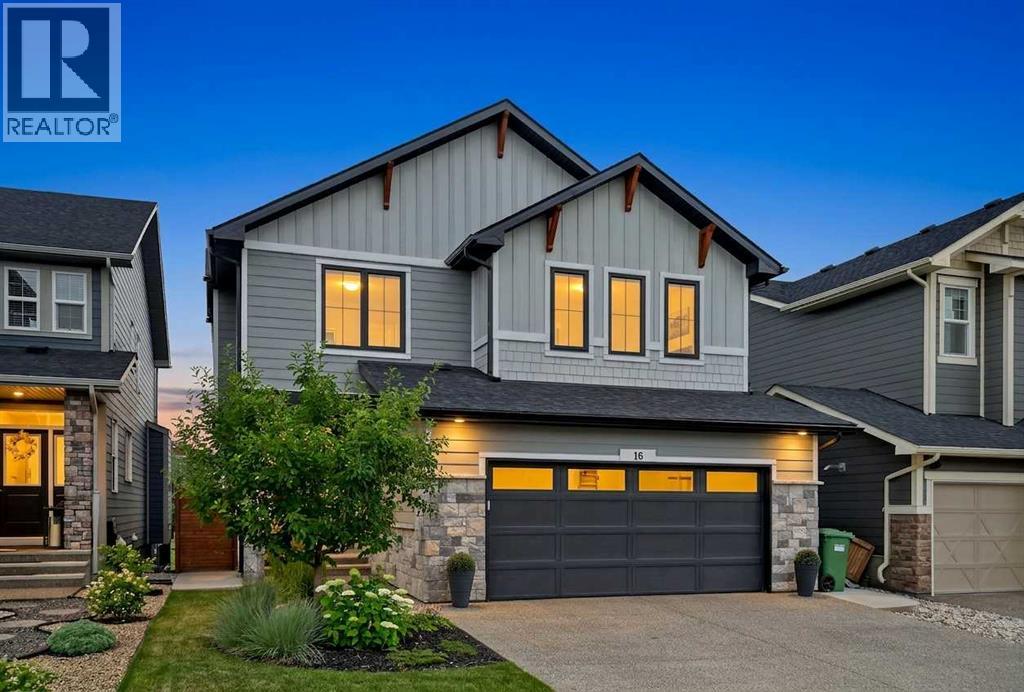
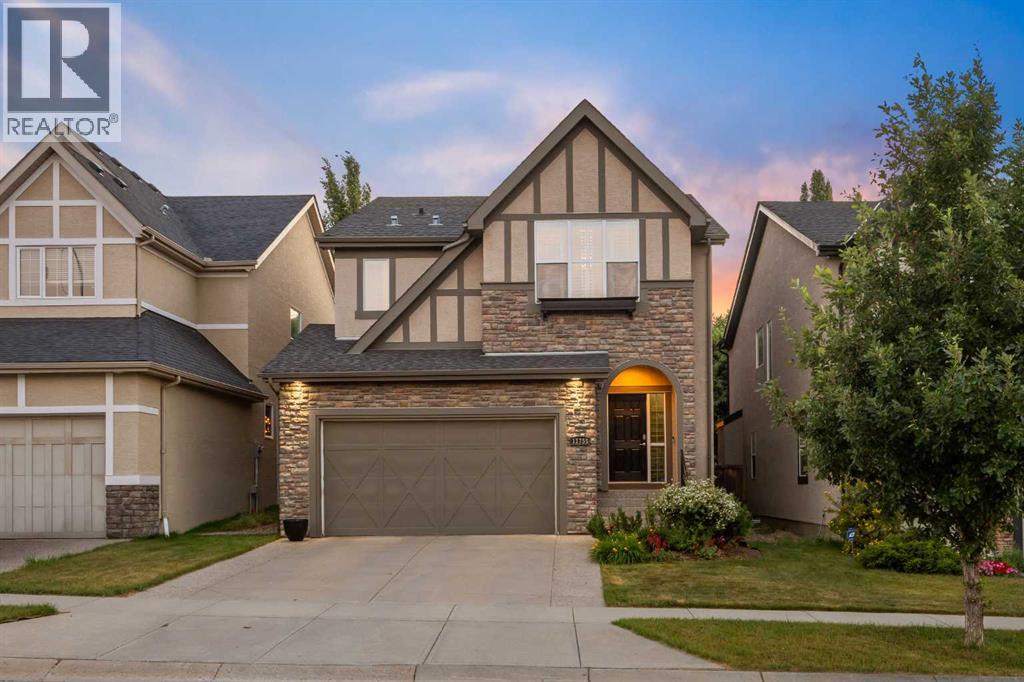
**OPEN HOUSE FRI JULY 31st 5PM to 7PM / SAT AUG 1st 12PM to 2PM** Welcome to this exceptional custom-built Sterling home, proudly offered by its original owners and ideally situated on a quiet street in the highly sought-after community of Legacy. Backing directly onto a park, greenspace, and walking path, this impeccably maintained home offers nearly 3,500 sq ft of professionally developed living space, a finished and insulated double attached garage, and an impressive collection of premium upgrades. The bright, open-concept main floor showcases 9-foot ceilings, a dramatic 10-foot raised ceiling in the living room, elegant decorative ceiling beams, luxury vinyl plank flooring throughout, a private home office, and a cozy gas fireplace overlooking the greenspace. Designed for both everyday living and entertaining, the chef-inspired kitchen features quartz countertops, a striking waterfall island, a gas range, built-in oven, newer dishwasher and built-in oven (both less than a year old), and a convenient butler's pantry with a walk-through to the mudroom. Upstairs offers four spacious bedrooms, including a luxurious primary retreat with a walk-in closet and spa-inspired 5pc ensuite featuring a skylight and heat lamp. The walk-through closet connects directly to the upper laundry room, complete with a laundry sink for ultimate convenience. A spacious bonus room with decorative ceiling beams and custom built-ins provides the perfect family gathering space. The professionally finished sunshine basement extends the living space with large windows, a spacious recreation room, fifth bedroom, elegant 3-piece bathroom, abundant storage, and a charming built-in children's playhouse. Thoughtfully selected upgrades include additional custom built-ins throughout, an upgraded powder room, central A/C, an HRV system, central vacuum, and a CCTV security system. Outside, the professionally landscaped backyard (with irrigation system and drip lines) is designed for relaxing and enter taining, featuring an 8'10" x 13'2" maintenance-free Duradek with an electric awning, gas BBQ line, an adjoining 10'10" x 16'0" patio with pergola, and a generous 9'0" x 13'6" enclosed storage area beneath the deck. Living in Legacy means enjoying one of Calgary's premier master-planned communities, home to the breathtaking 300-acre Pine Creek Nature Reserve, along with the shopping, restaurants, coffee shops, schools, transit, fitness studios, and everyday conveniences of Legacy Township just minutes away. Combining an exceptional location, refined finishes, thoughtful upgrades, and nearly 3,500 sq ft of beautifully finished living space, this remarkable home offers the perfect balance of luxury, comfort, and everyday living. (id:51989)
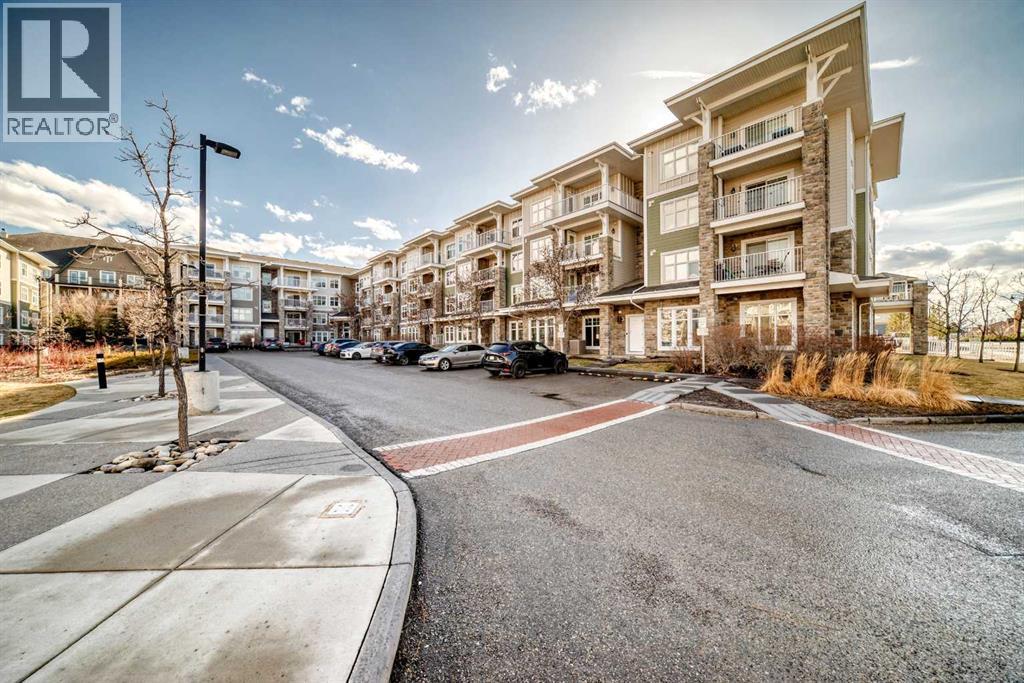
Come and see this bright and beautiful 2 bedroom + 2 bath condo with underground parking in the well sought vibrant lake community of Mahogany. Just a short walk to the lake, restaurants, groceries, clinics, public transport and lots of amenities. This home offers both comfort and convenience in an unbeatable location. This well-maintained unit features two spacious bedrooms, each with generous closet space, and a large 4-piece bathroom. Enjoy the ease of in-suite laundry and an open-concept kitchen and living area—perfect for relaxing or entertaining. Additional highlights include a heated underground titled parking stall and a storage locker conveniently located right behind your parking space. The open concept design creates a natural flow between the living, dining, and kitchen areas, making the space feel connected while still practical for daily living. Large windows bring in an abundance of natural light, and the private balcony extends the living space outdoors, offering a quiet spot for morning coffee or evening relaxation. The kitchen is equipped with ample cabinetry and counter space, supporting efficient everyday cooking and storage. A thoughtful floor plan separates the bedrooms for added privacy, making the layout well suited for roommates, guests, or a dedicated home office. Don’t miss out—contact your favorite realtor today to book your private showing! (id:51989)
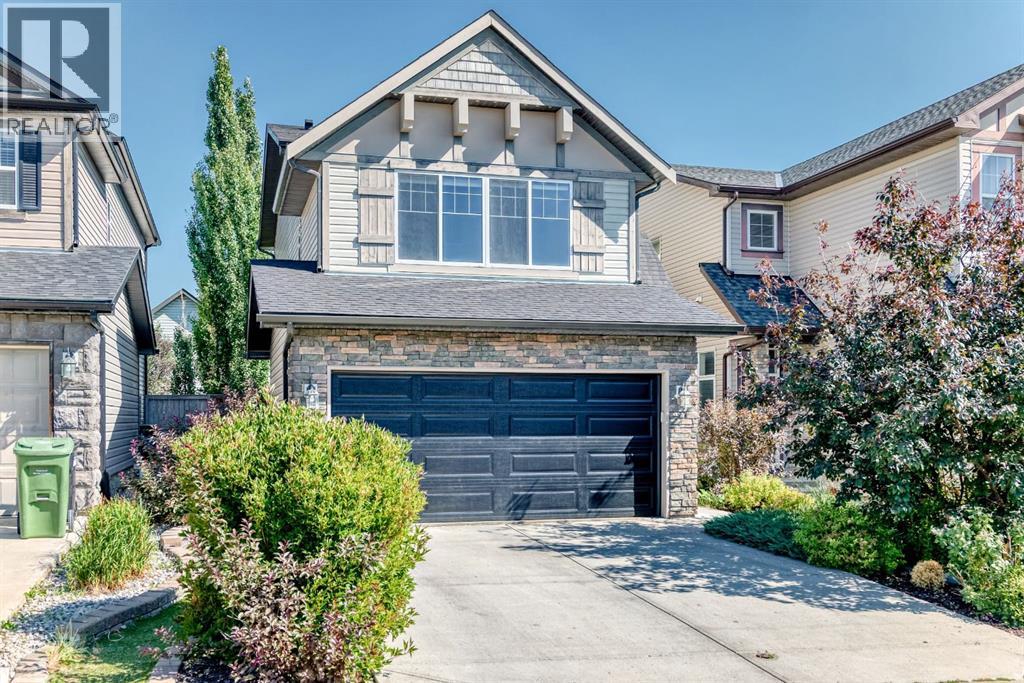
"" OPEN HOUSE: MONDAY, AUGUST 3, 2:00 - 4:00 PM "" Welcome to this beautifully maintained family home in the highly sought-after community of Kincora. Featuring a bright, open-concept layout with soaring ceilings and abundant natural light, this home is designed for comfortable everyday living and effortless entertaining. The well-appointed kitchen offers ample cabinetry, generous counter space, a large island, and a walk-in pantry, flowing seamlessly into the dining area and spacious living room.Upstairs, the vaulted bonus room is filled with natural light and features a ceiling fan, making it the perfect space for family movie nights, a children's playroom, or a home office. Three generously sized bedrooms include a spacious primary retreat with a walk-in closet and a luxurious 5-piece ensuite.Step outside to enjoy the professionally landscaped front and backyard(artificial grass) complete with a low-maintenance deck, gas fire pit,(gas lines for BBQ and Firepit) and underground sprinkler system—an ideal setting for relaxing or entertaining family and friends.This home has been thoughtfully updated for peace of mind, including a new roof, gutters, fascia, and downspouts (2025), updated exterior siding (2025), new hot water tank (2024), new garage door with keypad (2026), fresh exterior paint (2026), new dishwasher, and a Level 2 EV charger in the garage, transferable warranties available on many of the major upgrades.Located directly across the street from a playground and just minutes from Creekside Shopping Centre, Costco, Walmart, schools, scenic walking paths, and major routes including Stoney Trail and Symons Valley Parkway, this move-in-ready home offers the perfect blend of comfort, convenience, and family-friendly living in one of Northwest Calgary's most desirable communities. Immediate possession is available. (id:51989)
FIRST-TIME HOME BUYER OR INVESTOR ALERT! AMAZING VALUE in HERITAGE VALLEY! This TOP-FLOOR, FULLY RENOVATED condo features 2 BEDROOMS + DEN, 2 FULL BATHROOMS, and 1 TITLED HEATED UNDERGROUND PARKING STALL. Recent upgrades include FRESH PAINT THROUGHOUT, NEW LUXURY ZEBRA BLINDS, NEW KITCHEN FAUCET, NEW BATHROOM SINK FAUCETS, and RECENTLY REPLACED STAINLESS STEEL APPLIANCES. The bright OPEN-CONCEPT layout offers GRANITE COUNTERTOPS, WOOD SHAKER-STYLE CABINETRY, SPACIOUS SOAKER TUBS in both bathrooms, FRONT-LOAD WASHER & DRYER. Ideally located close to SCHOOLS, SHOPPING, RESTAURANTS, PARKS, PUBLIC TRANSIT, CENTURY PARK LRT STATION, with quick access to ANTHONY HENDAY DRIVE and HIGHWAY 2. MOVE-IN READY and PRICED TO SELL, this exceptional home is perfect for first-time buyers, downsizers, or investors. Some photos have been virtually staged to showcase the property's potential. (id:51989)
Just over 6 acres available today. This wonderful parcel of land may be just what you've been waiting for. Close proximity to Bawlf with good building spots. Gas at the property line. If your looking to escape city living but don't want a whole lot of gravel to drive in this is the property for you. (id:51989)
Strathcona Barclay Place. Rare opportunity to find a 3rd level condo like this with South views. Immaculate unit that is move in ready and in many cases better than new! Updated vinyl plank flooring and freshly painted as well. The South facing deck has nice views and spans the length of the whole apartment. Solid concrete construction with an unbeatable location. Close to downtown, parks, schools, transportation and more. 2 spacious bedrooms. The primary bedroom is huge and features a walk in closet. Bright open floor plan. In suite laundry which is tough to find for many condos like this. This is a well run complex with live in caretaker and professional management. Condo fees include utilities, building insurance, maintenance, landscaping and reserve fund contributions. This home is perfect for retirees, snowbirds, students, young professionals and investors. Book a showing you wont be disappointed! (id:51989)
Available November 1. This bright, open-concept home offers comfortable living with unobstructed views of the stormwater pond across the street. The main floor features 9-foot ceilings, durable luxury vinyl plank flooring, and an upgraded corner kitchen with quartz countertops, ample cabinetry, and generous seating space. The kitchen flows into the naturally lit great room, creating an inviting space for everyday living and entertaining. Central air conditioning and installed window coverings provide added comfort and convenience. A private deck offers additional outdoor space for relaxing. Upstairs, the spacious primary bedroom includes a full ensuite and is thoughtfully separated from two additional bedrooms, the main bathroom, a large bonus room, and a dedicated laundry room. Well-trained pets may be considered with an applicable pet fee. Please note that the basement is a separately rented suite and is not included. (id:51989)
Experience elevated luxury living in this architecturally designed custom 2-storey residence where modern sophistication meets resort-inspired comfort. Centered around a stunning private courtyard concept w/dramatic floor-to-ceiling folding patio doors, this home offers seamless indoor-outdoor living unlike anything else. Designed with entertaining in mind, enjoy expansive open-concept spaces finished w/large-slab in-floor heated tile throughout, premium designer details, soaring ceilings & exceptional natural light. The chef-inspired kitchen anchors the home w/sleek contemporary finishes & effortless flow for hosting. Escape to the spectacular rooftop patio oasis complete w/hot tub & panoramic views, the perfect setting for evening cocktails or relaxing under the stars. Also features a fully legal basement suite plus a legal garage suite, creating incredible flexibility for multigenerational living, premium guest accommodations or exceptional revenue potential in one unforgettable luxury residence. (id:51989)
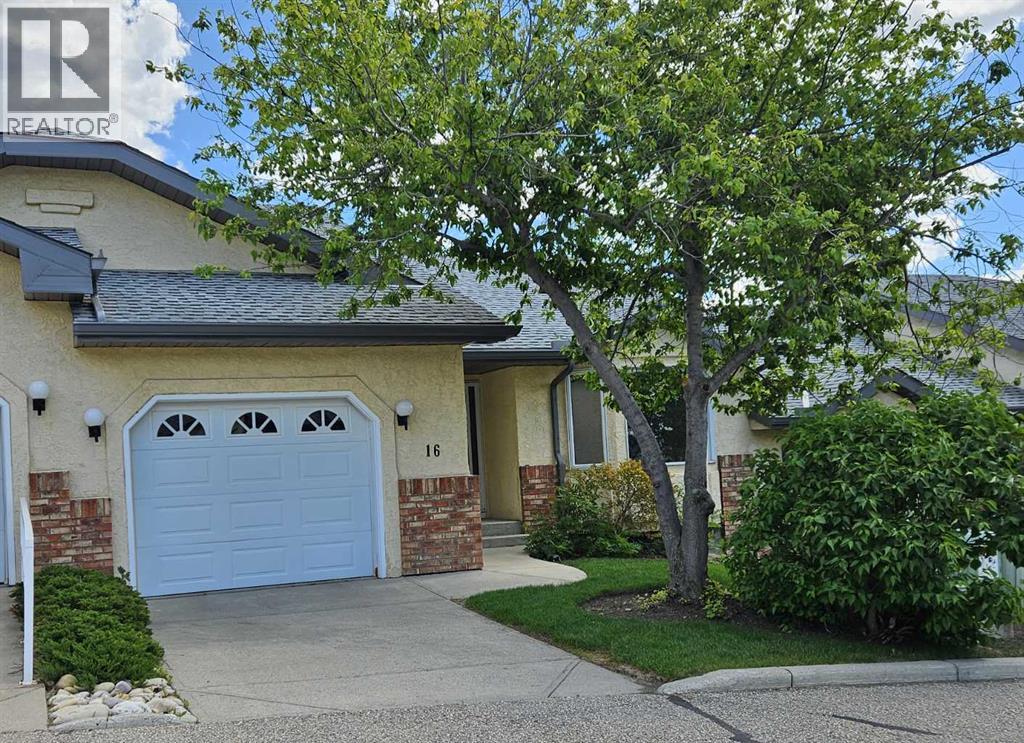
**Open House Sat Aug 1 from 11am to 12pm** Welcome to Dreamview Village in Edgemont—an exceptional 55+ community in Northwest Calgary. This fabulous bungalow-style villa offers main level living with a private deck. Upon entry, you are greeted by a spacious foyer that leads into the bright and very large living and dining area, featuring vaulted ceilings and a ceiling fan for added comfort. The eat-in kitchen has ample counter space, abundant cabinetry, and a pantry. From here, step out onto your private deck—perfect for relaxing or entertaining. The primary suite is generously sized and showcases stylish feature wallpaper, wall sconces, dual closets, and a three-piece ensuite. The second bedroom is ideal for guests or additional living space and is complemented by a nearby full bathroom. Main floor laundry adds to the home’s convenience. The basement offers a large recreation room along with an additional area that would be ideal for a home office, hobby space, or craft room. There is also plenty of additional storage. Enjoy the lifestyle this villa offers, with the clubhouse just a short walk away providing a variety of social activities like card games, reading groups, game nights and potlucks to connect with neighbors and friends. Dreamview Village is located close to Nose Hill Park, with a grocery store and services a quick 7 minute drive away. The furnace is about 2 years old. Book your showing today! (id:51989)
Tucked into a quiet pocket of Valley Ridge, this home has been lovingly cared for by its original owners since it was built, and that pride of ownership shows throughout. Step inside to a bright, tiled entryway that opens into a vaulted living room, where oversized windows, a tiled fireplace, and remote-controlled Hunter Douglas blinds set the tone for cozy movie nights all winter, finished with Italian stone plank flooring throughout. The kitchen is where this home comes alive, built for Sunday morning pancakes and homemade pizza nights around the island. Quartz counters, stainless steel appliances, and a walk-through pantry keep things practical, while an induction range (2021), Samsung bluetooth fridge (2024), and Bosch dishwasher (2024) bring it up to date. Sliding doors off the dining area open onto a multi-tiered deck with a built-in stone outdoor kitchen. A mudroom and main floor powder room round out the main level. Upstairs, a versatile bonus room offers space for movie marathons, a home office, or a reading nook, kept comfortable with central air conditioning. The primary bedroom is a proper retreat, with vaulted ceilings, a navy accent wall, a walk-in closet, and a 4-piece ensuite with a soaker tub and stand-up shower. Two additional bedrooms, each fitted with Hunter Douglas blinds, share a full bathroom. Downstairs, the basement keeps the story going as the family grows. Cork flooring, a large rec room built for mini sticks tournaments, and a second bedroom offer real flexibility, whether that's a guest space, a growing teenager's room, or a future home office. The bathroom features a fully tiled steam shower and heated floors, and a custom built-in dry bar means the celebration never has to move upstairs. A newer washer and dryer (2022) keep laundry close at hand. Radon mitigation rounds out the upgrades, quiet reassurance for whoever calls this home next. Outside is where this property truly shines, originally designed by Shaun Ford Design. Indonesian mahogany decking wraps around a poured concrete stone patio, and string lights strung across cedar posts turn the space into something special after dark. The hot tub fits the whole family, or just the grown ups once the kids are asleep. A rock garden with columnar aspens brings a private, resort-like feel to a second lounge area on low-maintenance turf, with enough room for a future fire pit area, all wrapped in a cedar privacy fence. Just beyond the front door, Valley Ridge does the rest. This is a community built for pathways and pups, with the Bow River and its scenic trails steps away, perfect for long walks, bike rides, a summer dip with the dogs, or a refreshment on the deck as the sun goes down. Valley Ridge Golf Club, Bowness Park, and Baker Park are all close by, downtown is less than 20 minutes away, and the mountains under an hour. This is a home that has been loved, and it shows: close to the river, close to the mountains, and built for every kind of family moment in between. (id:51989)
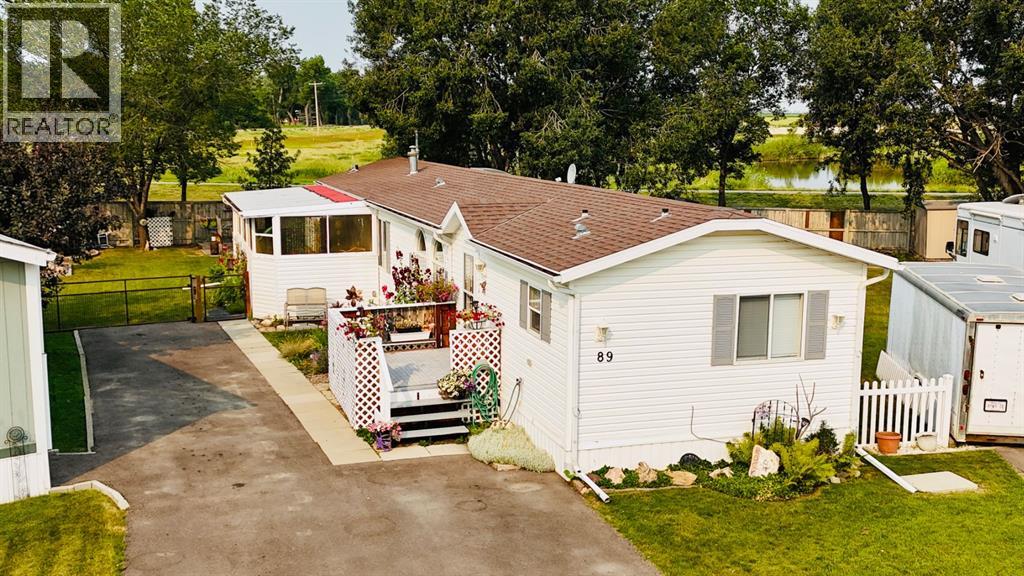
Welcome to this well maintained 1280 sq ft mobile home in Coaldale. Offering three bedrooms and two full bathrooms, including a generous primary suite with private ensuite, this home features a bright, open concept layout, perfect for comfortable living and entertaining. Set on a huge pie lot, you’ll enjoy mature trees, a lovely garden area, and plenty of space to relax or play. The covered sunroom is a standout feature— an ideal spot for morning coffee or evening unwinding, rain or shine. A wonderful opportunity to enjoy affordable space in a welcoming community. (id:51989)
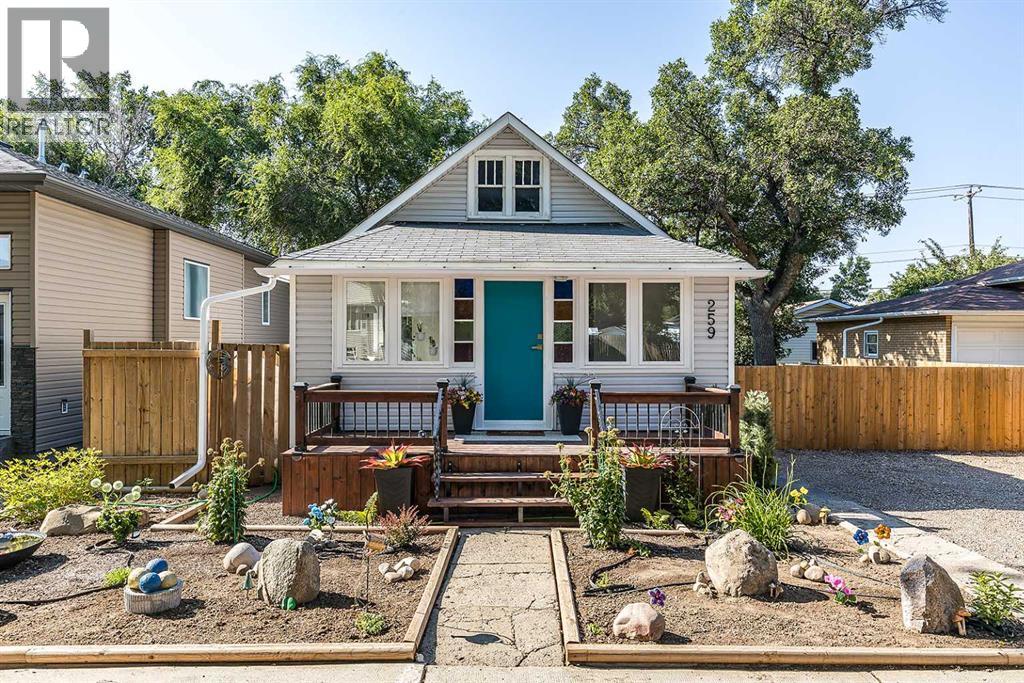
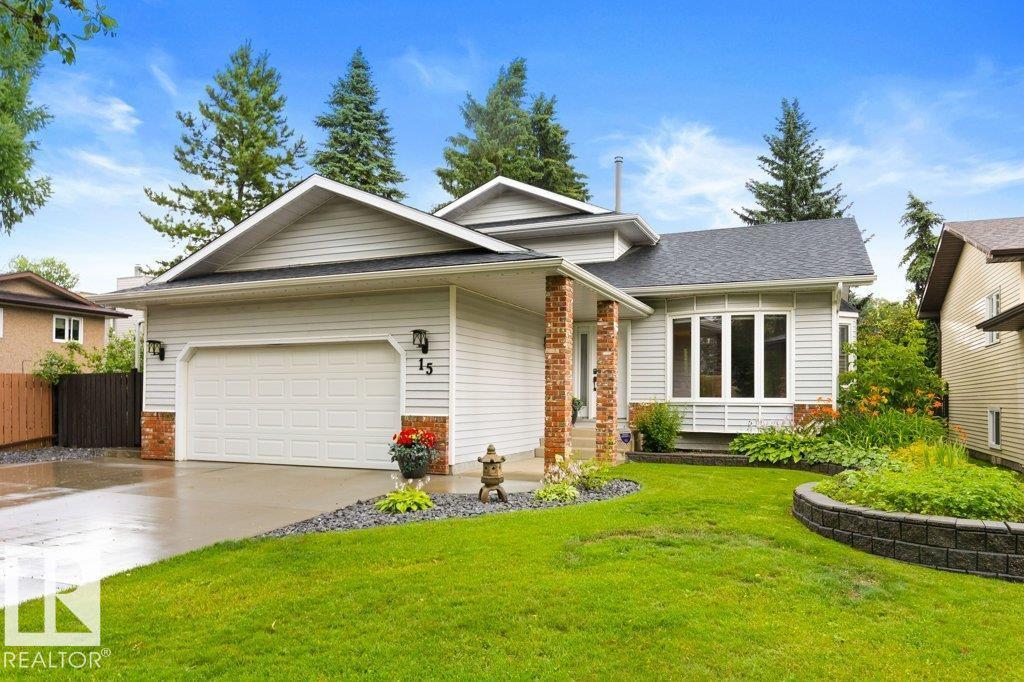
This fully renovated bungalow is the total package: move-in ready, beautifully finished, and shown at a rare 10/10. Whether you're buying your first home or looking to simplify, this one checks every box. A spacious front entry sets the tone the moment you walk in, with room for your favourite plants and a proper drop zone for coats and shoes. New vinyl plank flooring carries you through the main level into a bright, welcoming living room, while the fully updated kitchen brings contemporary finishes and a complete appliance package to your everyday routine. The renovated bathroom is a standout, dressed in gorgeous tile from floor to ceiling, and fresh paint keeps the whole main floor feeling crisp and airy. Downstairs, the fully finished basement offers a primary bedroom with a walk-in closet, a second bedroom, a 2-piece bath, and plenty of built-in storage and nooks to keep things organized — plus recently replaced basement windows for extra peace of mind. Outside is where this property really shines. The south-facing backyard is built for entertaining, anchored by a stunning deck with a propane griddle, ideal for summer cookouts. Step down to the lower patio, currently a lovely garden oasis, for al fresco dining or quiet evenings outside. The fully fenced yard boasts lush, well-maintained grass, and there's plenty of off-street parking for an RV or your next project. Car enthusiasts and hobbyists will love the heated 23'2" x 23'2" garage, flooded with natural light from oversized windows — perfect as a workshop, studio, or just a place to tinker. Recent updates give you real peace of mind: new A/C, fully replaced waterlines, new soffit, fascia and eavestrough, and the home now has all newer vinyl windows. Move in, unpack, and start enjoying. (id:51989)
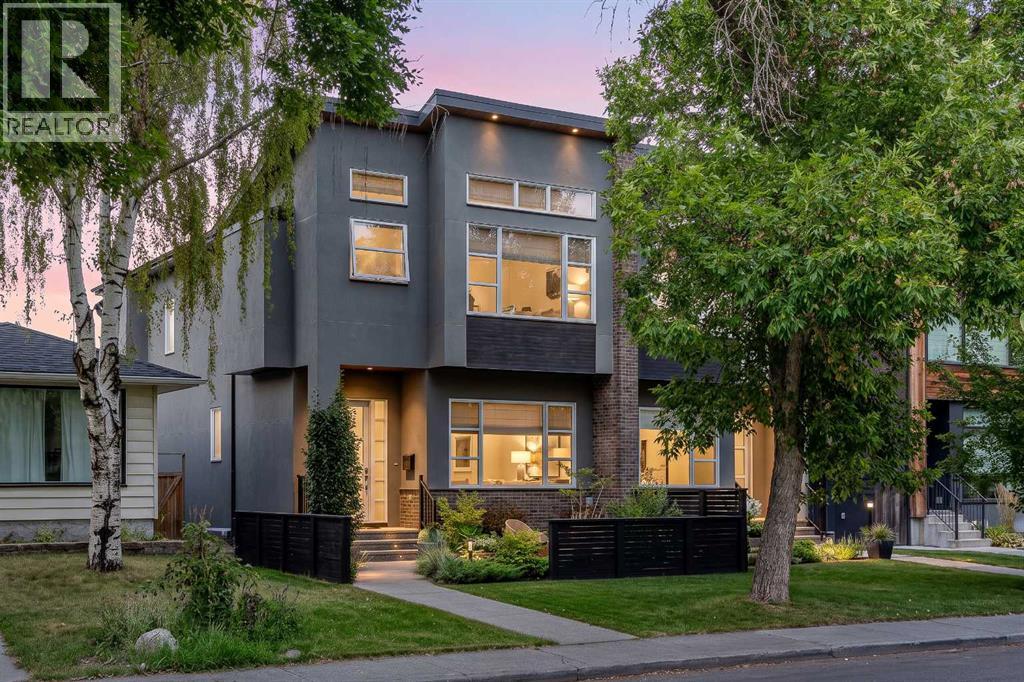
Nestled on one of Altadore's most desirable streets, this exceptional custom-built residence offers over 2,800 square feet of meticulously curated living space, where timeless design, exceptional craftsmanship, and thoughtful functionality come together seamlessly. Every finish has been carefully selected, showcasing custom millwork, designer wall treatments, bespoke built-ins, and elegant architectural details throughout. The main level is defined by soaring 10-foot ceilings, hardwood flooring that extends throughout the second level, and an elegant wood staircase with wrought iron railing. Framed by expansive windows and illuminated by overhead skylights, this striking architectural feature fills the home with natural light and creates a dramatic sense of openness. At the heart of the home is a beautifully appointed chef's kitchen featuring premium stainless steel appliances, an oversized island, striking full-height tile backsplash, extensive cabinetry, and exceptional craftsmanship throughout. The adjoining living room is anchored by a feature fireplace with custom millwork and offers seamless access to the professionally landscaped outdoor living spaces, complete with multiple seating areas designed for both entertaining and everyday enjoyment. Upstairs, the primary retreat is a true sanctuary, showcasing soaring vaulted ceilings and expansive windows that flood the space with natural light. The custom walk-in closet features beautifully designed built-in organizers, while the spa-inspired ensuite offers dual vanities, a freestanding soaker tub, a fully tiled glass shower, and a private water closet. Two additional spacious bedrooms, a beautifully finished full bathroom, and a thoughtfully designed laundry room with custom cabinetry, generous counter space, and a utility sink complete the upper level. The fully developed basement extends the home's exceptional living space with a spacious recreation room, a full wet bar complete with a wine fridge, a generous f ourth bedroom, and an additional full bathroom, creating the perfect setting for entertaining, hosting overnight guests, or relaxing with family. Professionally designed landscaping enhances the home's timeless curb appeal while creating multiple inviting outdoor living spaces to enjoy throughout the seasons. Designed with both comfort and quality in mind, the home is further enhanced by a Kinetico whole-home water filtration system and Kinetico K5 drinking water purification system, while designer lighting, elegant tile work, hardwood flooring, skylights, and thoughtfully executed custom millwork complete this truly exceptional residence. Ideally situated just moments from Marda Loop, River Park, Sandy Beach, Glenmore Athletic Park, highly regarded schools, boutique shopping, and some of Calgary's finest dining, this is a rare opportunity to own an impeccably finished home in one of Calgary's most sought-after inner-city communities. (id:51989)
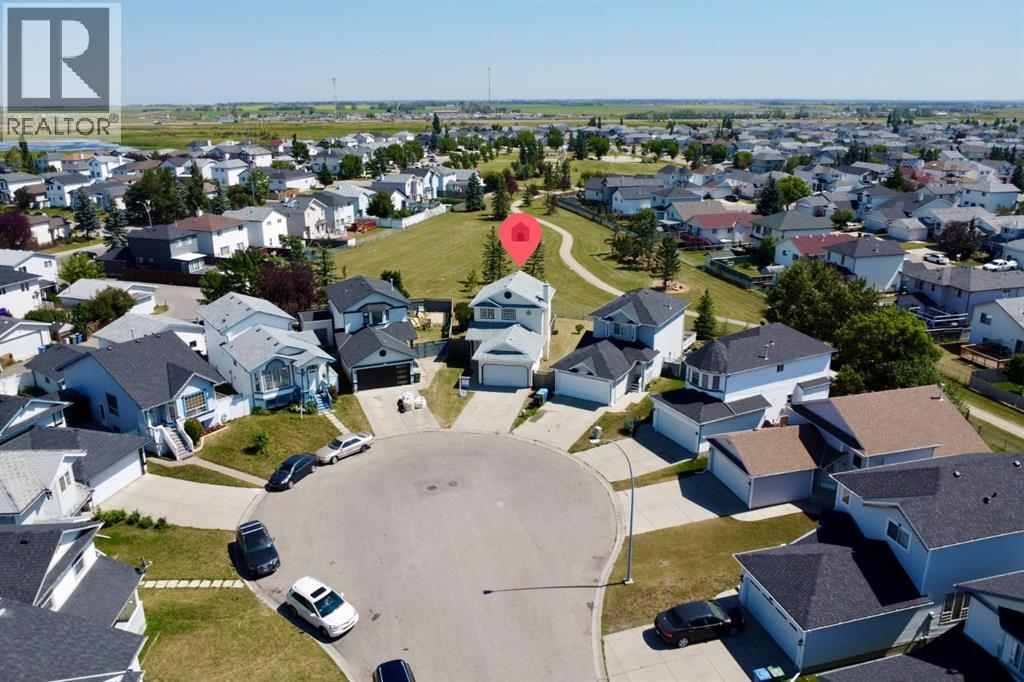
**OPEN HOUSE! Saturday and Sunday, August 1 & 2: 2-4pm!** Welcome to this FULLY DEVELOPED family home with a DOUBLE ATTACHED GARAGE, ideally situated in what is arguably ONE OF THE BEST LOCATIONS IN MONTEREY PARK! Nestled on a QUIET CUL-DE-SAC, this substantially RENOVATED home BACKS ONTO A BEAUTIFUL TREED GREEN SPACE AND WALKING PATH SYSTEM. The large PIE-SHAPED LOT is adjacent to pathways leading to playgrounds, a basketball court, and other nearby amenities, creating the perfect setting for family living. This thoughtfully UPDATED home has had all the Poly-B plumbing removed and replaced and offers 4 bedrooms and 2 full bathrooms. The WIDE-OPEN FLOOR PLAN is designed with families in mind, while the NEW WIDE-PLANK LUXURY VINYL PLANK FLOORING and KNOCKDOWN CEILING WITH POT LIGHTS throughout adds a fresh, modern touch. The spacious foyer opens into the combined living, dining, and kitchen area. LARGE WINDOWS, including a charming bay window in the kitchen, OVERLOOK THE PARK and fill the home with an abundance of NATURAL LIGHT. The dining area offers flexible seating arrangements, making it easy to accommodate a family-sized table. The kitchen features QUARTZ COUNTERTOPS, ample counter space, STAINLESS-STEEL APPLIANCES with UPGRADED HOOD FAN, and plenty of cabinetry, while providing direct access to the LARGE DECK/YARD - perfect for outdoor dining and entertaining. The conveniently located MAIN-FLOOR LAUNDRY area with NEWER WASHER AND DRYER is situated just off the kitchen. Upstairs, you'll find three well-proportioned bedrooms. The master bedroom features a BAY WINDOW with peaceful views of the BEAUTIFUL GREEN SPACE, while the additional bedrooms share a 4-piece bathroom. The FULLY DEVELOPED LOWER LEVEL features a HIGH-EFFICIENCY FURNACE, and includes a spacious family room, a full bathroom, and a fourth bedroom (window does not meet egress requirements), providing excellent additional living space for a growing family. The DOUBLE ATTACHED GARAGE was recently paint ed, and completes the home, while the long driveway offers plenty of extra parking for family and guests. The QUIET CUL-DE-SAC location provides exceptional privacy while offering easy access to major roadways. Monterey Park is a well-established residential community in northeast Calgary, known for its quiet streets, family-friendly atmosphere, and diverse population. Residents enjoy convenient access to schools, playgrounds, walking paths, nearby shopping, and everyday services, with excellent connectivity to McKnight Boulevard, Stoney Trail, and 16 Avenue NE. Combining suburban comfort with urban convenience, Monterey Park remains a popular choice for families, commuters, and first-time homebuyers. With its EXTENSIVE RENOVATIONS, FUNCTIONAL LAYOUT, and outstanding location BACKING ONTO GREEN SPACE, this home is the perfect choice for a growing family. (id:51989)
Original Owner!! This meticulously maintained home is sure to impress with over 3000 sq ft of living space has a total of 6 bedrooms, 3 baths with main floor laundry, oversized double attached garage with extra wide parking pad, park your trailer! Step into the front room with gleaming hardwoods throughout, vaulted ceiling & separate dining area. Enjoy the new composite deck & beautiful private backyard from your eat-in kitchen, flowing to sunken family room w/ gas fire place. Second floor offers an oversized primary bedroom with walk-in closet & updated ensuite. Two more spacious bedrooms, upgraded 4 piece bathroom complete the second floor. Enjoy the 10ft ceilings in the basement, with large family room, two more bedrooms & lots of storage. UPGRADES: too many to add here; a few are: Roof (2015), Furnace (2018), AC (2024), Windows (2011), Outdoor Gem Lighting (2023). Has irrigation system. Close to all amenities. (id:51989)
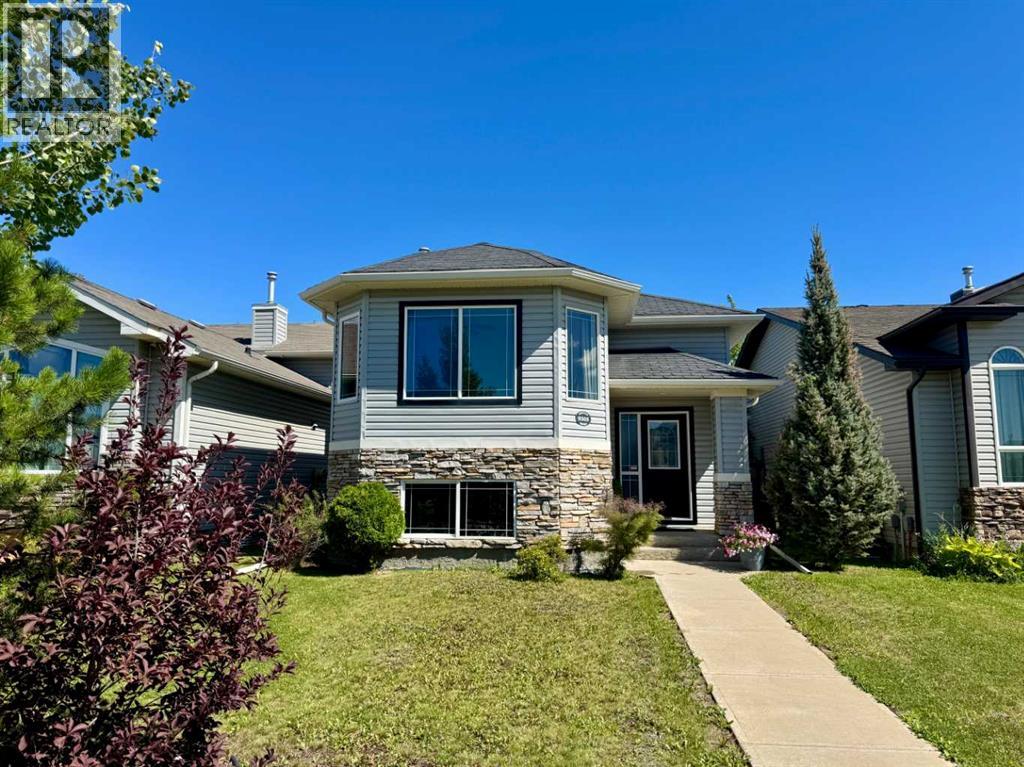
Welcome to this beautifully maintained 2007 home in the desirable Cobblestone subdivision, offering 4 bedrooms, 2 bathrooms, modern updates, and a warm, welcoming atmosphere that's ready for you to move in and enjoy.Freshly painted throughout, the bright and inviting main floor features an open living room and dining area, and kitchen designed for comfortable everyday living and entertaining. The kitchen offers rich dark cabinetry, stainless steel appliances, and a pantry, while the adjoining dining area provides direct access to the rear deck, making summer BBQs and outdoor gatherings effortless.The main level also includes the spacious primary bedroom, a second bedroom, and a beautifully updated 4-piece bathroom featuring quartz vanity, elegant tile flooring, and a tiled tub surround that adds a modern touch.The fully developed lower level offers even more living space with a large family room that's perfect for movie nights, entertaining, or giving everyone room to spread out. You'll also find two additional bedrooms, a second updated 4-piece bathroom complete with quartz vanity and a relaxing jetted soaker tub, and plenty of storage space.Additional updates include central air conditioning installed in 2024, providing year-round comfort, while all of the home's appliances have been replaced within the last seven years for added peace of mind.Outside, the fully fenced backyard offers a safe place for children and pets to play, while the rear parking area provides ample space for up to three vehicles.Located in the popular Cobblestone neighbourhood, you'll enjoy being close to schools, parks, walking trails, shopping, restaurants, and all the everyday amenities Grande Prairie has to offer.If you've been searching for a move-in-ready home with modern updates, plenty of living space, and a fantastic location, this property deserves a spot on your must-see list. Contact your REALTOR® today to book your private showing. (id:51989)
Calling all visionaries! This 1962 bungalow is a canvas ready for someone who sees the mid-century charm waiting to shine. The main floor offers over 1,150 square feet with three bedrooms on the main, a 4-piece bath, and a bright living room anchored by a vaulted ceiling and brick fireplace — hardwood floors run throughout, ready for refinishing. In the well laid-out kitchen, the original wood cabinets could easily be refreshed as well! Downstairs, a fully finished basement adds a fourth bedroom (not egress), room for a kitchenette, a spacious family room, and a 3-piece bath/laundry combo. This home has both a side entry and rear entry off the deck — an easy win for investors or multi-generational living. Outside, a carport-converted garage covers off parking today, and the huge backyard leaves room for a future double detached garage. Walkable to various South Lethbridge amenities, this solid, well-built home deserves your TLC and a vision — but character like this is hard to find. Don't miss your chance to restore this mid-century bungalow to its former glory! (id:51989)
Well-finished and efficiently laid out second-floor office condo available for lease in Calgary’s sought-after Franklin Industrial Park. Offering 1,171 sq. ft. of bright and professional space, this unit includes a welcoming reception/waiting area, four spacious offices (three with windows), a galley kitchen, an in-suite washroom with shower, and a storage room. Located in a modern and attractive complex with excellent access to Memorial Drive, Barlow Trail, Deerfoot Trail, and the TransCanada Highway—just 10 minutes from downtown and the airport. Ideal for a variety of professional uses, this unit is in excellent condition and ready for immediate occupancy. Offered at $2,500/month gross rent, including all operating costs and property taxes. Office furniture is negotiable, and the owner is open to both long-term and short-term lease arrangements. Don’t miss this exceptional opportunity in a high-demand location—book your showing today! (id:51989)
Welcome to this beautifully maintained bungalow nestled on a quiet cul-de-sac in sought-after Varsity Village! Thoughtfully updated and lovingly cared for, this home features an updated kitchen with abundant cabinetry, convenient main floor laundry, and a fully developed basement; familyroom w fireplace, gamesroom, 3pc bath & bedroom. Step outside to your private backyard oasis featuring a covered composite deck, mature landscaping, a tranquil pond, and a gazebo perfect for relaxing or entertaining. Close to parks, schools, shopping, and all west-side amenities, this move-in ready home offers the perfect blend of comfort, style, and location. NOTE: Furnace replaced in2025, AC 2023, dry bar in FR is roughed for a sink, GARAGE has hot & cold taps, 220 wiring & RI for a furnace. (id:51989)
Welcome Home!! — Where comfort, warmth, and everyday living beautifully come together. This inviting two-storey home offers well-appointed space designed to elevate your lifestyle. The bright and welcoming living room features warm luxury vinyl plank flooring, large windows that flood the space with natural light, and a cozy fireplace framed by an elegant mantle — the perfect backdrop for relaxed evenings and cherished gatherings. The kitchen boasts rich warm-toned cabinetry, a classic tile backsplash, stainless steel appliances, and a central island with butcher block countertop and bar seating — ideal for morning coffee or casual entertaining. Upstairs, three generously sized bedrooms offer peaceful retreats, each with plush carpeting and natural light. The primary bedroom provides a serene escape. Two & a half well-appointed bathrooms with warm-toned vanities and tile flooring offer convenience for the whole family. Equipped with Central AC & Nestled in a quiet street, with only local traffic.. this home is ready to welcome its next chapter. Imagine the life you could build here. Call your favorite Realtor to book your showing TODAY!! (id:51989)
Discover effortless living in The Pioneers, Mahogany Districts thoughtfully designed 55+condominium community. The Trailblazer floorplan, located on the second floor, Unit216 offers 690 sq. ft. of living space, featuring 1 bedroom, 1 bathroom, and includes aneast-facing balcony overlooking the quiet residential neighborhood of Mahogany.Inspired by the expansive landscapes of the Canadian prairies, the interior designblends farmhouse charm with modern sophistication. Luxury vinyl plank flooring in themain living areas, plush carpet in the bedroom, and 9-foot ceilings create a warm andinviting atmosphere, while carefully selected finishes add timeless appeal throughout.The contemporary kitchen features quartz countertops, a large central island, andstainless-steel appliances, offering both style and functionality for everyday living andentertaining.The spacious bedroom comfortably accommodates a king-size bed, a rare andvaluable feature in a one-bedroom condo. The well-appointed bathroom providesconvenient dual access from both the bedroom and main living area and includes atub/shower combination with elegant tile surround. Additional conveniences include in-suite laundry and a secure, heated underground parking stall, providing comfort andpeace of mind throughout the year.Residents of The Pioneers enjoy the vibrancy and convenience of Mahogany District’samenity-rich shops, services, dining, and entertainment, combined with a low-maintenance lifestyle in Calgary’s award-winning lake community of Mahogany. Withyear-round access to the lake, beaches, pathways, parks, shopping, dining, and anextensive range of recreational amenities, residents can experience the best ofconnected community living.Priced at $293,000 including GST, this exceptional home offers the perfect combinationof comfort, style, and convenience for those seeking an active and connected 55+lifestyle.Be one of our first purchasers in Mahogany District and take advantage of our introductory pricing! (id:51989)
Enjoy mountain views from this beautiful 3-bedroom, 2.5-bathroom home situated on a desirable corner lot. Featuring new flooring on the main floor, upgraded windows, and a functional, family-friendly layout, this home offers comfort and convenience throughout.The bright main living spaces provide room for everyday living and entertaining, while three bedrooms, including a primary suite with an ensuite, offer plenty of space for the whole family. Outside, the partially fenced yard, corner-lot location, and single garage enhance the home's practicality and appeal.A great opportunity to own a well-located home with mountain views and a layout designed for everyday living. (id:51989)
Revenue Opportunity Alert! Whether you're looking to expand your investment portfolio or offset your mortgage with rental income, this property is worth a look. The main floor offers a bright and spacious layout featuring two generous bedrooms, a smaller room ideal for a home office/nook, a full bathroom, a functional kitchen, and a large living area perfect for everyday living. The lower unit features a fully self-contained legal suite with its own private entrance, two bedrooms, a full bathroom, kitchen, and comfortable living room—ideal for tenants or extended family. Each suite is equipped with its own separate entrance, furnace, refrigerator, stove, and in-suite washer and dryer, providing added convenience and independence for occupants. Situated on a large corner lot, the property offers ample off-street parking and has recently seen updates of new main-floor windows, a durable metal roof, and updated entry doors. Whether you're a seasoned investor or purchasing your first income property, this is an excellent opportunity to own a income-producing home. Schedule a private viewing today! (id:51989)
Welcome to Marda Loop - one of Calgary’s most sought-after communities, celebrated for its walkable lifestyle, vibrant dining scene, boutique shopping, and just moments from River Park, Sandy Beach and tennis courts, all while being minutes from downtown. Perfectly positioned in a quiet location, this corner unit, two-bedroom condo offers exceptional value with its ideal layout, 9 ft ceilings and timeless finishes. With the bedrooms separated for added privacy, the versatile second bedroom easily accommodates a roommate, guests or a comfortable home office. The spacious primary bedroom features a walk-in closet and direct access to the 4-piece bathroom. Filled with natural light from oversized windows, the open-concept living space feels bright and inviting. The kitchen offers ample cabinetry and counter space, complemented by stainless steel appliances (fridge 2019, microwave 2025) and an additional mail counter with extra storage. A cozy corner gas fireplace anchors the living room, creating the perfect space to relax or entertain. One of the most special features of this home is the covered, walk-out patio. Enjoy the ease of stepping directly from your patio into the garden area and out to the street, offering the freedom and convenience of a private entrance without the need to use the condo hallways. Perfect for pets, kids, morning coffees, sunny afternoons or simply enjoying the ease of everyday living. Notable features include a spacious underground parking stall and storage locker, gas BBQ line, in-suite laundry (newer washer and dryer), kitchen water filter, pet friendly building with board approval, quick 10-minute drive to both UofC, Mount Royal University and minutes to downtown. This home is move-in ready and waiting for you to make it your own. Welcome home. (id:51989)
Perfect opportunity for first-time home buyers or investors in the Bannerman community! This well-maintained 1-bedroom, 1-bathroom single-level apartment offers a bright, functional layout designed for comfortable everyday living. The galley-style kitchen features granite countertops and opens to the adjoining dining area, creating a practical space for meals and entertaining. The spacious living room is highlighted by a charming stone-facing wood-burning fireplace and sliding patio doors that lead to a Private Balcony. The generous Primary Bedroom, a full 4-piece bathroom, convenient in-suite laundry, and additional storage space complete the unit. Recent updates include New Carpet in the living room and bedroom, adding a fresh, move-in-ready feel. Additional features include an assigned surface parking stall, ample visitor parking, and an unbeatable location close to schools, parks, shopping, public transportation, and all major amenities. (id:51989)
Investor alert, hobbyist dream, and car enthusiast’s paradise all in one! This beautifully updated property offers incredible rental potential—not only within the home itself, but also with TWO massive detached garages at the rear. The home has seen numerous key upgrades including a new roof, new front siding, new windows, a new furnace, and a new hot water tank, giving buyers peace of mind for years to come. Inside, you’ll find a well-laid-out floor plan featuring 2 bedrooms and 2 full bathrooms, making it ideal for tenants, small families, or downsizers alike. Out back is where this property truly shines: one oversized garage is heated and even includes a convenient half bathroom—perfect for those long projects or late nights working in your dream shop—while the second garage is insulated and drywalled, offering exceptional storage or additional workspace. With back alley access, this setup is as functional as it is versatile. Situated on a quiet, tree-lined street with mature landscaping, this property offers both privacy and charm. Whether you’re looking to generate multiple income streams, need serious shop space, or want a unique property with endless possibilities, this one checks all the boxes. Don’t miss out—call your REALTOR® and book your showing today! (id:51989)
An Urban Oasis,Welcome to this beautifully maintained home tucked away in a quiet cul-de-sac in the community of Robinson. Offering 3 bedrooms, a spacious bonus room, and a thoughtfully designed open-concept layout, this home is loaded with upgrades and pride of ownership. The modern kitchen features stylish cabinetry, a 10-foot walk-through pantry with solid shelving, and newer appliances, including a stove (2025) and refrigerator (2024). Stay comfortable year-round with central AIR CONDITIONING(2023), enjoy the convenience of automatic window coverings, and entertain with ease thanks to the gas BBQ line and impressive four-tier deck overlooking the beautifully landscaped backyard. The garage is equipped with hot and cold water, a floor drain, and the patio includes a 220V junction box for a future hot tub. Additional highlights include an Orbit programmable soaker system, generous storage beneath the deck. This move-in-ready home offers the perfect blend of comfort, function, and modern living. (id:51989)
Nestled in one of Edmonton's most sought-after neighbourhoods, Griesbach, this end-unit townhome offers exceptional privacy with only one shared wall and additional windows that fill the home with natural light. The home overlooks the community garden in 24-acre Maple Leaf Park, with scenic walking trails leading to the lakes and school playground. Offering 4 bedrooms, including one in the fully finished basement, and 3 bathrooms, this home is ideal for families. The open-concept kitchen features granite countertops and stainless steel appliances, while central air conditioning and custom window blinds add comfort. The primary suite includes a walk-in closet and ensuite. Outside, enjoy the front porch, fenced south facing backyard, deck, and double detached garage. This home benefits from convenient access to transit and is only minutes from downtown. Close to shopping, dining, schools, parks, and all amenities. A rare opportunity in one of Edmonton's premier communities! Truly a must-see! (id:51989)
Welcome to this beautifully updated corner-unit condo offering 2 bedrooms, a spacious den, 2 full bathrooms, and an exceptional open-concept layout designed for both comfort and functionality. Freshly painted and thoughtfully updated, this bright and modern home is move-in ready and filled with natural light from expansive windows throughout. A generous den off the front entry provides the perfect flex space for a home office, fitness area, reading nook, or additional storage. The stylish kitchen is ideal for everyday living and entertaining alike, featuring stainless steel appliances, sleek cabinetry, and a large peninsula island with additional seating, storage, and prep space. The dining and living areas flow seamlessly together, creating an inviting atmosphere for hosting guests or relaxing at home. Step outside onto the oversized covered corner balcony overlooking the beautifully maintained courtyard — the perfect spot to enjoy morning coffee, evening sunsets, or summer BBQs. Privately positioned, the spacious primary suite offers a true retreat complete with dual walk-through closets leading to a full ensuite bathroom. The intelligently designed floorplan separates the bedrooms and bathrooms with the central living area, providing maximum privacy for families, guests, or roommates. Additional highlights include in-suite laundry, bike storage, and the rare convenience of TWO parking stalls — one heated underground stall and one surface stall. Located in the heart of Legacy, this family-friendly and exceptionally walkable community is known for its scenic pathways, parks, ponds, playgrounds, and access to the breathtaking 300-acre environmental reserve. Just minutes away, the vibrant Township Shopping Centre offers restaurants, cafés, groceries, fitness studios, and everyday essentials — with even more amenities continuing to grow nearby. (id:51989)
Welcome to unit #413 at 20 Seton Park SE—a true showstopper in the heart of one of Calgary’s most desirable, award-winning communities! Prepare to fall in love the moment you step inside this exceptionally cute, bright, and impeccably maintained 2-bedroom, 1-bathroom home. Showing like a model suite, this top-tier condo effortlessly combines modern elegance, functional living space, and unbeatable affordability.As you enter, you’ll be greeted by an inviting open-concept layout bathed in abundant natural light. The contemporary kitchen seamlessly flows into the main living and dining areas, making it an absolute dream for entertaining friends or enjoying quiet, relaxing evenings at home. Beautifully appointed with stylish finishes throughout, every square foot of this floor plan has been thoughtfully designed for max usability and comfort.The primary bedroom serves as a cozy, peaceful retreat with generous closet space, while the versatile second bedroom is perfect for a roommate, guest room, or a dedicated work-from-home office space. A crisp, modern 4-piece bathroom completes this turnkey layout.Beyond the front door, you’ll enjoy the lifestyle that only Seton can offer. Known as Calgary’s South Urban District, everything you could possibly need is virtually in your backyard.• Healthcare & Wellness: Walk to work or enjoy peace of mind with the South Health Campus located just minutes away.• Recreation: Stay active at the world’s largest YMCA, complete with state-of-the-art fitness equipment, pools, a waterpark, and a public library.• Shopping & Dining: Stroll to the VIP Cineplex, major grocery stores, popular local restaurants, cozy cafes, and trendy boutique shops.• Commuter Paradise: Enjoy swift access to Deerfoot Trail and Stoney Trail, making your daily commute anywhere in the city smooth and stress-free. Whether you are a first-time homebuyer looking to step into the market with style, a downsizing buyer seeking low-maintenance living, or a savvy in vestor looking for a high-demand rental property in a prime location, unit #413 delivers extraordinary value. Incredible price, immaculate presentation, and a location that simply cannot be beaten. Don't miss out on this Seton gem—book your private viewing today! (id:51989)
Welcome to this well-maintained 4 bedroom, 4 bathroom family home offering plenty of space for everyone. This spacious 2-storey split features a bright living and dining area at the entry, leading into the eat-in kitchen with upgraded appliances, ample cabinetry, and garden door access to the large deck overlooking the north-facing backyard. The kitchen opens to the inviting third-level family room, complete with a cozy fireplace and an abundance of natural light. This level also offers a convenient laundry room, a bathroom, and direct access to the oversized garage. The upper level features a spacious primary suite, two additional bedrooms, and a 4-piece bathroom. The fully developed lower level provides even more living space with a large fourth bedroom, games room, bathroom, and plenty of storage. Pride of ownership is evident throughout this original-owner home, which has been lovingly maintained over the years. A fantastic opportunity for families looking for space, comfort, and a well-cared-for home. (id:51989)
Welcome to this exceptional bi-level half duplex in the desirable community of Bowness, offering incredible versatility and income potential with its fully self-contained basement legal suite. ACT QUICKLY AND OWN BOTH SIDES OF THE DUPLEX!!!The main floor features an open living area centered around a cozy fireplace, seamlessly flowing into a dedicated dining area, perfect for family meals and hosting guests. The functional kitchen offers ample cabinet and counter space, complemented by convenient main-floor laundry, a 4-piece bathroom, a secondary bedroom, and a spacious primary bedroom complete with a private walk-in closet.Downstairs, the self-contained basement legal suite includes a fully equipped kitchen, a large recreation room, a 4-piece bathroom, an additional bedroom, and a second primary bedroom with its own walk-in closet. The utility and laundry spaces share a efficient combined room for maximum convenience. Large bi-level windows ensure the lower level is filled with natural light throughout.Outside, enjoy a shared front yard and a private, fully fenced backyard. Located just minutes from Bowness Park, the Bow River, local amenities, and easy transit access. (id:51989)
Enjoy urban living with the comfort of a quiet residential setting. This spacious first-floor 1-bedroom condo features fresh paint throughout . The open and functional layout offers vinyl plank flooring, a bright and inviting living space, and the convenience of plumbing for in-suite laundry hook-ups. There is also a laundry room on the same floor. All in a pet friendly complex! Ideally located within walking distance of public transit, the Ice District, Commonwealth Stadium, the Royal Alberta Museum, Sir Winston Churchill Square, and Edmonton's beautiful river valley trail system. Includes one covered energized parking stall. Move in and enjoy a low-maintenance lifestyle in the heart of the city. (id:51989)
NEW PRICE! Welcome to this beautifully maintained executive two-storey home tucked away on a quiet cul-de-sac in Scenic Acres. Surrounded by mature trees and offering a private backyard retreat, this spacious walkout home combines timeless craftsmanship with an exceptional family-friendly layout.The bright front entry makes an immediate impression with soaring ceilings, a dramatic curved staircase, and expansive windows that flood the home with natural light. Hardwood flooring flows throughout the main level, where you’ll find a formal living room with vaulted ceilings, a dedicated dining space, and a warm, inviting family room anchored by a wood-burning fireplace and custom built-ins.The kitchen offers extensive oak cabinetry, granite countertops, high-end stainless steel appliances (including an induction cooktop and convection wall oven), a central island, and generous prep space—perfect for both everyday living and entertaining. A baker/cook’s dream. Convenient main floor laundry, a powder room, and direct garage access complete the level.Upstairs features a flexible loft space overlooking the entryway and a large bonus room/office over the garage. A spacious primary retreat features a walk-in closet and a large ensuite with dual sinks, a soaker tub, and separate shower. Two additional bedrooms and a full bathroom provide plenty of room for family or guests.The fully finished walkout basement expands the living space with a large recreation area, an additional bedroom/ custom built craft room, full bathroom, wet bar, workshop and several storage spaces.Outside, enjoy the beautifully landscaped yards with mature trees and perennial flower beds. Rose bushes, and flowering perennials, bushes and trees appealing to butterflies and birds alike in both front and backyards. The backyard’s mature trees, expansive perennial flower beds, a covered heritage stone-laid patio, a garden shed and an elevated wraparound deck with gas hook up for a barbecue - offering priva cy and the perfect setting for summer evenings.Additional highlights include a double attached garage, shake roof, stucco exterior with stone accents, two furnaces, two hot water tanks, and updated plumbing with no Poly-B.A rare opportunity to own a spacious walkout home in one of NW Calgary’s most established and desirable communities. (id:51989)
5 BEDROOMS / 3 BATHROOMS — FULLY UPDATED HOME IN DUGGAN WITH DOUBLE ATTACHED + DOUBLE DETACHED GARAGE! New furnace, new hot water tank, new windows, new AC. Above-grade flooring brand new, freshly painted throughout. New kitchen with all-new appliances. Private balcony. Two double garages — one attached, one detached. Located in Duggan, a well-established southwest Edmonton community known for tree-lined streets, spacious yards, and a friendly atmosphere. Steps to a spacious central park with a playground, sports fields, and a community league facility, with Southgate and Century Park LRT stations nearby and quick access to Whitemud Drive, Anthony Henday Drive, and Calgary Trail. Close to two elementary schools with junior high and high schools within walking distance, plus Southgate Centre, South Edmonton Common, and Southwest Edmonton Farmers’ Market. (id:51989)
Welcome to this 3 storey townhome in the highly sought after community of Oakmont! Bright and stylish, this home offers 2 spacious bedrooms and an open concept main living area designed for comfortable living and entertaining. The modern kitchen features quartz countertops, white cabinetry, and patio doors leading to a private south facing patio with a gas line for your BBQ. Enjoy the added bonus of a fully fenced front yard, perfect for kids or pets. The main level includes a versatile den ideal for a home office, gym, or playroom, a convenient 2 piece bath, and access to the attached garage. Upstairs you’ll find an oversized primary suite with double closets and a 3 piece ensuite, plus a second bedroom, 4 piece bath, and upper floor laundry. Complete with 9ft ceilings, oversized windows, central A/C, an attached garage, one assigned parking stall, and low condo fees. Steps to Sturgeon River trails, parks, and the Shops at Boudreau. (id:51989)
Welcome to your spectacular dream home in the beautiful heart of Williamstown, Airdrie! This stunning 2-storey home is ideally located on a quiet street near a cul-de-sac, within walking distance of Herons Crossing School, playgrounds, parks and everyday amenities like Real Canadian Super store. You’ll love the proximity to over ***60 acres of green space*** and the scenic Nose Creek Preserve pathways, offering endless opportunities for walking, cycling and outdoor activities for the entire family. As you enter the beautiful home, you’ll be impressed by the spacious open-concept layout, modern finishes and abundance of natural light. The high 9’ft ceilings create a sense of space and openness throughout, while the updated flooring seamlessly connects the kitchen, dining and living room areas. The contemporary kitchen is a chef’s dream, equipped with upgraded white cabinetry, granite-countertops and a large island with an eating bar. A corner pantry and stainless steel appliances complete this functional and stylish space. Adjacent to the kitchen, the dining room provides access to the fully fenced and landscaped south-facing backyard. Step outside onto the massive deck adorned with a beautiful pergola—the ideal setting for alfresco dining and entertaining. The deck leads to a patio for summer barbecues, a children’s play area and a firepit, creating the perfect space for hosting family and friends. Upstairs, you’ll find three generously sized bedrooms, including a spacious primary retreat with a 4-piece ensuite featuring a sizable vanity, separate tub and shower. Two additional bedrooms and another 4-piece bathroom complete the upper level. The real showstopper is the fully finished basement, showcasing a fourth bedroom that can be used as (home office or guest room) and an impressive recreation room with a former child-care day-home setup, offering incredible flexibility for family living, a playroom or entertainment space. The home-theatre area is 5.1-speaker com patible—perfect for unforgettable movie nights with family and friends. A half bathroom and plenty of storage complete the basement. Enjoy convenient access to Veterans Boulevard, 8 Street, Main Street and the QEII Highway, making travel throughout Airdrie and commuting to Calgary effortless. Shopping, dining, recreation and Cross Iron Mills are also just a short drive away. This delightful home truly checks all the boxes, offering an exceptional blend of style, comfort, functionality and an unbeatable location. Stay tuned... for the virtual tour and don't forget to watch the video*** Opportunities like this don’t last—book your private showing today and experience everything this remarkable dream home has to offer! (id:51989)
RARE 3-BEDROOM + BONUS ROOM | SW-FACING YARD | TURNKEY! One of the largest and brightest homes in the complex, featuring a highly sought-after 3-bedroom + bonus room layout across three levels! This beautifully updated home offers abundant natural light, a stylish contemporary kitchen, Corian counters, white backsplash, stainless appliances, custom built-ins & banquette dining. The spacious living room features new pot lights, decorative fireplace & patio doors leading to a private, sun-soaked SW-facing backyard. Upstairs offers 3 generous bedrooms & a beautifully updated bath with modern cabinetry, black-and-white tile & gold fixtures. The entire third level is a massive bonus/loft room with vaulted ceiling, custom built-ins, abundant windows & loads of storage. Additional upgrades include A/C, NEW furnace, NEW HWT & upgraded electrical. 1 parking stall with potential for a 2nd. Low condo fees! Minutes to Whitemud, Henday, future LRT, WEM, schools, parks & hospital. A truly rare —see it before it’s gone! (id:51989)
OPEN HOUSE: Sun, Aug 2: 2-4pm! Discover a beautiful, well-updated two-storey home you’ll be proud to call your own. From the moment you walk in, you’ll notice the tasteful improvements throughout. Enjoy a bright, stylish white kitchen featuring quartz countertops and stainless steel appliances, plus a convenient breakfast bar and dedicated coffee/baking station - perfect for everyday living and entertaining. The spacious living and dining areas flow beautifully, with direct access to a sunny, south-facing backyard. Outside, you’ll love the generous yard space with a play center and the added bonus of RV storage potential via alley access. Upstairs, you’ll find a cozy bonus room—ideal for a home office or desk setup, along with a comfortable primary suite featuring a four-piece ensuite, two additional bedrooms and a full bathroom. The fully developed lower level offers a spacious recreation area—perfect for movie nights, play space, or entertaining—plus a bright den/office with French doors. Additional highlights include central AC for our summer weather on the way and a heated double garage, a fantastic feature for the workshop enthusiast and those colder winter days. Enjoy the ultimate convenience with a family friendly location that’s within walking distance to schools, parks, and scenic pathways and provides easy access to the city’s main routes and transit arteries for an effortless commute. Don’t miss this exceptional opportunity - schedule your private viewing today! (id:51989)
Welcome to this exceptional, turn-key bi-level half duplex in the highly sought-after Calgary community of Bowness, offering incredible versatility, modern comfort, and fantastic revenue or multi-generational potential with its fully self-contained basement legal suite. ACT QUICKLY AND OWN BOTH SIDES OF THE DUPLEX!!!Nestled in a vibrant, family-friendly neighborhood known for its tree-lined streets, local amenities, and immediate access to Bowness Park and the scenic Bow River, this property immediately impresses with its functional layout, abundant natural light, and immense overall practical value.The main level welcomes you into a bright, open living space highlighted by a cozy fireplace, creating a warm, inviting focal point for relaxing or entertaining guests. Adjacent to the living area, the main kitchen provides a efficient, well-organized setup complete with ample cabinetry and generous counter space for daily meal preparation. Everyday convenience is maximized on this level with dedicated main-floor laundry, a full 4-piece bathroom, and two well-proportioned bedrooms. The spacious primary bedroom serves as a comfortable personal retreat, featuring a private walk-in closet for optimal storage and organization.Downstairs, the fully finished basement legal suite offers a completely independent living environment ideal for extended family members, adult children, or mortgage-helping rental income. The lower layout features a huge recreation room perfect for movie nights or lounging, alongside a fully equipped secondary kitchen. The legal suite continues with dedicated storage and utility areas, a second full 4-piece bathroom, an additional bedroom, and a second primary-style bedroom that also includes its own private walk-in closet. Large bi-level windows throughout the lower floor flood every room with natural daylight, ensuring the basement feels bright, open, and fully integrated with the rest of the home.Outdoors, the property provides great balance with a shared front yard and a private, fully fenced backyard, giving you a dedicated exterior haven for summer barbecues, children’s play, or outdoor relaxation for pets.Located just minutes from top-rated schools, transit routes, quick commuter pathways via Stoney Trail and 16th Avenue, as well as the unique shops and cafes of main street Bowness, this home presents a rare opportunity to own a complete, multi-suite residential package in one of Calgary’s most dynamic northwest communities. (id:51989)
2 BEDROOMS / 2 BATHROOMS / 2 PARKING STALLS — OVER 900 SQ FT AT ELEMENTS IN WINDERMERE WITH AN EAST-FACING BALCONY! Stainless steel appliances, vinyl plank flooring throughout, carpet in both bedrooms, tile in both 4-piece bathrooms. Primary bedroom fits a king bed plus crib with ease; second bedroom fits a queen. Walk-in closet, plus an oversized walk-in pantry for extra storage. Stacked washer/dryer with shelving in laundry. Titled parking: 1 heated underground stall + 1 surface stall near the main entrance. Elevator in building, professionally managed. Minutes to Anthony Henday Drive, across from a school, walking distance to Currents of Windermere, Superstore, medical and shopping — plus lots of walking trails right outside your door. (id:51989)
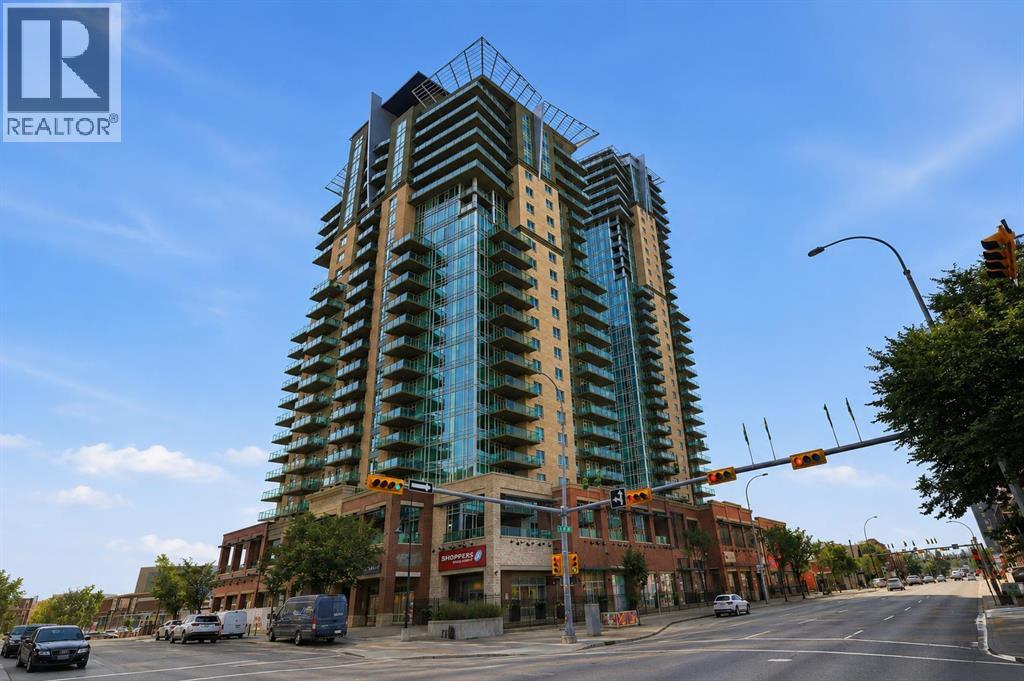
Enjoy views overlooking Stampede Park and the downtown skyline from this bright 15th floor corner unit. Offering over 840 square feet, this 2 bedroom, 2 full bathroom home features a functional layout, floor to ceiling windows that fill the space with natural light, central air conditioning, and a wraparound balcony with a natural gas BBQ hookup.The open concept living and dining areas provide plenty of space to relax or entertain, while the kitchen offers plenty of cabinet and counter space. The spacious primary bedroom features a private 4 piece ensuite, while the second bedroom and full bathroom provide flexibility for guests, a roommate, or a home office.Additional features include in suite laundry, a titled underground parking stall, and a separate underground storage locker.Sasso offers an impressive selection of amenities, including a fitness centre, steam room and hot tub, games room with a bar, theatre room, and concierge service.Whether you're catching a Flames game, spending the afternoon at Stampede Park, meeting friends for dinner on 17th Avenue, or enjoying the nearby Bow River pathways, you'll appreciate having some of Calgary's best restaurants, cafés, shopping, recreation, and transit just steps from your front door. Some photos have been virtually staged to help showcase the home's potential. (id:51989)
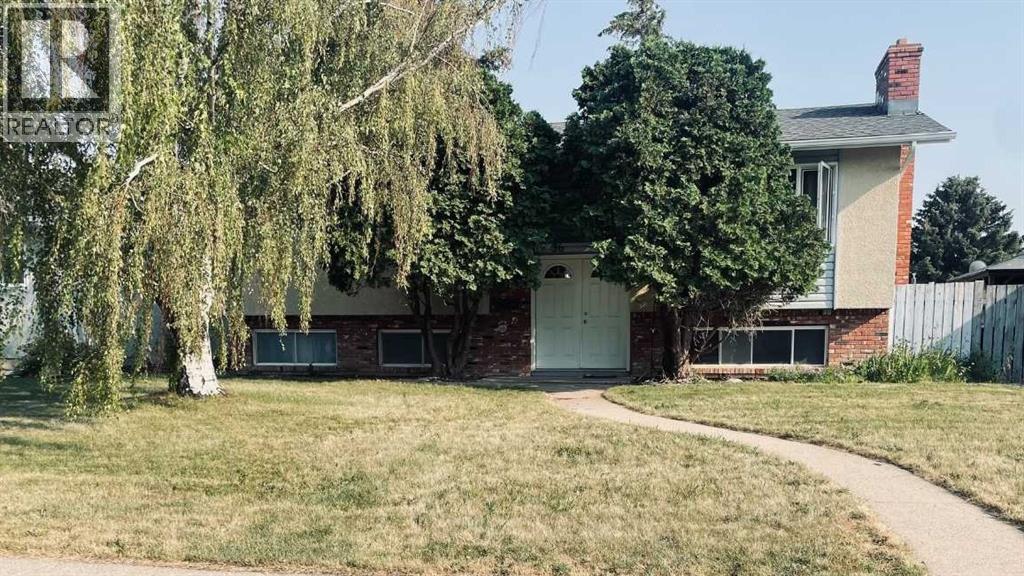
Spacious 5-bedroom, 2-bathroom home in a desirable north-side location! Ideally situated close to schools, parks, shopping, and public transportation, this home offers plenty of room for families of all sizes. Featuring a functional layout and generous living space, it's ready for your personal touch. With a little TLC, this property has incredible potential to become the perfect place to call home. A fantastic opportunity to add value while creating lasting memories for years to come! (id:51989)