

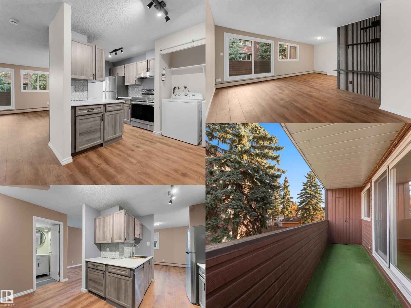
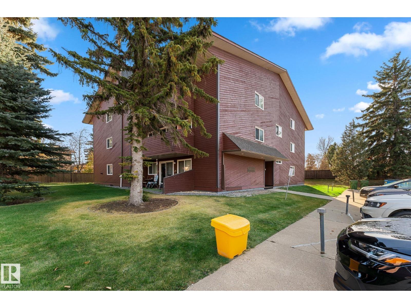
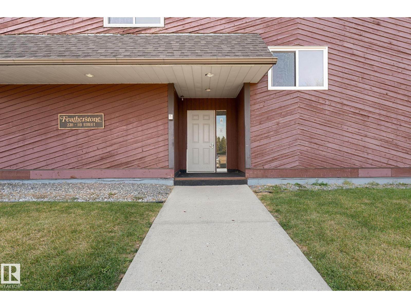
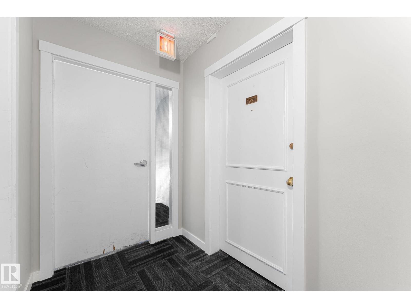
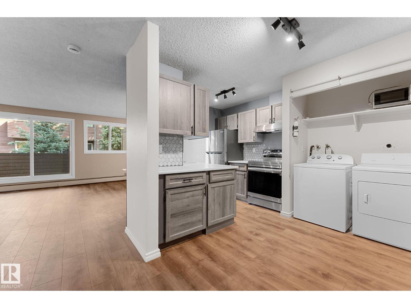
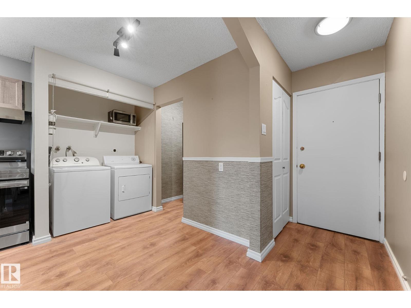
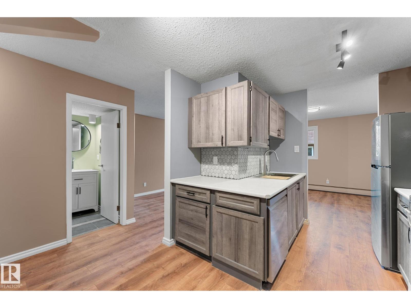
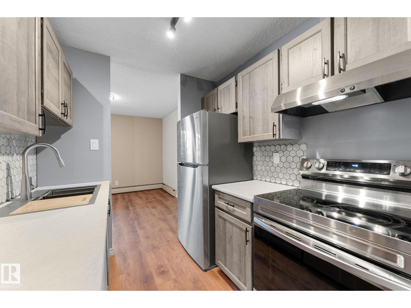
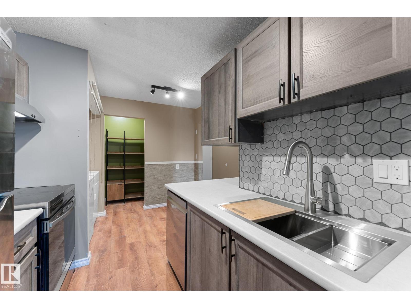
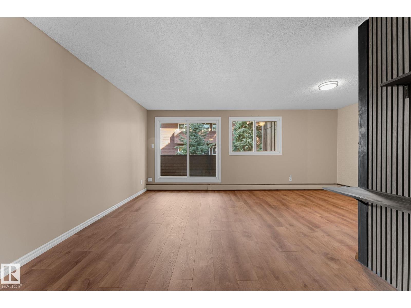
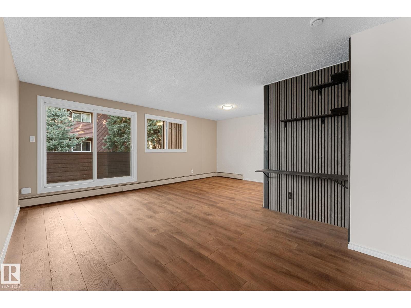
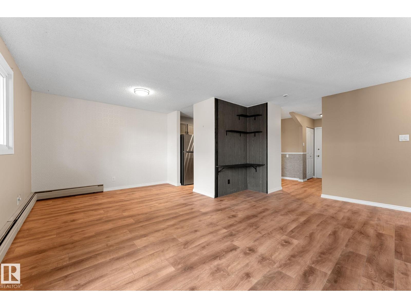
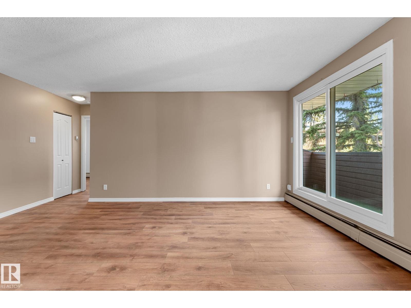

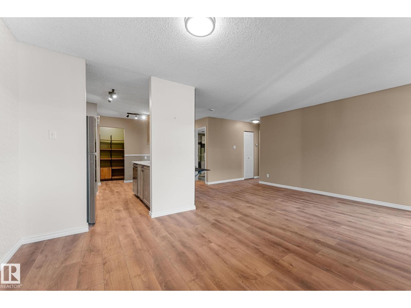
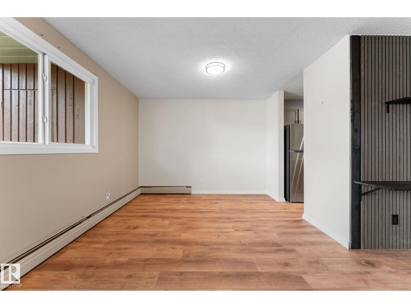
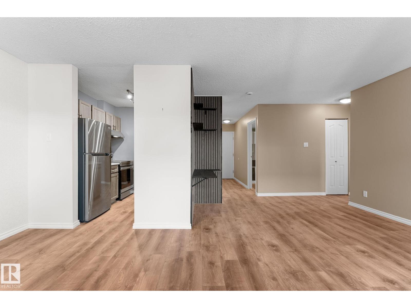
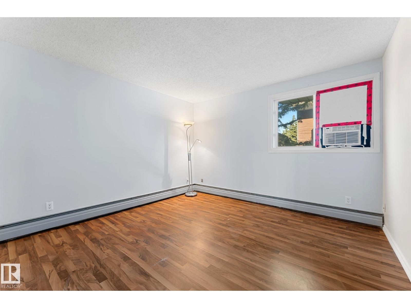
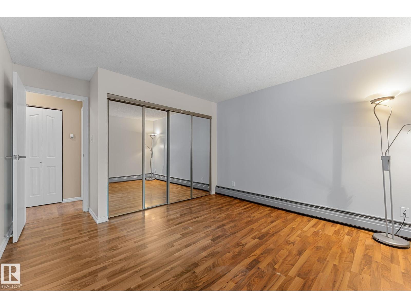
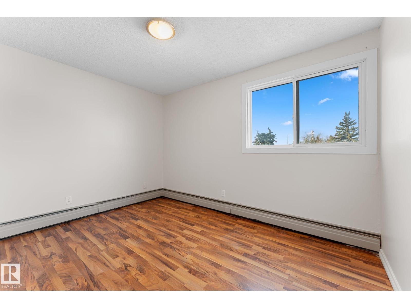
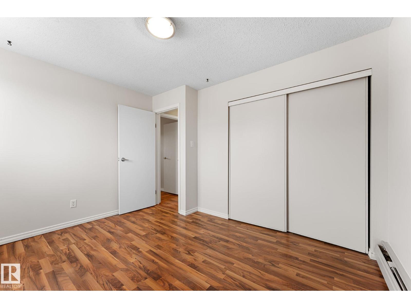
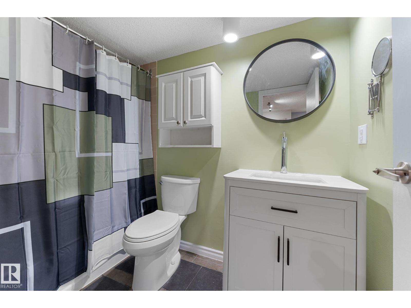
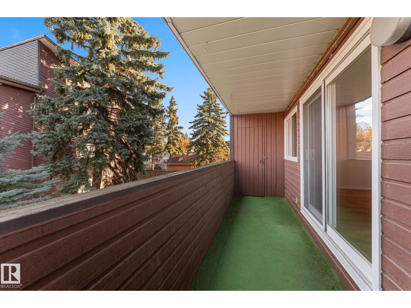
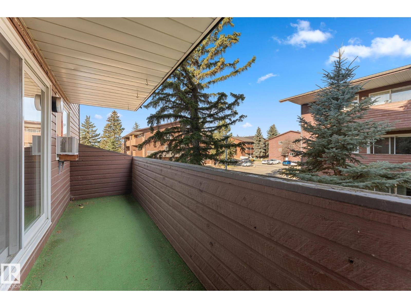
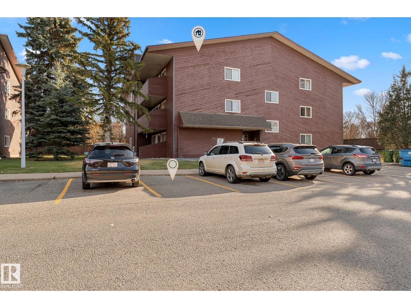
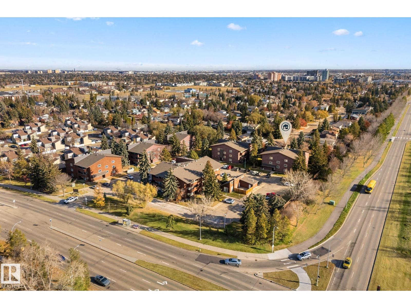
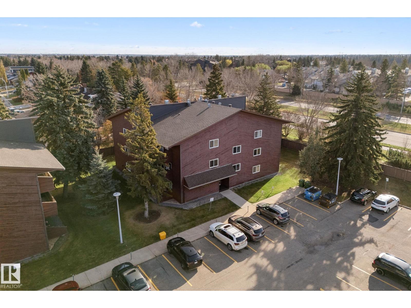
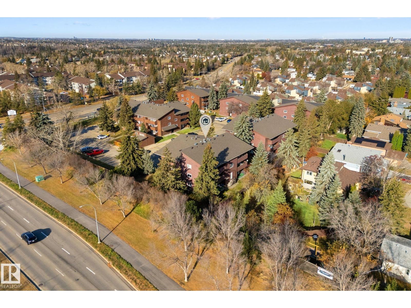
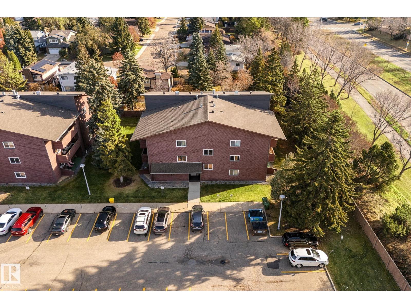
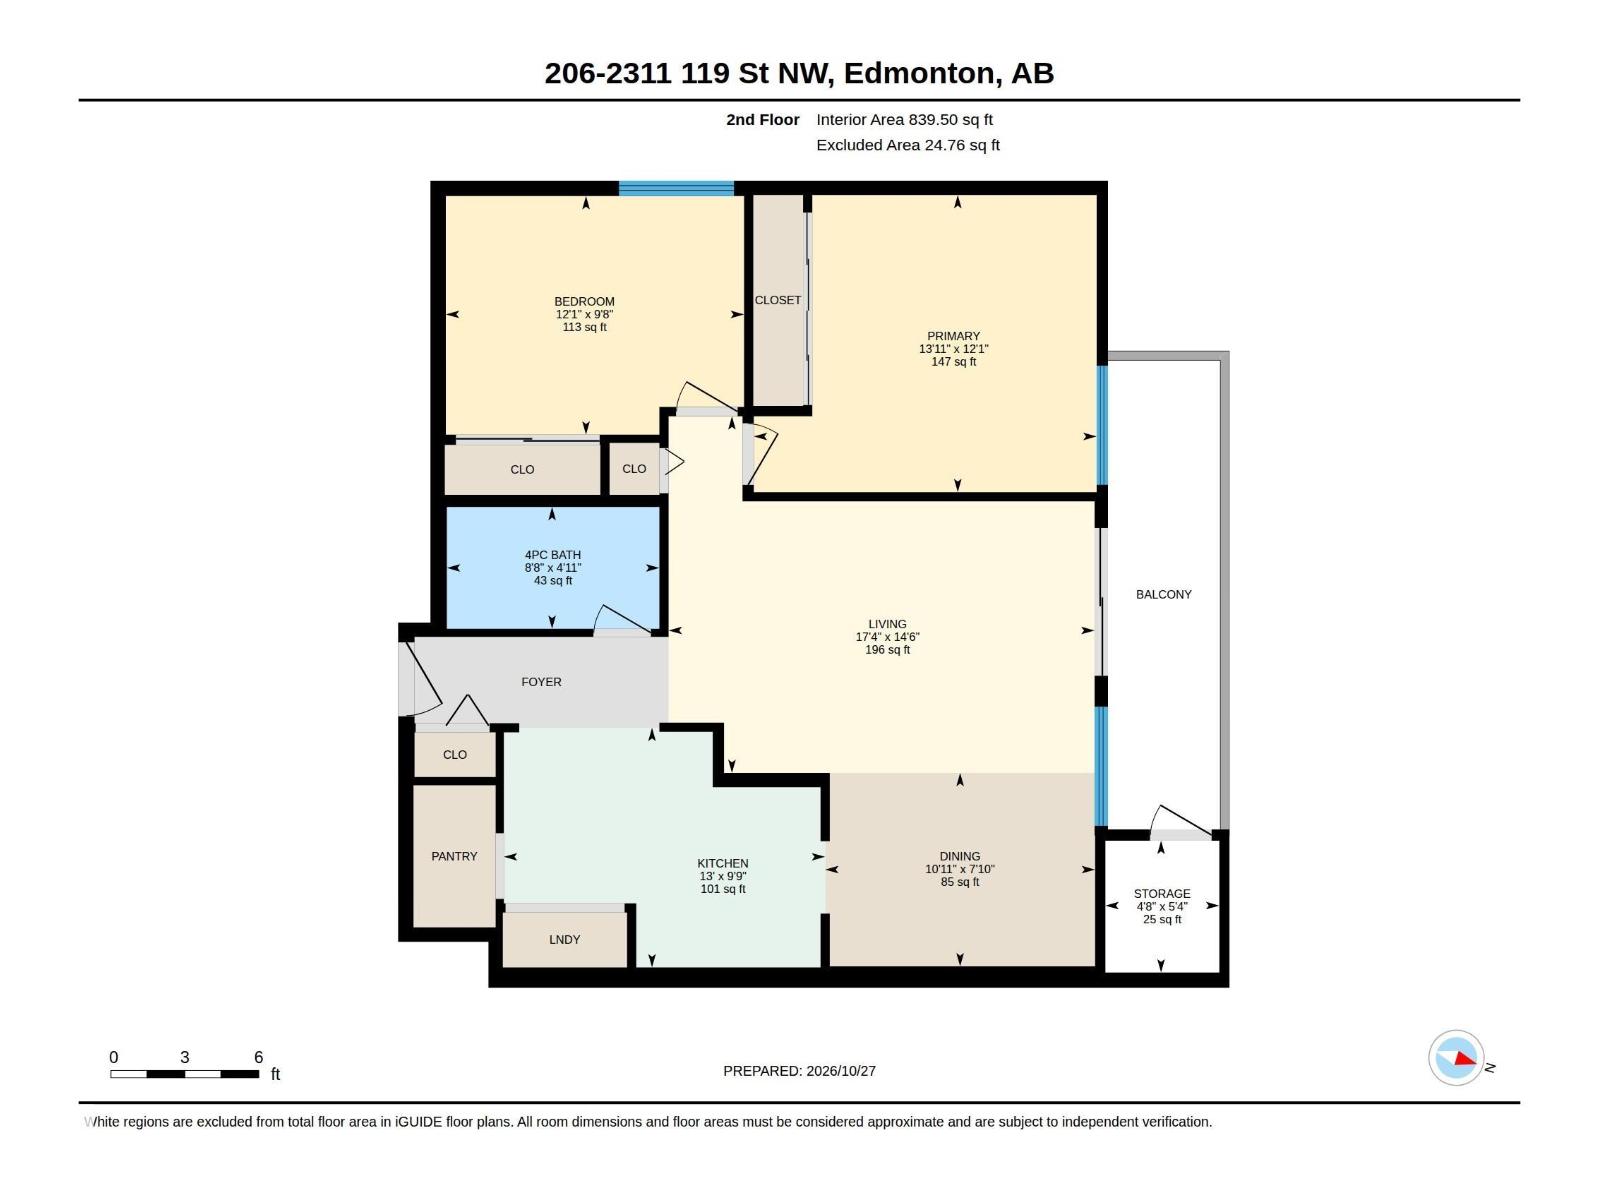
Welcome to this beautifully updated 2 bed, 1 bath condo in the desirable community of Blue Quill. Well established, tree-lined streets, Blackmud ravine + walking trails nearby with quick access to all amenities. The bathroom features a new vanity, lighting and fresh paint. Newly updated kitchen is equipped with S/S appliances, new countertops, sink, cabinet doors + lighting. Notice the large kitchen pantry for extra storage! Enjoy the modern convenience of in-suite laundry - can't beat it! Updated flooring continues throughout the spacious living/dining to the 2 generous bedrooms which have also been freshly painted. Step onto a private large balcony with tree coverage for privacy, which includes the bonus of an extra storage room! The assigned parking stall is steps to the building entrance for added ease. The perfect space and location...this move-in ready home offers exceptional value in one of Edmonton's most welcoming neighbourhoods! (id:51989)
Features of #206 2311 119 St Nw
- MLS® Number E4514640
-
Price
$129,900
Maintenance, Exterior Maintenance, Heat, Insurance, Common Area Maintenance, Other, See Remarks, Property Management, Water
$585.67 Monthly - Bedrooms: 2
- Bathrooms: 1
- Square Footage: 839 sqft
- Property Type: Apartment
- Neigbourhood: Blue Quill
- Amenities Near By Airport, Playground, Public Transit, Schools, Shopping
- Features Private Setting, Corner Site, Flat Site
- Parking Space Total 1
- Structure Patio(s)
Buildings
| Bathroom Total | 1 | Bedrooms Total | 2 |
| Appliances | Dishwasher, Hood Fan, Refrigerator, Stove | Basement Type | None |
| Constructed Date | 1977 | Fire Protection | Smoke Detectors |
| Heating Type | Baseboard Heaters | Size Interior | 839 Sqft |
| Type | Apartment |
Parking
| Stall |
Land
| Acreage | No | Land Amenities | Airport, Playground, Public Transit, Schools, Shopping |
| Size Irregular | 156.3 | Size Total | 156.3 M2 |
| Size Total Text | 156.3 M2 |
Rooms
| Level | Type | Length | Width | Dimensions |
|---|---|---|---|---|
| Main Level | Living Room | 14'6" x 17' | ||
| Main Level | Dining Room | 7'10" x 10' | ||
| Main Level | Kitchen | 9'9" x 13' | ||
| Main Level | Primary Bedroom | 12'1" x 13' | ||
| Main Level | Bedroom 2 | 9'8" x 12'1 |
Agents and Offices
- Deanna Yakimovich
- Office: Real Broker