

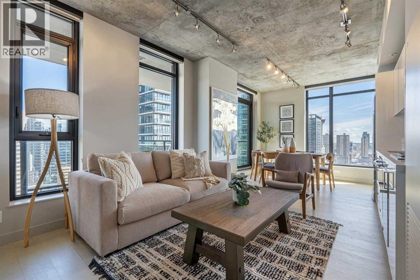

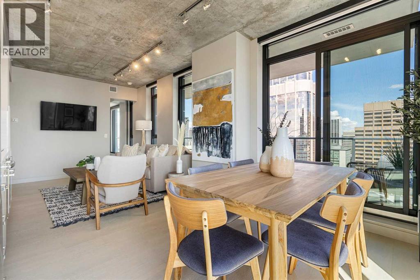
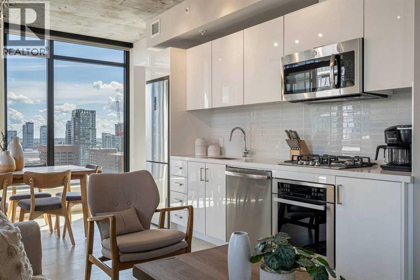
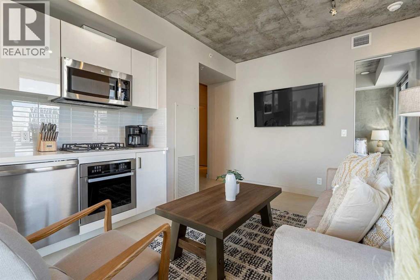
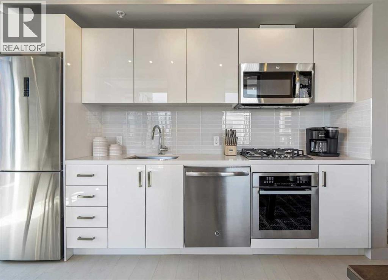
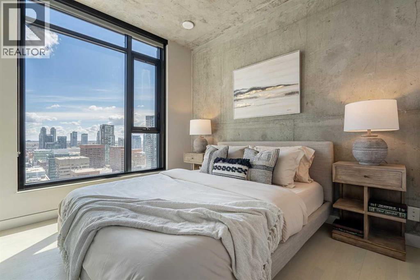
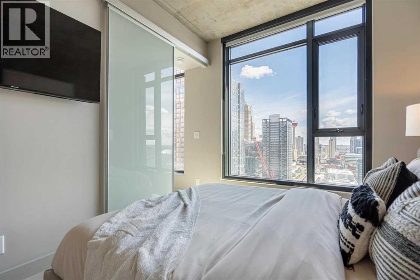
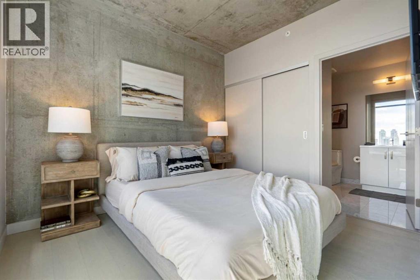
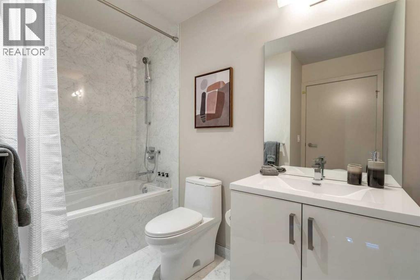
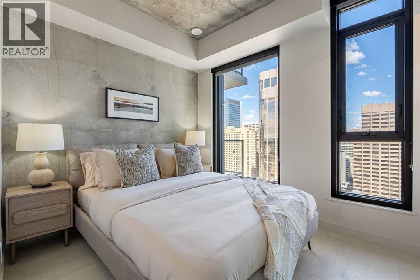
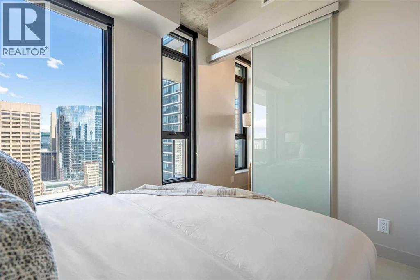
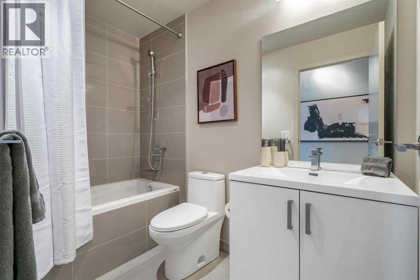
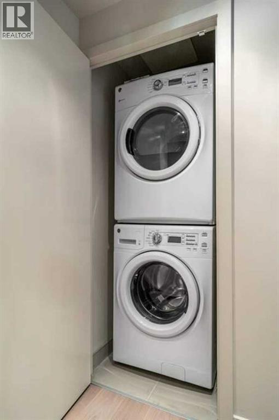
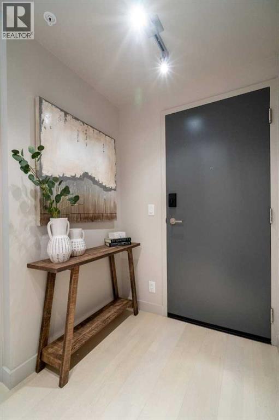
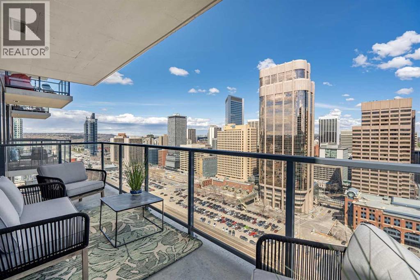
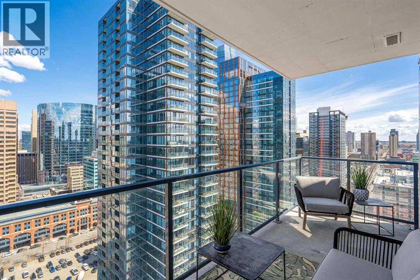
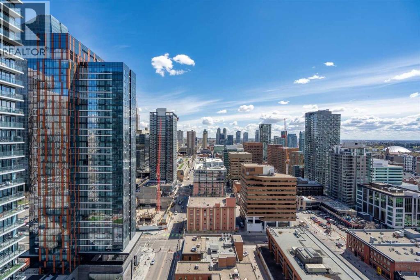
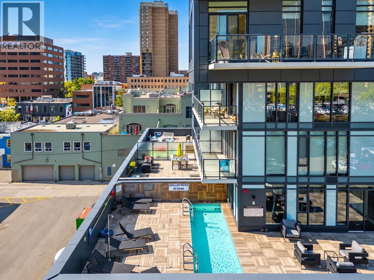
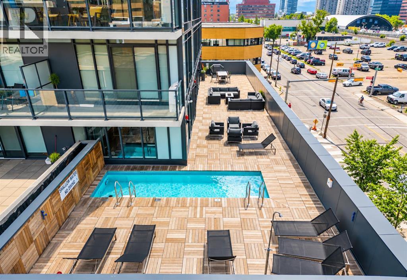
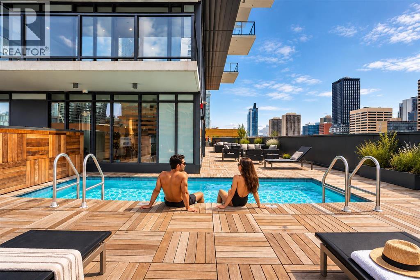
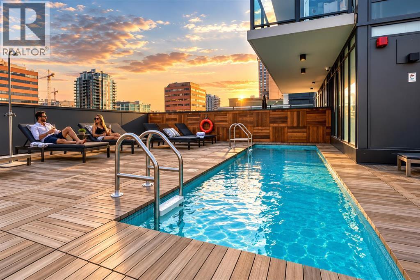
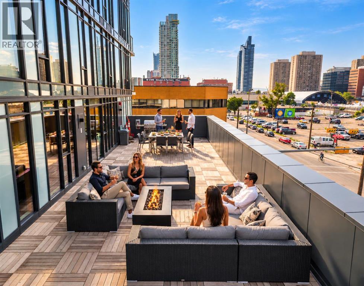
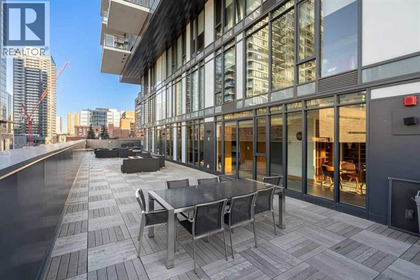
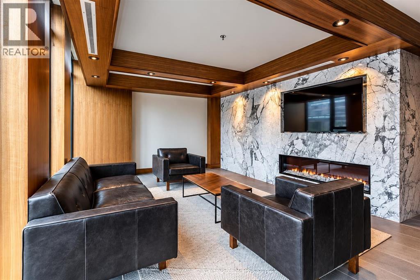
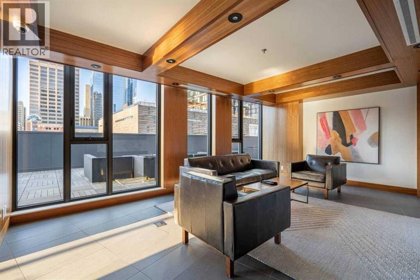
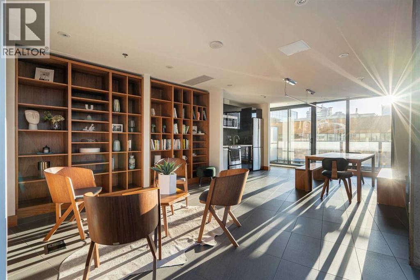
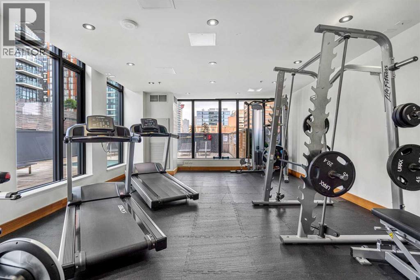
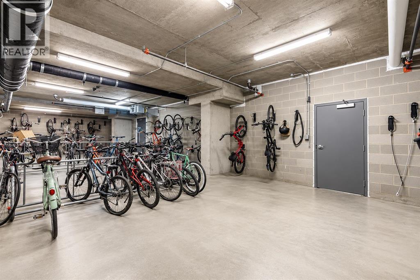
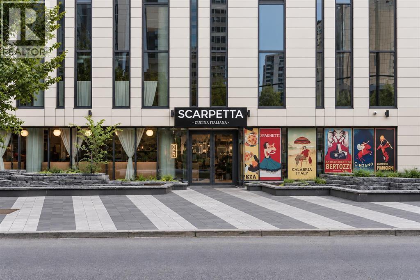
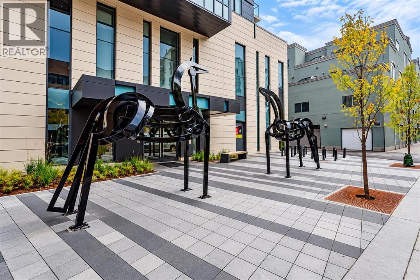
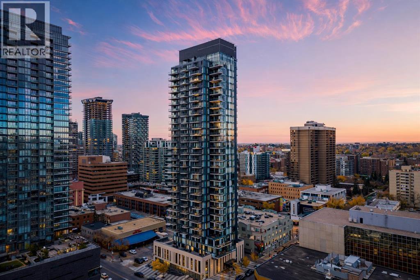
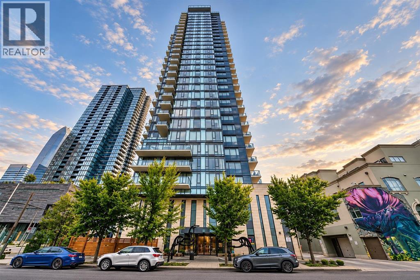
AIRBNB, Short Term Rental Approved, functioning + firing on all cylinders! This full furnished unit is professionally managed, ready to hand over keys and turn over profits. Sitting 200+ feet in the Beltline sky, you [or your guests] will love the city views and morning sunrises. Showcasing nearly 700 sqft of open concept 2 bed + 2 bath living. Clean lines, modern designs, wall to wall windows + industrial loft-like concrete finishings make this space feel as unique as you are. The kitchen pops with high gloss cabinetry combined with quartz countertops + stainless steel appliances. Wake up in the primary to the city skyline, then unwind in a stylish ensuite designed for a little everyday indulgence. Enjoy the perks of in-suite laundry, titled underground parking + a storage locker. The onsite building amenities include: executive concierge, loading dock, bike storage, visitor parking, fitness room, owner's lounge, outdoor pool deck + exterior water features. Showcasing a WalkScore of 97, this is one of the most enviable locations in the city as you are close proximity to fine restaurants, beer halls, cocktail bars, coffee shops, boutique shopping, grocery stores, c-train line and downtown office core. When minutes matter, live where you work + play. Inquire about the impressive short-term rental numbers with this property! (id:51989)
Features of 2206, 1010 6 Street Sw
- MLS® Number A2355269
-
Price
$429,900
Maintenance, Condominium Amenities, Common Area Maintenance, Heat, Insurance, Parking, Property Management, Reserve Fund Contributions, Security, Sewer, Waste Removal, Water
$711.38 Monthly - Bedrooms: 2
- Bathrooms: 2
- Square Footage: 692 sqft
- Property Type: Apartment
- Community Name: Beltline
- Amenities Near By Park, Playground, Schools, Shopping
- Community Features Pets Allowed With Restrictions
- Features Parking
- Parking Space Total 1
- Plan 1711022
Buildings
| Bathroom Total | 2 | Bedrooms Above Ground | 2 |
| Bedrooms Total | 2 | Amenities | Exercise Centre, Recreation Centre |
| Appliances | Washer, Refrigerator, Range - Gas, Dishwasher, Stove, Dryer, Microwave Range Hood Combo, Window Coverings | Constructed Date | 2017 |
| Construction Material | Poured Concrete | Construction Style Attachment | Attached |
| Cooling Type | Central Air Conditioning | Exterior Finish | Concrete |
| Flooring Type | Tile, Vinyl Plank | Heating Fuel | Natural Gas |
| Heating Type | Forced Air | Stories Total | 31 |
| Size Interior | 692 Sqft | Total Finished Area | 691.97 Sqft |
| Type | Apartment |
Parking
| Underground |
Land
| Acreage | No | Land Amenities | Park, Playground, Schools, Shopping |
| Size Total Text | Unknown | Zoning Description | Cc-x |
Rooms
| Level | Type | Length | Width | Dimensions |
|---|---|---|---|---|
| Main Level | Bedroom | 10.33 Ft x 8.67 Ft | ||
| Main Level | Living Room | 14.75 Ft x 12.42 Ft | ||
| Main Level | Dining Room | 7.42 Ft x 12.42 Ft | ||
| Main Level | 4pc Bathroom | 8.50 Ft x 4.83 Ft | ||
| Main Level | 4pc Bathroom | 7.08 Ft x 8.92 Ft | ||
| Main Level | Primary Bedroom | 10.25 Ft x 9.08 Ft |
Agents and Offices
- Joel J. Gwillim
- Office: Cir Realty
What's Nearby
Similar Properties

405, 10 Discovery Ridge Close Sw, Calgary, Alberta
- MLS® # A2333895
- Dusko Sremac
- Austin Sorrenti
- Real Broker