

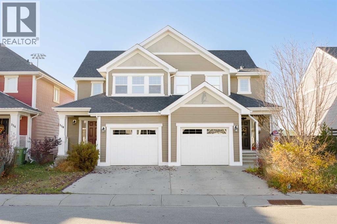
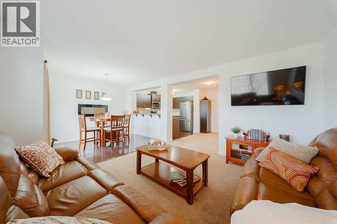
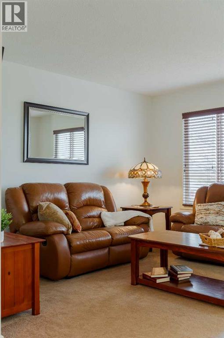
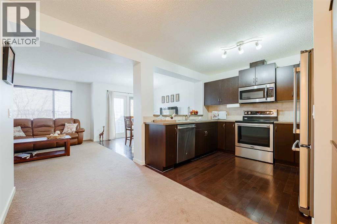
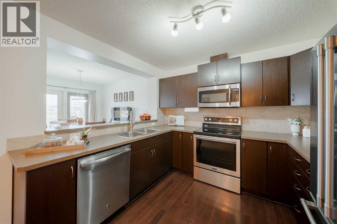
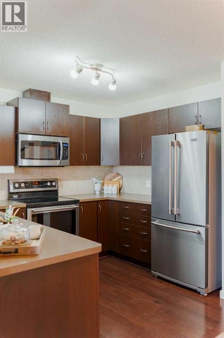
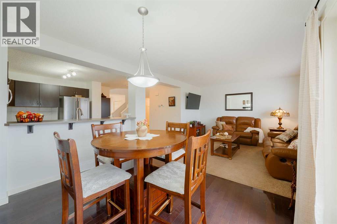
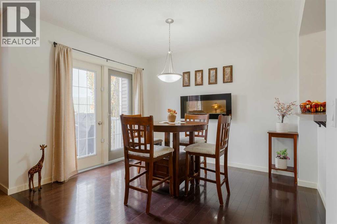

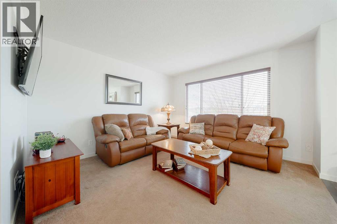
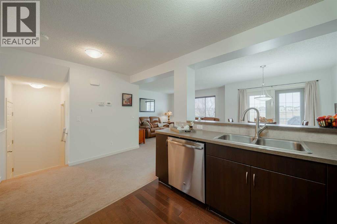
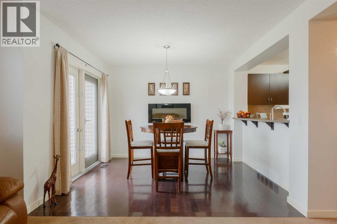
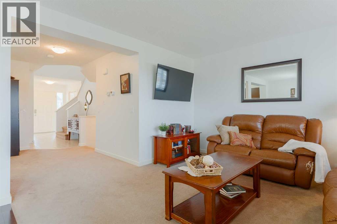
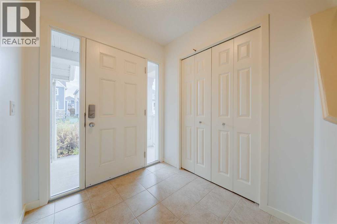
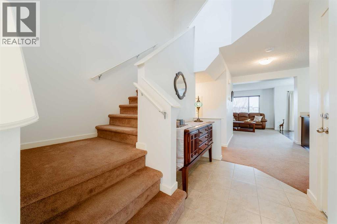
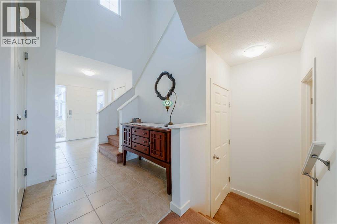
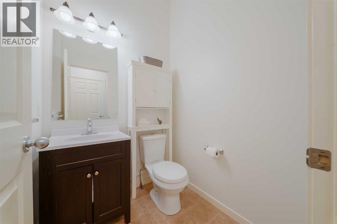
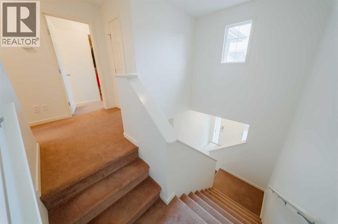
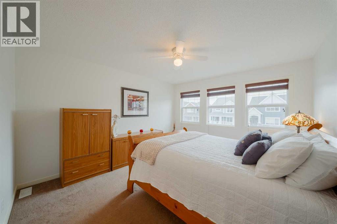
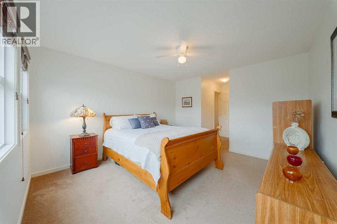
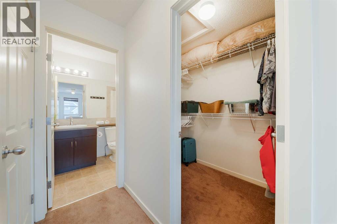
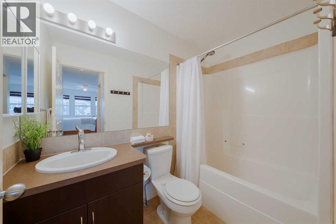
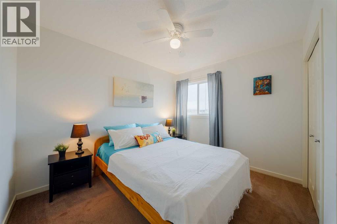
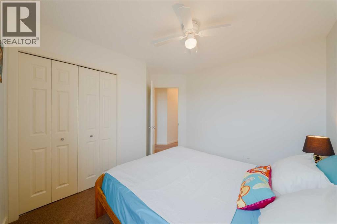
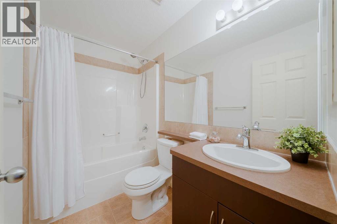
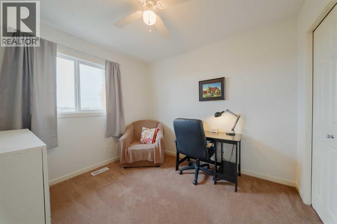
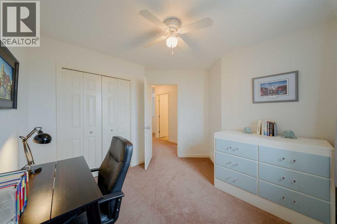
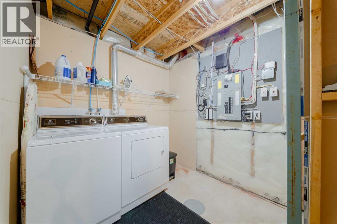
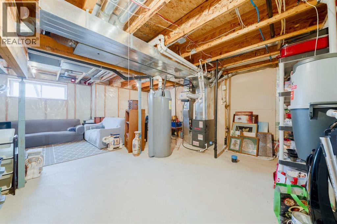
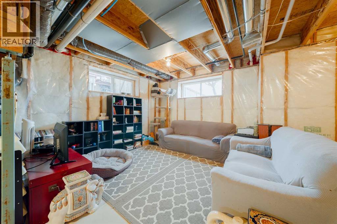
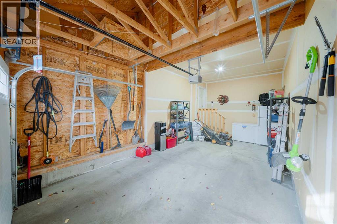
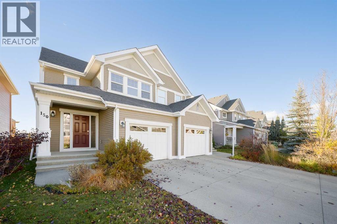
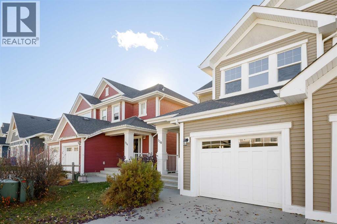
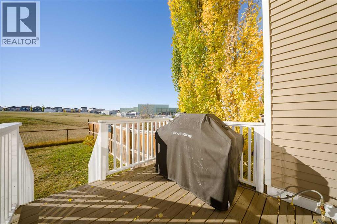
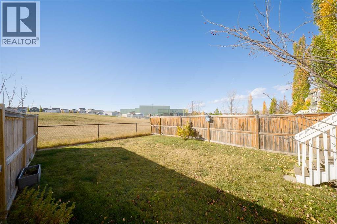
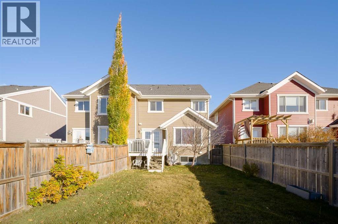
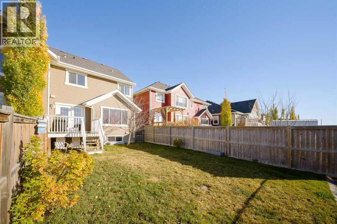
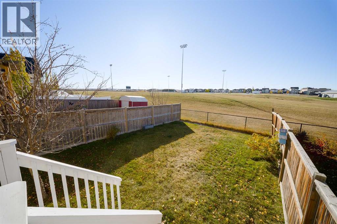
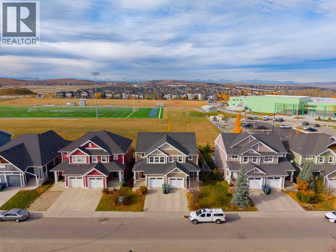
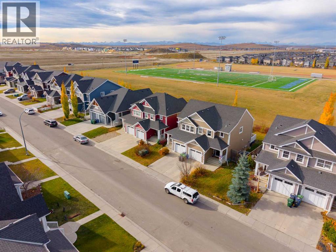

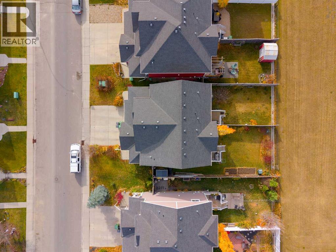
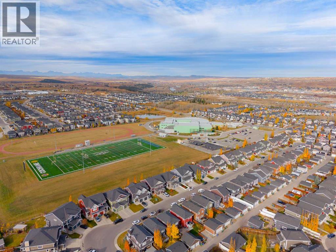
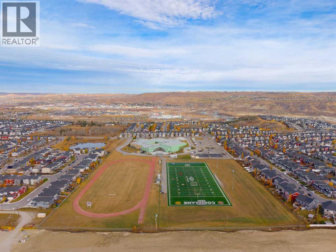
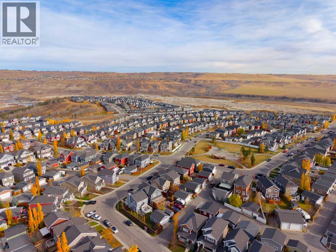
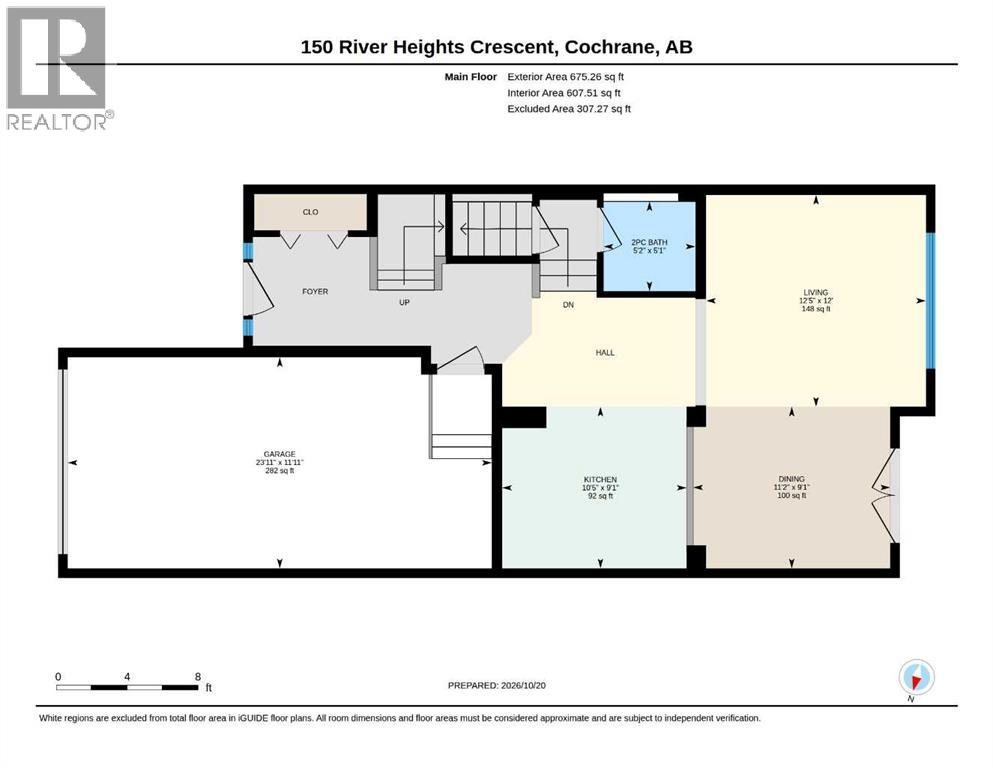
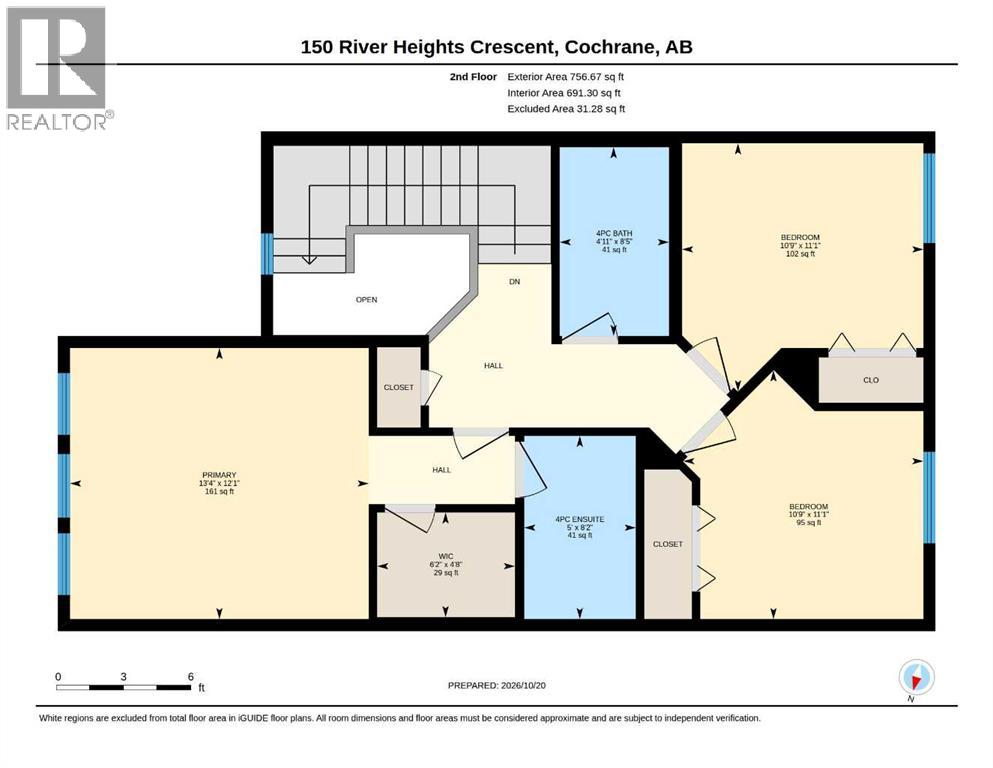
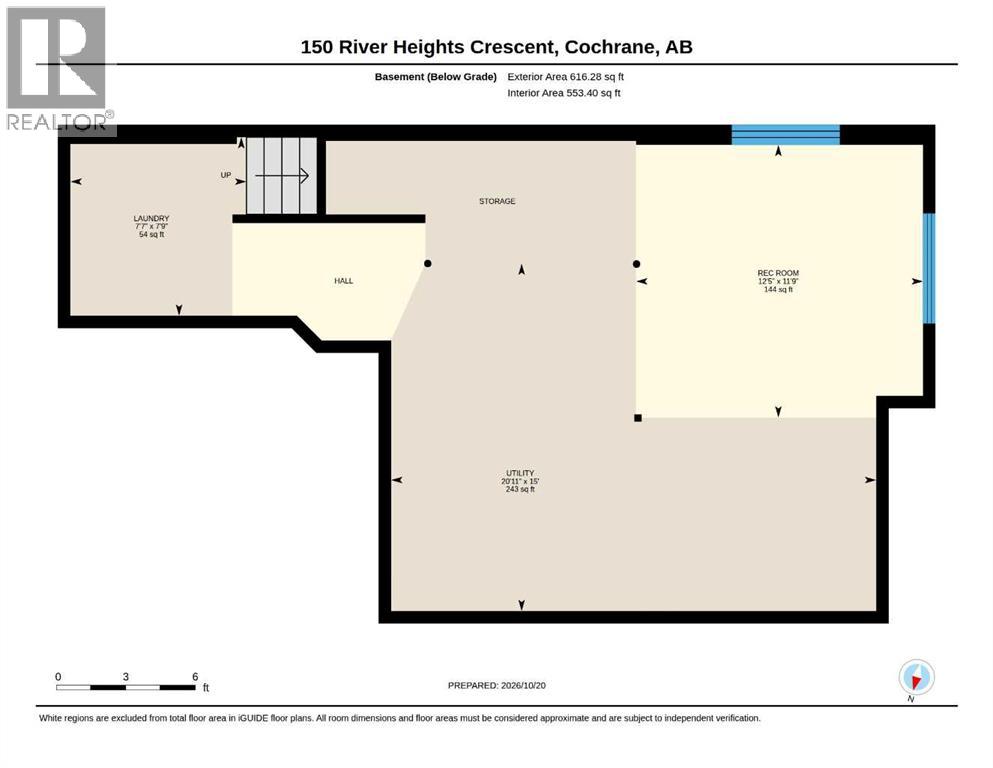
Some homes just feel right when you walk through the door, and 150 River Heights Crescent is one of them! Located in the community of Riversong in Cochrane, this welcoming semi-detached home offers approximately 1,432 sq. ft. of above-grade living space, three bedrooms, 2.5 bathrooms, and a layout that makes everyday life feel a little easier.Step inside and you'll find a bright, open main floor with high ceilings and large windows that bring in plenty of natural light. The kitchen offers generous counter space, a breakfast bar, a pantry, and a thoughtful three-sided layout that keeps you connected to the rest of the home. With the sink set along a pony wall, you can prepare dinner while chatting with family or friends in the dining and living rooms, all while enjoying the view outside. The dining room's electric fireplace adds another welcoming touch, making this a space where people can come together.The kitchen also features several updated appliances, including the fridge and stove (2025), microwave hood fan (2024), and dishwasher (2023).Upstairs, you'll find three bedrooms, including a primary bedroom with its own four-piece ensuite and separate walk-in closet. A second four-piece bathroom gives everyone a little more room during those busy mornings.And some of the bigger updates have already been taken care of! The furnace was replaced in 2026, the hot water tank in 2024, and the garage door opener in 2025. The unfinished basement offers laundry, storage, and the opportunity to create additional living space in the future.Outside, the backyard offers room to enjoy the fresh air, with a rear deck featuring a convenient BBQ gas line and an open outlook toward the nearby high school football field. A single attached garage adds even more everyday convenience.Whether you're buying your first home, planning for the future, or looking for just the right amount of room for your family, this Riversong property offers a comfortable place to settle in and ma ke your own.Come experience that welcoming feeling for yourself! Book your private showing of 150 River Heights Crescent today and Let's make YOUR dreams... Realty! (id:51989)
Features of 150 River Heights Crescent
- MLS® Number A2354801
- Price $470,000
- Bedrooms: 3
- Bathrooms: 3
- Square Footage: 1432 sqft
- Property Type: Duplex
- Community Name: River Song
- Amenities Near By Park, Playground, Schools, Shopping
- Features No Neighbours Behind, Gas Bbq Hookup
- Parking Space Total 2
- Plan 0912151
- Structure Deck
Open House
This property has open houses!
October
31
Saturday
Starts at:
11:00 am
Ends at:1:00 pm
No Tricks, Just Treats! ??Halloween plans? Add a little house hunting to the fun! Bring the kids, wear your costumes, and stop by 150 River Heights Crescent in Riversong for a family-friendly Trick-or-Treat Open House. No haunted house or spooky surprises here, just candy, a welcoming home, and plenty of reasons to explore. Whether you're looking for your next home or simply stopping by for a treat, we'd love to see you!
November
1
Sunday
Starts at:
1:00 pm
Ends at:3:00 pm
No Falling Back. Just Moving Forward! ?The clocks aren't changing this year, but maybe your address should! Stop by 150 River Heights Crescent in Riversong and explore a welcoming three-bedroom home with a bright, connected main floor, a single attached garage, and room for what's next. With Alberta keeping the clocks right where they are, why not spend a little of that Sunday afternoon looking forward to your next chapter? We'd love to show you around!
Buildings
| Bathroom Total | 3 | Bedrooms Above Ground | 3 |
| Bedrooms Total | 3 | Appliances | Washer, Refrigerator, Dishwasher, Stove, Dryer, Microwave Range Hood Combo, Window Coverings, Garage Door Opener |
| Basement Development | Unfinished | Basement Type | Full (unfinished) |
| Constructed Date | 2009 | Construction Material | Poured Concrete, Wood Frame |
| Construction Style Attachment | Semi-detached | Cooling Type | None |
| Exterior Finish | Concrete, Vinyl Siding | Fire Protection | Smoke Detectors |
| Fireplace Present | Yes | Fireplace Total | 1 |
| Flooring Type | Carpeted, Hardwood, Laminate | Foundation Type | Poured Concrete |
| Half Bath Total | 1 | Heating Fuel | Natural Gas |
| Heating Type | Forced Air | Stories Total | 2 |
| Size Interior | 1432 Sqft | Total Finished Area | 1431.93 Sqft |
| Type | Duplex |
Parking
| Attached Garage | 1 |
Land
| Acreage | No | Fence Type | Fence |
| Land Amenities | Park, Playground, Schools, Shopping | Size Depth | 34.99 M |
| Size Frontage | 7.9 M | Size Irregular | 276.90 |
| Size Total | 276.9 M2|0-4,050 Sqft | Size Total Text | 276.9 M2|0-4,050 Sqft |
| Zoning Description | R-mx |
Rooms
| Level | Type | Length | Width | Dimensions |
|---|---|---|---|---|
| Lower Level | Laundry Room | 2.35 M x 2.32 M | ||
| Lower Level | Recreational, Games Room | 3.59 M x 3.78 M | ||
| Lower Level | Furnace | 4.57 M x 6.39 M | ||
| Main Level | 2pc Bathroom | Measurements not available | ||
| Main Level | Dining Room | 2.78 M x 3.39 M | ||
| Main Level | Kitchen | 2.78 M x 3.18 M | ||
| Main Level | Living Room | 3.65 M x 3.79 M | ||
| Upper Level | 4pc Bathroom | Measurements not available | ||
| Upper Level | 4pc Bathroom | Measurements not available | ||
| Upper Level | Bedroom | 3.37 M x 3.28 M | ||
| Upper Level | Bedroom | 3.38 M x 3.27 M | ||
| Upper Level | Primary Bedroom | 3.68 M x 4.06 M | ||
| Upper Level | Other | 1.42 M x 1.87 M |
Agents and Offices
- Natosha Wareham-Bakker
- Office: Royal LePage Benchmark