

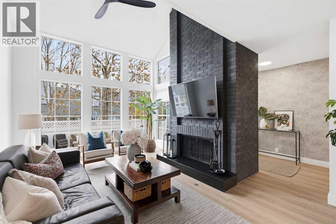
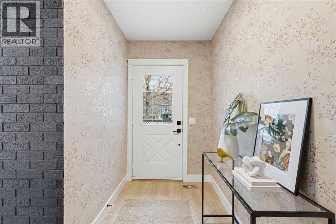
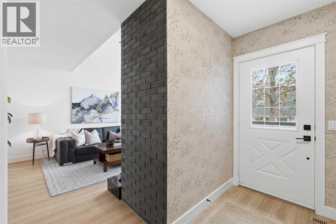
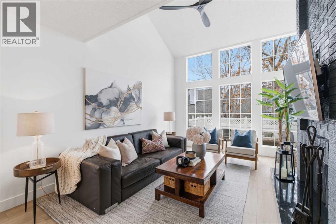
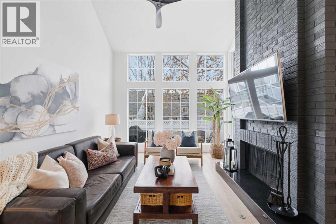

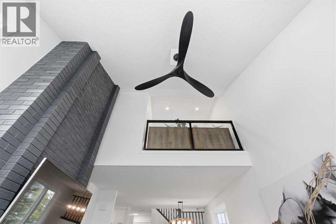
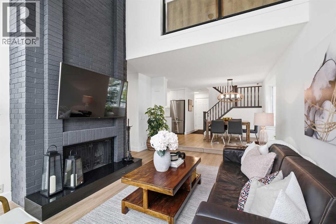
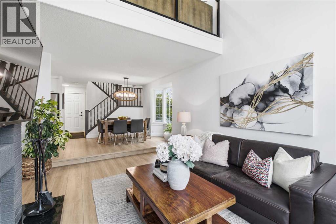
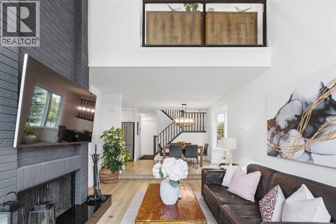
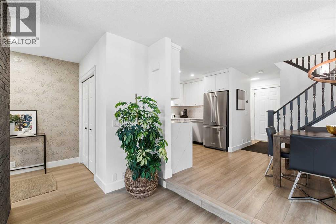
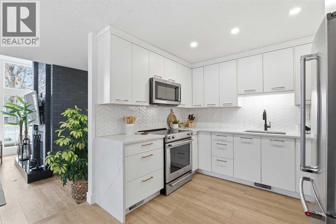
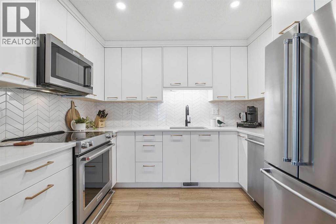
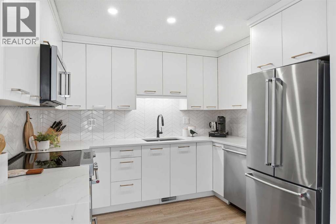
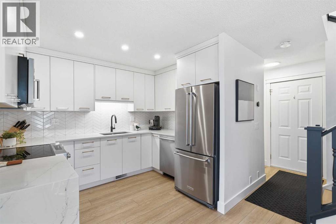
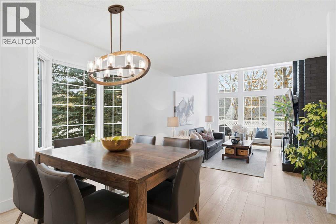
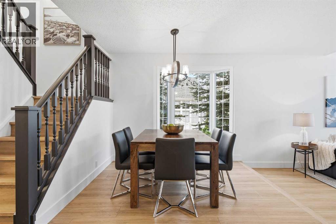
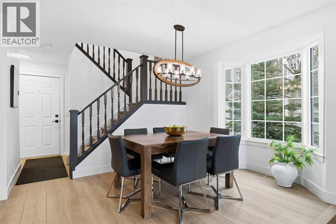
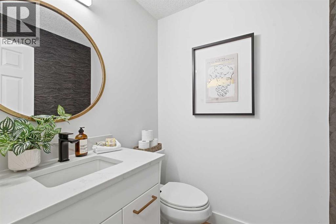
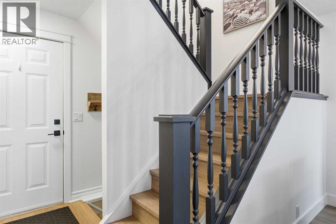
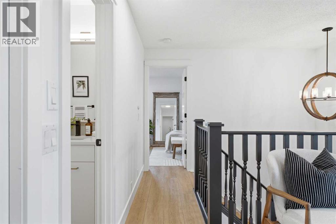
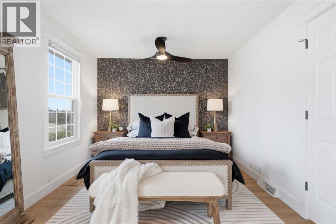
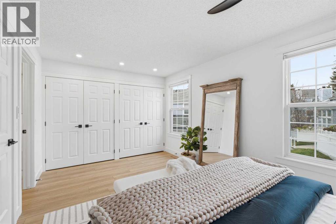
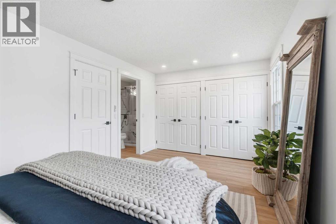
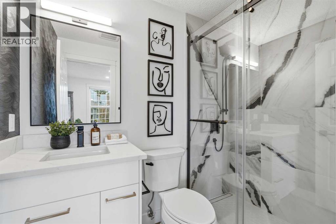
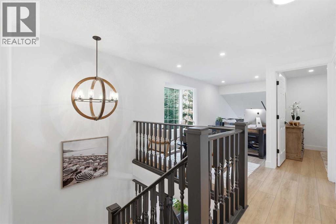
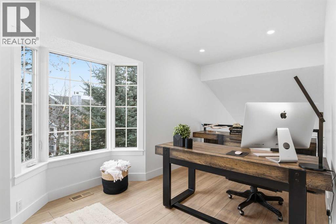
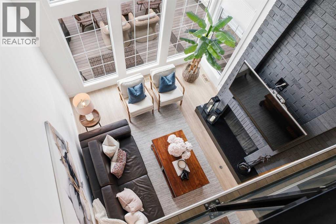
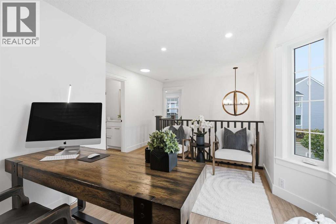
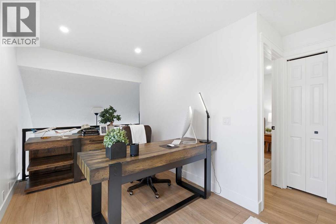
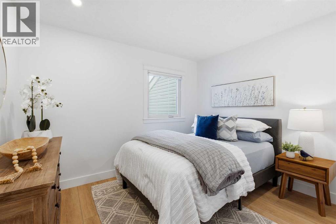
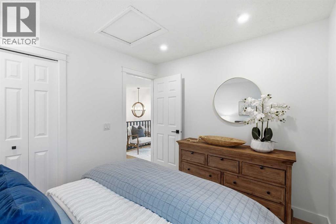
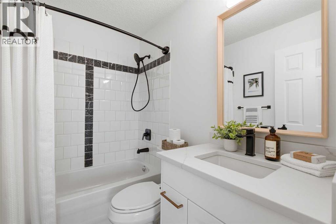
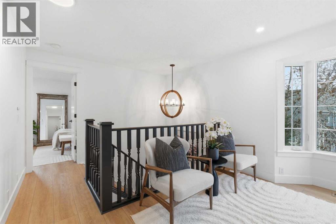
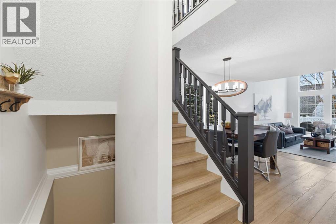
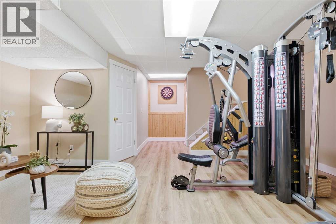
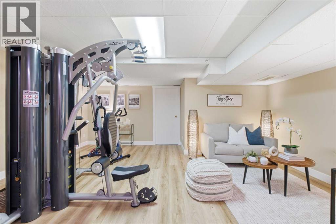
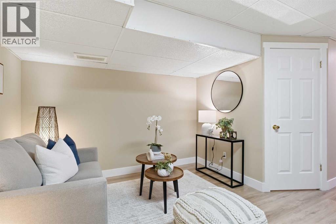
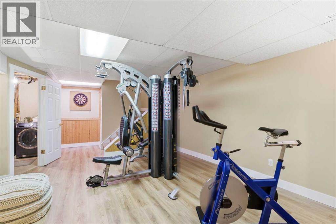

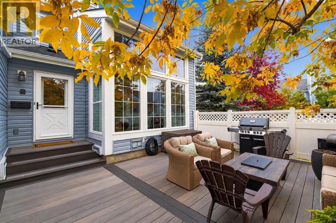
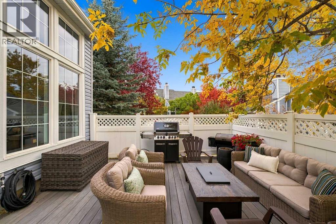
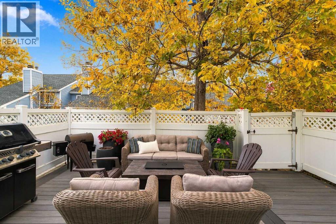
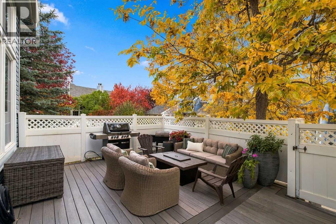
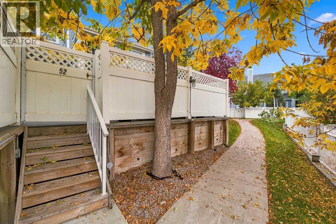
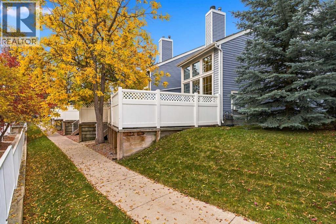
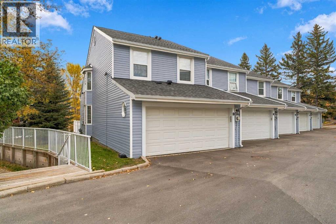
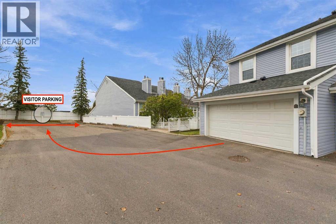
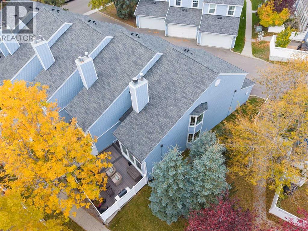
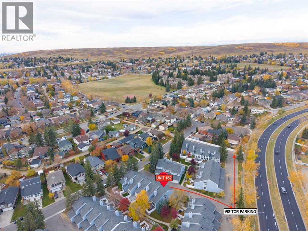
Don’t miss this stunning home at this weekend’s OPEN HOUSE: SATURDAY, OCTOBER 31, AND SUNDAY, NOVEMBER 1, 2-4 PM * Beautifully RENOVATED, this coveted END-UNIT, PET-FRIENDLY townhouse stands out for its UPGRADES and TURNKEY, LOW-MAINTENANCE living. Adding to its appeal are the condo corp’s NEW SIDING, SHINGLES, and EAVESTROUGHS, and the advantage of VISITOR PARKING just steps away. Located in Beddington Heights, this 2-bed, 2.5-bath home offers 1,341 sq. ft. above grade, a fully finished basement, and a double attached garage. Its desirable end-unit setting provides added privacy and extra windows, filling the interior with natural light and creating a bright, airy atmosphere. The fenced front yard creates a welcoming first impression and inviting outdoor retreat with a composite deck, gas BBQ line, and large, mature trees. Stepping inside, a spacious foyer with an elegant feature wall introduces the impressive vaulted ceilings, two-storey windows, and LVP flooring. Taking centre stage, a striking floor-to-ceiling brick wood burning fireplace with granite hearth anchors the living room for relaxing and entertaining. Flowing seamlessly into the dining area, the stunningly renovated kitchen showcases custom cabinetry, quartz counters, and upgraded appliances. Thoughtful details, including custom stair nosings and heat registers, Hunter Douglas blinds, and stylish lighting, reflect the care invested throughout. Completing the main level is a convenient powder room and direct access from the attached garage for a practical drop zone when unloading the car. Upstairs, the window-lined loft overlooks the living room below, creating a sunlit space ideal for a home office, bonus room, or serene reading nook. The king-sized primary suite features statement wallpaper, dual closets and a three-piece ensuite with an updated shower and quartz countertop. Down the hall, a second bedroom and updated four-piece bathroom are set apart from the primary, providing added privacy for fam ily and guests. Heading downstairs, the fully finished lower level extends the living space with a generous recreation room arranged as a home gym and sitting area. In addition, a dedicated laundry room, under-stair crawl space, and a separate storage room help keep everyday essentials organized and in place. Beyond the home, nearby Centre Street and Deerfoot Trail provide easy access to downtown and the airport, with public transit a short walk away. With everyday essentials, parks, and trails at your fingertips, this stylish renovated end-unit offers an exceptional and effortless place to call home. (id:51989)
Features of 52, 28 Berwick Crescent Nw
- MLS® Number A2351387
-
Price
$449,900
Maintenance, Common Area Maintenance, Insurance, Parking, Property Management, Reserve Fund Contributions, Sewer, Waste Removal, Water
$550.99 Monthly - Bedrooms: 2
- Bathrooms: 3
- Square Footage: 1341 sqft
- Property Type: Row / Townhouse
- Community Name: Beddington Heights
- Amenities Near By Park, Playground, Schools, Shopping
- Community Features Pets Allowed With Restrictions
- Features Back Lane, Pvc Window, No Animal Home, No Smoking Home, Gas Bbq Hookup, Parking
- Parking Space Total 2
- Plan 8010385
- Structure Deck
Open House
This property has open houses!
October
31
Saturday
Starts at:
2:00 pm
Ends at:4:00 pm
November
1
Sunday
Starts at:
1:00 am
Ends at:1:00 am
Buildings
| Bathroom Total | 3 | Bedrooms Above Ground | 2 |
| Bedrooms Total | 2 | Appliances | Washer, Refrigerator, Range - Electric, Dishwasher, Dryer, Microwave Range Hood Combo |
| Basement Development | Finished | Basement Type | Full (finished) |
| Constructed Date | 1979 | Construction Material | Wood Frame |
| Construction Style Attachment | Attached | Cooling Type | See Remarks |
| Exterior Finish | Vinyl Siding | Fireplace Present | Yes |
| Fireplace Total | 1 | Flooring Type | Vinyl Plank |
| Foundation Type | Poured Concrete | Half Bath Total | 1 |
| Heating Type | Forced Air | Stories Total | 2 |
| Size Interior | 1341 Sqft | Total Finished Area | 1341.09 Sqft |
| Type | Row / Townhouse |
Parking
| Attached Garage | 2 |
Land
| Acreage | Yes | Fence Type | Fence |
| Land Amenities | Park, Playground, Schools, Shopping | Size Irregular | 19801.00 |
| Size Total | 19801 M2|2 - 4.99 Acres | Size Total Text | 19801 M2|2 - 4.99 Acres |
| Zoning Description | M-c1 |
Rooms
| Level | Type | Length | Width | Dimensions |
|---|---|---|---|---|
| Second Level | Bedroom | 10.67 Ft x 8.92 Ft | ||
| Second Level | 4pc Bathroom | 7.50 Ft x 4.92 Ft | ||
| Second Level | Loft | 9.33 Ft x 15.50 Ft | ||
| Second Level | Primary Bedroom | 16.58 Ft x 10.25 Ft | ||
| Second Level | 3pc Bathroom | 7.50 Ft x 4.92 Ft | ||
| Basement | Recreational, Games Room | 18.25 Ft x 27.25 Ft | ||
| Basement | Laundry Room | 6.25 Ft x 9.00 Ft | ||
| Basement | Storage | 10.92 Ft x 8.58 Ft | ||
| Basement | Furnace | 7.00 Ft x 6.67 Ft | ||
| Main Level | Foyer | 6.50 Ft x 8.75 Ft | ||
| Main Level | Living Room | 13.67 Ft x 17.42 Ft | ||
| Main Level | Kitchen | 10.67 Ft x 10.50 Ft | ||
| Main Level | Dining Room | 9.67 Ft x 9.25 Ft | ||
| Main Level | 2pc Bathroom | 5.25 Ft x 5.17 Ft |
Agents and Offices
- Ginny Webster
- Timothy Webster
- Office: Zolo Realty
What's Nearby
Similar Properties

2001, 280 Williamstown Close Nw, Airdrie, Alberta
- MLS® # A2354247
- Virginia Walker
- RE/MAX House Of Real Estate
3541 69 Street Nw, Calgary, Alberta
- MLS® # A2337801
- Yu Xiang Shi
- Fair Commissions Realty & Property Management
205 Toscana Gardens Nw, Calgary, Alberta
- MLS® # A2349084
- Monica Jin
- Byung Won Jin
- Maxwell Capital Realty