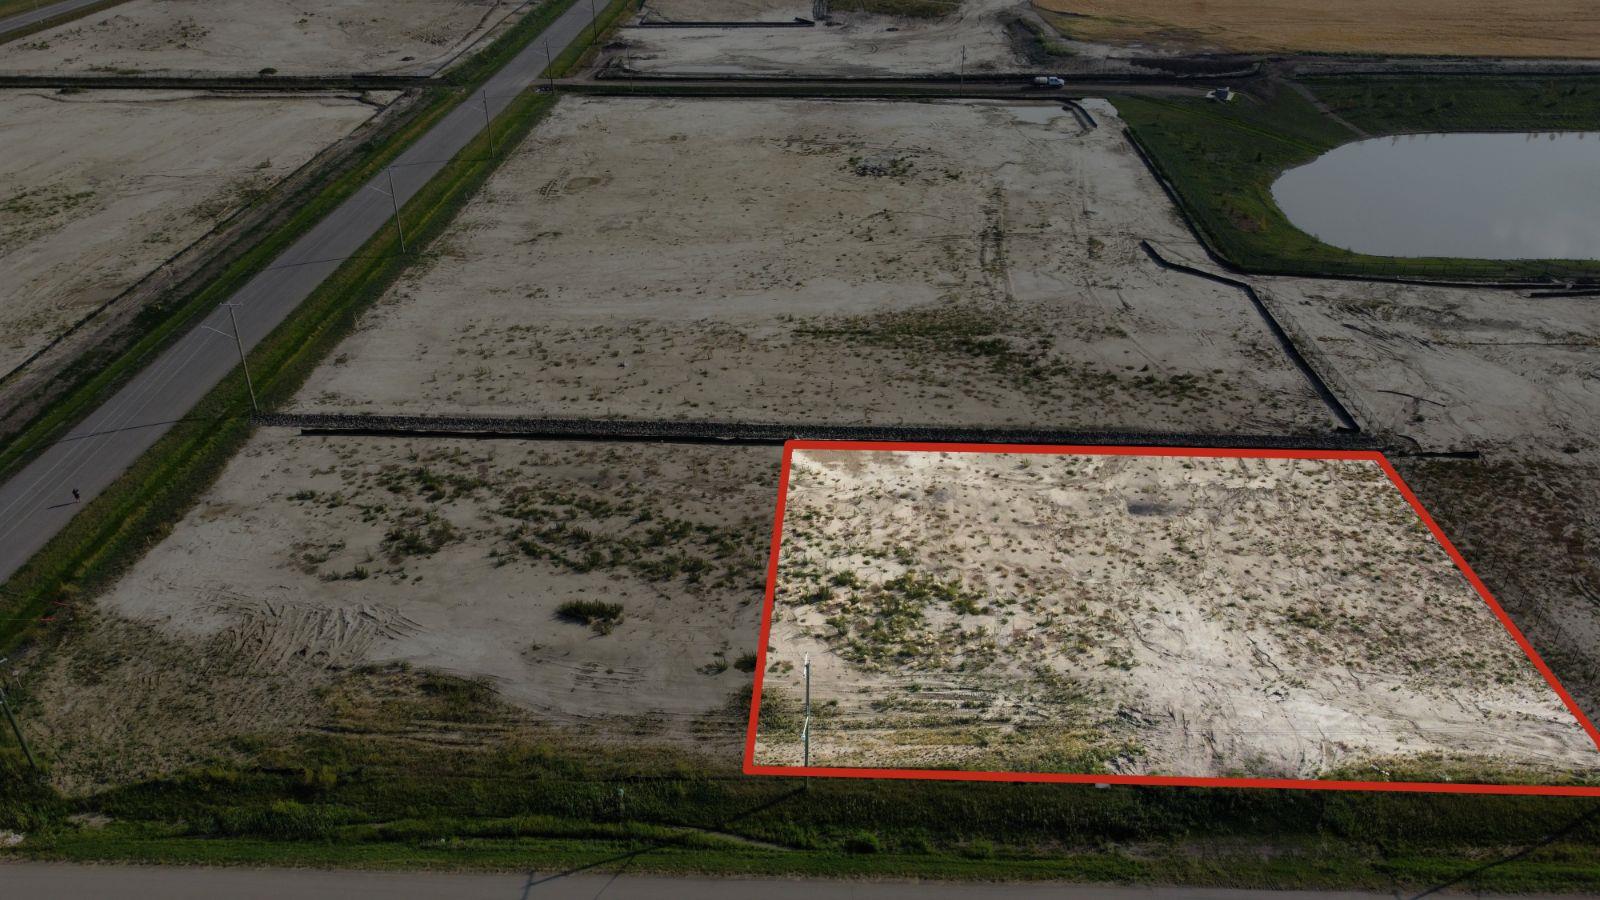
Plan:2520972, Blk:22, Lot:2. Fully serviced industrial land• 1.00 ± acre lot• IM Zoning• Ready for immediate development• Build to suit options available• Lots are stripped and graded• Excellent geotechnical qualities• Leduc Business Park has high development standardsensuring long term integrity• Access to the High Load Corridor• Easy access to the Edmonton International Airport (id:51989)
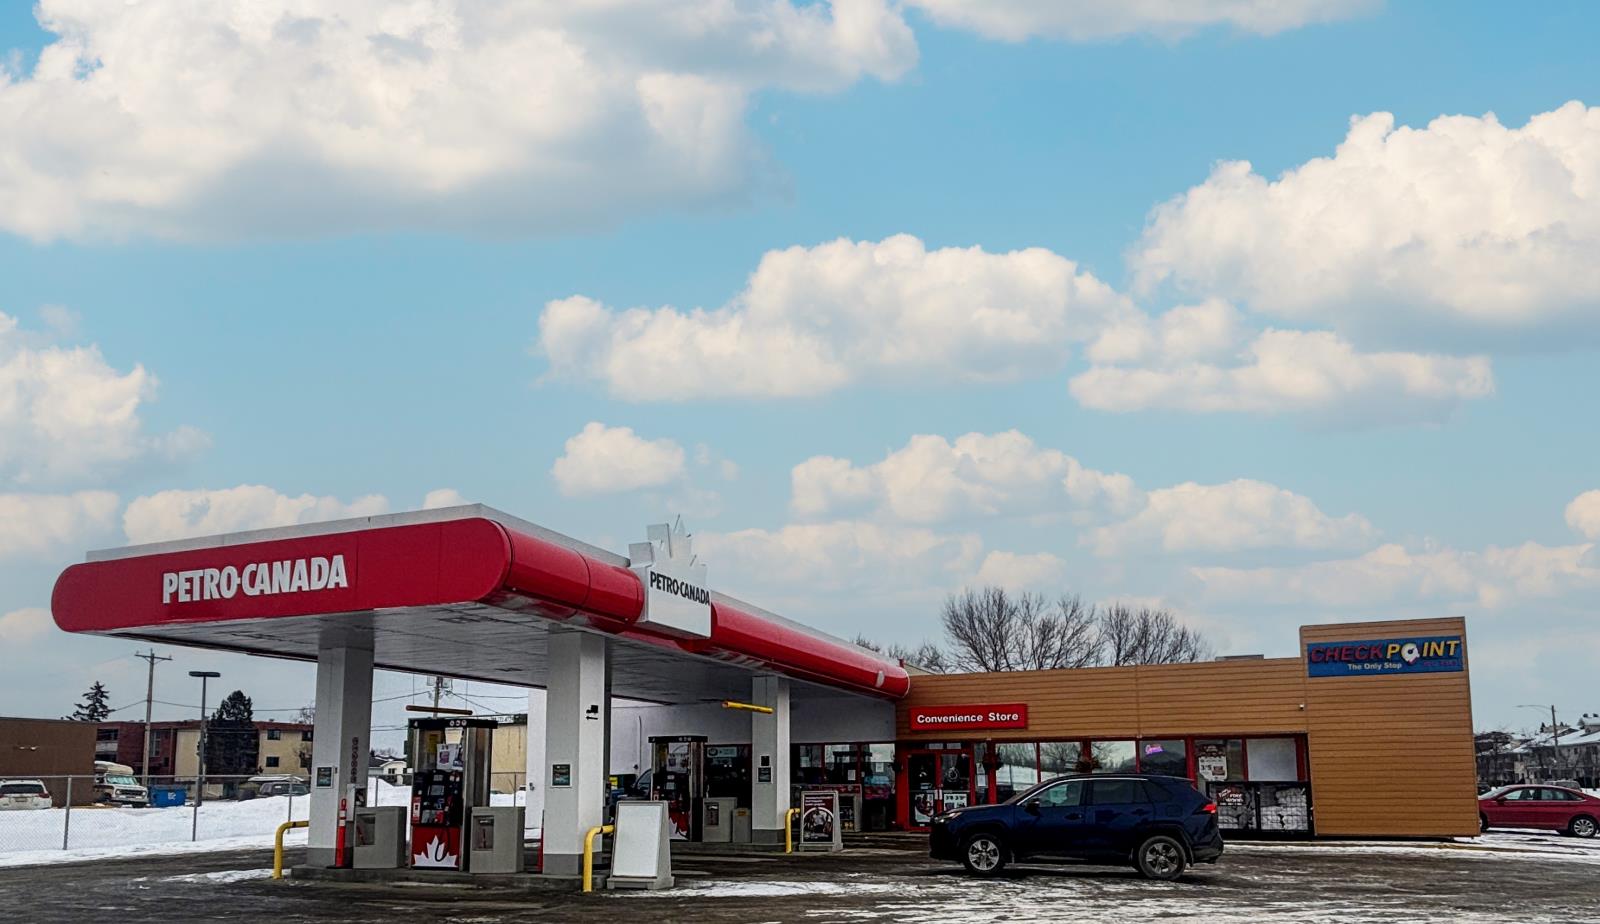
The Property consists of a 2,900 square foot convenience store with an additional 1,893 square foot fuel canopy, situated on a 0.34-acre site. Zoned C3 “Commercial Corridor”, the Property benefits from strong visibility from Highway 60 and accessibility within Devon’s primary commercial node. Tenanted by DP Oil OP Ltd. o/a Petro-Canada, the fuel banner provides national brand recognition and consistent customer traffic. Strategically positioned along Highway 60, within Devon’s established retail corridor, the Property is surrounded by complementary commercial uses and benefits from steady local traffic and residential density in the immediate trade area. The site configuration supports efficient vehicular circulation and strong street presence, making it a key service-oriented destination within the community. (id:51989)
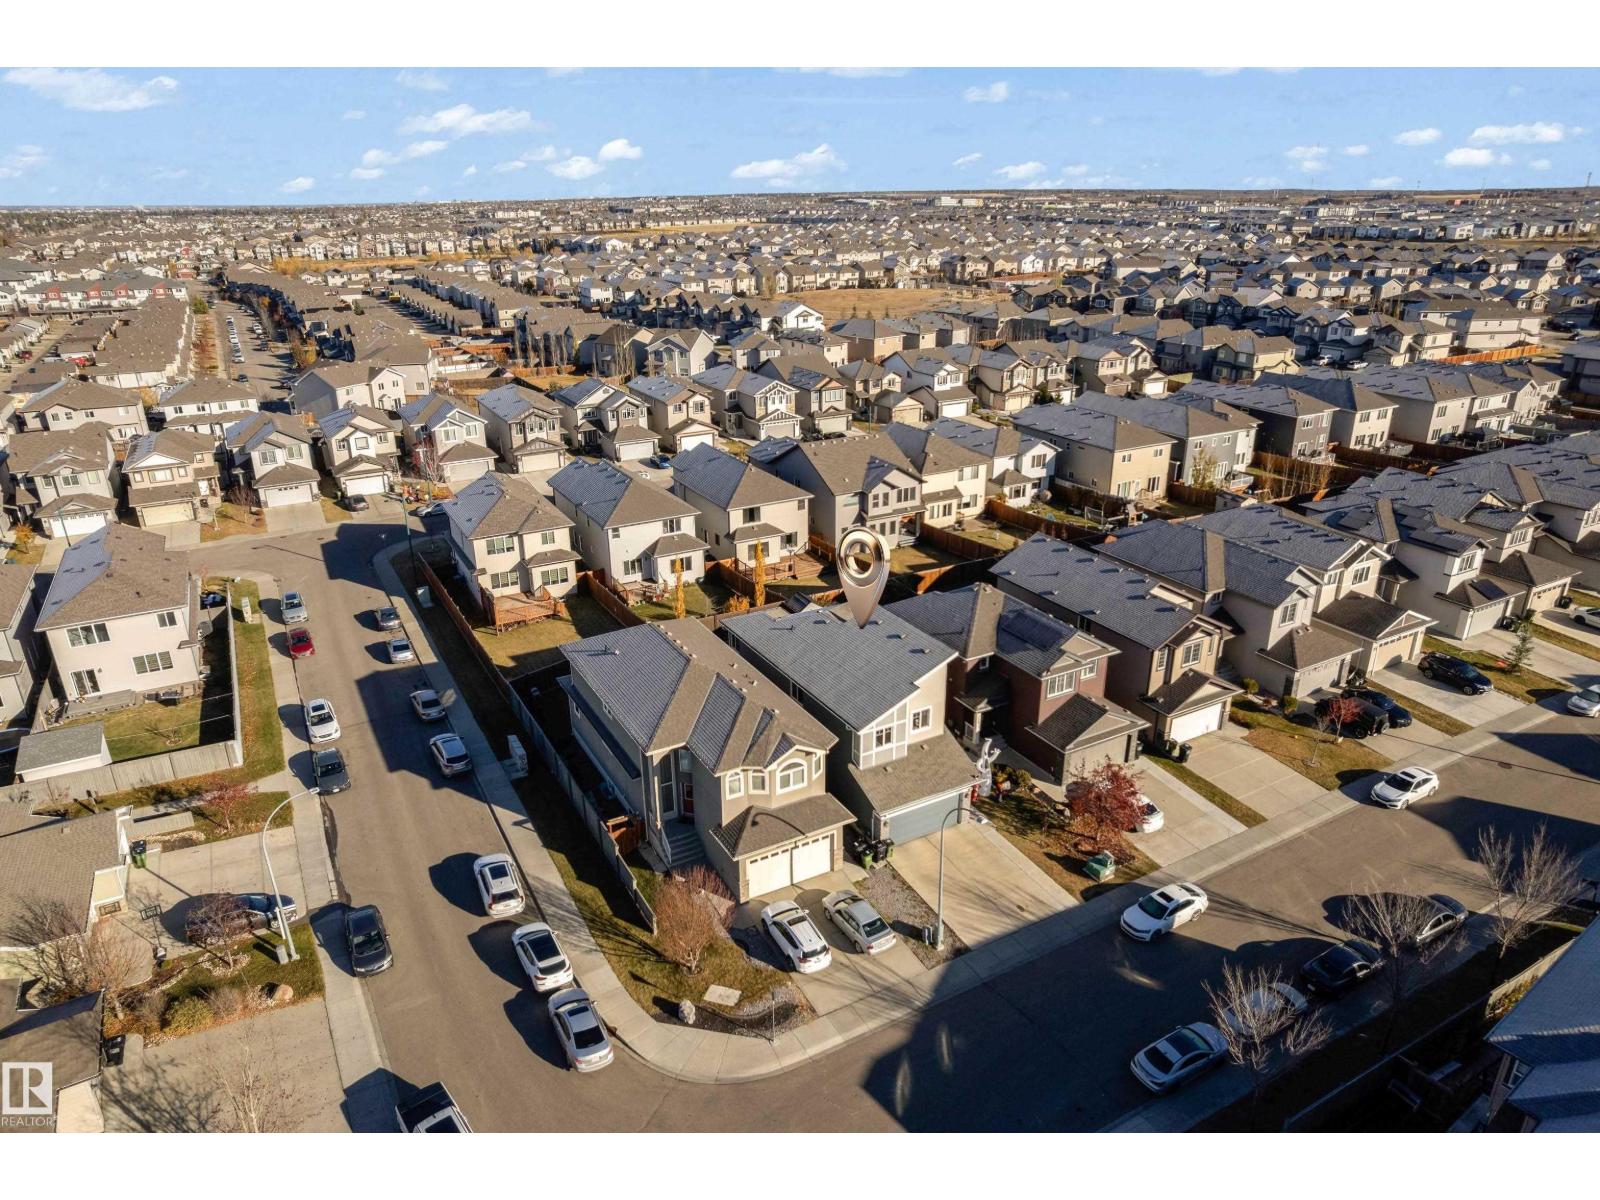
Welcome to this beautiful 2019-built home in the heart of Laurel, offering 2,013 sq. ft. of living space, perfect for a growing family! The open-concept main floor features a spacious living room with laminate flooring, espresso kitchen cabinets, quartz countertops, and a island ideal for meal prep & family breakfasts. A walkthrough pantry connects the double attached garage to the mudroom & laundry area, adding more functionality. Upstairs, enjoy a spacious bonus room perfect for movie nights, along with three bedrooms. Two bedrooms offer spaces for kids, with one featuring a walk-in closet. The huge primary suite includes walk-in closet & a luxurious 5-piece ensuite with a Jacuzzi tub. The fully finished basement adds more living space, featuring additional bedroom, large living area, separate kitchen, separate laundry, & separate entrance through the garage ideal for extended family or added flexibility. A fully fenced & landscaped yard with deck, perfect for entertaining. Close to school & highway. (id:51989)
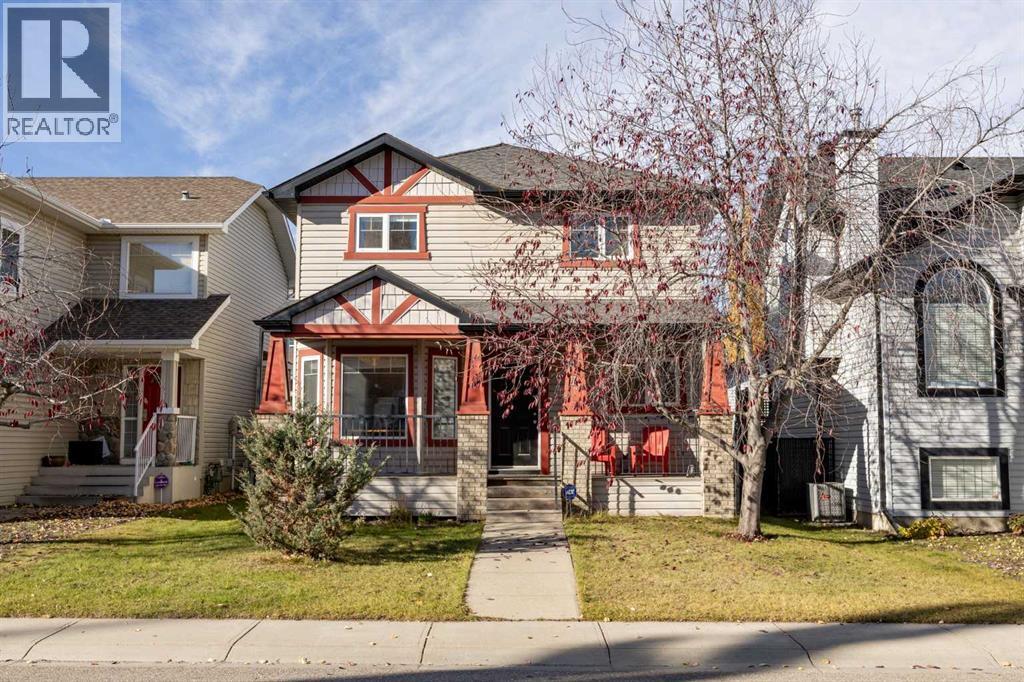
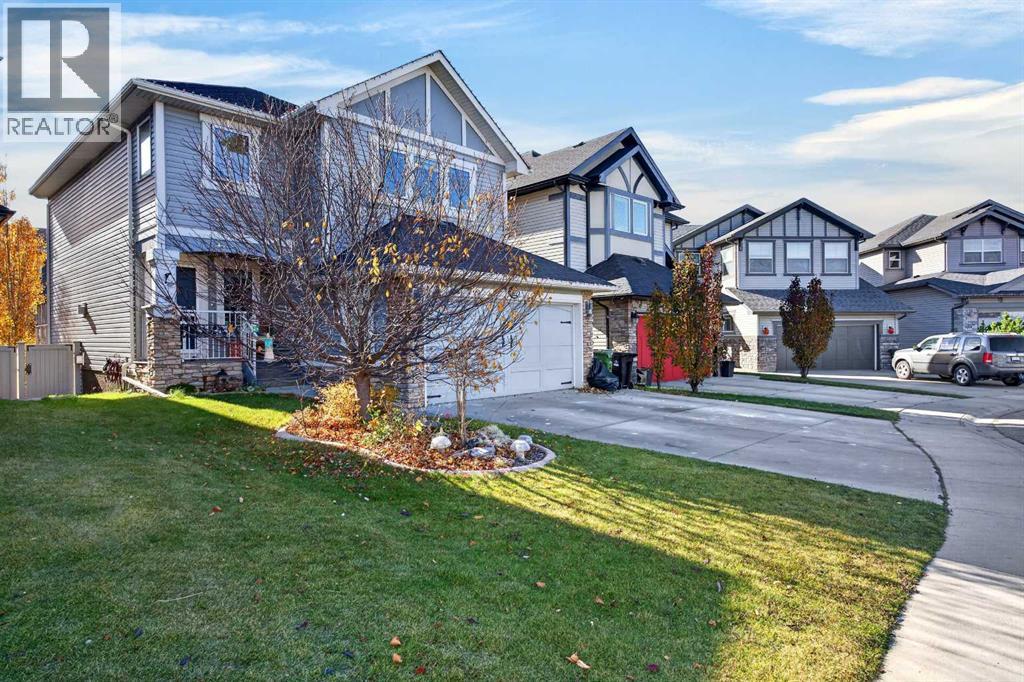
A welcoming front porch, inviting curb appeal and a thoughtfully designed layout make this West Springs home an excellent fit for family living. Offering three bedrooms, a dedicated main-floor office, 3.5 bathrooms and a fully developed basement, this home combines comfortable living spaces, modern updates and an exceptional location in one of West Calgary’s established family communities.The main floor welcomes you with hardwood flooring, a bright front office featuring large windows and French doors, and an open living space designed to bring everyone together. The kitchen features updated marble countertops, stainless steel appliances, grey cabinetry, a corner pantry and an updated sink and faucet. The adjoining dining area offers plenty of room for family meals, while the living room is anchored by a gas fireplace and a large window overlooking the backyard. Convenient main-floor laundry and a powder room complete this level.Upstairs, the spacious primary bedroom offers a walk-in closet and a four-piece ensuite with a soaker tub and separate shower. Two additional bedrooms and a full bathroom provide comfortable space for family or guests, with updated carpeting adding warmth throughout the upper level.The fully developed basement adds valuable living space with a generous recreation room, perfect for movie nights, a play area or a comfortable place to unwind. An office or bedroom, full bathroom and additional storage make this level as practical as it is versatile.Outside, the private west-facing backyard is a wonderful extension of the home, offering afternoon and evening sunshine, a spacious deck for summer barbecues and a grassy area to enjoy. The updated rear exterior door features a large window that brings in plenty of natural light while providing direct access to the backyard without compromising privacy. A walkway connects the home to the double detached garage, while the covered front porch offers another inviting spot to enjoy the outdoors.The o wners have made several thoughtful updates since 2018, including marble kitchen countertops, stainless steel appliances, a replacement kitchen sink and faucet, updated carpeting on the main and upper floors, a new rear exterior door and a garage door opener. The gas fireplace has also been serviced with the glass replaced. Telus fibre optic internet adds modern connectivity for working from home, streaming and everyday convenience.West Springs offers a peaceful residential setting without sacrificing access to everyday essentials. Families will appreciate the nearby schools, parks and recreational opportunities, while the growing 85th Street shopping area offers an excellent selection of restaurants, grocery stores, fitness studios, medical services and local amenities. WinSport is just minutes away, offering year-round recreation and activities, while convenient access to Stoney Trail makes commuting around Calgary, reaching downtown or heading west to the mountains easy. (id:51989)
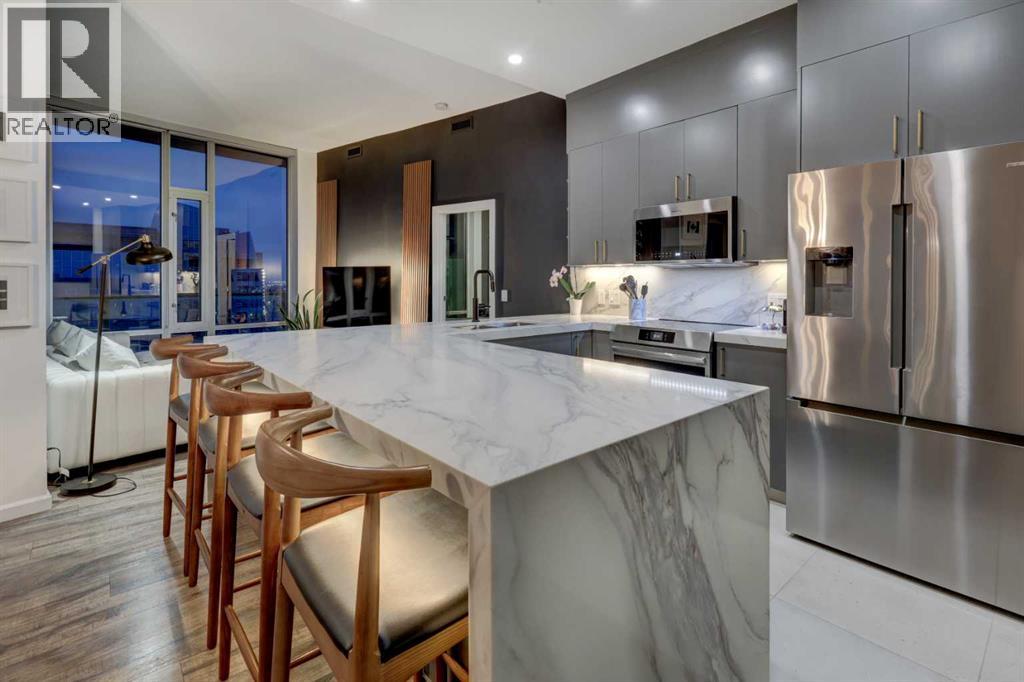
Positioned on the 33rd floor, this extensively renovated two-bedroom, two-bathroom sub-penthouse showcases some of the finest MOUNTAIN AND CITY VIEWS in all of downtown Calgary. With a coveted northwest exposure, beautifully curated interiors, and Calgary’s emerging Culture + Entertainment District at your doorstep, this home brings together refined living and exceptional convenience.Elegant European porcelain tile by Fiandre welcomes you through the spacious entry and hallway. The kitchen makes a statement with a waterfall quartz eating bar, thoughtfully designed cabinetry, and accent lighting that brings warmth and dimension to the space. Brand-new appliances include a Bosch refrigerator and dishwasher, a Frigidaire Gallery induction range with a pizza stone feature, and an over-the-range microwave oven.By day, take in the Rocky Mountains stretching across the western horizon. By night, watch the Calgary Tower and downtown skyline come alive—a spectacular backdrop for entertaining or unwinding above the city.The spacious primary bedroom offers a private retreat, with a walk-through closet leading to the fully upgraded ensuite featuring quartz countertops, dual vanities, and a glass-enclosed shower with dual shower heads. Carefully considered accent lighting completes the spa-inspired setting. An additional guest bedroom and second full bathroom comfortably accommodate visitors, while the dedicated home office offers an inspiring place to work with stunning mountain views to the west.Vetro extends the experience beyond your front door with an impressive collection of amenities, including a courtyard, games room, fitness centre, hot tub, and private theatre room. Daytime concierge service and nighttime security offer added peace of mind, while secure titled parking, visitor parking, and central air conditioning bring everyday comfort and convenience.Enjoy convenient access to Stampede Park, the BMO Centre, restaurants, cocktail bars, and Victoria Park/Stam pede CTrain station, connecting you effortlessly to the downtown core and beyond. With the forthcoming Scotia Place arena and planned W Calgary and JW Marriott hotel and residential developments nearby, this address places you close to the next chapter of Calgary’s entertainment scene.Distinctive finishes. Exceptional views. A home that brings the best of the city within reach. (id:51989)
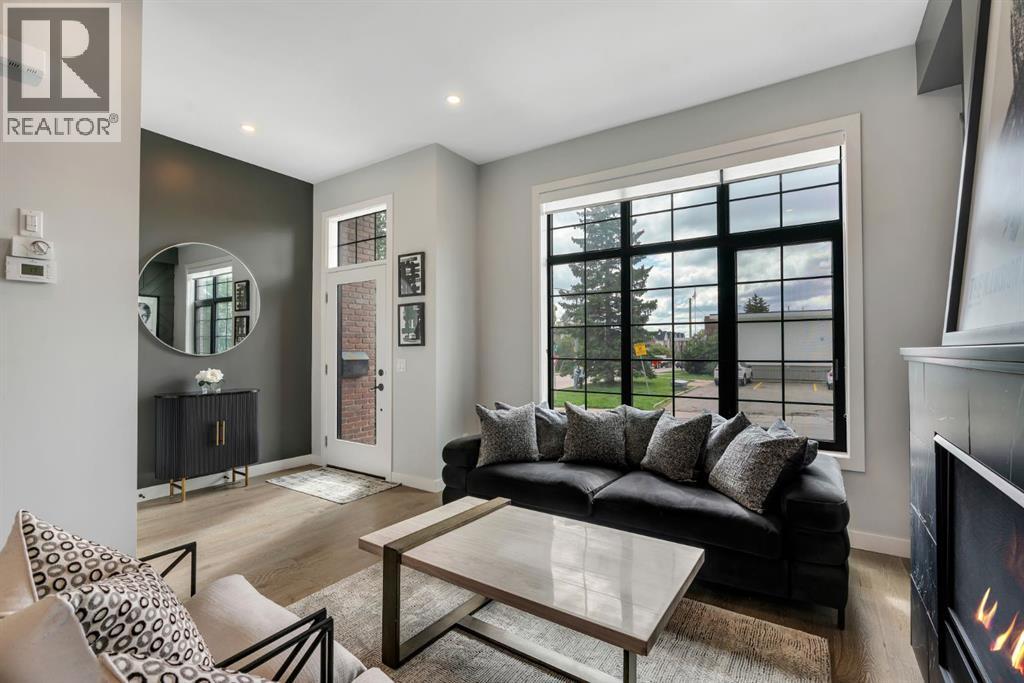
UNBEATABLE VALUE - The perfect place to work, play and enjoy the best of Altadore — Welcome to 2106 49 Avenue SW! With attractive curb appeal and timeless brick and stucco construction, this immaculate townhome will impress you from the moment you step inside. The incredibly bright and open main floor features soaring 10' ceilings, wide-plank hardwood and ceramic tile flooring, and an eye-catching black marble fireplace. The stylish kitchen is designed for both everyday living and entertaining, with full-height cabinetry, soft-close drawers, stainless steel appliances, a GAS STOVE and an impressive oversized QUARTZ ISLAND to gather around. A 2-piece guest washroom and access to the fenced backyard with BBQ GAS LINE complete the main level. Upstairs, the spacious primary suite offers a walk-in closet and beautiful 4-piece ensuite with dual vanities and a luxurious tiled shower. There is a second bedroom and another full 4-piece bathroom on this level. Continue upstairs to one of the best features of the home — the bright and versatile LOFT. Large windows fill the space with natural light, creating an ideal setting for a home office, yoga studio, media room or relaxing retreat. Enjoy your incredible SOUTH-FACING ROOFTOP PATIO and take in the MOUNTAIN VIEWS — a fantastic spot for morning coffee, summer evenings or entertaining guests. There is even more living space in the fully finished basement, featuring a spacious rec room, third bedroom and full bathroom. Other bonuses include the detached SINGLE CAR GARAGE and newly installed CENTRAL A/C. All of this in one of Calgary's most sought-after inner-city communities. Enjoy convenient access to schools, parks, Sandy Beach off-leash park, the shops and restaurants of Marda Loop, and the scenic pathways along the Elbow River. With an unbeatable combination of style, space and location, you'll love calling this home. Check out the 3D TOUR and book your private showing today! (id:51989)
2 storey home in the lovely neighbourhood of Griesbach. Large front veranda and artifical turf on the front and back. Inside the inviting entrance leads you to a large open office/den area and the main floor has a large kitchen with quartz counters, huge island with sink, corner pantry and lots of cabinets. Open to the great room with gas fireplace, spacious eating area & 2 piece bathroom round out this floor. Upstairs there are 3 bedrooms, primary with a gas fireplace, ensuite with separate shower, dual sinks, big tub and walk in closet. The fully finished basement has a 4th bedroom, family and games area. There is a double detached garage and composite decking (id:51989)
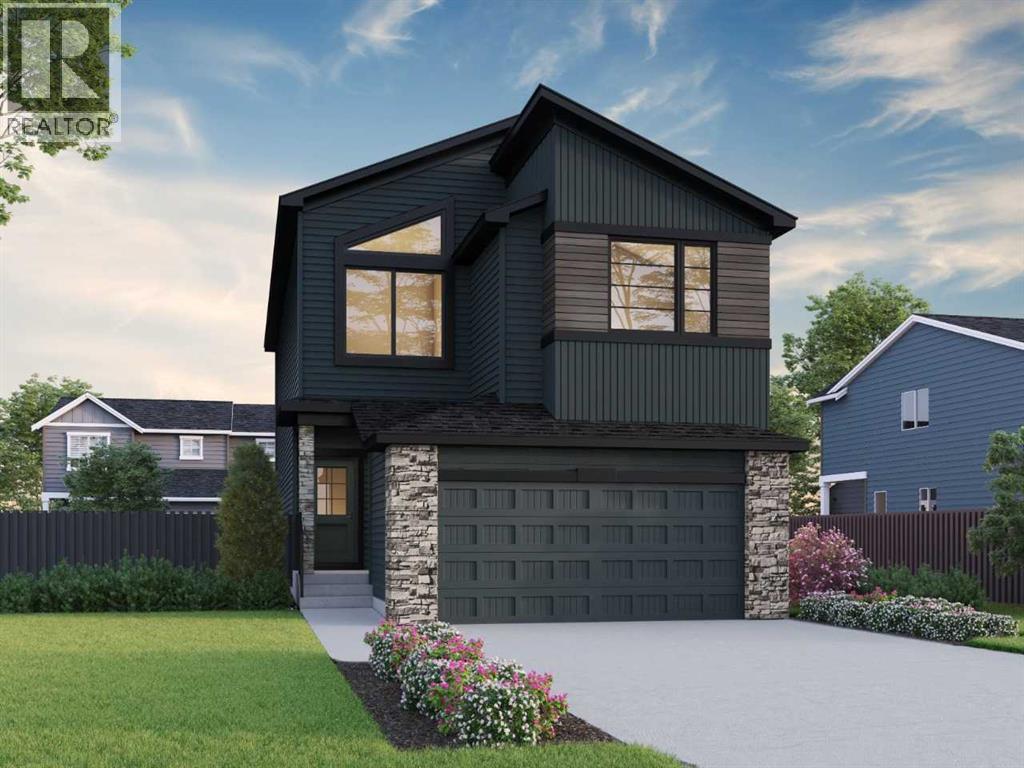
Located in Vantage Rise, the Capone offers 2,323 sq. ft. with 3 beds, 2.5 baths & 2026 specifications throughout. This front attached garage home features a walkout basement, 9' basement ceiling & additional windows for a bright, open feel. The executive kitchen is designed for both style & function with built-in stainless steel appliances, chimney hoodfan, gas cooktop, waste bin pull-out, pendant lighting, walk-in pantry & quartz countertops with undermount sinks. LVP flows throughout the main floor, complemented by an electric fireplace with maple mantle & maple railing with iron spindles. Upstairs, enjoy a vaulted bonus room, silver washer & dryer, plus a spacious primary bedroom retreat with a 5-piece ensuite, soaker tub, fully tiled shower with bench, niche & barn door, tile flooring & bank of drawers. The main bath includes dual sinks, while the rear deck offers a BBQ gasline rough-in. This energy-efficient home is Built Green certified and includes triple-pane windows, a high-efficiency furnace, and a solar chase for a solar-ready setup. Home includes blower door testing for energy efficiency, plus an electric car charger rough-in, it’s designed for sustainable, future-forward living. Featuring smart home technology, this home includes a programmable thermostat, ring camera doorbell, smart front door lock, smart and motion-activated switches—all seamlessly controlled via an Amazon Alexa touchscreen hub. Photos are a representative. (id:51989)
Welcome to 10532 Oakmoor Way SW, where thoughtful renovations, generous living spaces, and an exceptional corner lot come together to create a home that truly stands out. Offering nearly 2,100 sq. ft. of developed living space, four bedrooms, a triple detached garage, and additional RV parking, this beautifully updated four-level split delivers the space, comfort, and flexibility you've been searching for.From the moment you arrive, you'll appreciate the mature trees, refreshed exterior, and welcoming curb appeal. Inside, extensive renovations have transformed the home with a bright, inviting atmosphere, contemporary finishes, and a warm, timeless design. Updated luxury vinyl plank flooring, new carpeting, refinished smooth ceilings, modern lighting, fresh paint, and new interior doors and trim create a cohesive look throughout.At the heart of the home is a stunning renovated kitchen that combines everyday functionality with beautiful design. Warm wood cabinetry, sleek countertops, a stylish tile backsplash, stainless steel appliances, and a generous island create an inviting space for cooking, gathering, and entertaining. The adjoining dining area provides a comfortable setting for everything from casual breakfasts to memorable dinners with friends.The spacious living room is filled with natural light from its impressive front picture window, while the new gas fireplace adds warmth and character. Whether you're enjoying a quiet evening at home or welcoming guests, this comfortable space makes it easy to settle in.With four generously sized bedrooms and a versatile four-level split layout, there's room to accommodate a variety of lifestyles and changing needs. The renovated bathrooms showcase modern finishes and thoughtful details, including beautiful tilework, updated vanities, and contemporary fixtures. A renovated mudroom with built-in storage adds everyday convenience and helps keep busy routines organized.The improvements extend well beyond the finish es. Updates include a new electrical panel and new kitchen wiring, new lighting throughout, updated fixtures and hardware, basement insulation and vapour barrier improvements, and new soffits, fascia, and eavestroughs. The home also features newer windows, a newer roof and furnace, and central air conditioning, providing additional comfort throughout the seasons.Outside, the large, treed corner lot offers space to relax, play, garden, and entertain. Enjoy the deck and concrete patio, while the triple detached garage provides exceptional room for vehicles, storage, hobbies, or recreational equipment. Additional RV parking is another standout feature that adds flexibility to this already impressive property.Located in an established southwest Calgary neighbourhood, this home offers convenient access to schools, parks, shopping, transit, and recreation. Nearby walkable amenities include Oakridge Co-op, South Glenmore Park, and the extensive pathways and natural surroundings of the Glenmore Reservoir. (id:51989)
Awesome Home In A Lovely, Quiet Family Neighbourhood In Millwoods. Over 1200 Sq.Ft. Bungalow That Has Newer Windows & Has Been Freshly Painted. Step Into The Inviting Front Entrance Which Leads To A Good Sized Living Room With 3 North Facing Windows.Kitchen With Solar Tube For Natural Lighting, Fridge, Stove, Dishwasher Plus Spacious Area For Kitchen Table. From The Kitchen Take 2 Steps Down Into The Sunken Family Room With Brick Wood-Burning Fireplace & Patio Door To Large Partly Covered Deck. Primary Bedroom With 2 Piece Bathroom, 2 Other Good Sized Bedrooms With Solar Tubes, 3 Pce Main Bathroom Plus Several Storage Closets Finish Off The Main Floor. Back Door & Staircase To The Basement Is Off The Family Room. The Basement Is Full & Open. It Has Been Framed & Insulated. Laundry Area In The Basement Plus A Convenient Soaking Sink. Backyard Is Full Of Beautiful Trees & Shrubs Plus Several Garden Boxes. Shingles 2019. Sidewalks 2023. Close To Schools Shopping. Easy Access To Whitemud & Anthony Henday. (id:51989)
Embrace serenity and expansive living within this remarkable estate nestled within the beautiful community of Gull Lake. This two-story home, crafted with architectural elegance, offering generous space for both relaxation and entertaining. Step inside to discover an open floor plan bathed in natural light, accentuated by high ceilings and modern finishes. Culinary aspirations find fulfillment within the kitchen, boasting ample counter space, a kitchen island, and a convenient pantry room with sink and fridge and freezer along with a dedicated coffee bar/area - a chef's dream kitchen for sure! An amazing primary retreat/space with a 5 pce ensuite and a glass door leading to back covered patio. Beautiful vinyl plank flooring throughout home. Laundry day becomes effortless thanks to the dedicated laundry room which includes the primary closet. A gas fireplace adds warmth and ambiance to the living area, inviting cozy evenings. Take the incredible staircase up to two more bedrooms - one with its own balcony and a 4 pce bath for your guests or kids. All this backing onto a beautiful green space and the lake just beyond. Entertain with ease upon the patio, or simply savor moments of peace amidst the beautiful backyard. Notably, this property boasts a triple heated, attached garage—a remarkable 49 x 47 feet—featuring both a sink, shower stall and washer/dryer for the beach towels and a commercial car wash along with a huge storage room for all your vehicles and possessions along with one stall dedicated to a grandious RV. And don’t miss the triple detached garage/shop, measuring 50’11” x 28’9”, complete with a suite above, providing additional living space or rental income (tenant would love to stay) This home is more than just a residence; it’s a sanctuary where luxury meets lifestyle. Storage galore and no money spared for the mechanics - septic tank with waste treatment water into the field/mound as per county compliance and drilled well with entire house and shop o n RO water, there is a 600 gallon tank for water storage. Immaculate 6' crawl space under entire home. Complete piece of mind for acreage living! (id:51989)
Discover the perfect combination of modern comfort, functional design, and everyday convenience in this beautifully maintained 2-bedroom, 2.5-bathroom townhome, ideally situated in the highly sought-after northwest Calgary community of Evanston!One of this home's standout features is its desirable location alongside expansive green space, offering a refreshing sense of openness, enhanced privacy, and scenic surroundings rarely found in townhouse living. Whether enjoying the outdoors, spending time with family, or simply appreciating the peaceful setting, this location provides an exceptional lifestyle advantage.Step inside to a bright and welcoming interior featuring a thoughtfully designed open-concept main floor that effortlessly brings together the living, dining, and kitchen areas. Natural light enhances the inviting atmosphere, while the spacious kitchen offers generous cabinetry, ample counter space, and a practical layout perfectly suited for everything from casual meals to entertaining family and friends.The upper level is designed with comfort and convenience in mind, featuring two generously sized bedrooms, including a relaxing primary retreat complete with its own private ensuite. One additional bedrooms provide versatile space for family, guests, or a home office, while a second full bathroom and conveniently located upper-floor laundry add to the home's everyday functionality.Completing this impressive property is a single-attached garage, providing secure parking, valuable storage space, and welcome protection from Calgary's changing seasons.Pride of ownership is evident throughout this well-cared-for residence, offering buyers the opportunity to settle into a move-in-ready home without the hassle of immediate improvements.Located in the vibrant, family-friendly community of Evanston, residents enjoy convenient access to beautiful parks, walking pathways, schools, shopping, restaurants, and essential amenities. Excellent connections to major tran sportation routes make commuting throughout Calgary convenient and efficient.An outstanding opportunity for first-time homebuyers, growing families and investors alike! (id:51989)
Location, views, and an incredible backyard! Backing onto the Fort Saskatchewan River Valley and West River’s Edge, this beautiful two-storey home offers a setting that's hard to beat. The main floor features a welcoming foyer, front flex room, cozy gas fireplace, and a functional kitchen that flows into the dining and living areas. Upstairs offers a bonus room and 3 bedrooms, including the primary suite with a walk-in closet, 5-piece ensuite, and private balcony to enjoy breathtaking river valley views and sunsets. The fully finished basement adds 2 additional bedrooms, a full bathroom, and extra living space for the family. Outside is where this property truly shines! A beautiful backyard with room for kids to play, a firepit area for gathering with family and friends, and nature right beyond your property. Complete with a heated triple attached garage, this well-loved home offers an incredible opportunity in one of Fort Saskatchewan's most desirable locations! (id:51989)
Lakeside living just got easier at the popular Chateau Suites in Sylvan Lake. This bright 1-bedroom, 1-bathroom condo sits on the fifth floor with sunset views over the water, making it a great fit for full-time living, a weekend escape, or a smart investment. And here’s the bonus you won’t find anywhere else in the building: the largest parking stall in Chateau Suites, with room for two small cars, in heated underground parking. Inside, a bright open concept with new window coverings. A gas fireplace makes the living room the perfect place to unwind on cooler evenings, central air keeps you cool through the hottest summer days on the lake. Several updates include vinyl plank flooring, fixtures, window coverings, professional paint & all new stainless steel appliances. The spacious bedroom connects directly to the full bathroom, and a brand-new stackable washer and dryer keeps everyday life simple. Out on the covered balcony, Gas BBQ! Evenings come with a lake breeze and a front-row seat to the sunset & fireworks. Condo fees include all utilities, cable, and internet, Zero Bills! Plus, a secure storage locker. Building perks include a fitness centre, a community gathering room, a rooftop social space, and a new wheelchair-accessible gazebo with seating. The building is professionally maintained and monitored by security cameras. Walk to the beach, trails, restaurants, coffee shops, and boutiques, all just steps away. Move-in ready, this one is all about enjoying the lake life. (id:51989)
Opportunity knocks! This solid brick bungalow has 3 garage stalls: a double attached garage at the front and a single detached garage at the back. The main floor has vaulted, beamed ceilings, a skylight, hardwood floors, formal living and dining rooms with built-ins, and an oak kitchen. A sunken family room with a brick fireplace opens through French doors to the deck. Upstairs are 3 bedrooms and 2 full bathrooms, including the primary’s ensuite. The fully finished basement has a separate entrance, a second kitchen, a large rec room with a wood stove and wet bar, 2 more bedrooms, a full bathroom and a cold room. That makes it a great fit for multi-generational living. There’s also a large fenced yard with mature trees. It’s well kept, with strong bones and huge value-add potential, ideal for renovators, investors or families. Close to schools, parks, shopping and the Henday. Home Offers 3700 sq/ft of living space. (id:51989)
Nice little equity builder on a quiet street close to all amenities. Walking distance to schools, stores and easy access to downtown. Many of the neighbouring homes have been, or are currently undergoing renovations. Recent flooring throughout the main floor and also freshly painted. Spacious kitchen with tons of counter space. New countertops and stainless fridge. 2 bedrooms up and 2 more down. New roof and some plumbing in 2026, electrical panel in 2024. Hot water tank was also recently updated. The home sits on a large 6000+ sq ft lot with off street parking, fenced yard and room for garage with space to spare. Basement is full height and developed with huge family room. It's getting harder to find a home with full concrete basement that isn't on a busy street for under 300k. (id:51989)
****OPEN HOUSE Oct 31 and Nov 1 between 12pm and 2pm**** Welcome Home to Tuscany!Don’t miss this incredible opportunity to own an extensively renovated condo in the established and highly sought-after community of Tuscany!Step inside to discover a bright, open-concept main floor where the kitchen, living room, and dining area flow seamlessly together. Soaring 20- foot windows flood the space with natural light, while the impressive open-to-below design enhances the home’s airy, spacious feel.Thoughtfully updated throughout, the main floor features fresh paint on the walls and trim, new luxury vinyl plank flooring, new faucets, and a brand-new kitchen sink. A convenient half bathroom and in-suite laundry with a newer LG washer and dryer complete this level, along with additional, practical storage tucked neatly beneath the stairs.The updates continue upstairs with new carpet and fresh paint on the walls and trim, creating a fresh, welcoming feel throughout. Step out onto the generously sized deck and take in the partial mountain views and fantastic outlook toward Canada Olympic Park, a wonderful spot to unwind and enjoy the surroundings.Back inside, the upper level welcomes you with a versatile loft space, perfect for a cozy reading nook, home office, or additional lounge area. From here, you’ll find two spacious bedrooms, each featuring its own ensuite bathroom, offering comfort, privacy, and convenience for both residents and guests.The primary bedroom leads to a truly stunning ensuite that must be seen to be fullyappreciated. Oversized, luxurious tiles adorn the floor and extend up the walls of the brand-new walk-in shower, complete with both a rainfall showerhead and a handheld wand for a spa-inspired experience.And there’s even more to love! This home comes with two parking stalls, one indoor and one outdoor, plus a storage locker, adding even more value and convenience to thisfantastic property.With extensive updates, a bright and airy layout, two spa cious bedrooms with private ensuites, and an oversized deck with scenic views, this beautifully refreshed Tuscany condo is the perfect place to call home.All that’s left to do is move in and enjoy everything Tuscany has to offer! (id:51989)
MOVE-IN READY | 4 BEDROOMS | WALKING TO LRT STATION | CUL-DE-SAC! Welcome to this fully finished bi-level home offering 4 bedrooms, 2 full bathrooms, and numerous updates throughout. Ideally situated on a quiet cul-de-sac with excellent access to public transit, shopping, tennis courts, and a beautiful park just a few homes away.The bright main floor features a spacious living room with a large bay window, laminate flooring, and abundant natural light. The kitchen offers white cabinetry, pantry, and NEWER countertops, while the dining area provides direct access to the backyard. A spacious primary bedroom with double closets, a second bedroom, and a 4-piece bathroom complete the main level.The fully finished lower level boasts a large family room with a wood-burning fireplace, 2 additional bedrooms, a 3-piece bathroom, generous laundry area, and under-stair storage. Walk-up access leads directly to the newly fenced backyard.Enjoy the south SUNLIGHTS, complete with a patio, fire pit, side deck, and rear walkway access—perfect for summer entertaining and family gatherings. Recent updates include flooring/carpets, windows and blinds, ON DEMAND WATER TANK, fencing, patio, kitchen countertops, and bathroom improvements over last several yearsA fantastic move-in-ready opportunity for first-time buyers, growing families, or investors! (id:51989)
Nestled in a quiet cul-de-sac in desirable Parkwood, this beautiful two-storey, four-bedroom family home offers 2,174 sq. ft. of inviting living space and has been lovingly maintained by its original owners. The main floor features a welcoming living room, formal dining room, family room with wood fireplace, and updated kitchen with Quartz countertops. Upstairs, you’ll find three bedrooms, including a spacious primary retreat with ensuite. The open lower level offers a fourth bedroom and a huge recreation room, perfect for family fun and entertaining. Step outside to enjoy the big, gorgeous yard, complete with a large deck, fire pit, irrigation system and mature trees—a wonderful setting for outdoor gatherings and relaxing summer evenings. Updates include: Roof & eaves (2022) furnace, HWT & A/C (2023). Ideally located just minutes from schools, shopping, and easy access to Edmonton, this home offers the perfect blend of space, comfort, and convenience. A wonderful place to call home! (id:51989)
Welcome to this beautiful Bungalow situated on a huge corner lot in the prime location community of Marlborough. The whole house has been renovated and BASEMENT HAS A LEGAL SUITE. Houses come with many upgrades such as brand new kitchens, vinyl flooring, paint, INSERT HOOD FAN, BUILT IN MICROWAVE on the island, separate laundry, updated and modern front elevation. The house comes with 5 bedrooms and 2.5 washrooms, which has a 2 bedroom suite with separate entrance with its own laundry. There is a deck in the back to enjoy summer BBQ. Brand new garage with back alley. DON'T MISS THIS INCREDIBLE OPPORTUNITY — BOOK YOUR PRIVATE SHOWING TODAY! (id:51989)
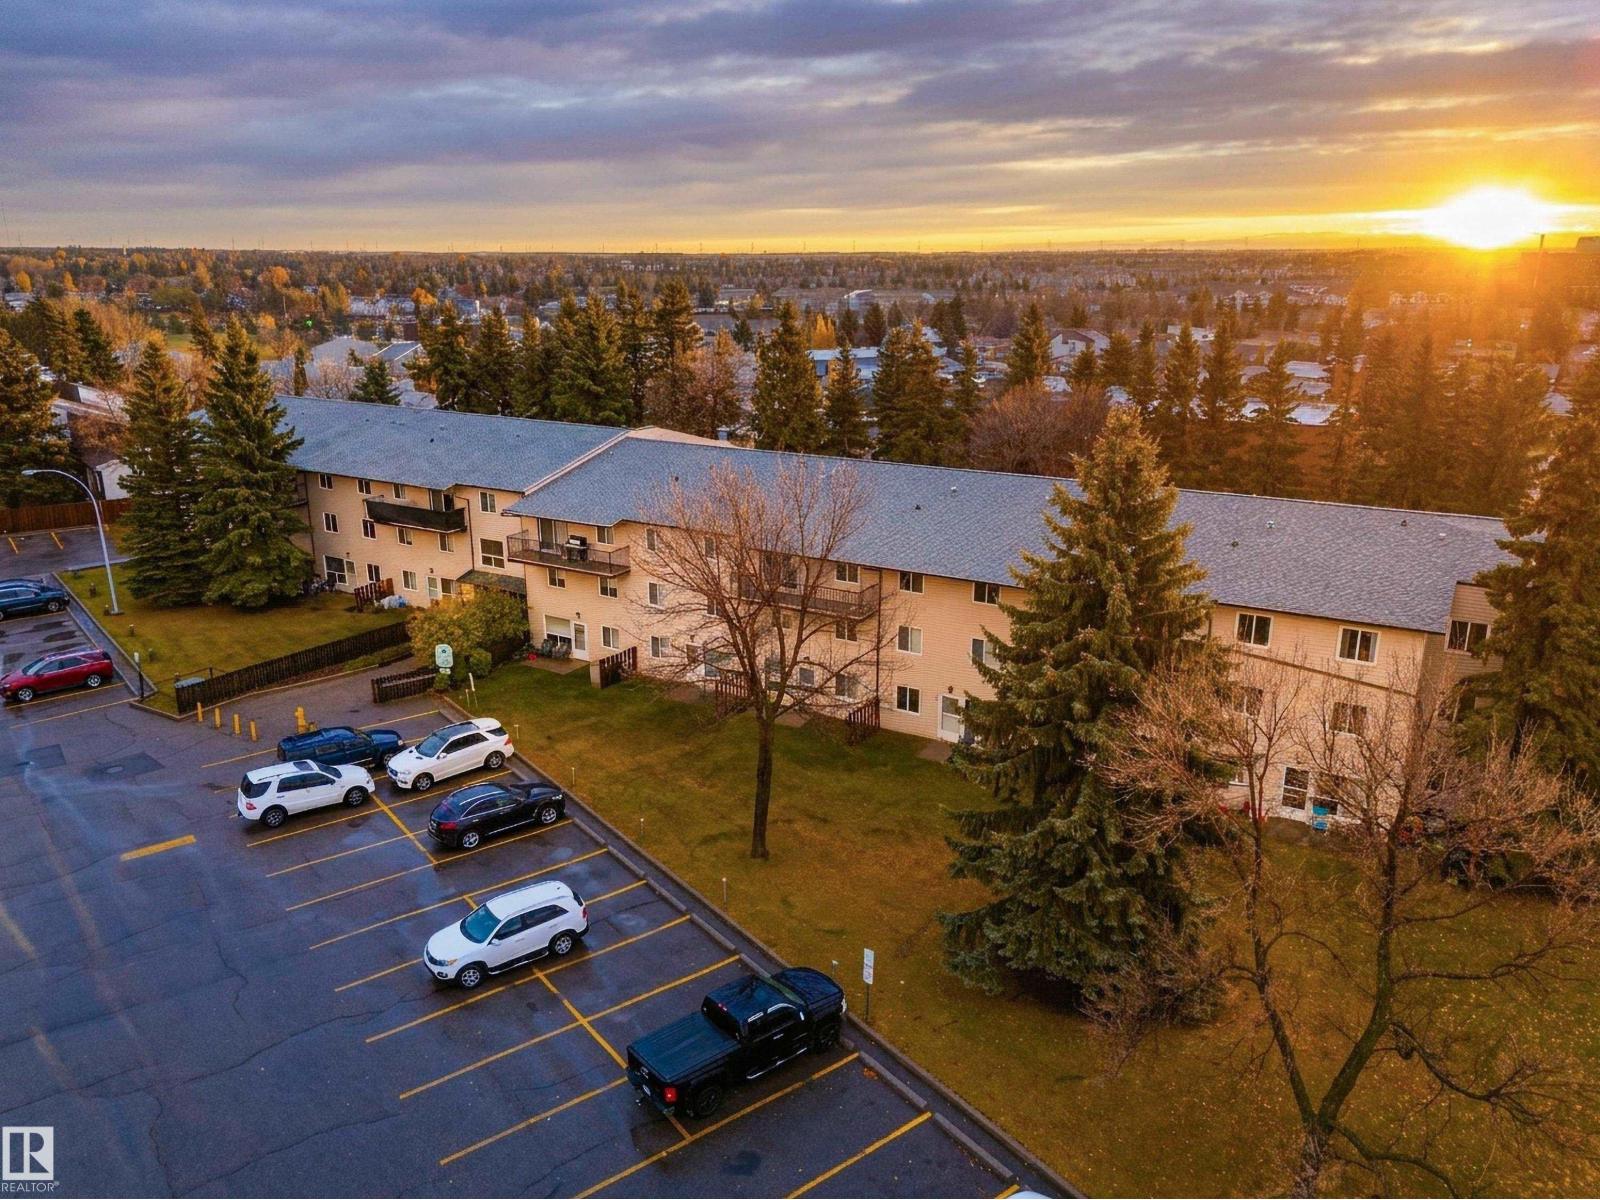
Enjoy treetop views and sunny SOUTH exposure in this spacious TOP FLOOR, 2-bedroom END UNIT in the quiet Gardenwood Terrace complex in Hillview! Offering excellent value and added privacy, this inviting condo features an UPDATED KITCHEN & flooring, generous room sizes, a large IN-SUITE STORAGE room and a versatile sitting area ideal for a home office. Mature spruce trees provide a peaceful backdrop from your large deck, while the convenient location keeps everyday essentials close. Walk to the LRT in just 5 minutes, catch the bus right outside your building, or stroll to nearby restaurants, schools and Grey Nuns Hospital. Condo fees INCLUDE some utilities such as heat, water and sewer, making budgeting simple. This turn-key condo offers space, comfort, convenience and is ready for you to call it home! (id:51989)
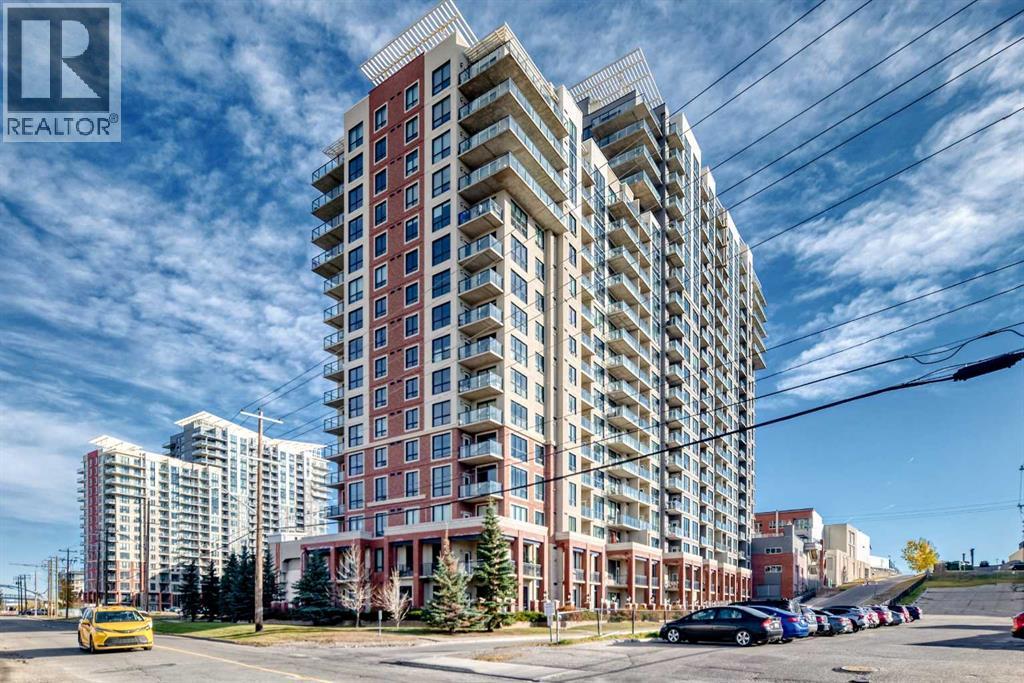
Welcome to London at Heritage Station, where convenience meets comfortable urban living! Located on the 7th floor of this solid concrete high-rise, this well-designed studio condo features an open layout, large windows, and north-facing city views. Spacious Front Foyer Welcomes you Home. The functional kitchen offers granite countertops, a tiled backsplash, black appliances, and ample cabinetry. The living area opens onto a private balcony, creating a great spot to enjoy your morning coffee, BBQ or unwind at the end of the day. The queen-sized sleeping area is thoughtfully separated from the main living space by a combination of half wall and glass wall, complete with a glass door for added privacy while maintaining an open feel. A spacious 4-piece bathroom features a deep soaker tub with tiled surround and a granite vanity, while in-suite laundry and additional storage add everyday convenience. FRESH PAINT throughout and a NEW, SELF CONTAINED BOILER UNIT within the condo are welcome updates for peace of mind. Enjoy heated underground parking, building security with secure building access, mail room with secure parcel delivery, bike storage and exceptional convenience with direct indoor access to Save-On-Foods through the parkade, so you can pick up groceries without stepping outside. The Shops at Heritage are also accessible via the 5th-floor exit, with a variety of shops and services just steps away. Visitor parking is available both inside the parkade and outdoors, with guests that register permitted to park for up to 14 days per month. Residents can also enjoy the Huge Rap Around Rooftop Patio and indoor sunroom on the 17th floor with Mountain and City Views. Located just off Macleod Trail, with easy access to major routes and Heritage LRT station only a short walk away, getting around Calgary is simple whether you’re driving or taking transit. An excellent opportunity for first-time buyers, professionals, or investors looking for a low-maintenance property in a highly convenient location. Come see all that London at Heritage has to offer! (id:51989)
**Open House Sunday Nov 1st** Located on a quiet street in Kings Heights, this spacious two-storey home offers 3,081.35 sq. ft. of total developed living space which includes a fully developed walkout basement. A standout feature is the location, just ONE BLOCK from both public and francophone schools, offering exceptional convenience for families. The main floor has a welcoming entryway, a spacious living room with gas fireplace, and a kitchen with granite counters, stainless steel appliances, a gas range, and a walk-through pantry. Upstairs, enjoy a generous bonus room with vaulted ceilings, convenient upper-floor laundry, three well-sized bedrooms, and a five-piece bathroom. The primary bedroom includes a walk-in closet and private ensuite. The fully developed walkout basement features a second gas fireplace, a dedicated office nook with built-in shelving, a fourth bedroom, a four-piece bathroom, and ample storage. Oversized windows bring in plenty of natural light, creating a bright and inviting lower-level living space. Outside, enjoy the covered patio, landscaped yard, and vinyl decking with glass railing. Hot tub hookups are already in place, ready for a future installation. The home would benefit from some updating, offering an opportunity to personalize the space and make it your own. With generous living space, four bedrooms, and both public and francophone schools just one block away, this home offers plenty of potential in a convenient Kings Heights location. (id:51989)
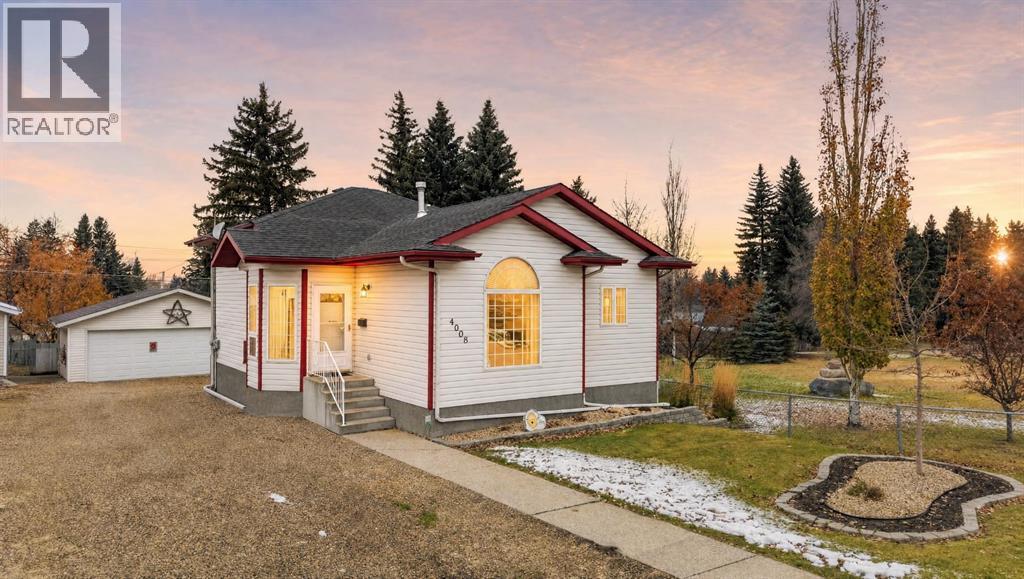
This well maintained and extensively updated family home, owned by the original owners, offers comfortable and practical living with a range of quality improvements. It is located in a desirable area of town, close to a playground, shopping, and a golf course. The 3+2 bedroom home features bright living spaces with hardwood flooring and updated farmhouse-style lighting fixtures (installed approximately 2022). The layout flows from the main living and dining areas into the kitchen, which includes oak cabinetry, practical counter space, and a full suite of appliances. A distinctive arched window provides natural light, and the overall finishing creates a welcoming atmosphere. Outside, a brand new rear deck (constructed in 2024) extends the living space into the fully fenced backyard, suitable for entertaining or enjoying the mature trees and open space. The detached garage offers convenient storage and parking, with easy access via a solid gravel driveway. A versatile third floor with walkout access to the backyard allows for additional added convenience. Mechanical systems have been maintained and upgraded. Highlights include copper and PEX water supply plumbing, a forced-air furnace paired with in-floor heating, central air conditioning, a central vacuum system, a Honeywell high-efficiency electronic air cleaner, and a Sanuvox ultraviolet air-treatment system integrated with the furnace ductwork. Two Bradford White Defender gas-fired hot-water tanks (both installed August 30, 2021) supply hot water. The roof on both the house and garage shingles were replaced on August 10, 2015, by Joe’s Roofing of Red Deer using IKO Cambridge architectural shingles. Recent furnace duct cleaning was completed May 15, 2026, as well as a satisfactory ATCO gas appliance and safety check on December 17, 2025 (covering the furnace, both hot-water tanks, and gas lines). Recent upgrades, a new rear deck, and thoughtfully maintained systems complement this updated home in a convenient locat ion, supporting comfortable and practical living. (id:51989)
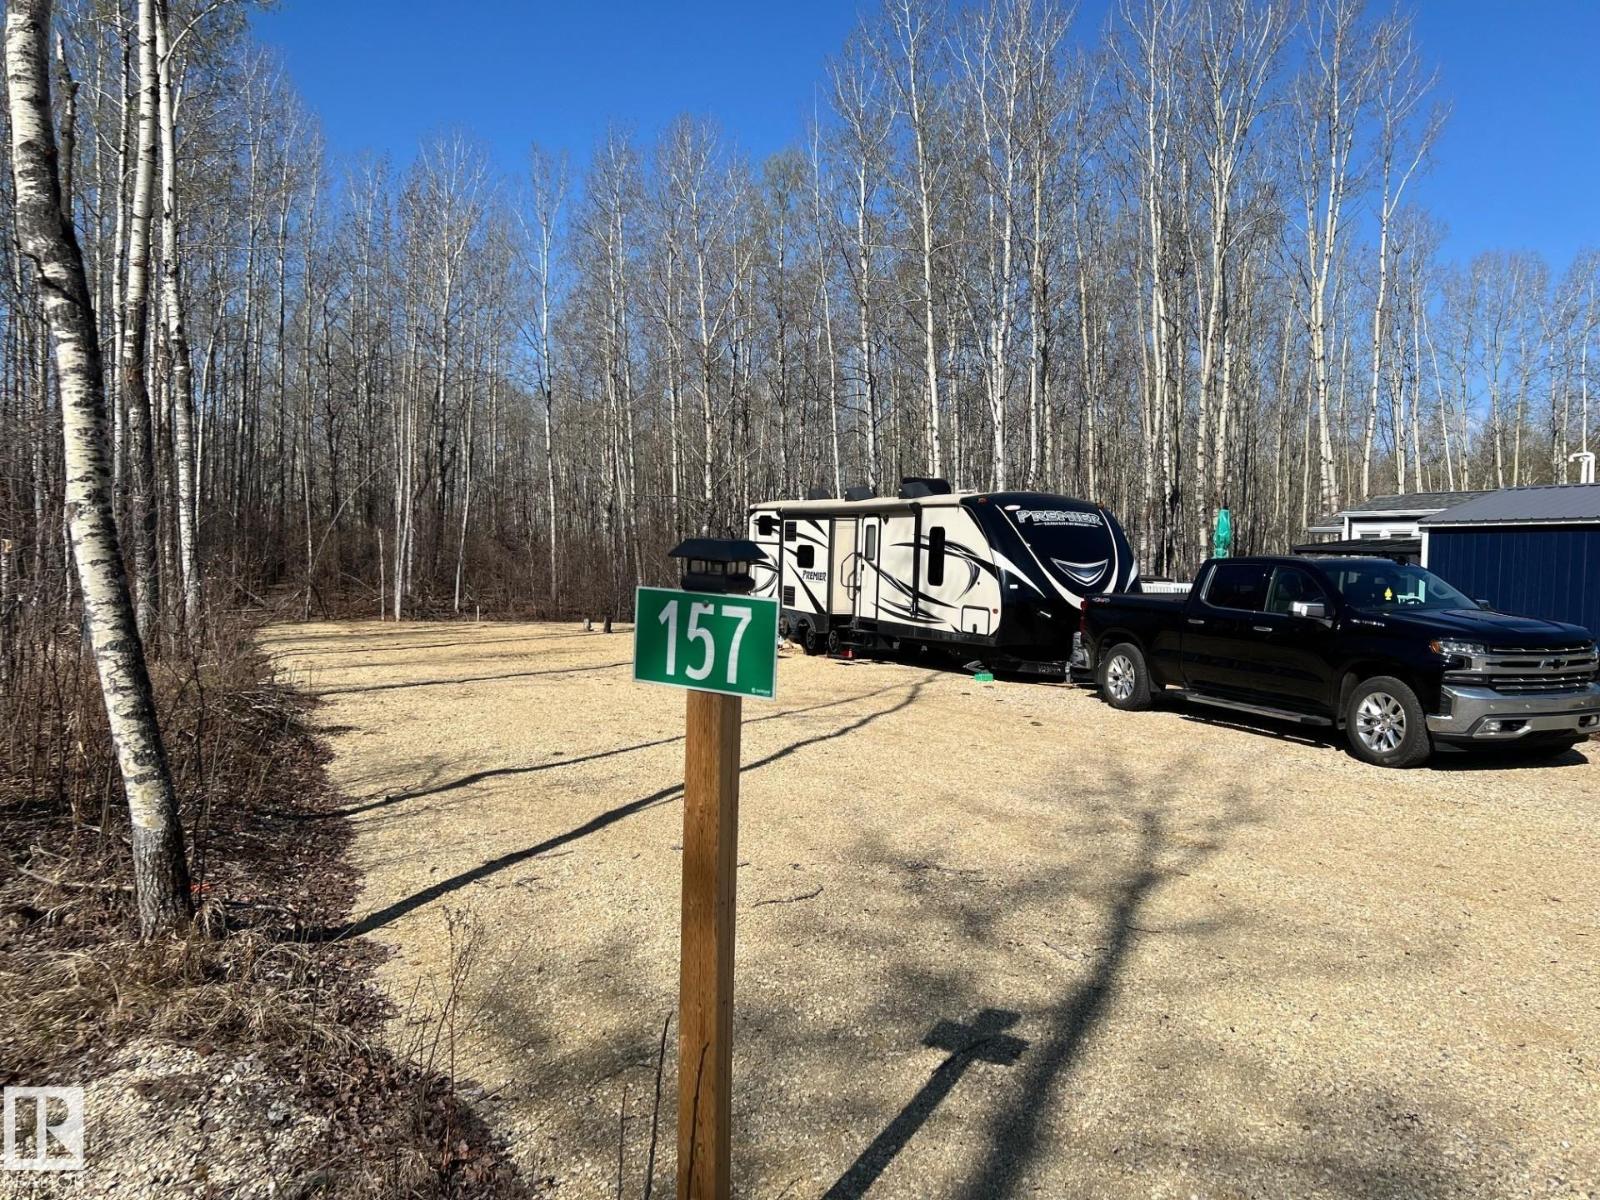
Lot 157 at Sunset Shores is a well located 6,655 sq ft recreational lot, just a short walk to Isle Lake and two lots from a heated public washroom and shower facility. Municipal water and full underground utilities, including sewer and electricity, allow comfortable year round use. Professionally graded, with major investment in fill and gravel, it offers a solid, level foundation. Sunset Shores boasts a modern clubhouse with heated pool, gym, banquet hall, lounge, and games area, plus trails for ATV and snowmobile use, boat launch, dock and slips, pickleball and basketball courts, with more amenities planned. Trailer may be purchased separately. This lot provides excellent access to resort amenities and outdoor recreation. With less than an hours drive west of Edmonton, you can relax, unwind and enjoy lake life. (id:51989)
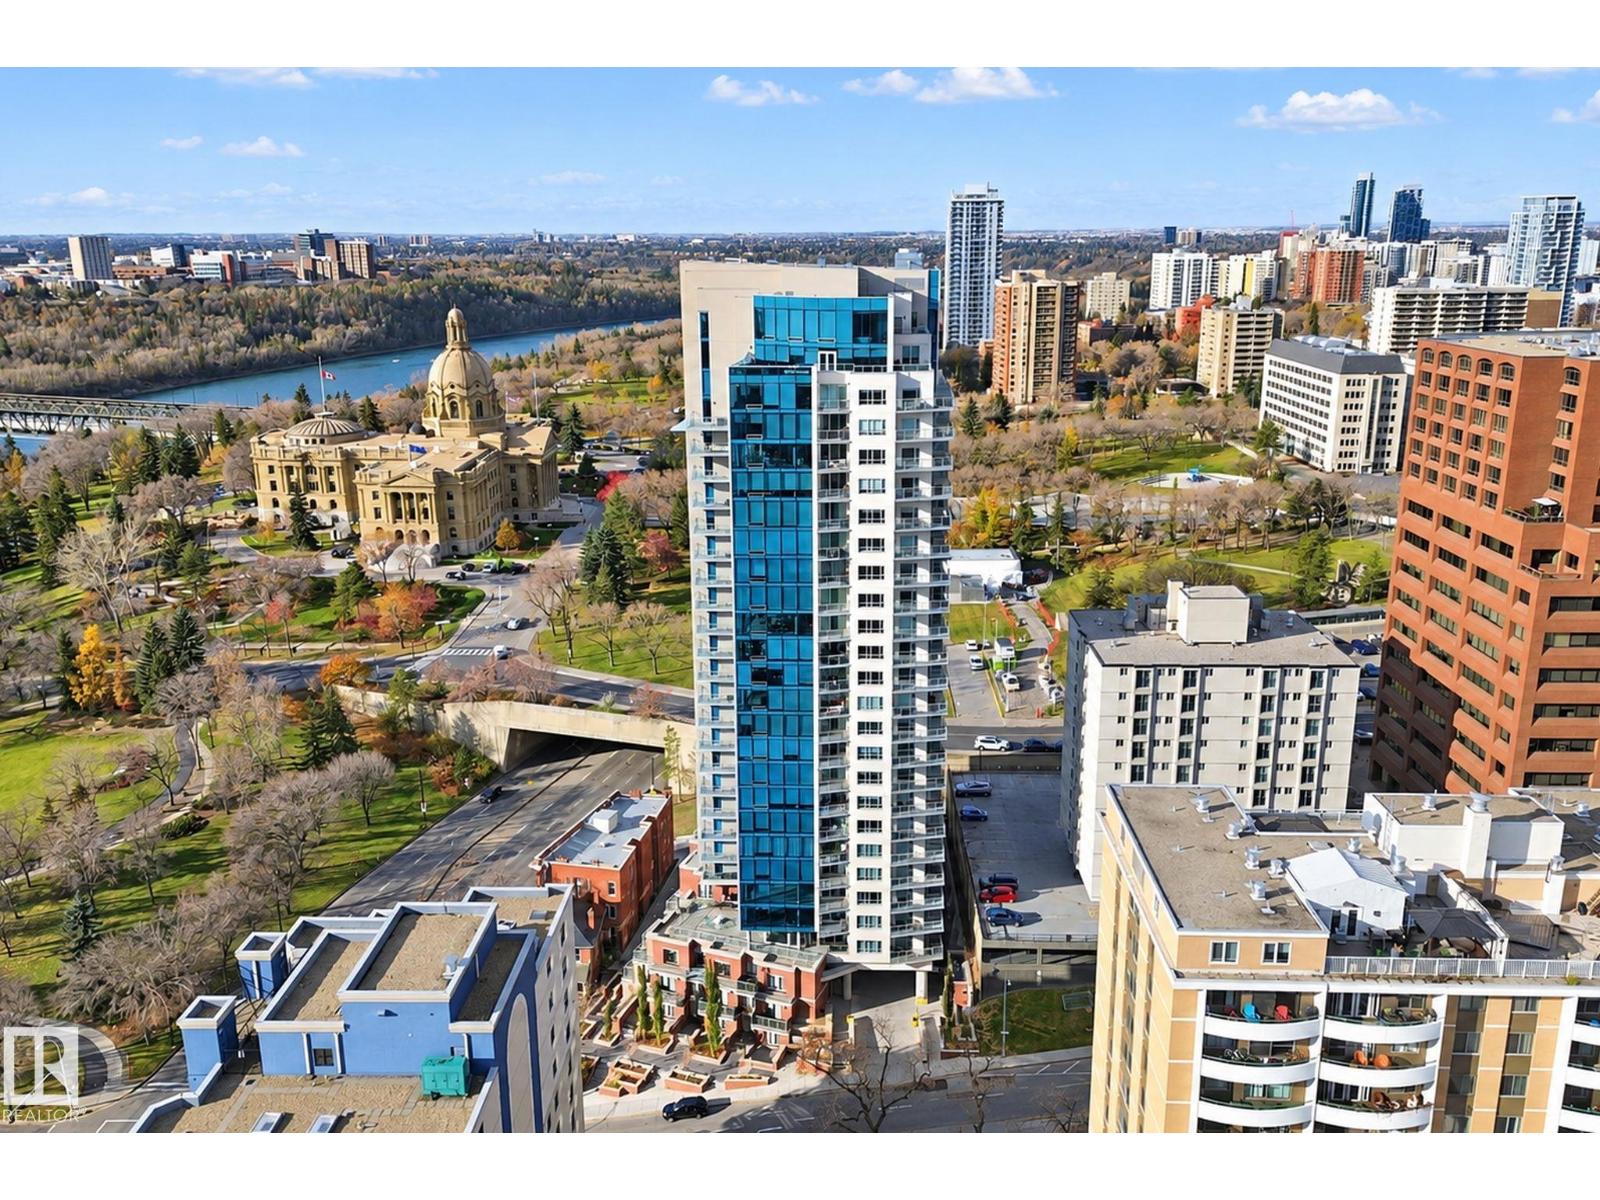
ATTENTION INVESTORS & RENOVATORS! Plenty of potential awaits in this 1 bedroom, 1 bathroom condo with a large balcony situated on the 15th floor of Symphony Tower. Bring your vision and make it your own! This well-managed building features an impressive lobby, fitness centre, social room, and underground car wash station. Enjoy central A/C and a titled underground parking stall conveniently located steps away from the elevators. Take advantage of the pedway access to the Legislature grounds and convenient access to the LRT and transit, with coffee shops and restaurants just steps away. An excellent opportunity to add your personal touch in a convenient downtown location! Property is sold as is. (id:51989)
Welcome to this beautifully renovated 6-bedroom bungalow offering the perfect combination of space, style, and functionality! Step inside to a bright, spacious living room featuring stunning vaulted ceilings that create an open and airy feel. The beautifully New kitchen is filled with natural light, perfect for everyday living and entertaining. Relax in the cozy sunken family room complete with a fireplace, ideal for family gatherings. With 6 bedrooms, this home offers incredible flexibility for large or growing families, including excellent potential for a mother-in-law suite or multigenerational living. Convenient laundry facilities on both the main and lower levels add extra functionality. Additional highlights include new windows, a beautifully landscaped lot, and a huge oversized double detached garage. Ideally located close to schools, parks, and everyday amenities. This move-in-ready home offers exceptional space, comfort, and versatility. A must-see! (id:51989)
*Property is sold as-is for land value.* An opportunity to secure a property in the established inner-city community of Parkhill, one of Calgary's sought-after central neighbourhoods. Situated on a 25' x 139' R-CG lot, this residence presents an opportunity for builders, infill developers, and investors seeking land in a well-connected prime inner-city location well under $500,000! Whether you're planning your next project or evaluating the potential of an established residential site, this property offers an opportunity to explore what may be possible in Parkhill. Enjoy proximity to the shops and restaurants of 4th Street, nearby LRT access, Stanley Park, the Elbow River pathways, and Calgary's vibrant inner-city amenities. With convenient access to the Stampede grounds, downtown, and surrounding established communities, the location offers enduring appeal for future residential development, subject to applicable approvals. Buyers are encouraged to conduct their own due diligence regarding zoning, permitted uses, redevelopment potential, building requirements, and any applicable municipal approvals. Bring your plans and explore the possibilities! (id:51989)
STUNNING WALKOUT BASEMENT BACKING ONTO A POND & GREEN SPACE! Discover the perfect blend of luxury, comfort, and tranquility in prestigious Cameron Heights! This beautifully maintained home offers 3 spacious bedrooms, 4 bathrooms, a finished double attached garage, and breathtaking views with NO REAR NEIGHBOURS! The bright, open-concept main floor is designed for entertaining, featuring a spacious kitchen with a generous walk-in pantry. Upstairs, enjoy the convenience of a dedicated laundry room complete with sink. The fully finished WALKOUT BASEMENT boasts impressive high ceilings and direct access to your private, fenced backyard. Relax on your deck overlooking the peaceful pond and lush green space, or enjoy year-round comfort with CENTRAL A/C. Surrounded by scenic trails, parks, and nature, yet minutes from shopping, dining, and major routes, this home offers an exceptional lifestyle in one of Edmonton's most desirable communities. YOUR DREAM HOME AWAITS! (id:51989)
RENOVATED END UNIT WITH ATTACHED GARAGE & FULLY FINISHED BASEMENT! Welcome to this rare, beautifully renovated, move-in-ready 2-storey townhouse offering the perfect blend of style, comfort, and convenience! This desirable end unit features central air conditioning, a spacious living room with hardwood flooring, a cozy fireplace, and an abundance of natural light throughout. The freshly updated interior leads to a generous primary bedroom with room for a king-sized bed and a convenient 2-piece ensuite. Enjoy the added living space and flexibility of a fully finished basement, plus plenty of storage throughout. Step outside to your private deck, perfect for summer BBQs and entertaining. Gas BBQ included! The attached single garage provides everyday convenience and additional storage. Nestled in a quiet, well-managed complex just minutes from shopping, schools, parks, and Anthony Henday Drive. Freshly renovated, exceptionally located, and ready for its next owner. Don't miss this one! (id:51989)
MOVE IN READY, WALKOUT BASEMENT, DOUBLE ATTACHED GARAGE, NO NEIGHBOURS BEHIND!!! Welcome to this beautifully refreshed 2-storey home offering 1,627.5 sq. ft. living space, a fully developed walkout basement with an illegal suite, and added privacy of no neighbors directly behind. Step inside to a bright welcoming interior enhanced by several recent updates including fresh paint, new carpet (2026), new trim and baseboards, updated lighting, a newer dishwasher (approx. 2 years old) and new hot water tank (2026). The functional two-storey layout provides comfortable everyday living with plenty of space for a growing family. Offering a total 4 bedrooms and 3.5 bathrooms, this home provided excellent flexibility. The walkout basement with an illegal suite adds additional living space and presents options for extended family, guests or potential rental income, subject to applicable city requirements. Freshly updated, move-in ready and offering a walkout basement with additional living potential this home is ready to welcome its next owners. Book your private showing today! (id:51989)
TOP-FLOOR LIVING STEPS FROM WHYTE AVE! Welcome to Old Strathcona, the heart-beat of Edmonton's vibrant cultural hub. This light-filled TWO-BEDROOM CONDOMINIUM puts world-class dining, energetic nightlife, the University of Alberta, and the famous Strathcona Farmers Market right at your doorstep. Active lifestyle enthusiasts will love the effortless access to scenic biking and walking trails in the River Valley and Mill Creek Ravine, or simply taking a stroll down Whyte Avenue. Inside, this pristine unit serves as your ideal urban launchpad. Host friends and family in your GOURMET KITCHEN featuring sleek GRANITE COUNTERTOPS and impressive updates throughout the open floor plan. Enjoy total peace and quiet with no footsteps overhead in this TOP-FLOOR SUITE. Daily living is made effortless with IN-SUITE LAUNDRY and LOW-MAINTENANCE CONDO FEES THAT INCL. UTILITIES. Whether you are a student, young professional, or savvy investor looking for prime location and unbeatable value, this comfortable home has it all! (id:51989)
Welcome to this absolutely adorable yet surprisingly spacious top-floor corner unit in the desirable community of Glamorgan! Offering over 700 sq. ft., this updated 1-bedroom + den, 1-bathroom condo features brand-new luxury vinyl plank flooring, fresh paint throughout, updated faucets and electrical outlets, and a bright, inviting layout. The cozy living room boasts an authentic wood-burning fireplace, perfect for those cold Calgary winters, while the private southeast-facing balcony overlooks a peaceful green area and enjoys lovely morning sunshine. An additional balcony storage closet provides extra convenience. The functional kitchen features predominantly stainless steel appliances, while the oversized bedroom comfortably accommodates a king-sized bed and additional furniture, with a generous closet. You'll also appreciate the double-sink bathroom, in-suite laundry, and versatile den, ideal for a home office, reading nook, or additional storage. Additional perks include an assigned parking stall, visitor parking, and the potential to rent a second stall for only $30/month, subject to availability. Pets are permitted with board approval, with nearby parks and walking paths to enjoy. The well-maintained complex benefits from exceptional, highly responsive property management and an on-site caretaker, along with recent improvements including new hallway carpeting, exterior painting, and updated balcony railings. Conveniently located near Mount Royal University, Richmond Square, Westhills, Signal Hill, shopping, restaurants, transit, and major routes including Sarcee Trail, Glenmore Trail, and Stoney Trail. Best of all, this charming home is vacant, move-in ready, and available for quick possession! (id:51989)
Great location on one of Whitecourt's busiest streets. This listing has a great price, and utilities and municipal taxes are included in the rent! (id:51989)
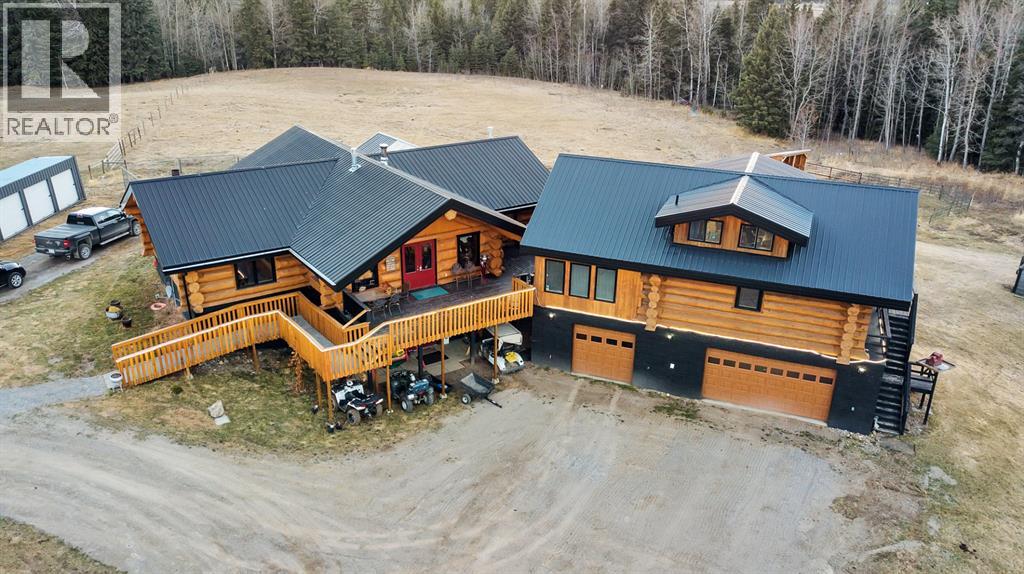
67.2 ACRES OF PRIVATE PARADISE! Discover an extraordinary lifestyle opportunity at the end of RR 6-2, behind a gated entrance, where privacy, recreation, and remarkable versatility come together. This impressive property features a stunning walkout log bungalow with over 3,300 sq. ft. of living space, additional accommodations above the triple garage, an expansive 40' x 80' shop, and the incredible bonus of the Raven River winding through the north side of the property, renowned for its world-class brown trout fishing.The main home welcomes you with magnificent log beams, soaring vaulted ceilings, hardwood floors, and a dramatic floor to ceiling slate, double sided fireplace. The chef inspired kitchen and four generously sized bedrooms create an inviting retreat for family and friends. Downstairs, the walkout basement offers two additional bedrooms, a den, a spacious games and recreation area, a wood-burning fireplace, a sauna, and in-floor heating. A state-of-the-art boiler system was installed in 2019.The possibilities continue above the triple garage, where 1,288 sq. ft. of additional living space includes a full kitchen, family room, full bathroom, loft bedroom, and den. With in floor heating in the garage, a newer furnace, and laundry facilities, this separate space offers excellent flexibility for guests, extended family, a home based business, or other permitted uses. The property was previously approved for a bed and breakfast accommodating up to 10 guests; a new owner would need to reapply.The impressive shop offers a heated 975 sq. ft. mechanics bay, a 1,445 sq. ft. compacted gravel-floor equipment storage bay, and an additional 969 sq. ft. tool storage and woodworking bay. Outside, a fully serviced RV campsite or a permanent mobile home site, a charming cabin with a wood-burning stove, and a fully equipped outdoor living area beneath a beautiful pergola set the stage for unforgettable gatherings.Imagine mornings spent fishing the Raven River, afternoo ns exploring your acreage by quad or horseback, and evenings enjoying a barbecue beneath the open sky. Whether you're seeking a private family retreat, a recreational haven, space for your hobbies and equipment, or a property with exceptional lifestyle possibilities, this remarkable acreage deserves your attention. A rare opportunity to experience country living on an extraordinary scale! (id:51989)
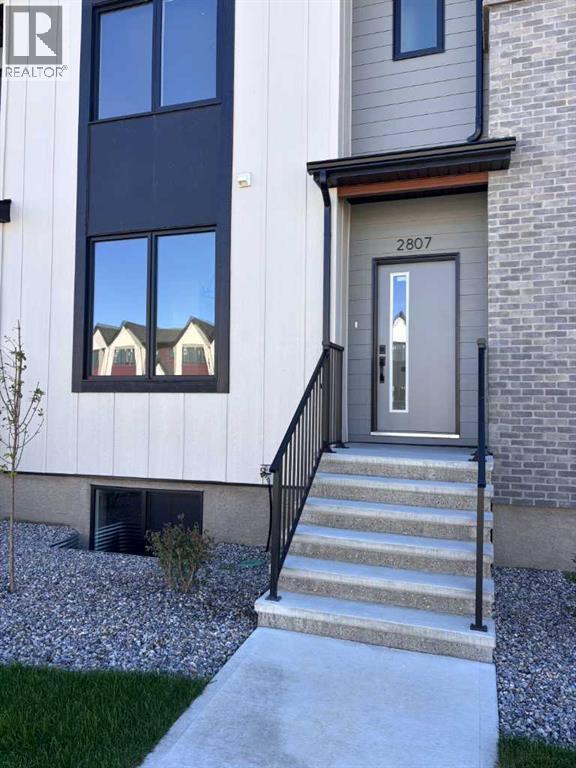
Available: NOWRent: $2350 + Utilities* FIRST 2 months rent will be $2100 + Utilities**Be the first to call this brand new 2-storey townhouse home! This beautiful 3-bedroom, 2.5-bathroom property features a bright and spacious open-concept layout with plenty of natural light throughout. The modern kitchen, dining, and living areas flow together seamlessly, creating a comfortable space for both everyday living and entertaining. Upstairs, you'll find three bedrooms and two bathrooms, providing plenty of room for the whole family. Basement is undeveloped. The home also offers a fenced yard and off-street parking. Located in Coaldale, this brand new townhouse is a great opportunity to enjoy modern living in a growing community.Application required prior to viewing.Small pets only and upon owner approval. Subject to a $50 monthly pet fee, per petSecurity Deposit: $2350.00 (id:51989)
Welcome to 129 Laurier Road in Timberlea! This move-in-ready two-storey home offers just over 1,200 square feet, four bedrooms, and two and a half bathrooms, along with updates you’ll appreciate. The roof was redone in July 2026, with new flooring throughout the main and upper levels, fresh paint, and all-new plumbing and lighting fixtures in 2026. Air conditioning adds comfort during the warmer months.Step inside to a welcoming living room that leads into a kitchen featuring white cabinets and black appliances, alongside a cozy dining area. Main-floor laundry (2026) and a half bathroom add everyday convenience.Upstairs, you’ll find three bedrooms and a full bathroom. The basement offers a fourth bedroom, another full bathroom, and a recreation area perfect for movie nights or relaxing evenings.Outside, enjoy your private deck and large, fenced backyard. The oversized detached garage measures 21'6" × 25'4", offering plenty of room for your toys, projects, and extra storage.Call today to book your personal viewing! (id:51989)
OPEN HOUSE Saturday & Sunday Oct 31st & Nov 1st 1pm to 4pm 4508 – 19th Ave NW Bright and Beautiful four bedroom, three and a half bath home with over 2675 sq ft of developed living space in the inner-city community of Montgomery, steps to the Children’s and Foothills Hospital, U of C, Market Mall, the Bow River and all her parks and path systems, Edworthy Park, Foothills Athletic Park and more. Tons of windows, that are artistically placed bringing in lots of natural light. High ceilings, open and spacious floor plan with the living room being open to the kitchen and dining area. Luxury vinyl flooring throughout the main floor. The living room features a gas fireplace with modern glass tile framed by windows on either side. Chef’s kitchen with white shaker cabinetry, granite countertops, stainless steel appliances including a gas cook top and bar fridge and island seating for four. Fantastic dining space with floor to ceiling windows to the backyard, cabinetry for added storage that has a long horizontal transom window above bringing in more natural light. Functional floor plan with a proper foyer entry and mudroom rear entry toward the yard and to the double garage. The powder room is tucked away for privacy, located two steps down toward the lower level. Thoughtfully designed with desk feature below the open iron stair rails allowing more natural light to filter through making the hall feel spacious. Large primary bedroom with a walk-in closet with built-ins by California Closets, and a ensuite bath with dual sinks, soaker tub and stand-alone shower. On the other side of the home is the two good size kids rooms located next to the main bath, and upper floor laundry. Fully finished basement with large windows, big rec room with TV & sound bar included, fourth bedroom and third full bath. Central Air Conditioning. A gorgeous home steps to great schools like Terrance Road Elementary School and Foundations for the Future Charter Academy High School, playgrounds an d parks. Close to incredible amenities, of Market Mall and all restaurants and shops of University District. Easy commute to downtown, quick drive or easy bike ride in on the Bow River Path System. Easy access out to the mountains too. Simply a beautiful home in a fantastic inner-city community. View the 3D Tour (purple house symbol) Welcome home. (id:51989)
Located in Valleyview, this impressive 1,518 sq. ft. bungalow offers quality finishes, thoughtful design, and exceptional attention to detail throughout. The welcoming front veranda, striking exterior finishes, and exposed aggregate driveway create great curb appeal. Inside, a raised 11 ft. ceiling highlights the front entrance, while engineered hardwood and ceramic tile flow throughout the main floor. The spacious kitchen features ceiling-height cabinetry, a large island designed for built-in appliances, quartz countertops, and a custom walk-in pantry with shelving and drawers. The living room offers a 10 ft. coffered ceiling and electric fireplace, creating a warm and inviting space. Two bedrooms and two bathrooms complete the main floor, including a spacious primary suite with a custom-designed walk-in closet and a luxurious ensuite featuring heated tile floors, double sinks, a soaker tub, and a large walk-in shower. Main floor laundry with sink, upper cabinetry, and quartz countertops adds everyday convenience.The fully finished basement features 9 ft. ICF construction, in-floor heating, two additional large bedrooms with walk-in closets, a full bathroom, and a generous family room with wet bar. There is also ample storage space in the furnace room. Enjoy outdoor living on the covered rear deck with Trex decking, black Regal railing, and a gas line for your BBQ, or relax on the covered front veranda.The oversized 24'6" x 27' attached garage is a standout feature, offering a 12 ft. ceiling, hot and cold water, floor drain, epoxy flooring, and a completely finished interior. Additional features include central air conditioning, stair lighting, and under-cabinet lighting. A beautifully finished home offering space, comfort, and quality in the desirable Valleyview subdivision. (id:51989)
EXCEPTIONAL VALUE IN LEGACY! Built in 2021, this well-designed home offers a fantastic opportunity to own a newer property at an attractive price point! Featuring TWO PRIMARY BEDROOMS, a versatile layout, and a SINGLE ATTACHED GARAGE, this home is ideal for first-time buyers, young professionals, or investors looking for value in Calgary’s desirable south end.The functional floor plan includes a VERSATILE FLEX ROOM, perfect for a home office, workout area, or additional living space. The dual primary bedroom layout provides added privacy and convenience, ideal for roommates, guests, or shared living arrangements.The home would benefit from a few minor repairs and cosmetic touch-ups, offering buyers the opportunity to add their personal touches without taking on a major renovation. PRICED ACCORDINGLY TO REFLECT ITS CURRENT CONDITION, this property presents exceptional value for a home built in 2021.Enjoy living in the established and growing community of Legacy, with convenient access to shopping, parks, pathways, schools, and major roadways.A GREAT LAYOUT, A FANTASTIC LOCATION, AND AN ATTRACTIVE PRICE. Don’t miss this opportunity to make it yours! (id:51989)
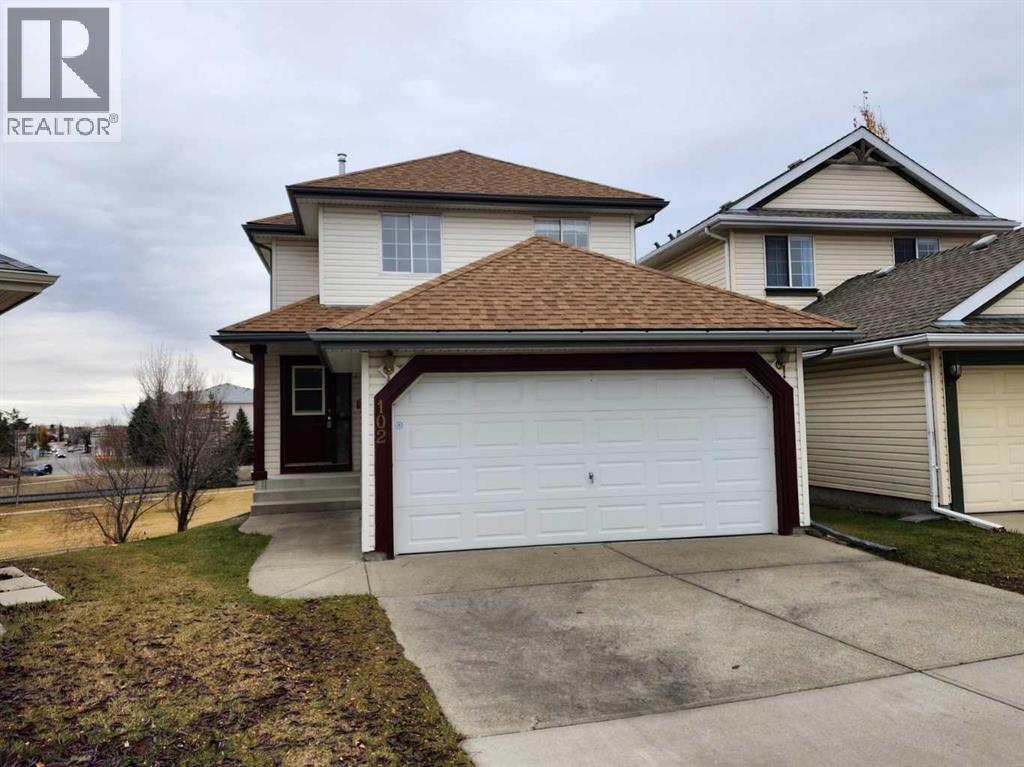
Located on a quiet cul-de-sac backing onto a playground and green space, this well-maintained single-family home in the convenient community of Somerset offers an excellent combination of comfort and location. It features new vinyl flooring throughout the main floor and upper-level bathrooms, along with a huge deck overlooking a beautiful open view. The upper level offers three good-sized bedrooms, including a primary bedroom with a 3-piece ensuite. The main floor features a spacious living room, a functional kitchen, and a generous dining area with sliding doors leading to the expansive deck. The walk-out basement offers large windows and a bathroom rough-in, providing excellent potential for future development. Conveniently located close to shopping, playgrounds, public transit, and the LRT station, with easy access to major roads. Don't miss this great opportunity! ** 102 Somervale Green SW ** (id:51989)
Located on a spacious lot in a quiet cul-de-sac in Brintnell, this beautiful 4-bedroom, 2.5-bathroom, 2-storey home with new roof shingles (50-year warranty) offers approximately 1,453 sq. ft. above grade (2,187 sq. ft. of total living space). The oversized backyard features gated access (suitable for a moving van), front and rear decks, ground-level and raised gardens, plus two storage sheds both included in the sale. A double garage accommodates two vehicles, with additional parking on the concrete pad and beside the garage. The property also features a city-maintained fence, paved walkway and free yard lighting along the north side. A nearby walking path leads to a spray park, playground, ponds, sports fields and an extensive network of walking and biking trails. Conveniently located near shopping, restaurants, recreation facilities, schools and everyday amenities, with easy access to Manning Drive, Highway 15 and Anthony Henday Drive. (id:51989)
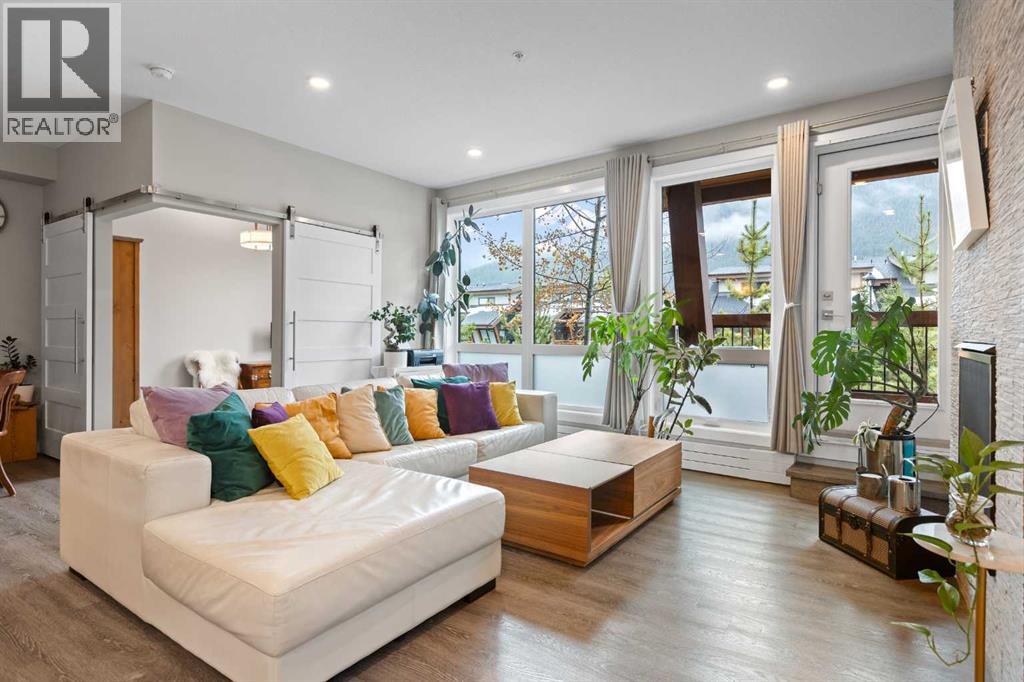
*** OPEN HOUSE SUNDAY NOVEMBER 1ST: 1:00PM - 4:00PM *** South-facing 2-bedroom, 1-bathroom ground-floor condo in Lookout Ridge, Three Sisters, Canmore, Alberta, with mountain views and an easy, open layout. Built in 2020 and well maintained throughout, the home is bright and welcoming from the moment you step in. The kitchen, dining area, and living room flow together as one open space, anchored by a tiled gas fireplace and windows that bring in the mountain views and south light. The kitchen has a large island with breakfast bar seating, a pantry, and stainless steel appliances, which makes it a natural gathering spot. Step out to the balcony for morning coffee with the peaks in view. The primary bedroom offers a walk-in closet with organizers and a 5-piece ensuite with double vanity. The second bedroom is flexible space that many buyers will use as a den, home office, or guest room. In-suite laundry, a titled stall in the heated underground parkade, and an assigned storage locker take care of the everyday practicalities of mountain living. Out back, the building’s cantilevered common courtyard is a great place to relax and take in the setting. You’re close to walking and biking pathways and the new Gateway shopping centre, so Canmore’s trails and daily errands are both within easy reach. Please note: short-term rentals are not permitted in this building. A modern, move-in-ready home in one of Canmore’s most connected neighbourhoods, Three Sisters. (id:51989)
PRIDE OF OWNERSHIP! This well-maintained west-facing bungalow-style ground-floor corner unit backs onto a beautiful green space, offering both privacy and views. Thoughtfully updated throughout, it features custom blinds, an electric fireplace, stylish barn doors, additional storage, and renovated bathrooms. Ideally located just behind the Castledowns Spray Park, and within walking distance of the YMCA, schools, the Dunluce Transit Centre, and a variety of shopping and amenities. Pets are welcome with registration, and additional parking is available for rent. Condo fees of $469/month include covered parking. This move-in-ready home combines comfort, convenience, and an exceptional location. (id:51989)
Charming Custom-Built Bungalow on a Spacious Corner Lot! This custom-built bungalow offers 1,630 sq. ft. of main-floor living space, spacious rooms, and a functional layout, making it an excellent opportunity for first-time homebuyers, growing families, or investors looking for a property with multiple possibilities. The main floor features 3 bedrooms and 3 bathrooms, including a spacious primary bedroom with a walk-in closet and a 3-piece ensuite. The bright kitchen and living room are connected by a beautiful double-sided brick fireplace, creating a warm and inviting atmosphere perfect for family gatherings and entertaining. The fully developed lower level, complete with a separate entrance, offers additional living space featuring a bedroom, a 3-piece bathroom with a sauna, a large recreation room, a wet bar, and a laundry area. This versatile space is ideal for extended family, guests, or additional recreational use. Outside, enjoy a large backyard with garden space and a private patio! (id:51989)
OPEN HOUSE - Sunday November 1st 1pm to 3pm. Discover this incredible, family-sized bungalow offering the perfect blend of modern upgrades and timeless comfort on a quiet street in well-established Cedarbrae. Spanning a rare 1,369 square feet on the main level, this meticulously maintained home is framed by majestic old-growth trees and pristine, lush landscaping. The exterior features a brand-new, private, front patio with a premium paved rubber surface—the perfect spot to soak in the afternoon sun.This beautiful rubber pathway extends seamlessly all the way to the backyard, leading to a generous rear patio. Because of the property's ideal south facing back yard positioning, you can enjoy glorious sun throughout the day, making it an absolute dream for gardeners and outdoor entertaining. The home boasts exceptional curb appeal and structural peace of mind, featuring a roof, soffit, and fascia completed in 2019, fresh front and back doors and frames from 2023, and a garage built in 2018. Inside, the home has been completely revamped since its purchase to create a bright, contemporary layout. Essential mechanical upgrades include a high-efficiency furnace and air conditioning unit installed in 2022, alongside updated interior windows completed throughout 2022 and 2023. The spacious kitchen features an abundance of cabinets for optimal storage and a trendy, open-concept "see-through" breakfast bar wall that connects your living spaces effortlessly. Nearby, a cozy fireplace serves as the warm centerpiece of the main living area. Uniquely designed for growing families, the main floor hosts, a rare to see, four spacious bedrooms, including an oversized master retreat complete with its own private ensuite bathroom. Downstairs, a massive, open-concept basement features a built-in basement bar for entertaining, making it the ultimate spot to host guests. This versatile level gives you plenty of options for a recreation room, home gym, or media centre.The home is comp lemented by abundant storage solutions in multiple areas and close to a ton of local amenities including shopping, schools, pathways and Southland leisure centre and Glenmore Park. Combining a rare architectural layout and feel with extensive modern updates, this pristine property is completely move-in ready and waiting for you. (id:51989)
Active Homes proudly presents this stunning custom-built half duplex located in the desirable community of Crystallina Nera. This property features an open-concept design with soaring OPEN TO BELOW ceilings, LVP UPGRADE, a MAIN FLOOR den/4th BEDROOM, FULL BATHROOM, UPGRADED chef-inspired kitchen with QUARTZ countertops, large island, extended cabinets, & a FULL SPICE KITCHEN! Upstairs offers 3 spacious bedrooms + BONUS ROOM! Beautiful primary suite with custom feature walls & a spa-like ensuite bathroom with tile surround, and BIG walk-in closet. Additional UPGRADES include 9’ ceilings, 8’ doors, upper-floor laundry, $5,000 appliance credit, SEPARATE SIDE ENTRANCE to the basement, Close to schools, shopping, and all major amenities. This home is a must-see! Will be completed end of November. Photos are from duplex next door (id:51989)
Beautiful Modern Bungalow in the Heart of Lacombe!Welcome to this stunning, modern bungalow offering the perfect blend of style, comfort, and convenience! Thoughtfully designed with two spacious bedrooms and two full bathrooms on the main floor, this beautiful home is ideal for seniors, downsizers, or anyone looking for comfortable, low-maintenance living.Step inside and be greeted by a spacious front entrance featuring plenty of room for bench seating, coat racks, and additional storage — the perfect place to welcome family and friends. The bright, open-concept layout creates an inviting atmosphere, seamlessly connecting the living, dining, and kitchen areas.The gorgeous white kitchen features sleek stainless steel appliances, modern finishes, and plenty of appeal for everyday living and entertaining. Neutral colours throughout, paired with luxury vinyl plank flooring, create a fresh, contemporary look that is both stylish and easy to maintain.Enjoy the convenience of main-floor laundry, making everyday living that much easier. Designed with comfort and accessibility in mind, this senior-friendly home offers practical one-level living with all your essential spaces right where you need them.The exterior features ample off-street parking and a 12' x 24' insulated, finished garage complete with modern overhead doors. Built with a durable ICF foundation, this home also comes with the added peace of mind of a 10-year new home warranty.Looking for future potential? The basement includes a roughed-in bathroom, providing an excellent opportunity to customize and develop additional living space to suit your needs.Best of all, you're within walking distance of all the wonderful amenities downtown Lacombe has to offer, including shops, services, dining, and more!Modern style, thoughtful design, quality construction, and an unbeatable location — this beautiful bungalow is ready to welcome you home! (id:51989)