

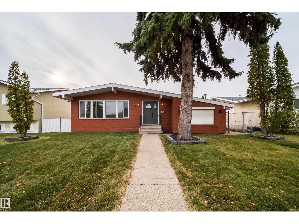
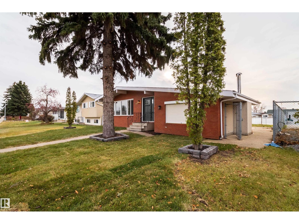
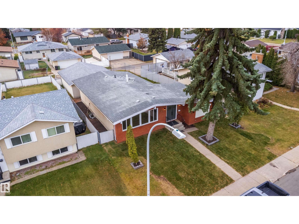
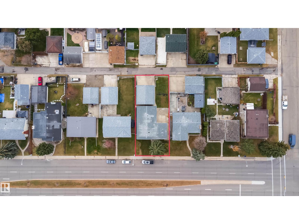
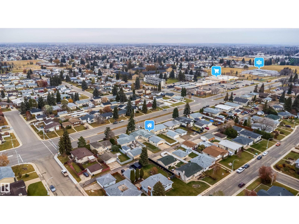
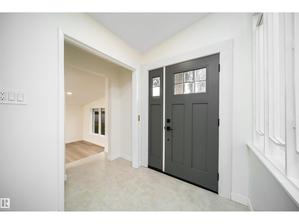
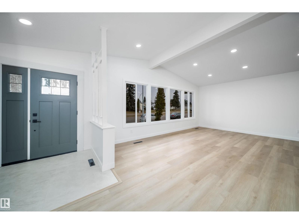
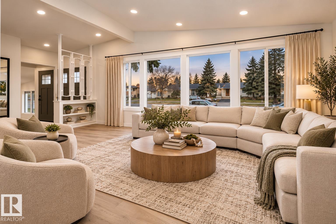
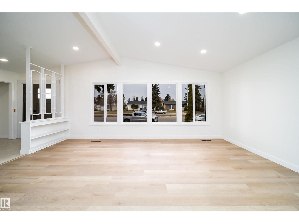
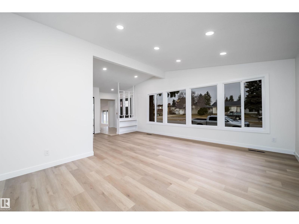
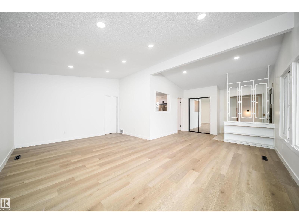
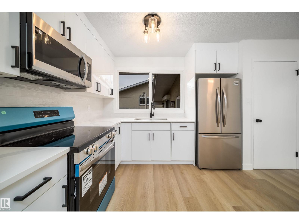
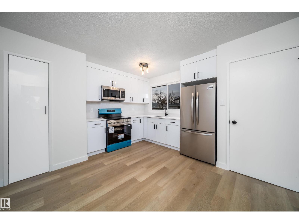
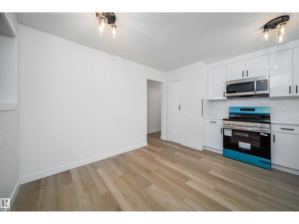
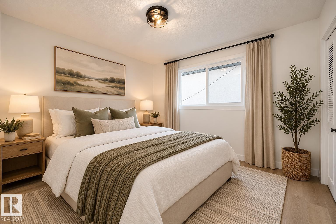
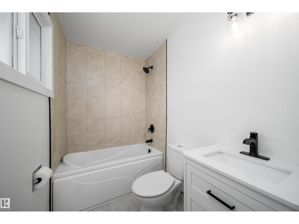
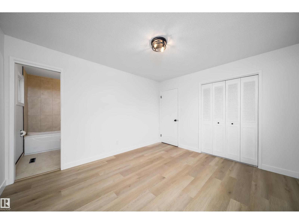
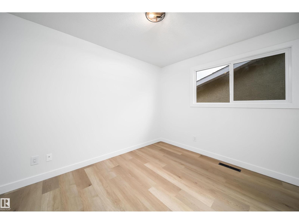
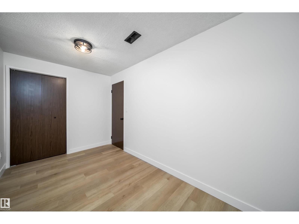
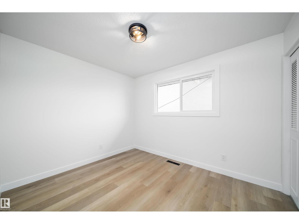
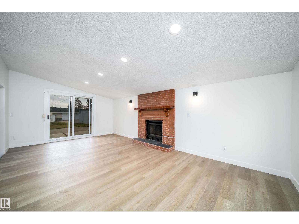
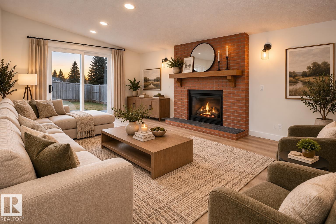
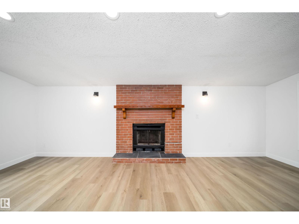
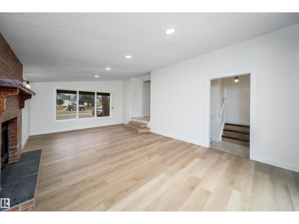
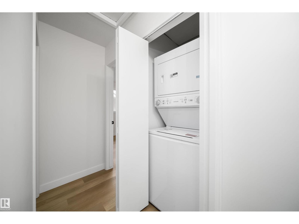
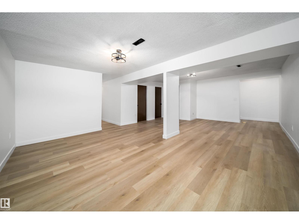
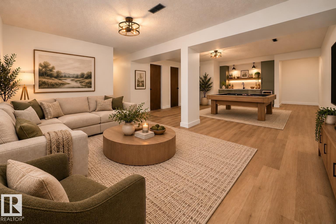
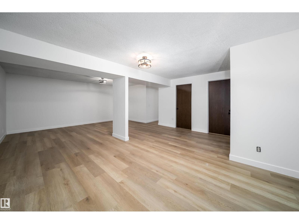
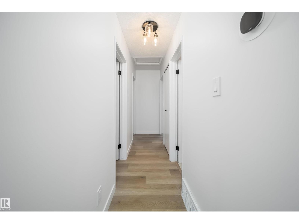
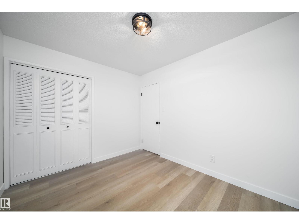
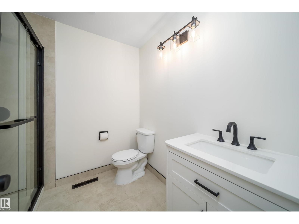
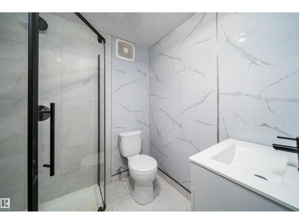
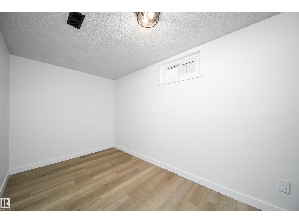
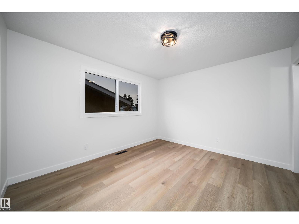
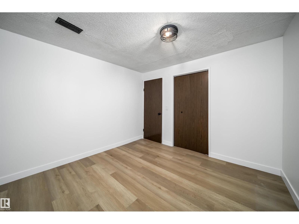
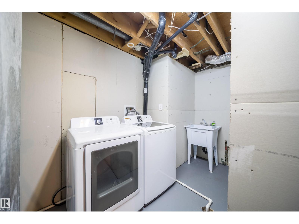
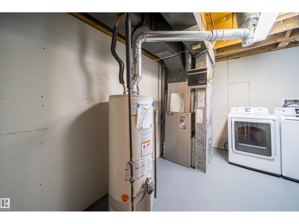
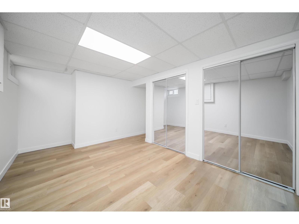
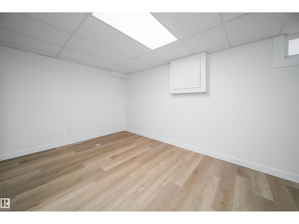
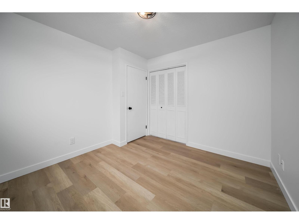
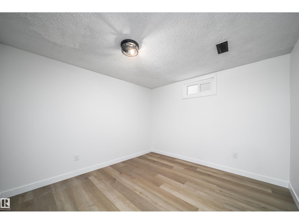
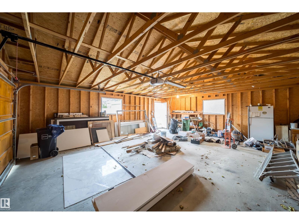
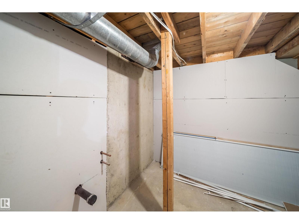
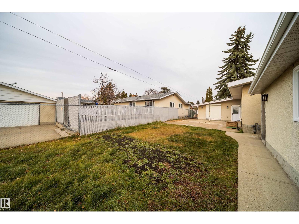
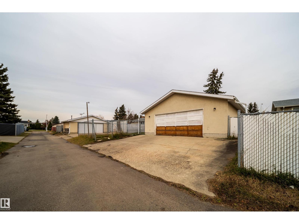
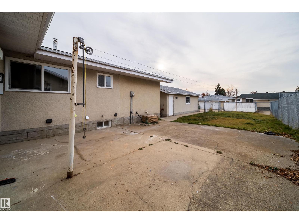
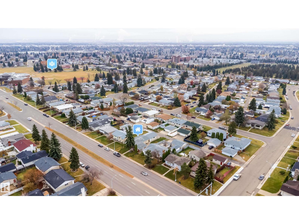
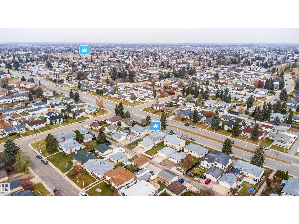
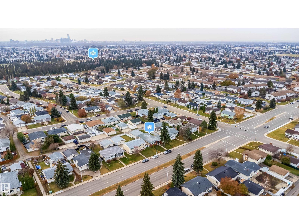
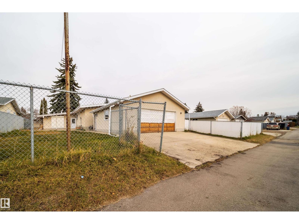
Welcome to this beautifully renovated 6-bedroom bungalow offering the perfect combination of space, style, and functionality! Step inside to a bright, spacious living room featuring stunning vaulted ceilings that create an open and airy feel. The beautifully New kitchen is filled with natural light, perfect for everyday living and entertaining. Relax in the cozy sunken family room complete with a fireplace, ideal for family gatherings. With 6 bedrooms, this home offers incredible flexibility for large or growing families, including excellent potential for a mother-in-law suite or multigenerational living. Convenient laundry facilities on both the main and lower levels add extra functionality. Additional highlights include new windows, a beautifully landscaped lot, and a huge oversized double detached garage. Ideally located close to schools, parks, and everyday amenities. This move-in-ready home offers exceptional space, comfort, and versatility. A must-see! (id:51989)
Features of 7807 144 Av Nw
- MLS® Number E4514571
- Price $459,000
- Bedrooms: 6
- Bathrooms: 3
- Square Footage: 1582 sqft
- Property Type: House
- Neigbourhood: Kildare
- Amenities Near By Playground, Public Transit, Schools, Shopping
- Features See Remarks, Lane
Buildings
| Bathroom Total | 3 | Bedrooms Total | 6 |
| Appliances | Dishwasher, Garage Door Opener Remote(s), Garage Door Opener, Microwave Range Hood Combo, Refrigerator, Stove, Dryer, Two Washers | Architectural Style | Bungalow |
| Basement Development | Finished | Basement Type | Full (finished) |
| Constructed Date | 1968 | Construction Style Attachment | Detached |
| Heating Type | Forced Air | Stories Total | 1 |
| Size Interior | 1582 Sqft | Type | House |
Parking
| Detached Garage |
Land
| Acreage | No | Fence Type | Fence |
| Land Amenities | Playground, Public Transit, Schools, Shopping | Size Irregular | 624.26 |
| Size Total | 624.26 M2 | Size Total Text | 624.26 M2 |
Rooms
| Level | Type | Length | Width | Dimensions |
|---|---|---|---|---|
| Basement | Bedroom 4 | 4 m | 4.93 m | 4 m x 4.93 m |
| Basement | Bedroom 5 | 2.19 m | 3.97 m | 2.19 m x 3.97 m |
| Basement | Bedroom 6 | 3.19 m | 3.37 m | 3.19 m x 3.37 m |
| Main Level | Living Room | 6.99 m | 3.52 m | 6.99 m x 3.52 m |
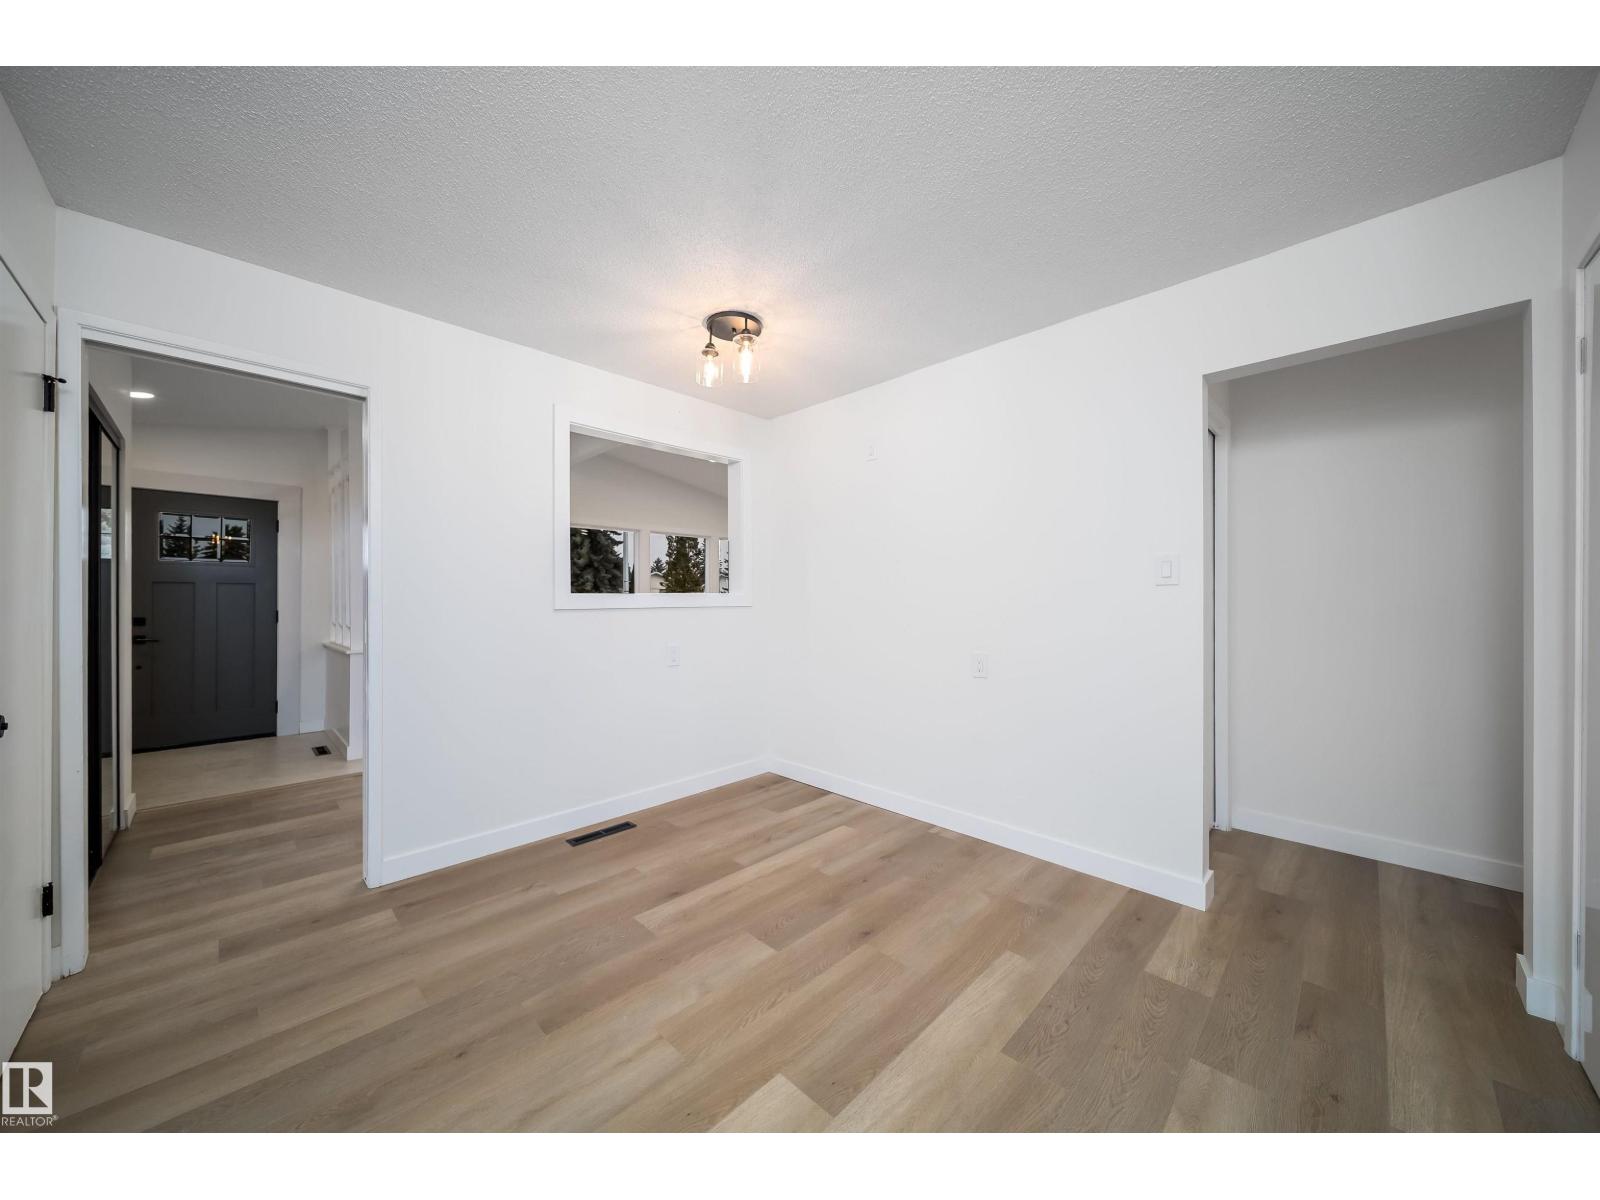
| Main Level | Dining Room | 3.87 m | 2.36 m | 3.87 m x 2.36 m |
| Main Level | Kitchen | 3.73 m | 4.03 m | 3.73 m x 4.03 m |
| Main Level | Family Room | 3.58 m | 6.59 m | 3.58 m x 6.59 m |
| Main Level | Primary Bedroom | 3.74 m | 3.37 m | 3.74 m x 3.37 m |
| Main Level | Bedroom 2 | 3.14 m | 3.37 m | 3.14 m x 3.37 m |
| Main Level | Bedroom 3 | 2.8 m | 3.42 m | 2.8 m x 3.42 m |
Agents and Offices
- Erica Ammar
- Office: Royal LePage Arteam Realty