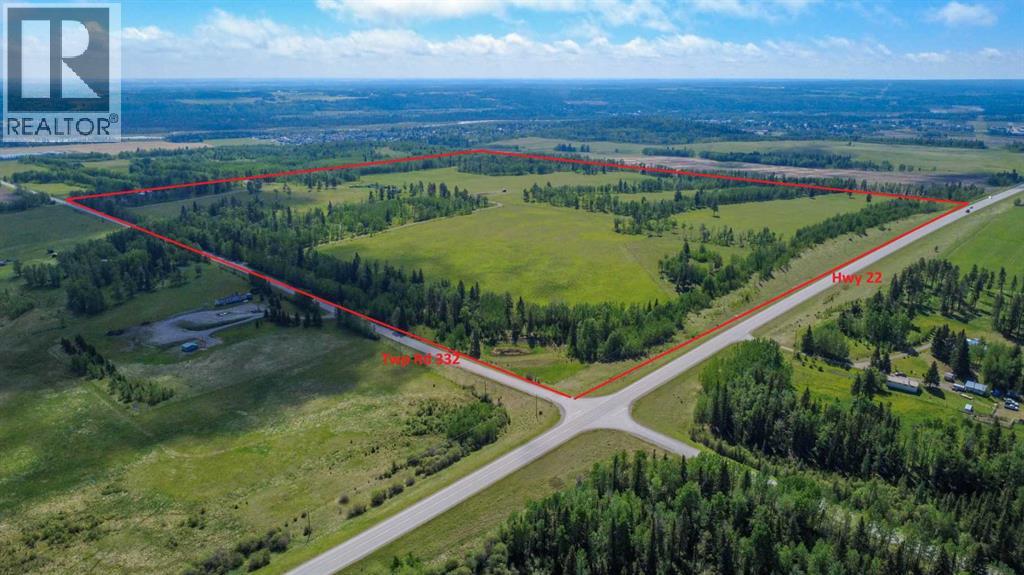
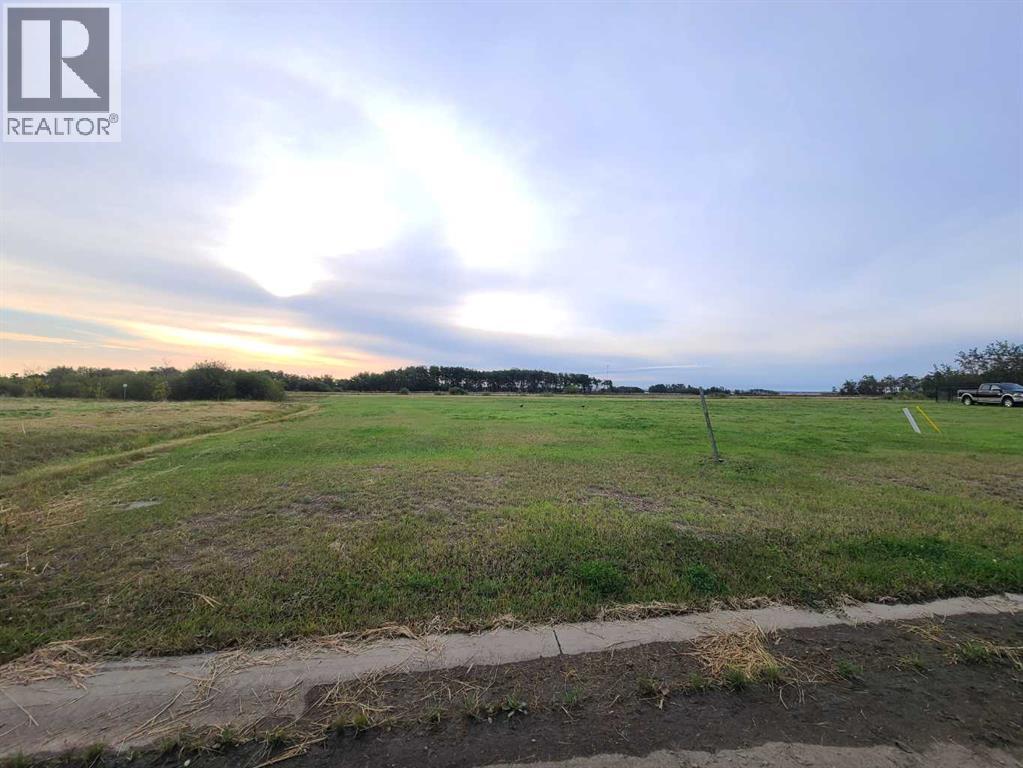
Discover the untouched beauty of Sundre, a thriving small-town community with endless potential for developers, builders, and investors. This picturesque quarter section is part of the proposed Sundre Hills Area Structure Plan and offers the opportunity to be an integral part of the vision for this rural Alberta area. Sundre is ripe with potential, with a diverse economy that spreads across numerous sectors: Agriculture: Sundre's fertile lands allow farmers to produce a variety of crops, including grains, vegetables, and fruits. The rich soil and favourable climate make Sundre an ideal location for agricultural ventures. Forestry: Nestled amidst stunning forests, the abundance of timber resources provides endless possibilities for sustainable logging and lumber production. Oil & Gas: Sundre sits atop a wealth of natural resources, including oil and gas reserves. The energy sector has played a significant role in the town's economic growth and has expanding opportunities for exploration and development. Aggregate: Sundre is also known for its abundant aggregate resources. The extraction and processing of sand, gravel, and other aggregates contribute significantly to the local economy with strong demand for these essential materials. Health Services: Sundre is equipped with modern healthcare facilities, making it a hub for health services in the region. The demand for quality healthcare continues to grow, and the Town is proactively planning to meet the future needs of residents for the local and surrounding areas. Tourism: Sundre's breathtaking beauty and proximity to nature make it a popular tourist destination. Outdoor enthusiasts flock to the area for activities like golfing, cycling, hiking, fishing, canoeing, kayaking, camping, equestrian, OHV trails, cross country skiing and wildlife watching. Don't miss out on this 151.44-acre ground floor opportunity to be a part of the future. (Westerly 80 acres is designated for commercial zoning in the ASP and Draft Munici pal Development Plan and is available for purchase separately, pending subdivision approval from the Town. Reference A2343478). Seller is open to creative financing - Have your favourite realtor reach out for more information! (id:51989)
Coldwell Banker Lifestyle Greater Calgary Real Estate
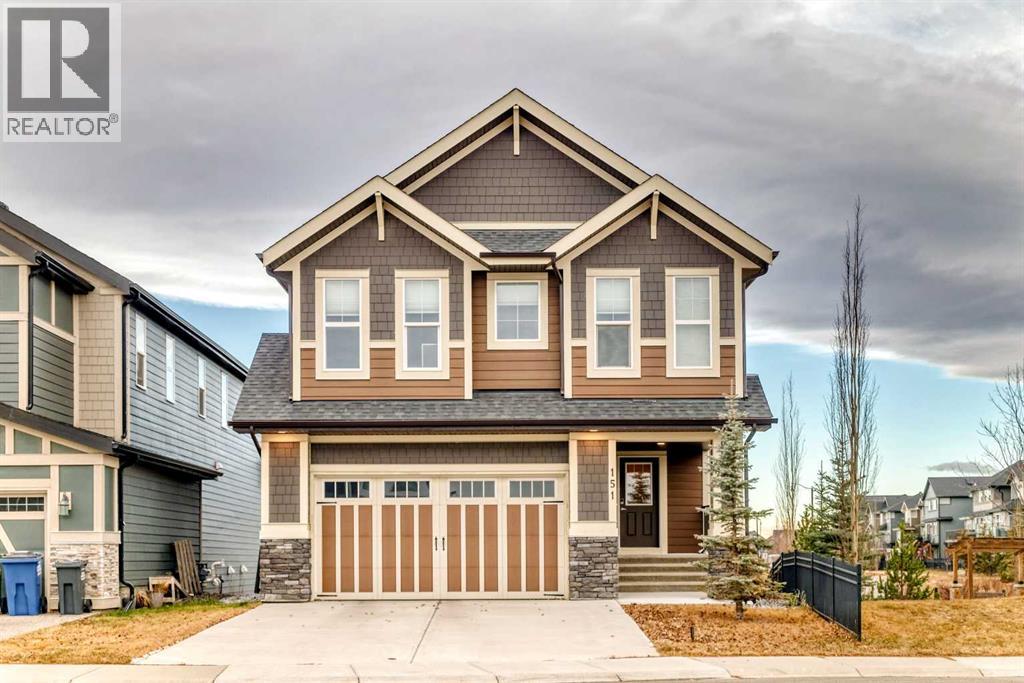
Welcome to 151 Sundown Way, a beautifully finished 5 bedroom family home in the highly sought-after community of Sunset Ridge. Backing onto open space with no neighbor on one side, this property offers a rare level of privacy while still being surrounded by Cochrane’s stunning natural scenery. Step inside to an inviting main floor with 9-ft ceilings, engineered hardwood, half bath and a bright, open layout. The upgraded kitchen features sleek quartz countertops, large pantry, premium cabinetry, and a spacious island—perfect for family gatherings and entertaining. Large deck odd dining room. Upstairs, you’ll find 4 generous bedrooms and a thoughtfully designed layout that gives every family member their own space. Bonus room on the upper level perfect for movie nights. Upper floor laundry room with access to the primary bedroom walk-in closet. The fully finished walk-out basement extends your living area and creates endless possibilities: a recreation space, guest suite, home office, or private hideaway. Additional bedroom and full bathroom complete the lower floor. With direct access to the west-facing backyard, you can enjoy golden-hour evenings, outdoor dining, and uninterrupted sunset views. With over 2,260 sq. ft. of carefully crafted living space, this home delivers comfort, functionality, and style. Double attached garage and two parking spots on the pad in front. Hardy board siding. Located in family-friendly Sunset Ridge, you’re steps from walking paths, Ranchlands k-8 school, parks, and convenient commuter routes—making daily life as easy as it is enjoyable. This is a rare opportunity to own a move-in-ready home in one of Cochrane’s most desirable communities. (id:51989)
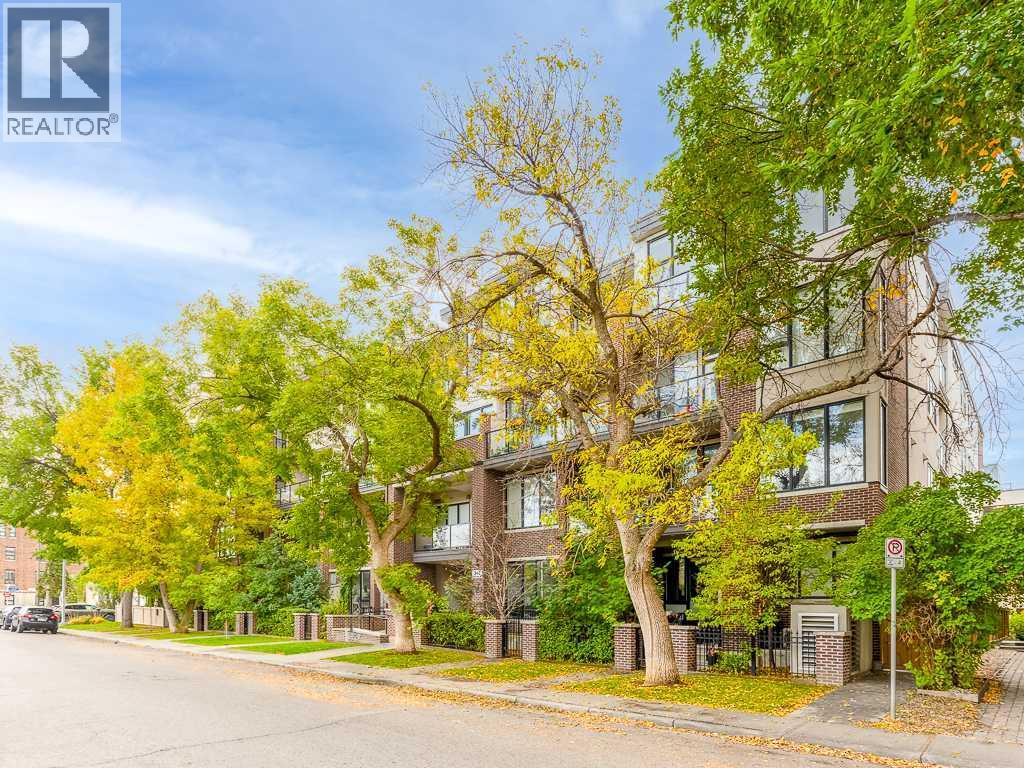
Located in the heart of Mission, this stylish 2-bedroom, 1.5-bathroom condo offers impressive downtown skyline views and an unbeatable inner-city lifestyle. This home is an excellent opportunity for first-time buyers, professionals, or investors looking to enjoy one of Calgary’s most vibrant communities. The functional layout offers comfortable living and dining areas, two well-sized bedrooms, and two bathrooms. Step out onto the private balcony and take in the downtown skyline, adding a standout feature to this third-floor unit. Step outside and enjoy everything Mission has to offer, with some of Calgary’s most popular restaurants, cafés, and bars nearby, including Carino and Blowers & Grafton, along with the shops and amenities of 4th Street. With 17th Avenue, the Elbow River pathways, and downtown all within easy reach, this location offers the perfect blend of convenience and inner-city lifestyle. Whether you're looking for a home that puts you close to everything or a well-located investment property, this Mission condo is a fantastic opportunity in one of Calgary’s most desirable neighbourhoods. (id:51989)
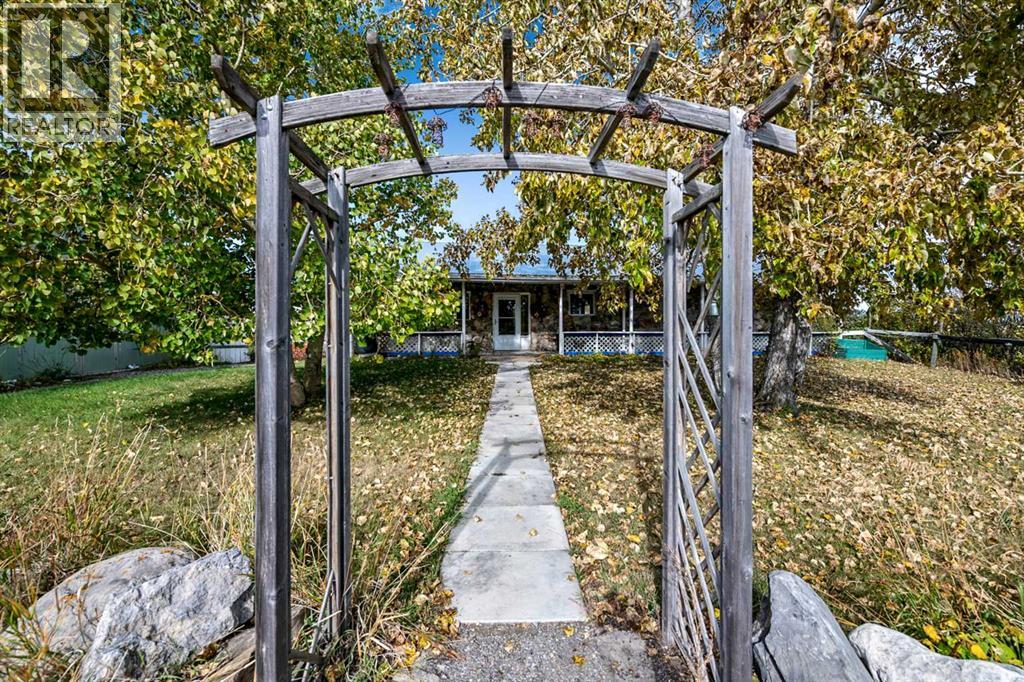
Back on market 4 acres with a cute 1450 sq ft bunglaw located out west on the Bar U Trail ! Close to the mountains ,bordering the river , you have a sweet ICF home with shop and some beautiful land with other option for a recreational property !!! Home is a custom built home by owner . This Rancher bungalow has a covered deck at the back for your morning coffee and a large deck out the front to enjoy the awesome views. This home has 3 bedrooms and 2 bathrooms. A walk out basement but which works well with the location of the home . This homes construction is built with ICF basement and walls, then stone exterior.. Plenty of windows to enjoy your country life and seclusion with a few nice mature trees for privacy. Property is fenced and will be great to bring a couple of horses along or any great hobby ideas . Cute little shelter and barn combo is included plus a storage shed. Circular drive is handy for the truck and horse trailers, and for parking . The 30 X 40 shop is ready for you Insulated and with a mezzanine that was used for a wood working area, makes for a huge amount of space. Tall walls to accommodate a semi or a lift for your hobbies ! Land is gorgeous and good opportunities are available !! Paved right to the driveway so bring the muscle car, the motor bike or your nice new pickup . This property is exceptional with the river access. Walk down to the river on your property and enjoy picnics, gatherings, just solitude itself !! Right there on YOUR property !! Beautiful spot for all to enjoy !!! (id:51989)
Click brochure link for more details** RARE BOW RIVERFRONT LIVING IN WEST MITFORD. Welcome to 52 West Mitford Crescent — an exceptional family home in a truly rare setting, positioned above the Bow River with approximately 180-degree views across the river valley and toward Jumping Pound Creek. This established location combines mature surroundings, direct pathway access and remarkable river views from virtually every river-facing window. Offering approximately 2,346 sq. ft. above grade plus a fully developed walkout, the home features an exceptionally versatile layout with UP TO 7 BEDROOMS AND 5 BATHROOMS, INCLUDING 3 FULL AND 2 HALF BATHS. The upper level offers 4 BEDROOMS, including a fully finished and legal above-garage bedroom. The main floor provides an additional bedroom currently used as an EXECUTIVE RIVER-VIEW OFFICE, while the walkout level includes 2 more bedrooms, one with its own ensuite, making it particularly well suited to older children, guests, extended family or multi-generational living. At the heart of the home is a spectacular open living area with SOARING CEILINGS, EXPANSIVE RIVER-FACING WINDOWS AND A DRAMATIC STONE WOOD-BURNING FIREPLACE. The newly completed 2026 kitchen features a substantial central island, extensive cabinetry and contemporary finishes, all opening naturally into the main living and entertaining spaces. Step onto the NEW SOUTH-FACING RIVER-VIEW DECK and the significance of this location becomes immediately apparent. The elevated position provides expansive, unobstructed views across the Bow River corridor, pathway system, mature trees and surrounding valley, with no homes interrupting the outlook. The fully developed walkout adds substantial living space, two bedrooms, an ensuite plus additional powder room, and direct backyard access. Recent improvements include the NEW 2026 KITCHEN, COMPLETE REMOVAL AND REPLACEMENT OF POLY-B PLUMBING, NEW ROOF, HIGH-EFFICIENCY HOT-WATER TANK, NEW RIVER-VIEW DECK, WOOD-BURNING FIREPLACE, UPDATED LIGHTING AND FRESH INTERIOR PAINT. The double attached garage features a resurfaced Shark epoxy floor, built-in shelving and dedicated bike and ski/snowboard storage. Direct access to Cochrane's extensive BOW RIVER PATHWAY SYSTEM puts walking, running, cycling and nature literally outside your door, while schools, shopping and everyday amenities remain only minutes away. What makes 52 West Mitford Crescent so difficult to replicate is the combination — SOUTH-FACING BOW RIVER POSITION, UNOBSTRUCTED PANORAMIC VIEWS, MORE THAN 2,400 SQ. FT. ABOVE GRADE, 7-BEDROOM FLEXIBILITY, FULLY DEVELOPED WALKOUT AND EXTENSIVE RECENT UPDATING, all within one of Cochrane's established river communities. (id:51989)
BUILDERS, INVESTORS & DEVELOPERS ALERT! Rare development opportunity in highly desirable Belgravia! This impressive 66' x 139' corner lot has already been subdivided into TWO LOTS, offering exceptional flexibility for future development. Build your dream home, build two separate homes, hold for investment, or explore the potential for multi-family development, subject to City approvals and applicable zoning regulations. Located in one of Edmonton's most sought-after neighbourhoods, within walking distance to the University of Alberta, University of Alberta Hospital, Cross Cancer Institute, McKernan-Belgravia LRT Station, and the beautiful River Valley. Enjoy quick access to downtown, Whyte Avenue, schools, parks, shopping, and everyday amenities. Whether you build now or hold for future appreciation, this offering provides rare upside in a proven location. A rare offering in a prime location. An outstanding opportunity to secure a prime corner property in an unbeatable location! (id:51989)
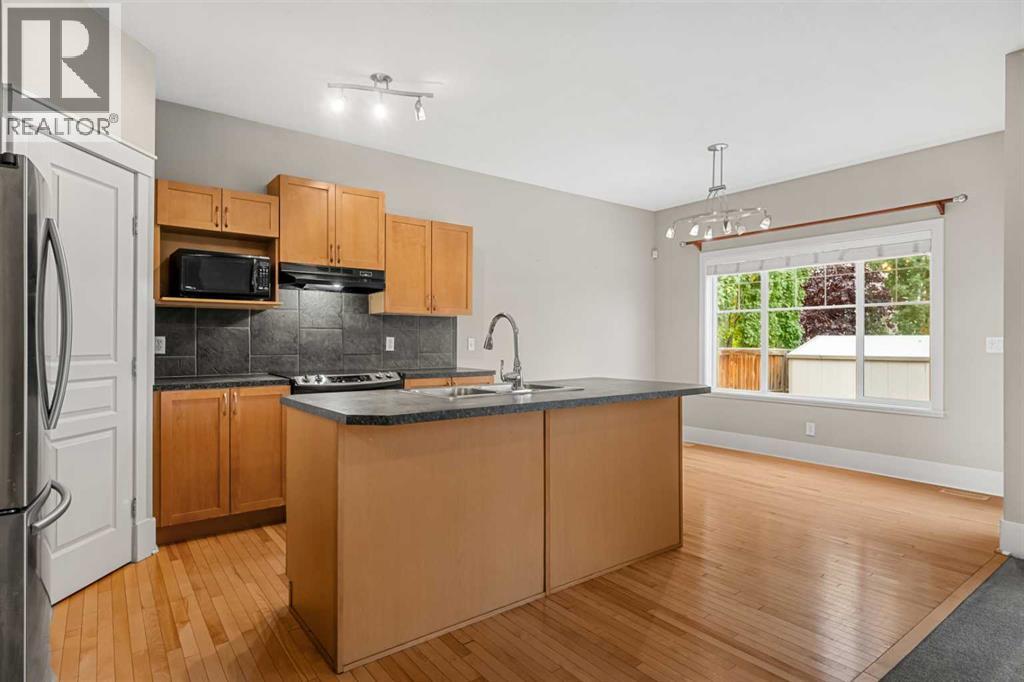
Welcome to Willow Glen in College Park! This well-maintained end-unit townhouse offers a great layout, plenty of space, and the added privacy of sharing only one wall.The main floor features a bright, open-concept kitchen, dining and living area, perfect for everyday living and entertaining. The kitchen is finished with stainless steel appliances, a stylish backsplash and a sit-up island, while a convenient 2-piece bathroom completes the main level.Upstairs you’ll find two generously sized bedrooms, including a spacious primary suite with a walk-in closet and private 3-piece ensuite. A full 4-piece bathroom and upper-level laundry add extra convenience.The finished basement provides even more living space with a large family room that could also be used as an additional bedroom, along with another 3-piece bathroom.Outside, enjoy your own patio area, plus the convenience of an attached single garage. With central air conditioning, a desirable end-unit location and a home that’s been kept in great shape, this Willow Glen townhouse is move-in ready and easy to love! (id:51989)
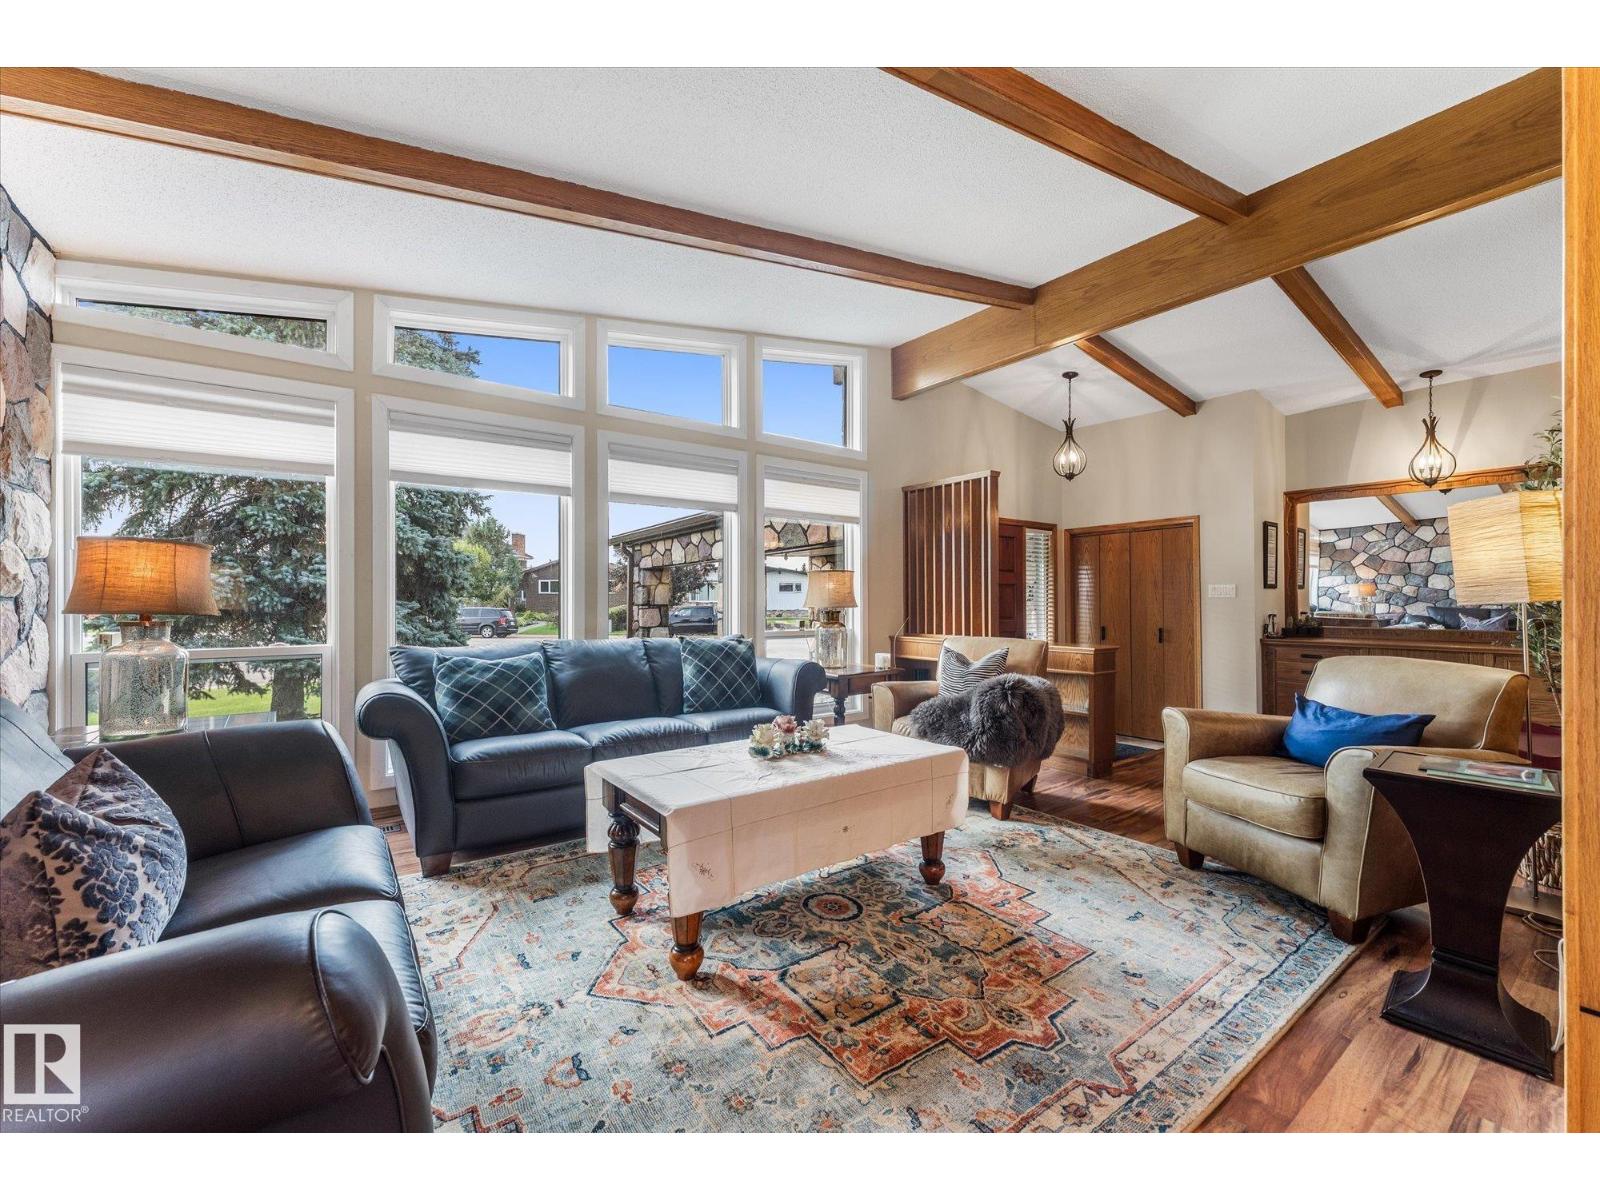
WARM, REFINED & DISTINCTIVELY MID-CENTURY MODERN. Set on a generous 53' x 100' corner lot in sought-after Collingwood, this beautifully maintained 1959 four-level split offers 3 bedrooms + den and 2 full renovated baths for a total of 2,478 sq. ft. thoughtfully designed living space with an exceptional blend of character and contemporary comfort. Original hardwood flooring in remarkable condition, original doors and millwork, and a naturally flowing main floor celebrate the home’s architectural heritage while creating an inviting setting for modern living. The custom oak kitchen features ceiling-height cabinetry, an island, sleek black stainless-steel appliances and abundant workspace, making it as practical as it is handsome. The expansive living room is anchored by a wood-burning fireplace and custom built-ins, while the adjoining dining room comfortably accommodates larger gatherings and opens through sliding doors to a private deck, interlocking stone patio and a beautifully landscaped backyard. A mature flowering crabapple provides a spectacular seasonal focal point. Upstairs, two generous bedrooms showcase more of the home’s original hardwood flooring and share a beautifully renovated four-piece bath with carefully planned cabinetry, stone counter-top, Toto toilet and a glass-enclosed Toto tub. The third level introduces a spacious third bedroom with parquet flooring and dual closets, along with a contemporary walk-out mudroom/laundry room featuring lots of practical cabinetry, two storage closets, long and deep counter space and a stand-up freezer. A second fully renovated three-piece bath with rich cabinetry, Toto toilet, stone counter-top and a walk-in shower with built-in bench serves this level. Want to unwind? The lower living areas offer an impressive media room complete with projector, 102" screen and integrated surround sound, creating an exceptional space for movie nights or entertaining. A second gas fireplace with substantial mantel, wet bar, bar fridge and built-in shelving adds warmth and versatility. The adjacent den, with two windows, provides an inviting home office or could easily be converted to a fourth bedroom. A bright rear sunroom offers the perfect transition space for outdoor gear, footwear or the family dog, while the utility room and crawl space provide excellent storage options. Central vacuum, additional built-in storage and a workbench add further practicality. The oversized double detached garage (20 x 24, insulated) as well as a concrete R.V. pad escalate this exceptionally well-considered home which is ideally located just steps from shopping, transit and excellent schools. This is a rare opportunity to own a character-rich Collingwood home with space, style and enduring appeal. (id:51989)
Welcome to this stunning mid-century modern bungalow offering over 4,100 sq. ft. of fully developed living space! This bright and versatile home is perfect for multigenerational living and features 3 bedrooms and 1.5 bathrooms on the main floor, with convenient main-floor laundry. The fully developed basement offers 4 additional bedrooms, a full bathroom and kitchenette, ideal for a large family, guests or extended living. Enjoy an oversized heated garage, RV parking and plenty of outdoor convenience with a gas BBQ hookup. Recent and valuable upgrades include new A/C, torch-on shingles, two new furnaces and two hot water tanks. A top-of-the-line sump pump with sewer ejector system. Custom blinds and abundant natural light add comfort and style throughout. With an exceptional amount of living space and a highly functional layout, this home offers incredible flexibility for today’s lifestyle. This home is in mint condition and exudes pride of ownership! (id:51989)
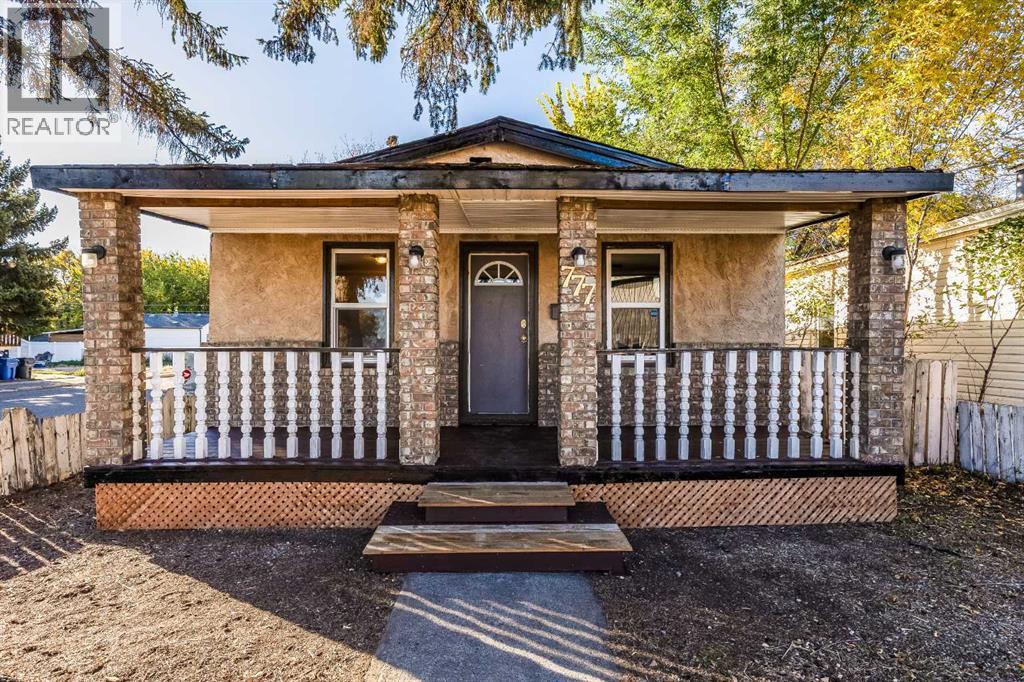
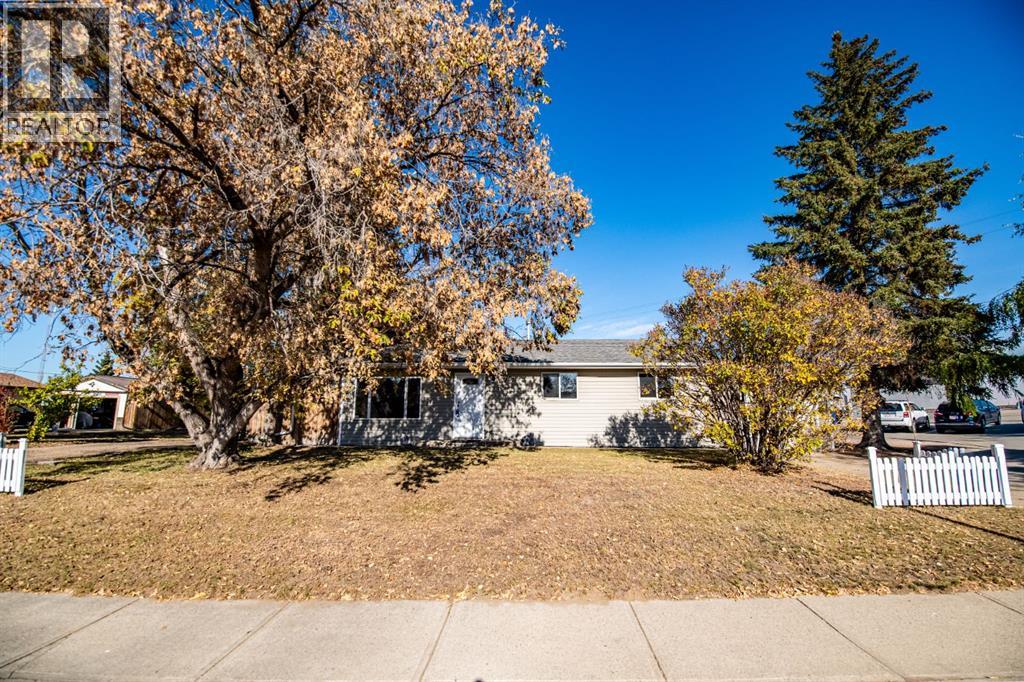
Come check out this 724 sq. ft. bungalow featuring 2 bedrooms and 1 bathroom, along with a front porch, back deck, and large backyard. Situated on a beautiful, tree-lined corner lot, the home includes updated flooring and paint, vinyl windows, updated bathroom fixtures, and an updated kitchen with a full appliance package. A dedicated laundry area with washer and dryer is also included, and the hot water tank was replaced in 2018. The layout provides practical living space with a good-sized yard and outdoor areas. The property is located close to public transit and the downtown area, with convenient access to nearby amenities, services and restaurants. A great opportunity to own your home, or add to your investment portfolio. Reach out today! (id:51989)
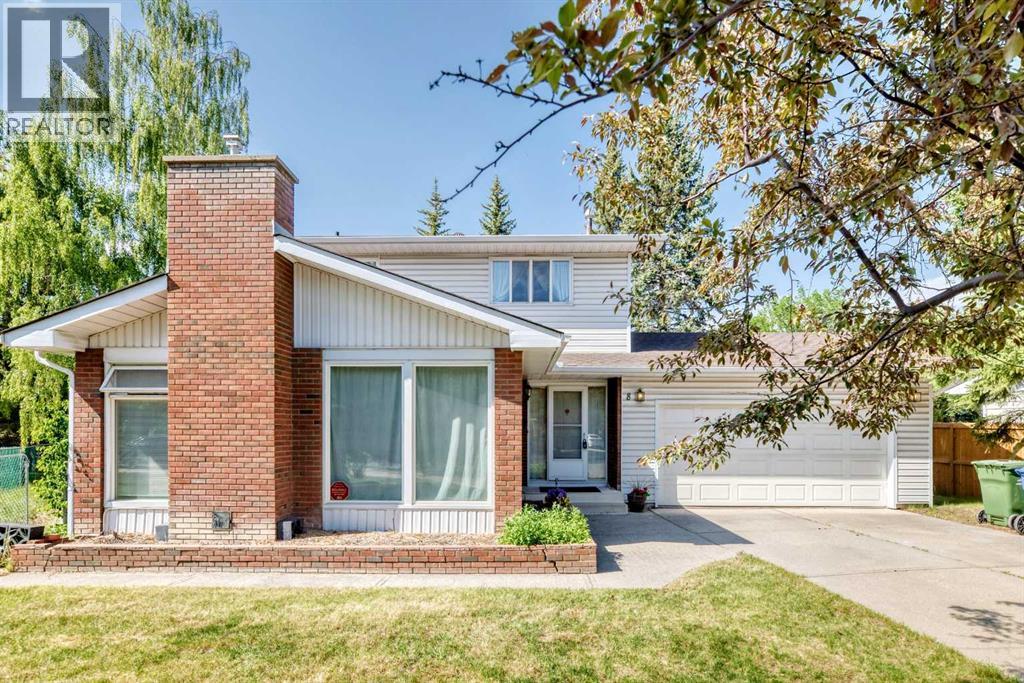
Location, Comfort, and Future development Potential!!! Welcome to this beautifully Two-story home sitting in the heart of the highly sought-after community of Varsity. Situated on a quiet Close with a huge Pie Lot, this property is just minutes away from Market Mall, the University of Calgary, Alberta Children’s Hospital, Foothills Medical Centre, LRT, Also parks, and everyday amenities just steps away. Inside, the home offers over 2500 sq.ft. of developed living space with a spacious and functional layout designed for both everyday living and entertaining. The main floor is bright and welcoming, It has a beautiful kitchen, a gorgeous living room, and a formal dining room, and a flexible area for a home office. While the upstairs it offers 4 bedrooms and two baths. Each bedroom has its closet space. The master bedroom has a big walk in closet and ensuite. The fully developed lower level provides generous additional living space for a growing family needs. A gardener’s dream on this beautifully private lot with lots of mature trees. It also has a backyard patio and a large storage shed. This is a rare opportunity to own a beautifully home on a substantial lot in one of Calgary’s most desirable Varsity communities. (id:51989)
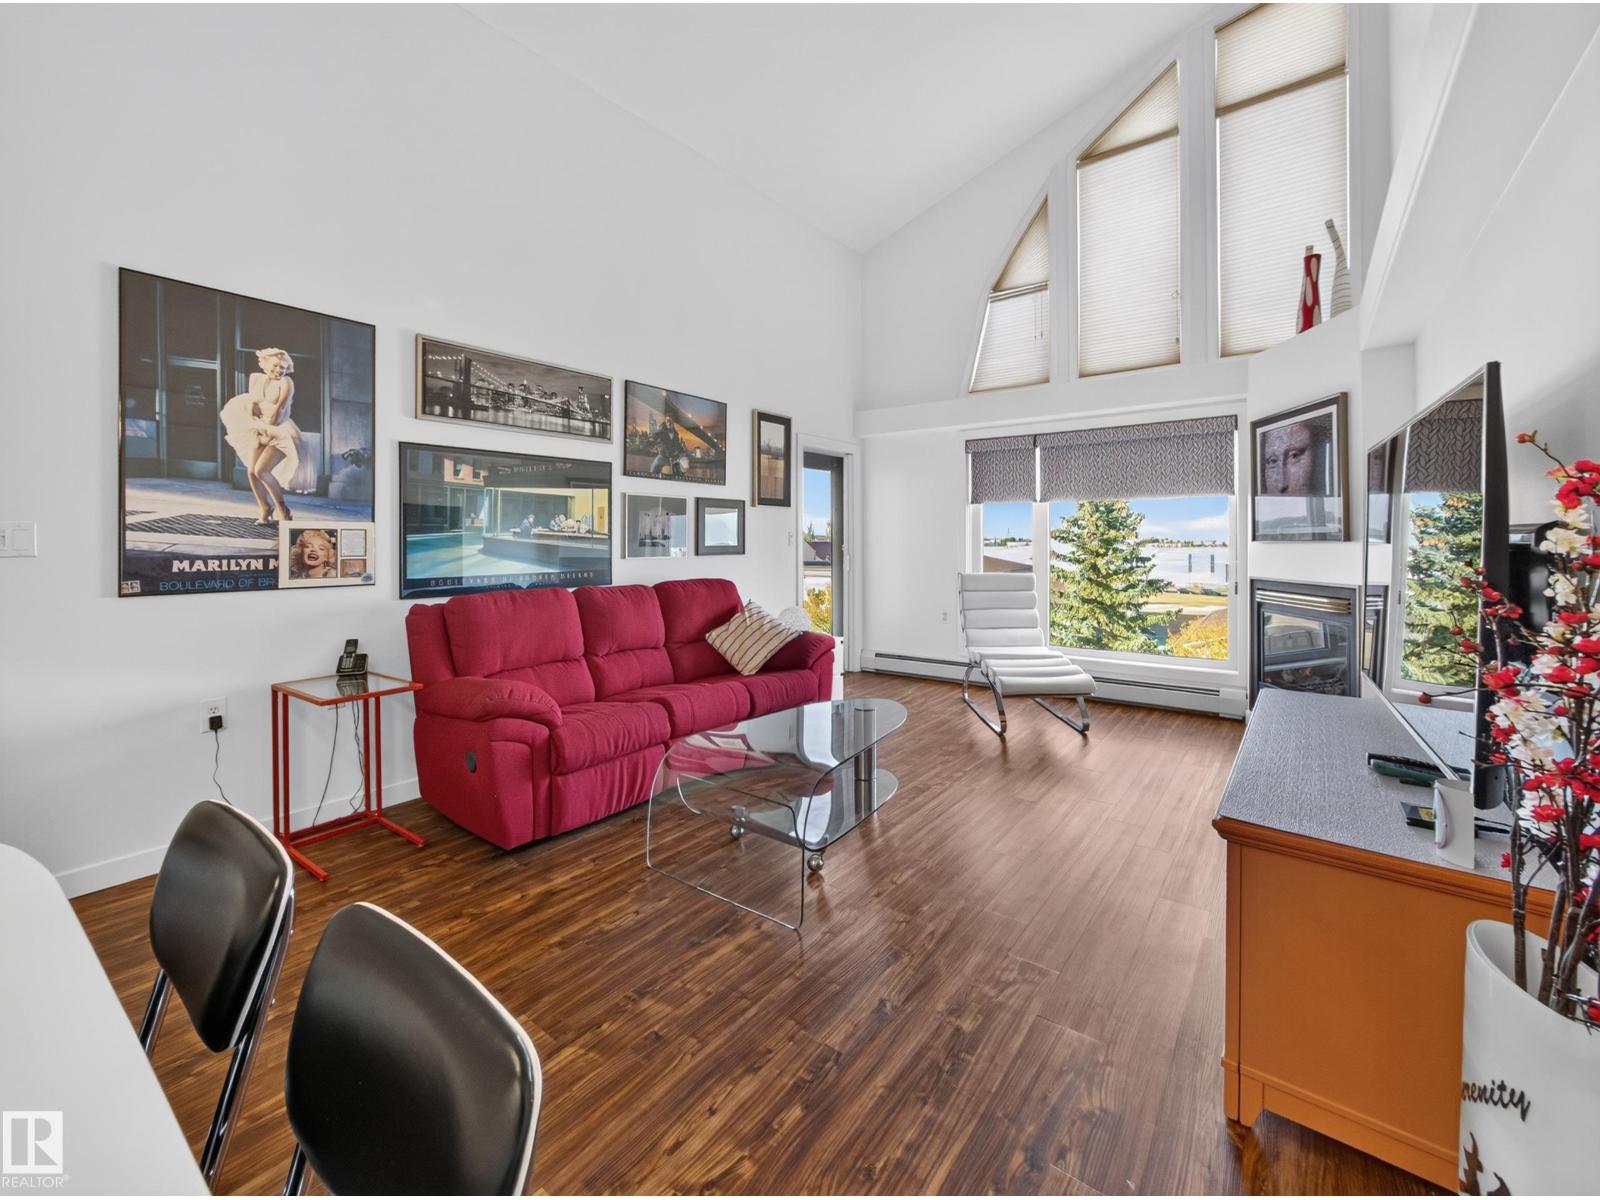
~!WELCOME HOME!~ Arguably one of the BEST LOCATIONS in the SIERRA'S OF SHERWOOD! This UNIQUE TOP-FLOOR 2 BEDROOM, 2 BATHROOM unit enjoys incredible SOUTH/SOUTHWEST EXPOSURE, loads of natural light and DRAMATIC VAULTED CEILINGS that soar to heights rarely seen in the complex. The bright open-concept layout features a BEAUTIFULLY UPDATED KITCHEN with a large island, plenty of cabinetry and great connection to the living and dining spaces, plus UPGRADED FLOORING throughout. The versatile den includes a MURPHY BED, making it perfect for guests, an office or both. The spacious primary bedroom is complemented by two full bathrooms, including a WALK-IN SHOWER, plus AIR CONDITIONING for year-round comfort. Heated underground parking and a LARGE STORAGE LOCKER add everyday convenience. This well-maintained 55+ building has also recently undergone a MAJOR COMMON-AREA REFRESH with extensive upgrades throughout. Enjoy a POOL, HOT TUB, FITNESS ROOM, CAR WASH, BILLIARDS, DARTS, CRAFT ROOM and more. TOP FLOOR + SUNSHINE (id:51989)
Here is a charming home that blends old-school character with modern updates. Conveniently located just a couple of blocks from Main Street and only a short distance from grocery stores and other amenities, this property offers both comfort and convenience.Over the years, the home has seen numerous updates, including newer windows, siding, shingles, sewer lines, a hot water tank, and a furnace, giving you peace of mind for years to come.Step inside through the cozy enclosed front porch, which offers plenty of room for coats, boots, and outdoor gear. From there, you'll enter the kitchen, featuring ample cupboard and counter space along with a cozy breakfast nook. The adjoining living room is warm and inviting, complete with hardwood flooring and a large window that fills the space with natural light.Conveniently located across from the living room is the main-floor laundry area, which also offers generous storage with large closets. Upstairs, you'll find two comfortable bedrooms and an updated 3-piece bathroom featuring a beautifully tiled walk-in shower.Outside, you'll appreciate the spacious backyard, which is partially fenced and could easily be fully enclosed with minimal effort. The deck, with a partially covered section, allows you to relax and entertain outdoors rain or shine. A single detached garage provides excellent space for a workshop or additional storage and is also suitable for a smaller vehicle.Whether you're looking for your first home, an investment property, or a place to downsize, this charming home may be worth a look. (id:51989)
Discover an exceptional opportunity within Mountainview, Okotoks, presented by this beautifully crafted 2-storey detached house offering 2060 square feet above grade and an expansive 800 square feet below grade, with rough-in for future bath, providing versatile living space for your family. With three bedrooms on the upper level, including a lavish master suite featuring both a five-piece ensuite with dual sinks, large soaker tub & oversized shower, and huge walk-in closet, this home is designed for comfort and style. Both additional bedrooms are good sizes and there is a wonderful bonus room separating the primary bedroom from the others. One bedroom has a small chalkboard accent wall and led lights. The full bathroom is large and very functional. The upstairs laundry room is amazing, almost making laundry fun! Samsung SmartThings Washer & Dryer were purchased in 2024. Completing this room is a custom made wood counter for folding laundry. There are also two extra closets on the upper level to hold linen and games, etc. The main level includes an inviting kitchen island which anchors the open kitchen, complemented by granite countertops, and ample space for everyday meals. Eating area is large, bright and has access to the back deck. The living room is warm, has huge windows and is the very first sight you see when entering through the front door where there is lots of space and a large closet. Imagine relaxing evenings within the living room, warmed by the gas fireplace, while enjoying natural light streaming through the windows. Completing the main level is a great mud room (entry from the garage) for all those shoes/boots and jackets, plus a half bath. The backyard is landscaped and includes a large deck (14'3"x15'1"), an area for a fire pit (current use) or a trampoline, pool (past uses), or whatever you desire. There is also a dog run beside the home. Hardwood flooring flows throughout the main level, alongside ceramic tile accents, while carpet adds warmth to the bedrooms above. Enjoy year-round comfort thanks to central air conditioning. A double attached garage offers secure parking, complete with a workbench & wooden shelving, while the unfinished basement provides endless possibilities for future customization. Conveniently situated near golf courses, parks, playgrounds, shopping, and walking/bike paths, this home provides both serenity and accessibility within Okotoks’ vibrant community. The new Good Shepherd School is currently being built in D'Arcy which borders this area. School buses pick up at the traffic circle for other applicable schools. This is a great location with everything you could desire. Come view today! (id:51989)
This home is awaiting for you, situated in the heart of Cumberland. It offers 3 bedroom and 2 bathroom, double garage & finished basement. New roof, asphalt shingles installed in 2025. The main floor features 2 bedrooms, including a spacious master bedroom with a walk in closet. It has the 3 pc bathroom, a kitchen, w/a pantry, kitchen nook, dining area and living room. The open- concept between the kitchen and the living room, creates a warm & functional space for everyday living & entertaining. Step through the dining area onto the covered deck overlooking the fenced backyard, complete with room for gardens and flowers. The FULLY FINISHED BASEMENT features a large bedroom with walk-in closet, full bathroom, expansive recreation room, laundry and utility areas. This home is perfect for family who are looking for accessibility, space and comfort. Convenient access to Anthony Henday, All levels of schools available just minutes away. Public transportation is just few walks away.Close to all amenities. (id:51989)
Step into this beautifully designed PARK FACING half duplex in Copperhaven, where modern style meets everyday functionality. The open concept main floor features a bright great room with a striking shiplap feature wall, sleek electric fireplace, and large windows overlooking the park. A practical mudroom leads into the chef-inspired kitchen, complete with a walk-through pantry, floor-to-ceiling cabinetry, quartz countertops, and generous prep space. Upstairs you'll find a spacious bonus room, a tranquil primary suite with a spa-inspired ensuite featuring dual sinks, plus a walk-through closet connected to the laundry room with a sink. Premium upgrades include 9-foot ceilings on the main and basement levels, a gas tankless water heater, garage floor drain, double attached garage, and custom MDF shelving throughout. Walking distance to three schools (K-12), parks, trails, and amenities. October possession! Photos are from similar homes and are for illustrative purposes only. (id:51989)
Enjoy the space and privacy of acreage living on this 5.19 acre property in Lacombe County, located approximately 22 minutes from Lacombe. This property offers plenty of room to enjoy the outdoors and make the most of country living. The home was originally built in 1995 and underwent extensive renovations in 2024, bringing updated finishes and functionality throughout. The interior features an open floor plan, large windows, and a kitchen with island. The fully finished basement provides additional space that can be used to suit your needs. Outside, there is plenty of room for gardening, recreation, animals, hobbies, or simply enjoying the extra space that comes along with acreage living. The detached double garage offers additional room for vehicles, storage, equipment, or a workshop. Then to make this property the full package it has a 50" x 50" Quonset for an awesome workshop or man cave. This Quonset could also be the best "play pen" for the young family members!! Additional features include Ag zoning, partial fencing, area for a hobby farm. Located close to Lacombe for everyday conveniences while offering the space and privacy of an acreage, this property is ready for its next owners to make it their own. (id:51989)
Rare & exciting business opportunity to own & operate a new modern Dance Club or Pub in the City Center! Cold Lake is located 2.5 hrs east of Edmonton. This newly created space has a 3,500 sf main floor + a 1,250 sf mezzanine + a 700 sf Outdoor Patio. Bars, Dance Floor, Dj Booth, Coat Check, Washrooms, Janitorial room, Liquor room, office space, staff room, Managers office, storage rooms, media/security room, equipment room, glass washers, ice machines, liquor dispensing system, stereo, subs, speakers, TVs, Projectors, safes, desks, coolers, fireplaces, led signs, tables and seating is all already in place!The entire space comes nearly turn key with most everything you need to start running your business now! There is even a space attached that would make a great small kitchen. This is a rare opportunity to open a prime new business in the center of the City, with 10 Hotels & 1,000 Hotel rooms nearby. (id:51989)
Warm, inviting, & family-friendly home in sought-after Ottewell! This maintained & updated bungalow has the traditional L shaped living & dining area, which is open to the modern kitchen. Rich wood cabinets, a moveable island, and a pantry provide ample storage and workspace. There are three well-sized bedrooms on the main floor, complemented by a four-piece bath. The primary bedroom features a built-in dresser. The fully developed lower level has a large family room, a fourth bedroom with an egress window, fully updated three-piece bath & tons of dedicated storage space. It sits on a 50'x120' lot that is fully fenced, landscaped, & includes a double detached garage. The yard features a full playset, a covered & screened gazebo, a greenhouse, & a sunbathing deck. Updates include all windows, doors, baths, mechanicals, siding, insulation, kitchen, flooring, shingles, lot grading, and so much more. Ideal location just steps to schools, parks, playgrounds, shopping, recreational facilities, and more! (id:51989)
TWO ISLANDS. FOUR BEDROOMS UP. AND A KITCHEN THAT MAY END UP BEING THE ROOM EVERYONE TALKS ABOUT. This Jefferson model from Homes by Avi takes the familiar front-drive family home and gives it a much more interesting centre of gravity. At the heart of the main floor is a seriously substantial kitchen with TWO ISLANDS—one with seating, the other housing the sink—wrapped in Frostline quartz and a two-tone mix of Mocha and Carleton cabinetry. The 48" uppers climb high, while a GAS COOKTOP, BUILT-IN WALL OVEN, BUILT-IN MICROWAVE and chimney hood fan keep the working side of the kitchen streamlined.The great room gets equal attention. A 50" LINEAR ELECTRIC FIREPLACE projects into the room with a raised surround, oversized tile, mantel and full-height architectural treatment, while upgraded iron-spindle railing opens the staircase and upper hall instead of closing them behind stub walls. Upstairs, all FOUR BEDROOMS stay together around a 17'6" x 14' BONUS ROOM and dedicated laundry. The 17' x 13' master leads to a five-piece ensuite with double sinks, separate shower and a 60" x 36" soaker tub, giving the upper floor considerably more substance than the bedroom count alone suggests.Downstairs, 9' FOUNDATION WALLS, relocated mechanical equipment, laundry and bar-sink rough-ins, plus a SEPARATE SIDE ENTRY have already put thought into what this level could become later. EV-charger and solar conduit rough-ins continue that future planning. Outside, a 150 SQ. FT. CONCRETE PATIO with BBQ gas line extends the living space into the backyard.Rangeview adds plenty beyond the front door, with tree-lined pathways connecting parks throughout the community, including the accessible and inclusive play space at Mallard Grove Park. Seton and Mahogany are just minutes away for shopping, dining and everyday essentials, with South Health Campus and the YMCA close by as well. It’s an easy place to feel connected to both the neighbourhood and the city around it. If the kitchen, upper- floor layout and future-ready details are hitting the right notes, come see this one in person before someone else does. • PLEASE NOTE: Photos are of a DIFFERENT Spec Home of a similar model – fit and finish may differ. Interior selections and floorplans shown in photos. Kitchen appliances are included, and will be installed prior to possession. (id:51989)
OVERSIZED 16,081 SQ FT LOT IN PUMP HILL IN AN A+++ LOCATION. COMPLETE THE IN-PROGRESS RENOVATION OR REDEVELOP. This is a rare opportunity to take over an in-progress renovation in the heart of Pump Hill, set on an exceptional 16,081 sq. ft. (0.37-acre) lot at the end of a quiet cul-de-sac. Significant demolition, remediation, design, engineering, and exterior work has already been completed. The next owner can either continue with the more extensive proposed redesign and personalize the finishes, or take a simpler approach by rebuilding around much of the existing layout, with interior reconstruction and related rough-in work still to be completed. The home itself is anything but conventional, with dramatic floor-to-ceiling rear windows, generous vaulted and beamed ceilings, a walk-out lower level, and an expansive sunroom. It comes complete with exceptional indoor-outdoor sightlines, a private lot with mature trees and plenty of grassy space, and a sport court, all combining to create a sense of scale, openness, and architectural character that is increasingly difficult to find in Calgary. The existing home is a spacious walk-out bungalow with loft, totalling almost 2,000 sq. ft. above grade with more than 4,200 sq. ft. of total living space. The main floor has already been completely gutted and is ready for reconstruction. What’s more, over $250,000 has already been invested in the property, including asbestos remediation, demolition and disposal, new European triple-pane windows, exterior stucco work, structural and building envelope engineering, and other substantial improvements. Much of the difficult preliminary work is already complete, creating a unique opportunity for you to step in and take the project to the finish line. Situated in the mature SW estate community of Pump Hill on a quiet cul-de-sac, this property is surrounded by amenities, including Glenmore Landing Shopping Centre and the Southland Leisure Centre. South Glenmore Park and the Glenmore Reservoir Pathways are just a few mins away, offering year-round access to nature. Multiple parks, playgrounds, and schools including Nellie McLung Elementary,and John Ware Jr High are easily accessible. This location offers easy access throughout the city with close proximity to 14 St and the SW Ring Road. Inquire for additional project details or to arrange a private tour of this unique development opportunity. ** Please note that renderings and concept drawings have been AI-generated or enhanced to illustrate the proposed layout and potential of the property and are for conceptual purposes only. *VISIT MULTIMEDIA LINK FOR FULL DETAILS INCLUDING FLOORPLANS, PROPERTY VIDEO AND A VIRTUAL TOUR OF THE EXISTING HOME* (id:51989)
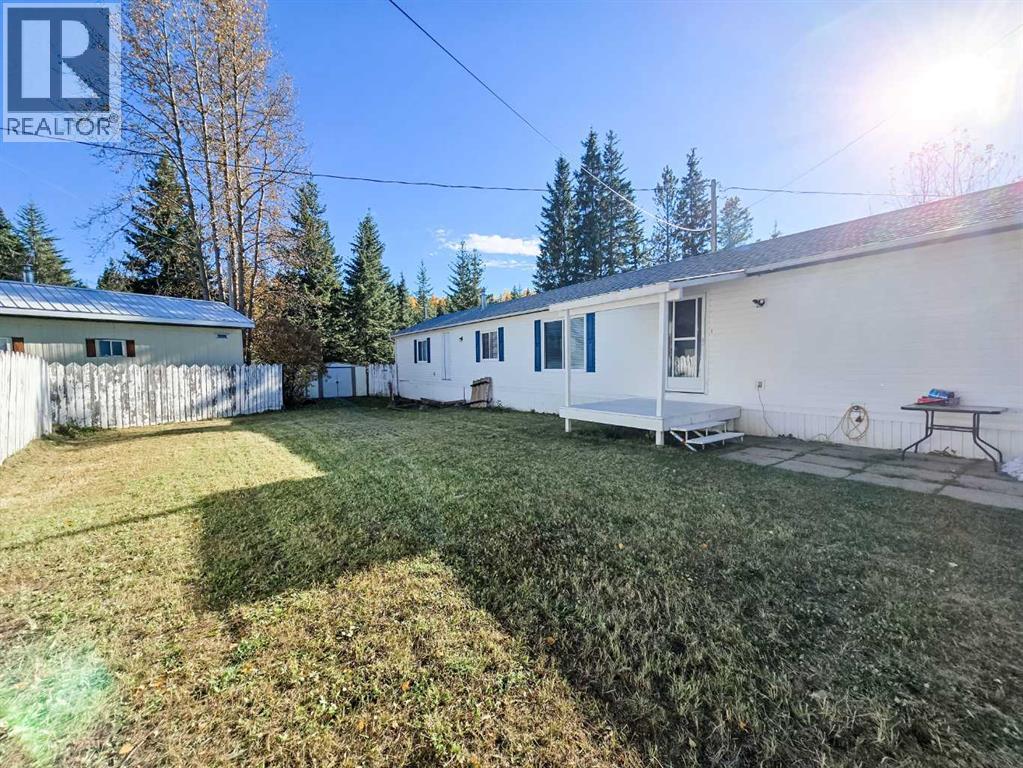
Welcome home! This well-maintained 3-bedroom, 2-bathroom modular home offers comfortable living with several recent updates. Inside, you’ll find new vinyl plank flooring throughout most of the home, along with fresh paint that gives the space a clean, refreshed feel. The functional layout provides plenty of room for the whole family, with three bedrooms and two bathrooms.Outside, enjoy the covered deck—perfect for relaxing or entertaining—along with a fenced yard offering added privacy and space to enjoy the outdoors. Recent improvements include shingles redone in 2026 and a hot water tank replaced approximately 3 years ago.With its updated interior, practical layout, and great outdoor space, this home is ready for its next owners! (id:51989)
*** OPEN HOUSE ON OCTOBER 31ST, SATURDAY AT 1:30-3:30PM*** Welcome to the desirable community of Cougar Ridge! This professionally cleaned home offers a wonderful combination of comfort, functionality, and convenience, making it an ideal choice for families looking for a welcoming home in a fantastic Calgary location. Step inside to an inviting open-concept main floor featuring 9-foot ceilings and beautiful hardwood flooring throughout the kitchen and dining area. The functional kitchen is designed for both everyday living and entertaining, offering ample maple cabinetry, sleek black appliances, a tile backsplash, and a central island with a convenient breakfast bar. The kitchen flows seamlessly into the dining area and bright living room, creating a spacious gathering space for family and guests. A cozy gas fireplace adds warmth and character to the living room, making it the perfect place to relax after a long day. Upstairs, you'll find three generously sized bedrooms, providing plenty of room for the whole family. The primary bedroom offers a comfortable retreat complete with a walk-in closet and a private 4-piece ensuite, creating a peaceful space to unwind. The additional bedrooms are well-sized and versatile, offering options for children, guests, a home office, or a hobby room. A conveniently located full bathroom completes the upper level. The full finished basement provides additional flexibility and valuable space for a recreation room, home gym, office, or additional living area. It also offers plenty of storage space to help keep the rest of the home organized and clutter-free. Outside, enjoy your fully fenced and landscaped backyard, offering a private and functional outdoor space for relaxing and entertaining. The large deck features a gas BBQ hookup, making summer gatherings and family barbecues easy and enjoyable. A storage shed provides additional space for gardening tools, outdoor equipment, and seasonal items, while the generous green space offers plenty of room for children or pets to play. Located in the sought-after community of Cougar Ridge, this home provides excellent access to Bow Trail and Sarcee Trail, making commuting throughout Calgary convenient. Downtown Calgary is easily accessible, while nearby schools, parks, shopping, and recreational amenities provide everything you need close to home. With the Rocky Mountains also within easy reach, weekend adventures are just a short drive away. Offering a thoughtful layout, comfortable living spaces, a professionally cleaned interior, spacious backyard, and an exceptional location, this Cougar Ridge home is a wonderful opportunity to enjoy the best of Calgary living. (id:51989)
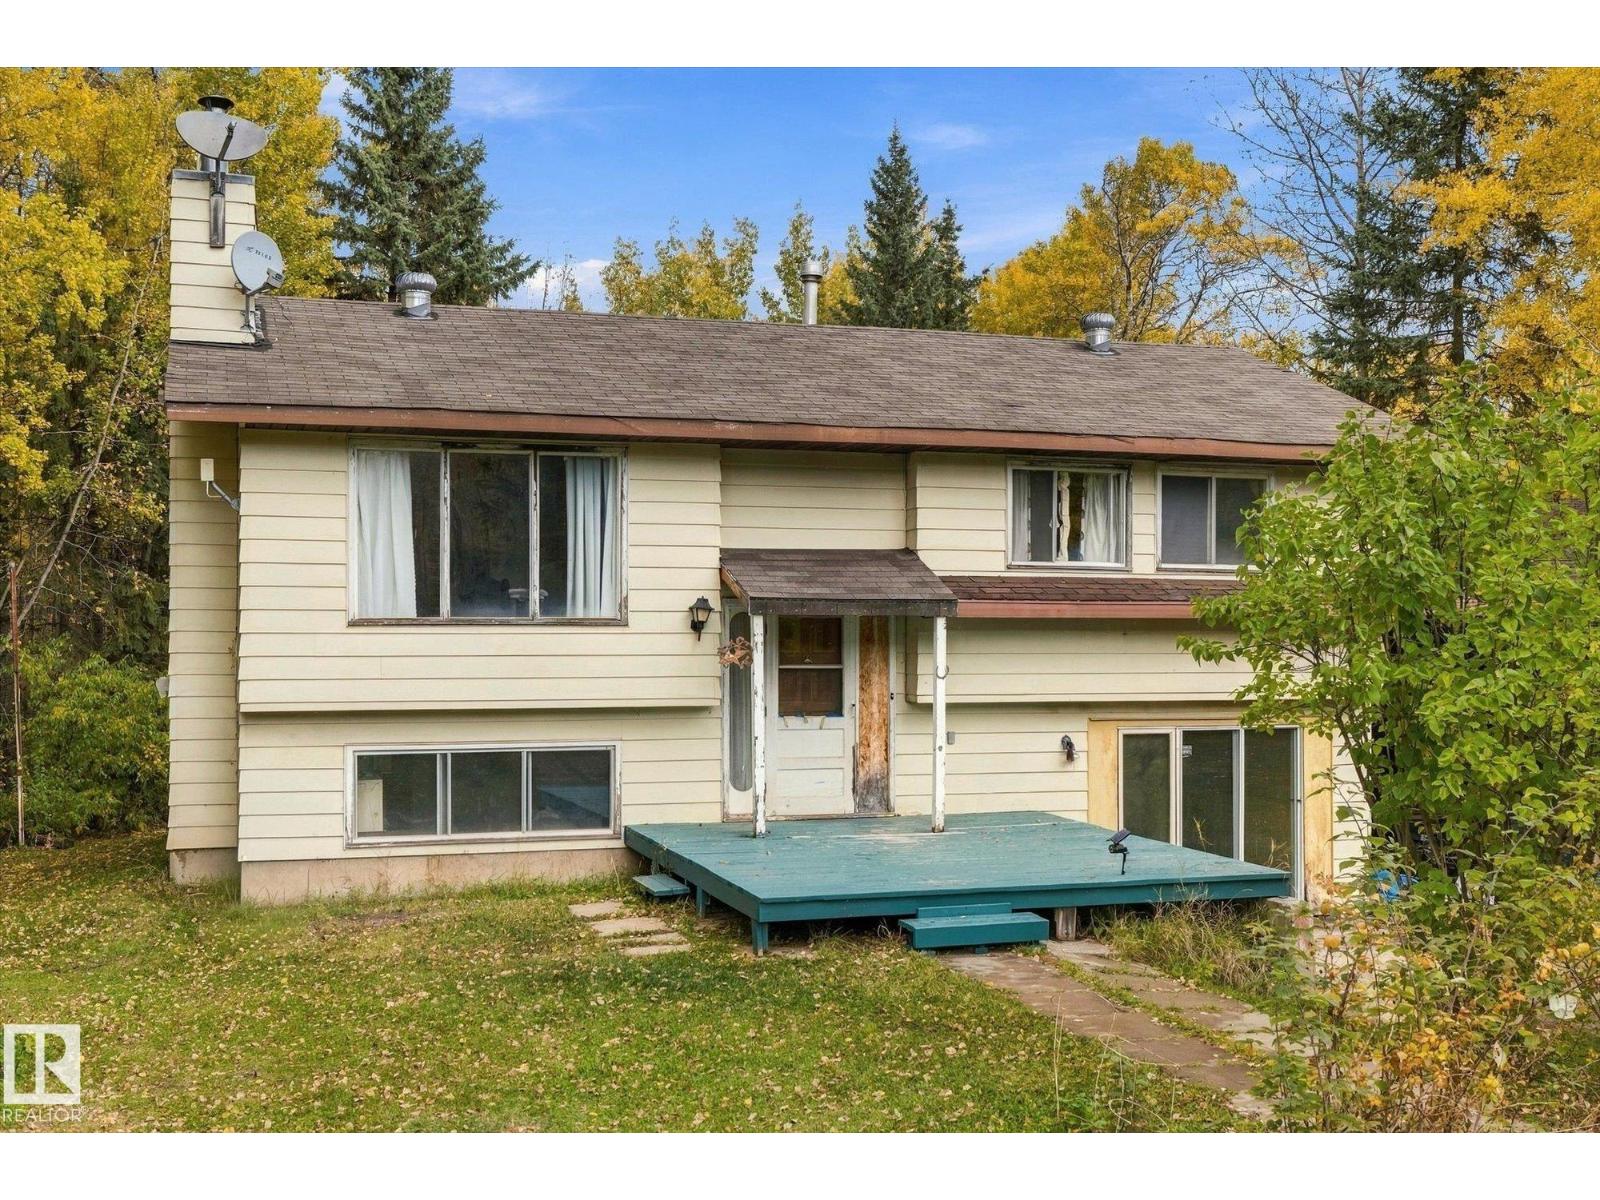
Who Says you can’t find affordable acreages 20 min from Spruce Grove?? This home proves them wrong BUT only if you’re willing to put in some sweat equity. Enjoy the view of the front yard from the large living room window. Fireplace has not been used for many years. Put on your renovators cap and enlarge the kitchen or leave the same footprint so you have a dining room. Imagine mornings on the deck, NO access as it is currently unsafe. Down the hall you’ll find the primary bedroom +2 additional bedrooms as well as a four piece bathroom. Lower level features family room; flex room (almost complete) with sliding doors, a den/office, and an extra large bathroom with corner tub (bathtub not currently used), a utility room, new hot water tank & new pressure tank are ready for you to install. Now lets talk land - walk the land, see the leaves fall, check out the sliver of a pond you own out back. Imagine your family here, time to take the leap. Detached garage does have mold issues. Property Sold As Is. (id:51989)
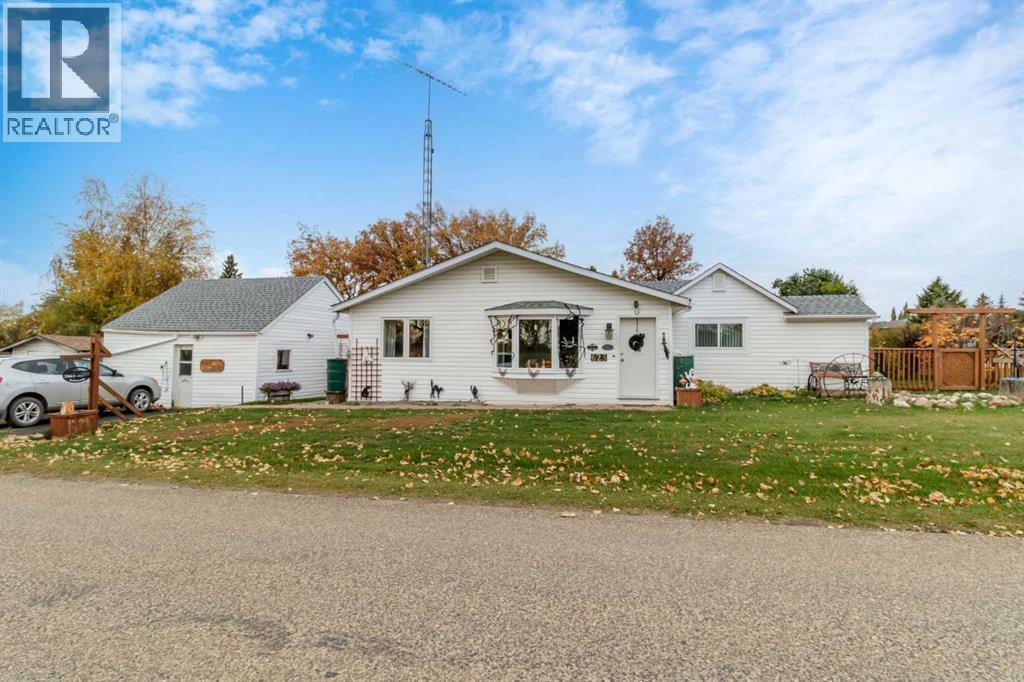
Welcome to your private oasis on a corner lot!! Nestled in the quaint, cozy community of Elnora. The house has a large addition built in 1996. offers two bedrooms and could convert to 3 with slight reconfiguration. .5 baths, nicely upgraded, and pride of ownership reflects throughout. Lots of updated cupboards, updated bathrooms, updated windows, updated water & sewer line to the street, built-in wall unit in living room; lots of extra insulation & a pellet stove add ambiance and a very warm & welcoming home space. A nice large yard offers a large garden plot & lots of perennials, fully fenced, & includes a 10x12' shed. The detached workshop features a heated space as well as a cold storage side. The home is located across from the K-9 school and playground. shop and entertainment are just down the street. Serenity and solitude await in the cute cozy and well built and cared for home. (id:51989)
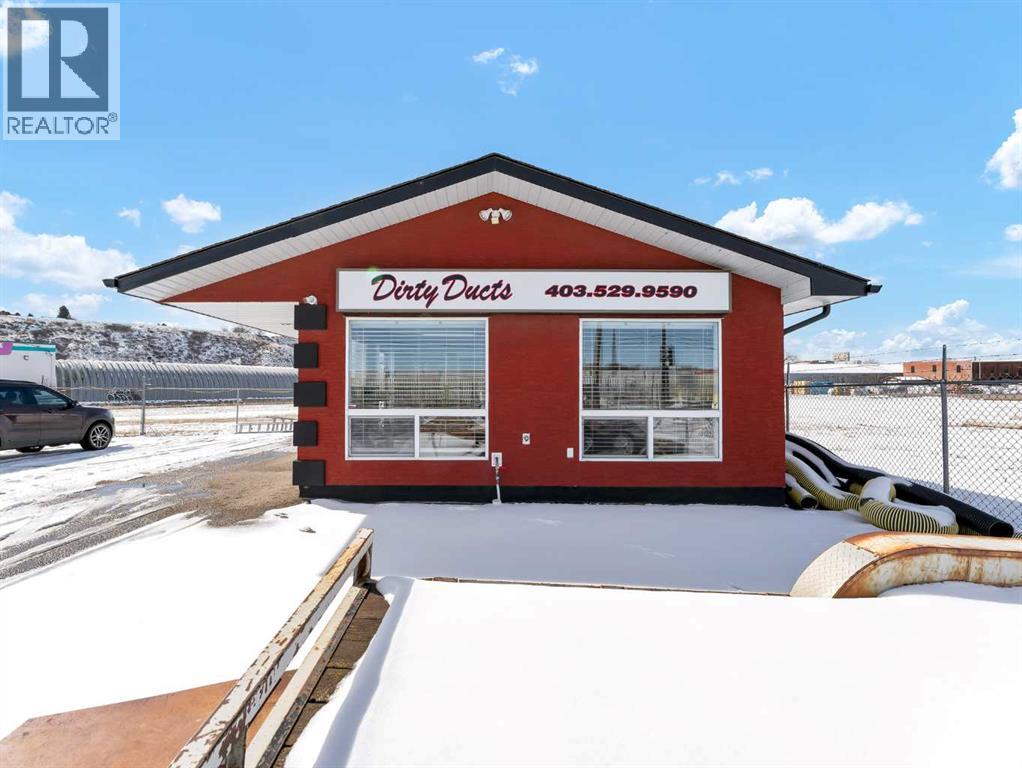
Prime commercial opportunity on a high-traffic roadway! Situated on an approx. 18,000+ sq ft lot, this property offers excellent visibility and exposure for your business. The 640 sq ft building features two office spaces, a kitchen area, bathroom, and utility room. Bright and inviting, the space is filled with natural light and offers endless potential for a variety of uses. An ideal opportunity to establish or grow your business in a high-profile location! (id:51989)
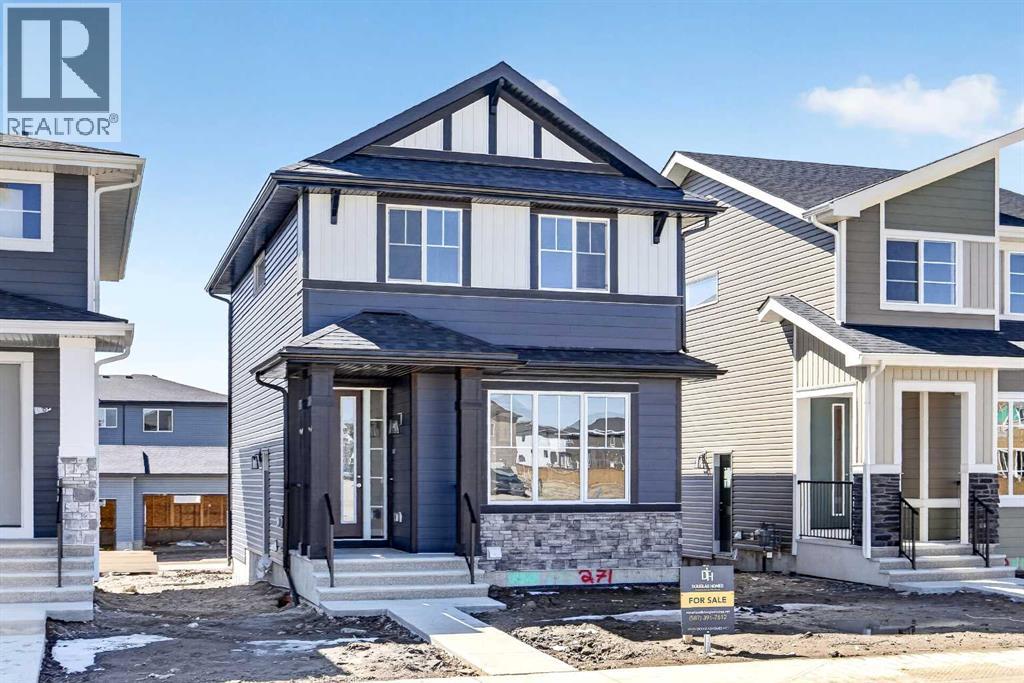
Welcome to the Fernie 2 - A Douglas Homes Masterpiece. Located in the growing community of Southbow Landing, Cochrane. This beautifully designed two-storey home offers over 1300 sq. ft. of thoughtfully planned living space with 3 bedrooms and 2.5 bathrooms. The bright, open-concept main floor features 9-foot ceilings, luxury vinyl plank flooring, a spacious great room with an electric fireplace, and a stylish kitchen complete with quartz countertops, upgraded cabinetry, and a generous dining area. Upstairs, the primary suite offers a walk-in closet and a spa-inspired ensuite with double sinks, while two additional generously sized bedrooms, an upper-floor laundry room, and beautifully finished bathrooms provide comfort and convenience for the whole family. Additional features include a separate side entrance to the basement, contemporary finishes throughout, making this home an exceptional opportunity for families, first-time buyers, or anyone looking for stylish, functional living in one of Cochrane's newest communities. (id:51989)
Fantastic END unit is a RARE Find! This townhome/condo has 4 bedrooms and 2.5 bathrooms. The basement is developed with laundry, bedroom with new flooring and a 3PC Bath. Upstairs you are greeted with fresh paint, newer appliances in the kitchen, refreshed cabinets in the kitchen and laminate flooring. The kitchen also is expanded to include a dishwasher! The patio doors let in a ton of natural light, leading to your fenced in backyard with shed for storage and deck to hang out with family and friends. Bonus: Furnace is newer. Nestle near the bus route, schools, shopping and a hop skip and jump to Thickwood Golf Country Club, Birchwood trails and more! Call now to view. (id:51989)
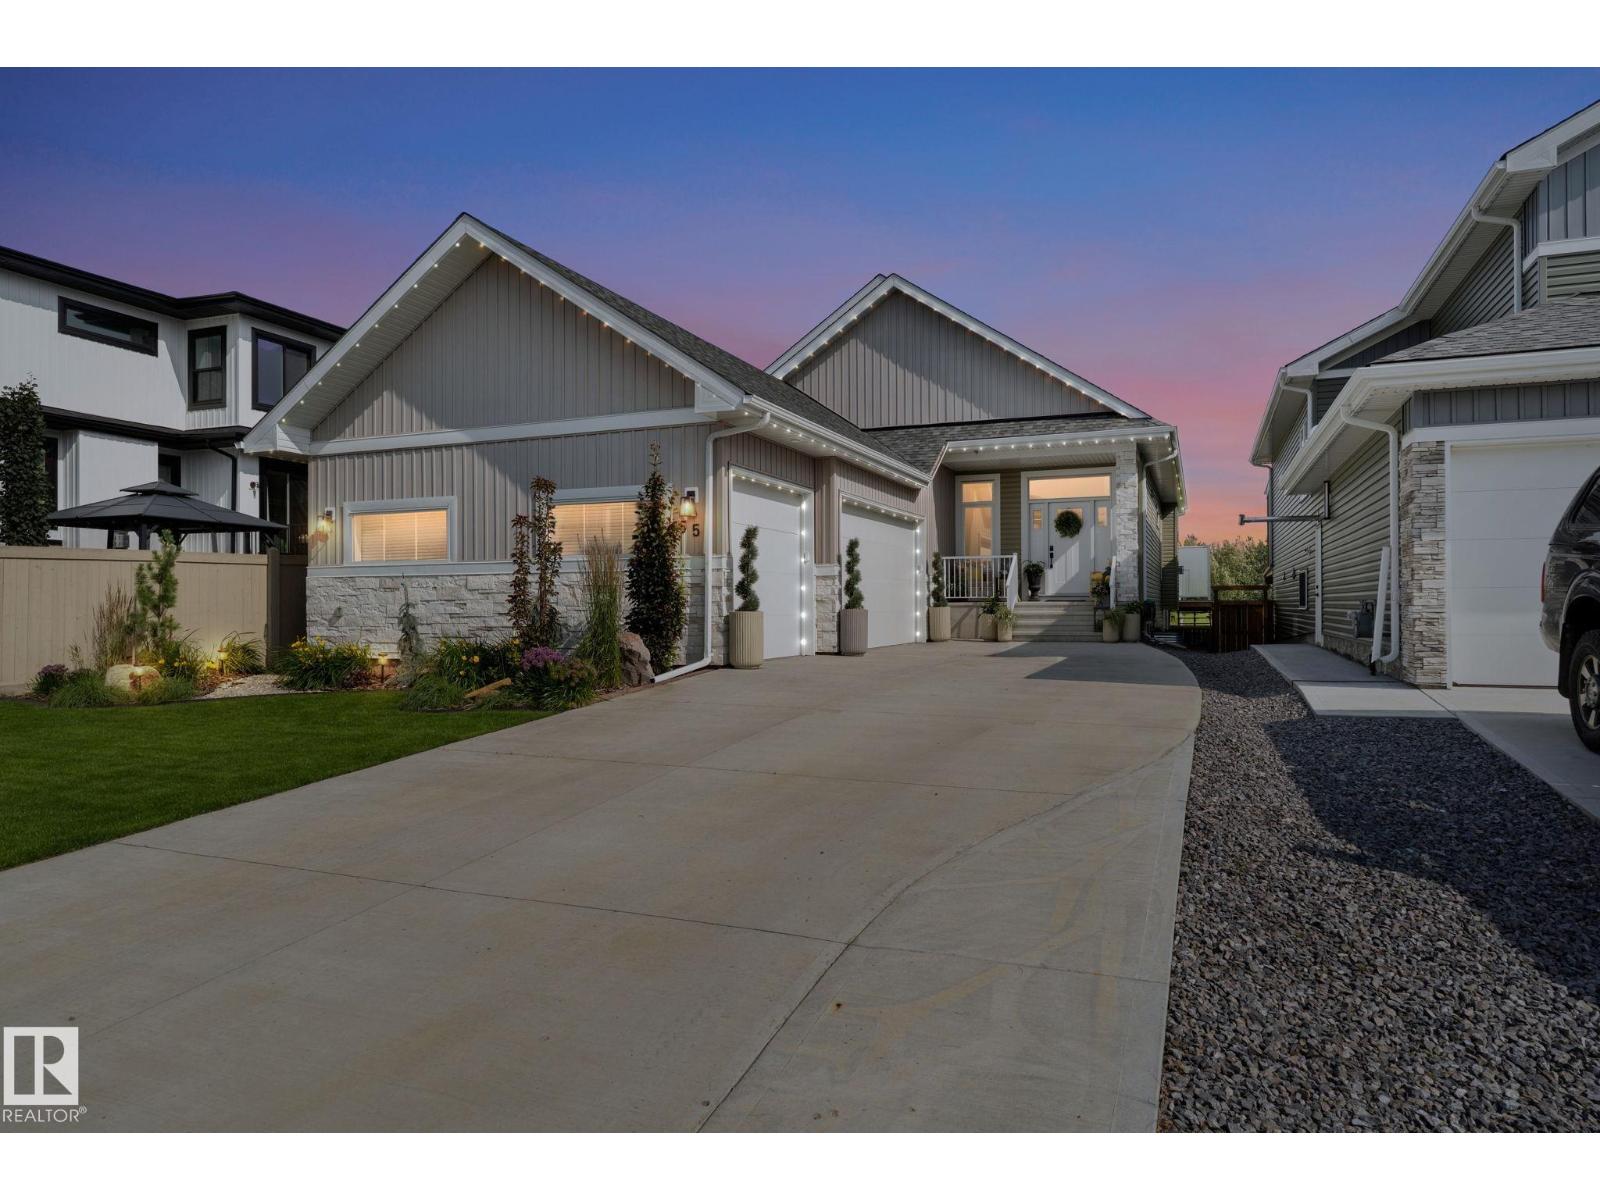
A RARE GEM IN GIBBONS. This exceptional WALKOUT BUNGALOW with TRIPLE ATTACHED GARAGE pairs elevated luxury with a serene POND VIEW. Nearly 20' VAULTED CEILINGS set a tone across the open main floor, elevated by designer lighting & a custom tiled fireplace. The chef-inspired kitchen impresses with a WATERFALL QUARTZ ISLAND, quartz counters and matching backsplash, shaker cabinetry and upgraded appliances. Off the main floor, a VINYL BALCONY with glass railings and pergola overlooks the water, with stairs leading down to the backyard. The PRIMARY offers a walk-in closet and spa-inspired 5-PC ENSUITE, with a second bedroom, full bath and laundry completing the level. Below, the WALKOUT is built to host: an expansive REC ROOM with custom fireplace and striking WET BAR in porcelain finishes, 3 bedrooms and a luxurious bath with 3-HEAD RAIN SHOWER. Step out to a concrete patio, 10-PERSON HOT TUB and open backyard. Five bedrooms, elevated finishings and a home made for gathering & to entertain. (id:51989)
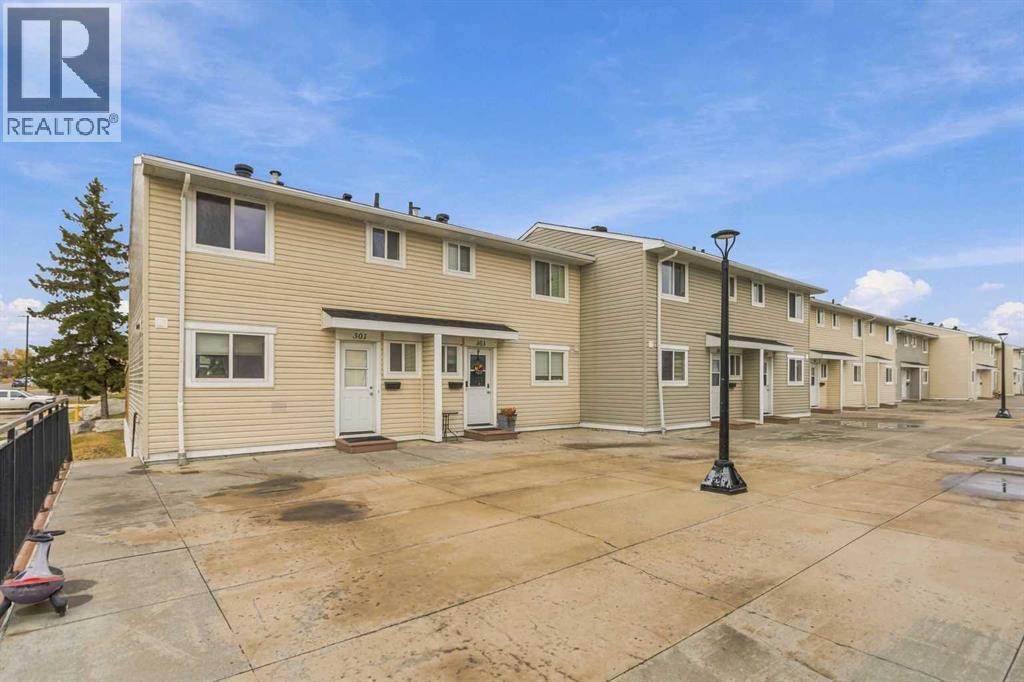
End unit in a walkable, amenity rich complex with a major mall, schools, transit, & a Rec. Centre steps away! The combination first time buyers want & tenants pay for, which makes this a smart first purchase or a dependable addition to a rental portfolio. This 2-storey layout offers 3 upper bedrooms, 1.5 bathrooms, a bright living room with extra natural light & oak newels with wrought iron railings leading upstairs. The finished basement adds a family room for movie nights, with the flexibility to serve as a playroom or a quiet home office; plus a laundry/utility room with washer/dryer (2017), making up everything you would need. The private, fully fenced yard works great for family, pets, or a tenants summer bbq. One Assigned Parking stall close to the unit - easy for groceries! Quiet and Private! Updates include: windows (2018), fridge (2022), fencing (2023), & kitchen vinyl tile (2023). The Upper bath features a newly, reglazed tub & new tile backsplash with no carpet throughout. (id:51989)
Incredible single-family opportunity in desirable Glenridding Ravine. Brilliantly designed to maximize every square inch, this highly efficient 4-bed, 4-bath footprint eliminates wasted space to deliver premium, low-maintenance living. The open-concept main floor features airy 9' ceilings, quartz countertops, a large central island, full-height cabinetry, stainless steel appliances, huge windows and built-in central A/C. The kitchen flows seamlessly into the dining and living rooms. Upstairs offers 3 spacious bedrooms, a dedicated laundry room, and a primary suite with a walk-in closet and private ensuite. The professionally finished basement adds a comfortable entertainment zone: a large family room w fireplace, custom bar, 4th bedroom, and a 3 piece bath. Step outside to your tiered deck with gas line, fully fenced yard, and a detached double garage. Unbeatable location steps from stunning ravine trails, parks, and the lake. Detached luxury at an undeniable price point! Photos may be virtually staged. (id:51989)
Immaculate and beautifully maintained bungalow offering 3 bedrooms, 3 bathrooms, and plenty of space for comfortable living. In a fantastic location close to many amenities including schools, restaurants, parks, grocery, and so much more. The main floor features an inviting open-concept layout with hardwood flooring, vaulted ceilings, a spacious kitchen with granite countertops, peninsula, stainless steel appliances, ample cabinetry and pantry. Large open space for hosting with open concept dining, living room and kitchen.Two bedrooms are located on the main floor, including a generous primary bedroom with double closets and access to the massive covered deck. The primary ensuite offers a jetted tub, while main-floor laundry adds convenience.The fully developed basement provides excellent additional living space featuring a spacious family room with a cozy gas fireplace,, a convenient summer kitchen with fridge & stove, additional bedroom, 4-piece bathroom, and ample storage.Outside, enjoy a fully fenced yard, underground sprinklers, double concrete parking pad, rv parking, storage under the deck, and a massive covered deck perfect for relaxing or entertaining. The fully finished double attached garage includes two openers.Additional features include central air conditioning, central vacuum, newer hot water tank (2017), shingles (2016), brick and stucco exterior, and plenty of storage throughout. A wonderful move-in-ready home that has been lovingly cared for! (id:51989)
Upper-floor END UNIT with no one above you! This bright 2 bedroom + den home in Emerald Place is freshly painted and move-in ready. The open living and dining area features a wood-burning fireplace with marble surround and crown moulding. The kitchen offers a mosaic tile backsplash, stainless steel appliances including an over-the-range microwave, and a large walk-in pantry. The den is easily used as a 3rd bedroom or home office. The primary bedroom has a walk-in closet, and LAUNDRY is in-suite. Step out to your private deck overlooking open green space. Includes a separate STORAGE ROOM and an ASSIGNED PARKING stall with plug-in. Steps to Mill Woods Recreation Centre, Mill Woods Park and Meyonohk School, with transit, shopping and easy access to Whitemud Drive and the Henday. (id:51989)
Welcome to 113 Chappel Drive!This beautifully updated 4-level split offers an unbeatable blend of modern style, major mechanical upgrades, and exceptional layout versatility. Whether you’re looking to house hack your mortgage, plant roots for a little family, or snag an ideal investment property, this home delivers on every front! Things to love about this home: The versatile 4-Level split layout has a functional design providing multi-level separation—ideal for roommates, extended family, or creating distinct living, entertainment or work zones. The newly updated kitchen showcases eye catching granite countertops, a new backsplash, kitchen appliances, and modern fixtures. The bathrooms have been re-energized with thoughtful updates and the fresh paint through out compliments the brand-new flooring, trim, and interior/exterior doors. You can enjoy worry-free living with big- ticket peace of mind from brand-new windows, furnace and new hot water tank.. All the heavy lifting has been taken care of here and now this fully revived property gives upgraded, turnkey living with functional flexibility. (id:51989)
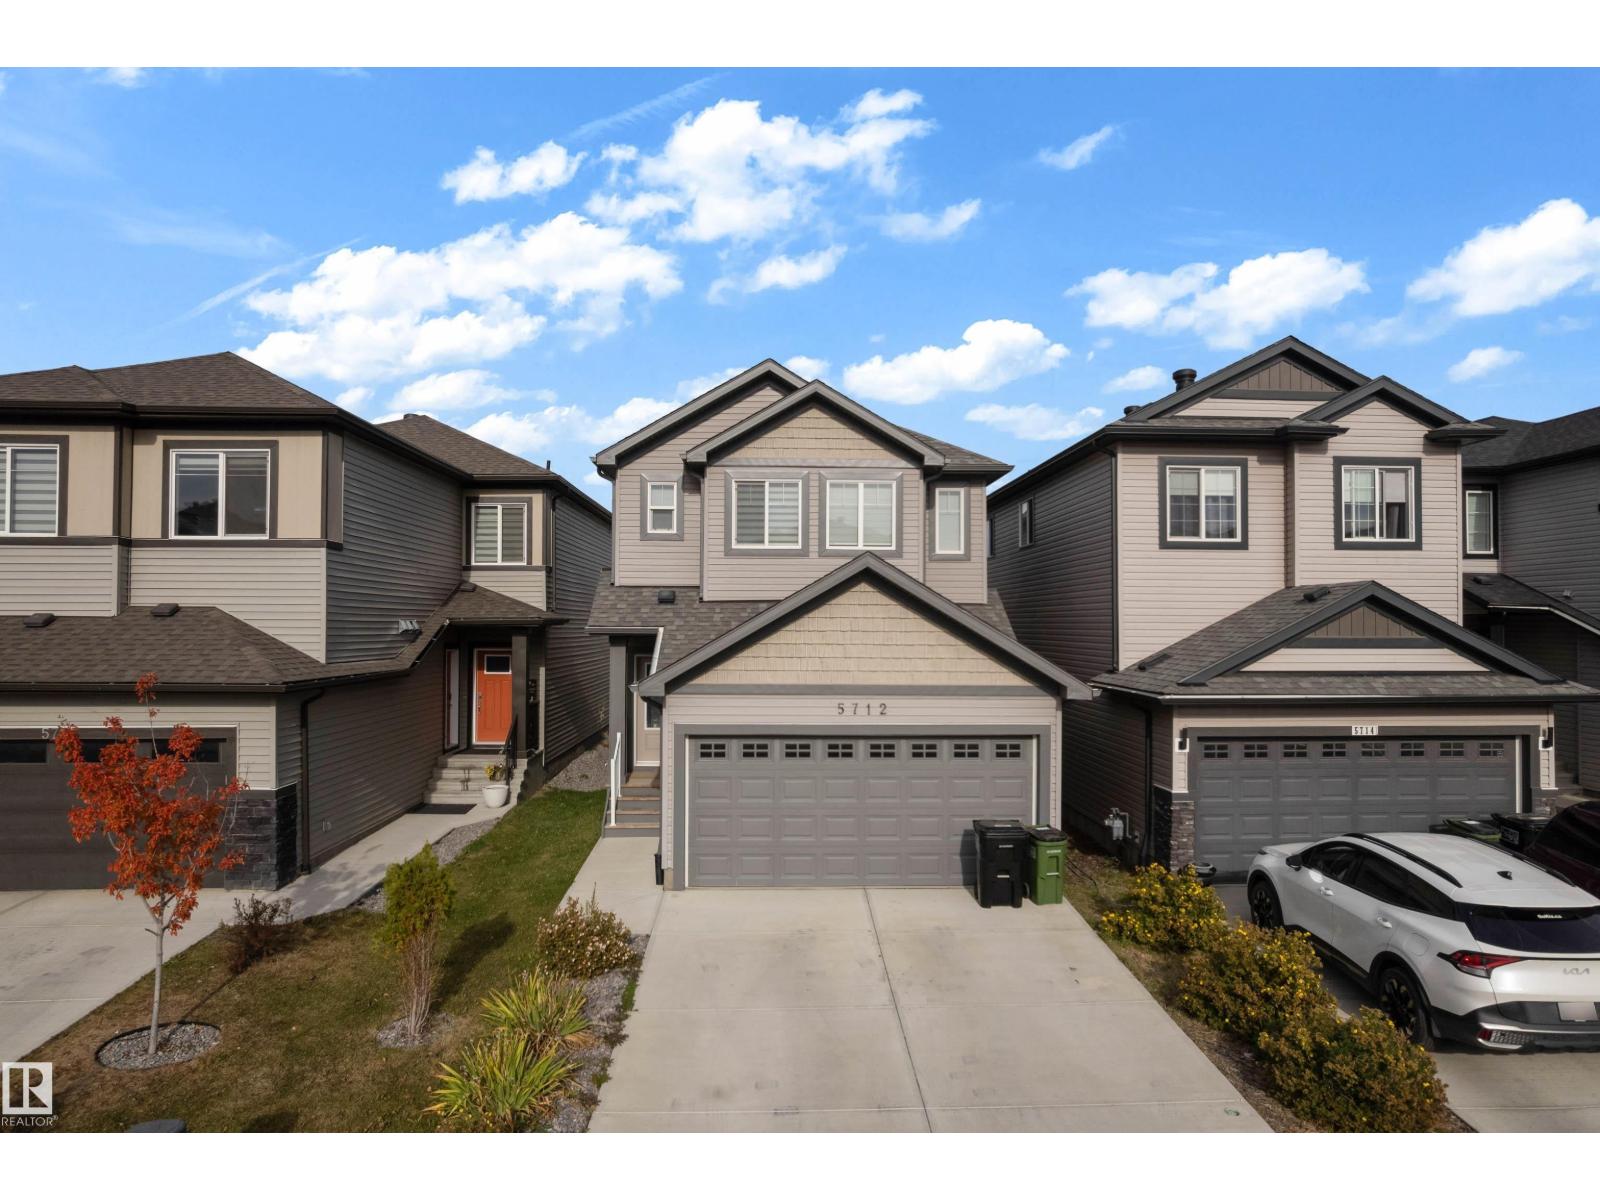
Welcome to 5712 Cautley Cres SW in Creekwood at Chappelle! This beautifully designed 2-storey home offers 3 bedrooms, 2.5 bathrooms and a smart, functional layout with over 1,600 sq. ft. of above-grade living space. The main floor features an inviting open-concept design with a spacious living room, dining area and well-appointed kitchen with pantry, plus a convenient 2-piece bath and main-floor laundry. Upstairs, the generous primary suite includes a walk-in closet and private 4-piece ensuite, with two additional bedrooms and a full 4-piece bathroom. A versatile upper-level bonus/family room provides the perfect space for movie nights, a home office or kids’ play area. Enjoy the benefits of living in Chappelle, close to parks, walking trails, schools, shopping and major routes. A fantastic opportunity for families, first-time buyers or investors! (id:51989)
**TRIPLE ATTACHED GARAGE**PIE-SHAPED LOT**MAIN-FLOOR BED & BATH**SPICE KITCHEN**CUL-DE-SAC**BACKS ONTO POND & TREES** Welcome to this impressive 2-storey home in Aster, offering 3,061 sq ft of above-grade living space on a 635 sq m pie-shaped lot. The main floor features a grand foyer, formal living room, bedroom, full bath, spacious kitchen with granite counters, high-end appliances and a second kitchen with gas stove. Upstairs offers a spacious primary bedroom with a 5-piece ensuite and walk-in closet, two additional bedrooms with ensuite baths, plus another bedroom and a 5-piece Jack & Jill bath. Enjoy the peaceful setting from the large deck overlooking the pond and trees. The basement includes a separate entrance. (id:51989)
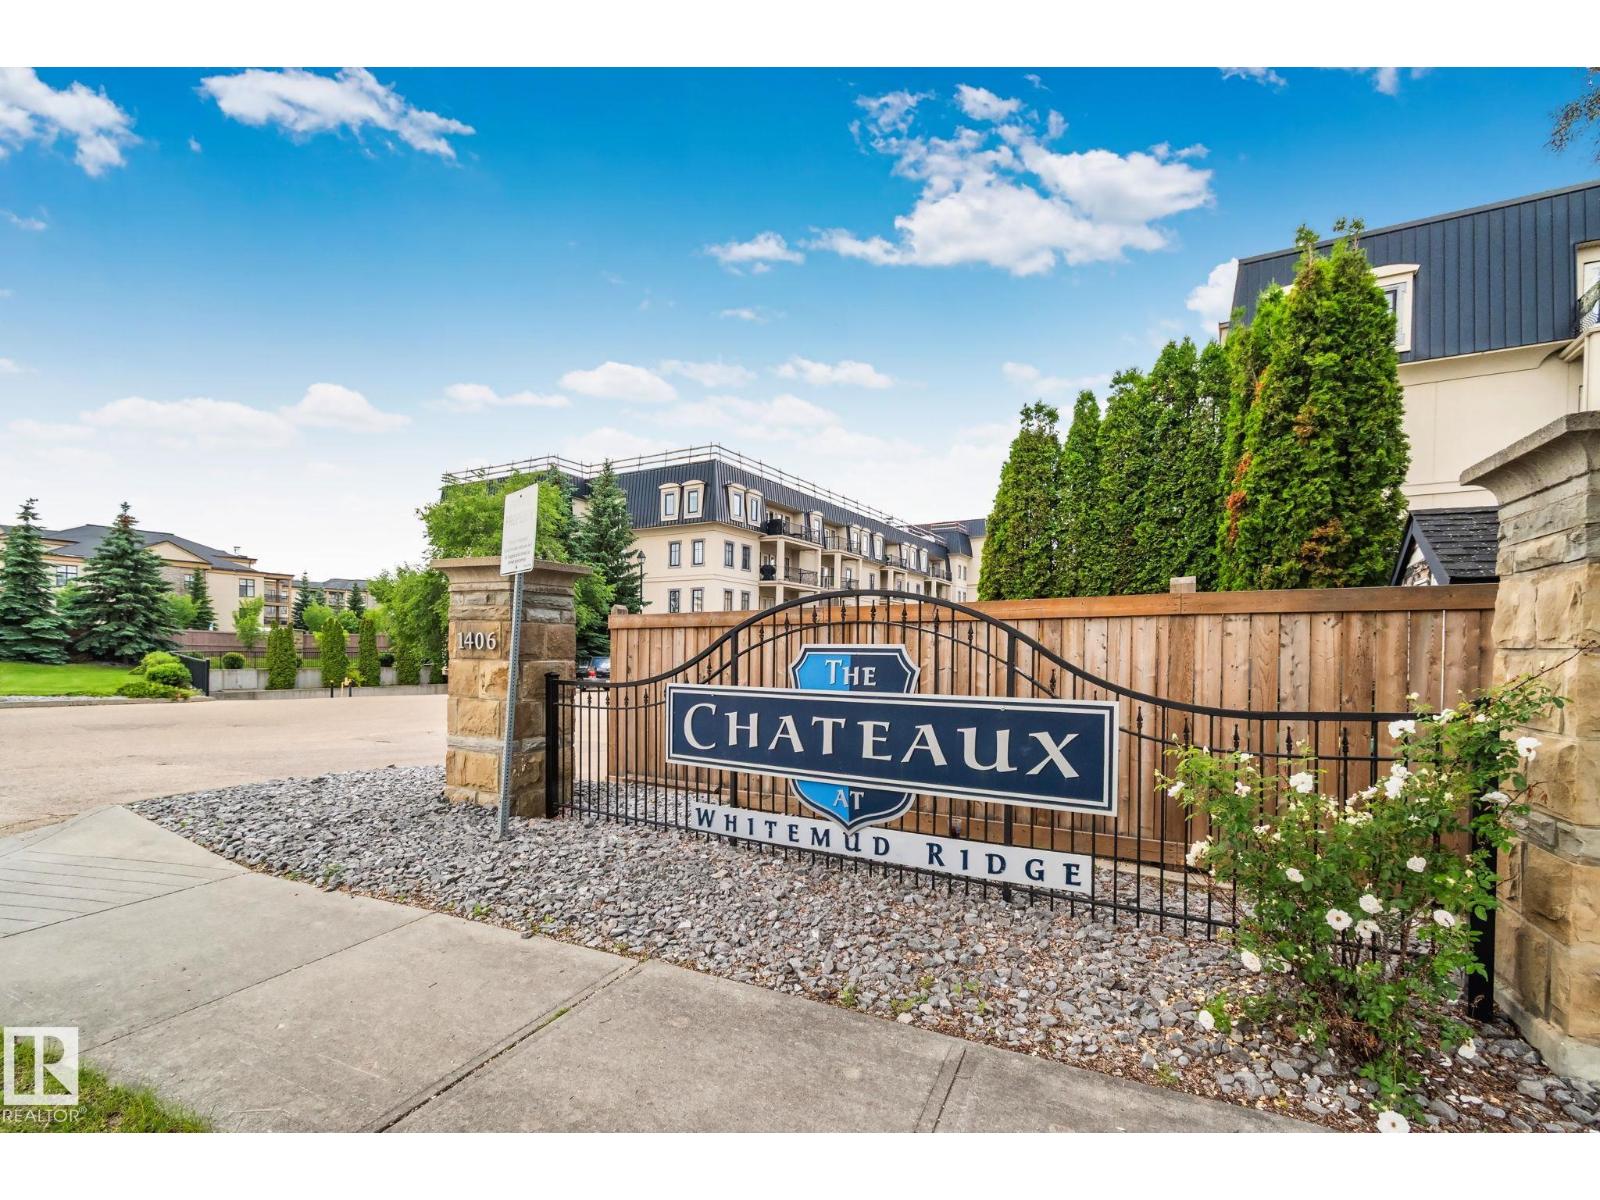
The Chateaux at Whitemud Ridge is a reputable carefree condo. This quiet top floor south facing unit features: a open floor plan, nice workable kitchen with an island, dinning area, and spacious living room, doors leading to a good size deck and a gas hookup for your BBQ. Good size master bedroom just off living room, walkthrough closet and 4 piece ensuite. Second bedroom is next to three piece bathroom. Spacious laundry room, stacked washer and dryer also includes a small freezer. This suite is located close to the elevator, which has a library and garbage disposal room. Down to the underground parking stall #14 which has a covered storage cage, and two carwash bays. On the main floor lobby entrance has your mail box, down the hall is social room, patio, theater, fitness rooms, steam shower. Courtyard has a fountain, rose garden. Plenty of visitor parking, a on-site manager, cleaners for common areas, well managed with a good reserve. Close to walkways, shopping, buses, and easy access to roadways. (id:51989)
This STUNNING Spectrum built home on a MASSIVE nearly 6000 sqft PIE LOT is loaded w/UPGRADES! Step inside to 9' CEILINGS, 8' DOORS, LVP, & plush carpet. The chef inspired kitchen features EXTENDED UPGRADED CABINETRY, under cabinet lighting, BUILT-IN WALL OVEN, GAS COOKTOP & Whirlpool appliances INCLUDED. A main floor DEN/BEDRM sits across from a 3PC BATH, perfect for guests! The showstopping OPEN-TO-BELOW living rm is anchored by a FLOOR-TO-CEILING FIREPLACE feature wall. Upstairs offers a BONUS RM w/2ND FIREPLACE, BUILT-IN DESK, beverage fridge, 3 BEDRMS ALL W/WALK-IN CLOSETS & 2 full baths. Rewind in the luxurious PRIMARY RETREAT, w/HEATED ENSUITE FLOORS, dual sinks, SOAKER TUB & WIC connecting directly to the UPSTAIRS LAUNDRY w/HEATED FLOORS! SEPARATE SIDE ENTRANCE provides direct basement access + future potential. Enjoy a COVERED DECK, OVERSIZED DOUBLE GARAGE, ALL APPLIANCES, WINDOW COVERINGS, Ecobee thermostat + rough-ins for AC, SOLAR, & speakers. MOVE-IN READY w/exceptional upgrades throughout! (id:51989)
A great setup for multigenerational living, extended family or anyone looking for a little more flexibility from their home. Located on a quiet cul-de-sac, this corner-lot half duplex at 107 Red Embers Common NE offers an impressive amount of space, parking and separation between living areas.The main floor has a bright, open feel with large windows, a spacious living room and a generous dining area that opens toward the kitchen. The layout is comfortable for everyday family life, while still giving you plenty of room when everyone gathers. The kitchen offers ample cabinetry and counter space, and the neutral finishes throughout make the home easy to move into and personalize.Upstairs are generously sized bedrooms, including a comfortable primary bedroom, giving the main household plenty of private space. The illegal basement suite adds another level of flexibility — ideal for grandparents, older children, extended family or a household that would benefit from a separate living area.And then there's the parking. Being a corner lot means you have far more options than the typical half duplex, with a double attached garage, driveway parking and additional parking along the side street. The fully fenced backyard is spacious enough for kids, pets, entertaining or simply enjoying some extra outdoor space.The home has a bright, clean and contemporary feel throughout, with plenty of room for a growing or blended household. Whether you're looking for a home where multiple generations can live comfortably together, space for extended family, or simply a property that gives you more options, this one offers a very practical layout in a great cul-de-sac location. (id:51989)
Come check out this large residential lot located on the West Side of Grimshaw. Across the street from Stonebrook and not far from the hospital, this is a nice and quiet neighborhood for you to build your new home. There are no neighbors directly behind and you can enjoy majestic views out over the fields! If this sounds like your ideal location then call today to find out more! (id:51989)
This is a very special Large, 2-bedroom with den condo. There are only 3 units this large (nearly 900 sq ft) in the building, and this one has rare upgrades. Both bedrooms have an ensuite, as a door from the second bedroom has been added for access directly to the second bathroom. The primary bedroom ensuite has a double vanity, double-sized shower and a custom built storage cabinet added. The kitchen has had every upgrade offered by the builder - high-end quartz countertops, stainless steel Whirlpool appliances and glass backsplash tiles. There is ample cabinet and counter space. The den, beside the kitchen, is perfectly sized for an office, workout space, or extra storage. In suite laundry includes a stackable washer/dryer. There is laminate flooring throughout all the living areas, with ceramic tile in the bathrooms (and you guessed it - it's upgraded!) and all has the luxurious comfort of in-floor heating. The balcony offers a beautiful view, and privacy at the same time. Underground, secured parkade (one titled parking spot comes with this unit) also has secured bike storage. Parking for visitors is right outside the door, with several spots in the parking lot, or just steps away on the street. This condo is located near several walking paths, shopping and public transit. Congratulations! You've found it! (id:51989)
A canal-side setting, thoughtful updates and room for the whole family make this beautifully maintained home stand out. Backing onto greenspace and the canal, the landscaped backyard offers space to play, entertain or simply enjoy the view, with underground irrigation to keep everything looking its best. A new roof and new siding in 2025, along with fresh paint, add to the home’s appeal. Hardwood floors flow through the bright, open main level, where a fireplace brings warmth to the living room. The kitchen features rich wood cabinetry, stainless steel appliances, a corner pantry and a central island with breakfast seating. The adjoining dining area keeps everyday meals and gatherings connected. Upstairs, a spacious bonus room provides a welcome second living area. The generous primary bedroom easily accommodates a king-sized bed and includes a walk-in closet and four-piece ensuite. Two additional bedrooms and another four-piece bathroom complete this level. The fully finished basement adds a large family room, a fourth bedroom, a four-piece bathroom and storage, with large windows bringing in natural light. The double attached garage is drywalled and heated, with high ceilings that make it an especially useful space. From the inviting interior to the cared-for yard and peaceful backdrop, this is a home you can settle into and enjoy. (id:51989)
Looking for a home with character? A large, private yard? This one has it all!Welcome to this well-maintained 1½-storey home situated on five lots in the friendly neighbourhood of Lower West Peace. With a single-car garage, a large deck, mature trees, and plenty of room to roam, this property offers the privacy and outdoor space you’ve been searching for.Inside this 1108 sq ft home, the main floor features a generous entryway, a bathroom, and an open kitchen, living, and dining area. There is one bedroom on this level, along with a 7.11 x 5.3 ft attached bonus room that could serve as a walk-in closet, nursery, or office.Up the unique staircase, you’ll find two additional bedrooms filled with charming nooks and crannies that give the upper level its delightful character. Skylights, newer windows, and fresh paint add to the appeal. The home sits over a crawl space where the furnace and water heater are located.This is truly a unique home in a unique setting — perfect for anyone who appreciates charm, space, and a peaceful neighbourhood.Call today to book your viewing! (id:51989)
Welcome to the Lawrie Park, Okotoks' newest apartment development, surrounded by parks, walking paths, and panoramic views. Enjoy the convenience of being within walking distance to D'Arcy Crossing Shopping Centre, as well as easy access to Calgary. This development, quality built by Partners Homes, offers a prime location with modern design and finishings. This is an ideal option for first time buyers, retirees, investors and young professionals. Functional floor plan with 2 bedroom, 2 bath unit has a sunny south exposure from the spacious private balcony (with gas barbeque hook-up). This second floor unit features an open floor plan with high ceilings, large windows, and bright interior colors. Upgrades include air conditioning, barn door, custom window coverings and more. The bright kitchen features white cabinets, quartz counters, and massive center island with huge dining/breakfast bar area. The adjoining living room offers an abundance of space for furnishings with patio door to enjoy the mountain, courtyard and park views. The master bedroom is a good size featuring a 4-piece ensuite. The second bedroom would also be ideal for a home office or flex room. There is a main 4-piece bathroom and convenient in-suite laundry. Titled heated underground parking and assigned storage locker. This is a pet friendly complex. Enjoy a relaxing stress-free lifestyle in this outstanding Lawrie Park condo. Quick possession. Just move in and enjoy the stress-free lifestyle! (id:51989)
OPEN HOUSE, 1PM-3PM on Saturday October 10, and 5PM - 7PM on Tuesday OCTOBER 13 **** Fantastic Opportunity To Own In Trendy Bridgeland *** One Of Calgary's Most Sought After Inner City Communities *** Top Floor Unit *** Freshly Painted and Professionally Cleaned *** 2 Bedroom (or 1 Bedroom + Den) *** High Ceilings *** Open Concept Floor Plan *** Corner Gas Fireplace *** Granite Countertops *** Stainless Steel Appliances *** French Doors To Den *** Spacious Primary Bedroom *** Oversized Balcony With Green Views*** In Floor Radiant Heating *** In Suite Laundry *** Oversized Underground Parking Stall With No Neighbor On One Side *** Separate Storage Locker *** Car Wash Bay *** Well Managed Building *** Across From Park And Green Space *** Walk To Bridgeland C Train Station *** Walk To Trendy Restaurants And Cafes *** Minutes To Downtown *** Close To Bow River Pathways *** Near Bridgeland Market *** Close To Calgary Zoo *** Nearby Community Garden *** Skating Rink And Sledding Hill Nearby *** Close To Riverside School, Colonel Macleod School, Stanley Jones School, Children's Village School, Balmoral School and Crescent Heights High School *** Move In Ready (id:51989)
A unique opportunity in Blackfalds! Situated on a C1 commercially zoned lot, this charming 1959-1961 built bungalow offers approximately 1,137 sq. ft. of comfortable living space with 3 bedrooms, 1 full bathroom and plenty of possibilities for the future. The approximately 75’ wide x 133’ deep reverse pie-shaped lot narrows toward the rear and is fully fenced, with a back gate providing convenient RV parking. Inside, the home has seen numerous updates and is turnkey and ready to move into. Improvements over the years include windows, doors, shingles, paint, flooring and much more. The bright, open main living area connects the spacious living room, dinette and kitchen, creating an inviting space for everyday living. The kitchen features an island and includes the fridge, stove, dishwasher and an additional freestanding storage cabinet. The primary bedroom offers double closets and direct access to the rear deck. The full bathroom includes a tub/shower, toilet and sink, while two additional bedrooms complete the sleeping areas. A convenient main-floor laundry room includes the washer and dryer, hot water tank and storage cabinetry, with additional space that could function nicely as a pantry. The furnace has also been replaced and is located in the crawl space. The crawl space features dry sand below and a concrete foundation supporting the home. Outside, enjoy a mature, established lot with beautiful trees providing greenery, character and privacy. The spacious rear deck measures approximately 29’ x 8’. There are two storage sheds measuring approximately 6.6’ x 9.6’ and 8’ x 10’, plus a doghouse. The attached single garage measures approximately 22’ x 12’ and has a separate exterior entrance rather than direct access from inside the home. The garage roof has been redone and the shingles replaced. This could be an excellent option for a first-time buyer, single person, couple, downsizer or senior looking for a smaller detached home without the ongoing lot lease fees associated with many mobile-home communities. With 3 bedrooms, main-floor laundry and no basement stairs required for everyday living, this home packs a lot into its footprint. The C1 commercial zoning adds another interesting dimension to this property. Enjoy the home as it is, subject to permitted use, or investigate future redevelopment possibilities. Conveniently located in Blackfalds with access to shopping, services, schools and recreation, plus an easy commute to Red Deer and Lacombe. A rare combination of a move-in-ready home, mature treed lot, RV parking, storage and commercial zoning -bring your ideas and explore the possibilities! (id:51989)
Live on the main floor and let the City of Calgary basement legal suite help the mortgage, or rent both levels of this renovated Dover bungalow. Both up and down are tenant-occupied and can be assumed. Upstairs has been opened up and updated. Stainless appliances anchor a bright eat-in kitchen. Three oversized bedrooms, a 4-piece bath, a living room with picture windows, main-floor laundry, and a private deck. The legal lower suite is about 875 square feet, with its own entrance and its own deck. It has three bedrooms with egress windows, a large family room, a full kitchen, a 4-piece bath, and a separate laundry room. Wired smoke and CO detectors are in place, and the mechanical room is sprinklered. A secondary-suite permit for this address was completed in 2021. A park sits across the street, with Valleyview Park and the Bow pathway system just a walk or short drive west. Buses run the nearby corridors, and 17 Avenue SE covers groceries and restaurants. Deerfoot and 26 Avenue make the drive to downtown and the east industrial area straightforward. For a buyer who wants a renovated bungalow with a legal suite and everyday access, Dover Ridge is an easy place to land. (id:51989)
Looking to share the cost of homeownership or add a rental to your portfolio? This fully renovated raised bungalow in Killarney offers a legal basement suite with its own separate address, making it a great fit for co-buyers, family, or investors. Step inside to updated windows and newer vinyl plank flooring. The kitchen was redesigned to create a bright open concept main floor and features white cabinets, stone-look countertops, tile backsplash, stainless steel appliances, and a coffee bar in the dining area. Three bedrooms and a 4 piece bath complete this level, a rare find in this style of home. Downstairs, the legal suite has a private entrance, spacious living room, dining area, renovated kitchen, two bedrooms, and a 3 piece bath, with shared laundry. The shared furnace and hot water tank were also updated. Step outside to a large fully fenced yard with a garden area, patio, rear alley access, and a double detached garage with recently replaced shingles. Close to schools, transit, and amenities. (id:51989)