

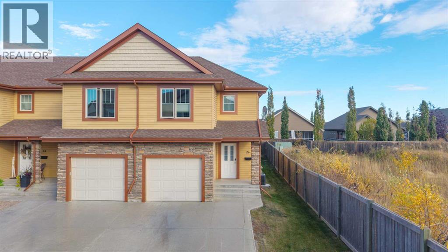
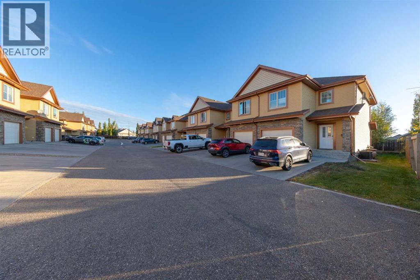
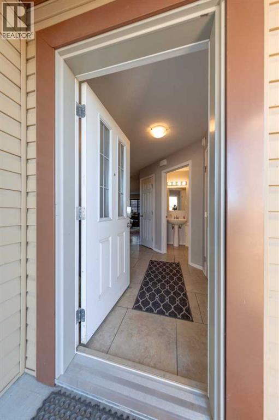
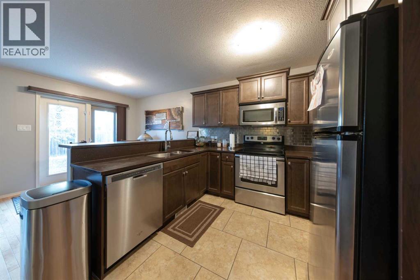
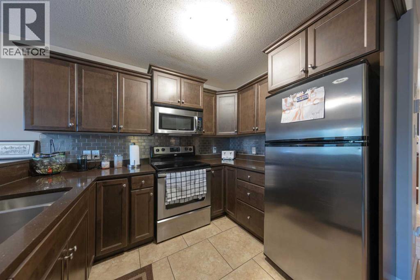
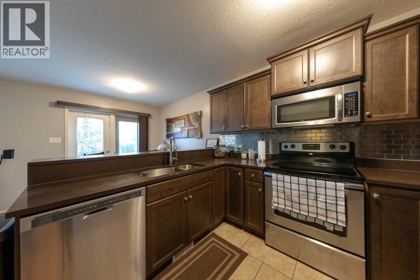
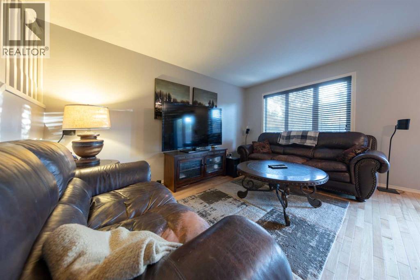
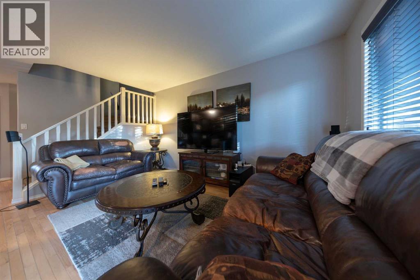
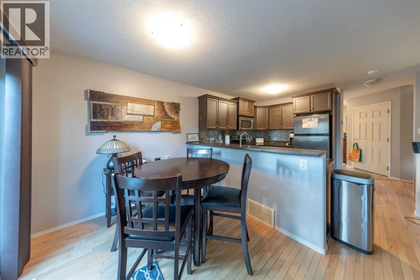
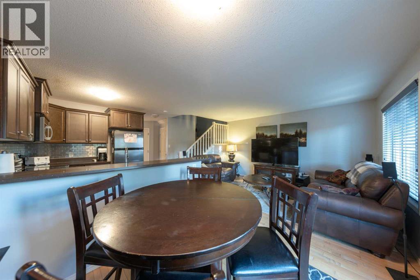
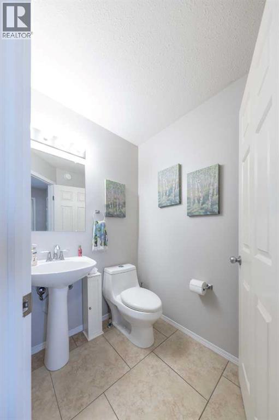
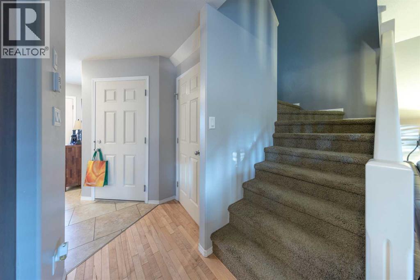
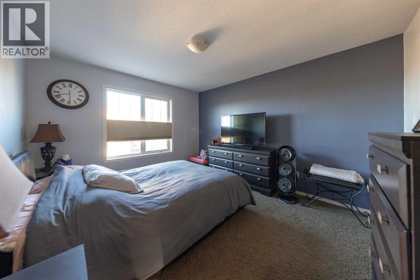
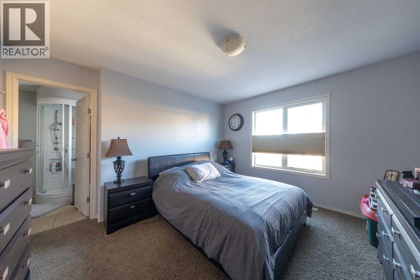
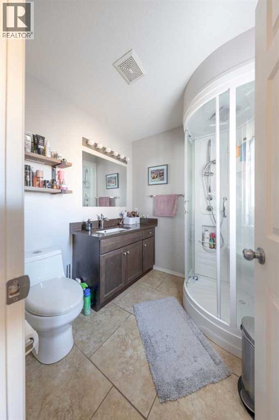
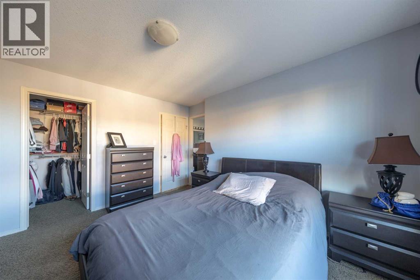
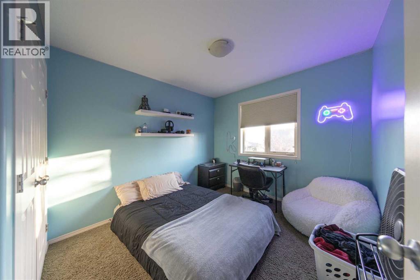
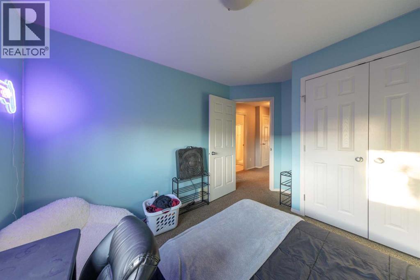
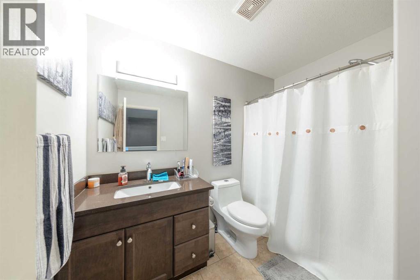
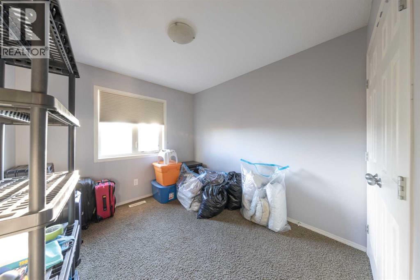
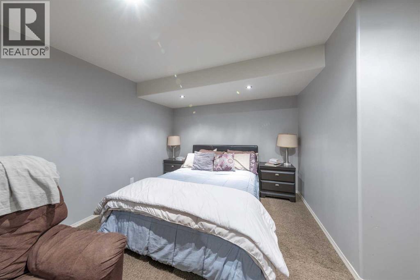
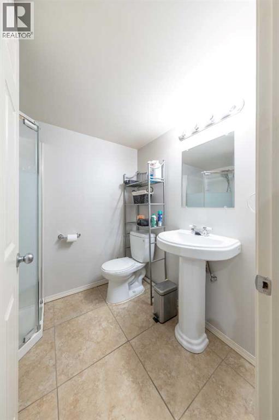
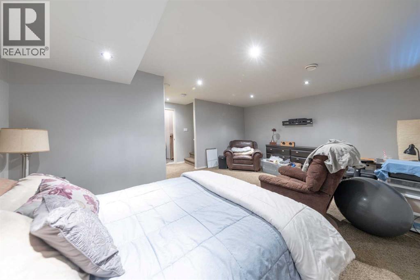
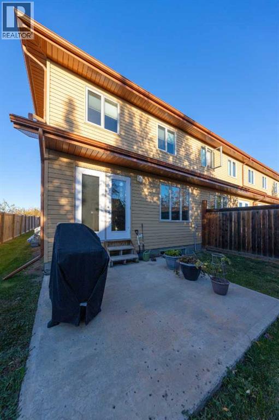
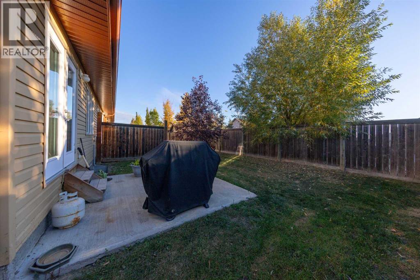
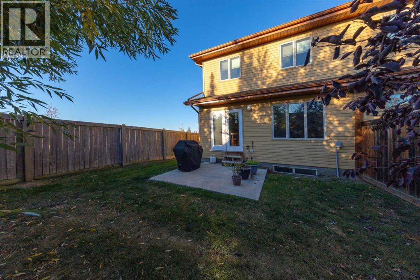
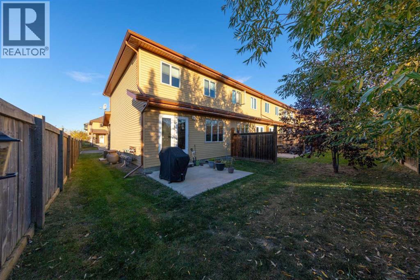
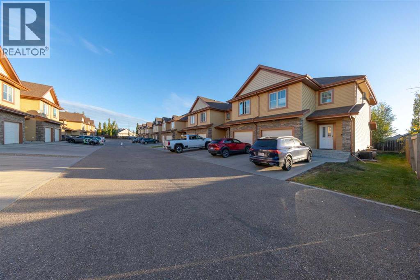
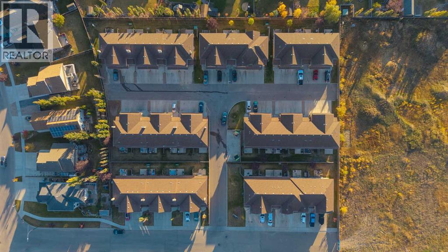
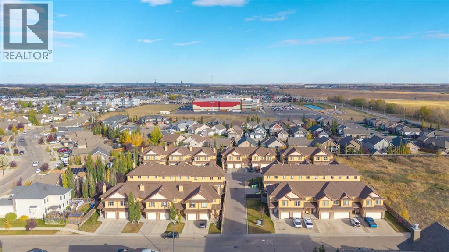
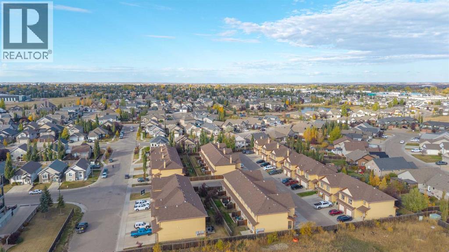
Welcome to Willow Glen in College Park! This well-maintained end-unit townhouse offers a great layout, plenty of space, and the added privacy of sharing only one wall.The main floor features a bright, open-concept kitchen, dining and living area, perfect for everyday living and entertaining. The kitchen is finished with stainless steel appliances, a stylish backsplash and a sit-up island, while a convenient 2-piece bathroom completes the main level.Upstairs you’ll find two generously sized bedrooms, including a spacious primary suite with a walk-in closet and private 3-piece ensuite. A full 4-piece bathroom and upper-level laundry add extra convenience.The finished basement provides even more living space with a large family room that could also be used as an additional bedroom, along with another 3-piece bathroom.Outside, enjoy your own patio area, plus the convenience of an attached single garage. With central air conditioning, a desirable end-unit location and a home that’s been kept in great shape, this Willow Glen townhouse is move-in ready and easy to love! (id:51989)
Features of 26, 1407 53 Avenue
- MLS® Number A2350698
-
Price
$292,900
Maintenance, Common Area Maintenance, Insurance, Reserve Fund Contributions, Waste Removal, Water
$354 Monthly - Bedrooms: 3
- Bathrooms: 4
- Square Footage: 1271 sqft
- Property Type: Row / Townhouse
- Community Name: College Park
- Amenities Near By Playground, Schools
- Community Features Pets Allowed
- Features See Remarks
- Parking Space Total 2
- Plan 0920298
Buildings
| Bathroom Total | 4 | Bedrooms Above Ground | 3 |
| Bedrooms Total | 3 | Appliances | Refrigerator, Dishwasher, Stove, Microwave Range Hood Combo, Washer & Dryer |
| Basement Development | Finished | Basement Type | Full (finished) |
| Constructed Date | 2011 | Construction Material | Wood Frame |
| Construction Style Attachment | Attached | Cooling Type | Central Air Conditioning |
| Flooring Type | Carpeted, Ceramic Tile, Hardwood | Half Bath Total | 1 |
| Heating Fuel | Natural Gas | Heating Type | Forced Air |
| Stories Total | 2 | Size Interior | 1271 Sqft |
| Total Finished Area | 1271 Sqft | Type | Row / Townhouse |
Parking
| Attached Garage | 1 |
Land
| Acreage | No | Fence Type | Not Fenced |
| Land Amenities | Playground, Schools | Size Total Text | Unknown |
| Zoning Description | Mdr |
Rooms
| Level | Type | Length | Width | Dimensions |
|---|---|---|---|---|
| Second Level | Bedroom | 9.50 Ft x 12.42 Ft | ||
| Second Level | Bedroom | 9.33 Ft x 12.58 Ft | ||
| Second Level | 4pc Bathroom | .00 Ft x .00 Ft | ||
| Second Level | Primary Bedroom | 11.00 Ft x 13.08 Ft | ||
| Second Level | 3pc Bathroom | .00 Ft x .00 Ft | ||
| Basement | Family Room | 18.92 Ft x 17.67 Ft | ||
| Basement | 3pc Bathroom | .00 Ft x .00 Ft | ||
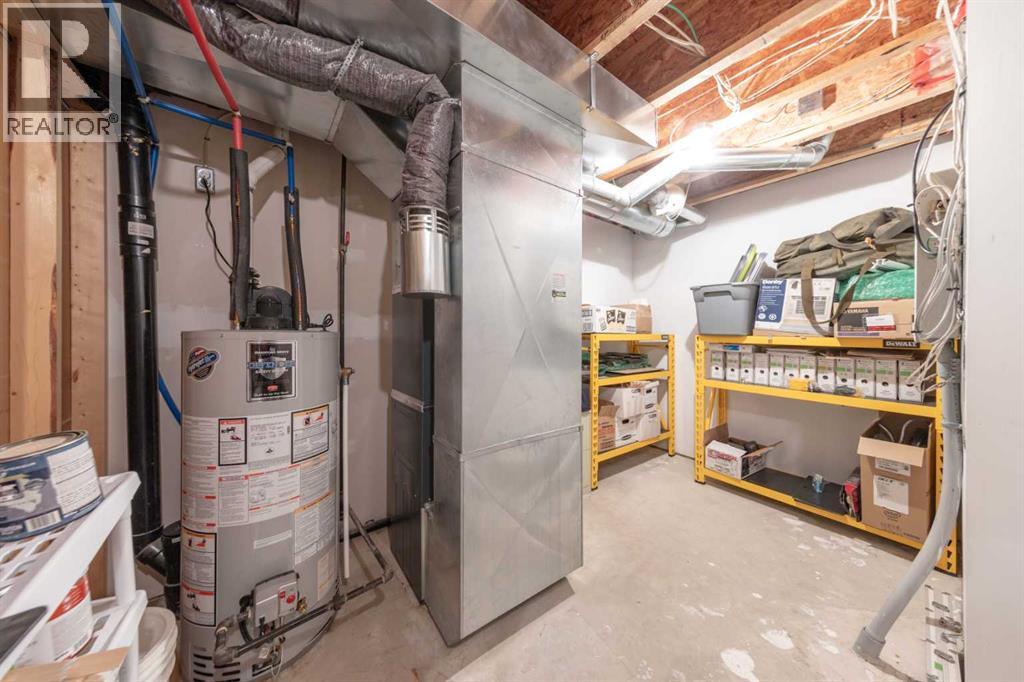
| Basement | Furnace | 10.33 Ft x 12.50 Ft | ||
| Main Level | Living Room | 11.25 Ft x 14.08 Ft | ||
| Main Level | Kitchen | 11.08 Ft x 10.00 Ft | ||
| Main Level | Dining Room | 7.92 Ft x 8.17 Ft | ||
| Main Level | 2pc Bathroom | .00 Ft x .00 Ft |
Agents and Offices
- Pattie Todd
- Office: Exp Realty (Lloyd)