

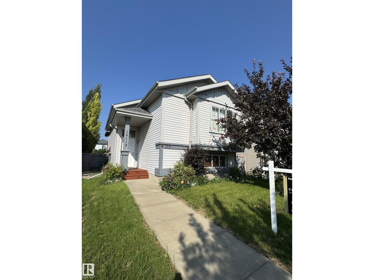
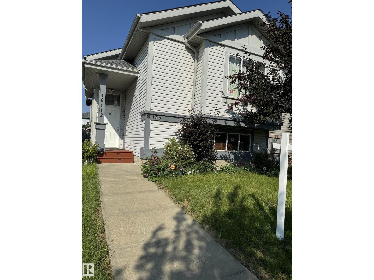
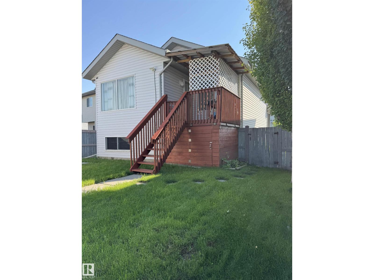
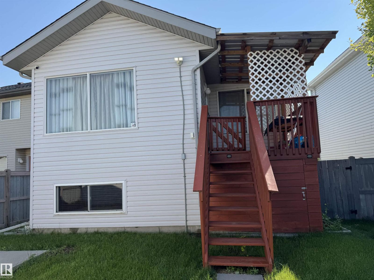
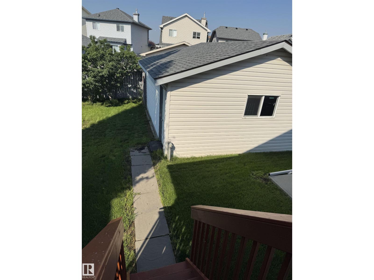
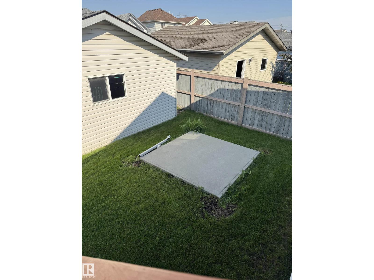
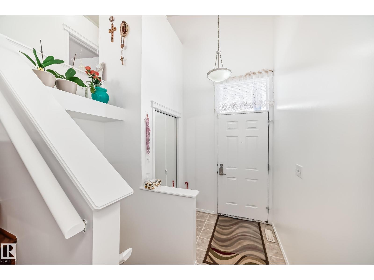
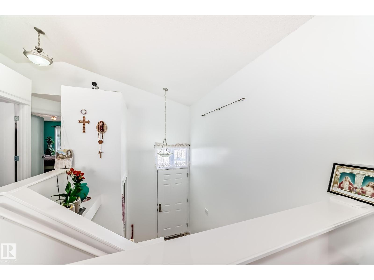
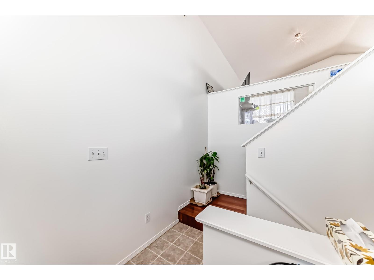
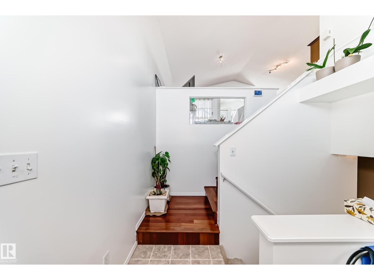
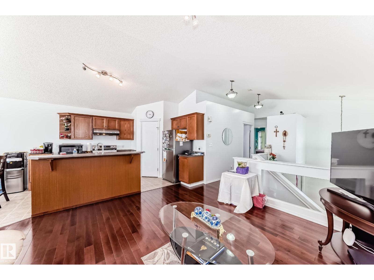
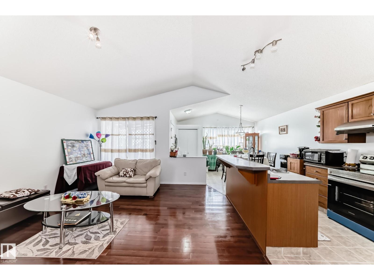
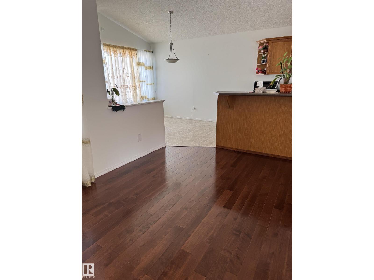
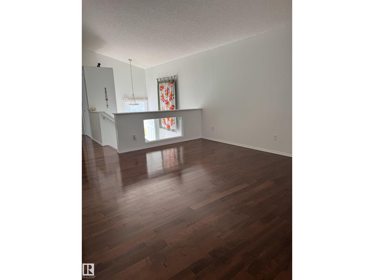
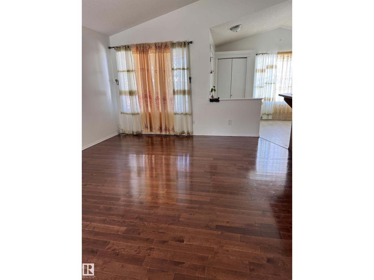
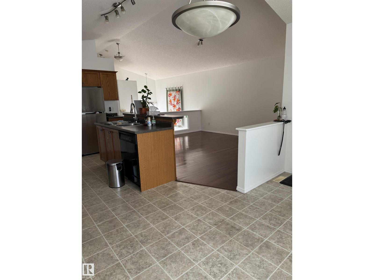
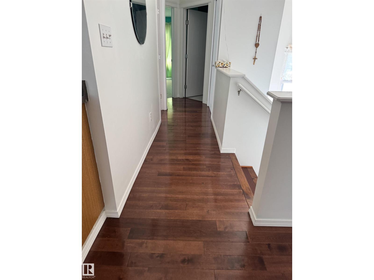
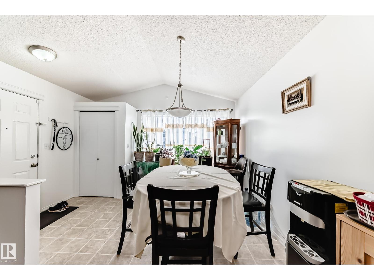
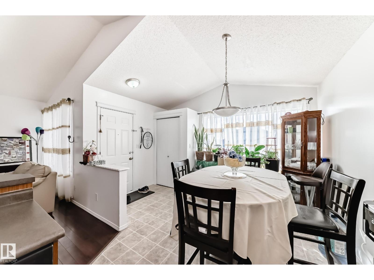
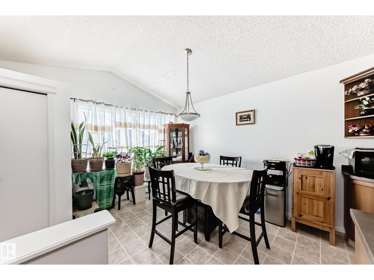
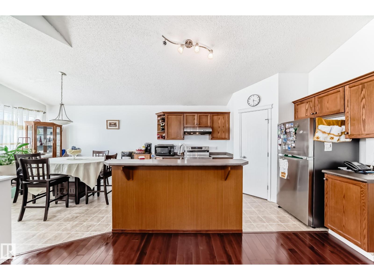
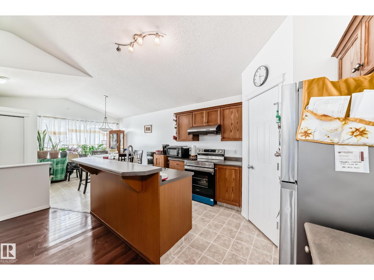
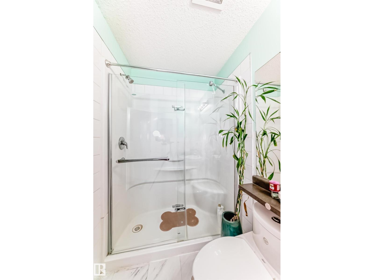
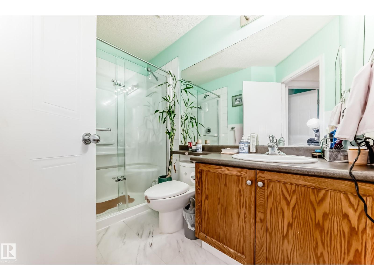
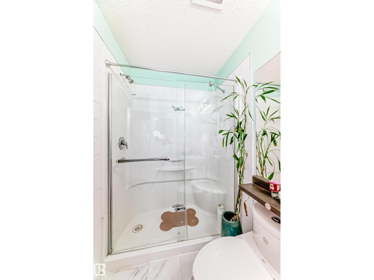
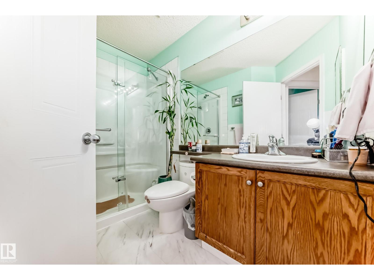
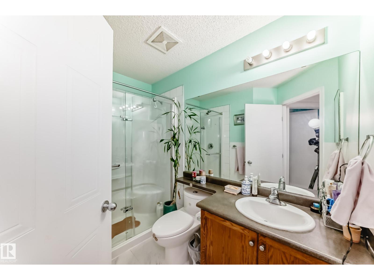
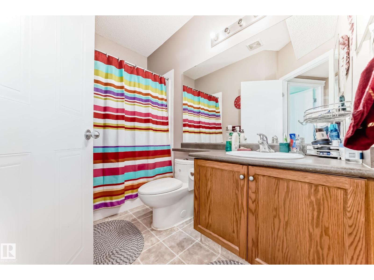
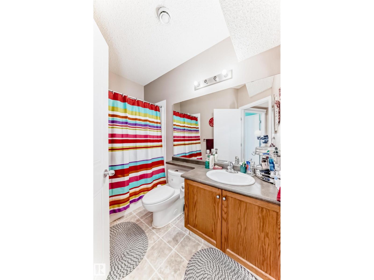
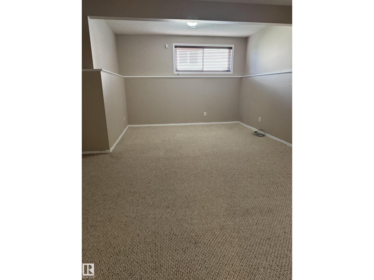
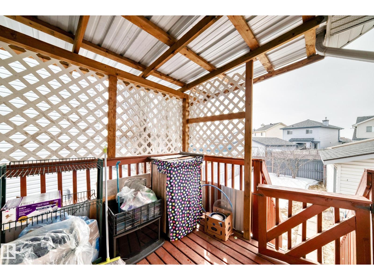
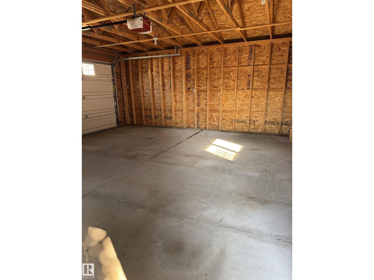
This home is awaiting for you, situated in the heart of Cumberland. It offers 3 bedroom and 2 bathroom, double garage & finished basement. New roof, asphalt shingles installed in 2025. The main floor features 2 bedrooms, including a spacious master bedroom with a walk in closet. It has the 3 pc bathroom, a kitchen, w/a pantry, kitchen nook, dining area and living room. The open- concept between the kitchen and the living room, creates a warm & functional space for everyday living & entertaining. Step through the dining area onto the covered deck overlooking the fenced backyard, complete with room for gardens and flowers. The FULLY FINISHED BASEMENT features a large bedroom with walk-in closet, full bathroom, expansive recreation room, laundry and utility areas. This home is perfect for family who are looking for accessibility, space and comfort. Convenient access to Anthony Henday, All levels of schools available just minutes away. Public transportation is just few walks away.Close to all amenities. (id:51989)
Features of 15112 139 St Nw
- MLS® Number E4511944
- Price $428,000
- Bedrooms: 3
- Bathrooms: 2
- Square Footage: 999 sqft
- Property Type: House
- Neigbourhood: Cumberland
- Amenities Near By Playground, Public Transit, Schools, Shopping
- Features See Remarks, Lane
- Structure Deck
Buildings
| Bathroom Total | 2 | Bedrooms Total | 3 |
| Appliances | Dishwasher, Dryer, Garage Door Opener, Refrigerator, Stove, Washer | Architectural Style | Bi-level |
| Basement Development | Finished | Basement Type | Full (finished) |
| Constructed Date | 2002 | Construction Style Attachment | Detached |
| Heating Type | Forced Air | Size Interior | 999 Sqft |
| Type | House |
Parking
| Detached Garage |
Land
| Acreage | No | Fence Type | Fence |
| Land Amenities | Playground, Public Transit, Schools, Shopping | Size Irregular | 383.58 |
| Size Total | 383.58 M2 | Size Total Text | 383.58 M2 |
Rooms
| Level | Type | Length | Width | Dimensions |
|---|---|---|---|---|
| Basement | Bedroom 3 | 5 m | 4.72 m | 5 m x 4.72 m |
| Basement | Recreation Room | 6.38 m | 6.39 m | 6.38 m x 6.39 m |
| Basement | Laundry Room | 4.59 2.41 | ||
| Main Level | Living Room | 4.57 m | 2.53 m | 4.57 m x 2.53 m |
| Main Level | Dining Room | 3.59 m | 2.72 m | 3.59 m x 2.72 m |
| Main Level | Kitchen | 3.74 m | 2.6 m | 3.74 m x 2.6 m |
| Main Level | Primary Bedroom | 5.46 m | 4.9 m | 5.46 m x 4.9 m |
| Main Level | Bedroom 2 | 3.34 m | 2.75 m | 3.34 m x 2.75 m |
Agents and Offices
- Zenaida S. Knodel
- Office: Century 21 Leading