

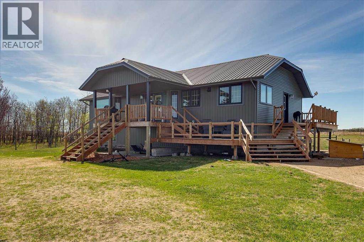
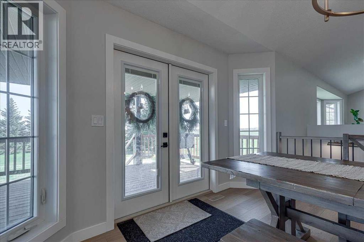
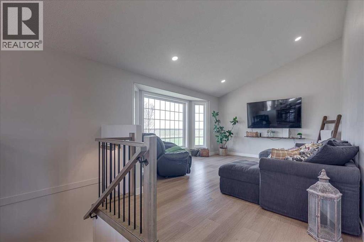
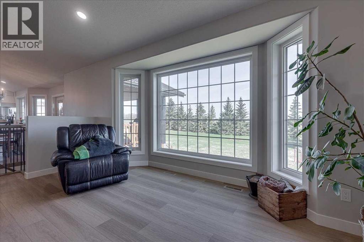
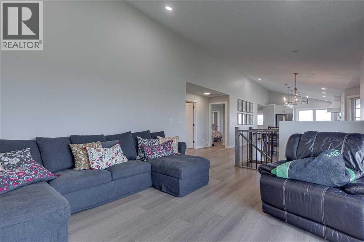
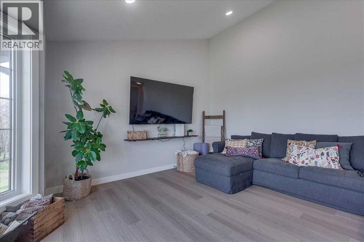
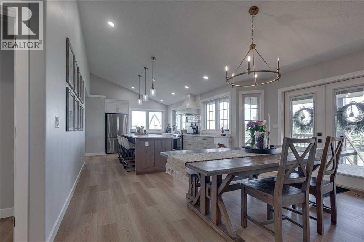
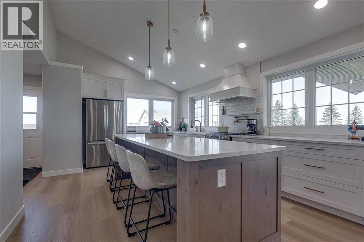
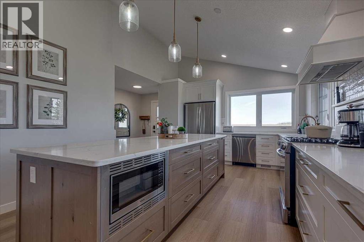
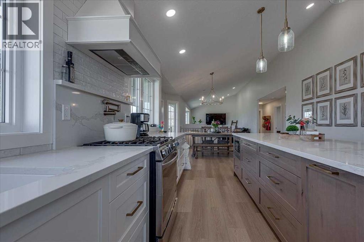
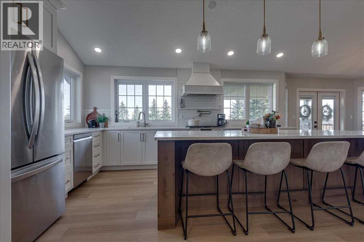
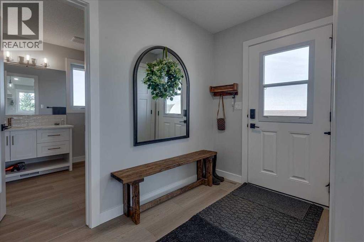
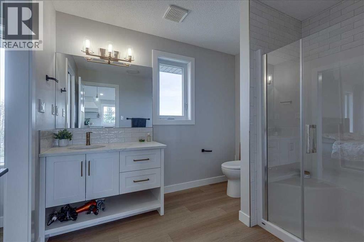
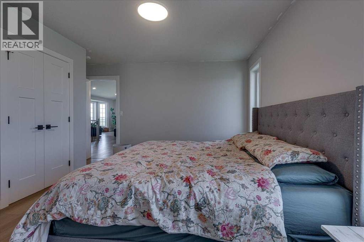
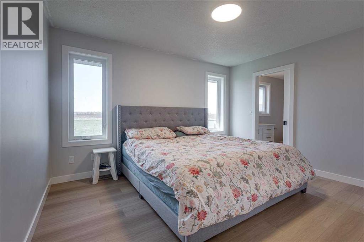
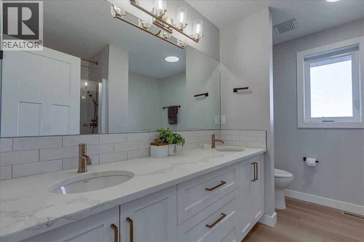
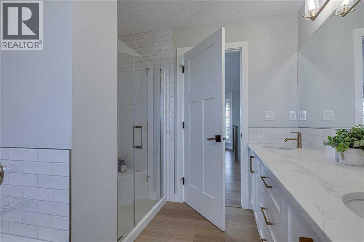
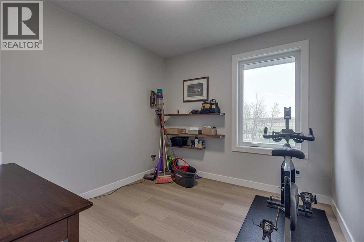
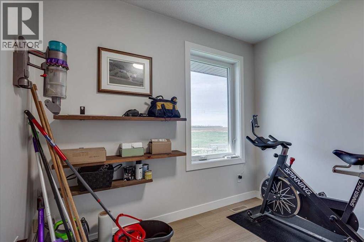
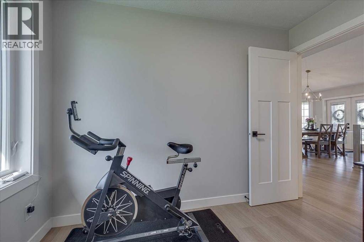
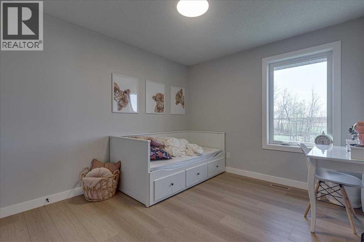
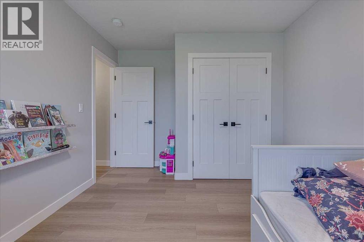
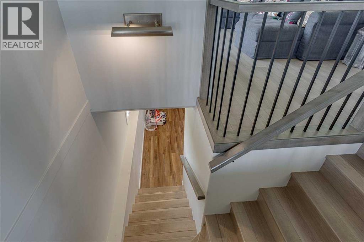
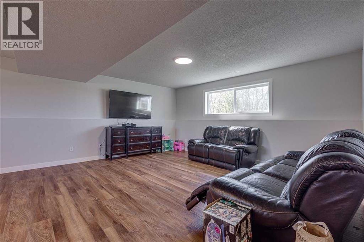
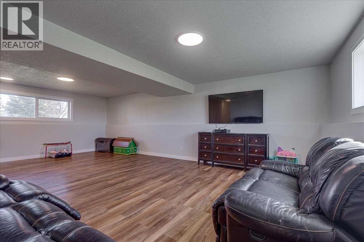
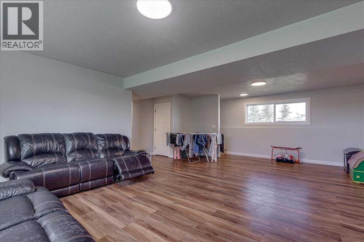
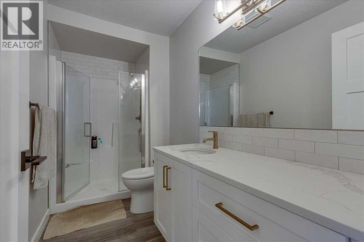
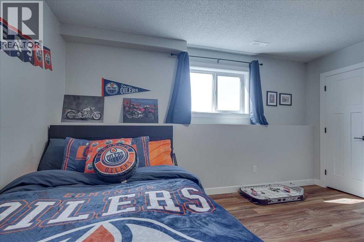
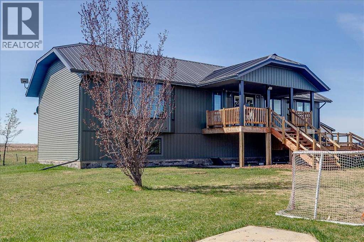
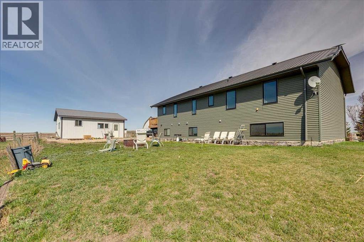
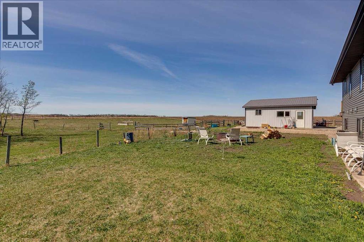
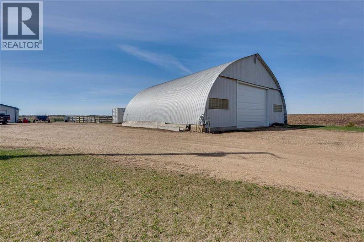
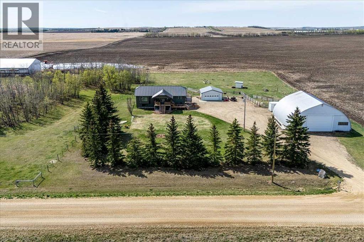
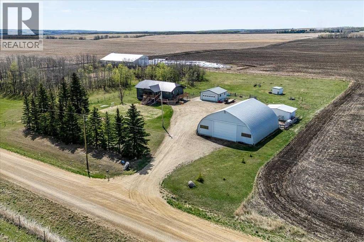
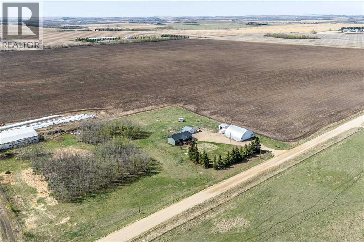
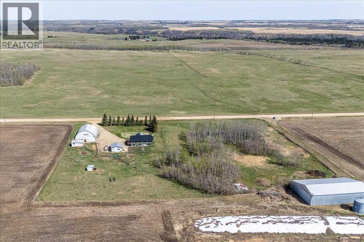
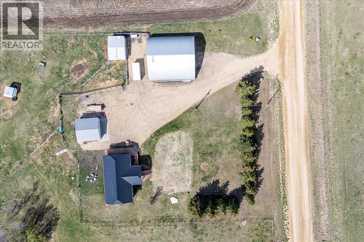
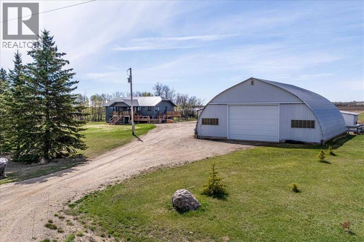
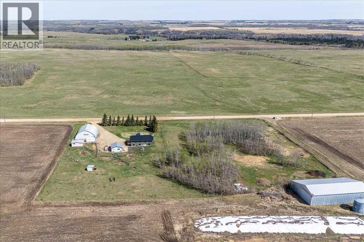
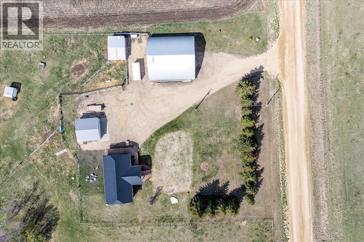
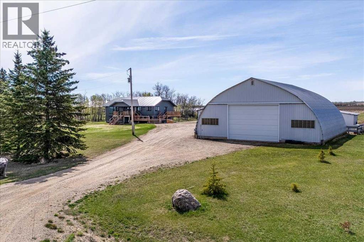
Enjoy the space and privacy of acreage living on this 5.19 acre property in Lacombe County, located approximately 22 minutes from Lacombe. This property offers plenty of room to enjoy the outdoors and make the most of country living. The home was originally built in 1995 and underwent extensive renovations in 2024, bringing updated finishes and functionality throughout. The interior features an open floor plan, large windows, and a kitchen with island. The fully finished basement provides additional space that can be used to suit your needs. Outside, there is plenty of room for gardening, recreation, animals, hobbies, or simply enjoying the extra space that comes along with acreage living. The detached double garage offers additional room for vehicles, storage, equipment, or a workshop. Then to make this property the full package it has a 50" x 50" Quonset for an awesome workshop or man cave. This Quonset could also be the best "play pen" for the young family members!! Additional features include Ag zoning, partial fencing, area for a hobby farm. Located close to Lacombe for everyday conveniences while offering the space and privacy of an acreage, this property is ready for its next owners to make it their own. (id:51989)
Features of 24219 413 Township Road
- MLS® Number A2350764
- Price $799,900
- Bedrooms: 5
- Bathrooms: 3
- Square Footage: 1473 sqft
- Property Type: House
- Features No Neighbours Behind, No Smoking Home
- Structure Deck, Porch
- View Type View
Buildings
| Bathroom Total | 3 | Bedrooms Above Ground | 3 |
| Bedrooms Below Ground | 2 | Bedrooms Total | 5 |
| Appliances | Refrigerator, Range - Electric, Dishwasher, Microwave, Microwave Range Hood Combo, Washer & Dryer | Architectural Style | Bungalow |
| Basement Development | Finished | Basement Type | Full (finished) |
| Constructed Date | 1995 | Construction Style Attachment | Detached |
| Cooling Type | None | Exterior Finish | Vinyl Siding |
| Flooring Type | Laminate | Foundation Type | Poured Concrete |
| Heating Type | Forced Air | Stories Total | 1 |
| Size Interior | 1473 Sqft | Total Finished Area | 1473 Sqft |
| Type | House | Utility Water | Well |
Parking
| Detached Garage | 2 |
Land
| Acreage | Yes | Fence Type | Partially Fenced |
| Landscape Features | Lawn | Size Irregular | 5.19 |
| Size Total | 5.19 Ac|5 - 9.99 Acres | Size Total Text | 5.19 Ac|5 - 9.99 Acres |
| Zoning Description | Ag |
Rooms
| Level | Type | Length | Width | Dimensions |
|---|---|---|---|---|
| Lower Level | Bedroom | 10.92 Ft x 14.00 Ft | ||
| Lower Level | Furnace | 11.17 Ft x 18.67 Ft | ||
| Lower Level | Bedroom | 14.50 Ft x 13.17 Ft | ||
| Lower Level | Recreational, Games Room | 25.17 Ft x 21.92 Ft | ||
| Lower Level | Bonus Room | 11.17 Ft x 8.50 Ft | ||
| Lower Level | 3pc Bathroom | .00 Ft x .00 Ft | ||
| Main Level | Kitchen | 17.25 Ft x 13.00 Ft | ||
| Main Level | Primary Bedroom | 13.42 Ft x 12.92 Ft | ||
| Main Level | Dining Room | 14.50 Ft x 15.25 Ft | ||
| Main Level | Bedroom | 9.00 Ft x 9.92 Ft | ||
| Main Level | Living Room | 18.42 Ft x 14.50 Ft | ||
| Main Level | Bedroom | 13.33 Ft x 10.00 Ft | ||
| Main Level | Other | 9.25 Ft x 5.33 Ft | ||
| Main Level | 5pc Bathroom | .00 Ft x .00 Ft | ||
| Main Level | 3pc Bathroom | .00 Ft x .00 Ft |
Agents and Offices
- Boyd Williams
- Jared Williams
- Office: Royal LePage Lifestyles Realty