

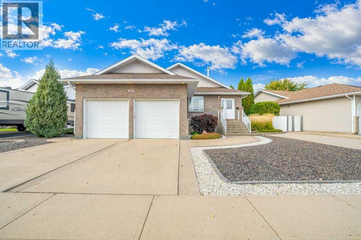
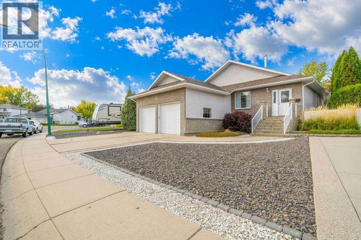
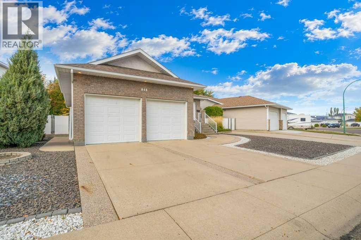
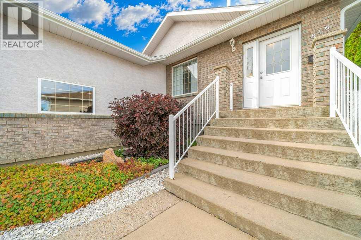
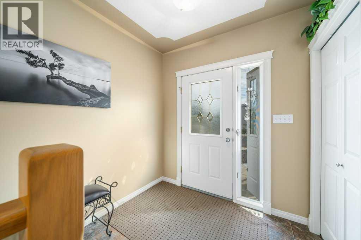
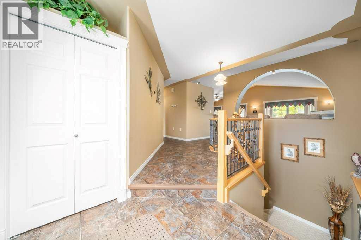
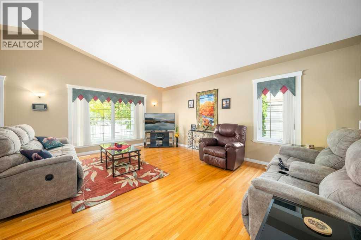
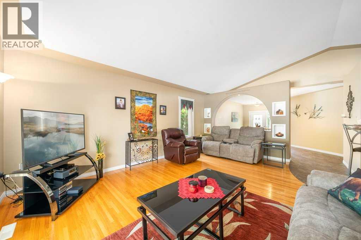
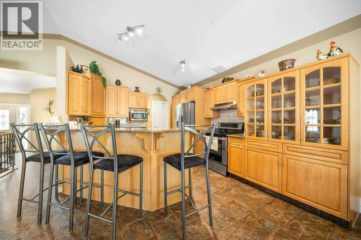
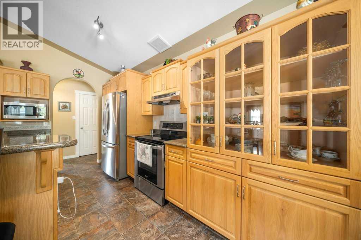
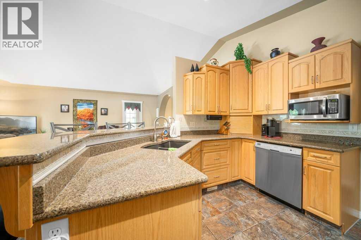
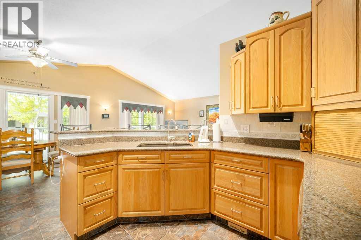
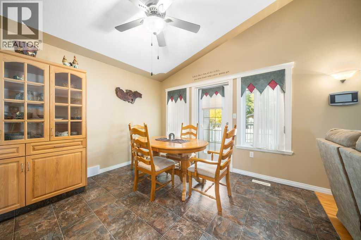
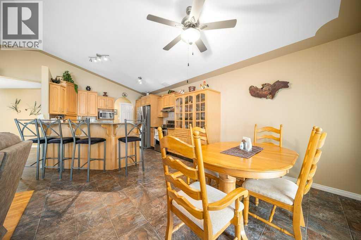
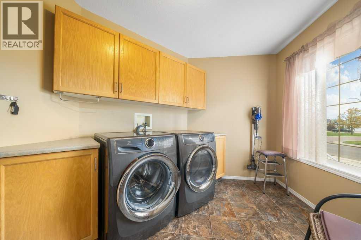
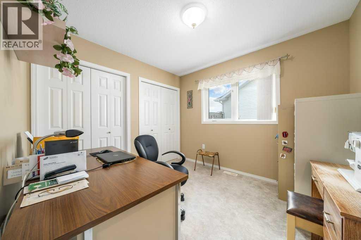
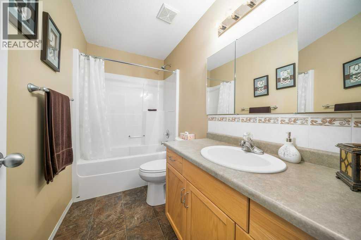
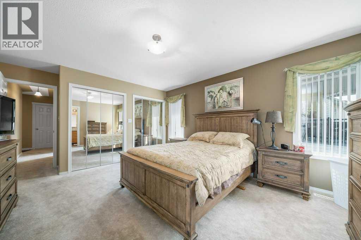
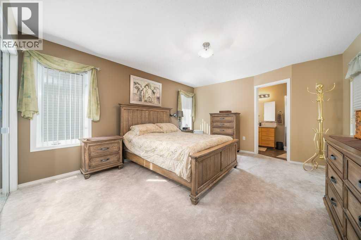
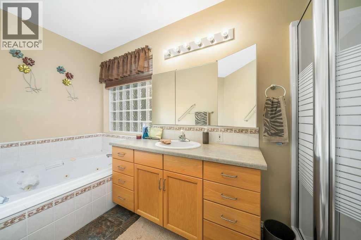
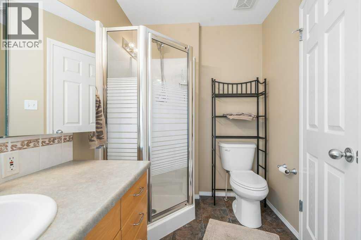
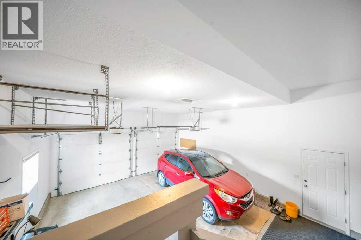
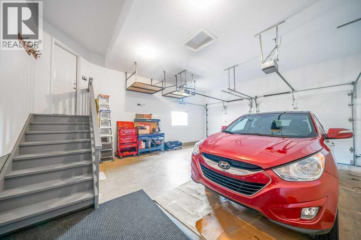
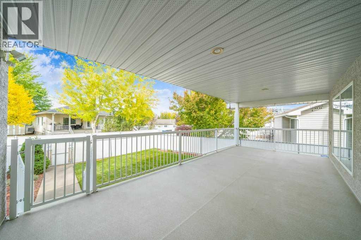
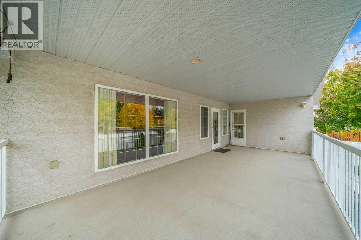
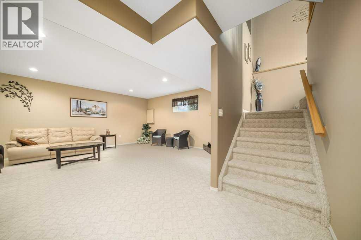
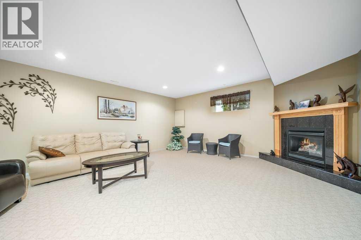
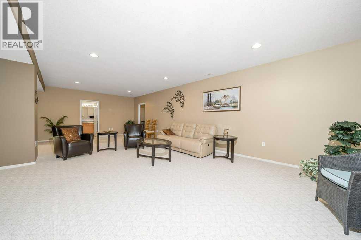
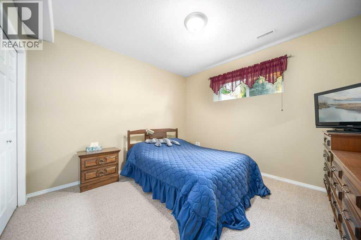
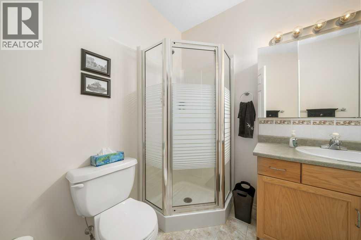
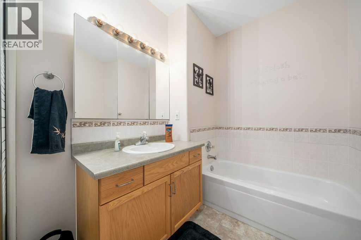
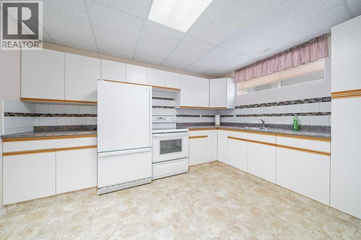
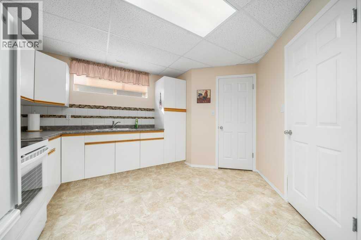
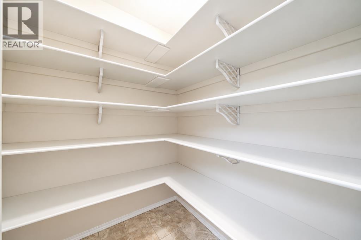
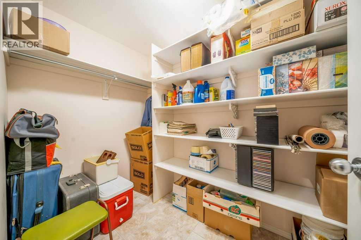
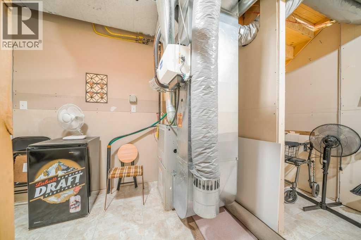
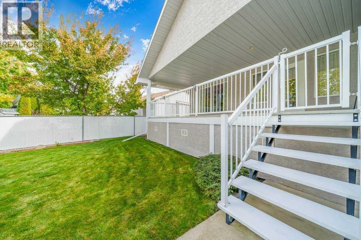
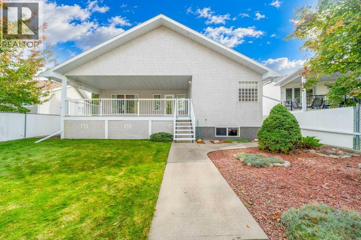
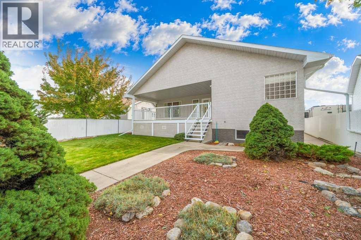
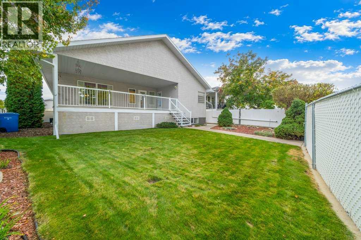
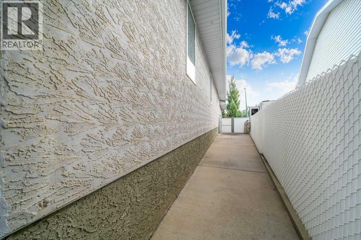
Immaculate and beautifully maintained bungalow offering 3 bedrooms, 3 bathrooms, and plenty of space for comfortable living. In a fantastic location close to many amenities including schools, restaurants, parks, grocery, and so much more. The main floor features an inviting open-concept layout with hardwood flooring, vaulted ceilings, a spacious kitchen with granite countertops, peninsula, stainless steel appliances, ample cabinetry and pantry. Large open space for hosting with open concept dining, living room and kitchen.Two bedrooms are located on the main floor, including a generous primary bedroom with double closets and access to the massive covered deck. The primary ensuite offers a jetted tub, while main-floor laundry adds convenience.The fully developed basement provides excellent additional living space featuring a spacious family room with a cozy gas fireplace,, a convenient summer kitchen with fridge & stove, additional bedroom, 4-piece bathroom, and ample storage.Outside, enjoy a fully fenced yard, underground sprinklers, double concrete parking pad, rv parking, storage under the deck, and a massive covered deck perfect for relaxing or entertaining. The fully finished double attached garage includes two openers.Additional features include central air conditioning, central vacuum, newer hot water tank (2017), shingles (2016), brick and stucco exterior, and plenty of storage throughout. A wonderful move-in-ready home that has been lovingly cared for! (id:51989)
Features of 846 Spruce Way Se
- MLS® Number A2350247
- Price $610,000
- Bedrooms: 3
- Bathrooms: 3
- Square Footage: 1409 sqft
- Property Type: House
- Community Name: SE Southridge
- Amenities Near By Schools, Shopping
- Parking Space Total 2
- Plan 9912452
- Structure Deck
Buildings
| Bathroom Total | 3 | Bedrooms Above Ground | 2 |
| Bedrooms Below Ground | 1 | Bedrooms Total | 3 |
| Appliances | Refrigerator, Dishwasher, Stove, Freezer, Garburator, Hood Fan, Window Coverings, Washer & Dryer | Architectural Style | Bungalow |
| Basement Development | Finished | Basement Type | Full (finished) |
| Constructed Date | 2000 | Construction Style Attachment | Detached |
| Cooling Type | Central Air Conditioning | Exterior Finish | Brick, Stucco |
| Fireplace Present | Yes | Fireplace Total | 1 |
| Flooring Type | Carpeted, Hardwood, Linoleum | Foundation Type | Poured Concrete |
| Heating Type | Forced Air | Stories Total | 1 |
| Size Interior | 1409 Sqft | Total Finished Area | 1409 Sqft |
| Type | House |
Parking
| Attached Garage | 2 |
| R V |
Land
| Acreage | No | Fence Type | Fence |
| Land Amenities | Schools, Shopping | Landscape Features | Underground Sprinkler |
| Size Depth | 35 M | Size Frontage | 23 M |
| Size Irregular | 8663.00 | Size Total | 8663 Sqft|7,251 - 10,889 Sqft |
| Size Total Text | 8663 Sqft|7,251 - 10,889 Sqft | Zoning Description | R-ld |
Rooms
| Level | Type | Length | Width | Dimensions |
|---|---|---|---|---|
| Basement | 4pc Bathroom | 5.92 Ft x 10.25 Ft | ||
| Basement | Bedroom | 11.58 Ft x 11.08 Ft | ||
| Basement | Kitchen | 12.75 Ft x 13.08 Ft | ||
| Basement | Storage | 7.83 Ft x 5.08 Ft | ||
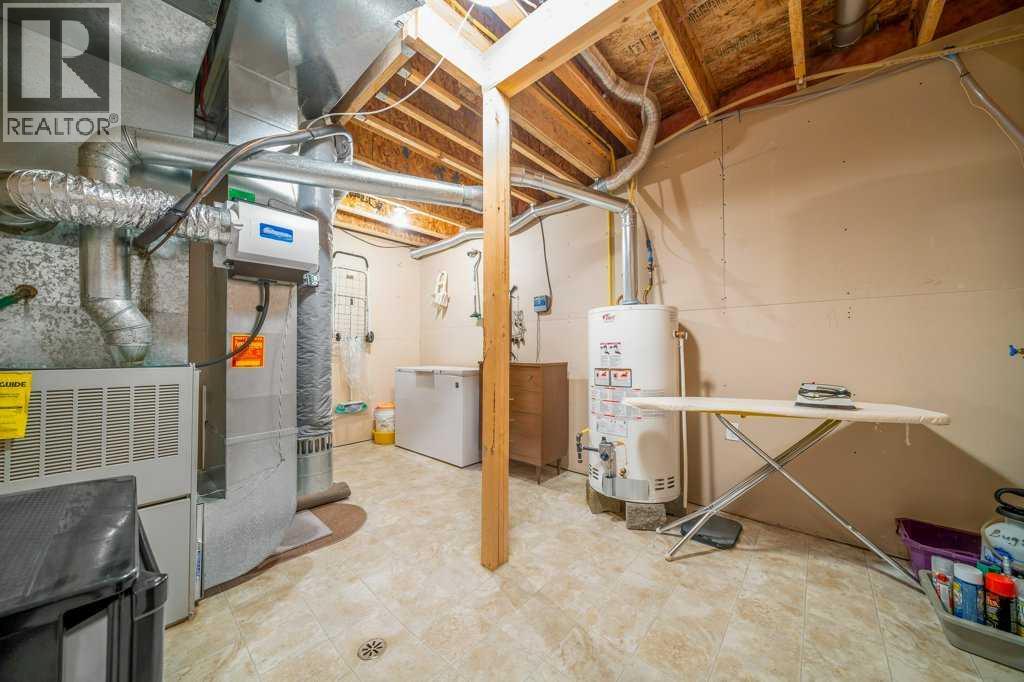
| Basement | Furnace | 16.08 Ft x 14.92 Ft | ||
| Main Level | 4pc Bathroom | 9.33 Ft x 4.83 Ft | ||
| Main Level | 4pc Bathroom | 13.00 Ft x 5.92 Ft | ||
| Main Level | Dining Room | 11.50 Ft x 8.33 Ft | ||
| Main Level | Kitchen | 11.50 Ft x 13.17 Ft | ||
| Main Level | Laundry Room | 11.25 Ft x 9.33 Ft | ||
| Main Level | Living Room | 14.17 Ft x 18.42 Ft | ||
| Main Level | Bedroom | 9.42 Ft x 9.92 Ft | ||
| Main Level | Primary Bedroom | 13.00 Ft x 17.75 Ft |
Agents and Offices
- TERRA BOCKMAN
- LISA JERRED
- Office: River Street Real Estate
What's Nearby
Similar Properties

171 Hotchkiss Manor Se, Calgary, Alberta
- MLS® # A2345736
- Yusuf K. Hussaini
- RE/MAX House Of Real Estate