

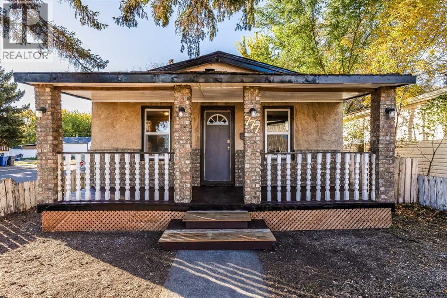
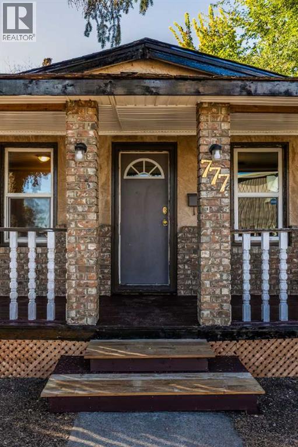
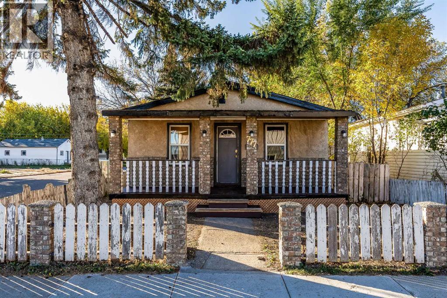
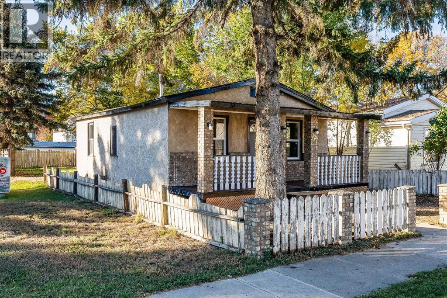
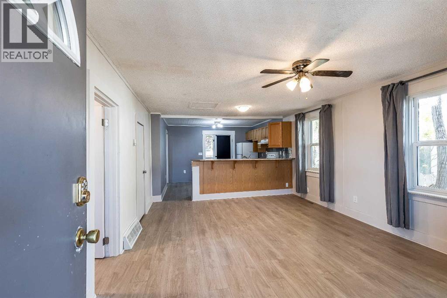
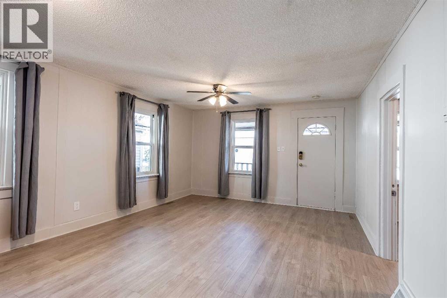
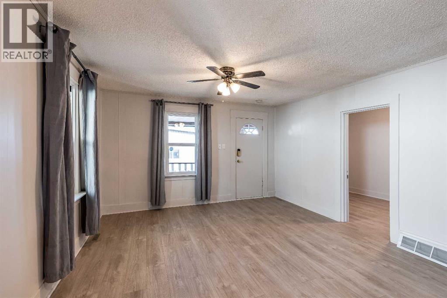
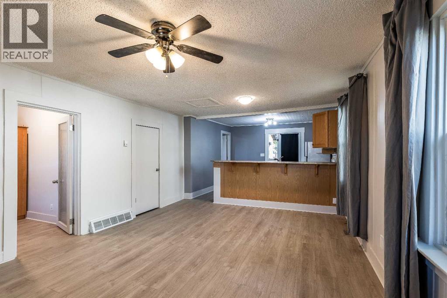
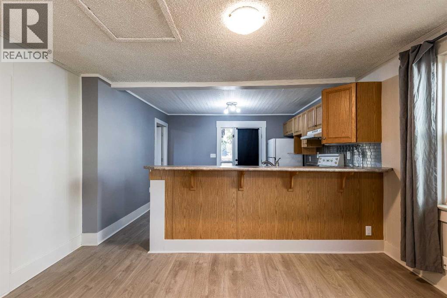
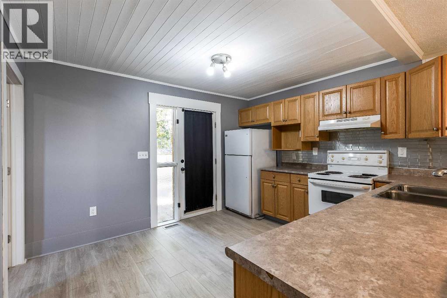
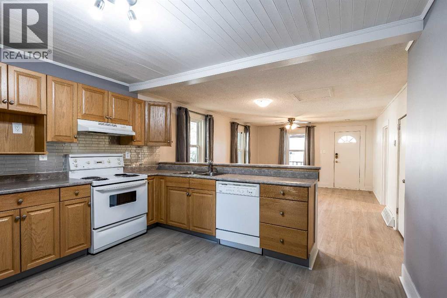
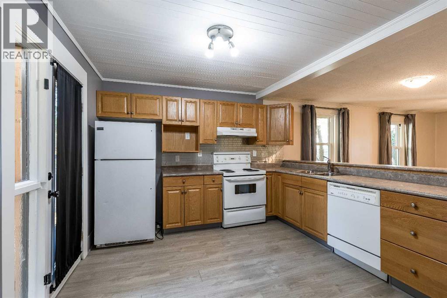
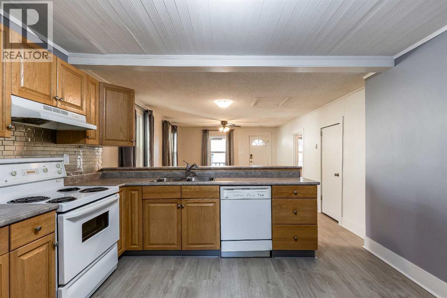
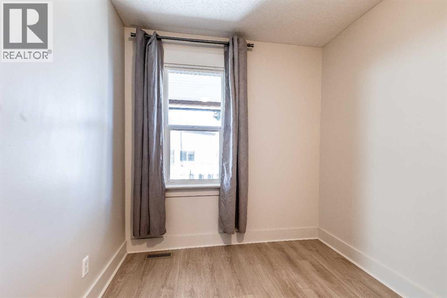
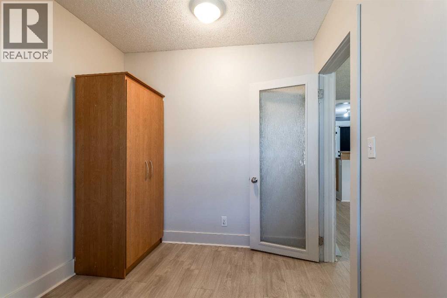
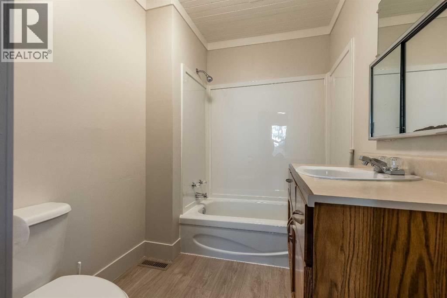
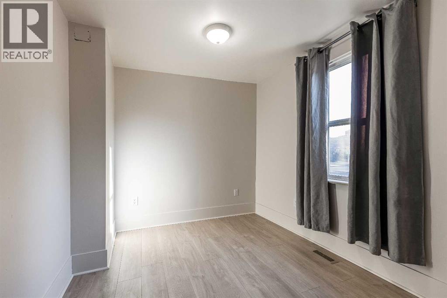
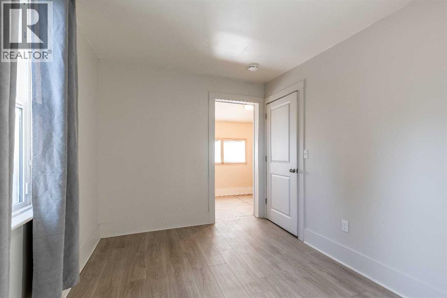
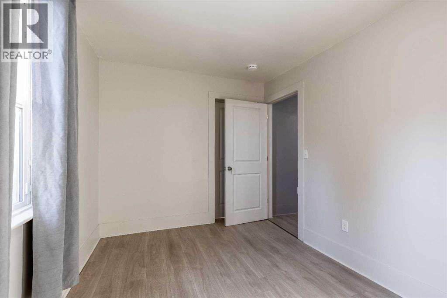
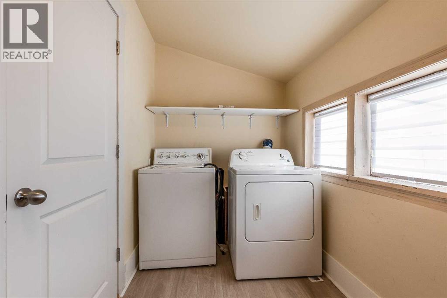
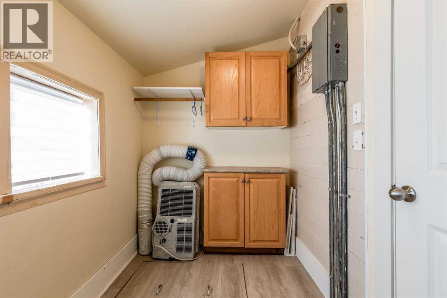
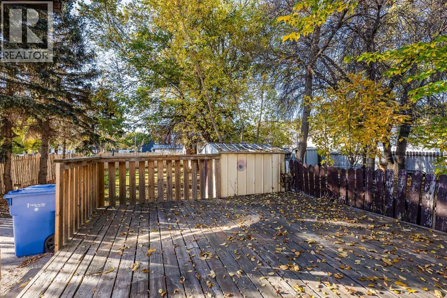
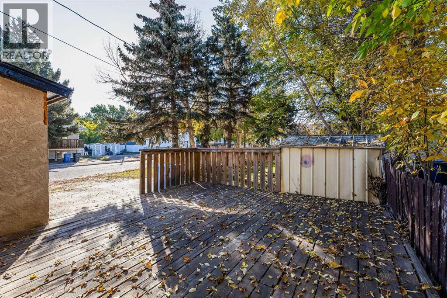
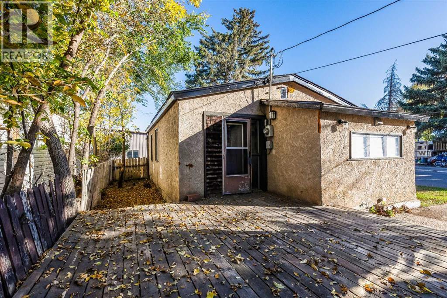
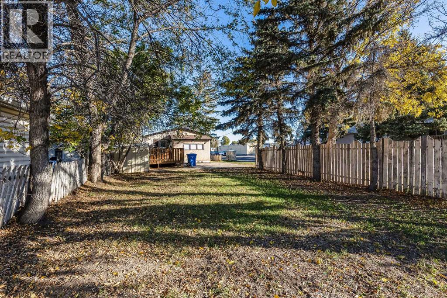
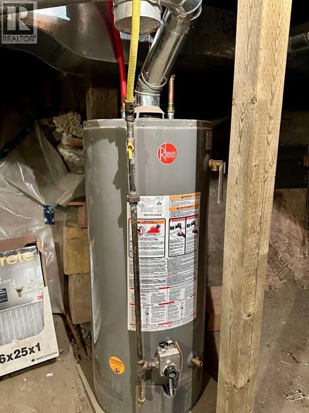
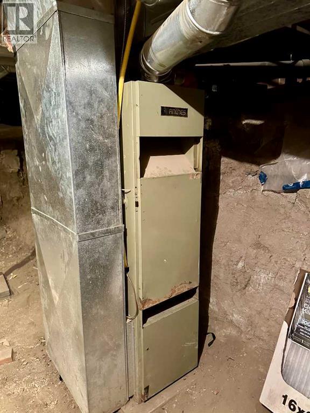
Come check out this 724 sq. ft. bungalow featuring 2 bedrooms and 1 bathroom, along with a front porch, back deck, and large backyard. Situated on a beautiful, tree-lined corner lot, the home includes updated flooring and paint, vinyl windows, updated bathroom fixtures, and an updated kitchen with a full appliance package. A dedicated laundry area with washer and dryer is also included, and the hot water tank was replaced in 2018. The layout provides practical living space with a good-sized yard and outdoor areas. The property is located close to public transit and the downtown area, with convenient access to nearby amenities, services and restaurants. A great opportunity to own your home, or add to your investment portfolio. Reach out today! (id:51989)
Features of 777 7 Street Se
- MLS® Number A2349947
- Price $149,900
- Bedrooms: 2
- Bathrooms: 1
- Square Footage: 724 sqft
- Property Type: House
- Community Name: River Flats
- Features Treed, Pvc Window, No Animal Home, No Smoking Home
- Parking Space Total 1
- Plan 1837f
- Structure Deck
Buildings
| Bathroom Total | 1 | Bedrooms Above Ground | 2 |
| Bedrooms Total | 2 | Appliances | Refrigerator, Dishwasher, Stove, Hood Fan, Washer & Dryer |
| Architectural Style | Bungalow | Basement Type | Crawl Space |
| Constructed Date | 1920 | Construction Material | Wood Frame |
| Construction Style Attachment | Detached | Cooling Type | None |
| Exterior Finish | Brick, Stucco, Wood Siding | Flooring Type | Vinyl Plank |
| Foundation Type | See Remarks | Heating Fuel | Natural Gas |
| Heating Type | Forced Air | Stories Total | 1 |
| Size Interior | 724 Sqft | Total Finished Area | 724 Sqft |
| Type | House |
Parking
| Other |
Land
| Acreage | No | Fence Type | Partially Fenced |
| Size Depth | 39.62 M | Size Frontage | 10.06 M |
| Size Irregular | 4333.00 | Size Total | 4333 Sqft|4,051 - 7,250 Sqft |
| Size Total Text | 4333 Sqft|4,051 - 7,250 Sqft | Zoning Description | R-md |
Rooms
| Level | Type | Length | Width | Dimensions |
|---|---|---|---|---|
| Main Level | Kitchen | 12.50 Ft x 10.42 Ft | ||
| Main Level | Living Room | 13.25 Ft x 18.25 Ft | ||
| Main Level | 4pc Bathroom | 7.67 Ft x 6.00 Ft | ||
| Main Level | Bedroom | 8.58 Ft x 12.08 Ft | ||
| Main Level | Bedroom | 7.58 Ft x 9.50 Ft | ||
| Main Level | Laundry Room | 11.33 Ft x 5.75 Ft |
Agents and Offices
- TRACEY BITZ
- Office: Royal LePage Community Realty
What's Nearby
Similar Properties

1114 Bridge Street Se, Medicine Hat, Alberta
- MLS® # A2349943
- TRACEY BITZ
- Royal LePage Community Realty
511b Maple Avenue Se, Medicine Hat, Alberta
- MLS® # A2341695
- JESSIE MARKU
- Royal LePage Community Realty
126 3 Street Se, Falher, Alberta
- MLS® # A2339050
- Walker Côté
- Sutton Group Grande Prairie Professionals
640 Pottery Street Se, Medicine Hat, Alberta
- MLS® # A2309180
- DEVON FELESKY
- RE/MAX Medalta Real Estate