

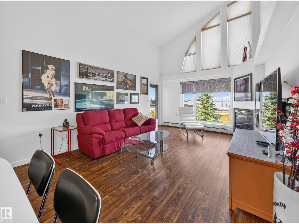
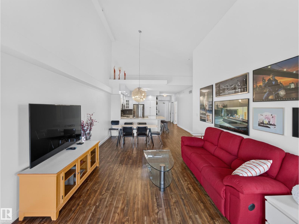
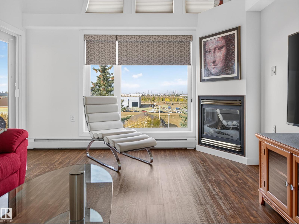
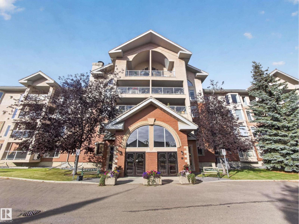
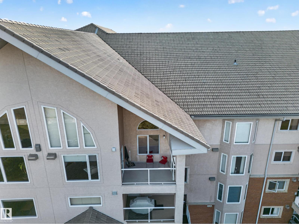
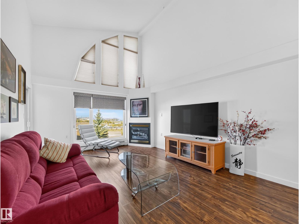
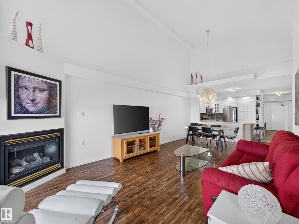
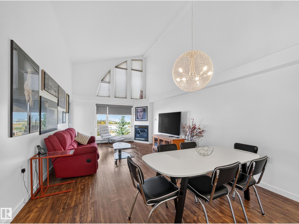
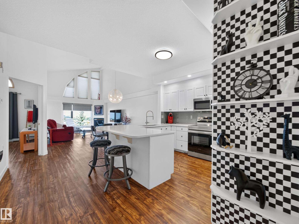
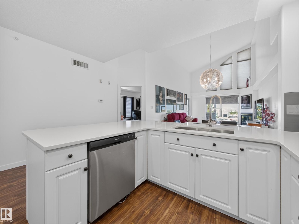
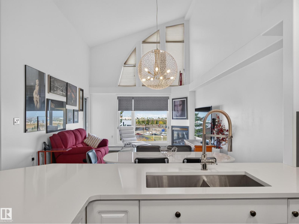
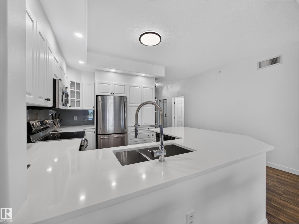
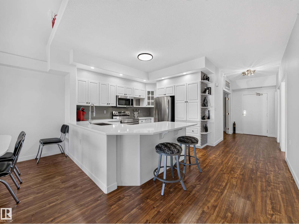
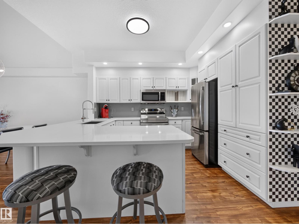
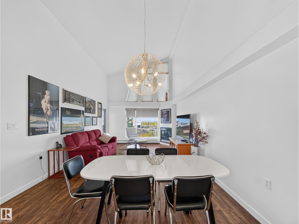
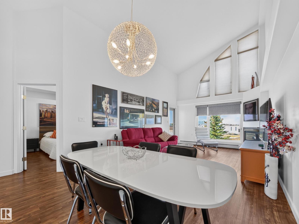
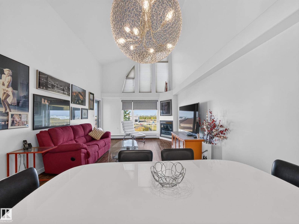
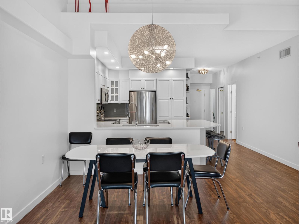
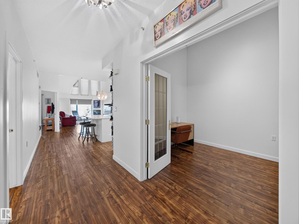
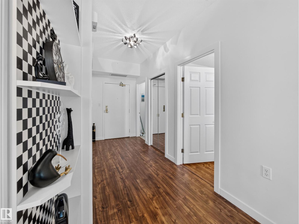
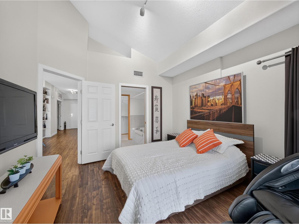
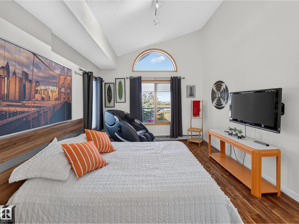
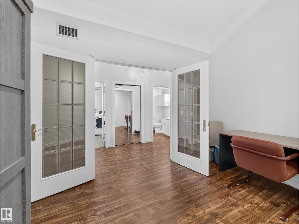
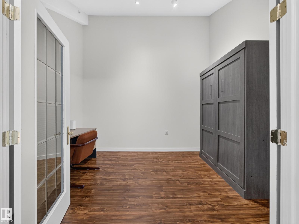
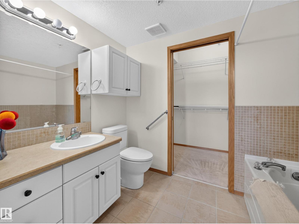
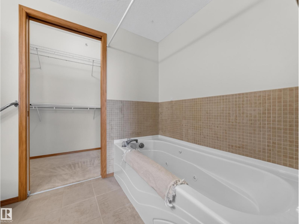
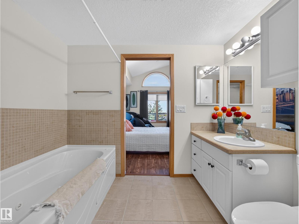
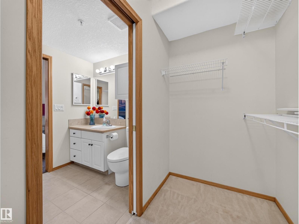
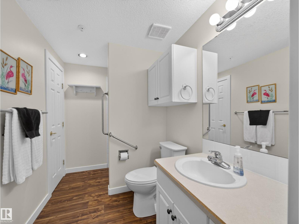
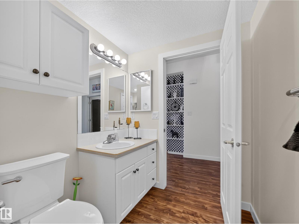
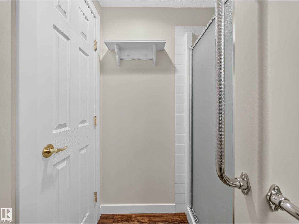
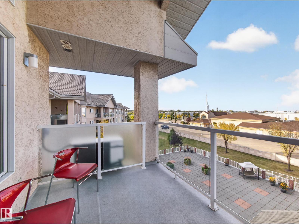
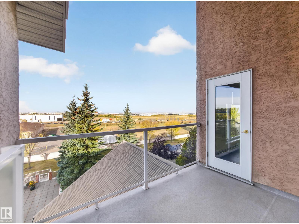
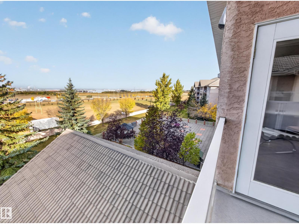
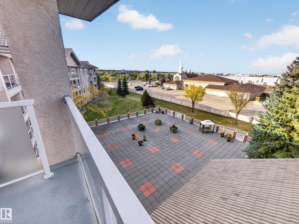
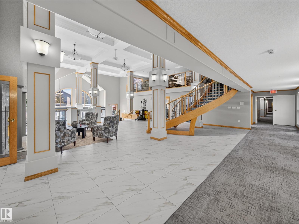
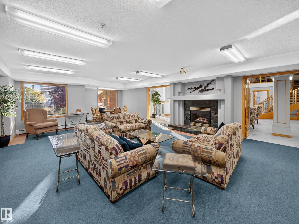
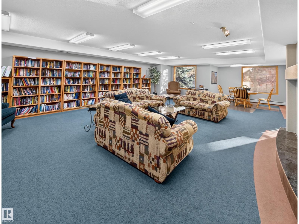
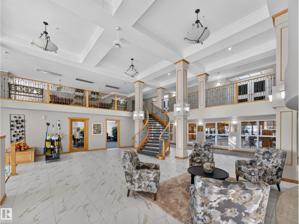
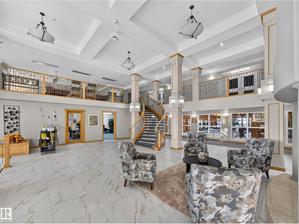
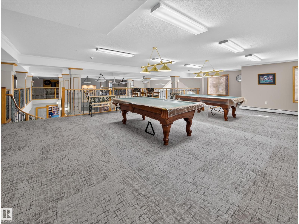
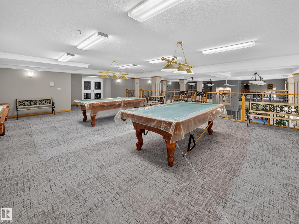
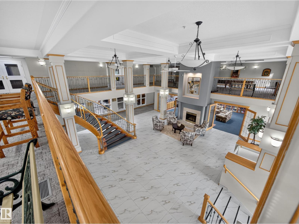
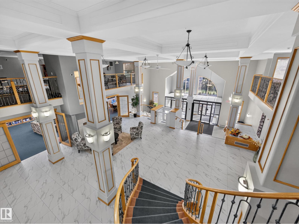
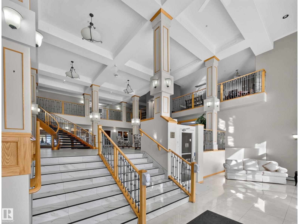
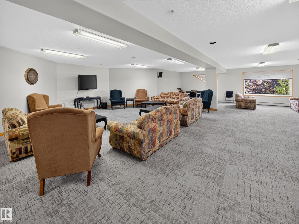
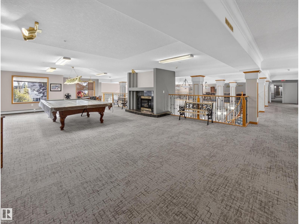
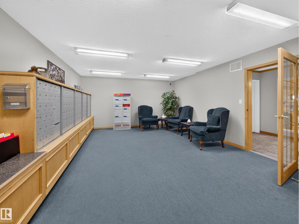
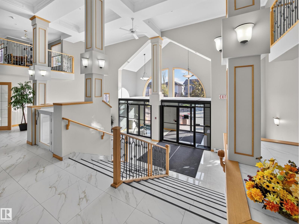
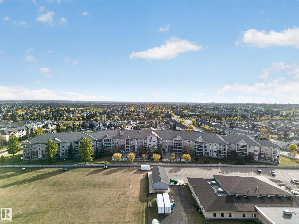
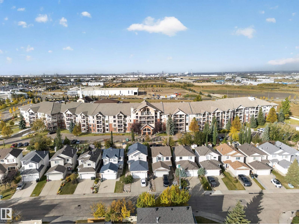
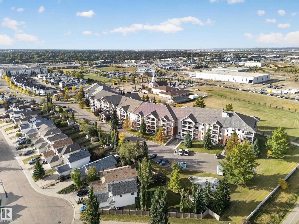
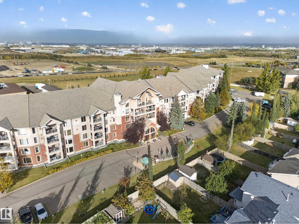
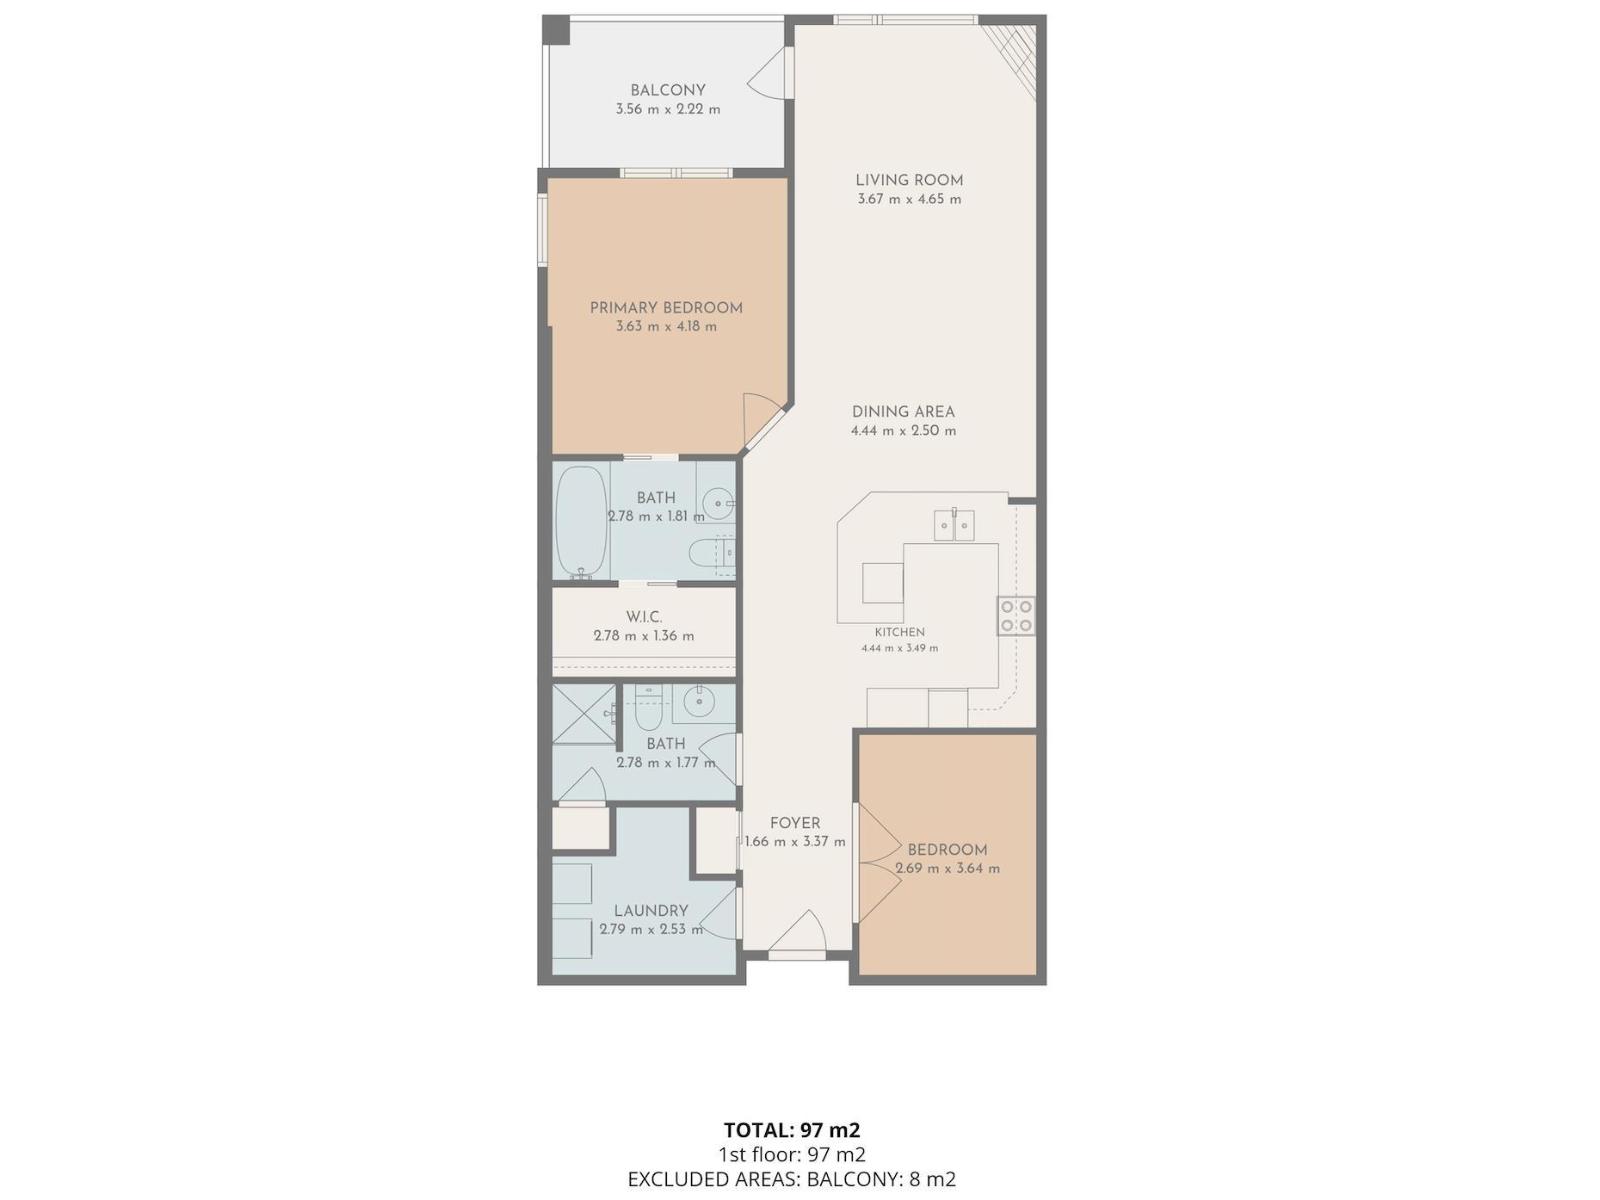
~!WELCOME HOME!~ Arguably one of the BEST LOCATIONS in the SIERRA'S OF SHERWOOD! This UNIQUE TOP-FLOOR 2 BEDROOM, 2 BATHROOM unit enjoys incredible SOUTH/SOUTHWEST EXPOSURE, loads of natural light and DRAMATIC VAULTED CEILINGS that soar to heights rarely seen in the complex. The bright open-concept layout features a BEAUTIFULLY UPDATED KITCHEN with a large island, plenty of cabinetry and great connection to the living and dining spaces, plus UPGRADED FLOORING throughout. The versatile den includes a MURPHY BED, making it perfect for guests, an office or both. The spacious primary bedroom is complemented by two full bathrooms, including a WALK-IN SHOWER, plus AIR CONDITIONING for year-round comfort. Heated underground parking and a LARGE STORAGE LOCKER add everyday convenience. This well-maintained 55+ building has also recently undergone a MAJOR COMMON-AREA REFRESH with extensive upgrades throughout. Enjoy a POOL, HOT TUB, FITNESS ROOM, CAR WASH, BILLIARDS, DARTS, CRAFT ROOM and more. TOP FLOOR + SUNSHINE (id:51989)
Features of #404 200 Bethel Dr
- MLS® Number E4511953
-
Price
$424,702
Maintenance, Exterior Maintenance, Heat, Insurance, Common Area Maintenance, Other, See Remarks, Property Management, Water
$821.54 Monthly - Bedrooms: 2
- Bathrooms: 2
- Square Footage: 1044 sqft
- Property Type: Apartment
- Neigbourhood: Strathcona Village
- Amenities Near By Playground, Public Transit, Shopping
- Features See Remarks, Flat Site
- Pool Type Indoor Pool
Buildings
| Bathroom Total | 2 | Bedrooms Total | 2 |
| Amenities | Ceiling - 9ft | Appliances | Dishwasher, Dryer, Microwave Range Hood Combo, Refrigerator, Stove, Washer, Window Coverings |
| Basement Type | None | Ceiling Type | Vaulted |
| Constructed Date | 1999 | Cooling Type | Central Air Conditioning |
| Fireplace Fuel | Gas | Fireplace Present | Yes |
| Fireplace Type | Unknown | Heating Type | Baseboard Heaters |
| Size Interior | 1044 Sqft | Type | Apartment |
Parking
| Heated Garage | |
| Underground |
Land
| Acreage | No | Fence Type | Fence |
| Land Amenities | Playground, Public Transit, Shopping |
Rooms
| Level | Type | Length | Width | Dimensions |
|---|---|---|---|---|
| Main Level | Living Room | Measurements not available | ||
| Main Level | Dining Room | Measurements not available | ||
| Main Level | Kitchen | Measurements not available | ||
| Main Level | Primary Bedroom | Measurements not available | ||
| Main Level | Bedroom 2 | Measurements not available | ||
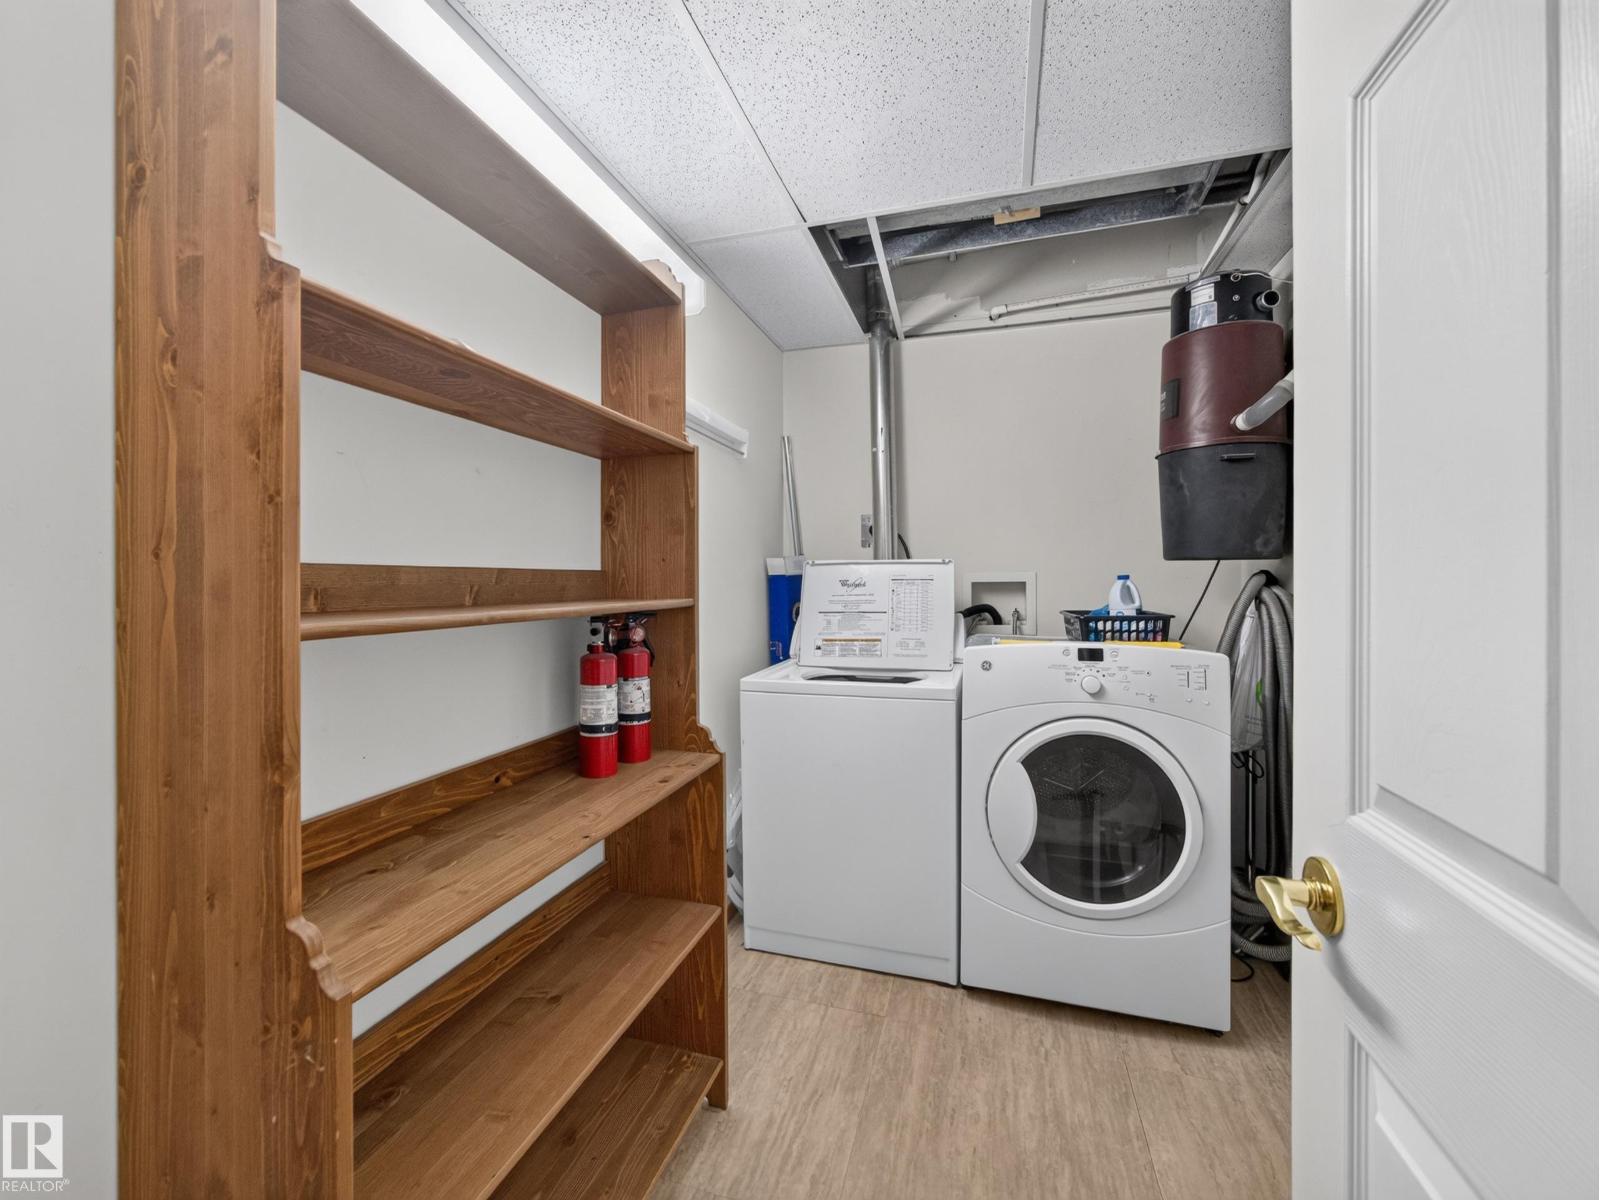
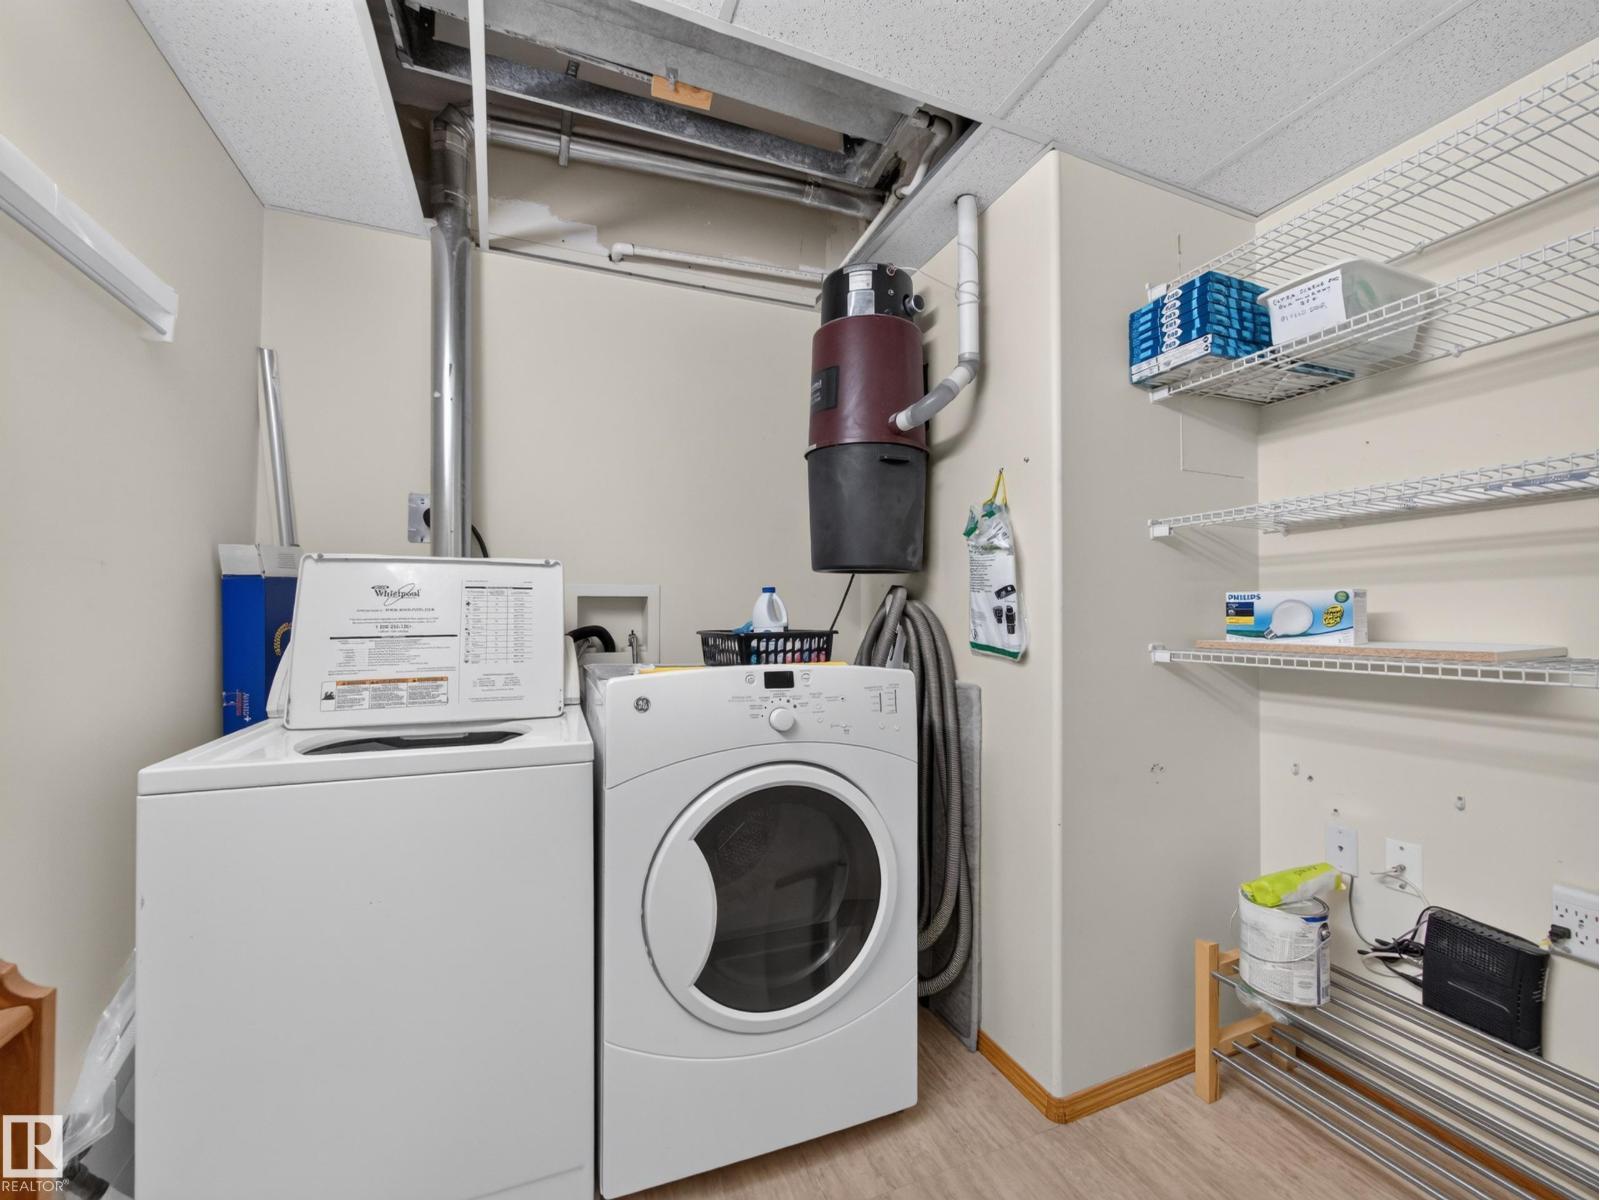
| Main Level | Laundry Room | Measurements not available |
Agents and Offices
- Scott J. Macmillan
- Holly Kowalchuk
- Office: RE/MAX Elite