

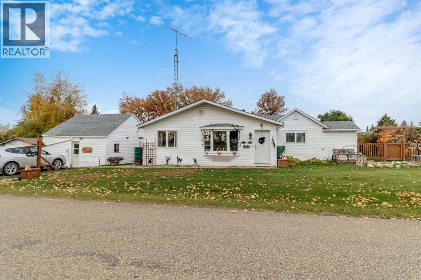
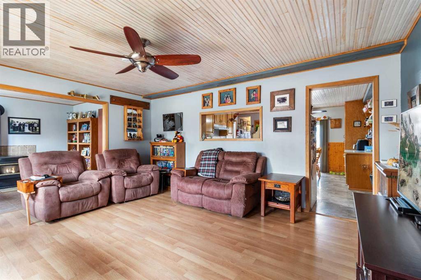
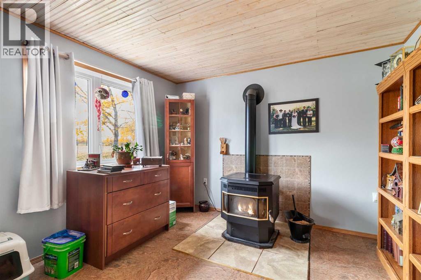
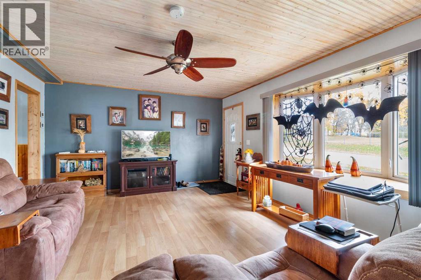
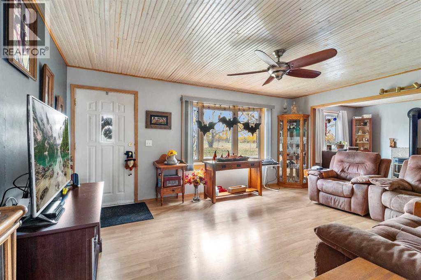
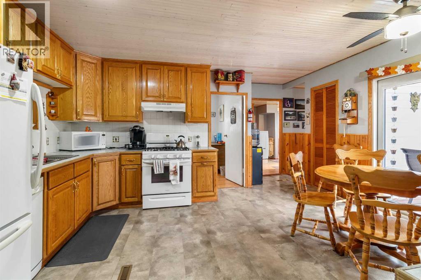
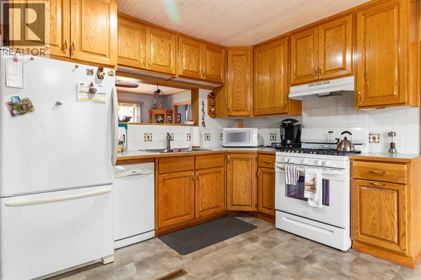
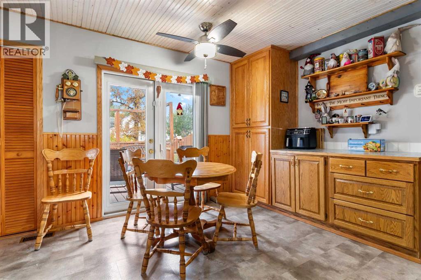
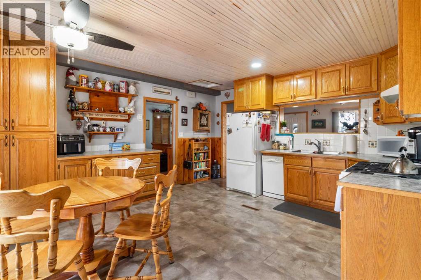
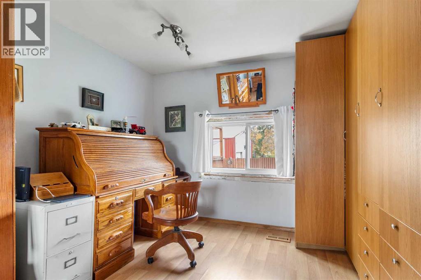
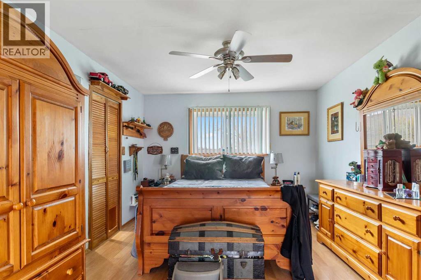
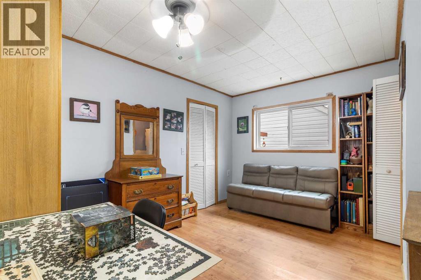
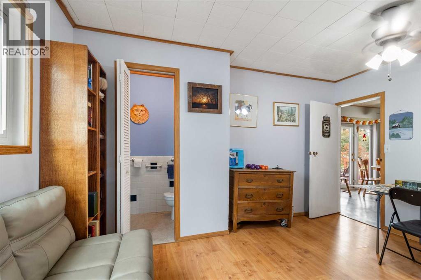
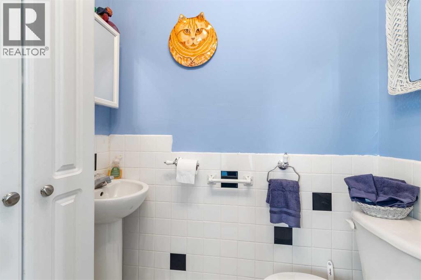
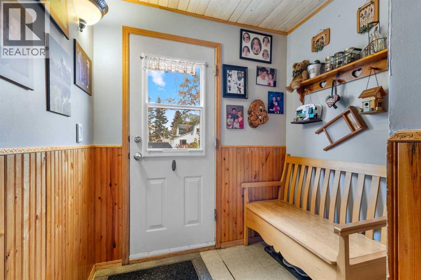
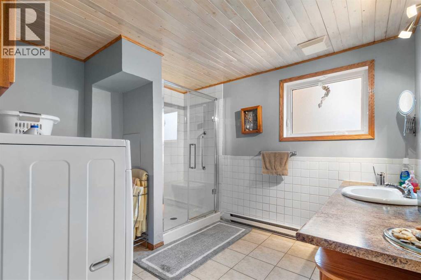
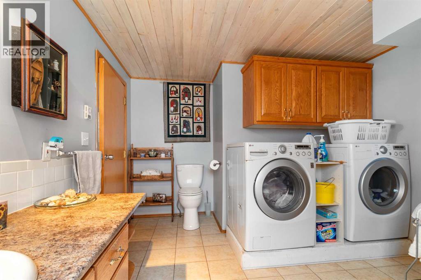
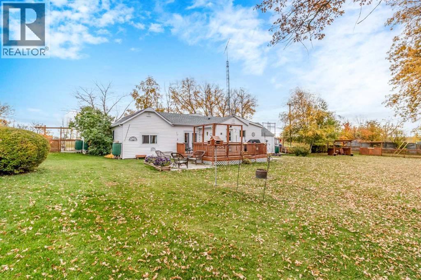
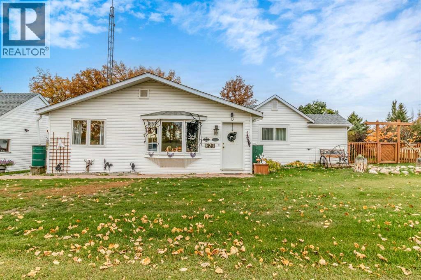
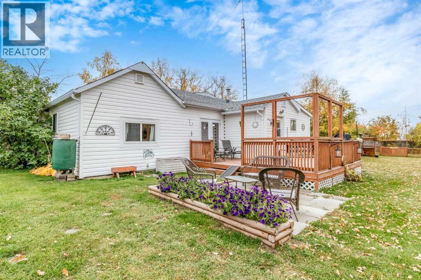
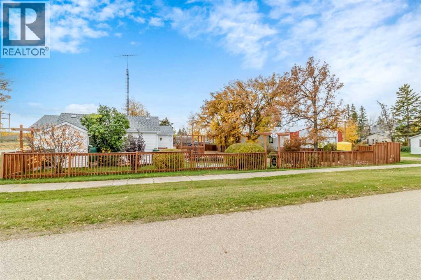
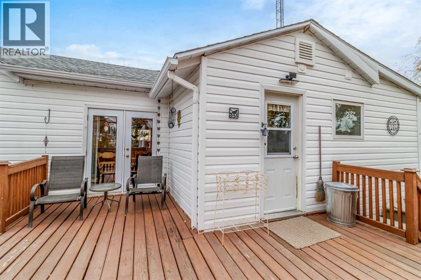
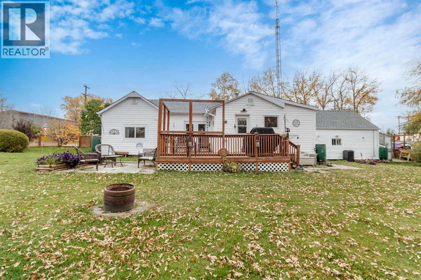
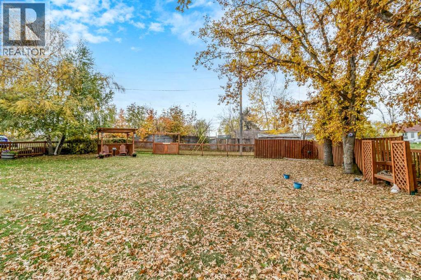
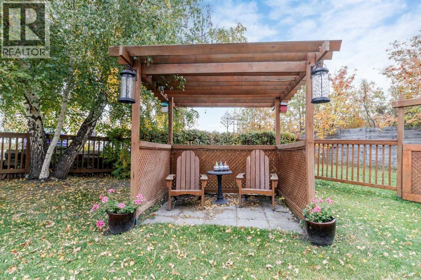
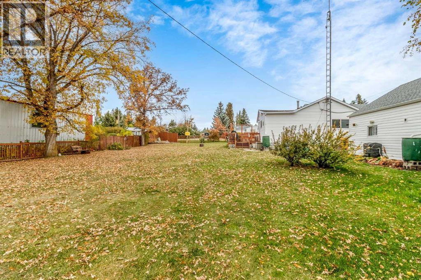
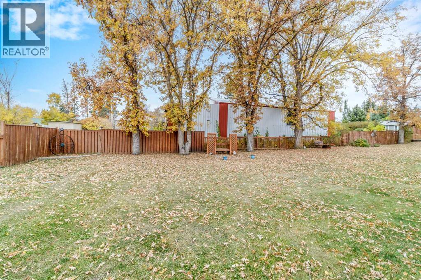
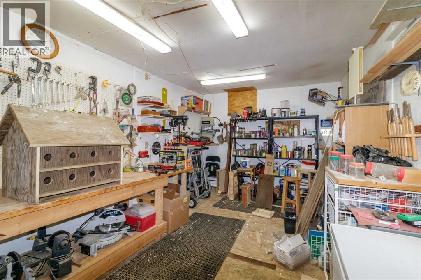
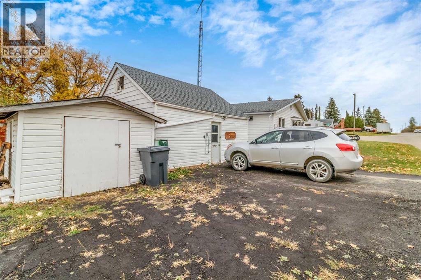
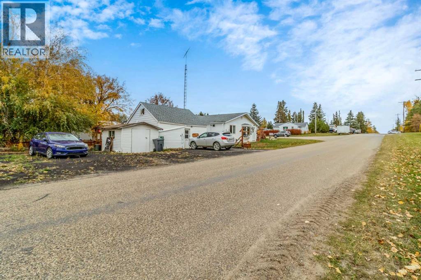
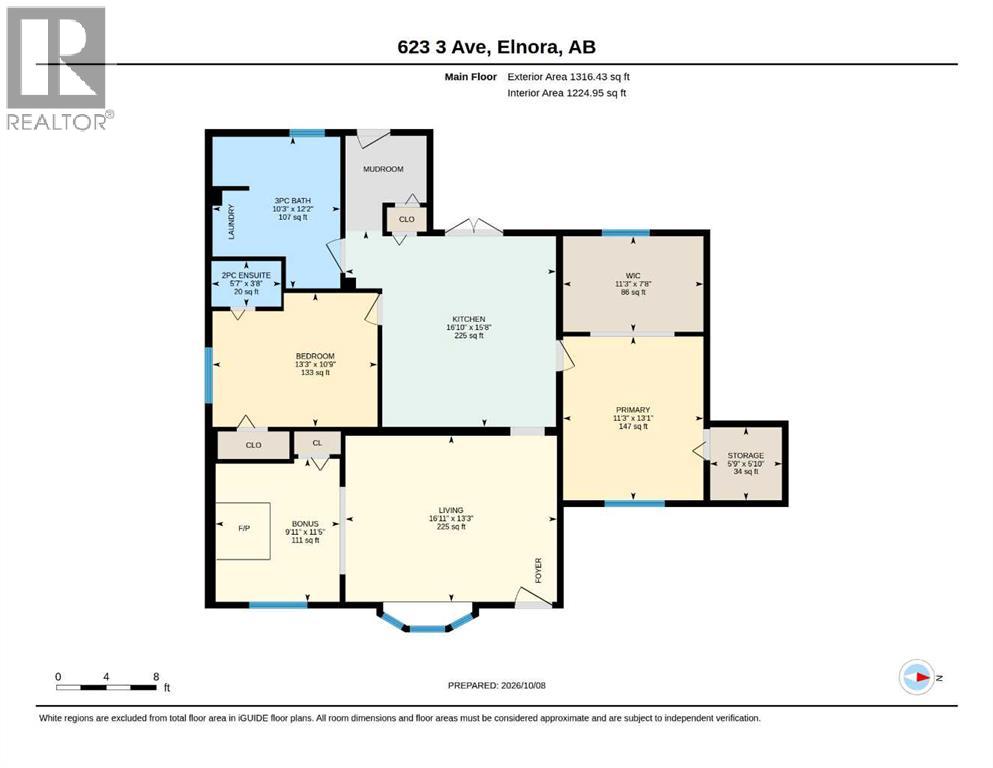
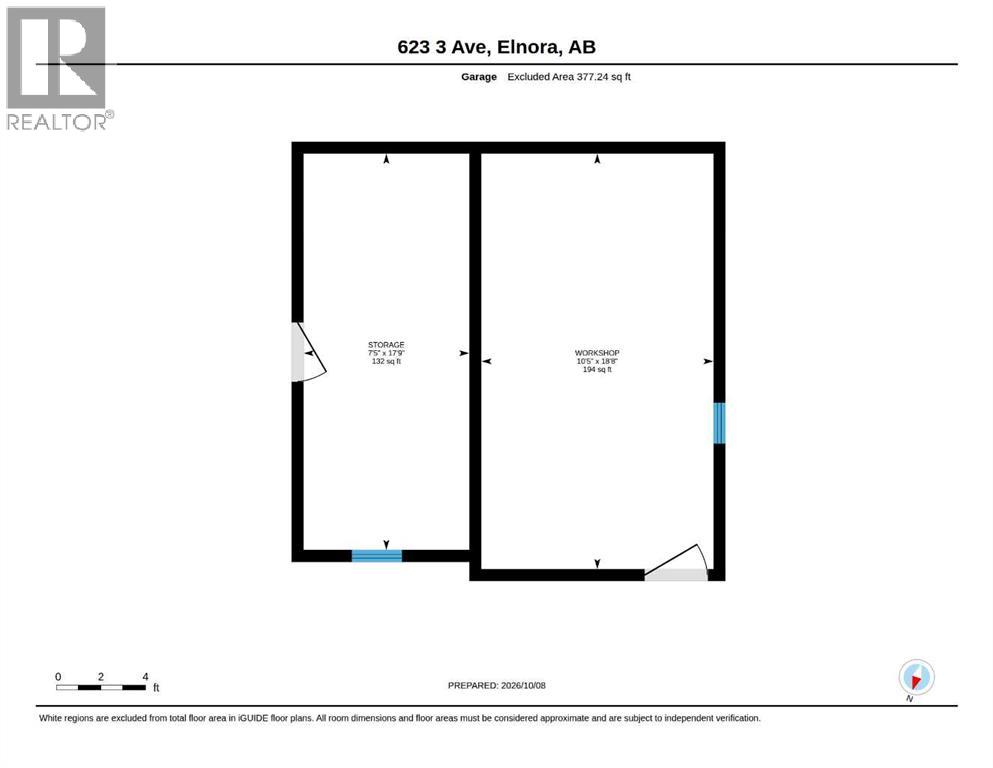
Welcome to your private oasis on a corner lot!! Nestled in the quaint, cozy community of Elnora. The house has a large addition built in 1996. offers two bedrooms and could convert to 3 with slight reconfiguration. .5 baths, nicely upgraded, and pride of ownership reflects throughout. Lots of updated cupboards, updated bathrooms, updated windows, updated water & sewer line to the street, built-in wall unit in living room; lots of extra insulation & a pellet stove add ambiance and a very warm & welcoming home space. A nice large yard offers a large garden plot & lots of perennials, fully fenced, & includes a 10x12' shed. The detached workshop features a heated space as well as a cold storage side. The home is located across from the K-9 school and playground. shop and entertainment are just down the street. Serenity and solitude await in the cute cozy and well built and cared for home. (id:51989)
Features of 623 3 Avenue
- MLS® Number A2350186
- Price $210,000
- Bedrooms: 2
- Bathrooms: 2
- Square Footage: 1316 sqft
- Property Type: House
- Amenities Near By Park, Playground, Schools, Shopping
- Features Pvc Window, French Door, No Smoking Home
- Parking Space Total 6
- Plan 1862ar
- Structure Workshop, Deck
Buildings
| Bathroom Total | 2 | Bedrooms Above Ground | 2 |
| Bedrooms Total | 2 | Appliances | Washer, Refrigerator, Gas Stove(s), Dishwasher, Dryer |
| Architectural Style | Bungalow | Basement Development | Unfinished |
| Basement Type | Crawl Space (unfinished) | Constructed Date | 1950 |
| Construction Material | Wood Frame | Construction Style Attachment | Detached |
| Cooling Type | None | Fire Protection | Smoke Detectors |
| Fireplace Present | Yes | Fireplace Total | 1 |
| Flooring Type | Ceramic Tile, Vinyl, Vinyl Plank | Foundation Type | Poured Concrete |
| Half Bath Total | 1 | Heating Fuel | Natural Gas |
| Heating Type | Baseboard Heaters, Forced Air | Stories Total | 1 |
| Size Interior | 1316 Sqft | Total Finished Area | 1316 Sqft |
| Type | House |
Parking
| Gravel | |
| Street | |
| Oversize | |
| Parking Pad | |
| R V |
Land
| Acreage | No | Fence Type | Fence |
| Land Amenities | Park, Playground, Schools, Shopping | Landscape Features | Garden Area, Landscaped, Lawn |
| Size Frontage | 45.72 M | Size Irregular | 12859.00 |
| Size Total | 12859 Sqft|10,890 - 21,799 Sqft (1/4 - 1/2 Ac) | Size Total Text | 12859 Sqft|10,890 - 21,799 Sqft (1/4 - 1/2 Ac) |
| Zoning Description | Ldr |
Rooms
| Level | Type | Length | Width | Dimensions |
|---|---|---|---|---|
| Main Level | Eat In Kitchen | 15.67 Ft x 16.83 Ft | ||
| Main Level | Living Room | 13.25 Ft x 16.92 Ft | ||
| Main Level | Bedroom | 10.75 Ft x 13.25 Ft | ||
| Main Level | Bonus Room | 11.42 Ft x 9.92 Ft | ||
| Main Level | Primary Bedroom | 13.08 Ft x 11.25 Ft | ||
| Main Level | 2pc Bathroom | .00 Ft x .00 Ft | ||
| Main Level | 3pc Bathroom | .00 Ft | ||
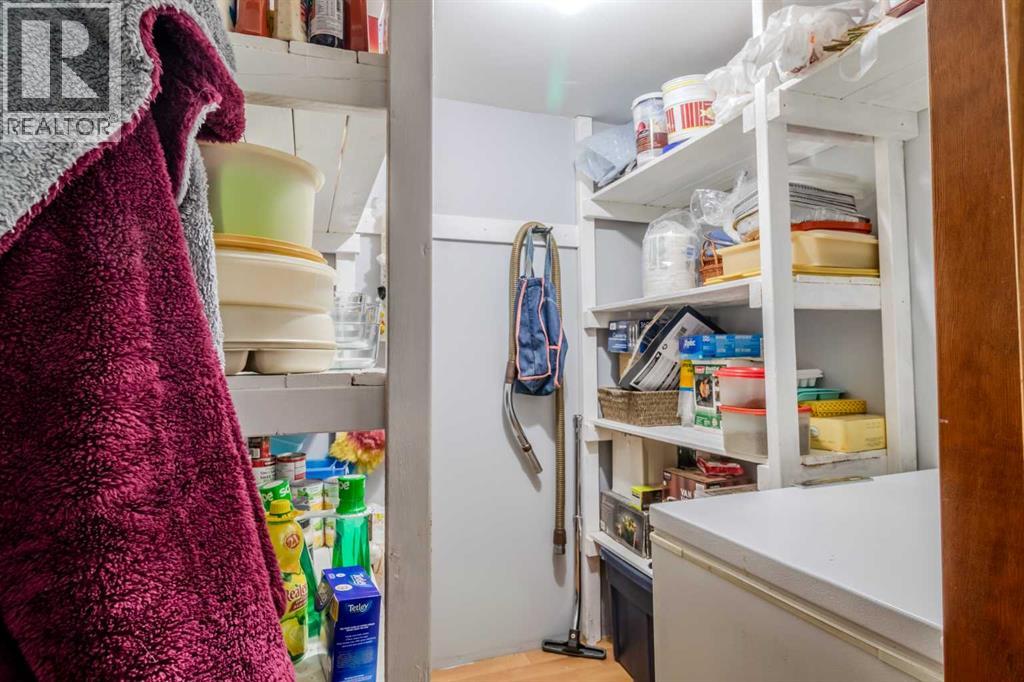
| Main Level | Storage | 5.83 Ft x 5.75 Ft |
Agents and Offices
- Wesley Boles
- Office: RE/MAX Real Estate Central Alberta