

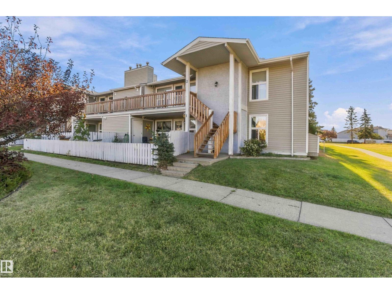
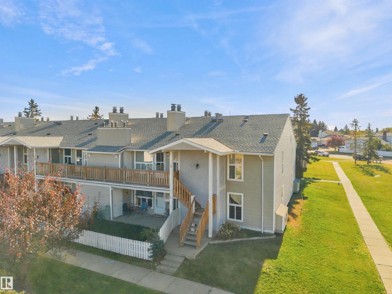
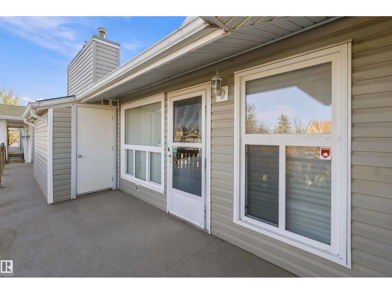
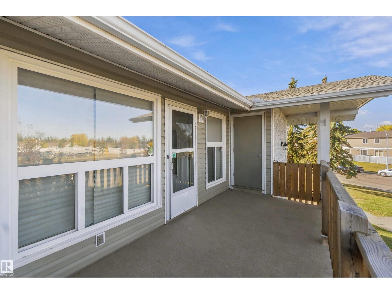
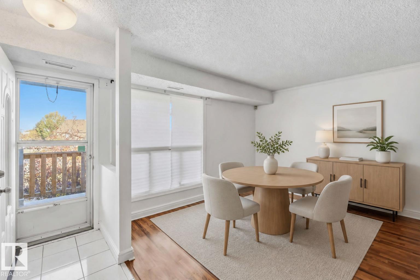
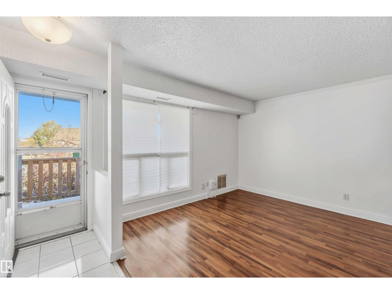
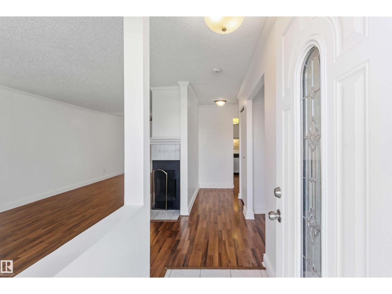
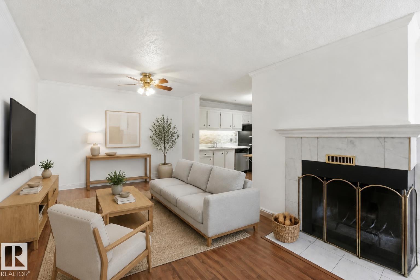
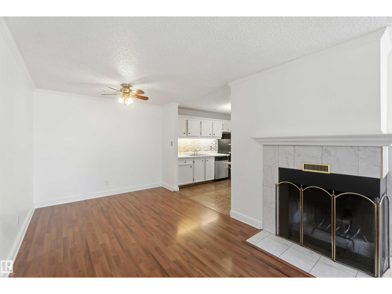
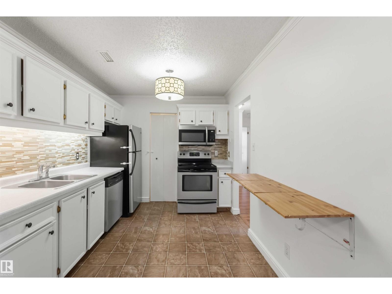
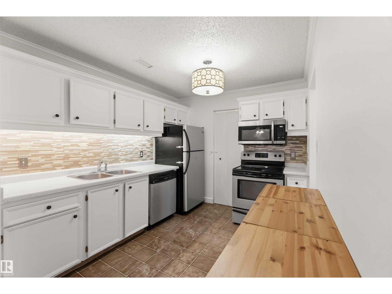
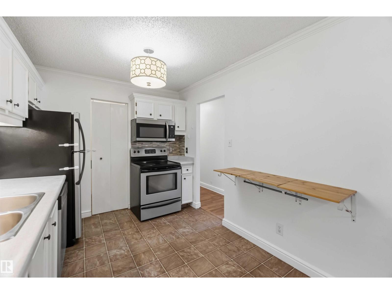
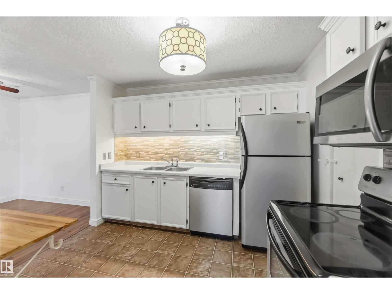
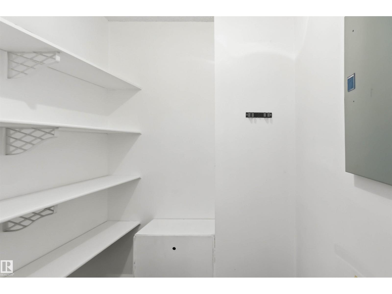
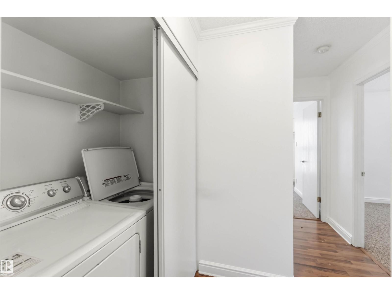
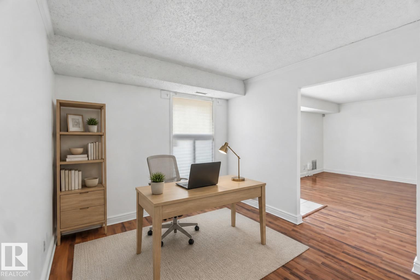
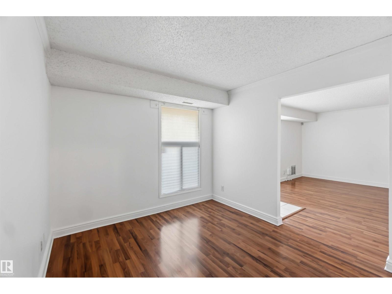
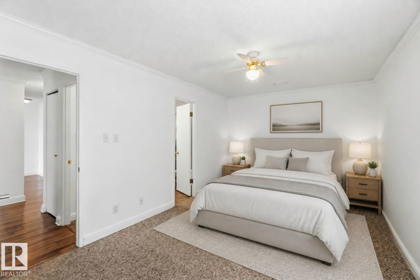
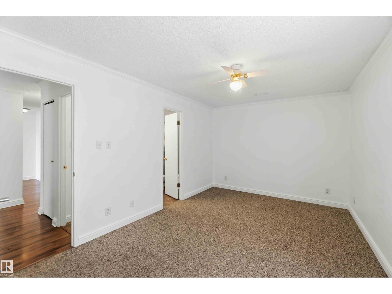
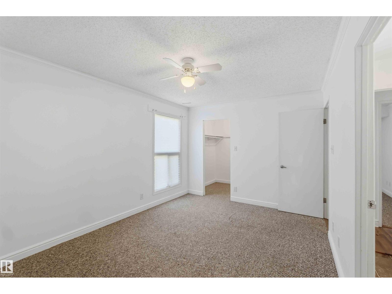
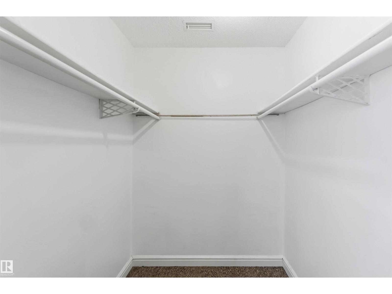
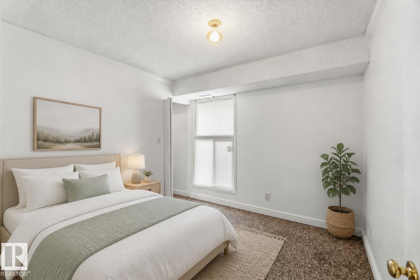
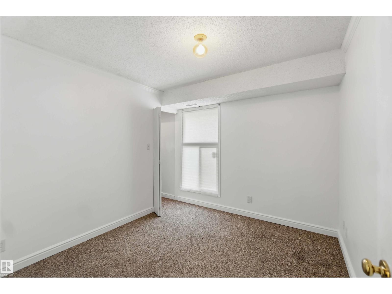
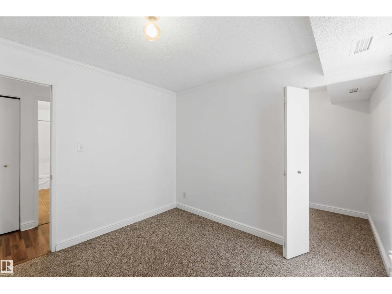
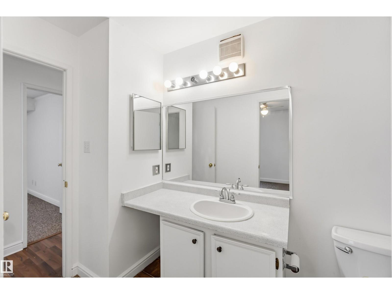
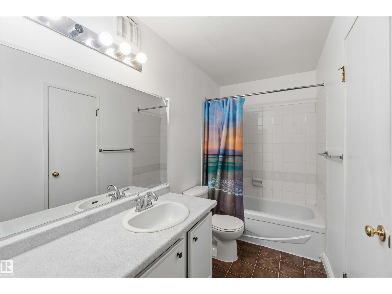
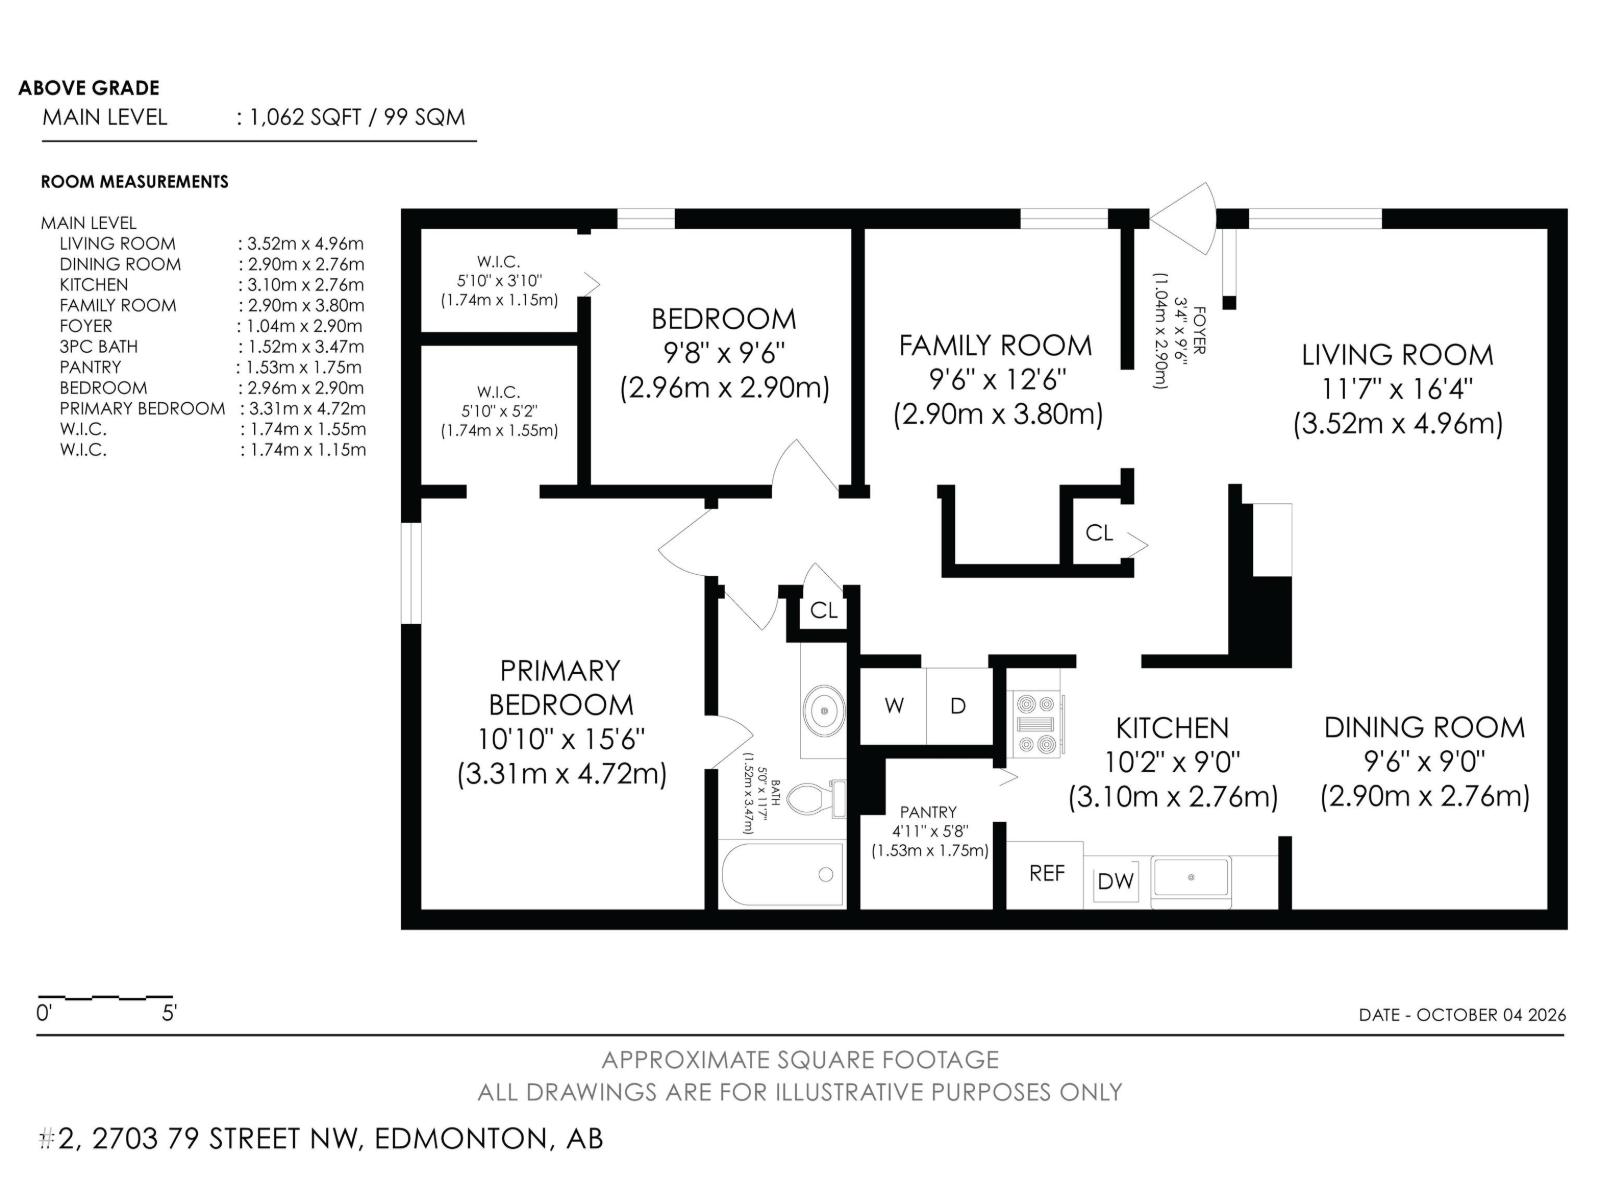
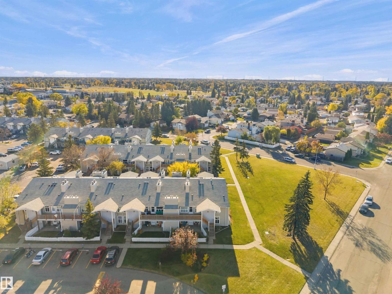
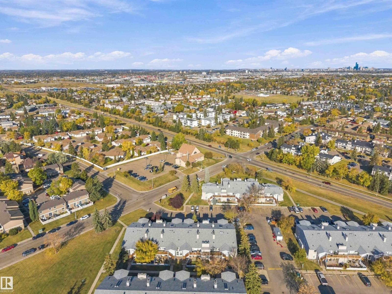
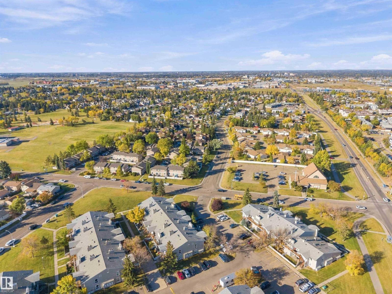
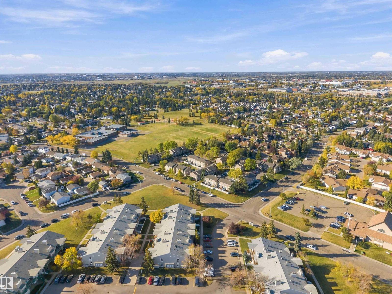
Upper-floor END UNIT with no one above you! This bright 2 bedroom + den home in Emerald Place is freshly painted and move-in ready. The open living and dining area features a wood-burning fireplace with marble surround and crown moulding. The kitchen offers a mosaic tile backsplash, stainless steel appliances including an over-the-range microwave, and a large walk-in pantry. The den is easily used as a 3rd bedroom or home office. The primary bedroom has a walk-in closet, and LAUNDRY is in-suite. Step out to your private deck overlooking open green space. Includes a separate STORAGE ROOM and an ASSIGNED PARKING stall with plug-in. Steps to Mill Woods Recreation Centre, Mill Woods Park and Meyonohk School, with transit, shopping and easy access to Whitemud Drive and the Henday. (id:51989)
Features of #2 2703 79 St Nw Nw
- MLS® Number E4511981
-
Price
$179,900
Maintenance, Exterior Maintenance, Insurance, Property Management, Other, See Remarks
$380.14 Monthly - Bedrooms: 2
- Bathrooms: 1
- Square Footage: 1062 sqft
- Property Type: Row / Townhouse
- Neigbourhood: Meyonohk
- Amenities Near By Playground, Public Transit, Schools, Shopping
- Features Corner Site
- Parking Space Total 1
- Structure Deck
Buildings
| Bathroom Total | 1 | Bedrooms Total | 2 |
| Amenities | Vinyl Windows | Appliances | Dishwasher, Dryer, Refrigerator, Stove, Washer |
| Architectural Style | Carriage, Bungalow | Basement Type | None |
| Constructed Date | 1982 | Fire Protection | Smoke Detectors |
| Fireplace Fuel | Wood | Fireplace Present | Yes |
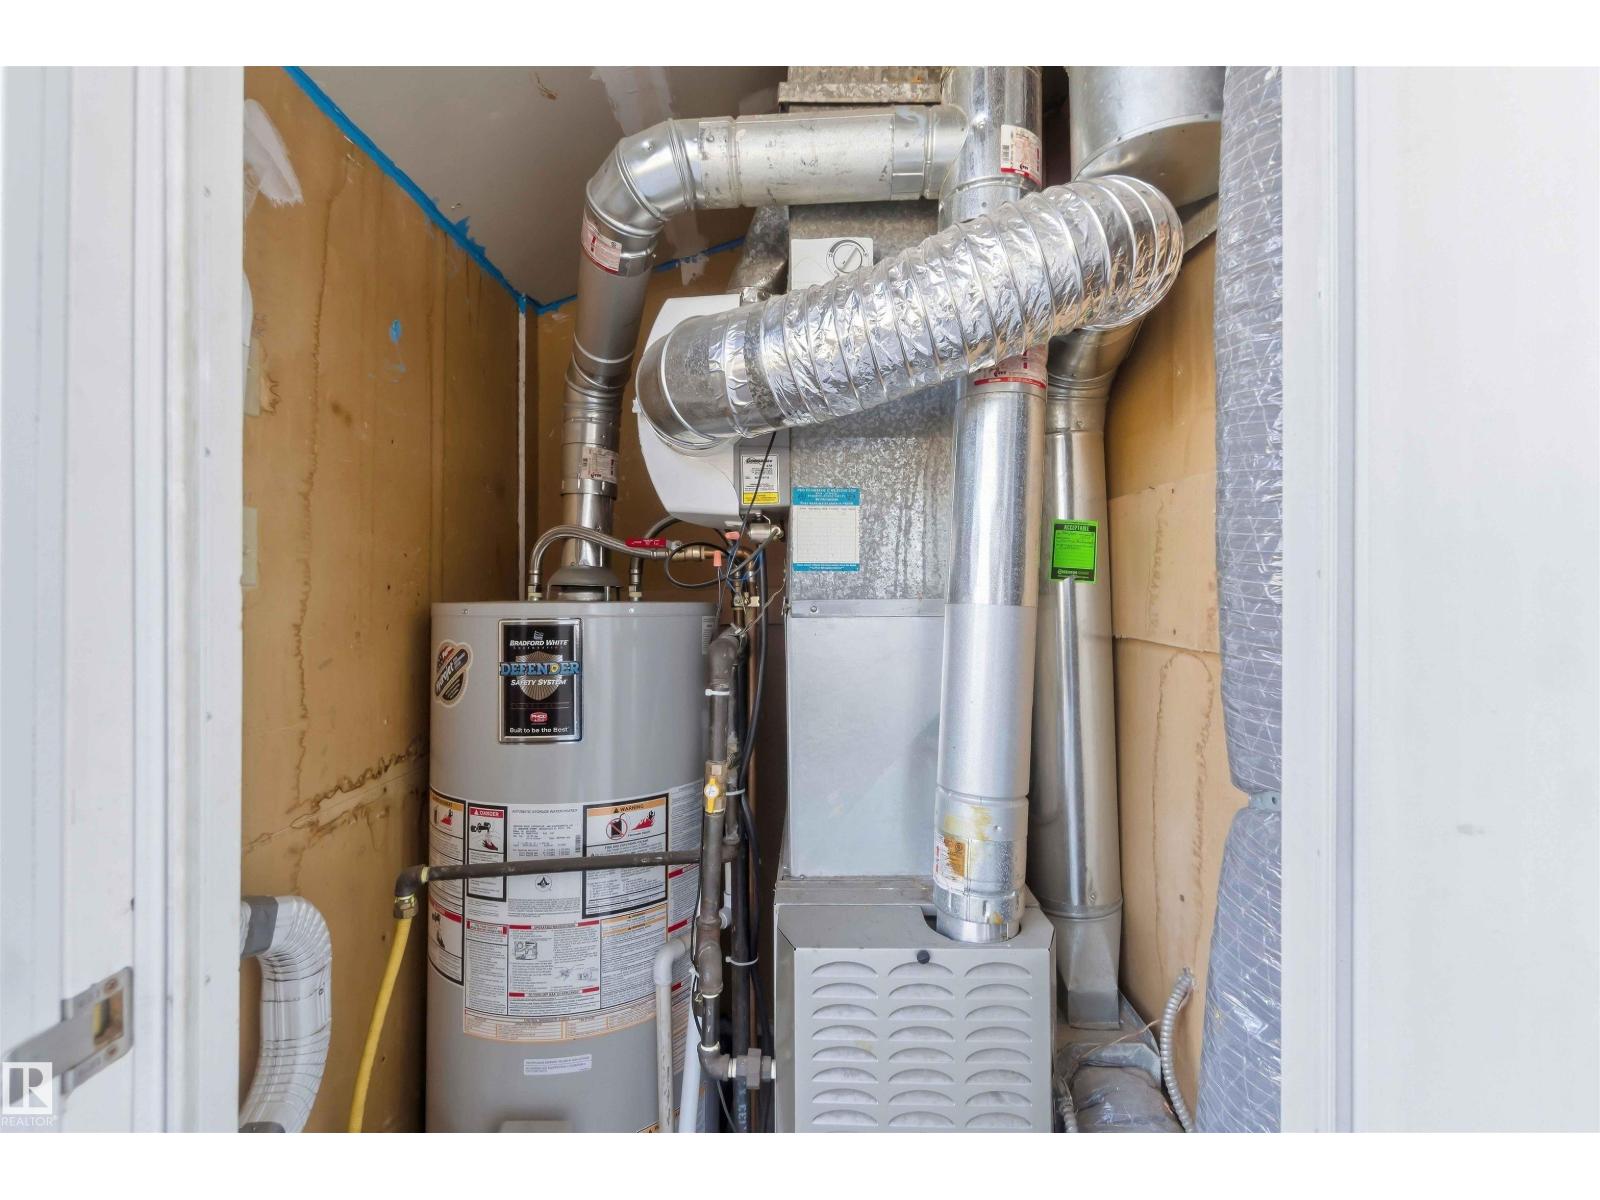
| Fireplace Type | Corner | Heating Type | Forced Air |
| Stories Total | 1 | Size Interior | 1062 Sqft |
| Type | Row / Townhouse |
Parking
| Stall |
Land
| Acreage | No | Land Amenities | Playground, Public Transit, Schools, Shopping |
| Size Irregular | 253.87 | Size Total | 253.87 M2 |
| Size Total Text | 253.87 M2 |
Rooms
| Level | Type | Length | Width | Dimensions |
|---|---|---|---|---|
| Main Level | Living Room | 3.52 m | 4.96 m | 3.52 m x 4.96 m |
| Main Level | Dining Room | 2.9 m | 2.76 m | 2.9 m x 2.76 m |
| Main Level | Kitchen | 3.1 m | 2.76 m | 3.1 m x 2.76 m |
| Main Level | Den | 2.9 m | 3.8 m | 2.9 m x 3.8 m |
| Main Level | Primary Bedroom | 3.31 m | 4.72 m | 3.31 m x 4.72 m |
| Main Level | Bedroom 2 | 2.96 m | 2.9 m | 2.96 m x 2.9 m |
Agents and Offices
- Lionnel Datte
- Office: Exp Realty