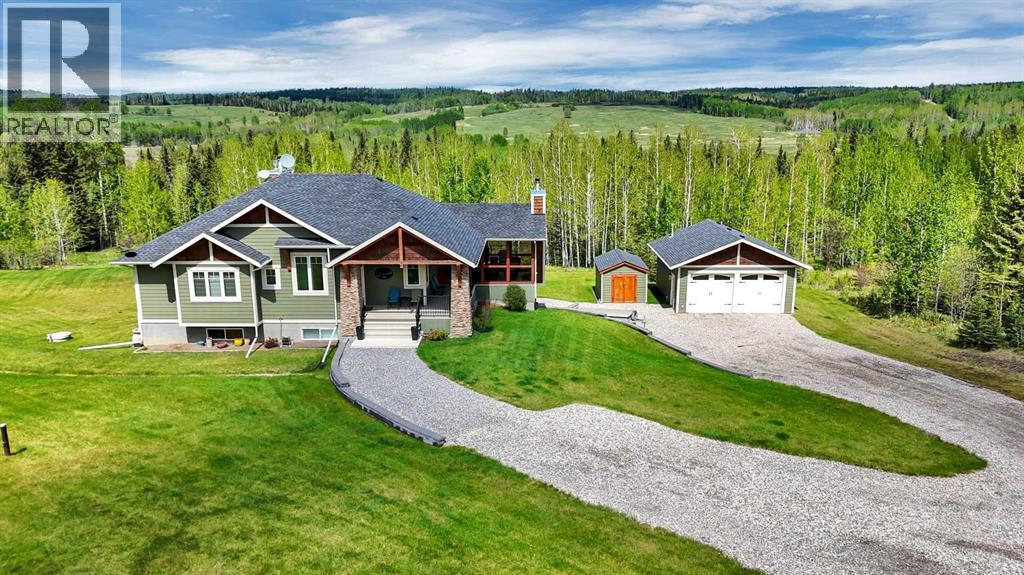
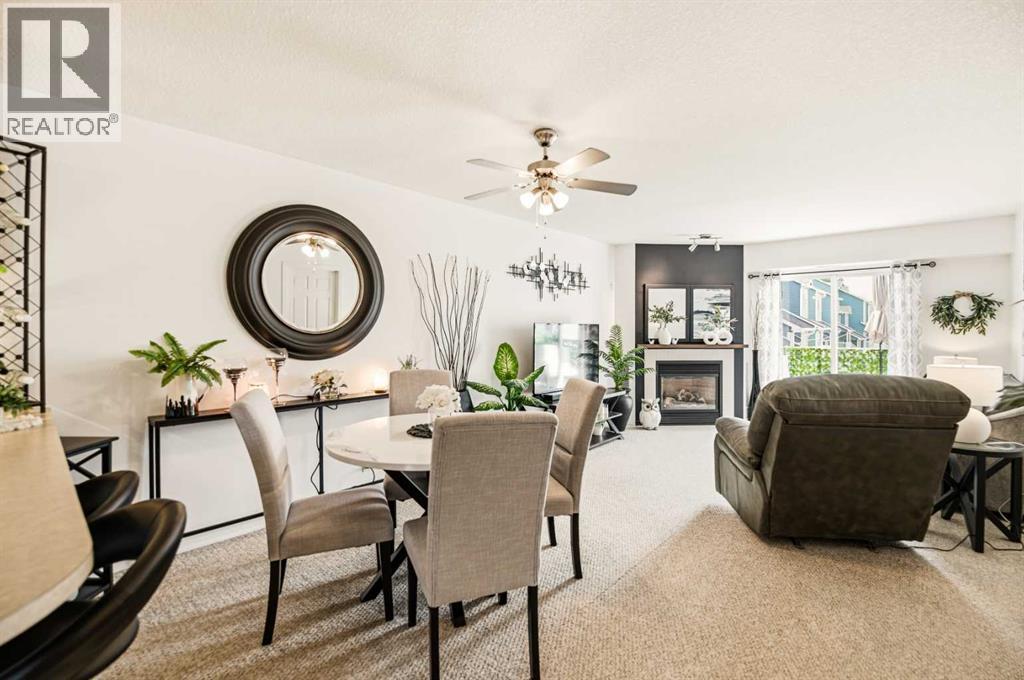
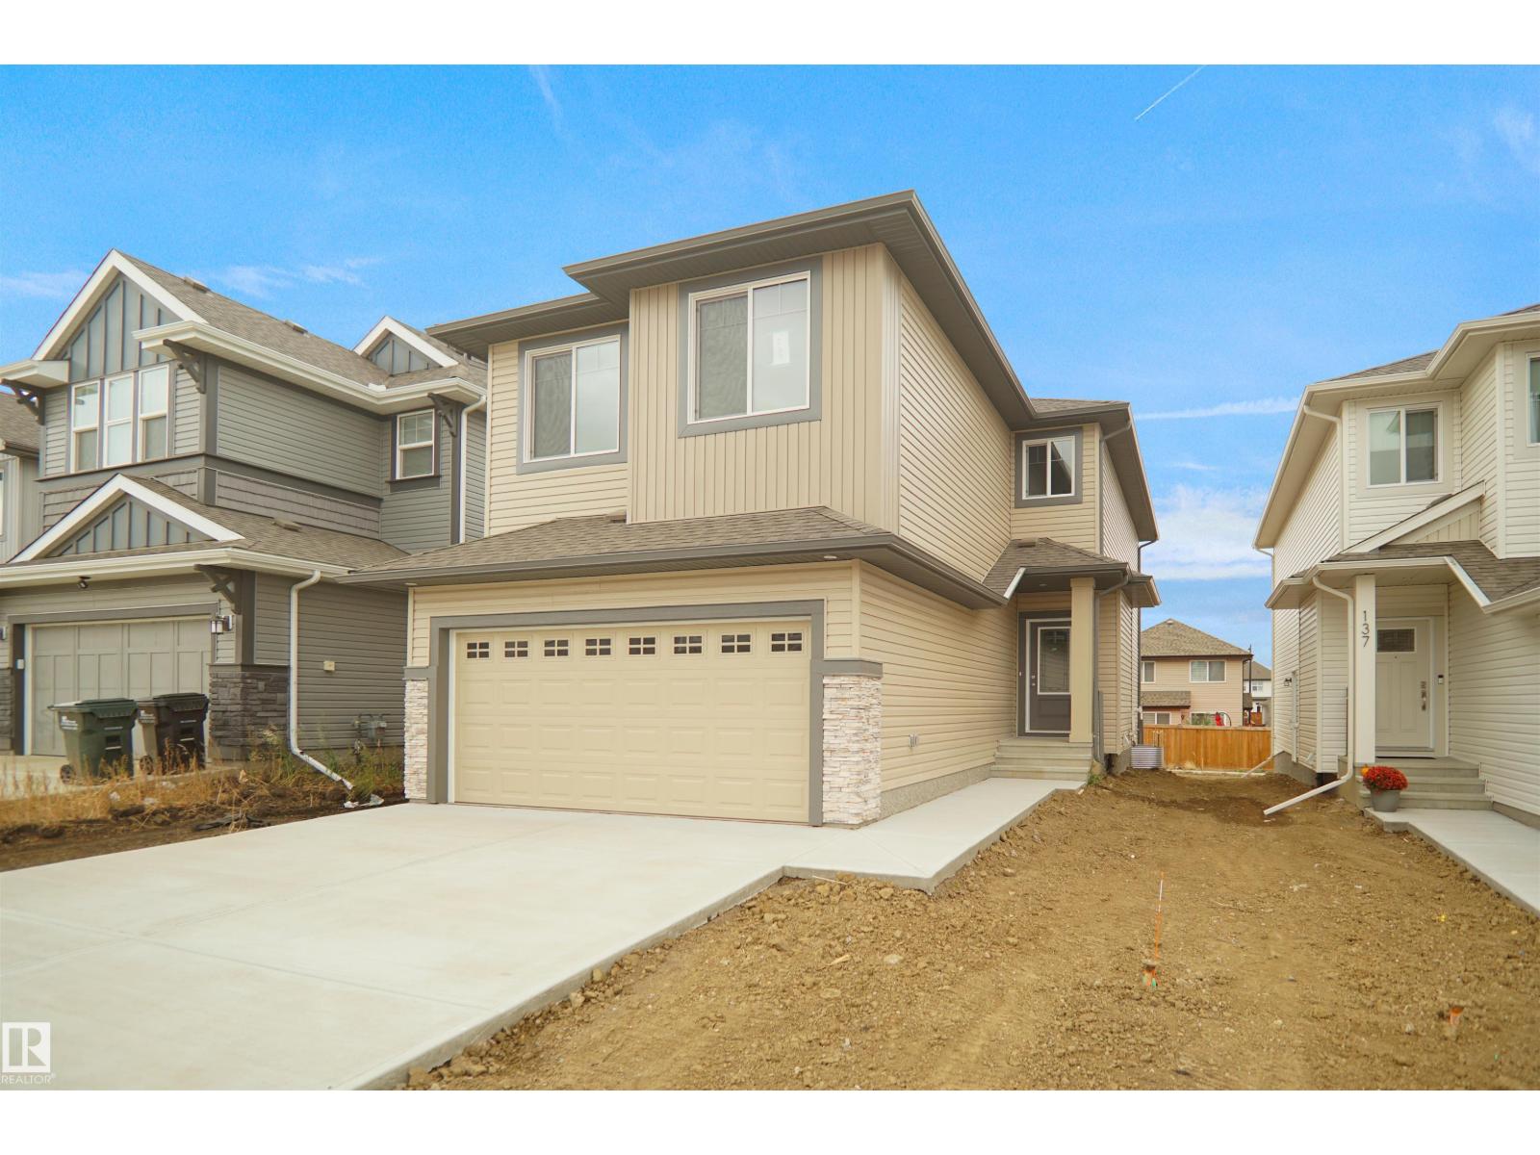
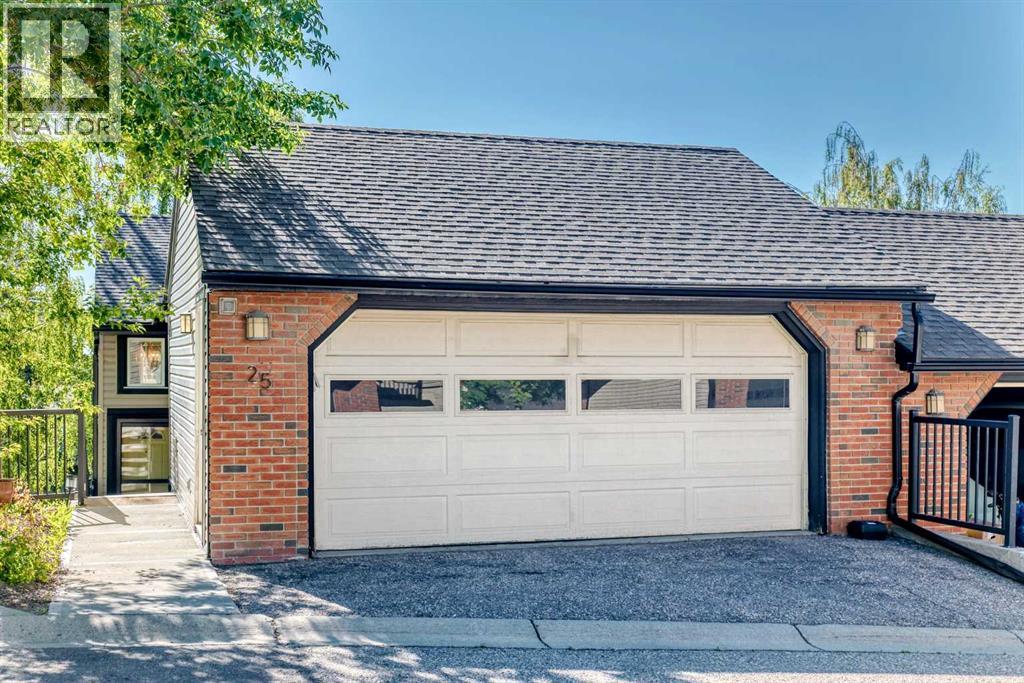
HIGH on the RIDGE overlooking the James River Valley, this CUSTOM-DESIGNED, custom-built WALKOUT BUNGALOW stands as a testament to CRAFTSMANSHIP, pride, and creating a home that feels both LUXURIOUS and deeply CONNECTED to its surroundings. Set on 2.77 acres with direct rRIVER ACCESS and direct access to the ADJACENT Crownland. The property offers a RARE BLEND of PRIVACY, elevation, and NATURAL BEAUTY, along with the SECURITY of a gated condominium COMMUNITY. The EXTIRIOR is a showcase of durability and design, finished in HARDI BOARD siding and anchored by STACKED STONE pillars and SOLID FIR 6x6 decorative cross sections that FRAME the massive composite/dura deck. A 23x25 fully finished, HEATED GARAGE—paired with a matching storage shed clad in the SAME MATERIELS as the home—creates a cohesive, PREMIUM PRESENCE from the moment you arrive. Inside, the home UNFOLDS with the EASE and ELEGANCE only a bungalow can offer—WIDE corridors, OPEN sightlines, and the COMFORT of having your most important spaces on ONE LEVEL. TRIPLE PANE windows fill the home with natural light, while LUXURY VYNYL PLANK flooring carries a warm, modern tone throughout. Every detail has been thoughtfully crafted: SOLID WOOD DOORS, CUSTOM MILL WORK, and CABINETRY. The kitchen is EXCEPTIONALLY designed for both culinary ambition and effortless entertaining. A 9x5 QUARTZ ISLAND anchors the space, surrounded by high-end KITCHEN AID appliances in a modern, subtle black finish. STORAGE is abundant, LAYOUT is intuitive, and the CRAFTSMANSHIP is unmistakable. At the HEART of the home sits the GLASSED-IN-3 SEASON ROOM, wrapped in windows and warmed by a gas fireplace. It’s a YEAR-ROUND sanctuary where morning light, sunsets, and valley VIEWS become part of daily life. The PRIMARY SUITE offers a full walk-in closet with a CUSTOM RAIL SYSTEM for organized luxury, while the ensuite delivers SPA-LEVEL comfort: a long STRETCH of custom cabinetry, QUARTZ counters, DOUBLE sinks, generous STORAGE, and a large NUE TRAL-TONED tile shower designed for relaxation. The Walkout Level – Designed for LIVING and FAMILY comfort with IN-FLOOR heating, reveals a space crafted for CONNECTION, RECREATION, and FAMILY LIFE. This lower level features TWO large bedrooms, a FULL den, and a beautifully appointed 5-piece bathroom, complete with DOUBLE SINKS and a spacious tub/shower combination. A recreation room becomes the HUB of entertainment—complete with a WET-BAR, full-size fridge, sink, and a convenient dishwasher for EFFORTLESS hosting. An efficient mudroom with BUILT-IN cubbies and hangers keeps gear organized and ready for ADVENTURE. From here, the walkout opens onto a concrete LOWER PATIO that overlooks the private firepit area—a natural AMPETHEATRE that gently slopes toward the JAMES RIVER. A flex/workout room with its own private exterior door adds versatility—ideal for a home gym, studio. 224 James River Ridge: Luxury ROOTED in nature, ELEVATED above the valley and FRAMED by mountain views, is a RIDGE-TOP-RETREAT !! (id:51989)
Perfect for those seeking a relaxed lake lifestyle, this beautifully maintained 2-bedroom, 2-bathroom townhouse offers comfort, convenience, and easy living just a five-minute walk to the lake, boardwalk, and local restaurants. Step inside to an inviting open-concept layout featuring a warm corner fireplace with a custom mantle that creates the perfect focal point for the living room. Freshly painted and tastefully decorated throughout, this home feels bright, welcoming, and move-in ready. The spacious primary bedroom includes its own private ensuite, while both bedrooms offer generous closet space for all your storage needs. Designed for low-maintenance living without sacrificing style, this townhouse is ideal for year-round living, weekend escapes, first-time buyers, or those looking to downsize and enjoy everything lake life has to offer. (id:51989)
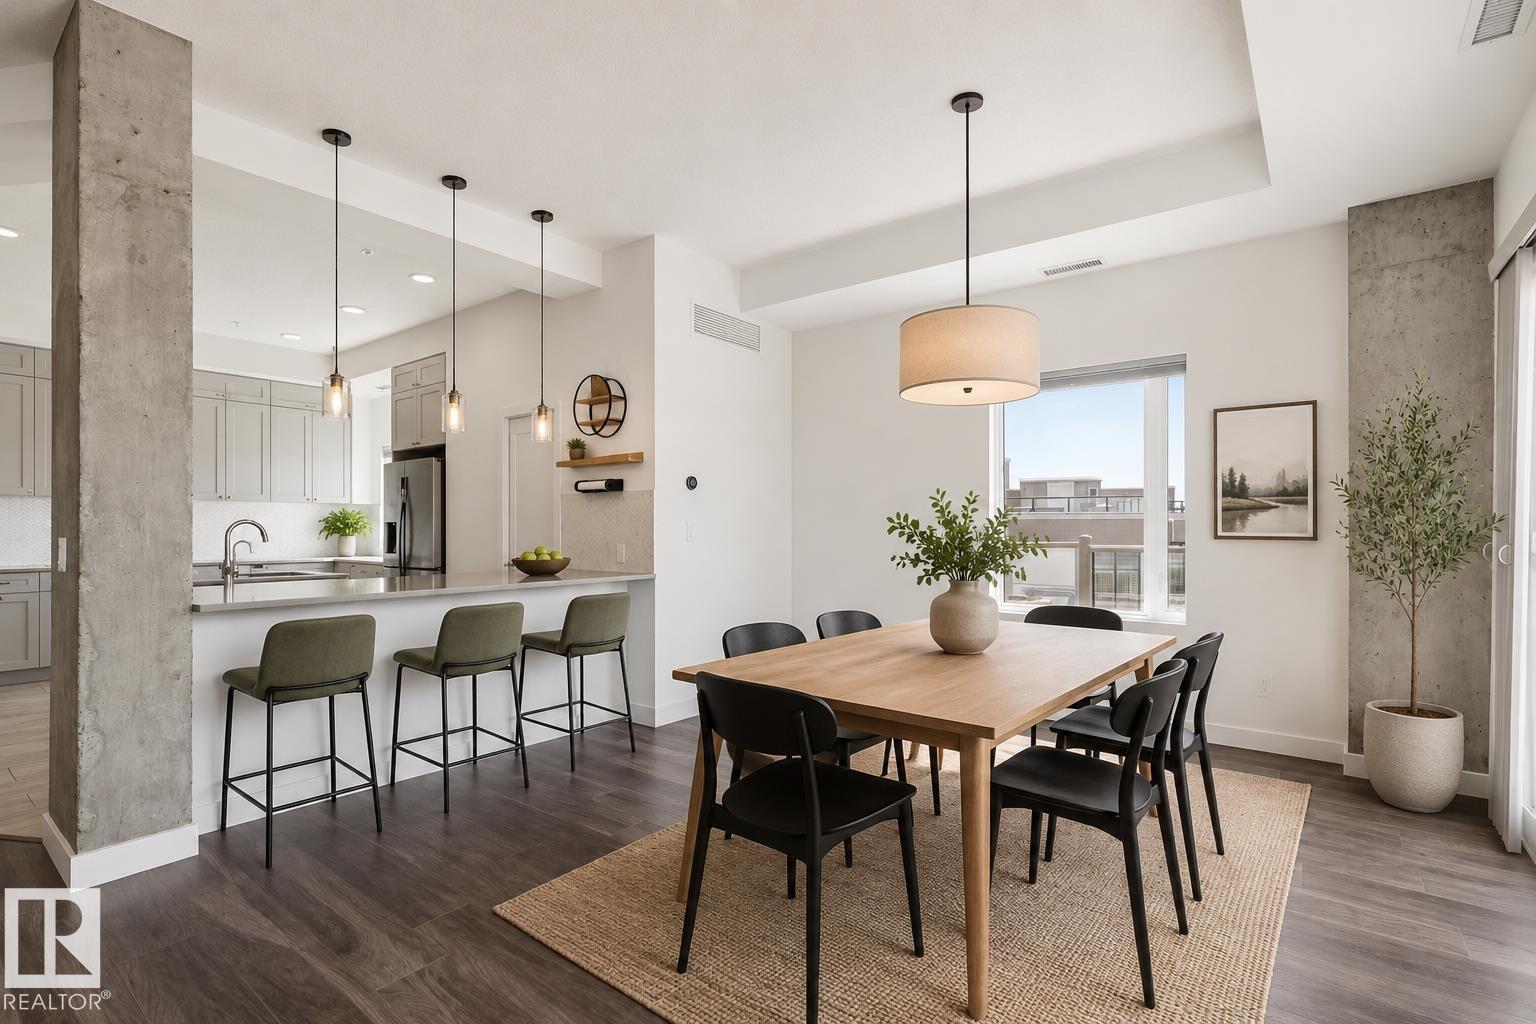
Welcome to the Chelsea built by the award-winning builder Pacesetter homes located in the heart of the Marquis and just steps to the walking trails and parks and river valley. As you enter the home you are greeted by luxury vinyl plank flooring throughout the great room ( with open to above ceilings) , kitchen, and the breakfast nook. Your large kitchen features tile back splash, an island a flush eating bar, quartz counter tops and an undermount sink. Just off of the kitchen and tucked away by the front entry is a 2 piece bath and a main floor Den /Office Upstairs is the primary bedrooms retreat with a large walk in closet and a 5-piece en-suite. The second level also include 2 additional bedrooms with a conveniently placed main 4-piece bathroom and a good sized central bonus room. Close to all amenities *** This home is under construction and the photos used are from a previous similar home, the colors and finishings may vary to be complete by October *** (id:51989)
Stunning 3 Level Split End Unit townhouse next to the green space in the sought after community of Strathcona Park. This home offers 2135 sq .ft. living space, Leafy views from every level and in the most desirable private and quiet location. Spacious open plan concept Living and Dining areas with gleaming hardwood floors, rustic wood/gas burning Fireplace best for family gatherings & entertainment. Updated lightings . East facing balcony with amazing sunrise views. Bright Kitchen with granite tops, chic white cabinets, stainless steel appliances and plenty of storage plus a eating nook . Upstairs included spacious Master Bedroom with modern ensuite, tiled walk-in shower, a 2nd fireplace plus a sitting area overlook the entrance foyer. Sizeable 2nd Bedroom with walk-in closet and is next to a modern 4-piece bathroom. Pleasant and bright walk-out basement offering a 3rd Bedroom, Family Room. Laundry, Mechanical area & Storage space. Basement patio door walk out to a covered deck to the private green space. A sizeable attached front drive double heated Garage ensures convenience . This home offers easy access to downtown and the mountains, proximity to the West LRT line, buses services and to top rated schools. Due to the layout and grading of this unit the primary level with Living Dining areas & Kitchen is recorded as below grade despite being well above the adjacent road. This home is vacant and is for immediate possession. (id:51989)
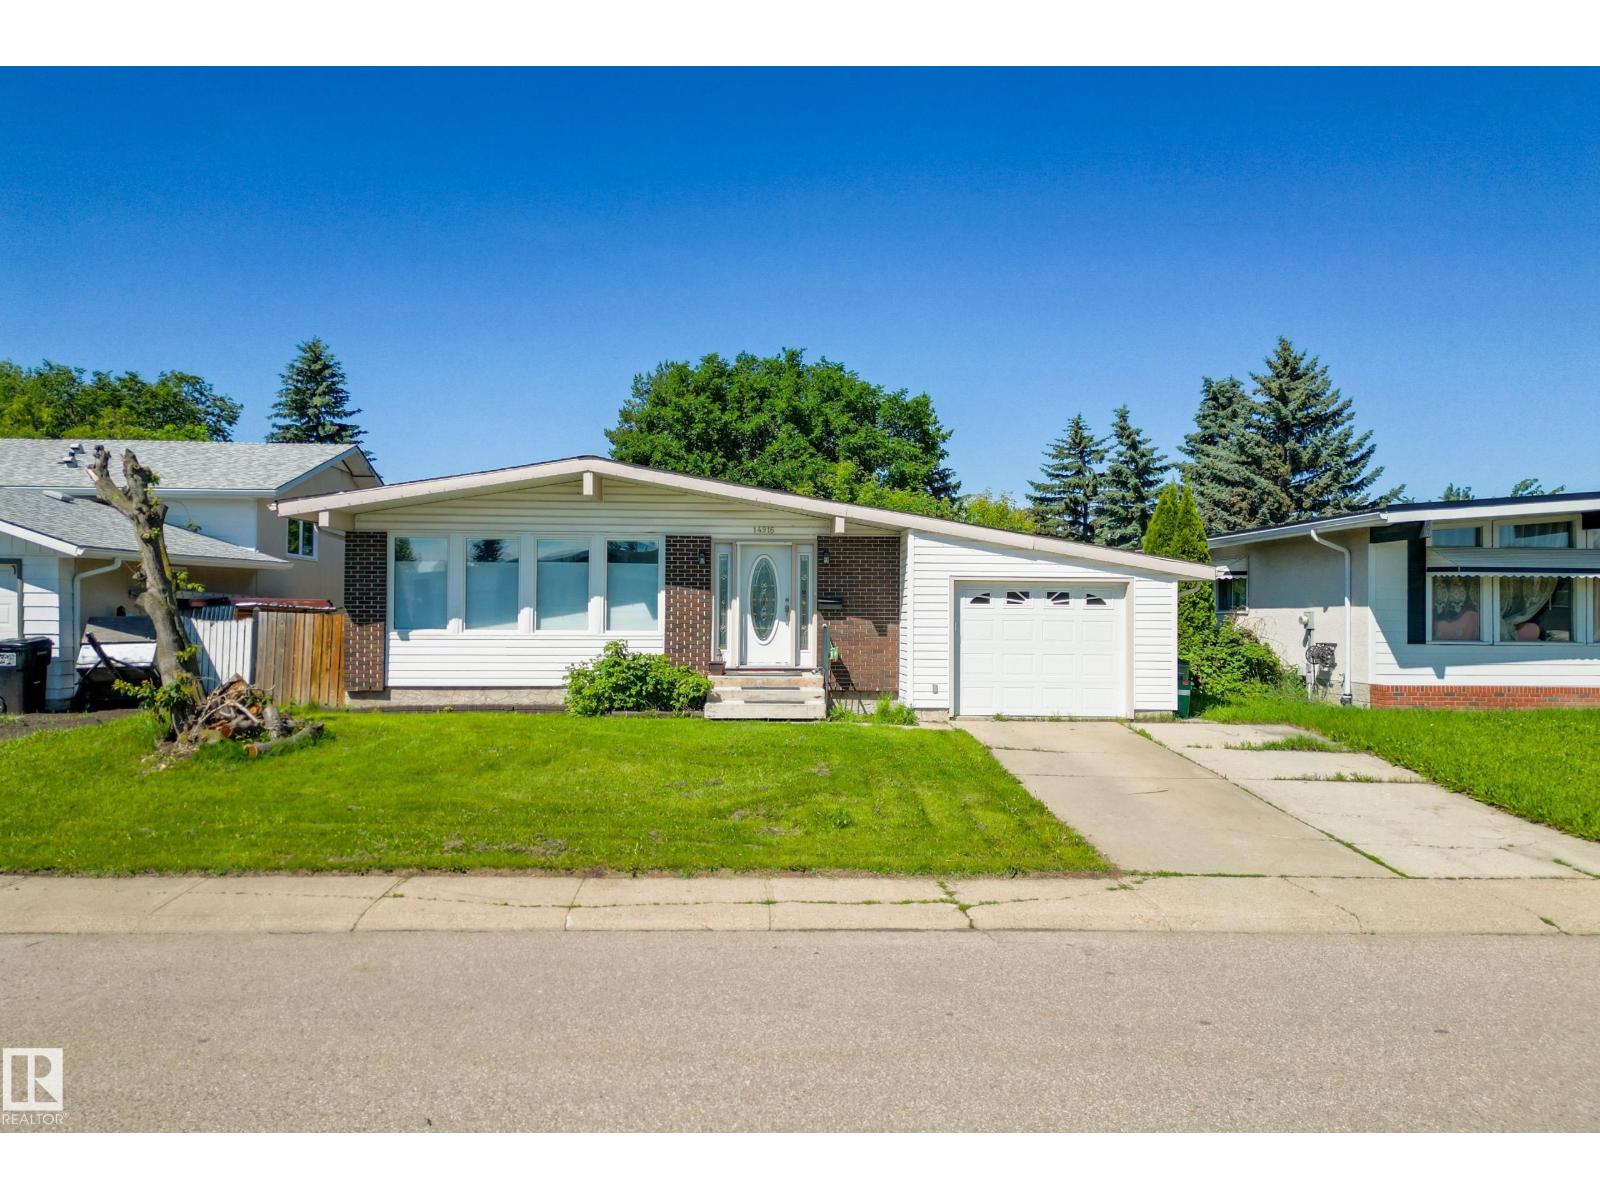
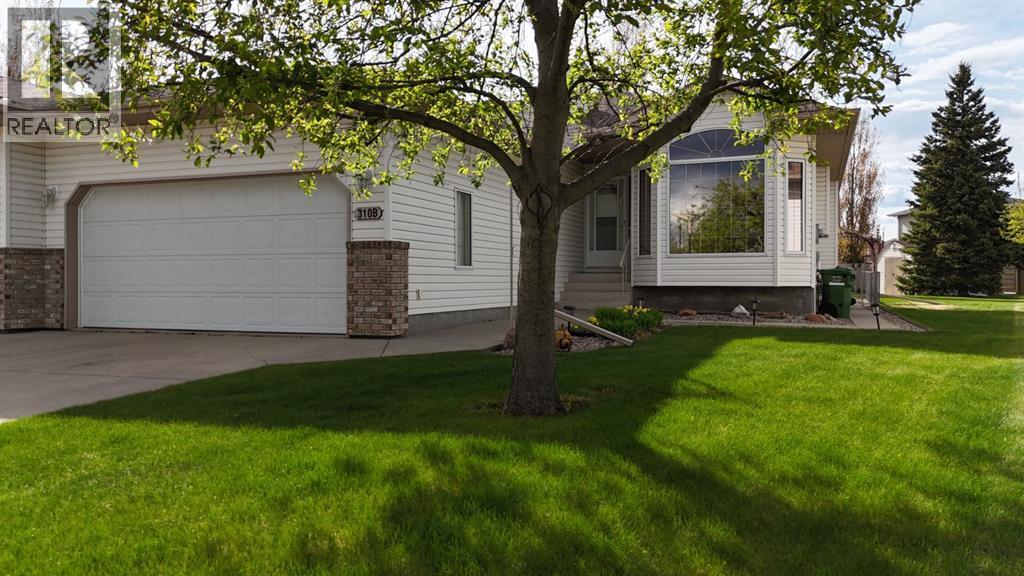
Welcome to this spacious & fully finished bungalow offering an incredibly functional layout with room for the whole family! The main floor features a bright & expansive living room, a generous dining area perfect for hosting, & a large kitchen with plenty of space to cook, gather & entertain. Down the hall you’ll find 3 bedrooms, including a comfortable primary retreat with its own 3-piece ensuite, plus an additional 4-piece bathroom. Head downstairs to discover even more living space with a massive rec room, separate family room, 4th bedroom, 3-piece bathroom, dedicated gym area & a spacious laundry room. With multiple living spaces, excellent storage & a versatile layout that can adapt to a variety of lifestyles, this home is ideal for growing families or anyone looking for extra room to spread out. Also comes with solar panels! Conveniently located close to schools, parks, shopping, public transit & major commuter routes, this is a fantastic opportunity to call Edmonton’s north side home! (id:51989)
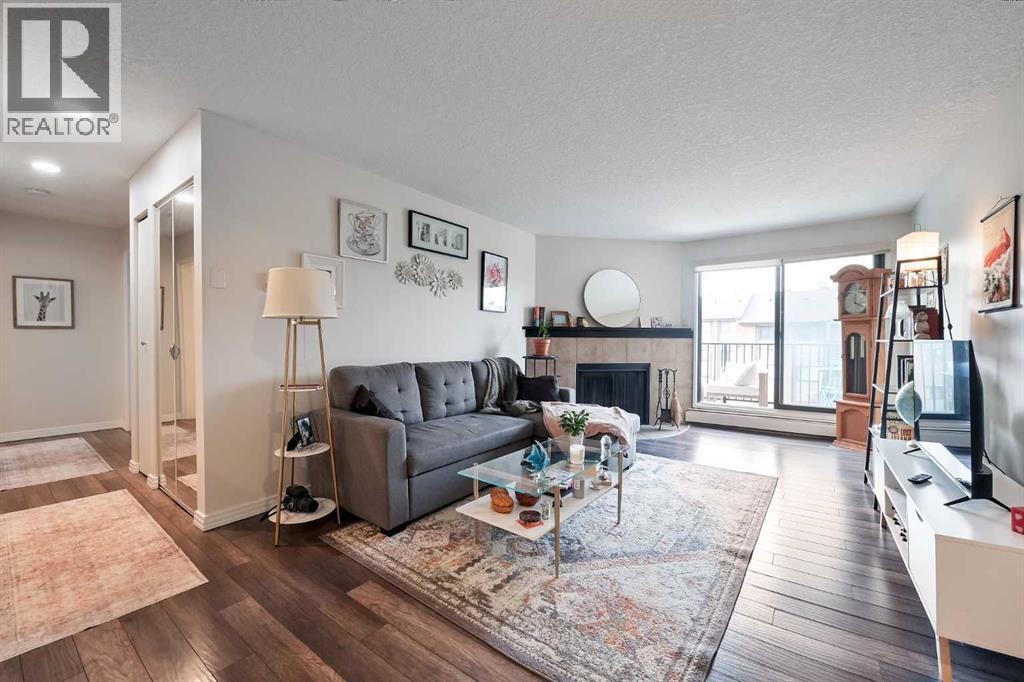
Welcome to Canyon Pines in the sought-after community of Canyon Meadows! This beautifully maintained top-floor condo is bright, tidy, and move-in ready, offering an abundance of natural light throughout. The thoughtful layout creates an inviting flow between the living, dining, and kitchen areas, complemented by updated flooring and neutral finishes. Whether you're a first-time buyer, downsizer, or investor, this home offers comfort, functionality, and pride of ownership.The functional kitchen features updated stainless steel appliances, ample cabinetry, generous counter space, and overlooks the dining area—perfect for everyday living and entertaining. The spacious living room is anchored by a cozy wood-burning fireplace and opens onto a private balcony, creating the ideal space to relax and enjoy your morning coffee or unwind at the end of the day.The primary bedroom offers a walk-in closet and convenient access to the full bathroom, while the second bedroom provides excellent flexibility for guests, a home office, or roommates. You'll also appreciate the convenience of in-suite laundry with additional storage, adding practicality to everyday living.Located in the well-managed Canyon Pines complex, you'll enjoy easy access to Fish Creek Provincial Park, Canyon Meadows Golf & Country Club, shopping, restaurants, schools, public transit, and the Canyon Meadows LRT Station, with quick connections to Macleod Trail and major roadways.Additional features include secure underground heated parking and access to the complex's fitness centre, providing both convenience and excellent amenities right at your doorstep.This bright and welcoming condo combines an excellent location with thoughtful updates and functional living spaces, making it an outstanding opportunity to own in one of Calgary's most desirable southwest communities. (id:51989)
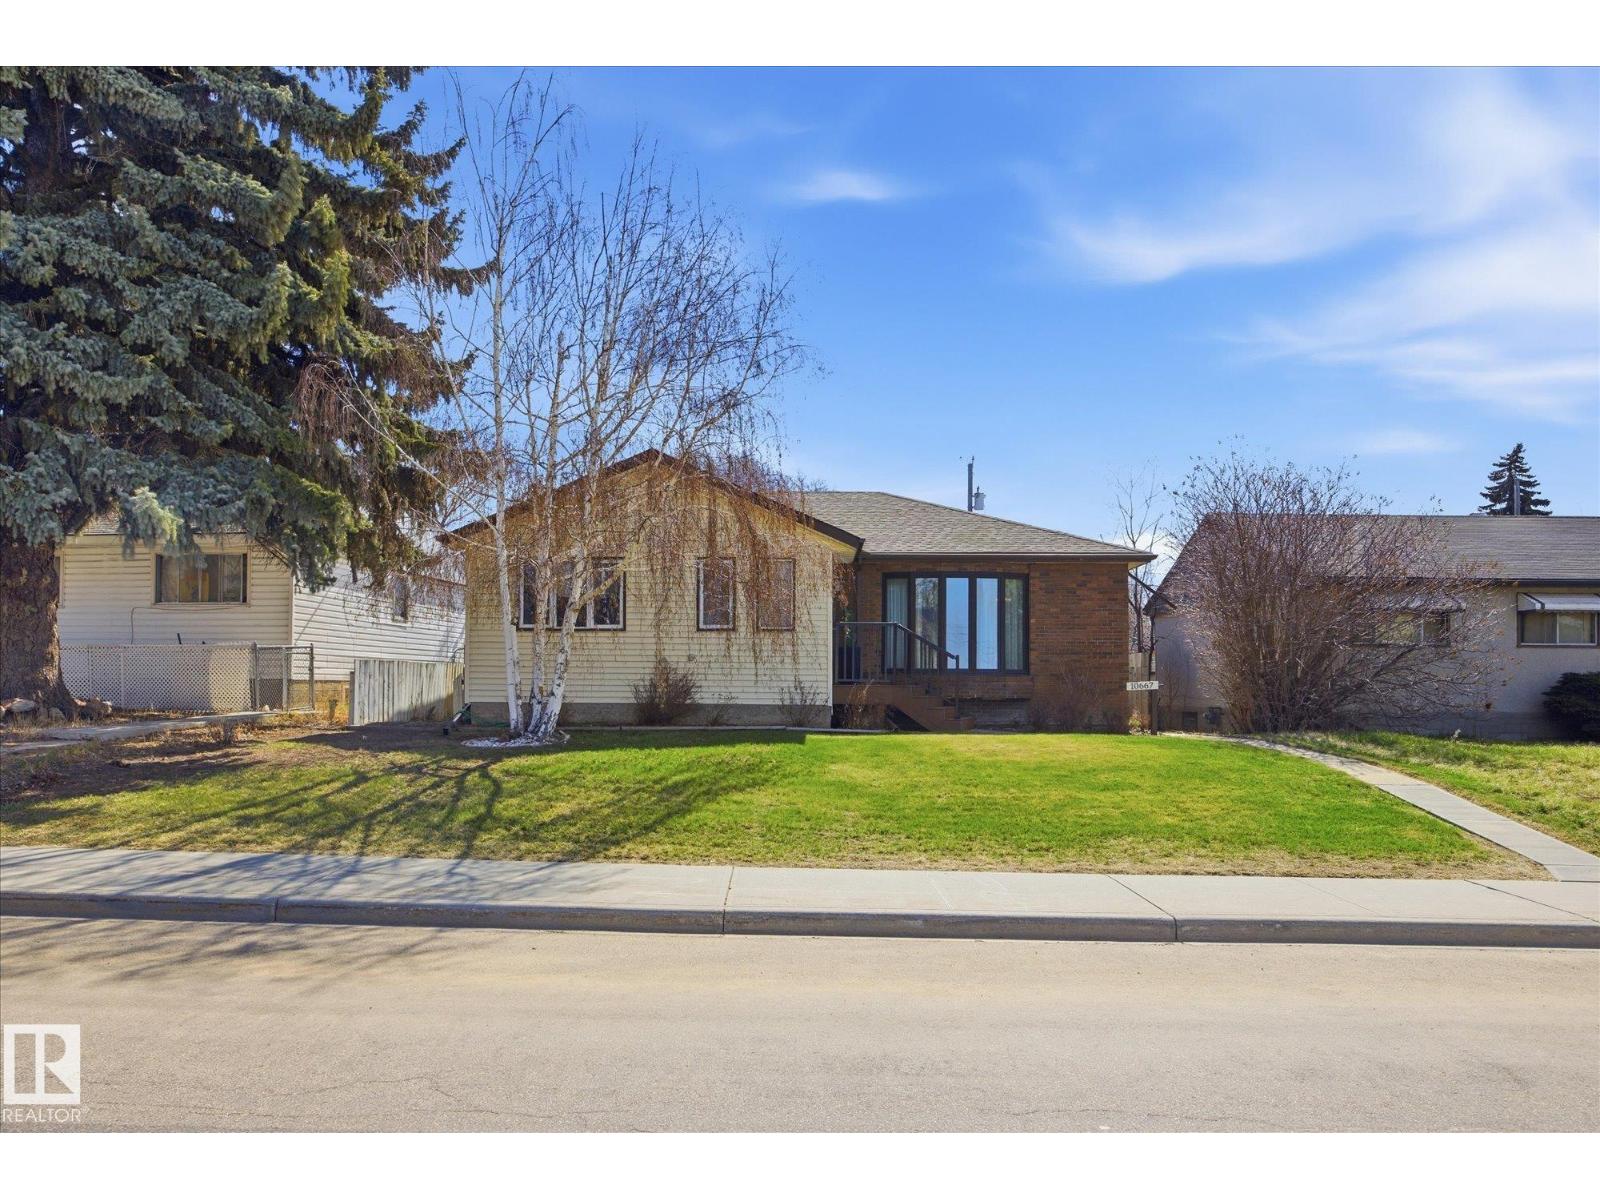
~ OVER 1600 SQ FT BUNGALOW in CAPILANO ~ 4 BEDROOMS, 2 BATHS ~ DOUBLE DETACHED GARAGE ~ NEWER ROOF, FURNACE & CENTRAL AIR CONDITIONING ~ ORIGINAL OWNER ~ FULLY FINISHED BASEMENT with TONS of STORAGE ~ The massive entranceway greets you as you enter the home ~ Big bright living room with a large bay window ~ Tons of newer windows throughout the home ~ Massive family room at the rear of the home with a gas fireplace, perfect for family get togethers and diners ~ Updated eat-in kitchen ~ Gorgeous back yard with a good sized double detached garage ~ Finished basement with an additional bedroom, rec rom and bath ~ The location is amazing, close to schools, transit and recreation centre ~ Short commute to downtown Edmonton and steps to River Valley ~ Perfect starter home or great for investment ~ Hot water tank, furnace and central air conditioner have all been updated (2018) ~ Solid, well maintained home ~ Roof replaced in 2014 ~ Newer deck off of the large family room ~ Fully fenced and landscaped ~ (id:51989)
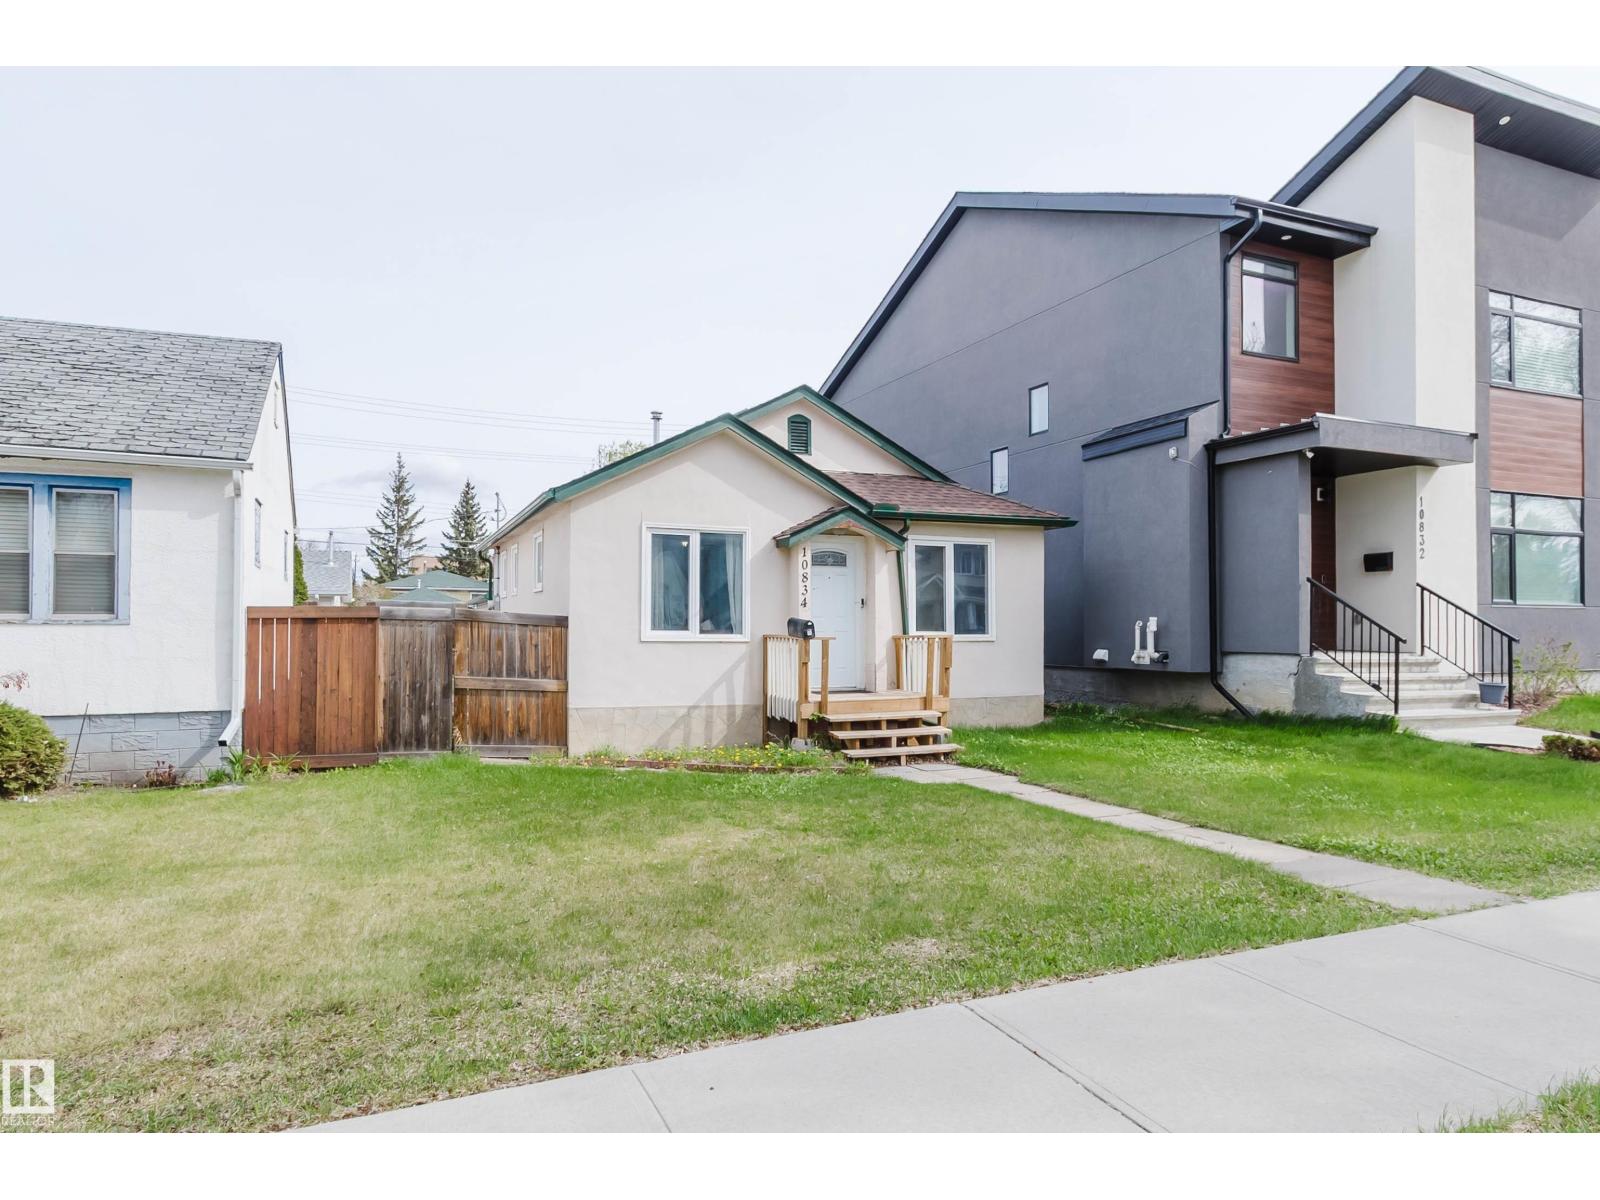
If charm, location, and smart use of space are on your wish list, this Queen Alexandra gem deserves your attention. This cozy and well-maintained home features 2 bedrooms, 2 bathrooms, finished basement, and a single detached garage. Whether you're an investor seeking a solid holding property, an infill/rezoning project, a first-time buyer, a downsizer looking for simplicity, or parents wanting a convenient home for university students, this property offers incredible flexibility. Over the years, numerous updates have been completed, including weeping tile and sump pump, updated windows and doors, shingles, garage construction, basement bathroom renovation, and electrical improvements—providing peace of mind for years to come. The spacious backyard offers room for gardening, entertaining, or relaxing around the fire pit on warm summer evenings. Located just minutes from Whyte Avenue, the University area, parks, and local amenities. This home offers both character and opportunity, Don't miss it! (id:51989)
LUXURY CONCRETE & STEEL, CORNER PENTHOUSE BUNGALOW IN THE SKY WITH OVER 2,200 SQFT, POND-BACKING VIEWS, AND AN EXPANSIVE WRAP-AROUND BALCONY IN PRESTIGIOUS UPPER WINDERMERE! Rare 4-bedroom residence with 10FT ceilings, central A/C, and expansive windows flooding the home with natural light. The chef-inspired kitchen features quartz counters, oversized island with eat-up breakfast bar, gas stove, wine fridge, and walk-in pantry with built-in shelving. The living room with electric fireplace flows into the dining area, perfect for entertaining. The primary retreat offers balcony access, yours-and-mine walk-in closets, and a spa-inspired 5PC ensuite with jetted soaker tub, double vanity, and separate shower. ALL BEDROOMS HAVE ENSUITE ACCESS. Complete with in-suite laundry, elegant foyer with built-ins and bench, gym access, 3 TITLED PARKING STALLS, 3 titled storage cages, and steps to top schools, shopping, dining, and endless amenities. SOME PHOTOS ARE VIRTUALLY STAGED. (id:51989)
RARE OPPORTUNITY IN SOUGHT-AFTER 18+ LAVISTA VILLAS! THIS PROPERTY OFFERS 65+ FEET OF GATED RV/BOAT PARKING WITH POWER, WATER, PHONE & SEWER HOOKUPS. HEATED DOUBLE ATTACHED GARAGE WITH COLD WATER, NEW LED LIGHTS & WI-FI-ENABLED SMART GARAGE DOOR OPENER (2024). YES, YOUR FULL-SIZE CREW CAB ONE-TON TRUCK WILL FIT! NO HOA/CONDO FEES ADD TO THE APPEAL HERE, PLUS MONTHLY BREAKFAST EVENTS WITH THE NEIGHBORS! ENTER FROM THE GARAGE INTO A MUD ROOM- THE PERFECT SPACE FOR YOUR FREEZER OR EXTRA STORAGE. A BRIGHT OPEN-CONCEPT MAIN FLOOR OFFERS A SPACIOUS KITCHEN WITH A LARGE ISLAND & PULL-OUT STORAGE, LIVING ROOM WITH GAS FIREPLACE, LARGE DEN/OFFICE, MAIN-FLOOR LAUNDRY, 4-PIECE BATH & A PRIMARY BEDROOM WITH DOUBLE CLOSETS. NEW QUARTZ COUNTERTOPS THROUGHOUT (2025), NEW LVP FLOORING, NEW TRIM & BASEBOARDS, LED LIGHTING THROUGHOUT & UPDATED FINISHES MAKE THIS HOME TRULY MOVE-IN READY. FULLY FINISHED BASEMENT INCLUDES A SPRAWLING FAMILY ROOM, 2 LARGE BEDROOMS, A 3-PIECE BATH, A COLD ROOM, ABUNDANT STORAGE AND THE CONVENIENCE OF A CENTRAL VAC SYSTEM. MAINTENANCE-FREE 10X16 DECK, BBQ GAS HOOKUP, MATURE LANDSCAPING OFFERING PRIVACY, PERENNIALS & LARGE GARDEN SPACE. RECENT UPDATES INCLUDE HOME & GARAGE FURNACES (2023), KITCHEN APPLIANCES (2025), ROOF (~5 YEARS), SUMP PUMPS WITH ALARM & BATTERY BACKUP FOR PEACE OF MIND DURING POWER OUTAGES, CENTRAL A/C, & MORE. IF YOU ARE LOOKING FOR A SENSE OF COMMUNITY AND A TRULY MOVE-IN-READY HOME, THIS ONE CHECKS OFF THOSE BOXES, PLUS IT SITS ON ONE OF THE LARGEST LOTS IN THIS ADULT COMMUNITY. (id:51989)
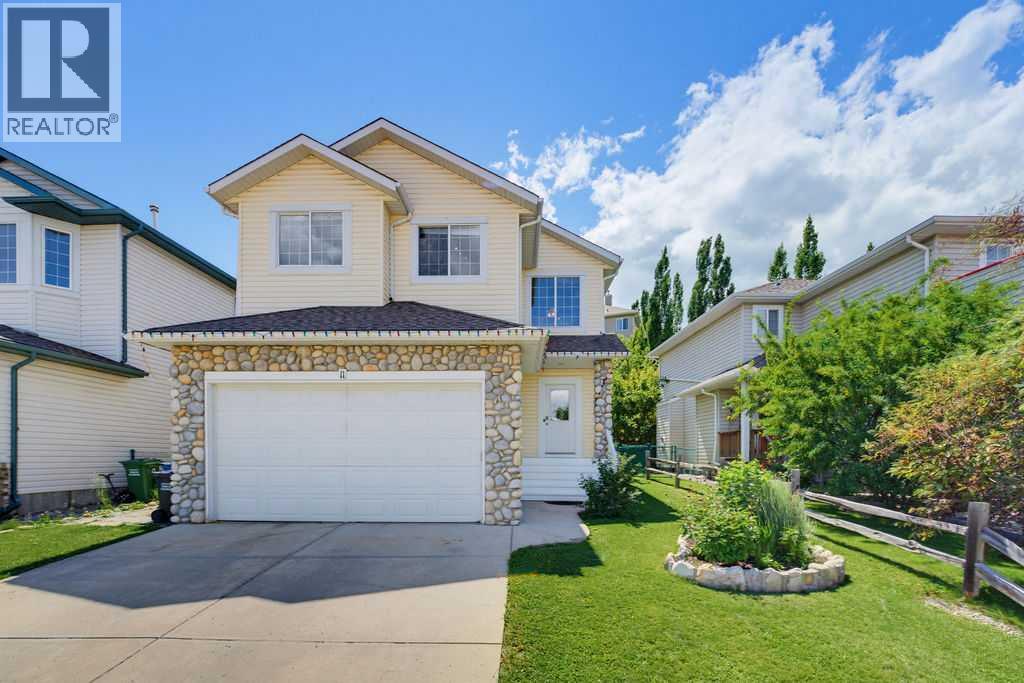
Welcome to this beautiful family home offering over 2,500 square feet of developed living space in the desirable community of Bow Ridge. Step inside to a bright and welcoming foyer that leads into the open-concept living, dining, and kitchen area, thoughtfully designed for both everyday living and entertaining. The stunning stone-faced gas fireplace creates a warm, inviting atmosphere and serves as the focal point of the main living space.Conveniently located just off the mudroom, the main floor laundry room provides easy access and everyday functionality. Upstairs, the bright and spacious central bonus room offers the perfect space for family movie nights, a playroom, or a home office. The generous primary suite features a walk-in closet and a well-appointed ensuite complete with a separate shower and a relaxing soaker tub.The fully developed lower level offers exceptional flexibility with a large recreation room that can easily function as a family room, games room, home gym, or children's play area. A spacious fourth bedroom includes its own private four-piece ensuite and a convenient wet bar, creating the perfect retreat for guests, extended family, or older children seeking their own private space.Outside, enjoy the beautifully landscaped west-facing backyard with mature trees and shrubs, providing both privacy and the perfect setting to soak up the afternoon and evening sunshine.Bow Ridge offers the ideal blend of convenience and natural beauty, featuring parks, playgrounds, a ball field, a small neighbourhood commercial area, kilometres of scenic walking pathways, and easy access to the Bow River and Jumping Pound Creek. This is a wonderful opportunity to enjoy spacious family living in one of Cochrane's most established communities. Book your showing today! (id:51989)
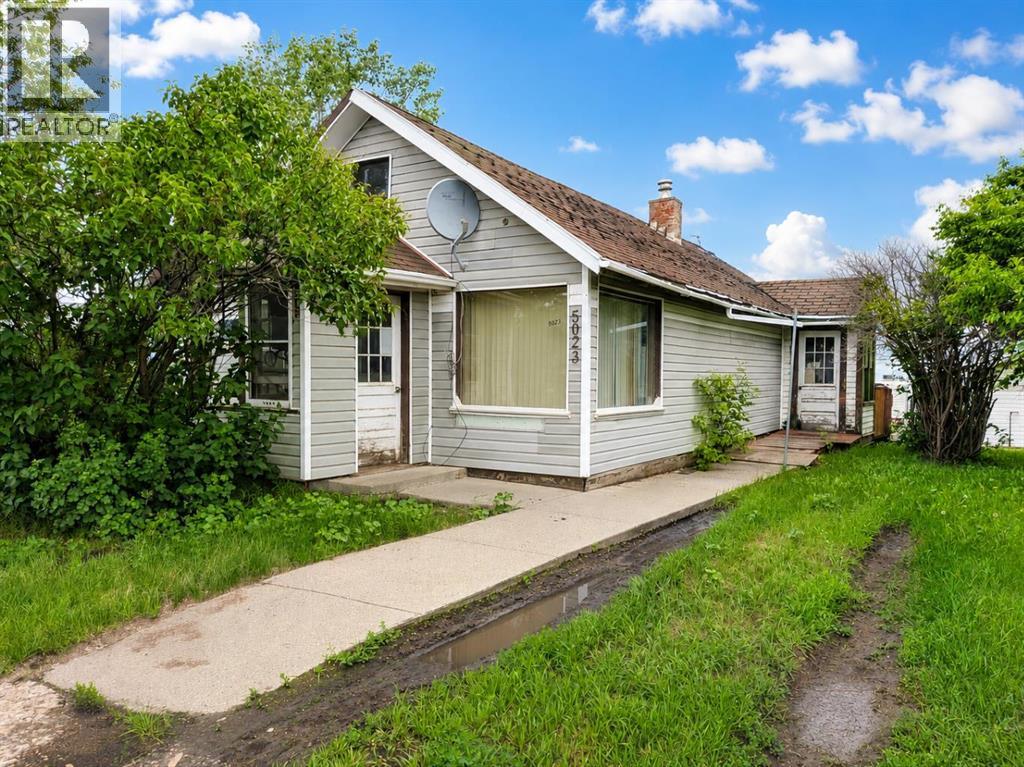
Opportunity awaits with this affordable property situated on a rare triple lot in the heart of Spirit River! Whether you're looking for your next renovation project, an investment property, or a home with room to grow, this property offers incredible value and endless possibilities. This 1,200 sq. ft. home features 2 bedrooms, 1 bathroom, and a functional layout with an unfinished upstairs that could easily become an additional bedroom, home office, hobby space, or extra storage. Large windows throughout the home fill the living spaces with natural light, while recent updates including some newer windows, kitchen cabinets, plumbing, flooring, and a recently replaced hot water tank provide a great starting point for your vision. Outside is where this property truly shines. The expansive triple lot offers plenty of space for gardening, entertaining, future additions, or simply enjoying the privacy of a large yard. The impressive 24' x 30' detached garage, built in 2010, is both powered and heated, making it an ideal workshop, storage space, or year-round parking. With a generous lot, quality garage, and several key updates already completed, this property is packed with potential. Bring your ideas and transform this fixer-upper into something truly special while investing in one of its greatest assets—land, space, and opportunity. Call your favorite realtor today to book your showing! Photos in the listing have been altered using AI to clean up the clutter and objects from the home. Please ask the realtor for unedited photos. (id:51989)