

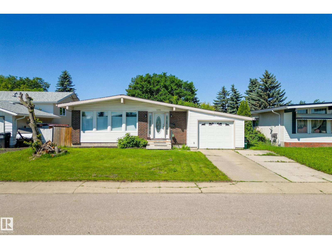
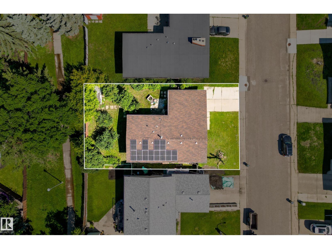
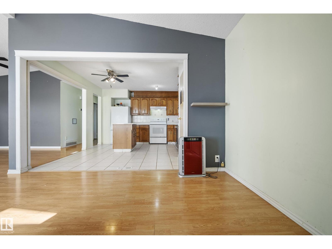
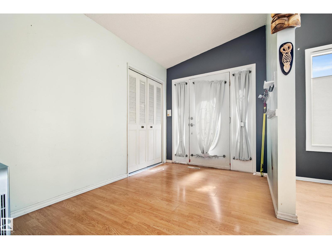
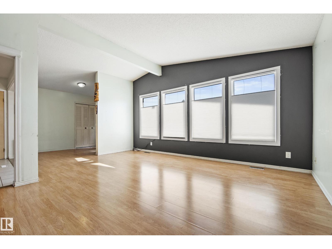
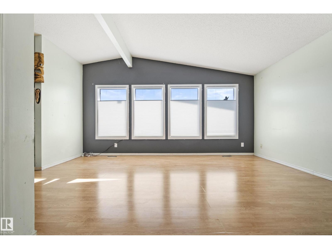
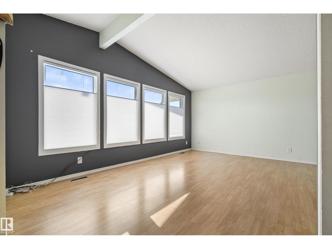
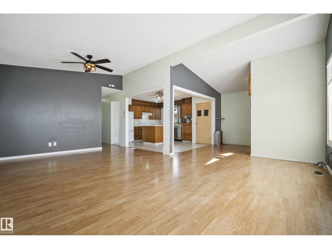
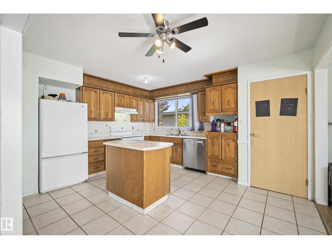
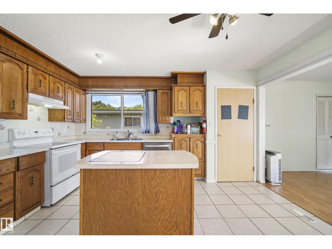
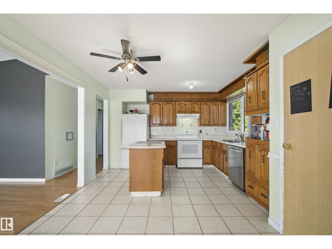
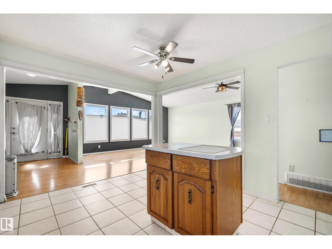
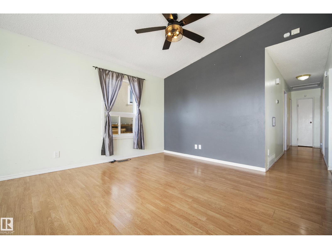
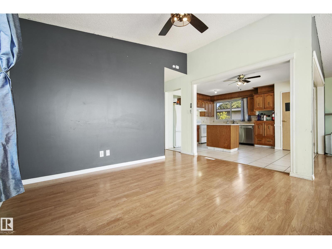
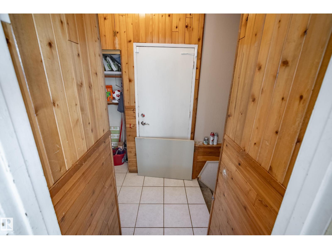
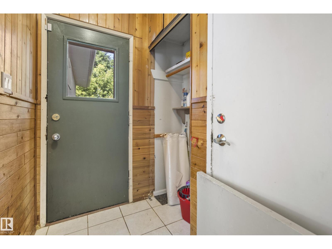
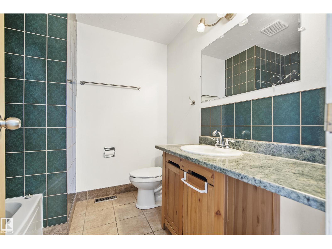
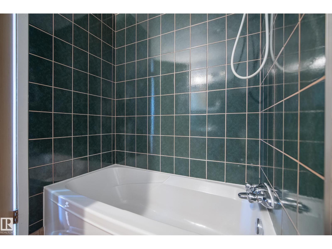
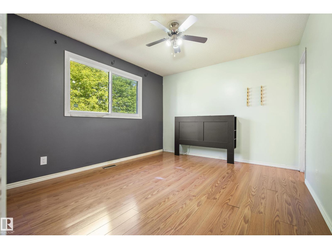
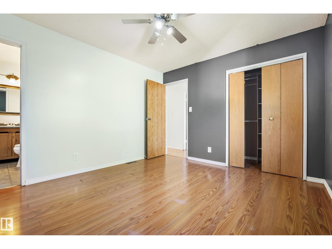
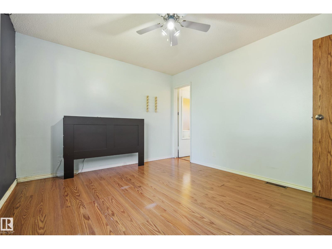
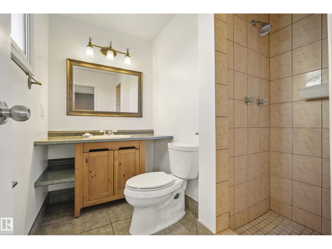
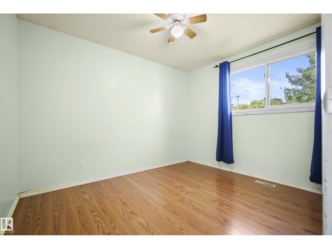
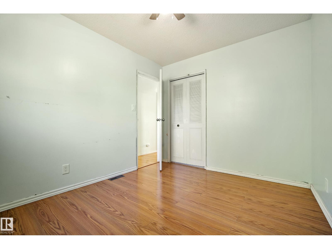
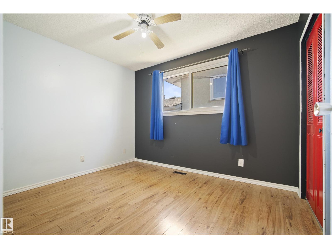
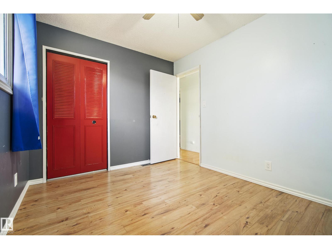
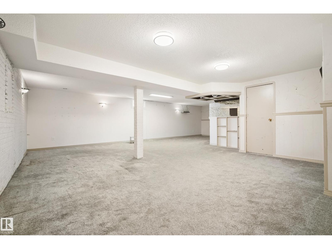
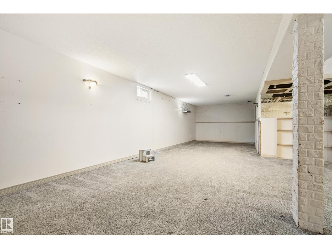
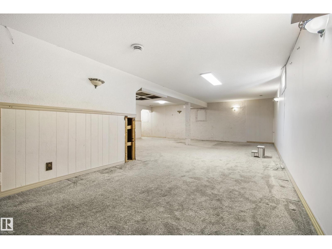
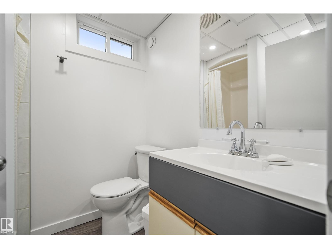
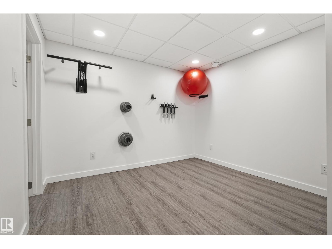
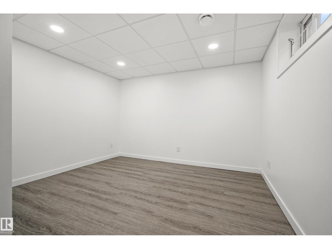
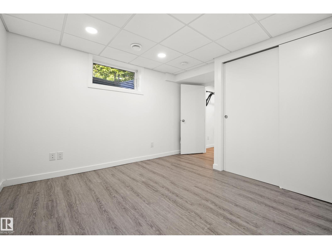
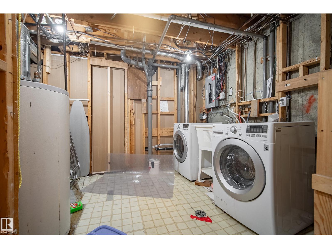
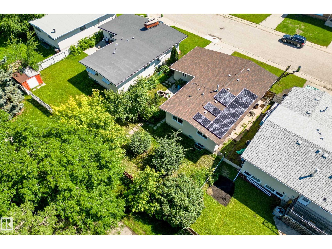
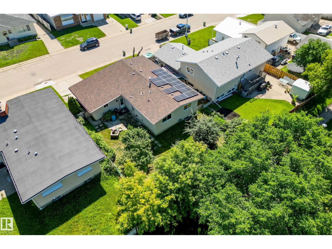
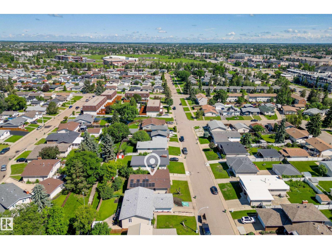
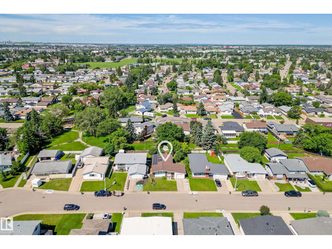
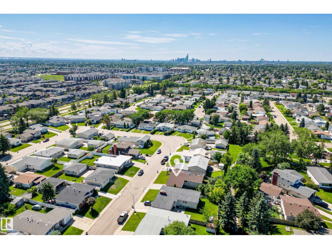
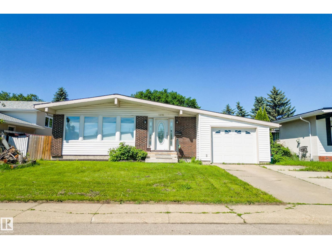
Welcome to this spacious & fully finished bungalow offering an incredibly functional layout with room for the whole family! The main floor features a bright & expansive living room, a generous dining area perfect for hosting, & a large kitchen with plenty of space to cook, gather & entertain. Down the hall you’ll find 3 bedrooms, including a comfortable primary retreat with its own 3-piece ensuite, plus an additional 4-piece bathroom. Head downstairs to discover even more living space with a massive rec room, separate family room, 4th bedroom, 3-piece bathroom, dedicated gym area & a spacious laundry room. With multiple living spaces, excellent storage & a versatile layout that can adapt to a variety of lifestyles, this home is ideal for growing families or anyone looking for extra room to spread out. Conveniently located close to schools, parks, shopping, public transit & major commuter routes, this is a fantastic opportunity to call Edmonton’s north side home! (id:51989)
Features of 14916 114a St Nw
- MLS® Number E4497358
- Price $419,900
- Bedrooms: 4
- Bathrooms: 3
- Square Footage: 1300 sqft
- Property Type: House
- Neigbourhood: Caernarvon
- Amenities Near By Playground, Public Transit, Schools, Shopping
- Features No Back Lane, Park/reserve
Buildings
| Bathroom Total | 3 | Bedrooms Total | 4 |
| Appliances | Dishwasher, Dryer, Refrigerator, Stove, Washer, Window Coverings | Architectural Style | Bungalow |
| Basement Development | Finished | Basement Type | Full (finished) |
| Constructed Date | 1973 | Construction Style Attachment | Detached |
| Fire Protection | Smoke Detectors | Heating Type | Forced Air |
| Stories Total | 1 | Size Interior | 1300 Sqft |
| Type | House |
Parking
| Attached Garage |
Land
| Acreage | No | Fence Type | Fence |
| Land Amenities | Playground, Public Transit, Schools, Shopping | Size Irregular | 510.85 |
| Size Total | 510.85 M2 | Size Total Text | 510.85 M2 |
Rooms
| Level | Type | Length | Width | Dimensions |
|---|---|---|---|---|
| Basement | Family Room | 3.28 m | 3.77 m | 3.28 m x 3.77 m |
| Basement | Bedroom 4 | 4.01 m | 3.47 m | 4.01 m x 3.47 m |
| Basement | Recreation Room | 8.71 m | 6.02 m | 8.71 m x 6.02 m |
| Basement | Laundry Room | 2.79 m | 2.9 m | 2.79 m x 2.9 m |
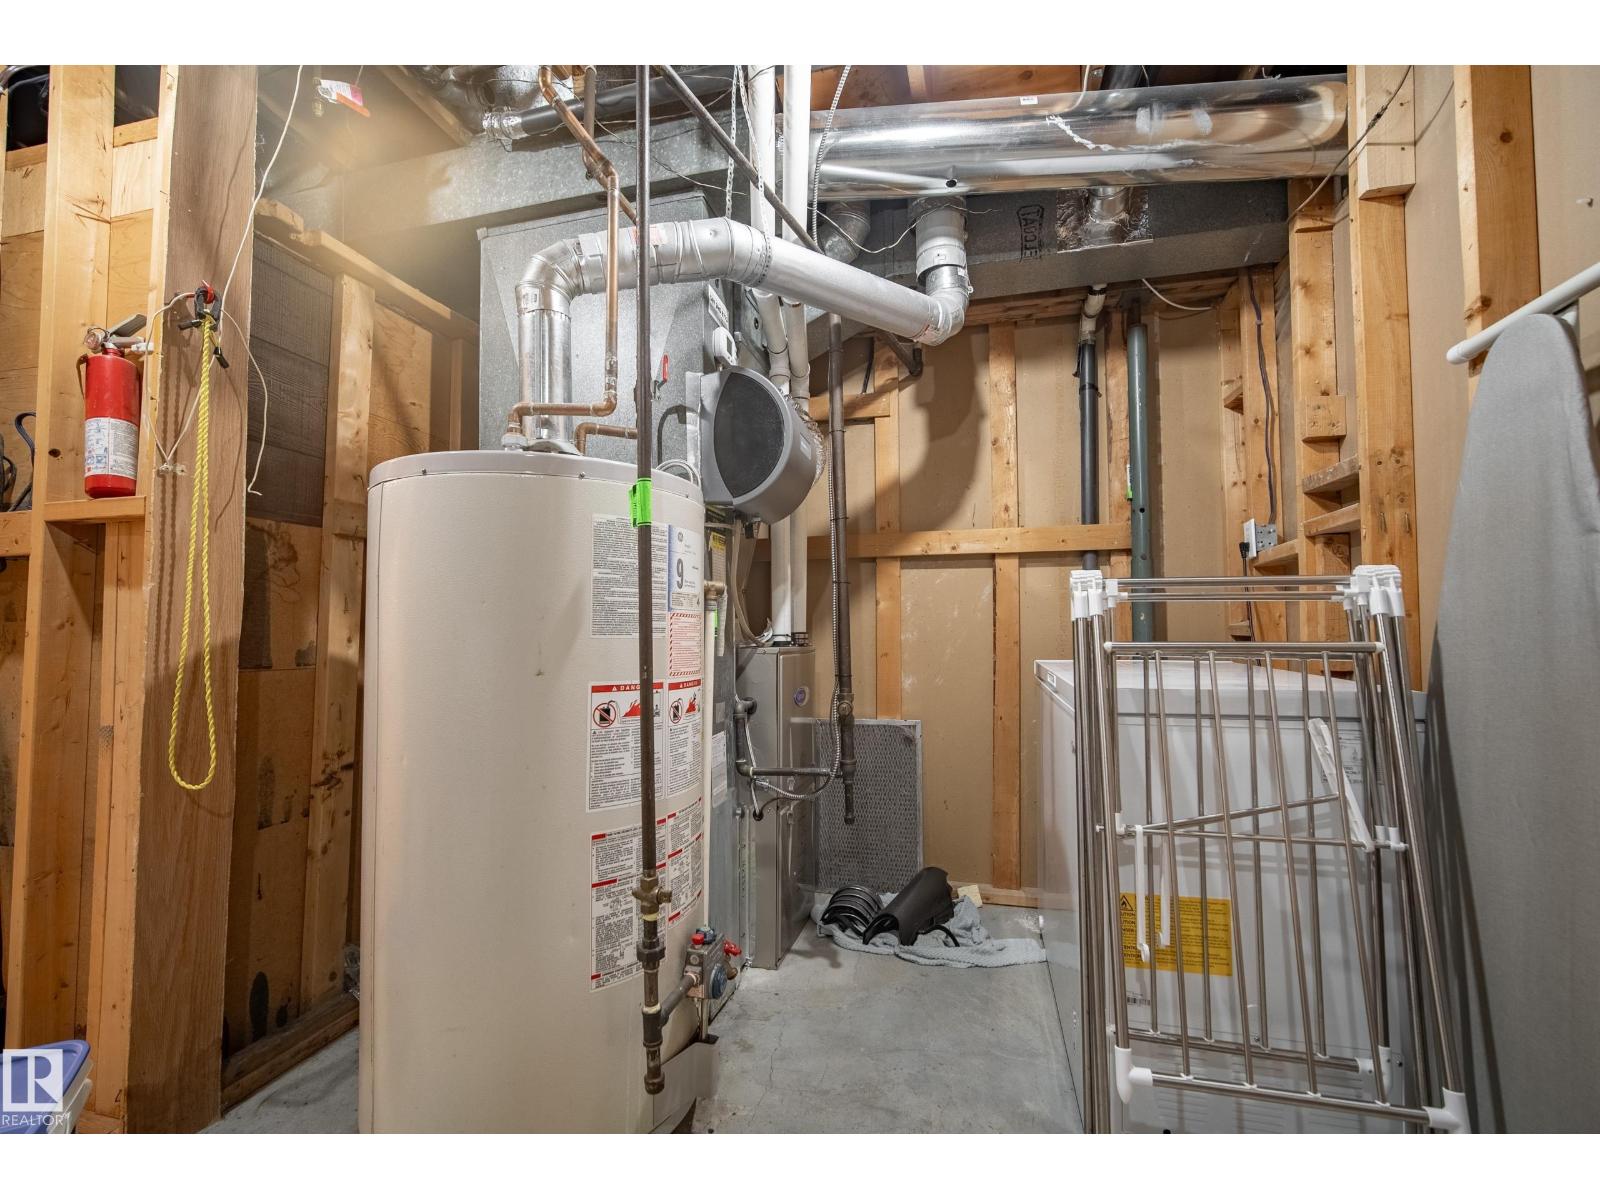
| Basement | Utility Room | 1.44 m | 2.24 m | 1.44 m x 2.24 m |
| Main Level | Living Room | 7.67 m | 3.38 m | 7.67 m x 3.38 m |
| Main Level | Dining Room | 3.77 m | 2.75 m | 3.77 m x 2.75 m |
| Main Level | Kitchen | 3.77 m | 4.4 m | 3.77 m x 4.4 m |
| Main Level | Primary Bedroom | 3.79 m | 3.35 m | 3.79 m x 3.35 m |
| Main Level | Bedroom 2 | 2.72 m | 3.35 m | 2.72 m x 3.35 m |
| Main Level | Bedroom 3 | 2.72 m | 3.36 m | 2.72 m x 3.36 m |
| Main Level | Storage | 1.16 m | 1.65 m | 1.16 m x 1.65 m |
Agents and Offices
- Michael Waddell
- Office: Real Broker