

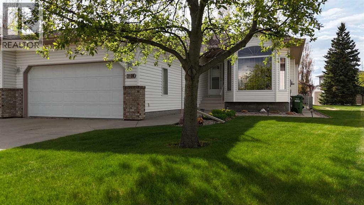
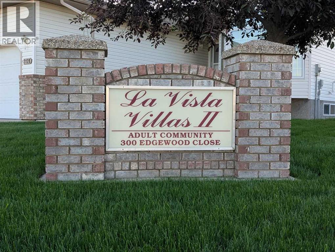
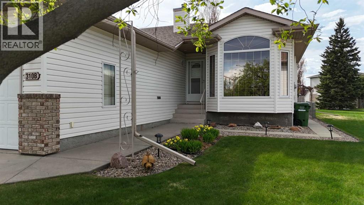
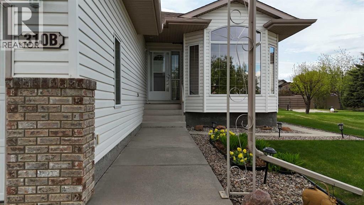
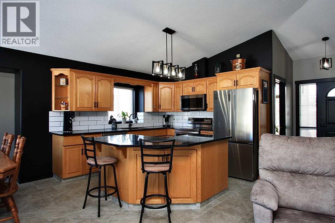
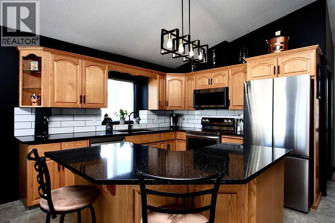
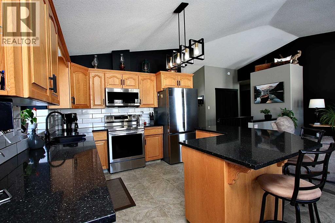
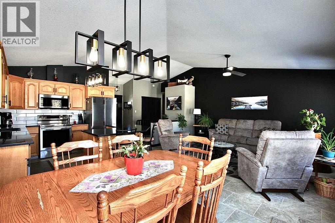
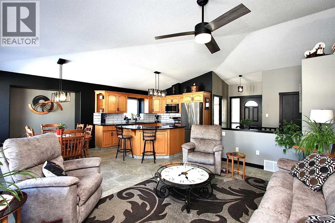
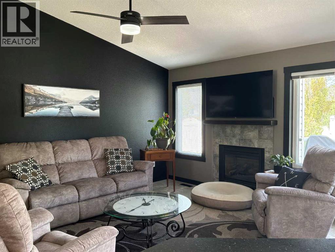
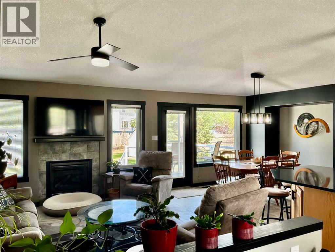
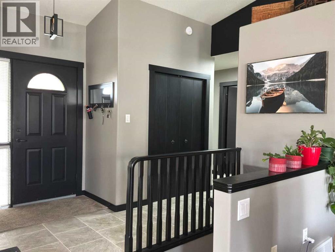
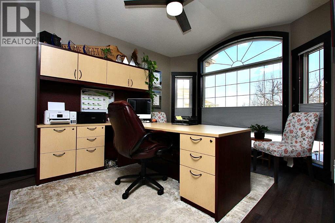
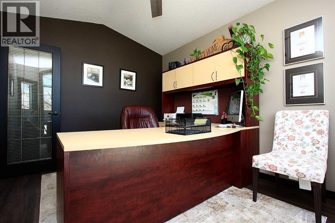
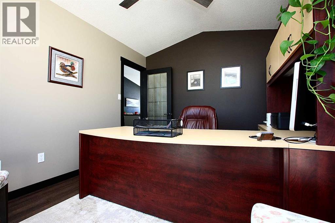
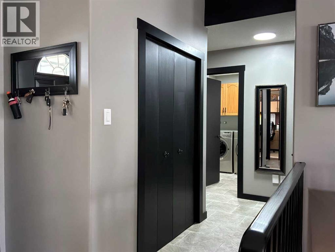
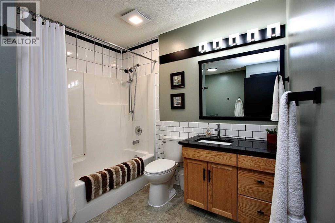
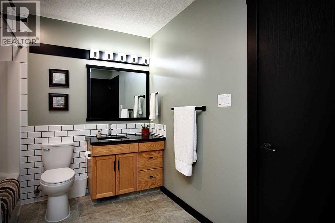
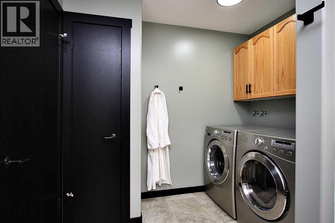
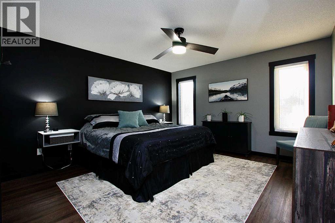
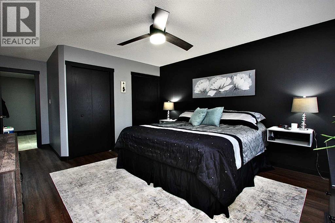
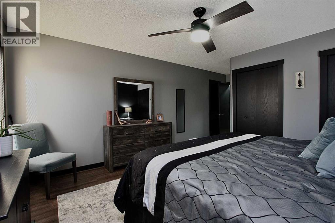
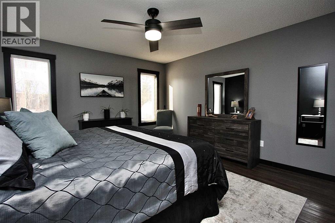
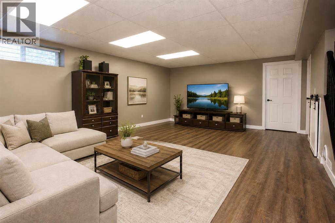
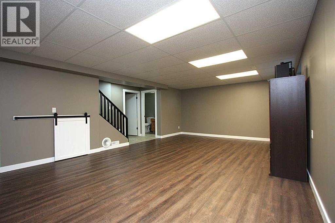
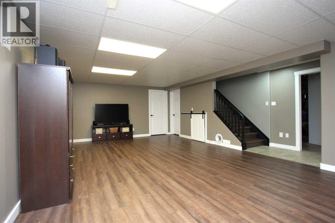
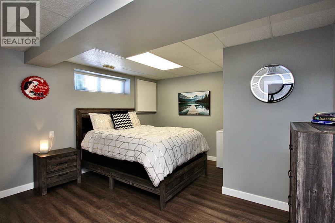
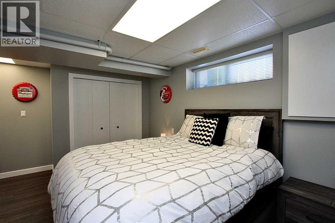
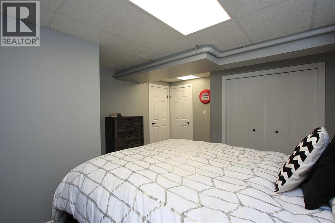
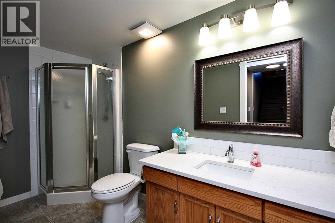
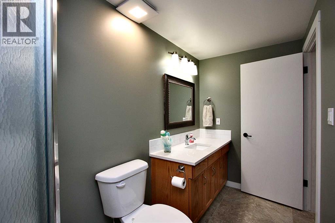
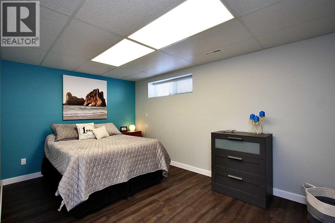
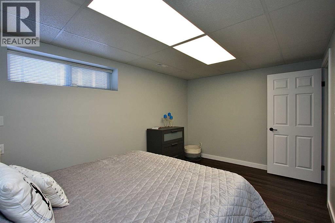
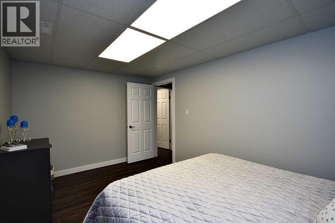
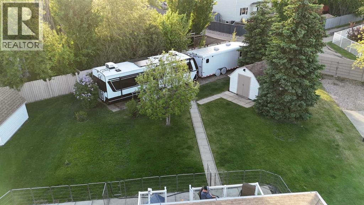
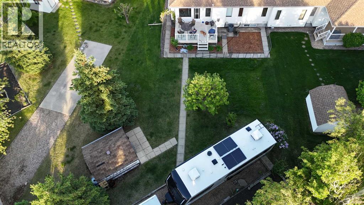
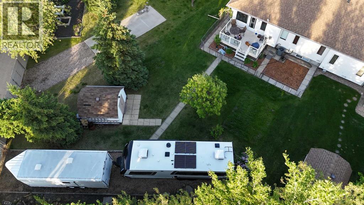
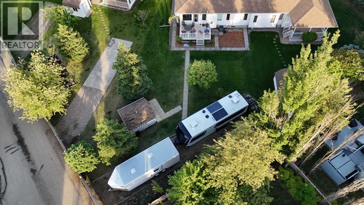
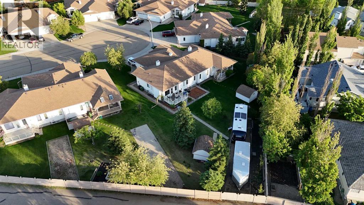
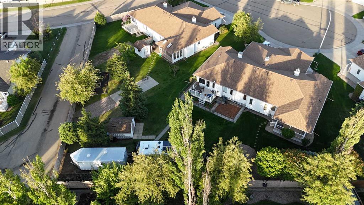
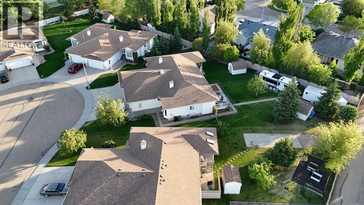
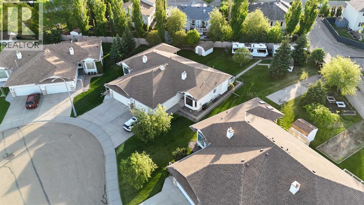
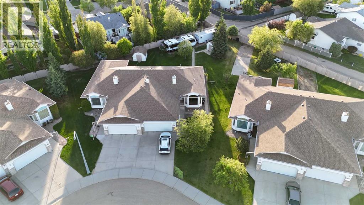
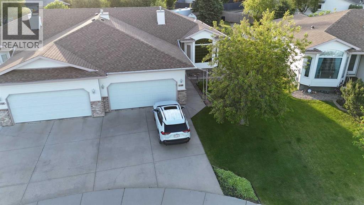
RARE OPPORTUNITY IN SOUGHT-AFTER 18+ LAVISTA VILLAS! THIS PROPERTY OFFERS 65+ FEET OF GATED RV/BOAT PARKING W/4-WAY HOOKUPS. HEATED DOUBLE ATTACHED GARAGE WITH COLD WATER, NEW LED LIGHTS & WI-FI-ENABLED SMART GARAGE DOOR OPENER (2024). YES, YOUR FULL-SIZE CREW CAB ONE-TON TRUCK WILL FIT! NO HOA/CONDO FEES ADD TO THE APPEAL HERE, PLUS MONTHLY BREAKFAST EVENTS WITH THE NEIGHBORS! ENTER FROM THE GARAGE INTO A MUD ROOM- THE PERFECT SPACE FOR YOUR FREEZER OR EXTRA STORAGE. A BRIGHT OPEN-CONCEPT MAIN FLOOR OFFERS A SPACIOUS KITCHEN WITH A LARGE ISLAND & PULL-OUT STORAGE, LIVING ROOM WITH GAS FIREPLACE, LARGE DEN/OFFICE, MAIN-FLOOR LAUNDRY, 4-PIECE BATH & A PRIMARY BEDROOM WITH DOUBLE CLOSETS. NEW QUARTZ COUNTERTOPS THROUGHOUT (2025), NEW LVP FLOORING, NEW TRIM & BASEBOARDS, LED LIGHTING THROUGHOUT & UPDATED FINISHES MAKE THIS HOME TRULY MOVE-IN READY. FULLY FINISHED BASEMENT INCLUDES A SPRAWLING FAMILY ROOM, 2 LARGE BEDROOMS, A 3-PIECE BATH, A COLD ROOM, ABUNDANT STORAGE AND THE CONVENIENCE OF A CENTRAL VAC SYSTEM. MAINTENANCE-FREE 10X16 DECK, BBQ GAS HOOKUP, MATURE LANDSCAPING OFFERING PRIVACY, PERENNIALS & LARGE GARDEN SPACE. RECENT UPDATES INCLUDE HOME & GARAGE FURNACES (2023), KITCHEN APPLIANCES (2025), ROOF (~5 YEARS), SUMP PUMPS WITH ALARM & BATTERY BACKUP FOR PEACE OF MIND DURING POWER OUTAGES, CENTRAL A/C, & MORE. IF YOU ARE LOOKING FOR A SENSE OF COMMUNITY AND A TRULY MOVE-IN-READY HOME, THIS ONE CHECKS OFF THOSE BOXES, PLUS IT SITS ON ONE OF THE LARGEST LOTS IN THIS ADULT COMMUNITY. (id:51989)
Features of 310b Edgewood Close
- MLS® Number A2326775
- Price $524,900
- Bedrooms: 3
- Bathrooms: 2
- Square Footage: 1202 sqft
- Property Type: Duplex
- Community Name: Century Meadows_CAMR
- Amenities Near By Park, Playground, Schools, Shopping
- Community Features Age Restrictions
- Features Cul-de-sac, See Remarks, Back Lane, Pvc Window, No Smoking Home, Gas Bbq Hookup
- Parking Space Total 4
- Plan 9723284
- Structure Shed, Deck
Buildings
| Bathroom Total | 2 | Bedrooms Above Ground | 1 |
| Bedrooms Below Ground | 2 | Bedrooms Total | 3 |
| Appliances | Washer, Refrigerator, Dishwasher, Stove, Dryer, Garburator, Microwave Range Hood Combo, Garage Door Opener | Architectural Style | Bungalow |
| Basement Development | Finished | Basement Type | Full (finished) |
| Constructed Date | 1997 | Construction Style Attachment | Semi-detached |
| Cooling Type | Central Air Conditioning | Exterior Finish | Brick, Vinyl Siding |
| Fire Protection | Smoke Detectors | Fireplace Present | Yes |
| Fireplace Total | 1 | Flooring Type | Tile, Vinyl Plank |
| Foundation Type | Poured Concrete | Heating Fuel | Natural Gas |
| Heating Type | Other, Forced Air | Stories Total | 1 |
| Size Interior | 1202 Sqft | Total Finished Area | 1202.5 Sqft |
| Type | Duplex |
Parking
| Boat House | |
| Attached Garage | 2 |
| Other | |
| R V | |
| R V | |
| R V |
Land
| Acreage | No | Fence Type | Partially Fenced |
| Land Amenities | Park, Playground, Schools, Shopping | Landscape Features | Garden Area, Landscaped, Lawn |
| Size Frontage | 10.97 M | Size Irregular | 8831.00 |
| Size Total | 8831 Sqft|7,251 - 10,889 Sqft | Size Total Text | 8831 Sqft|7,251 - 10,889 Sqft |
| Zoning Description | R2 |
Rooms
| Level | Type | Length | Width | Dimensions |
|---|---|---|---|---|
| Lower Level | Family Room | 24.17 Ft x 14.08 Ft | ||
| Lower Level | Bedroom | 15.25 Ft x 12.83 Ft | ||
| Lower Level | Bedroom | 9.58 Ft x 14.83 Ft | ||
| Lower Level | 3pc Bathroom | .00 Ft x .00 Ft | ||
| Main Level | Kitchen | 9.83 Ft x 11.08 Ft | ||
| Main Level | Living Room | 15.75 Ft x 12.00 Ft | ||
| Main Level | Dining Room | 9.83 Ft x 11.00 Ft | ||
| Main Level | Primary Bedroom | 13.83 Ft x 12.75 Ft | ||
| Main Level | Other | 10.00 Ft x 5.58 Ft | ||
| Main Level | 4pc Bathroom | .00 Ft x .00 Ft |
Agents and Offices
- Amy Schmidt
- Office: Exp Realty