The Coimbra Building presents a rare opportunity to acquire a well-cared-for mixed-use asset in one of Ritchie’s most established and walkable communities. Positioned just minutes from Whyte Avenue, the property benefits from strong local demographics, steady foot traffic, and convenient access to transit and central Edmonton.The commercial component offers approximately 11,464 square feet of leasable area across both one- and two-storey sections. Originally constructed in 1967 with an expansion completed in 1990, the building has been consistently maintained and presents well, with no known significant deferred maintenance. The layout supports a variety of commercial uses and provides flexibility for future tenancy or repositioning.Complementing the commercial space is a separate 2.5-storey residential home on the property, configured with two updated suites. Improvements over time include upgraded windows, plumbing, electrical, and HVAC systems, supporting tenant comfort and operational reliability.The property is currently fully leased, providing immediate income stability. For investors or potential owner-users, the site also offers future optionality, with the ability to occupy space as leases transition while maintaining revenue from the existing tenancy mix.A well-located, income-producing asset offering a balance of stability, flexibility, and long-term potential in one of Edmonton’s most desirable urban communities. (id:51989)
Plan:2520972, Blk:22, Lot:2. Fully serviced industrial land• 1.00 ± acre lot• IM Zoning• Ready for immediate development• Build to suit options available• Lots are stripped and graded• Excellent geotechnical qualities• Leduc Business Park has high development standardsensuring long term integrity• Access to the High Load Corridor• Easy access to the Edmonton International Airport (id:51989)
The Property consists of a 2,900 square foot convenience store with an additional 1,893 square foot fuel canopy, situated on a 0.34-acre site. Zoned C3 “Commercial Corridor”, the Property benefits from strong visibility from Highway 60 and accessibility within Devon’s primary commercial node. Tenanted by DP Oil OP Ltd. o/a Petro-Canada, the fuel banner provides national brand recognition and consistent customer traffic. Strategically positioned along Highway 60, within Devon’s established retail corridor, the Property is surrounded by complementary commercial uses and benefits from steady local traffic and residential density in the immediate trade area. The site configuration supports efficient vehicular circulation and strong street presence, making it a key service-oriented destination within the community. (id:51989)
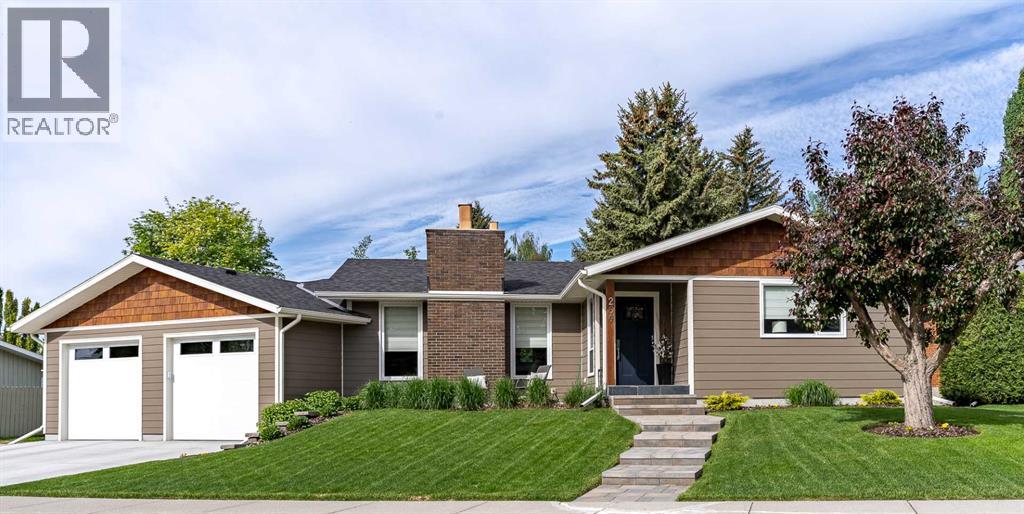
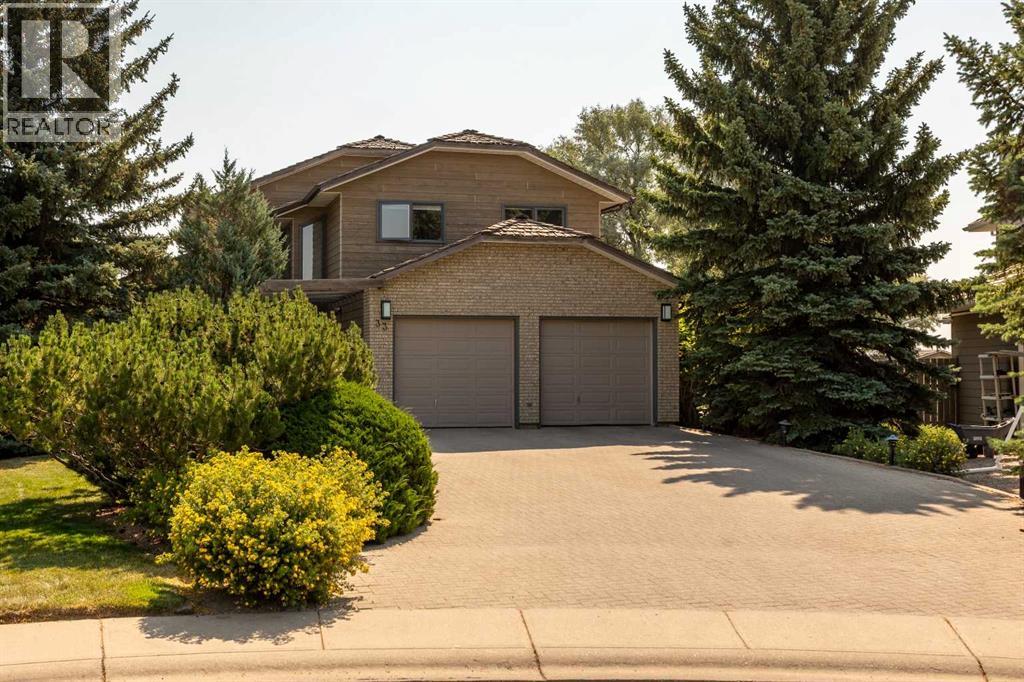
This home is located on a quiet cul de sac in the highly desirable established community of Parkland just steps to Fish Creek Provincial Park with its unmatached views and amazing pathways. Likewise a very short walk to the gated, resident only Park 96 complete with a clubhouse, skating rinks, disc golf, tennis courts, cookhouse shelters, water themed play area, and more. The property has outstanding street appeal and a unique footprint, all complemented by exceptional quality and meticulous maintenance. Amazing landscaping features a private sheltered front terrace area, and a wonderfully treed private backyard oasis with a large brick tile patio, gas BBQ hookup, privacy screening, fire pit, and a large storage shed. Wait until you step inside! You will immediately be impressed with the bright welcoming entry foyer which seamlessly flows to the modern, bright and open great room atmosphere. An appealing designer feature wall, fireplace, amazing custom made kitchen cabinets, kitchen island and high end stainless steel appliances are just some of the features. Engineered wood flooring is throughout the main floor with glistening tile floors in the bathrooms. As you tour the home you will love the primary bedroom with its fabulous ensuite complete with heated floor, and then two other impeccable bedrooms separated by a spacious four piece bathroom. A couple of steps down the back stairway there are two doors, one leading to the fully finished and heated garage and the other to the backyard. The garage is insulated, drywalled, painted, has plentiful lighting and 220 wiring with a separate door from the garage to the backyard as well. Continuing to the basement you will find a large carpeted recreational room, a three piece bathroom and a bright spacious bedroom with a large window for light, ventiltion and egress The laundry room has a counter with sink, the laundry applicances and a ceramic tile floor. A dedicated storage room is on this level. Renovation s carried out in 2021/2022 included enlargement of the main floor living area, construction of a new attached double garage, new Hardie siding, shingles, flooring throughout, bathroom upgrades, custom kitchen cabinets and complete basement development with a large recreation room, bedroom and bathroom, enlarged windows. The list goes on and on. Homes of this quality simply don't come on the market very often. You need to see it for yourself. Be sure to check the virtual tour. (id:51989)
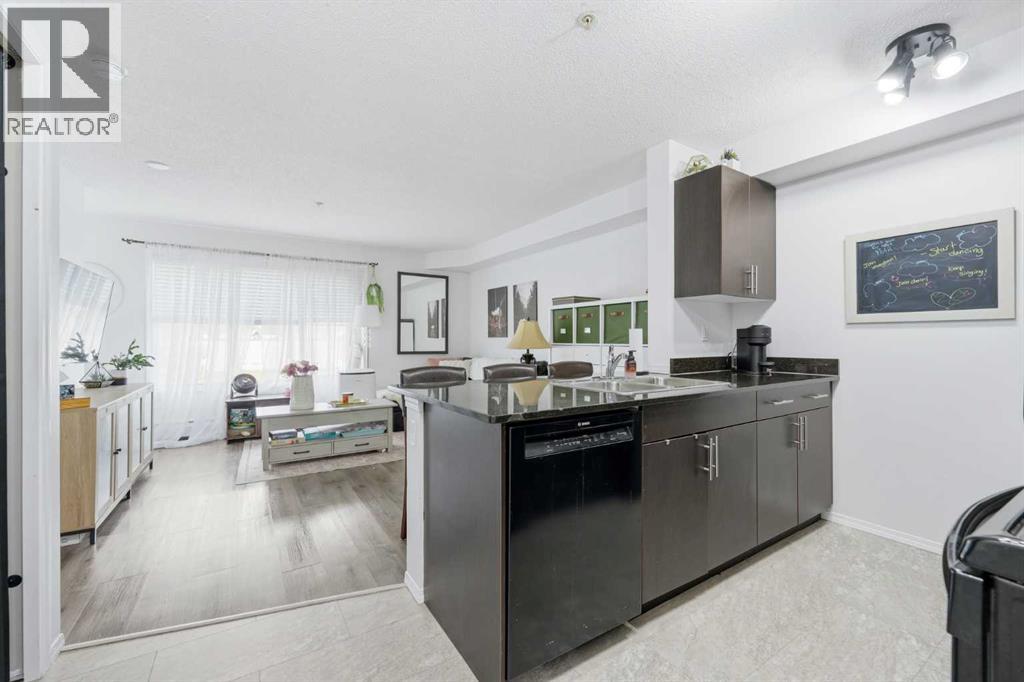
Welcome to this bright and beautifully maintained 2 bedroom, 1 bathroom condo in the heart of downtown Cochrane. Offering 590 sq ft of thoughtfully designed living space, this third floor unit feels surprisingly spacious thanks to its open concept layout, abundant natural light, and newer flooring throughout.The functional kitchen features granite countertops, plenty of cabinet space, a breakfast bar, a newer dishwasher, and overlooks the main living area, making it ideal for everyday living or entertaining. Additional updates include modern light fixtures and a washer and dryer that are less than one year old.Step outside onto your private balcony and enjoy open views, while the convenience of an assigned outdoor parking stall and low condo fees make ownership even more affordable.Residents enjoy easy access to both the elevator and nearby stairwell, with historic downtown Cochrane just steps away. Walk to local shops, restaurants, grocery stores, pharmacies, fitness facilities, parks, and scenic pathways along the Bow River. The Cochrane Rodeo Grounds are just minutes away, while Ghost Lake is only a 20 minute drive and Canmore is approximately 40 minutes away for year round outdoor adventures.This pet friendly building allows up to two cats and one dog up to 30 kg (subject to board approval). Whether you're a first time buyer, downsizer, or investor, this home offers an excellent opportunity with strong rental appeal and positive cash flow potential. (id:51989)
Renovated and move-in ready, this 1257 sq. ft. 4-level split is tucked away on a quiet street in Pinnacle Ridge! Step inside to a bright, open-concept main floor featuring a crisp white kitchen with stainless steel appliances, a large centre island, and a sun-filled dining area framed by a charming bay window with vinyl plank throughout. Upstairs, the spacious primary bedroom offers a walk-in closet and private 3-piece ensuite, along with a second bedroom, main bath with modern vanity, and a convenient upper laundry room. The third level provides even more living space with a cozy rec room set up for a projector, two additional bedrooms, and a stylish 3-piece bathroom with tiled shower. The undeveloped basement offers excellent storage and future development potential. Central A/C, an attached double garage with hoist bar, and excellent outdoor space add even more value. Enjoy the massive 32' x 12' deck, fully fenced and landscaped west facing yard. An impressive 65' RV parking pad with rear alley access & a long driveway make for no lack of parking. This is a fantastic family home with modern updates, flexible living space, and room for everything! Immediate possession available! (id:51989)
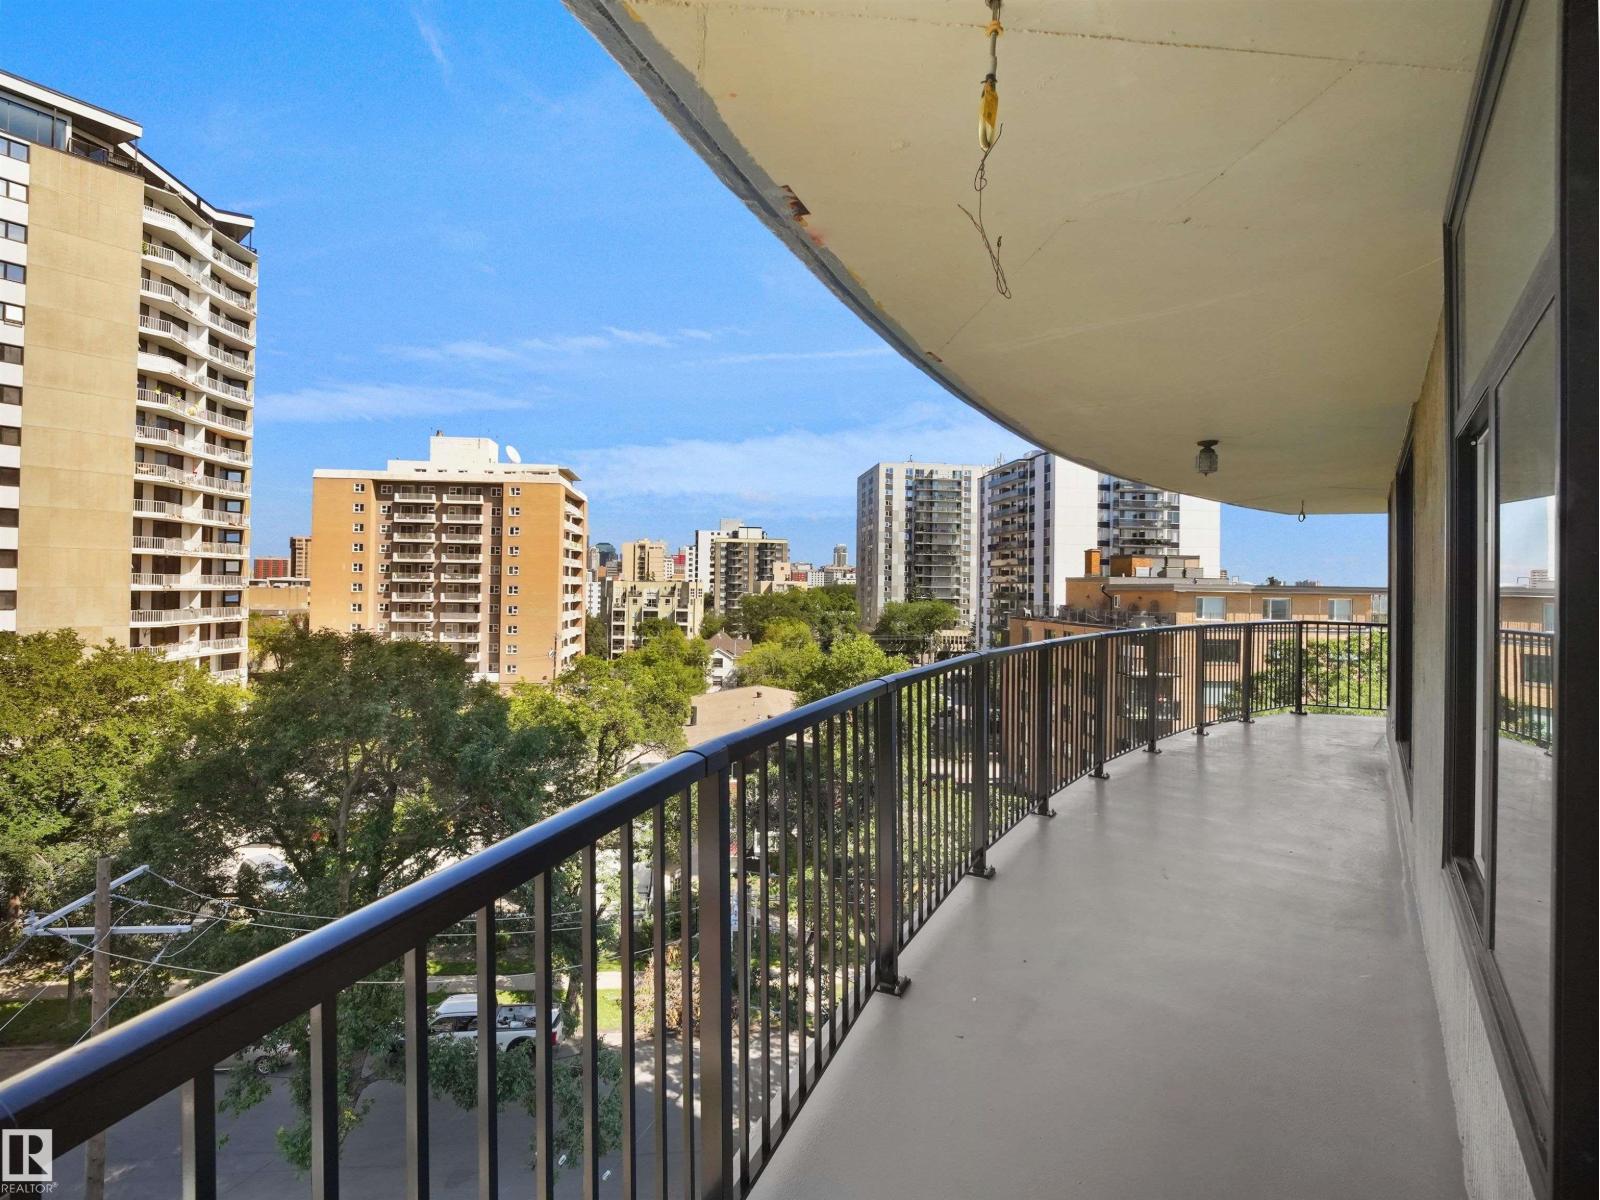
THIS IS NOT A TYPO – JUST $219,900 FOR THIS 1400+ SQ FT CONDO WITH 2 BEDROOMS, AND VIEWS OF VICTORIA GOLF COURSE! Live your best life and renovate to your taste (the last renovated unit sold for $500,000!) Corner unit - HUGE living room with floor to ceiling windows, an enormous balcony with incredible city views, oversized bedrooms, large kitchen that can be renovated to suit. Eat-in space AND a formal dining room too! The building has a swimming pool, sauna, hot tub, exercise room, social room with TV, kitchen and pool table, heated underground parking, on-site manager and only 4 units per floor! Located across from Victoria Park Road on the promenade – perfect for walking, biking, relaxing, steps aways from coffee shops and everything you need (87 walk score)! (id:51989)
Beautifully kept - this spacious 2 bedroom, 2 bathroom unit in the sought after complex "The Pinnacle at Kincora" is sure to impress! Lovely curb appeal and perfectly situated within the community of Kincora within walking distance to parks, pathways, and everyday shopping conveniences. Offering 941 SF of functional design welcoming you into a large foyer where you will love the choice flooring and color pallet throughout that is visually captivating. The Chef's kitchen showcases high-end stainless-steel appliances, mosaic tile backsplash, Quartz countertops and an over-sized island with eating bar. The dining area has French door access to the balcony and opens to the living room with cozy gas fireplace. The primary bedroom features a walk-in closet with custom built-ins and a 4 piece ensuite with dual sink vanity. A second guest room with dual closets, 4 piece bathroom and insuite laundry complete this unit. Don't overlook the central AC for those hot summer days, titled underground parking stall, assigned storage locker and bike storage. Enjoy the maintenance free, 18+ adult living in a pet friendly building (upon board approval) today! (id:51989)
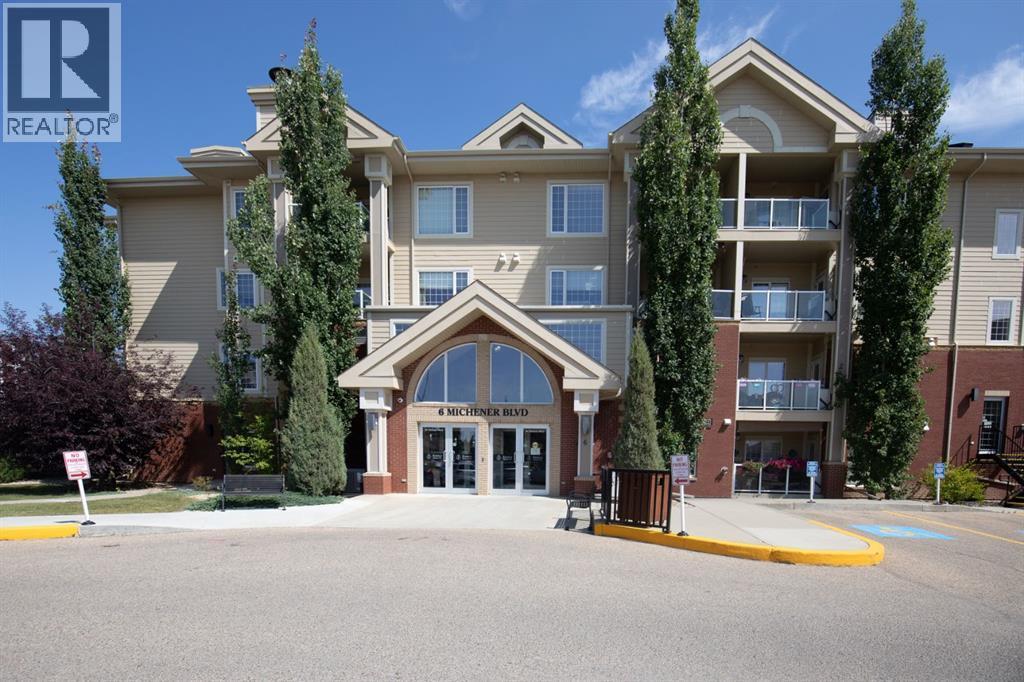
If you’ve been waiting for the perfect suite in the highly sought-after Michener luxury condo building, this may be the one! This exceptional corner suite offers 1,231 sq. ft. of beautifully designed living space, making it larger than most, along with an abundance of natural light from the impressive south & east facing windows. Even better, you’ll enjoy two private decks—one south-facing and one east-facing—providing wonderful options for morning coffee, relaxing or entertaining.The thoughtfully designed floor plan features two bedrooms positioned on opposite sides of the suite, offering excellent privacy. The spacious primary suite includes a walk-in closet and a well-appointed ensuite. The bright, open-concept living area is ideal for both everyday living and entertaining, with the kitchen flowing seamlessly into the generous living room.Additional highlights include in-suite laundry and storage, upgraded flooring, and a pristine, move-in-ready condition. A titled underground parking stall and separate storage unit add to the convenience. Small pets are welcome with board approval.The Michener offers retirement living at its finest in a secure, comfortable and exceptionally well-maintained 55+ community. It’s a wonderful place to connect with old friends, meet new ones and enjoy as much—or as little—social activity as you like. Spend time relaxing on one of your private decks, take advantage of the many activities and amenities, or simply enjoy the ease of carefree condo living. The location is excellent, with close proximity to walking and biking trails and community gardens. Residents also enjoy an impressive array of amenities, including a library, games room, event room, car wash bay in the heated underground parkade, and a large woodworking shop.If you’re looking for a spacious, beautifully maintained corner suite in a welcoming community where everything is designed for an easy and enjoyable lifestyle, this exceptional Michener condo is one you wo n’t want to miss! (id:51989)
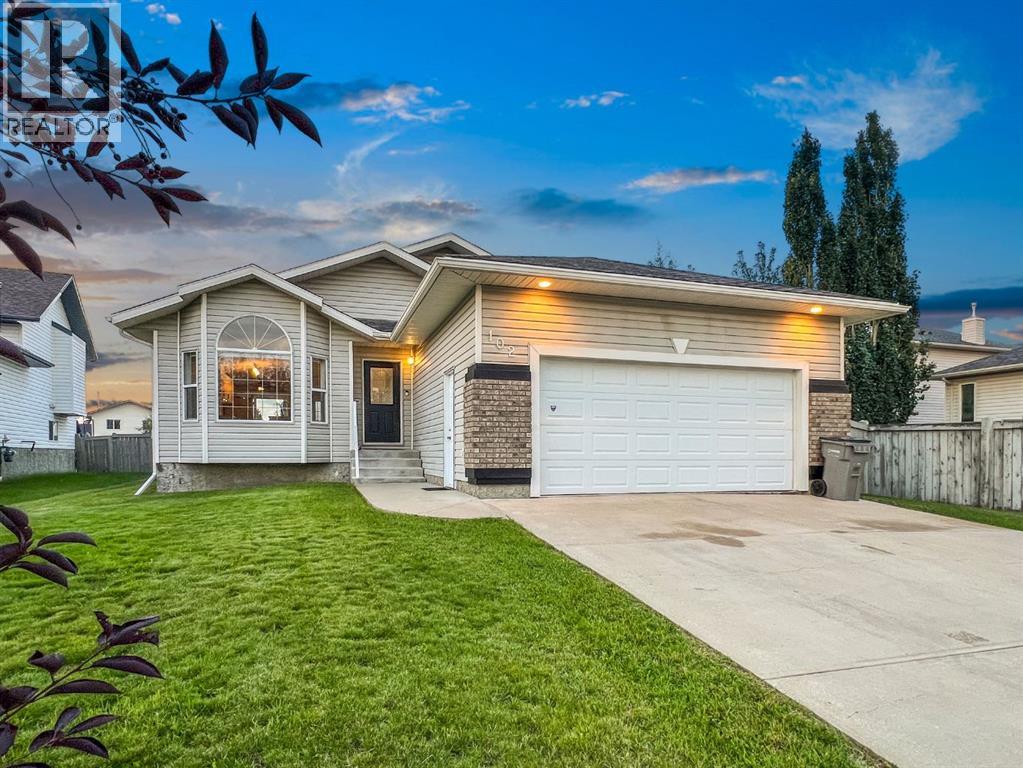
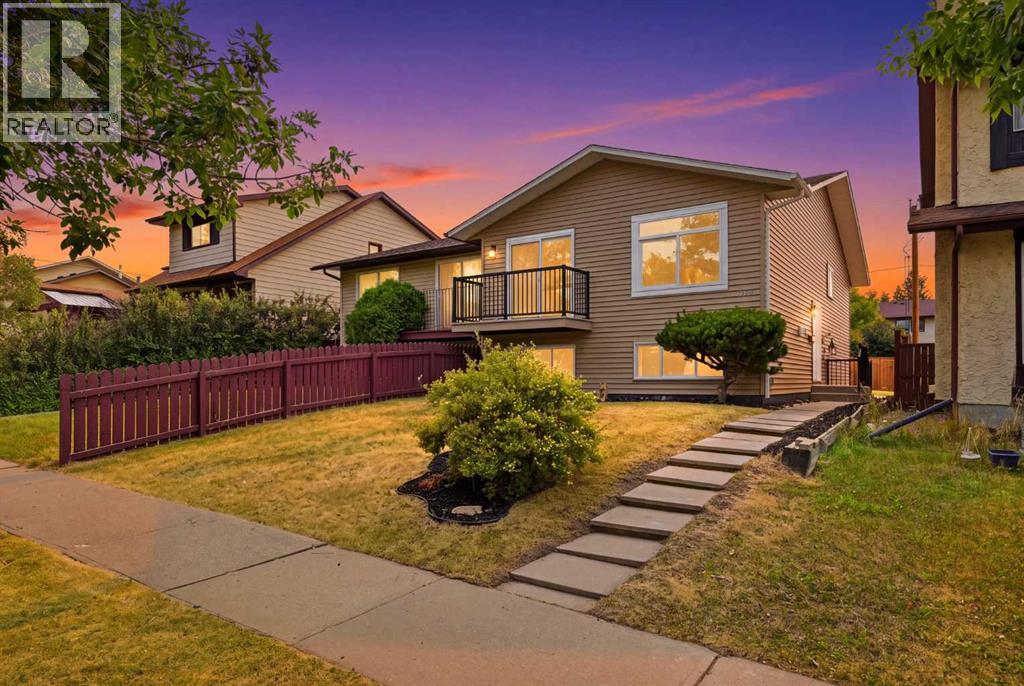
**OPEN HOUSE SATURDAY AUG 8TH BETWEEN 1PM-3PM** | 5 BEDROOMS | 3 BATHROOMS | 2 BEDROOM ILLEGAL SUITE | SEPARATE ENTRANCE FOR BASEMENT | SEPARATE WASHER DRYER FOR UPSTAIRS AND BASEMENT | Welcome to this beautifully FULLY RENOVATED BI-LEVEL offering a modern interior, functional floor plan, and a BRAND-NEW 2-BEDROOM ILLEGAL BASEMENT SUITE with a separate entrance. Extensively updated from top to bottom, this move-in-ready home is an excellent opportunity for families, investors, or buyers looking for additional living space and rental potential.Step inside the bright and inviting main level, where BRAND-NEW VINYL PLANK FLOORING flows throughout. The spacious living room makes an immediate impression with a stylish CENTRED FEATURE WALL finished with decorative wall panels, creating the perfect focal point for the space. The adjoining dining area features its own beautiful feature wall and provides plenty of room for family dinners and entertaining.At the heart of the home is the BRAND-NEW KITCHEN, thoughtfully designed with modern cabinetry, QUARTZ COUNTERTOPS, ample storage and prep space, and BRAND-NEW APPLIANCES. The fresh finishes and contemporary design make this kitchen both functional and visually impressive.The main level offers THREE BEDROOMS, including a spacious primary retreat complete with a WALK-IN CLOSET and private 3-PIECE ENSUITE. Two additional bedrooms share a beautifully renovated 4-PIECE BATHROOM. Both bathrooms have been completely updated with modern finishes.The renovations continue throughout the entire home with BRAND-NEW DOORS, BASEBOARDS, LIGHT FIXTURES, and flooring on both levels. The main level also features BRAND-NEW WINDOWS, while the home benefits from an UPDATED FURNACE AND HOT WATER TANK for added peace of mind. A separate washer and dryer for the upper level adds further convenience and keeps the living spaces completely independent.The lower level is accessed by a SEPARATE ENTRANCE and has been completely renovated to offer even more functional living space. The basement features a HUGE RECREATION ROOM, perfect for a family room, entertainment area, or additional flex space. It also includes a BRAND-NEW 2-BEDROOM ILLEGAL SUITE complete with its own kitchen, living space, bathroom, and SEPARATE WASHER AND DRYER.With extensive renovations throughout, FIVE TOTAL BEDROOMS, multiple living areas, separate laundry for both levels, and a private basement entrance, this property offers exceptional versatility for a growing family, multi-generational living, or buyers looking for potential additional rental income.A truly TURNKEY HOME where the major interior updates have already been completed — simply move in and enjoy! (id:51989)
Welcome to this beautiful 2,500+ sq. ft. 4-bedroom home in the highly sought-after community of Cityscape! This elegant 2-storey home was constructed by Mattamy Homes and features a total of 4 bedrooms, 2.5 baths including a Generous 5-piece ensuite bathroom. THE HOMES HAS 9-FOOT CEILINGS ON ALL LEVELS, and numerous upgrades added by the builder to make this WARM, EXCITING, AND FAMILY SIZED HOME. This RUBY model home has a main floor living and dining room, gourmet kitchen for cooking all your delicious meals, and a separate den/flex room at the rear. Basement is unfinished but comes with rough-in-plumbing for future bathroom and large windows for future bedroom development. The yard awaits your green thumb, and deck or custom patio designs. Located in the premier community of Cityscape surrounding the huge 115-acre natural preserve with extensive scenic walkways, nature trails and numerous lookouts. Its close to all amenities including grocery store, Shopping centres, Schools, parks etc (id:51989)
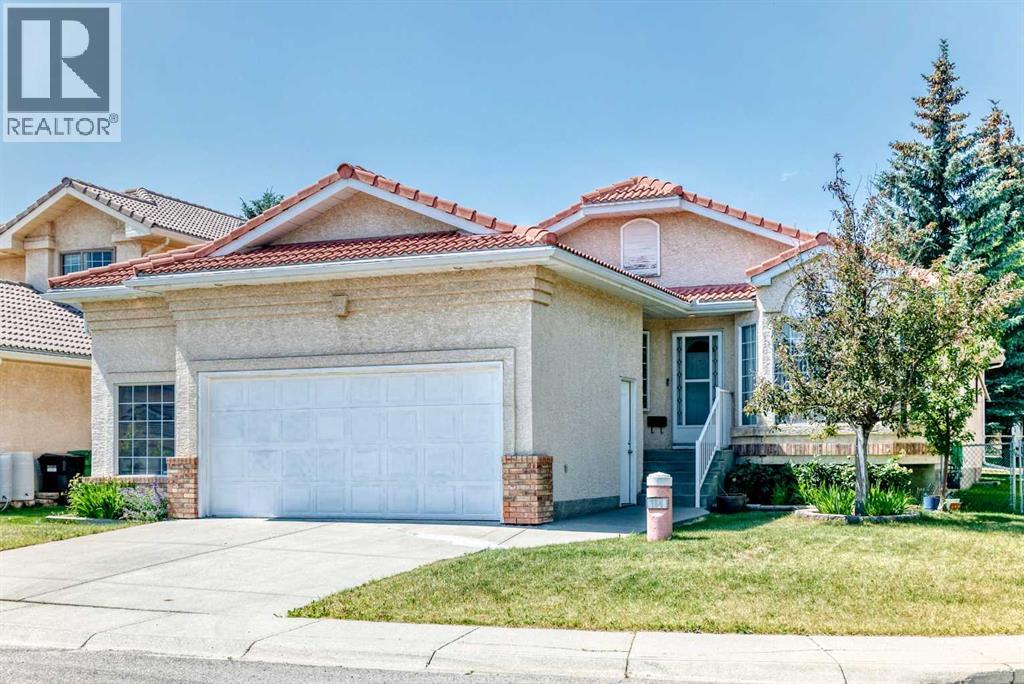
Welcome to 184 Hampshire Circle NW, an exceptional bungalow nestled in the prestigious community of The Hamptons! Situated on a desirable corner lot just steps from parks and green space, this beautifully designed home offers over 1,550 sq. ft. of comfortable main-floor living plus a fully finished basement. Total living space over 2600 sq.ft.Step inside and be greeted by soaring 12-foot vaulted ceilings and skylights, creating an impressive sense of space while filling the home with natural light. The welcoming foyer leads to a formal dining room and a bright, versatile den featuring elegant double French doors—perfect for a home office or quiet retreat.The spacious main living area offers an ideal layout for both everyday living and entertaining, with a comfortable living room flowing into the well-appointed kitchen and sunny breakfast nook. Step through to the private backyard, a wonderful space to enjoy your morning coffee, relax with family, or entertain guests.The main floor features a generous primary bedroom with vaulted ceilings, a large walk-in closet, and a 4-piece ensuite. A second bedroom is conveniently located near another full 4-piece bathroom, providing excellent privacy for family members or guests. Main-floor laundry is thoughtfully located in the mudroom just off the garage for added convenience.The oversized 25'5" x 19'1" garage provides plenty of room for vehicles, storage, hobbies, or a workshop. Downstairs, the fully finished basement expands your living space with two additional bedrooms, a spacious recreation room, a 4-piece bathroom, and abundant storage.Adding to the home's appeal, the roof was replaced approximately 10 years ago with durable clay tile, offering exceptional longevity and peace of mind.Enjoy an unbeatable Hamptons location with two parks and green spaces just steps away, while Country Hills Boulevard, Sarcee Trail, and Stoney Trail provide convenient access throughout the city. Superstore, restaurants, shopping, and everyday amenities are only minutes away.A rare opportunity to own a spacious and beautifully laid-out bungalow in one of Calgary's most sought-after communities. Come experience everything this wonderful home has to offer! Recently replaced all Poly B into Pex, so no Poly B in this house. (id:51989)
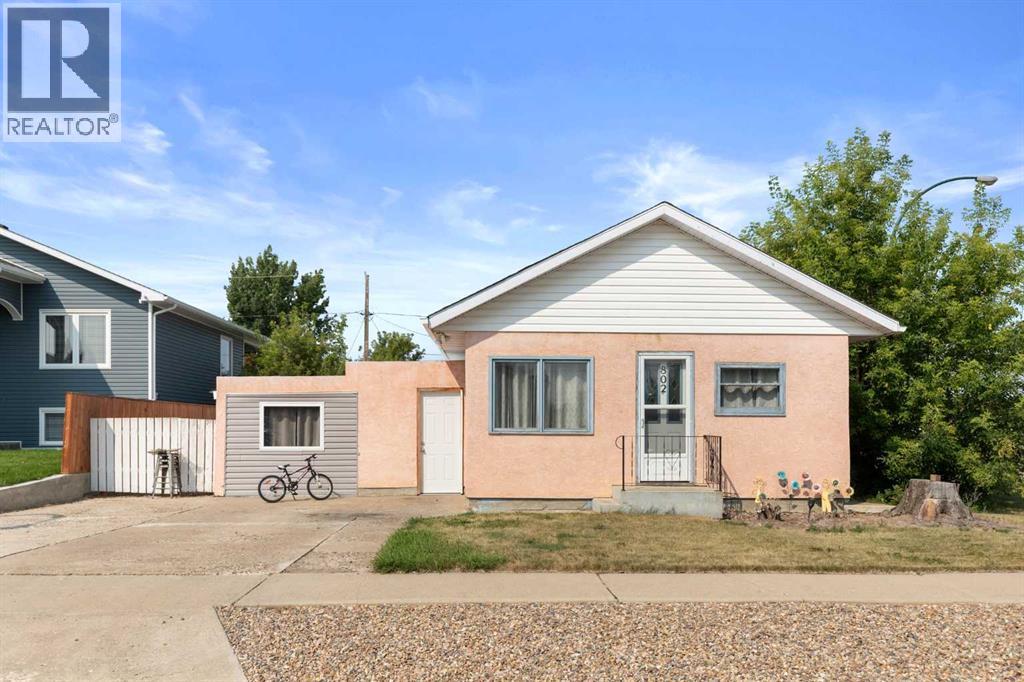
Welcome to this charming bungalow tucked onto a corner lot in a fantastic Redcliff location, close to schools, parks, and the golf course. With extension work completed in recent years, this home offers a functional layout, a great backyard, and plenty of flexibility for a first-time home buyer or someone looking for a revenue property.The main floor features a generous living room at the front of the home, creating a comfortable space to relax and entertain. Just off the living area is a large laundry room that adds valuable convenience and storage. This versatile space could also be converted back into a third bedroom, or continue to be used as an office, storage area, or flex space depending on your needs. At the rear of the home is the kitchen, complete with a full appliance package, along with two bedrooms and a four-piece bathroom. The layout is practical and easy to make your own. The basement provides additional space and opportunity. While it will require some TLC and work to transform it into finished living space, it offers the potential to add functionality and value over time. Outside is where this property really shines. The well-cared-for backyard is partially fenced and offers a great space for kids, pets, and entertaining. A playset is already in place, and the single detached garage provides valuable parking and storage. RV / Additional parking available at the back of the property as well! Whether you’re looking to make your first step into home ownership or searching for an affordable property with rental potential, this Redcliff bungalow offers a great combination of location, flexibility, outdoor space, and opportunity. (id:51989)
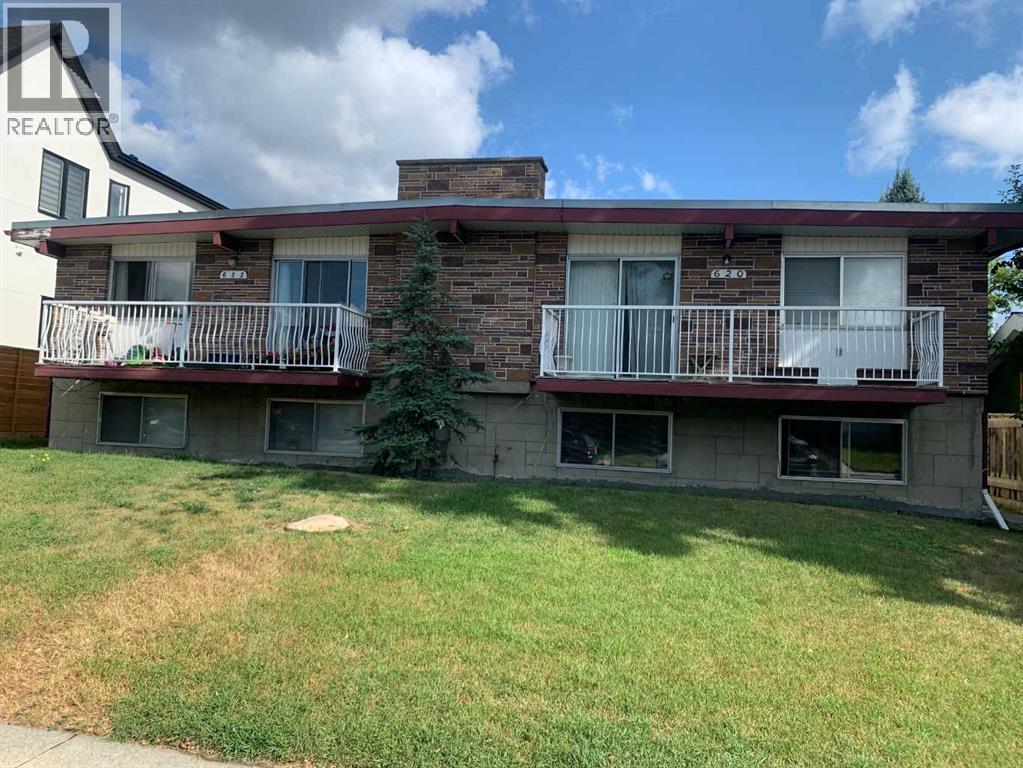
INVESTORS < DEVELOPERS !Superb solid originally built LEGAL 4 PLEX, This 1170 square foot main floor units feature hardwood floors in excellent condition covered with carpet. Oversized lot! Double Garage, Fully rented! ! Gross revenue $77,400.00 Great upside for future development ! Excellent location in a quite school Zone ! It does not get any better! This property fills all the check boxes! Close to all amentias in a very desirable neighborhood ! (id:51989)
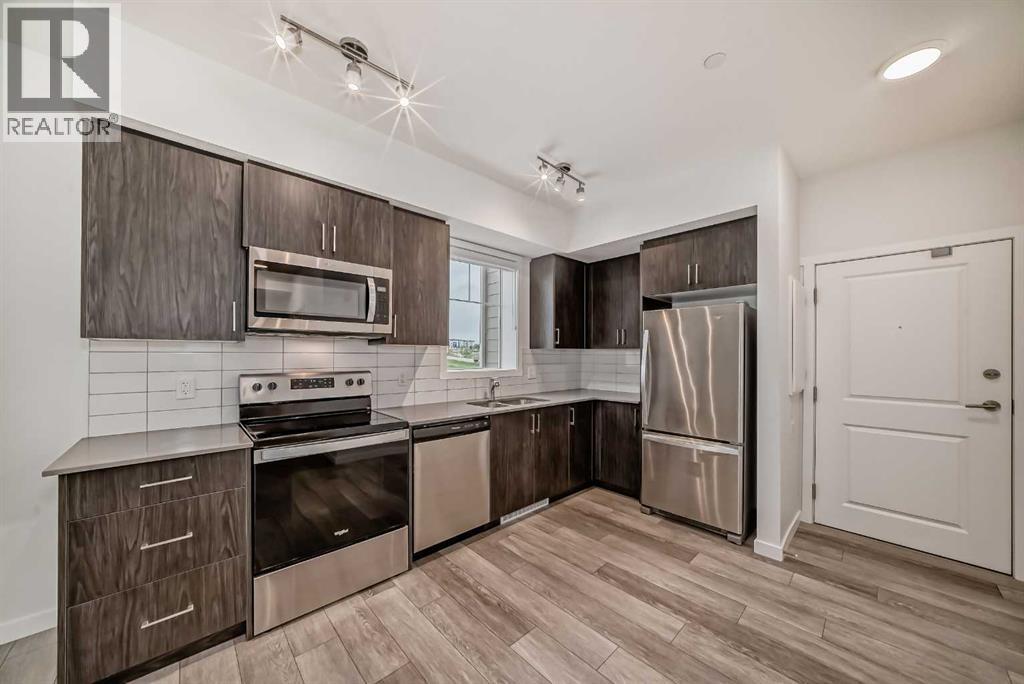
Want to own without stretching your budget just to get a little more space?At under $300,000, this end-unit condo in Sage Hill gives you something that's getting harder to find at this price: two bathrooms, a flexible second room, heated underground parking and a modern home you can simply move into.With 675 sq. ft., the layout keeps things efficient. The kitchen features dark cabinetry, stainless steel appliances and plenty of counter space, opening into the living area and out to your covered balcony. The primary bedroom has its own ensuite, while the second room gives you the flexibility to create the home office, guest space, workout room or extra storage you've been missing.You'll also have in-suite laundry, heated underground parking and the convenience of living just minutes from the shopping, restaurants and everyday services that make Sage Hill so easy to live in. (id:51989)
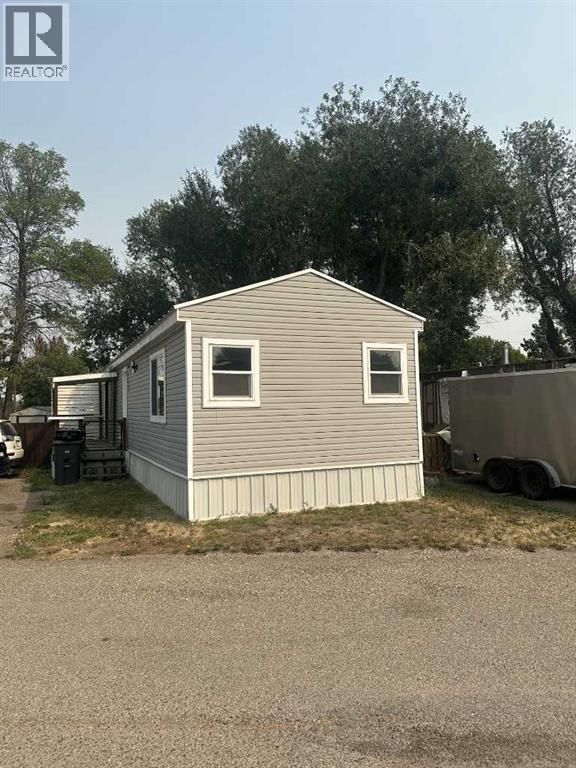
Welcome to Affordable Living in Coalhurst!Welcome to this modular home located in the welcoming community of Coalhurst, offering the charm of small-town living while being just minutes from Lethbridge and close to local schools and amenities.Offering 924 sq. ft. of comfortable living space, this home features 2 bedrooms and 1 bathroom. The functional kitchen is equipped with stainless steel appliances, providing everything you need for everyday living.Step outside and enjoy your own fully fenced yard, complete with a deck that provides a great space to relax, entertain, or enjoy the outdoors over looking a green space. A convenient storage shed offers additional room for tools, yard equipment, and seasonal items.This home is a great opportunity for those looking for affordable homeownership in a quiet, friendly community. Enjoy the benefits of Coalhurst living while remaining only a short drive from all that Lethbridge has to offer! (id:51989)
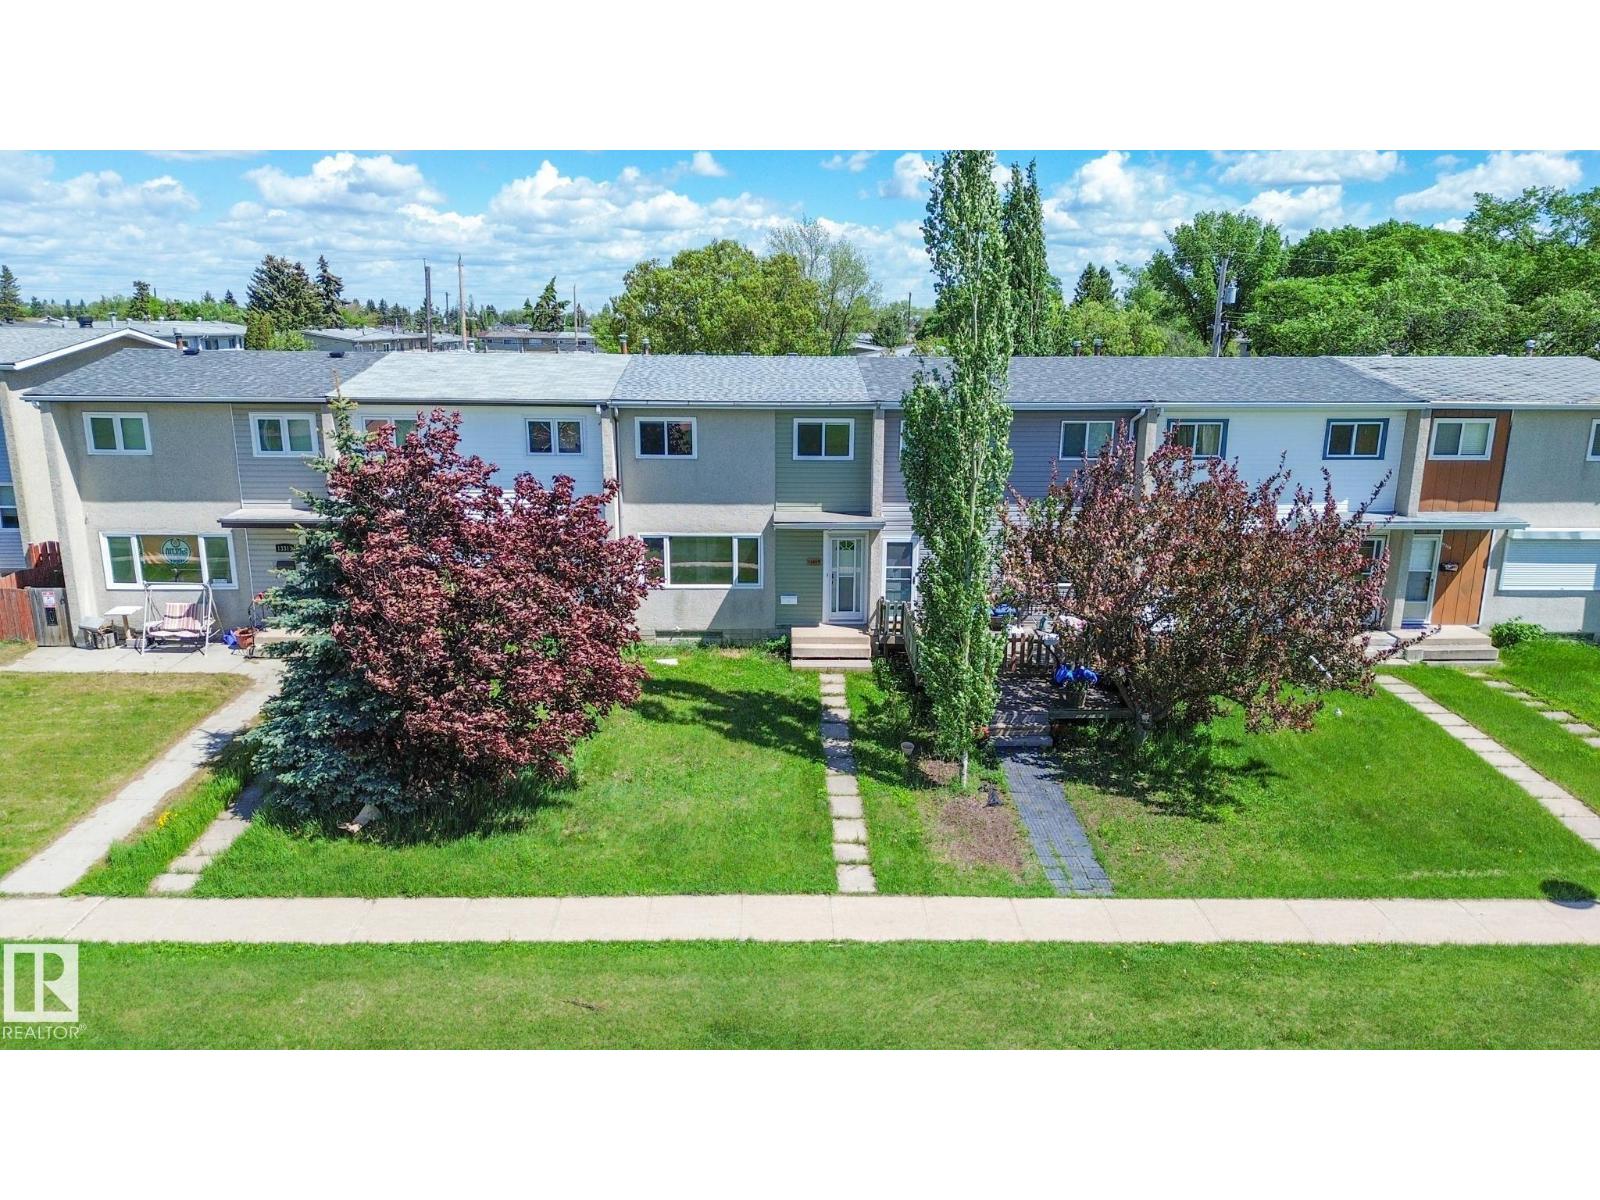
NO CONDO FEES! Perfect for first-time home buyers, investors, or those looking for affordable ownership in a central location close to schools, shopping, restaurants, public transit, and major roadways. This beautifully updated 3-bedroom, 2-bath townhouse offers exceptional value with an open and functional layout facing a peaceful greenspace. The renovated kitchen features stainless steel appliances, newer cabinetry, countertops, backsplash, and upgraded hood fan, while durable vinyl plank flooring enhances the main level. Numerous upgrades include a newer roof, high-efficiency furnace, hot water tank, upgraded electrical panel, and more. Step outside to enjoy the newly landscaped yard with a stunning stone patio, perfect for relaxing or entertaining. Completing the property is an oversized detached garage offering ample storage and parking. Move-in ready and packed with value, this is an outstanding opportunity to own a stylish home without condo fees! (id:51989)
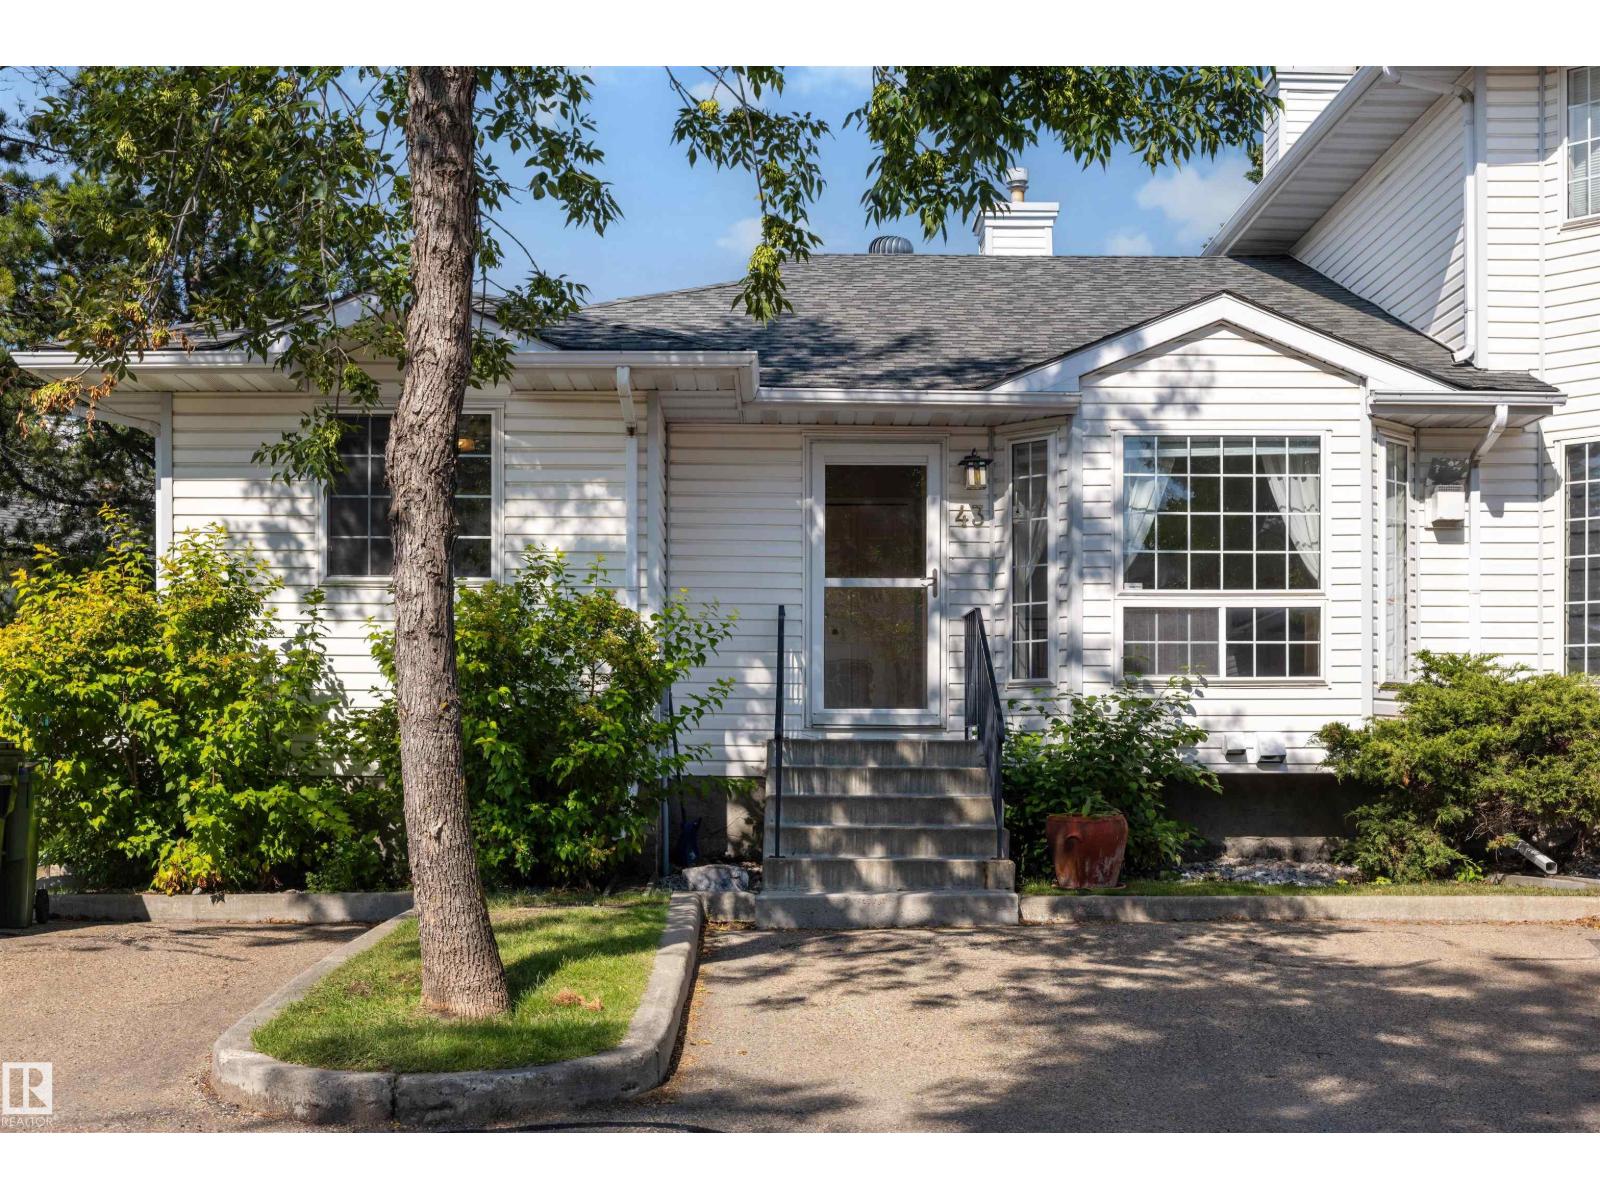
If space, flexibility, and move-in-ready comfort are high on your list, this fully finished bungalow-style townhome in Tawa delivers. With over 2,000 sq ft of total living space, there is room for the entire family to spread out, gather, work, and relax. Vaulted ceilings give the main floor an open, airy feel, while fresh paint throughout makes the home feel bright and welcoming. The beautiful kitchen offers plenty of room to cook and gather, with space for a full dining table so family meals and entertaining never feel cramped. Downstairs, the second kitchen, large family/living area, office space, bathroom & laundry room, and generous storage create incredible flexibility for larger or extended families. Add central A/C, an enclosed deck with gas hookup, two parking stalls right outside your door, and a location minutes from Grey Nuns Hospital, shopping, transit, and the LRT, and you have a home with the space and versatility to truly grow into. (id:51989)
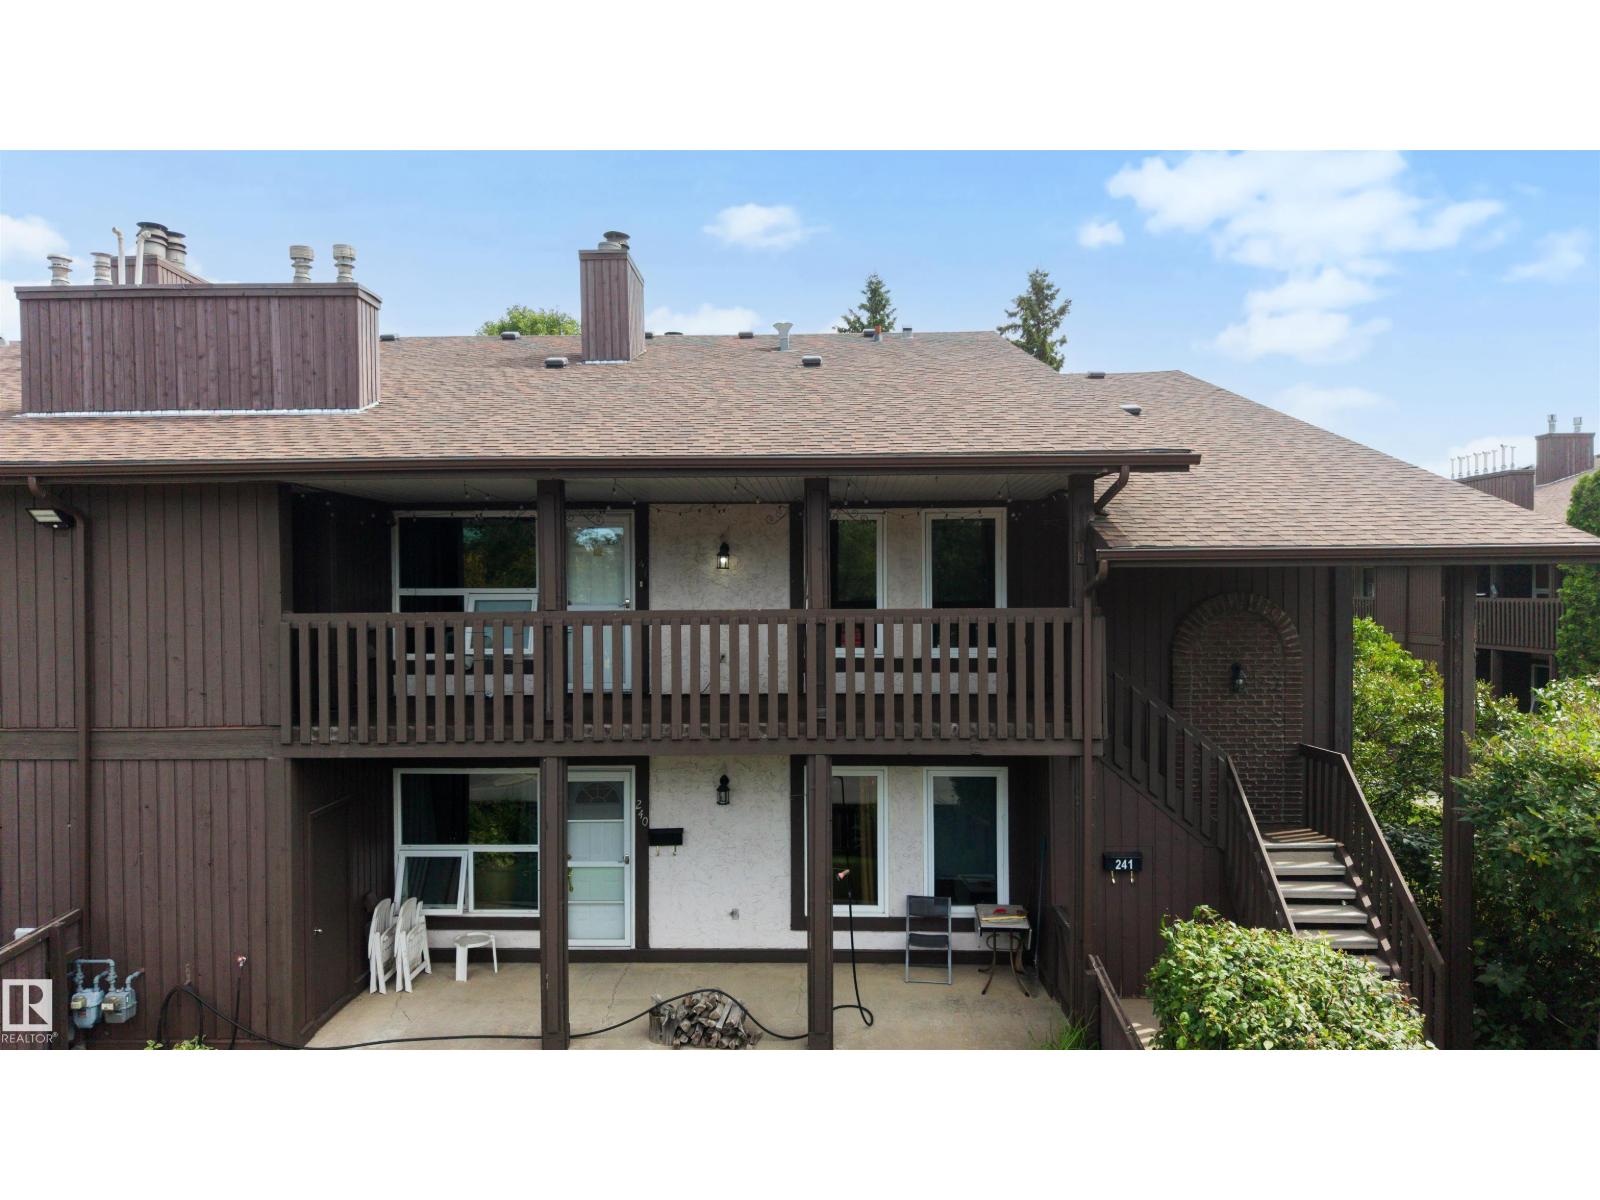
TOP FLOOR END UNIT in a WELL MANAGED COMPLEX, offering 3 bedrooms, incredible natural light, and a bright, functional layout! Located in the heart of Lymburn, this spacious home features a large kitchen with newer cabinetry, stainless steel appliances, and an easy flow into the generous dining and living area, complete with a cozy fireplace. Newer vinyl plank flooring runs throughout, giving the home a fresh, updated feel. The primary bedroom includes double walk-in closets and direct access to the Jack and Jill bathroom, while two additional large bedrooms and in-suite laundry complete the space. Sunshine fills the entire unit, creating warm, inviting rooms and the perfect environment for your plants to thrive. Enjoy summer evenings on the large west-facing deck, plus the peace of mind that comes with an exceptionally well maintained complex. Close to schools, parks, shopping, transit, and West Ed Mall, this is a fantastic opportunity to own a bright, spacious home in a convenient west Edmonton location! (id:51989)
Where do you begin when there simply isn't another home like it?Custom built for its original owner and crafted with exceptional quality, this remarkable 3300 sq. ft. 2 story, plus a fully developed lower level, sits on what may be the most spectacular view lot in all of Lethbridge. Lovingly maintained and thoughtfully updated over the years, this is a home that seamlessly blends timeless craftsmanship with modern comfort.From the moment you arrive, the home makes a lasting impression. An impressive interlocking brick driveway accommodates up to eight vehicles and leads to the attached double garage, while mature landscaping creates an elegant welcome. Step inside the grand foyer where soaring ceilings, abundant natural light and a striking open staircase set the tone for what's to come.The main floor is designed for both everyday living and unforgettable entertaining. Relax in the sunken living room beside the gas fireplace, gather in the warm family room around the wood-burning fireplace, or enjoy the beautifully updated kitchen, formal dining room, private den and convenient guest powder room. Upstairs you'll find four spacious bedrooms and two full bathrooms. The primary retreat offers a spa-inspired ensuite with in-floor heating and private garden doors leading to a 14' x 14' deck where breathtaking panoramic city views become part of your daily routine.The fully developed lower level continues to impress with yet another cozy family room featuring a gas fireplace, a wine-making room, generous storage, a 3-piece bathroom, and an expansive games and billiards room complete with a wet bar worthy of your favorite lounge. And then...there's what truly sets this property apart. Set on just over half an acre, the backyard is nothing short of extraordinary. Professionally landscaped with mature trees, an outdoor swimming pool, expansive patios, a covered deck and unmatched panoramic views of the coulees & city, this is a setting few homes could ever hope to offer. (id:51989)
INVESTOR ALERT! This is a great opportunity to add a turnkey rental property to your portfolio, with a fixed lease already in place until July 2027. Best of all, this townhome has NO condo fees.The main floor features an open and inviting layout with a spacious living room, dining area, and a large kitchen complete with quartz countertops and stainless steel appliances. You’ll also find a convenient half bathroom, mudroom, and direct access to the attached double garage.Upstairs offers three generously sized bedrooms, including a spacious primary bedroom with a 4 piece ensuite, large walk-in closet, and its own private balcony. An additional 4 piece bathroom and upper-floor laundry complete the level. The unfinished basement provides plenty of additional storage and future potential.Located in the well sought-after and growing community of Yorkville, this home is within walking distance to parks and pathways while being just minutes from Macleod Trail and Stoney Trail. Don’t miss this opportunity to add a well located investment property to your portfolio! (id:51989)
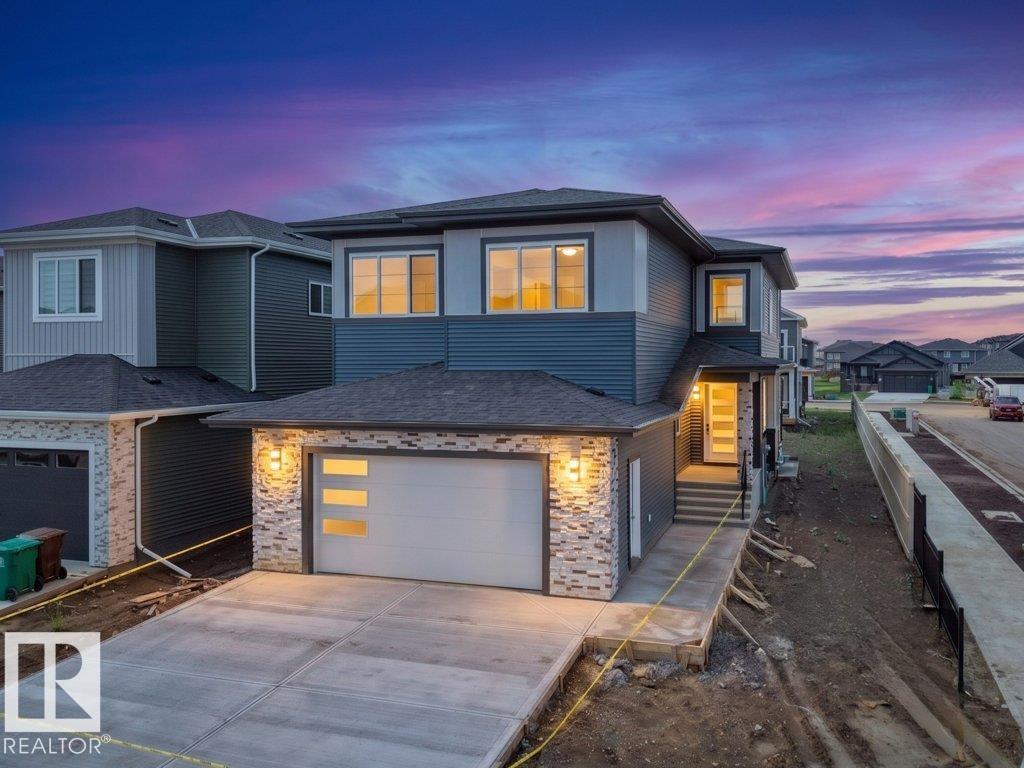
Luxury 5 BED & 4 FULL BATH corner lot home by Paramount Custom Homes in Erin Ridge North. This residence offers high-end finishes and is available for quick possession. The main floor includes a bedroom with a large window, a full bathroom, custom cabinetry pantry, and an upgraded contemporary kitchen with an extended wet bar and a large center island. The open-to-below living room features a custom fireplace wall and connects to the dining nook, creating a functional main floor layout. Upstairs, a spacious bonus room overlooks the living area. The upper level includes 2 MASTER BEDROOMS with ensuite washrooms providing convenience and privacy, two secondary bedrooms and a common bath. Additional highlights include ample natural light throughout the home and thoughtful modern design features, making it a versatile and practical space for growing families. The unfinished basement with a separate side entrance for future development. (id:51989)
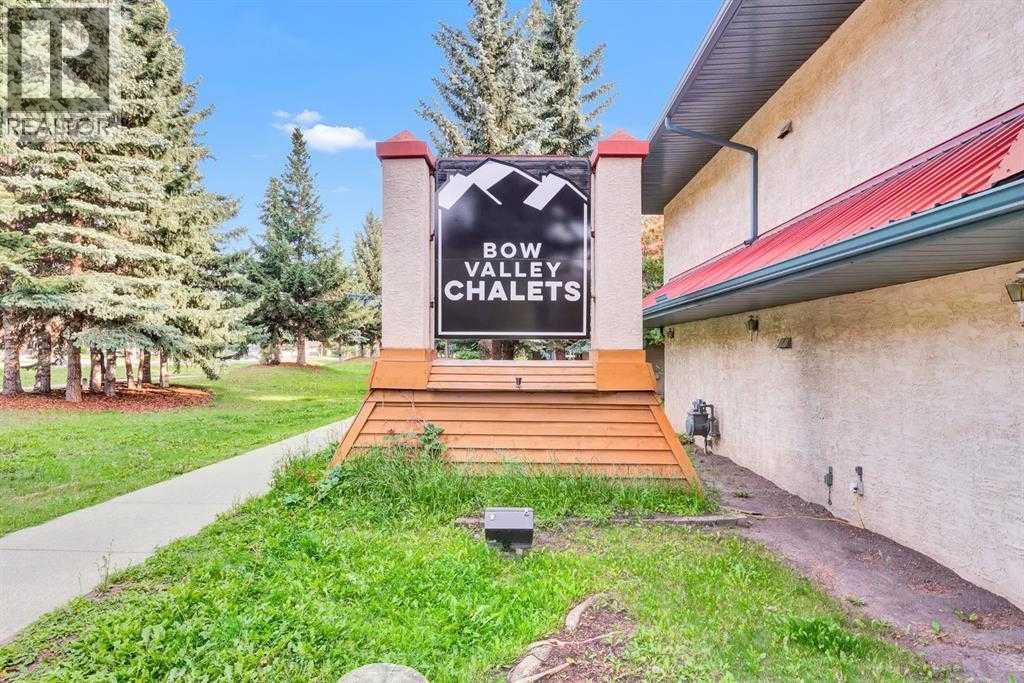
Welcome to this fully furnished second floor 2 bedrooms and 1 bathroom townhouse with private entry in Bow Valley Chalets, perfectly located in the heart of Canmore’s Stunning Mountain Landscape with BVT-G zoning that allows short-term rentals. It offers an open concept layout with a spacious kitchen with updated SS refrigerator and electric range, a dining area with a six-seat table and chairs, a living room with one gas fireplace, two single sofas and one sofa bed, two spacious bedrooms with big windows and king size beds, one 4-pc bathroom with a laundry area and a storage with one furnace, one hot water tank and ample storage shelves. The whole unit was freshly painted and installed 3 A/Cs for Summer hot time. The outside provides two balconies and a signed parking stall with plug in. This property is just steps from Canmore’s vibrant amenities and short drive to town centre, world-class ski hills, Banff National Park, and Kananaskis for year-around outdoor adventures. The unit is currently rented on AirBnB. Please take a look at the 3D Tour before you book a showing. Don’t miss your chance to own a piece of Canmore’s beauty! (id:51989)
Welcome to Unit 2308 at The Vistas, one of Fort McMurray’s most desirable concrete condominium communities, tucked away in the heart of Eagle Ridge and surrounded by the natural beauty of the Birchwood Trails. Offering the perfect balance of lifestyle and functionality, residents enjoy access to exceptional amenities including a fitness centre (located in Building 2000), a vehicle wash bay in the heated underground parkade, titled storage units, and direct access to some of the city’s most scenic walking and biking trails. Inside, this beautifully RENOVATED 1 bedroom, 1 bathroom condo showcases a bright, open concept layout designed for comfortable everyday living. The spacious kitchen has been completely refreshed with BRAND NEW QUARTZ COUNTERTOPS and QUARTZ BACKSPLASH, a BRAND NEW DISHWASHER, NEW SINK, NEW FAUCET, UPDATED LIGHTING, and an abundance of cabinetry for all your storage needs. The kitchen flows seamlessly into the dining area, with plenty of room for a full sized table, and opens to the inviting living room where oversized SOUTH FACING WINDOWS fill the space with natural light while framing stunning VIEWS OF THE GREENSPACE and BIRCHWOOD TRAILS. Step outside onto your private COVERED BALCONY, complete with a natural gas BBQ hookup, and enjoy peaceful evenings watching the sunset. With its private setting overlooking the trees, you’ll often spot local wildlife and on the right night, even catch the Northern Lights dancing across the sky. The spacious bedroom features the same greenspace views, a large walk through closet complete with extensive hanging space and a custom IKEA STORAGE SYSTEM, offering exceptional organization. The beautifully UPDATED 4-PIECE BATHROOM is accessible from both the bedroom and main living area and features NEW QUARTZ COUNTERTOPS, a NEW SINK, FAUCET, MIRROR, and MODERN LIGHTING, along with a tub/shower combination and additional storage. This move in ready condo also includes in-suite laundry, generous storage throughout, a TI TLED PARKING stall conveniently located near the building entrance, and a TITLED UNDERGROUND STORAGE UNIT. Recent renovations include FRESH PAINT THROUGHOUT, quartz countertops, new sinks, faucets, updated lighting, an updated bathroom mirror, and more, making this home completely turnkey. With affordable condo fees of just $397.50 per month, including heat, water, and gas, this is an exceptional opportunity to own a beautifully updated condo in one of Eagle Ridge’s most sought after locations. (id:51989)