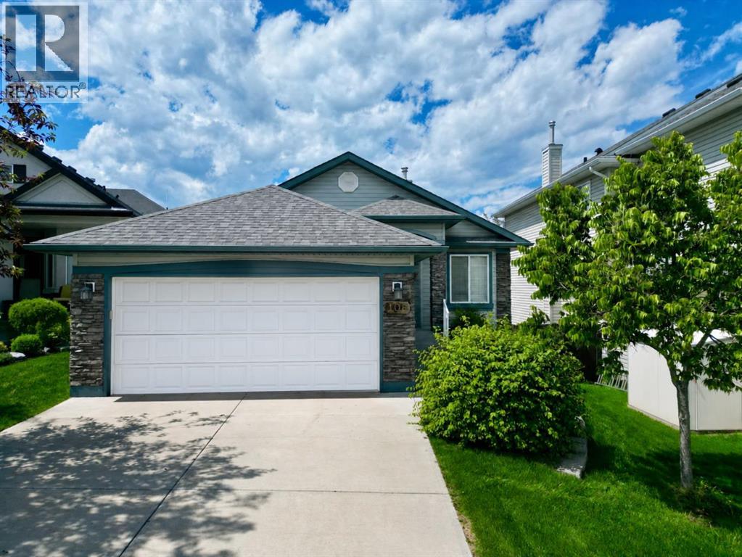
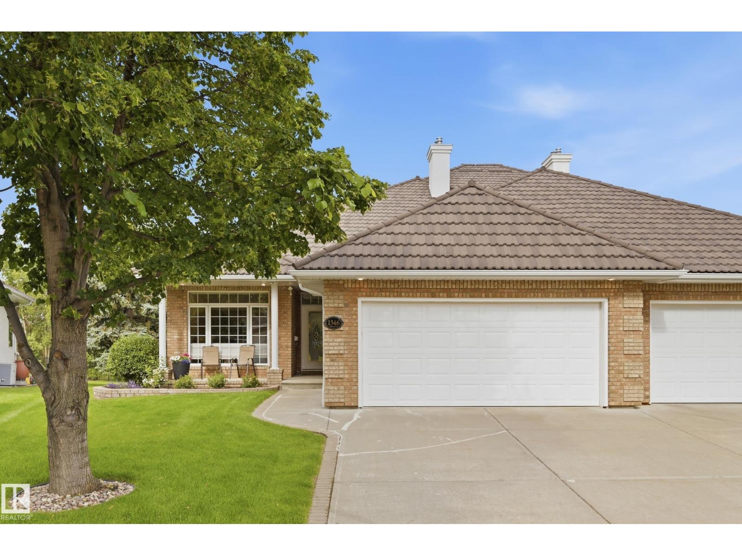
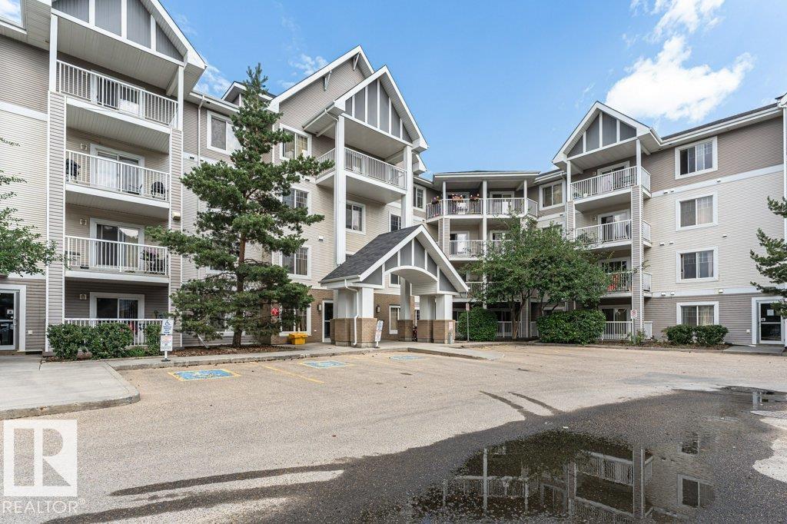
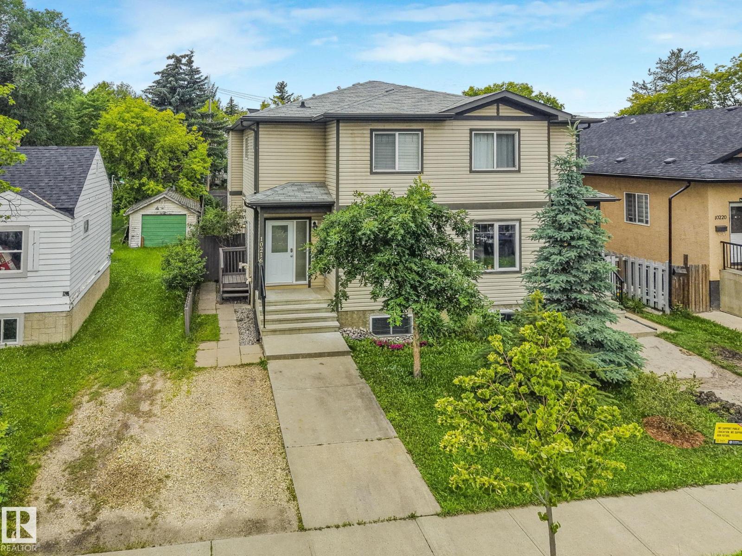
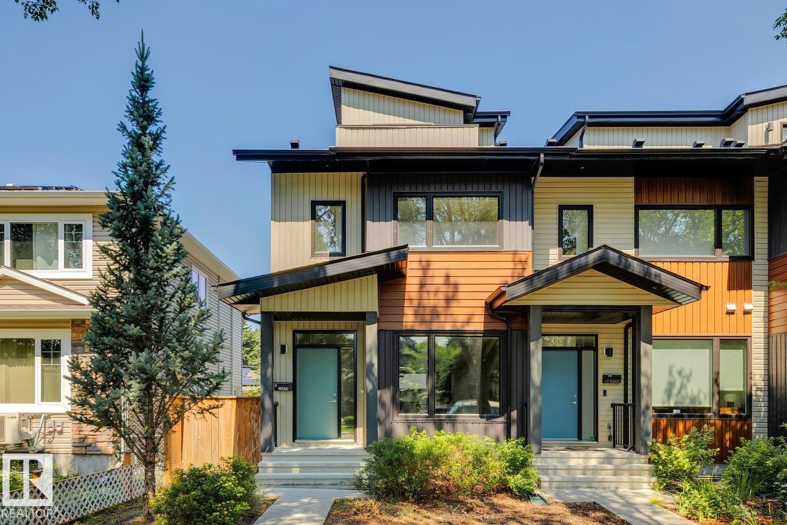
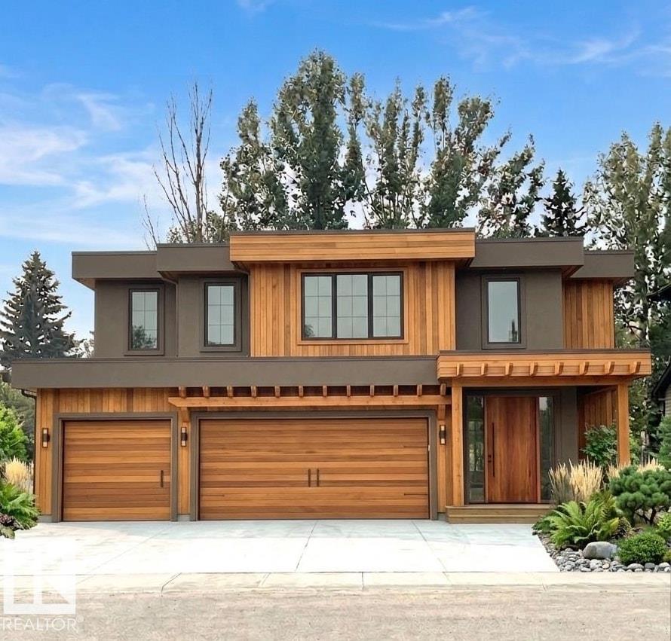
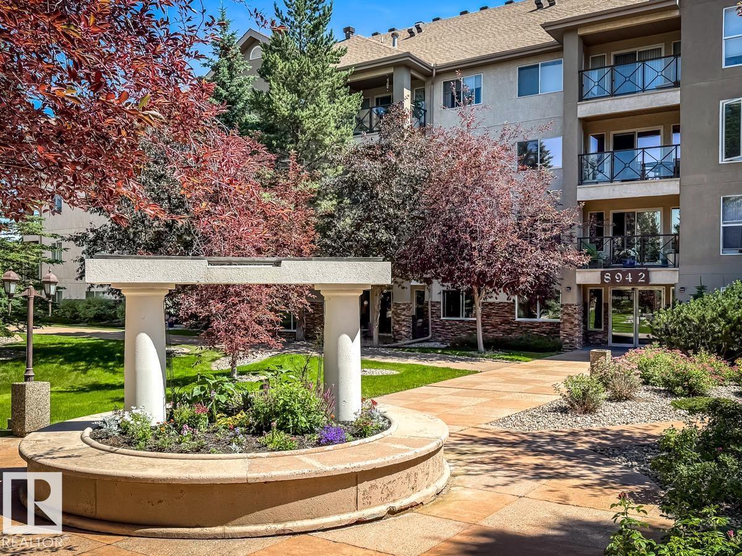
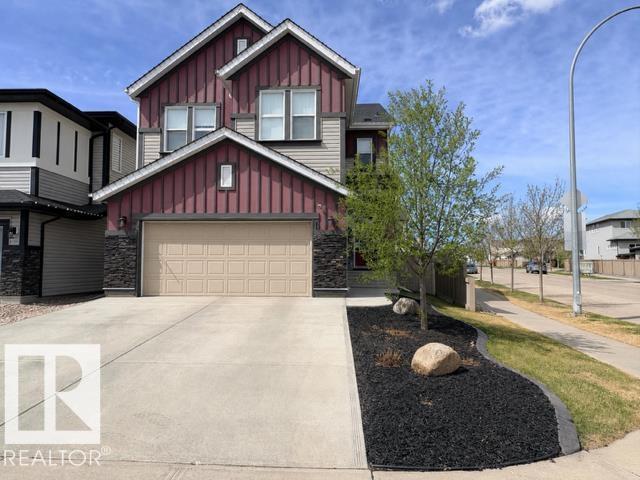
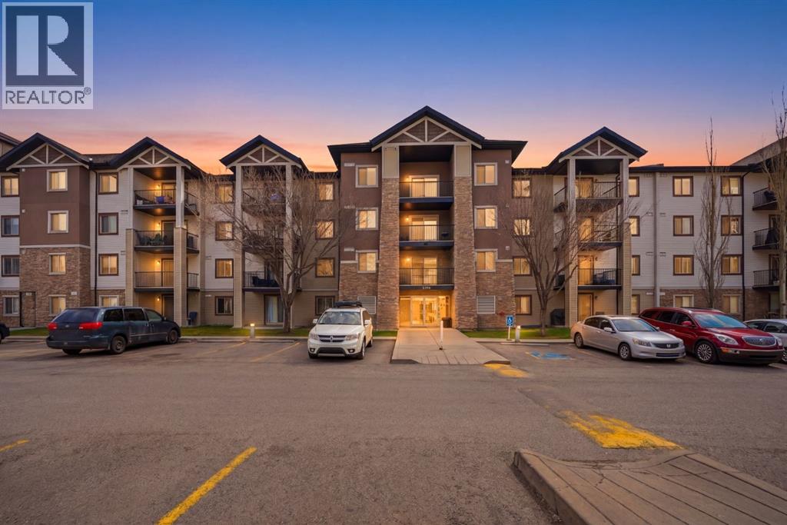
Welcome to this beautifully designed home perfectly situated on a quiet circle in the prestigious lake community of Arbour Lake, backing onto a peaceful green space with no rear neighbours. Offering breathtaking mountain views and located just minutes from premium shopping, restaurants, and top-tier neighbourhood schools—including Arbour Lake School, St. Ambrose, and Robert Thirsk High School—this exceptional property perfectly combines privacy, family convenience, and comfort. From the moment you arrive, you'll appreciate the home's professionally landscaped front and backyard, complete with retaining walls and a full irrigation system. Inside, a bright, open-concept layout is enhanced by large windows that flood the main floor with natural light. Heated floors in the front hallway and kitchen provide everyday comfort and add a touch of luxury. The heart of the home is the spacious kitchen, thoughtfully designed with a large island, granite countertops, and a generous pantry. The kitchen flows seamlessly into the dining area, where patio doors lead directly to the expansive upper deck. The inviting living room features a cozy gas fireplace with a classic mantel as its focal point, showcasing the private backyard ravine and mountain views. The spacious primary bedroom is a true retreat, complete with oversized windows, a walk-in closet, and a private 4-piece ensuite featuring heated floors. A second large bedroom on the main floor offers excellent flexibility for family, guests, or a home office. The main 4-piece bathroom also features heated floors, while the conveniently located main-floor laundry room adds everyday practicality. The unfinished walkout basement offers endless possibilities to customize, bringing in a wealth of natural light and providing direct access to the lower patio. A bathroom rough-in is already in place, making future development easy. This home has been thoughtfully maintained and updated over the years, featuring a beautifully updated mai n floor layout, freshly painted exterior trim and garage details (2026), a built-in Vacuflo system, a water softening system, an upgraded hood fan, a new hot water tank (2025), and a roof replaced in approximately 2012. Perfect for investors or buyers seeking a seamless fall possession to enjoy full lake privileges. Combining quality finishes, thoughtful upgrades, and an unbeatable location, this home truly has it all. (id:51989)
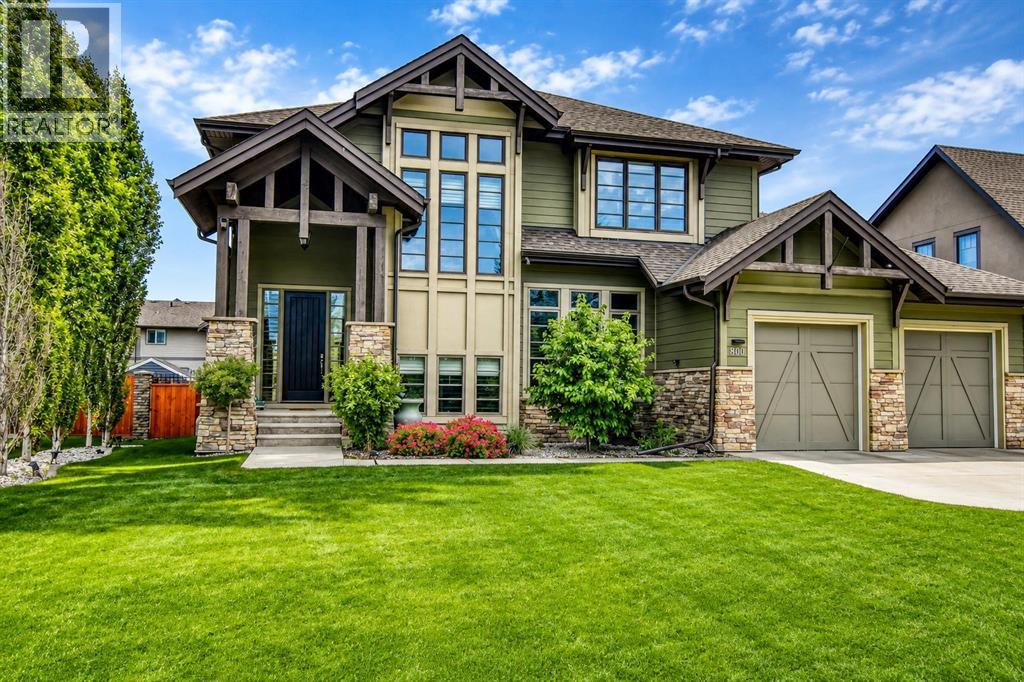
Welcome to 800 East Lakeview Road, an exceptional custom-built, FORMER SHOW HOME located just one block from Chestermere Lake in one of the city's most desirable neighborhoods. Showcasing outstanding craftsmanship, premium finishes, and thoughtfully designed living spaces, this home perfectly balances luxury, comfort, and everyday functionality. The striking exterior features timber accents, stone detailing, and professionally landscaped grounds that create impressive curb appeal. Situated on a private lot BACKING ONTO GREENSPACE, the backyard offers a tranquil setting for both relaxing and entertaining. Inside, soaring 10-foot ceilings, rich hardwood flooring throughout, expansive windows, and an open-concept design fill the home with natural light. The chef-inspired kitchen is beautifully appointed with quartz countertops, premium appliances, a six-burner gas cooktop, built-in Bosch coffee maker, oversized island, abundant cabinetry with a door off the breakfast nook leading to the large deck. The adjoining dining area with coffered ceiling opens onto a second patio, creating the perfect space for outdoor dining, while the spacious great room is anchored by a stunning floor-to-ceiling stone fireplace. A versatile main-floor bedroom or office and a convenient powder room complete the main level. Upstairs, the luxurious primary suite offers a spa-inspired ensuite featuring a freestanding soaker tub, oversized glass shower, dual vanities, heated bidet toilet, and a spacious walk-in closet. Two additional bedrooms, a full bathroom with dual sinks, a generous bonus room, and an upper-level laundry room provide plenty of space for the whole family. The fully finished basement is designed for entertaining, offering a large recreation room with a second stone gas fireplace, a custom bar, an impressive wine display, an additional bedroom, a full bathroom, and a hidden office or flex room. No detail has been overlooked, with premium features including a Control4 smart home system, built-in speakers, automated blinds, Nest thermostats, central air conditioning, two newer furnaces, tankless hot water, a water softener, and central vacuum. The OVERSIZED 3 car garage (tandem one side), three overhead doors, and wiring for two EV charging stations. Outside, enjoy two spacious decks, a pergola, underground sprinklers, a gas BBQ hookup, mature landscaping, RV parking, and a custom-built storage shed that perfectly complements the home's design. Ideally located just steps from Chestermere Lake, schools, parks, golf, shopping, and scenic walking pathways, this exceptional property offers an outstanding lifestyle in one of Chestermere's premier lake communities. (id:51989)
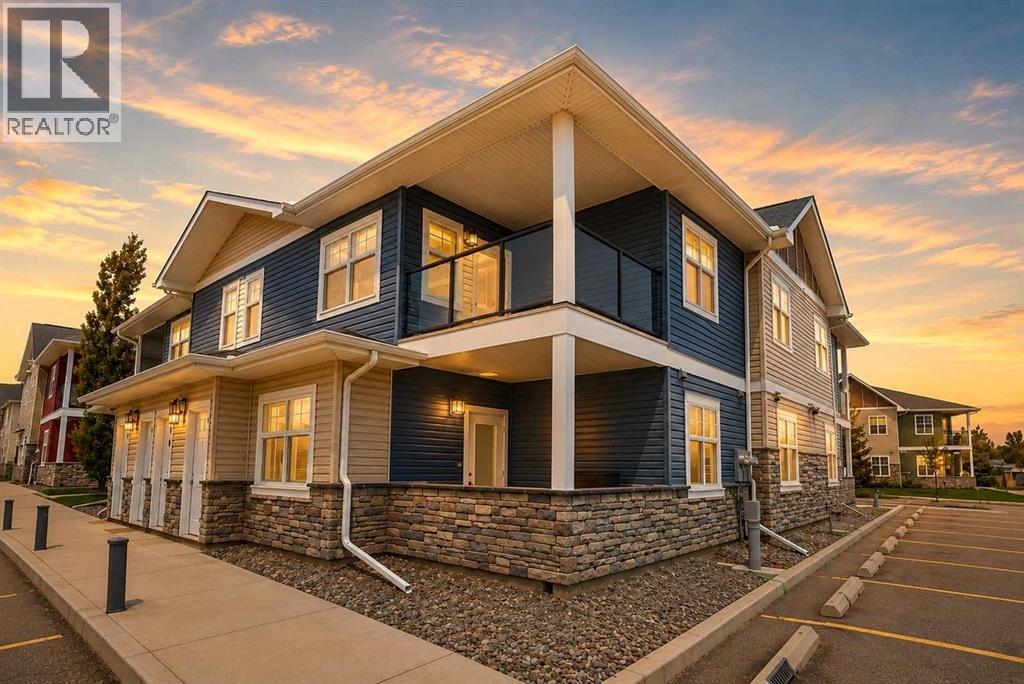
UPPER LEVEL CONDO AT VALLEY CROSSING with south facing views. Once you come up the stairs, you're met with a MASSIVE ISLAND/ peninsula opening to your living room. Inside the kitchen you'll find loads of WHITE CABINETS, STAINLESS STEEL APPLIANCES and plenty of counter space to work and entertain at. There is 2 BEDROOMS, 2 FULL BATHROOMS, STACKED WASHER & DRYER and 2 ASSIGNED POWERED PARKING STALLS. There is close proximity to the popular Abbey Center, TransCanada Trail, skate park, mountain bike park, shopping and access to Highways 2 & 2A. Low condo fees and well ran condo board complete the package. (id:51989)
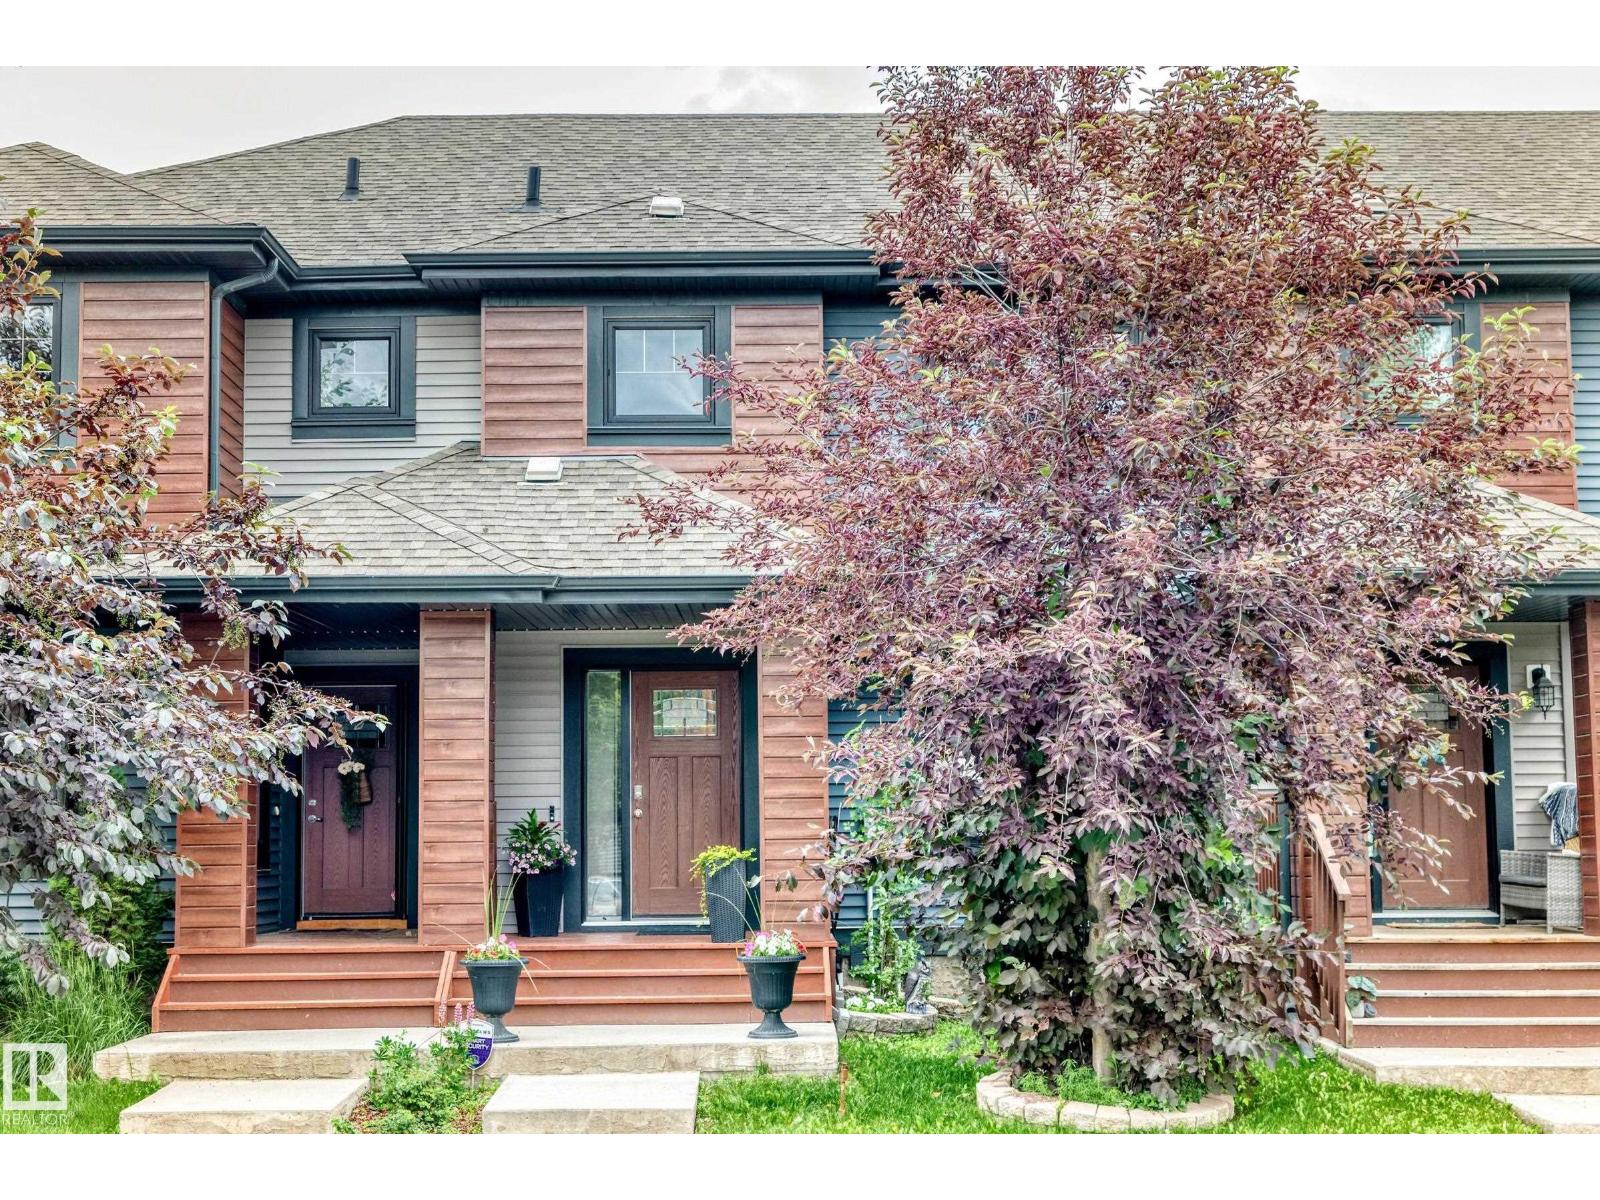
Welcome to this beautifully updated townhome in the sought-after community of Tonewood. Just minutes from Jubilee Park, spray park, and schools, with quick access to HWY 16/16A, this location is perfect for families and commuters alike. NO CONDO FEES! Enjoy true homeownership without monthly condo costs. The bright open-concept main floor features brand-new laminate flooring, a spacious living area, functional kitchen, dining space, and a convenient 2-piece bath. Upstairs offers 3 bedrooms, including a primary suite with a 4-piece ensuite, brand-new carpet throughout, and new luxury vinyl plank flooring in both full bathrooms. The unfinished basement offers future development potential, while the fully fenced yard and double detached garage complete this move-in-ready home—ideal for first-time buyers or investors. (id:51989)
Welcome to prestigious Brookhollow of Twin Brooks! Perfectly SW positioned on the Mactaggart Sanctuary, this exceptional bungalow w/ loft is perfect for those looking for easy living- HOA of $150/month for lawn/snow care! EXTENSIVE & high quality renovations over the years incld' the chef's kitchen, luxurious bathrooms, hardwood flooring & carpet, metal roof (2019), main furnace (2023), HWT (2021) & more! AIR CONDITIONED! The bright & cozy main floor is designed for effortless entertaining, while the elegant primary retreat features a walk-in closet & spa-inspired ensuite w/ heated floors. A 2nd bed, den, 1/2 bath & laundry w/ solar tube complete main level. Upstairs, the expansive bonus room has year round stunning views of the ravine & is completed w/ a fireplace & 1/2 bath. The finished basement offers an add'l bedroom, full bath, storage & spacious rec room. Outside- enjoy total privacy & power awning over deck. Heated double attached garage w/epoxy floors. Welcome home! (id:51989)
Perfect for first-time home buyers or investors, this 1-bedroom, 1-bathroom Top-Floor condo is located in the desirable community of Larkspur and includes Titled Heated Underground Parking and assigned storage cage. Enjoy the sunny south-facing balcony, complete with a Natural Gas Hookup for your BBQ. The functional kitchen features Stainless Steel Appliances, eating bar, and plenty of cabinet space. The living room provides a comfortable place to relax, while the Primary Bedroom offers a walk-through closet with direct access to the full 4-piece bathroom. In-Suite Laundry adds to the home's everyday convenience. The building also features excellent amenities, including a fitness centre and a guest suite. Ideally situated within walking distance to shopping, restaurants, public transit, and other major amenities, with quick access to Anthony Henday Drive for an easy commute. This is an excellent opportunity to own an affordable home or investment property in a fantastic location. (id:51989)
Discover this exceptional half duplex in the friendly community of Canora. Beautifully updated throughout, this home showcases a renovated kitchen w/new appliances, stylishly renovated bathrooms, fresh paint, vinyl plank flooring, and modern light fixtures. The open-concept main floor seamlessly connects the living, dining, and kitchen areas, and includes a den perfect for a home office or additional living space. Upstairs features a spacious primary bedroom w/4-piece ensuite bath and walk-in closet, along with 2 additional bedrooms, a 4-piece main bath, and laundry room for convenience, perfect for a growing family. The basement features side entrance access, a second kitchen, two additional bedrooms, a living area, plus a laundry room, making it ideal for extended family, guests or added flexibility. The single detached garage and driveway provide ample parking and storage. Plus a fenced backyard w/garden and firepit! All this and located close to schools, parks, shopping, and amenities! (id:51989)
Ideally located in Allendale, just minutes from the University District, Whyte Avenue, and downtown, this stylish end-unit triplex offers nearly 2,000 SqFt of thoughtfully designed living space with four bedrooms above grade. The bright, open-concept main floor feat. 9-foot ceilings, a modern two-tone kitchen w/ quartz countertops, a spacious dining area, & an inviting living room that opens onto a large deck for effortless indoor-outdoor entertaining. The second level offers three generous bedrooms, two w/ walk-in closets complete w/ built-in organizers, along w/ a large laundry room. The entire third floor is dedicated to a private primary retreat feat. a spacious walk-in closet, 3-piece ensuite, & south facing rooftop patio. The undeveloped basement is ready for future development, offering the opportunity to expand your living space & add value. An exceptional opportunity for families, professionals, or investors seeking strong rental potential in a highly desirable central Edmonton community. (id:51989)
Welcome to Westbrook Drive—one of the most sought-after streets in Edmonton's exclusive executive neighborhood of Westbrook. If you have been searching for the perfect location to build your dream home, this is it. Surrounded by mature, 50-year-old trees, this incredible property offers a serene, country-like setting right in your own backyard. The lot spans over 11,000+ square feet, backing directly onto pristine nature and scenic walking trails. For families, this prime location guarantees enrollment into some of the city's most acclaimed schools, including Westbrook Elementary and Vernon Barford Junior High. Additionally, you are just minutes away from the Derrick Golf and Winter Club and a quick drive to the University of Alberta South Campus. Bring your own builder and design the ultimate custom estate on this spectacular lot. The property is being sold for lot value. The home shown is an AI-generated rendering intended solely to showcase the size and scale of the residence that can be built. (id:51989)
Welcome to effortless adult living at The Renaissance at Meadowlark! This beautifully designed 1,375 sq.ft. condo offers the perfect blend of space, comfort & convenience. With 2 bdrms, a flexible den for your home office (or even a 3rd bdrm with added wardrobe) & 2 full baths, there's room to live exactly the way you want. The bright, open-concept layout is perfect for entertaining, while the spacious kitchen boasts abundant cabinetry, a large pantry & lots of prep space. The oversized primary suite w/ walk-in closet & private ensuite is your personal retreat, while the second bdrm & full bath are perfect for family or overnight guests. This fantastic unit also features ample in-suite storage, large balcony, underground parking stall conveniently located near the elevator & the ease of maintenance-free living. Enjoy a vibrant adult community, steps from shopping, dining, medical services, transit & everything Meadowlark has to offer. A wonderful opportunity to enjoy the lifestyle you've been waiting for! (id:51989)
Welcome to this stunning former show home on a corner lot facing a peaceful storm pond and walking trails. Designed with families in mind, this 4-bedroom, 3.5-bath home features an open-concept layout and a wall of windows that fill the space with natural light and showcase incredible evening sunsets. The freshly painted main floor with new flooring offers a modern, move-in ready feel, while the illegal basement suite with new carpet is perfect for extended family or a teenager needing their own space. Enjoy stainless steel appliances, air conditioning, and a beautifully landscaped yard with composite decking, concrete edging, and a dog run. All just minutes from schools, parks, and Anthony Henday—this home offers the perfect blend of comfort, space, and lifestyle. (id:51989)
Welcome to Bridlecrest Pointe! This beautifully maintained second-floor condo offers 2 bedrooms, 1 bathroom, and the rare convenience of both a titled underground parking stall and an additional surface parking stall. The open-concept layout features a large entryway with flexible space for a home office or additional storage. Enjoy a bright west-facing exposure that fills the unit with natural light and provides stunning sunset views from the private covered balcony. The spacious living room features double patio doors, while the kitchen offers ample cabinetry, generous counter space, a long breakfast bar with seating, and elegant under-cabinet lighting. Both bedrooms are generously sized with plenty of room for extra storage solutions. Additional highlights include in-suite laundry and excellent parking convenience, with the surface stall located directly below the balcony and close to the front entrance. Moreover, all the utilities are included in the condo fees. Ideally located near shopping, restaurants, parks, and major routes including Anderson Trail, this home offers easy access to downtown and the rest of the city. A fantastic opportunity for first-time buyers, down-sizers, or investors alike! (id:51989)