

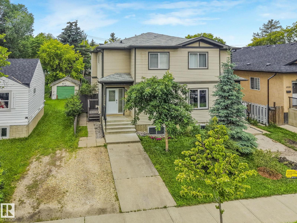
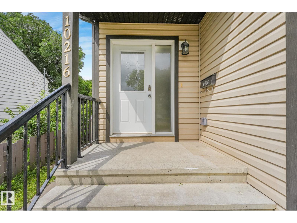
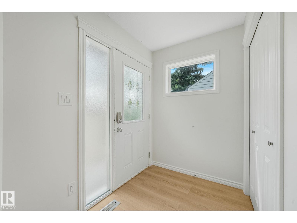
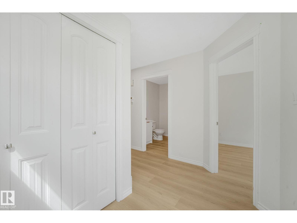
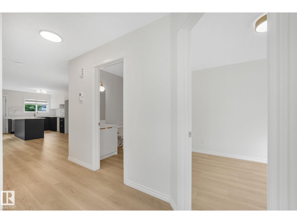
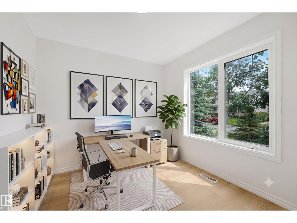
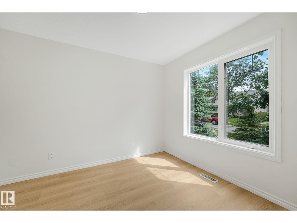
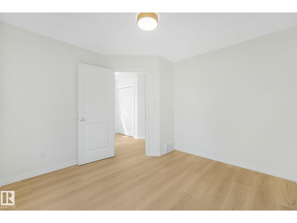
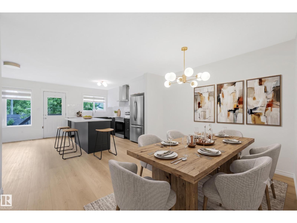
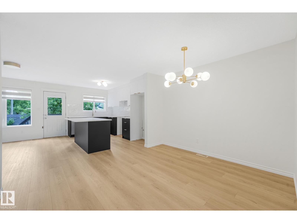
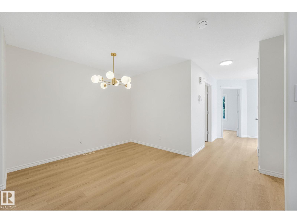
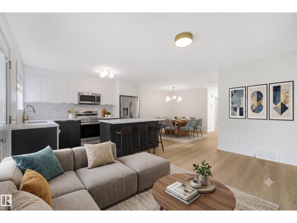
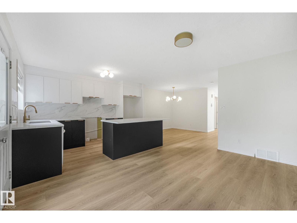
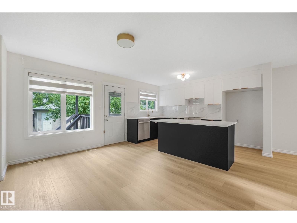
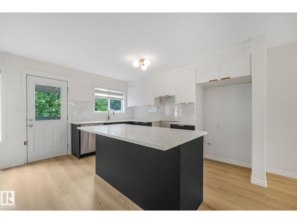
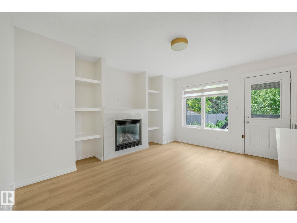
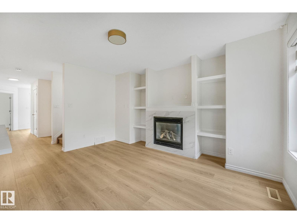
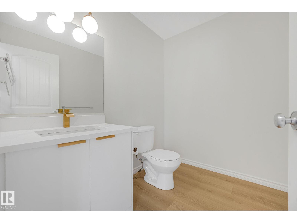
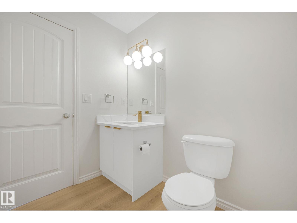
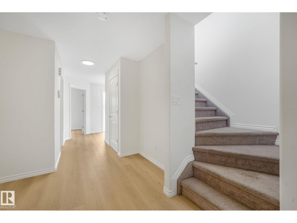
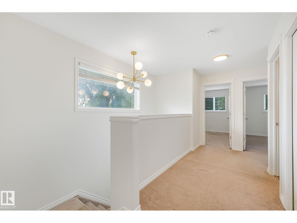
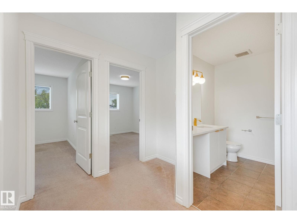
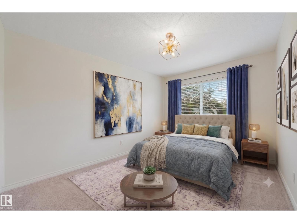
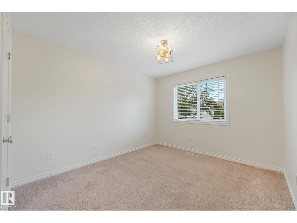
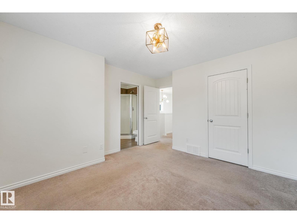
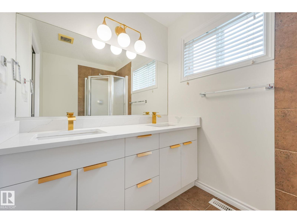
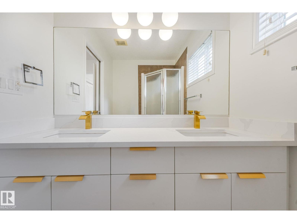
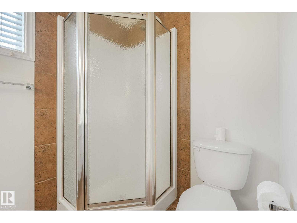
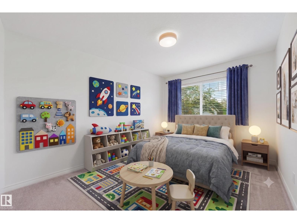
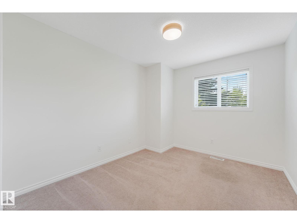
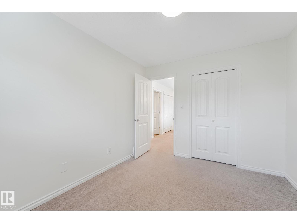
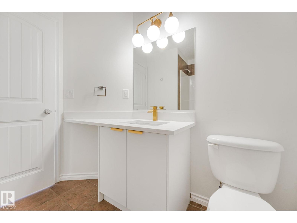
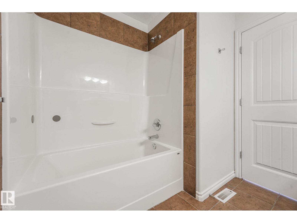
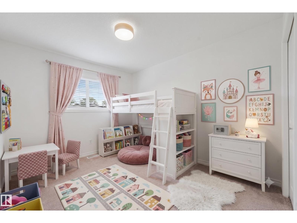
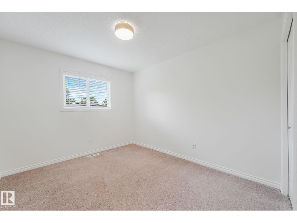
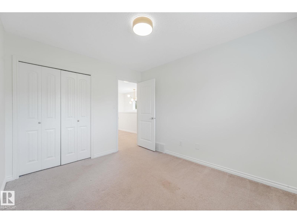
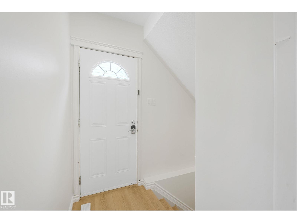
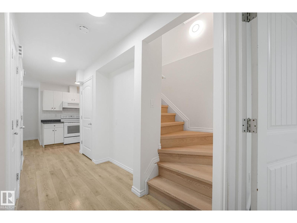
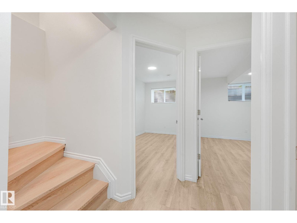
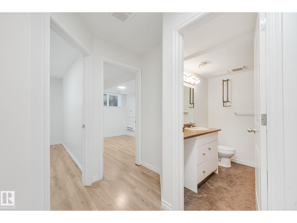
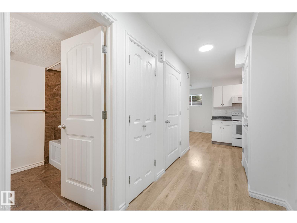
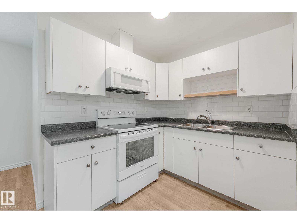
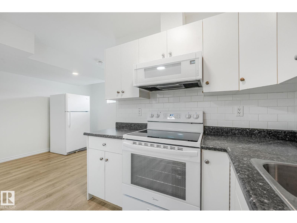
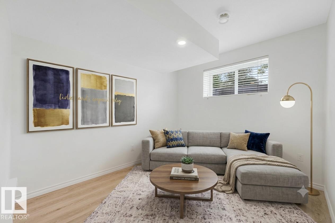
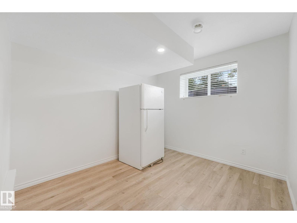
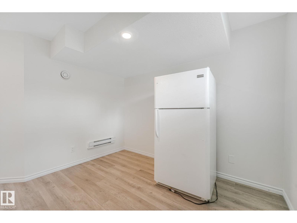
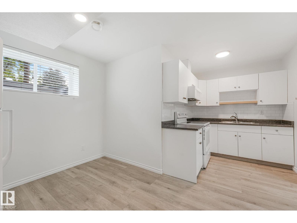
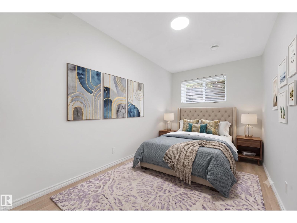
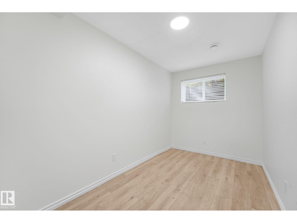
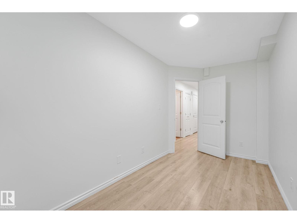
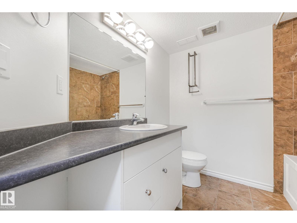
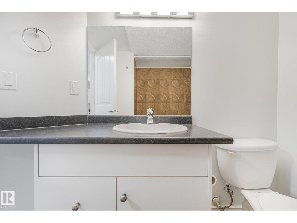
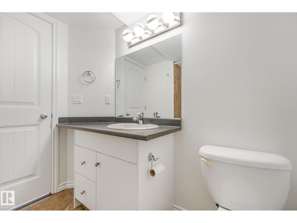
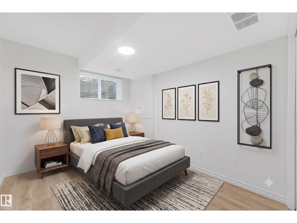
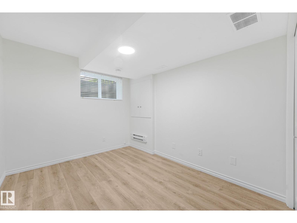
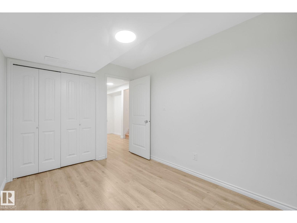
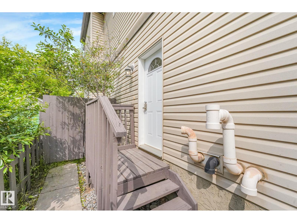
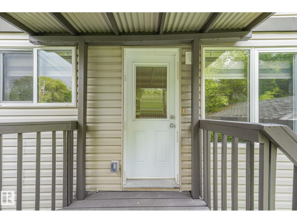
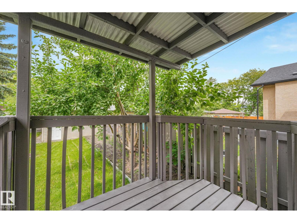
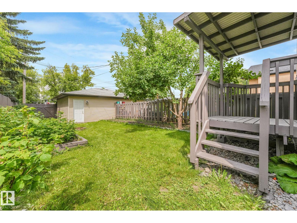
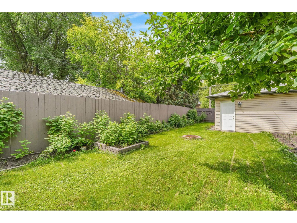
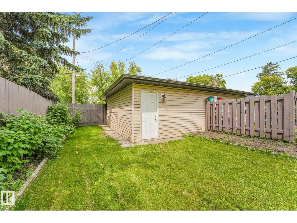
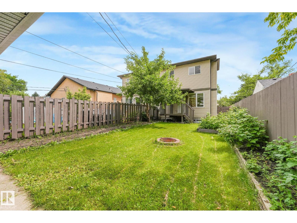
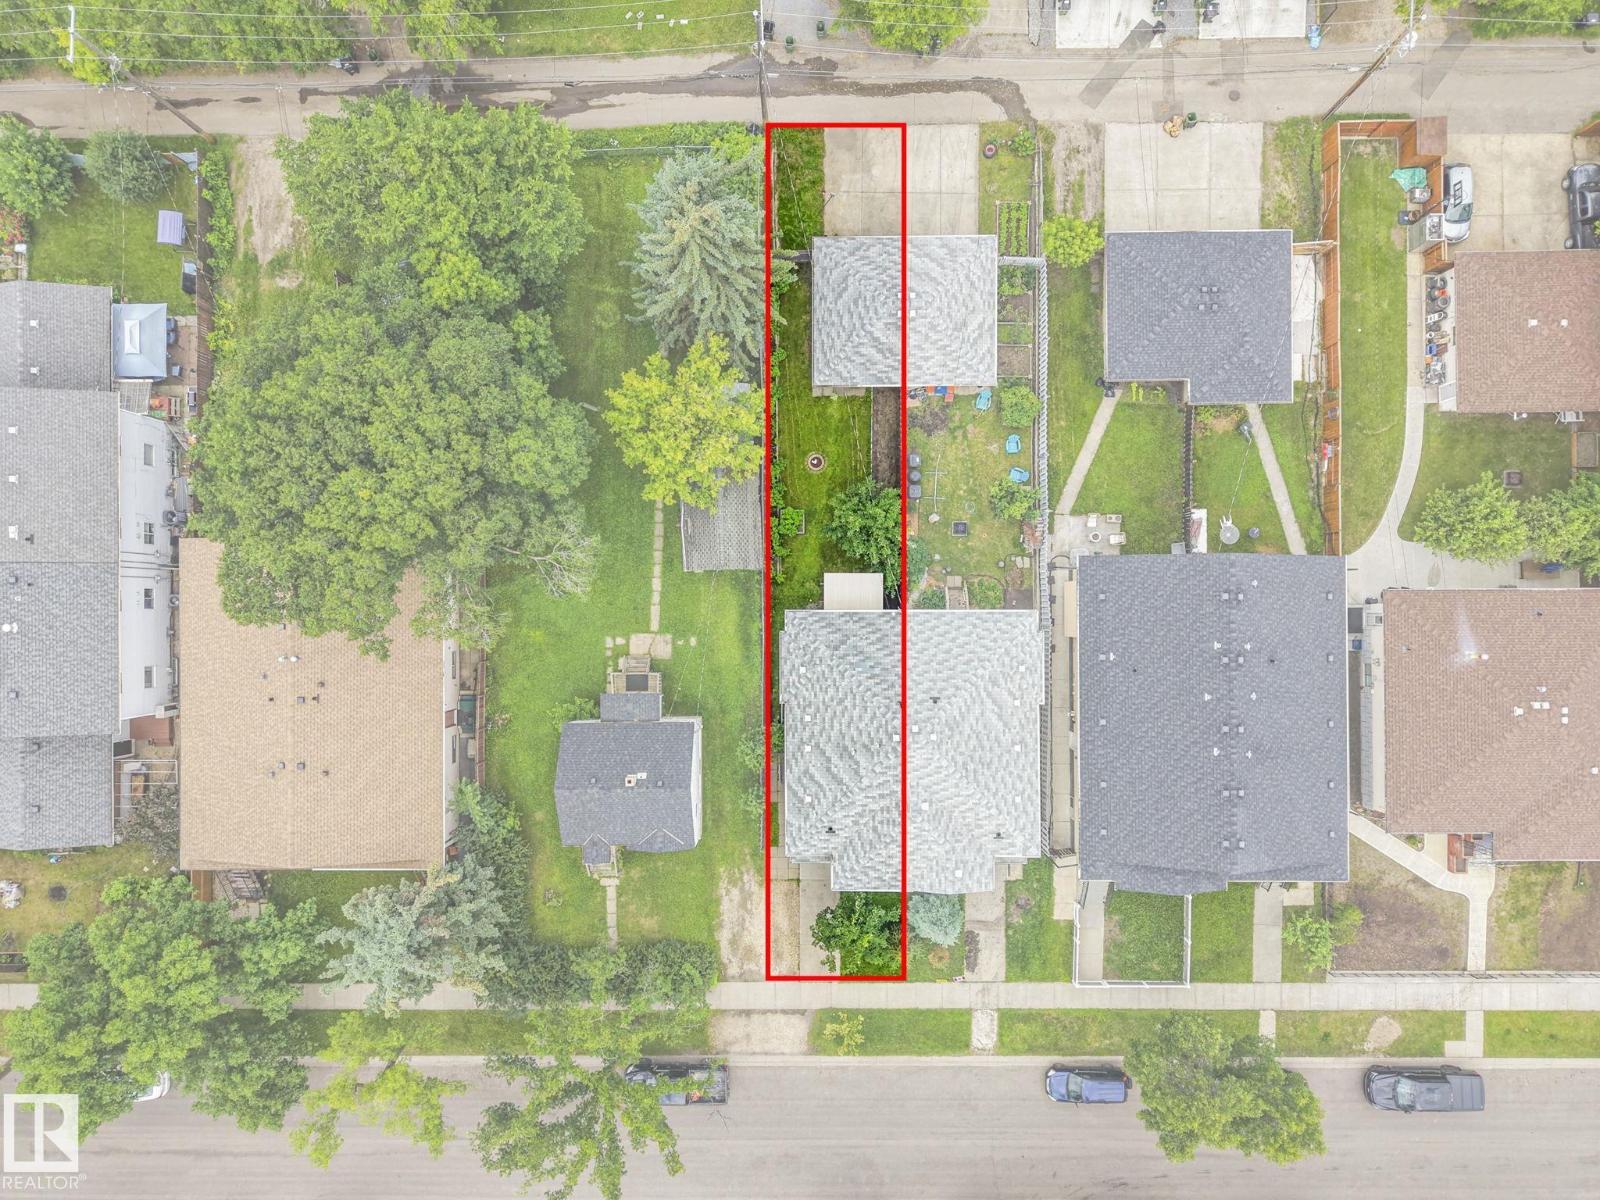
Discover this exceptional half duplex in the friendly community of Canora. Beautifully updated throughout, this home showcases a renovated kitchen w/new appliances, stylishly renovated bathrooms, fresh paint, vinyl plank flooring, and modern light fixtures. The open-concept main floor seamlessly connects the living, dining, and kitchen areas, and includes a den perfect for a home office or additional living space. Upstairs features a spacious primary bedroom w/4-piece ensuite bath and walk-in closet, along with 2 additional bedrooms, a 4-piece main bath, and laundry room for convenience, perfect for a growing family. The basement features side entrance access, a second kitchen, two additional bedrooms, a living area, plus a laundry room, making it ideal for extended family, guests or added flexibility. The single detached garage and driveway provide ample parking and storage. Plus a fenced backyard w/garden and firepit! All this and located close to schools, parks, shopping, and amenities! (id:51989)
Features of 10216 150 St Nw
- MLS® Number E4498356
- Price $455,000
- Bedrooms: 5
- Bathrooms: 4
- Square Footage: 1513 sqft
- Property Type: Duplex
- Neigbourhood: Canora
- Amenities Near By Golf Course, Playground, Public Transit, Schools, Shopping
- Features Flat Site, Paved Lane, Lane, Exterior Walls- 2x6", No Animal Home, No Smoking Home
- Structure Deck, Fire Pit, Porch
Buildings
| Bathroom Total | 4 | Bedrooms Total | 5 |
| Appliances | Dishwasher, Hood Fan, Window Coverings, Dryer, Two Refrigerators, Two Stoves, Two Washers | Basement Development | Finished |
| Basement Type | Full (finished) | Constructed Date | 2012 |
| Construction Style Attachment | Semi-detached | Fire Protection | Smoke Detectors |
| Fireplace Fuel | Gas | Fireplace Present | Yes |
| Fireplace Type | Unknown | Half Bath Total | 1 |
| Heating Type | Baseboard Heaters, Forced Air | Stories Total | 2 |
| Size Interior | 1513 Sqft | Type | Duplex |
Parking
| Rear | |
| Detached Garage |
Land
| Acreage | No | Fence Type | Fence |
| Land Amenities | Golf Course, Playground, Public Transit, Schools, Shopping | Size Irregular | 343.89 |
| Size Total | 343.89 M2 | Size Total Text | 343.89 M2 |
Rooms
| Level | Type | Length | Width | Dimensions |
|---|---|---|---|---|
| Basement | Family Room | 2.82 m | 3.22 m | 2.82 m x 3.22 m |
| Basement | Bedroom 4 | 2.76 m | 3.41 m | 2.76 m x 3.41 m |
| Basement | Bedroom 5 | 2.2 m | 4.17 m | 2.2 m x 4.17 m |
| Main Level | Living Room | 3.61 m | 4.34 m | 3.61 m x 4.34 m |
| Main Level | Dining Room | 4.13 m | 3.22 m | 4.13 m x 3.22 m |
| Main Level | Kitchen | 2.31 m | 3.92 m | 2.31 m x 3.92 m |
| Main Level | Office | 3.16 m | 3.26 m | 3.16 m x 3.26 m |
| Upper Level | Primary Bedroom | 3.5 m | 4.03 m | 3.5 m x 4.03 m |
| Upper Level | Bedroom 2 | 2.9 m | 3.49 m | 2.9 m x 3.49 m |
| Upper Level | Bedroom 3 | 2.95 m | 3.49 m | 2.95 m x 3.49 m |
Agents and Offices
- Kenton T. King
- Office: Maxwell Progressive