

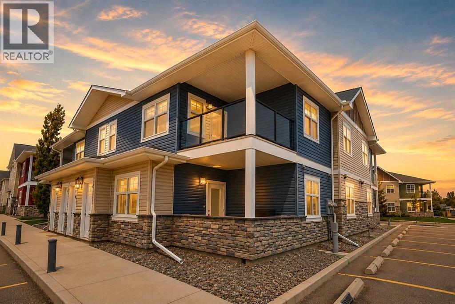
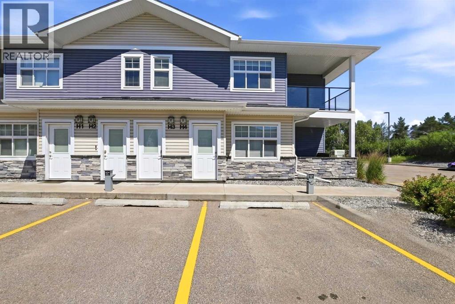
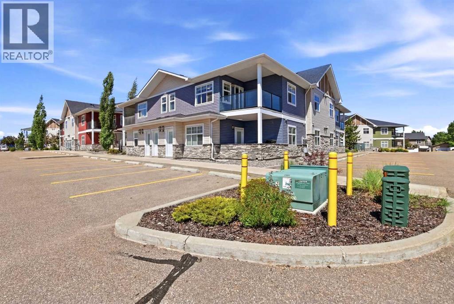
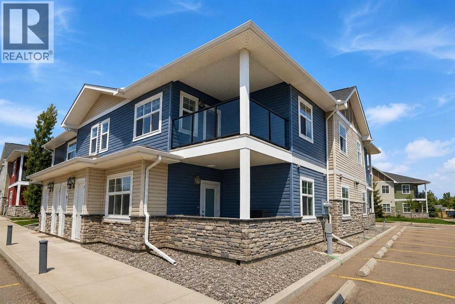
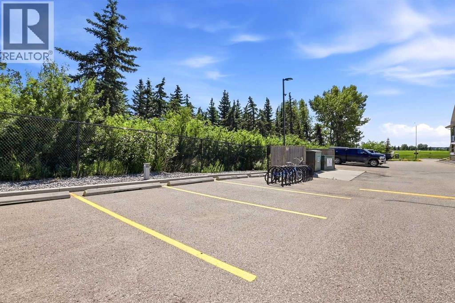
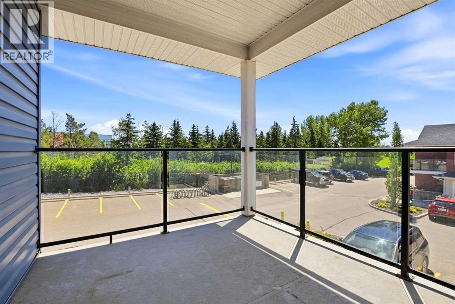
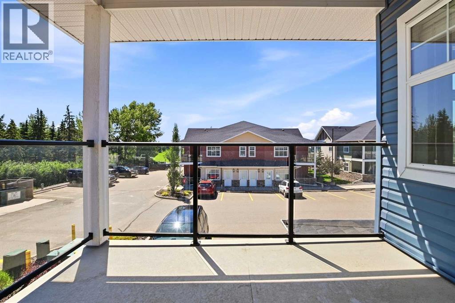
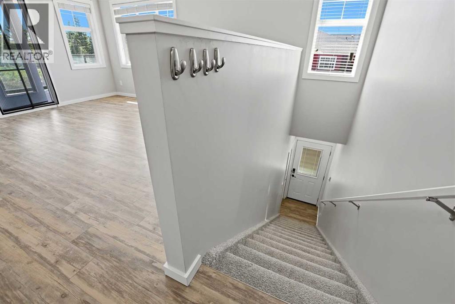
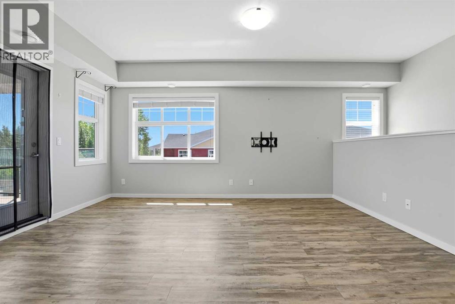
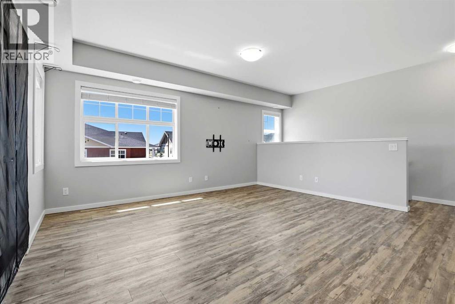
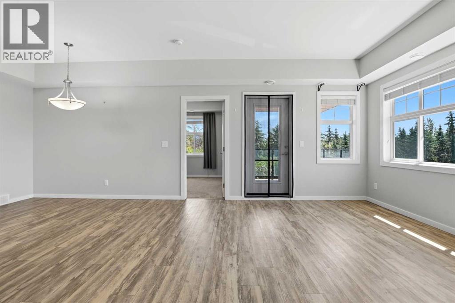
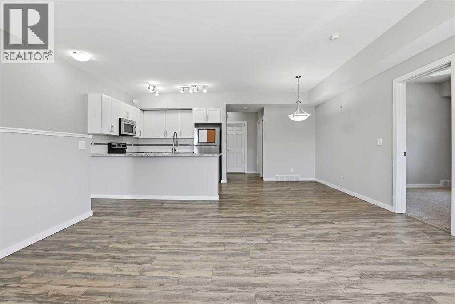
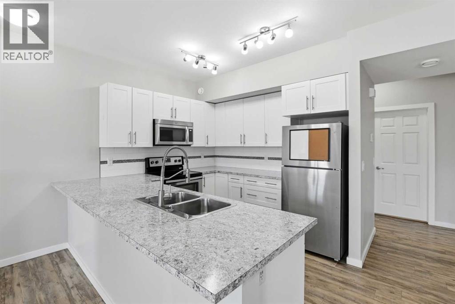
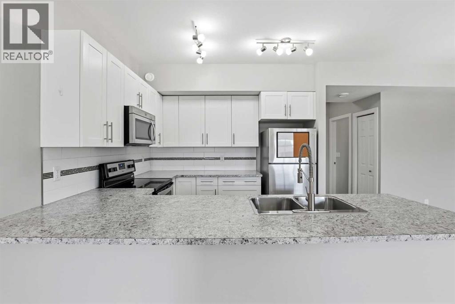
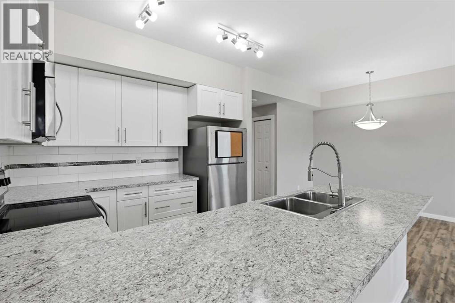
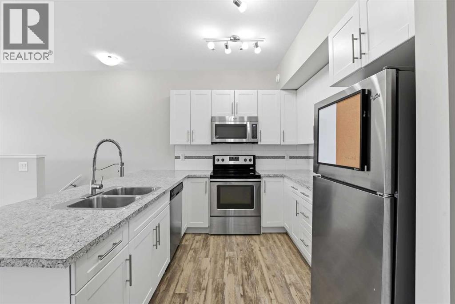
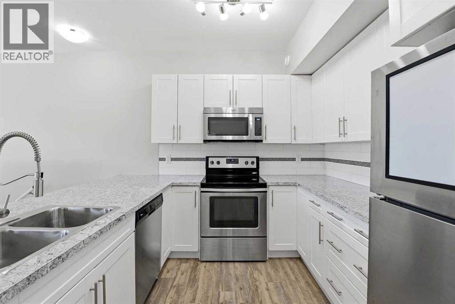
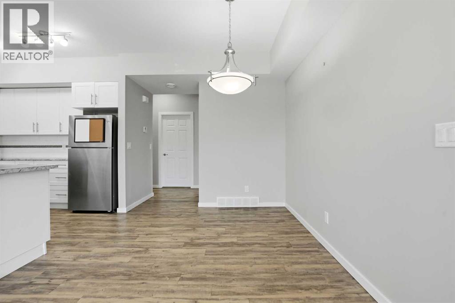
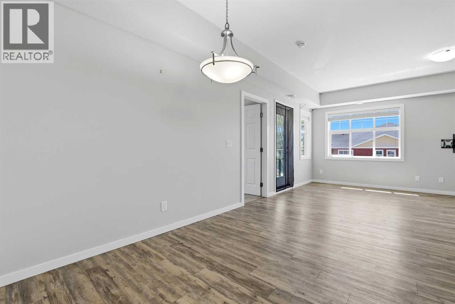
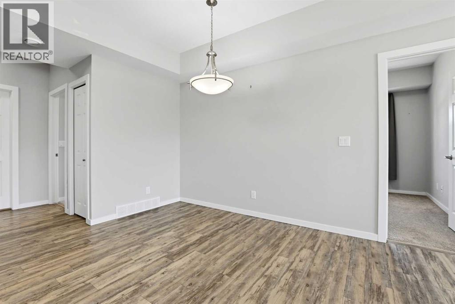
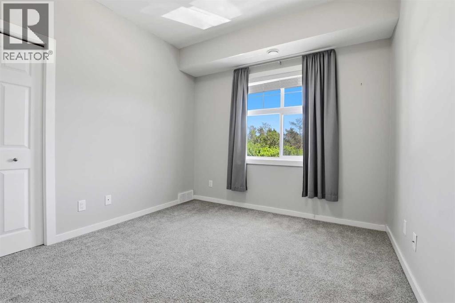
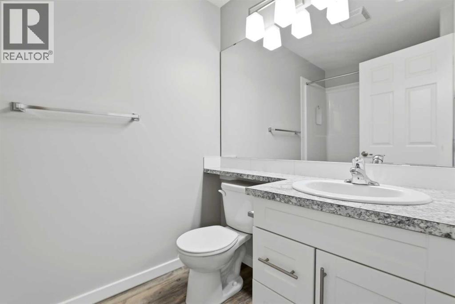
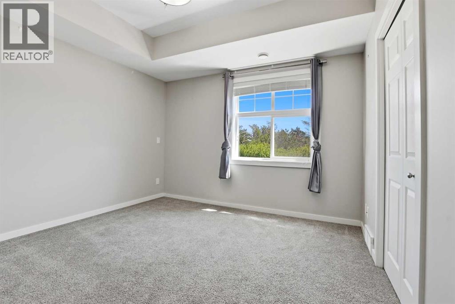
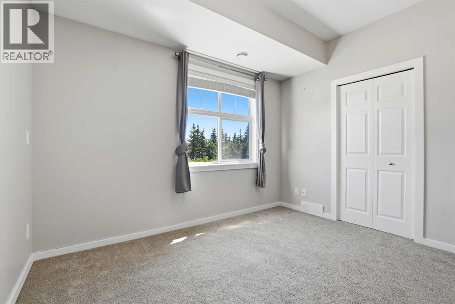
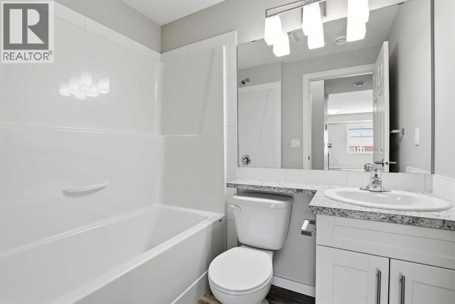
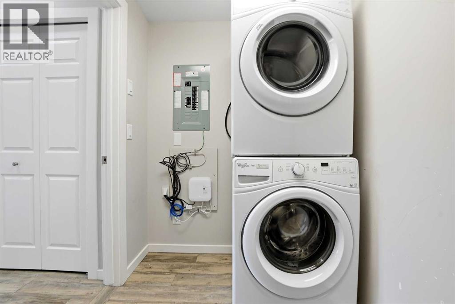
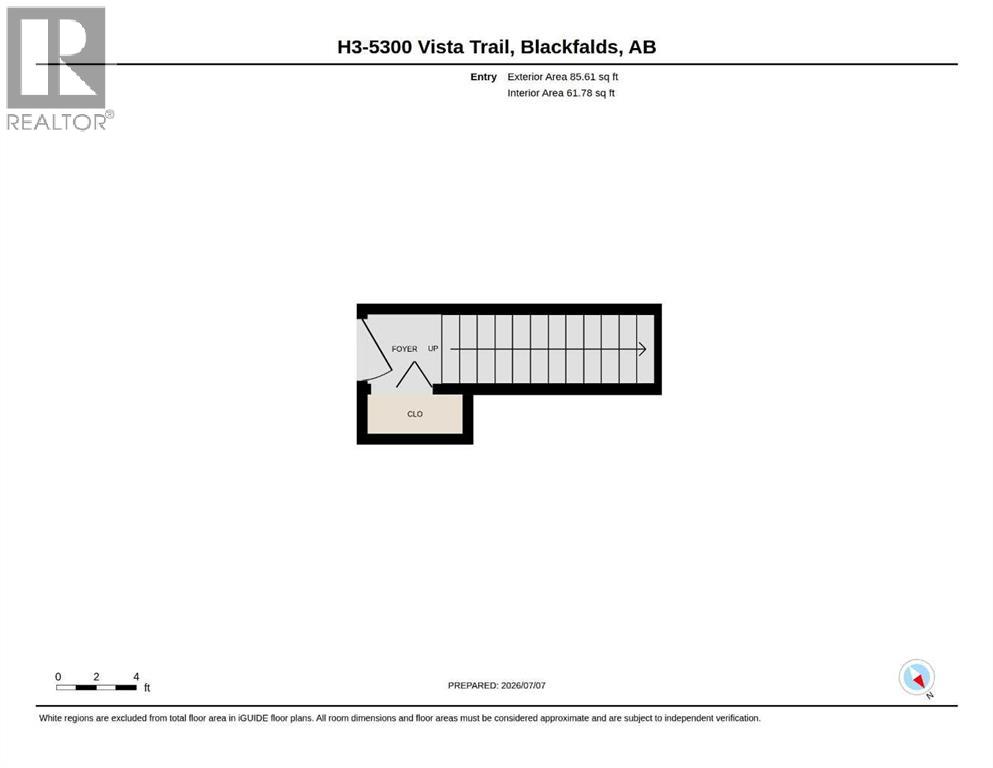
UPPER LEVEL CONDO AT VALLEY CROSSING with south facing views. Once you come up the stairs, you're met with a MASSIVE ISLAND/ peninsula opening to your living room. Inside the kitchen you'll find loads of WHITE CABINETS, STAINLESS STEEL APPLIANCES and plenty of counter space to work and entertain at. There is 2 BEDROOMS, 2 FULL BATHROOMS, STACKED WASHER & DRYER and 2 ASSIGNED POWERED PARKING STALLS. There is close proximity to the popular Abbey Center, TransCanada Trail, skate park, mountain bike park, shopping and access to Highways 2 & 2A. Low condo fees and well ran condo board complete the package. (id:51989)
Features of H3, 5300 Vista Trail
- MLS® Number A2327462
-
Price
$241,900
Maintenance, Common Area Maintenance, Insurance, Waste Removal
$238.38 Monthly - Bedrooms: 2
- Bathrooms: 2
- Square Footage: 1039 sqft
- Property Type: Apartment
- Community Name: Valley Ridge
- Amenities Near By Playground, Schools, Shopping
- Community Features Pets Allowed, Pets Allowed With Restrictions
- Features Pvc Window
- Parking Space Total 2
- Plan 1522471
- Structure None, Deck
Buildings
| Bathroom Total | 2 | Bedrooms Above Ground | 2 |
| Bedrooms Total | 2 | Appliances | Refrigerator, Dishwasher, Stove, Microwave Range Hood Combo, Washer/dryer Stack-up |
| Basement Type | None | Constructed Date | 2015 |
| Construction Material | Wood Frame | Construction Style Attachment | Attached |
| Cooling Type | None | Exterior Finish | Stone, Vinyl Siding |
| Flooring Type | Carpeted, Vinyl Plank | Foundation Type | Poured Concrete |
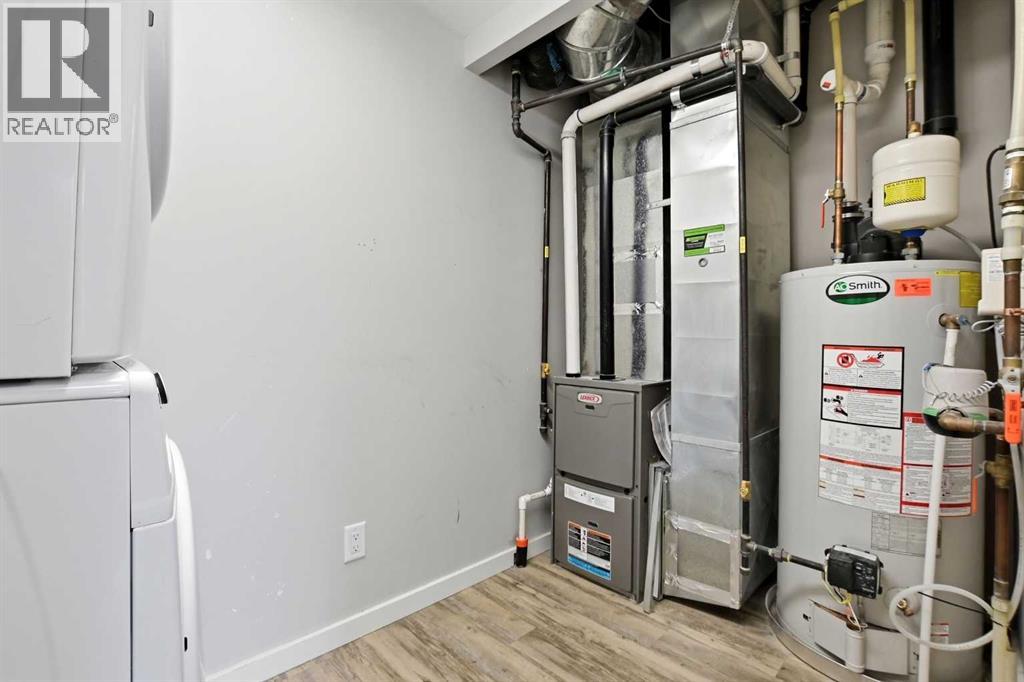
| Heating Fuel | Natural Gas | Heating Type | Forced Air |
| Stories Total | 2 | Size Interior | 1039 Sqft |
| Total Finished Area | 1039 Sqft | Type | Apartment |
Land
| Acreage | No | Land Amenities | Playground, Schools, Shopping |
| Size Irregular | 1066.00 | Size Total | 1066 Sqft|0-4,050 Sqft |
| Size Total Text | 1066 Sqft|0-4,050 Sqft | Zoning Description | R3 |
Rooms
| Level | Type | Length | Width | Dimensions |
|---|---|---|---|---|
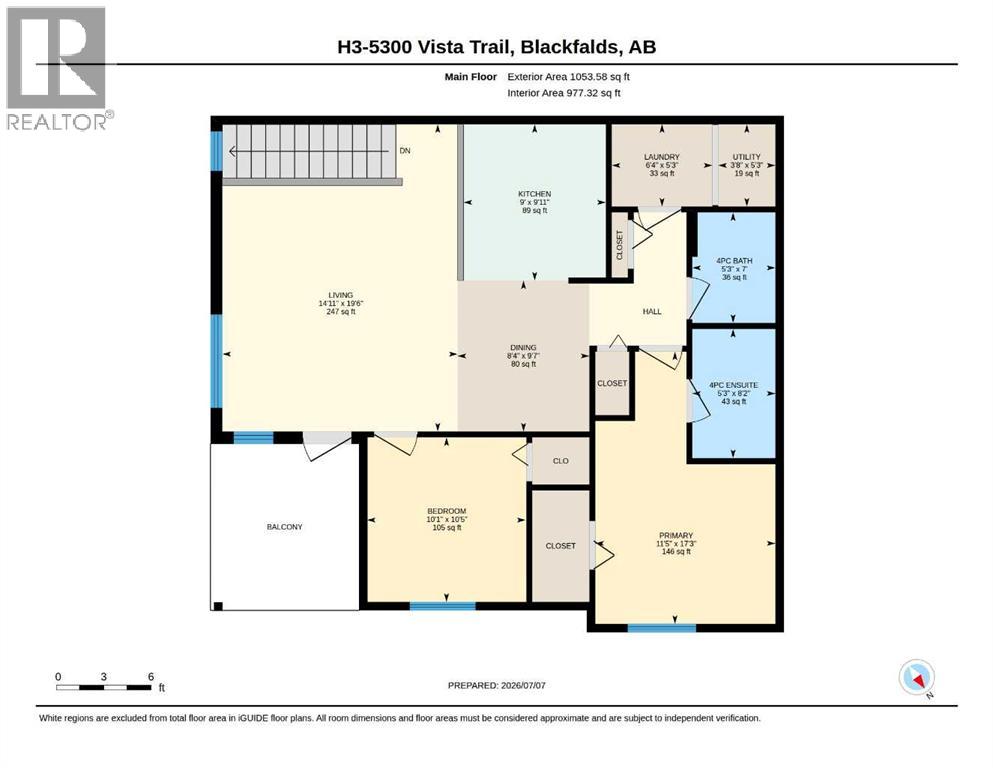
| Main Level | 4pc Bathroom | 7.00 Ft x 5.25 Ft | ||
| Main Level | 4pc Bathroom | 8.17 Ft x 5.25 Ft | ||
| Main Level | Bedroom | 10.42 Ft x 10.08 Ft | ||
| Main Level | Dining Room | 9.58 Ft x 8.33 Ft | ||
| Main Level | Kitchen | 9.92 Ft x 9.00 Ft | ||
| Main Level | Laundry Room | 5.25 Ft x 6.33 Ft | ||
| Main Level | Living Room | 19.50 Ft x 14.92 Ft | ||
| Main Level | Primary Bedroom | 17.25 Ft x 11.42 Ft | ||
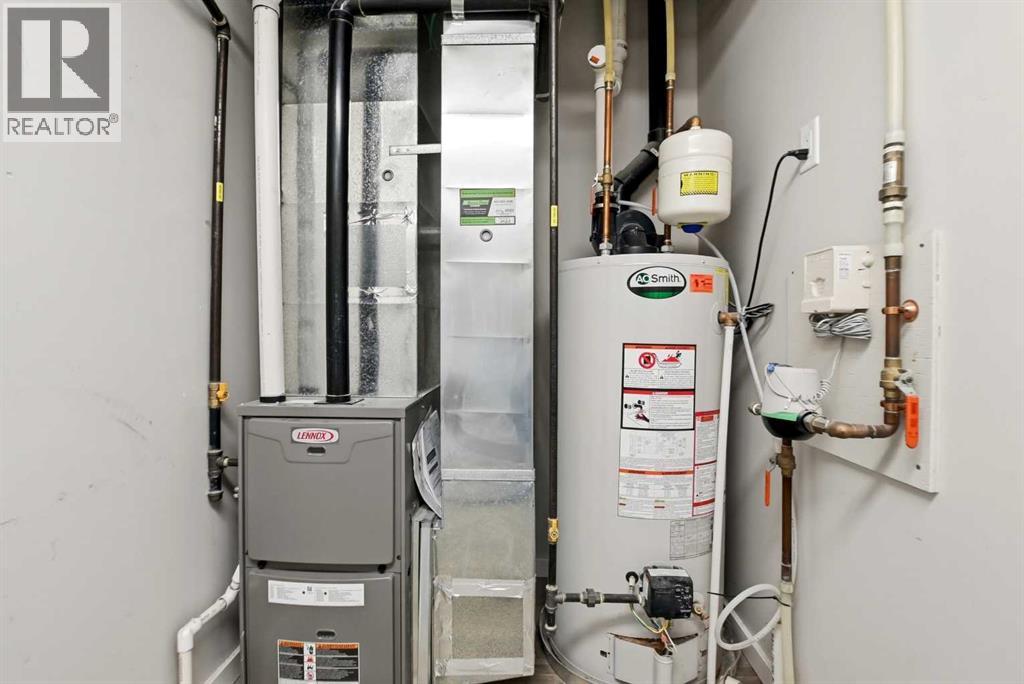
| Main Level | Furnace | 5.25 Ft x 3.67 Ft |
Agents and Offices
- Samantha Loranger
- Office: Royal LePage Network Realty Corp.