

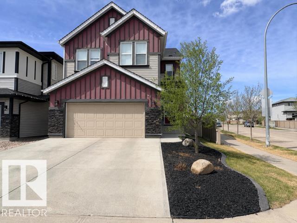
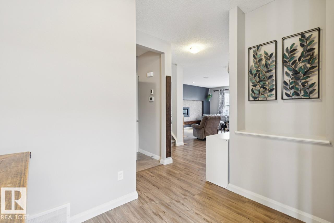
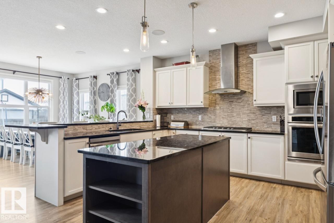
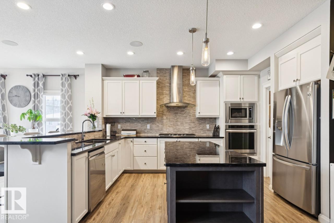
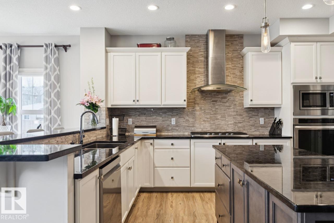
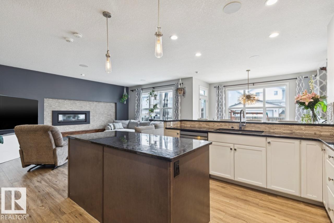
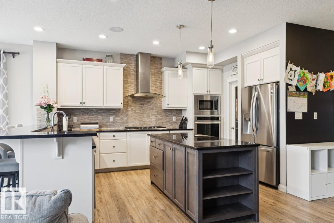
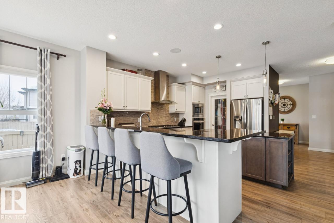
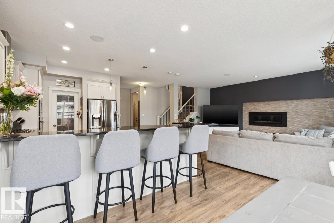
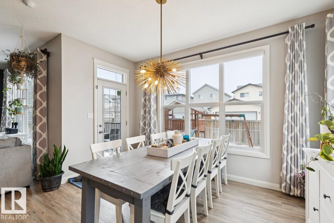
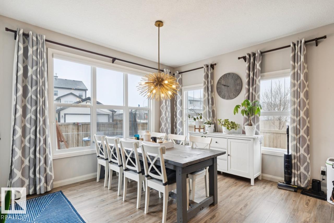
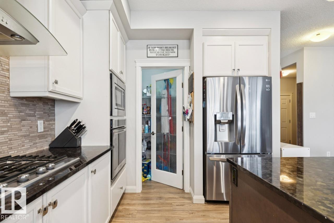
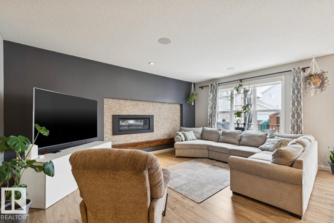
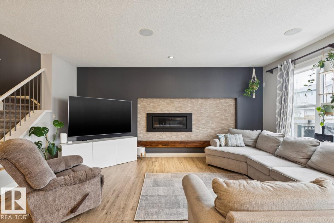
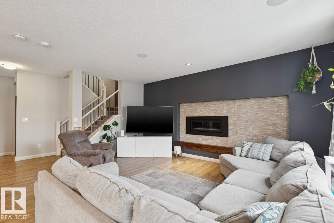
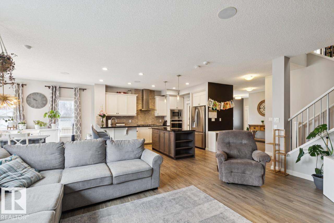
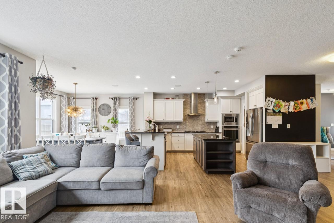
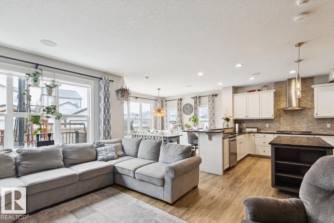
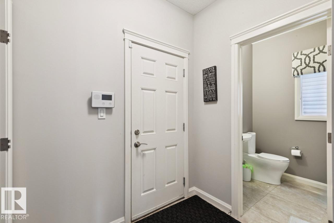
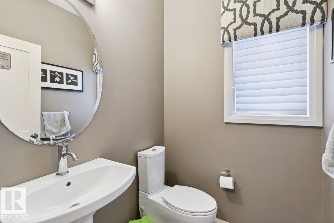
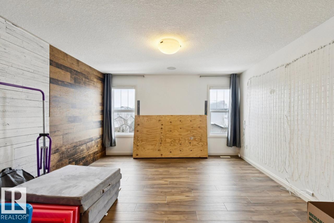
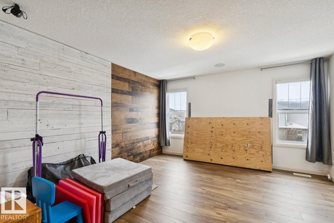
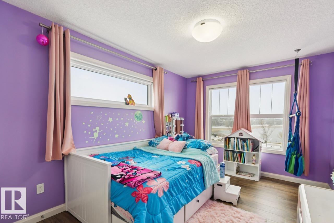
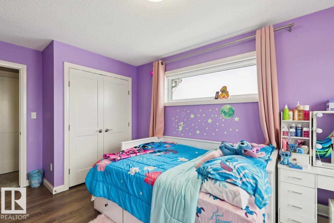
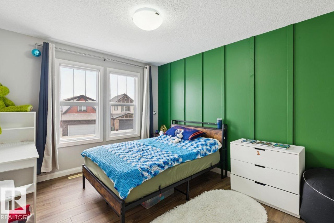
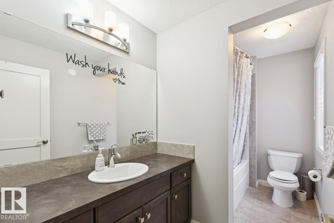
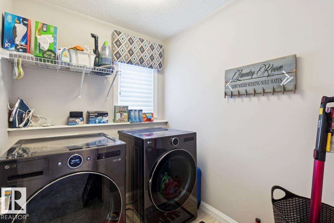
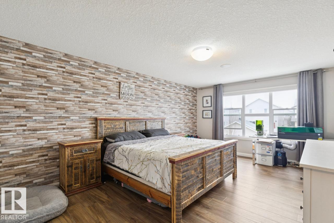
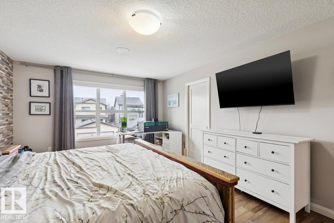
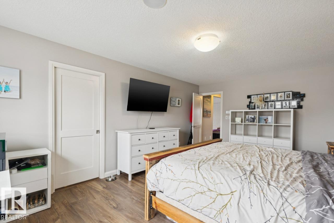
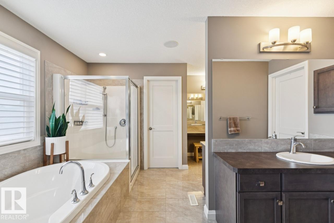
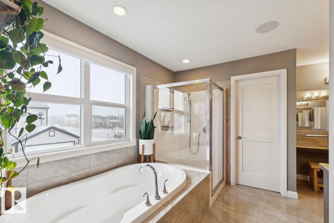
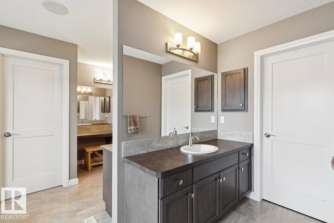
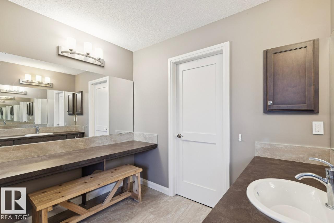
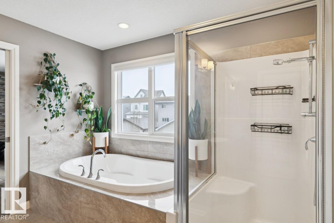
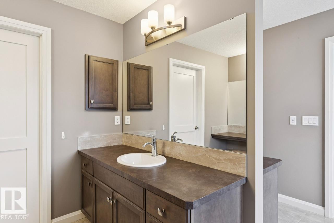
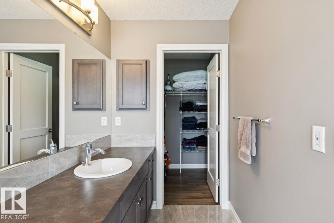
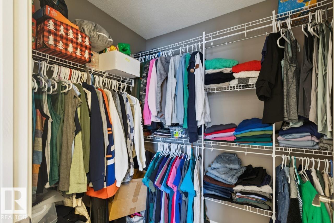
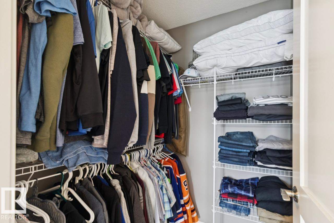
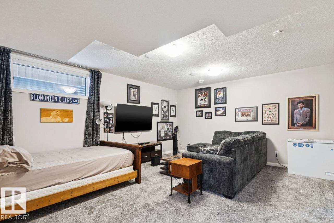
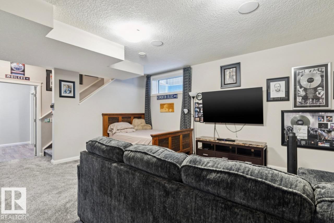
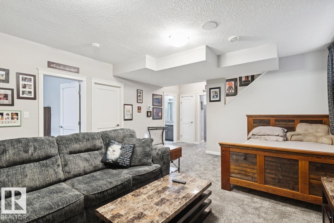
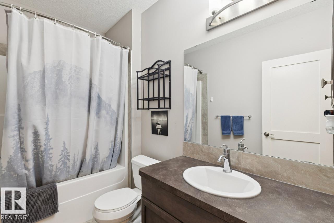
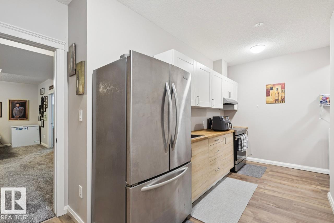
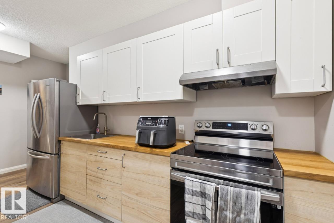
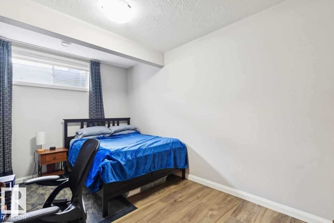
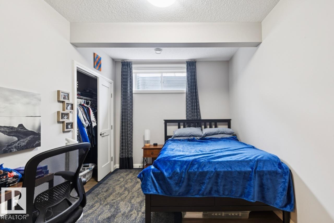
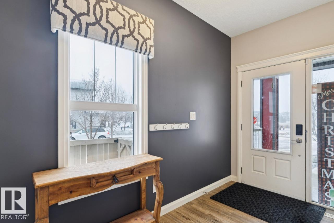
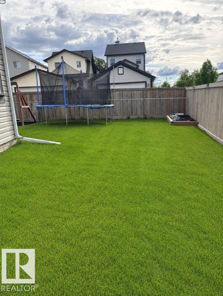
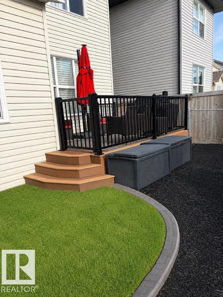
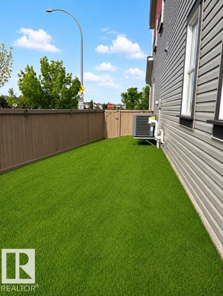
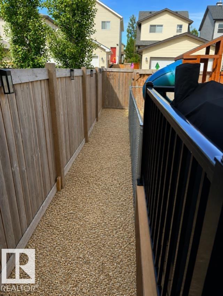
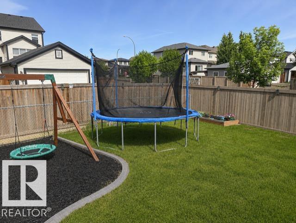
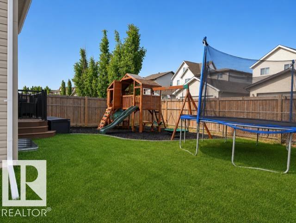
Welcome to this stunning former show home on a corner lot facing a peaceful storm pond and walking trails. Designed with families in mind, this 4-bedroom, 3.5-bath home features an open-concept layout and a wall of windows that fill the space with natural light and showcase incredible evening sunsets. The freshly painted main floor with new flooring offers a modern, move-in ready feel, while the illegal basement suite with new carpet is perfect for extended family or a teenager needing their own space. Enjoy stainless steel appliances, air conditioning, and a beautifully landscaped yard with composite decking, concrete edging, and a dog run. All just minutes from schools, parks, and Anthony Henday—this home offers the perfect blend of comfort, space, and lifestyle. (id:51989)
Features of 1351 Secord Landing Ld Nw
- MLS® Number E4498243
- Price $699,900
- Bedrooms: 4
- Bathrooms: 4
- Square Footage: 2504 sqft
- Property Type: House
- Neigbourhood: Secord
- Amenities Near By Playground, Schools, Shopping
- Features Corner Site, Lane, Closet Organizers
- Parking Space Total 4
- Structure Dog Run - Fenced In
Buildings
| Bathroom Total | 4 | Bedrooms Total | 4 |
| Appliances | Dishwasher, Dryer, Oven - Built-in, Microwave, Refrigerator, Washer, Window Coverings, See Remarks, Two Stoves | Basement Development | Finished |
| Basement Type | Full (finished) | Constructed Date | 2014 |
| Construction Style Attachment | Detached | Fireplace Fuel | Electric |
| Fireplace Present | Yes | Fireplace Type | Insert |
| Half Bath Total | 1 | Heating Type | Forced Air |
| Stories Total | 2 | Size Interior | 2504 Sqft |
| Type | House |
Parking
| Attached Garage |
Land
| Acreage | No | Land Amenities | Playground, Schools, Shopping |
Rooms
| Level | Type | Length | Width | Dimensions |
|---|---|---|---|---|
| Basement | Bedroom 4 | 4.52 m | 2.85 m | 4.52 m x 2.85 m |
| Basement | Recreation Room | 5.38 m | 4.83 m | 5.38 m x 4.83 m |
| Basement | Utility Room | 2.92 m | 2.85 m | 2.92 m x 2.85 m |
| Basement | Second Kitchen | 5.15 m | 2.06 m | 5.15 m x 2.06 m |
| Main Level | Living Room | 5.72 m | 4.5 m | 5.72 m x 4.5 m |
| Main Level | Dining Room | 3.72 m | 3.72 m | 3.72 m x 3.72 m |
| Main Level | Kitchen | 3.88 m | 3.55 m | 3.88 m x 3.55 m |
| Upper Level | Primary Bedroom | 5.83 m | 3.83 m | 5.83 m x 3.83 m |
| Upper Level | Bedroom 2 | 3.56 m | 3.23 m | 3.56 m x 3.23 m |
| Upper Level | Bedroom 3 | 3.93 m | 3 m | 3.93 m x 3 m |
| Upper Level | Bonus Room | 4.28 m | 4.04 m | 4.28 m x 4.04 m |
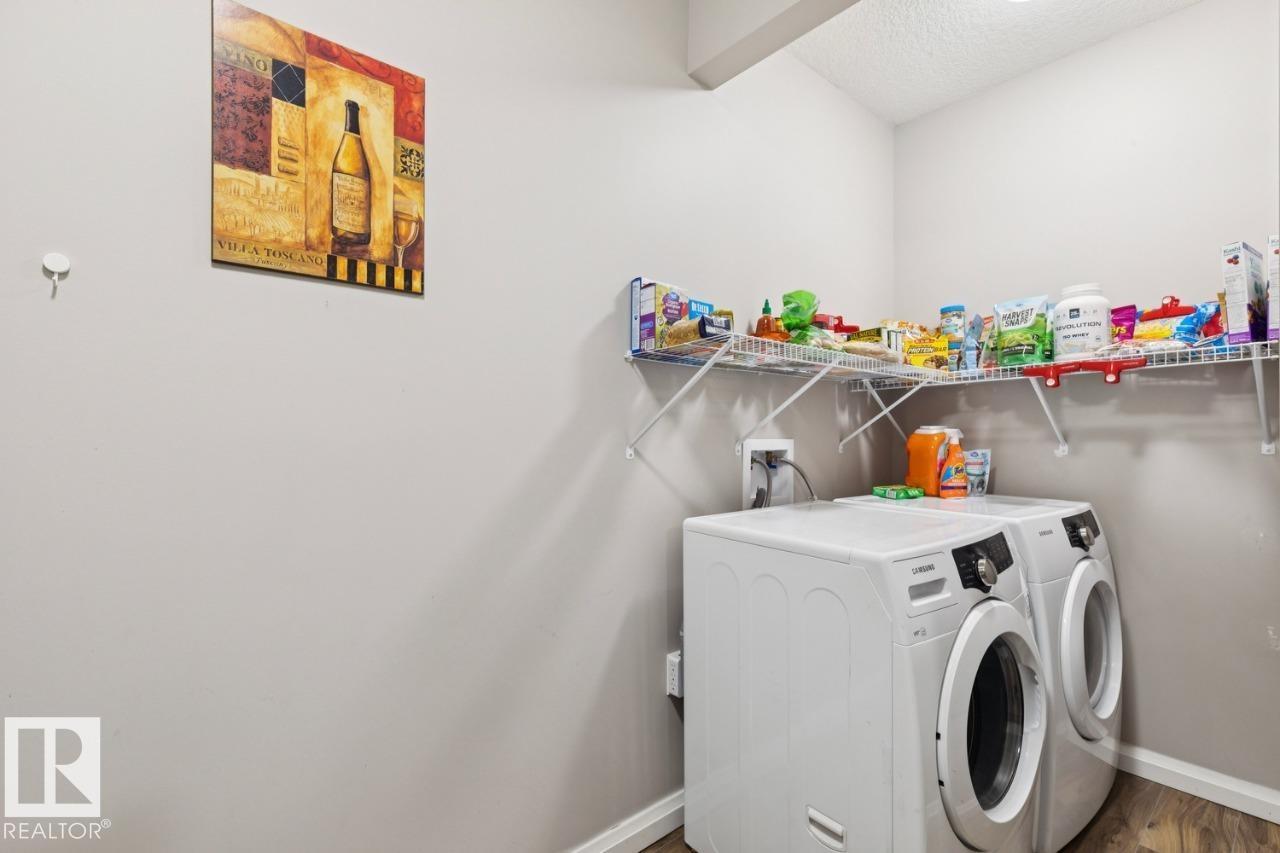
| Upper Level | Laundry Room | 2.12 m | 1.84 m | 2.12 m x 1.84 m |
Agents and Offices
- David Lofthaug
- Office: Bode