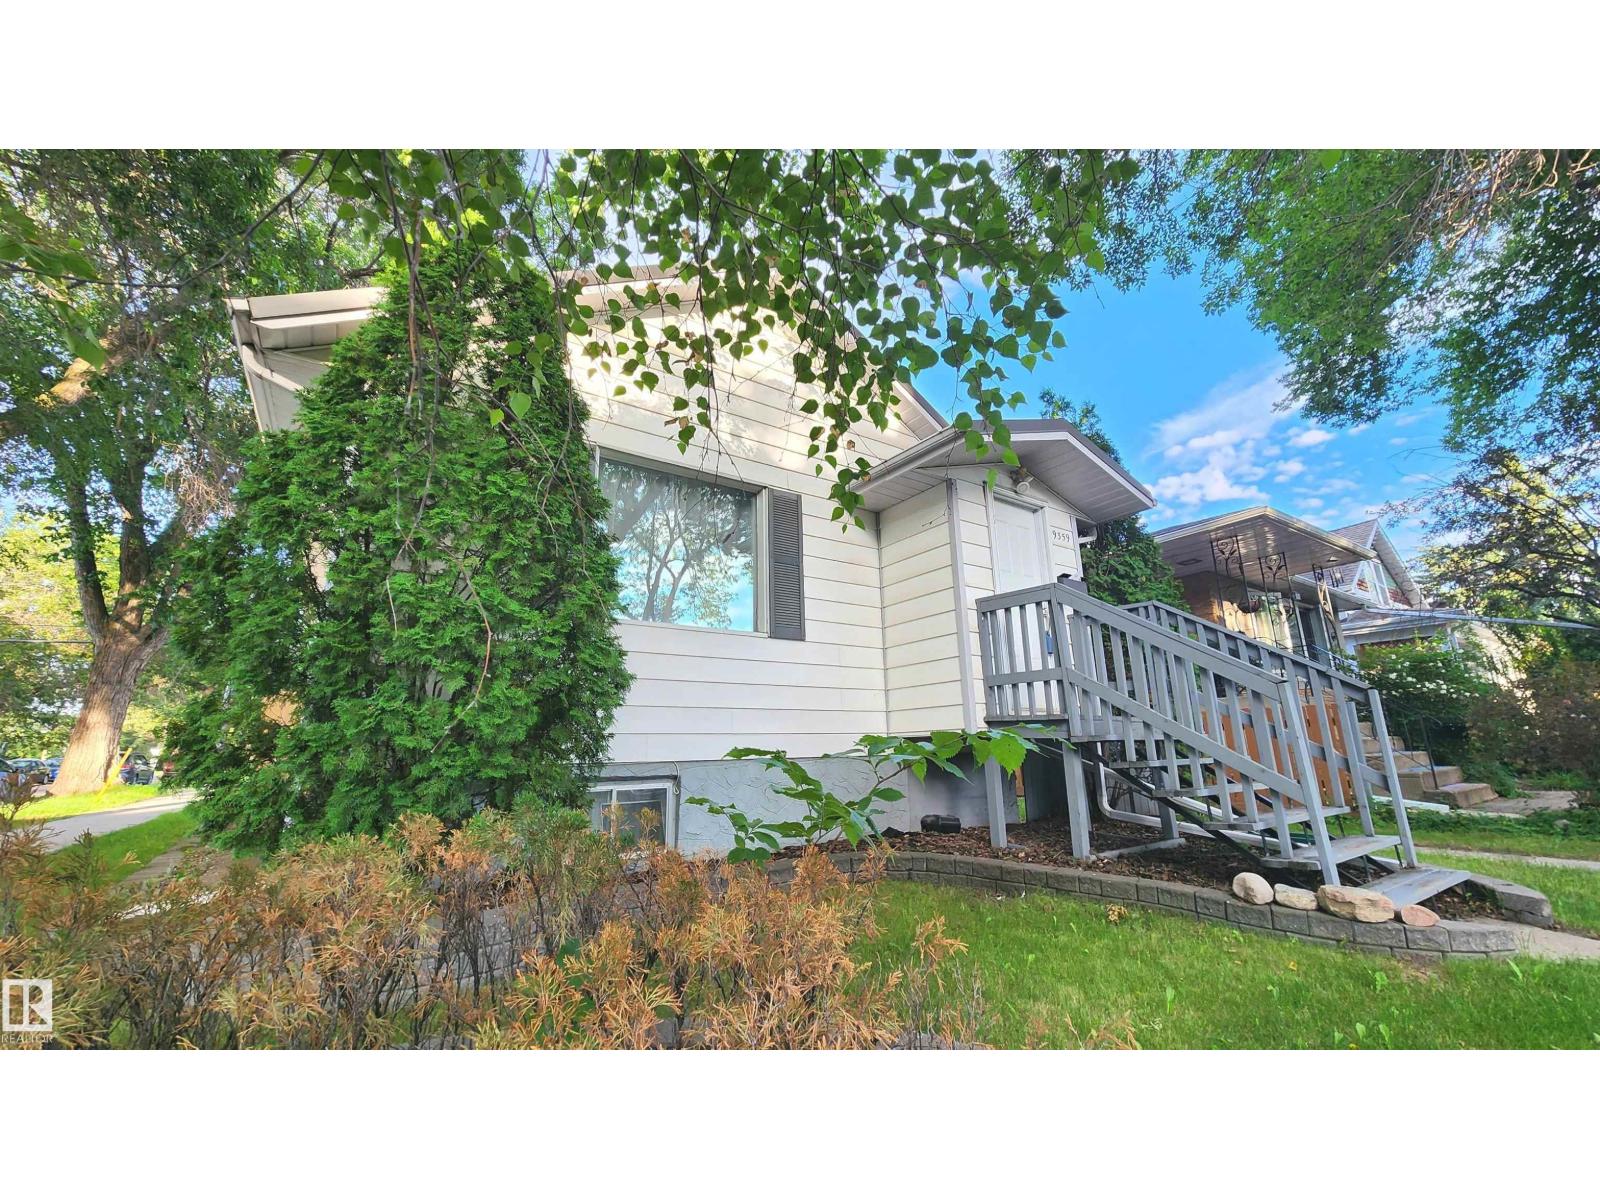
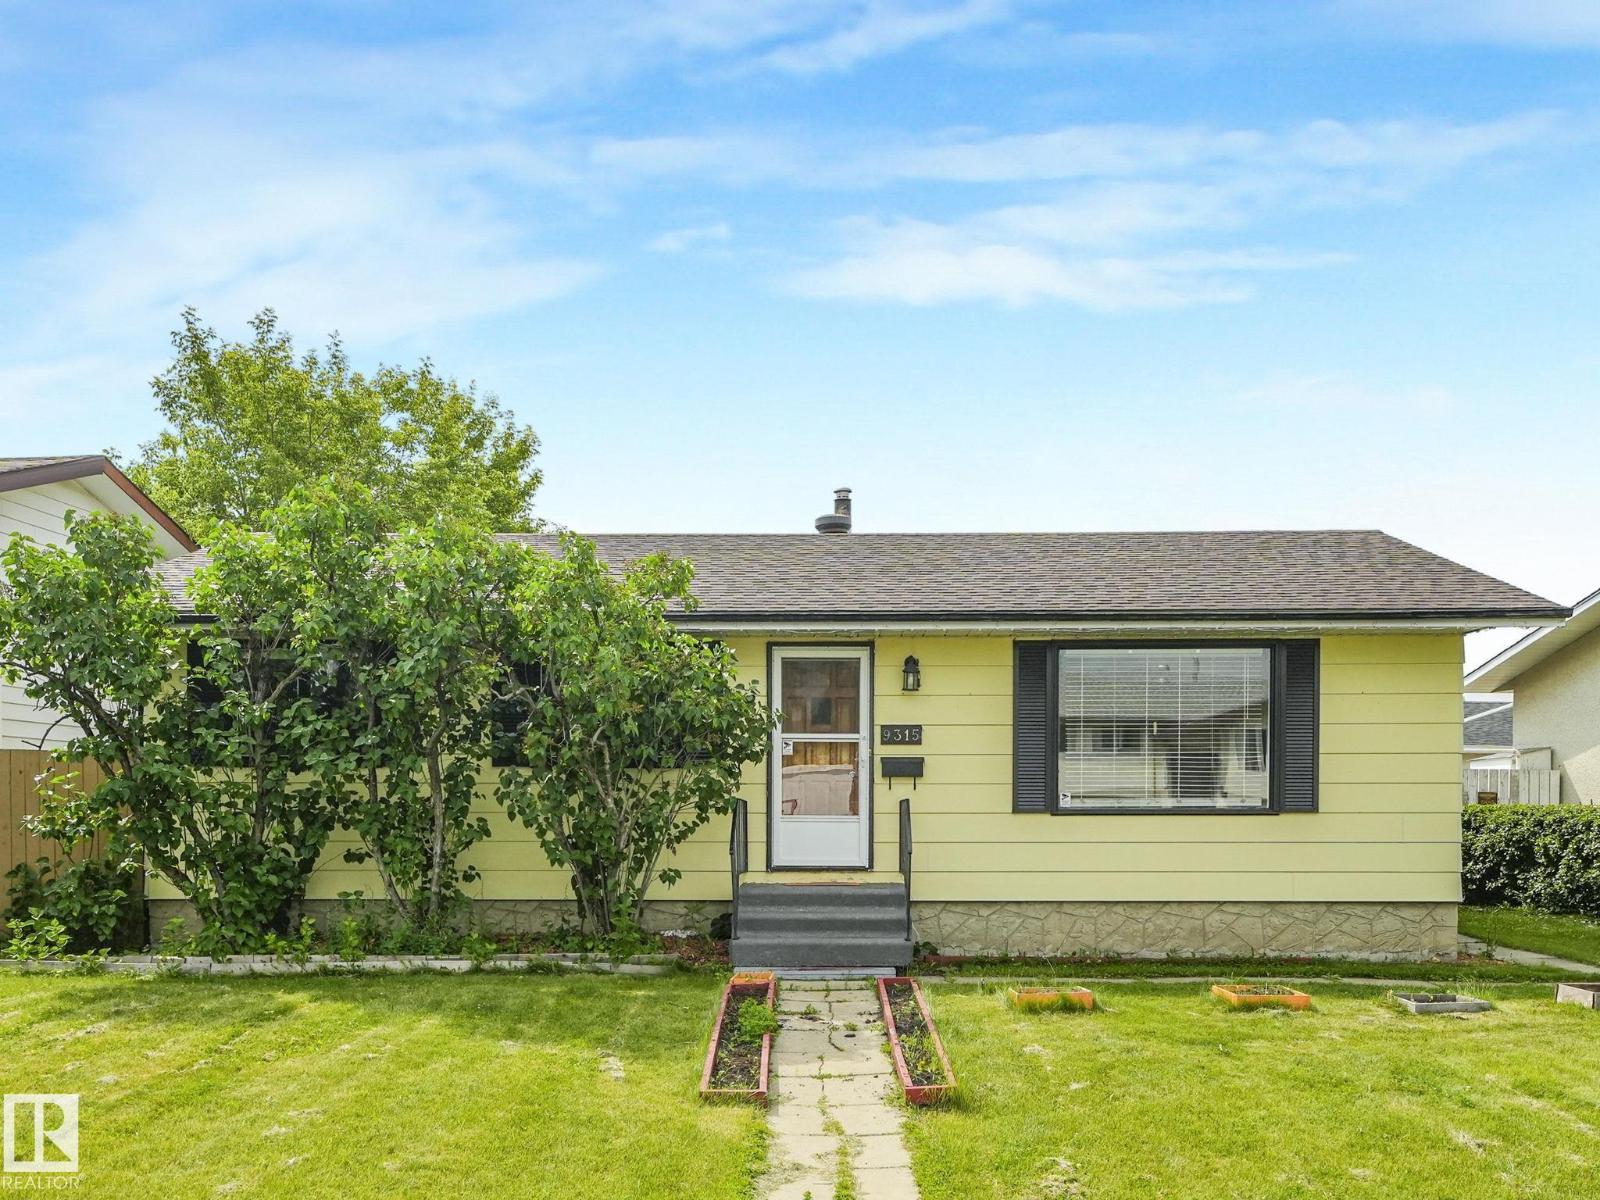
Charming Strathearn Bungalow just off Connor's Road, only a few steps above the River Valley. What a Location! This 2 + 2 Raised Bungalow offer's a Private fenced yard, Curb-Appeal & some great Upgrades! Features include: 2025 Hi-Efficiency Furnace, Metal Roof, A 2nd Kitchen in the basement, Updated main floor washroom & Large Private Entrance/Laundry area. The yard is Well Manicured with a firepit, low maintenance landscaping & a double garage with upper loft storage. This corner lot home is perfect for the 1st home Buyer or Investor looking for a possible future building site on its 33 x 112 ft. size. This affordable home has been well maintained & in Move in Condition in this Highly Desirable Neighbourhood! Don't Miss Out! (id:51989)
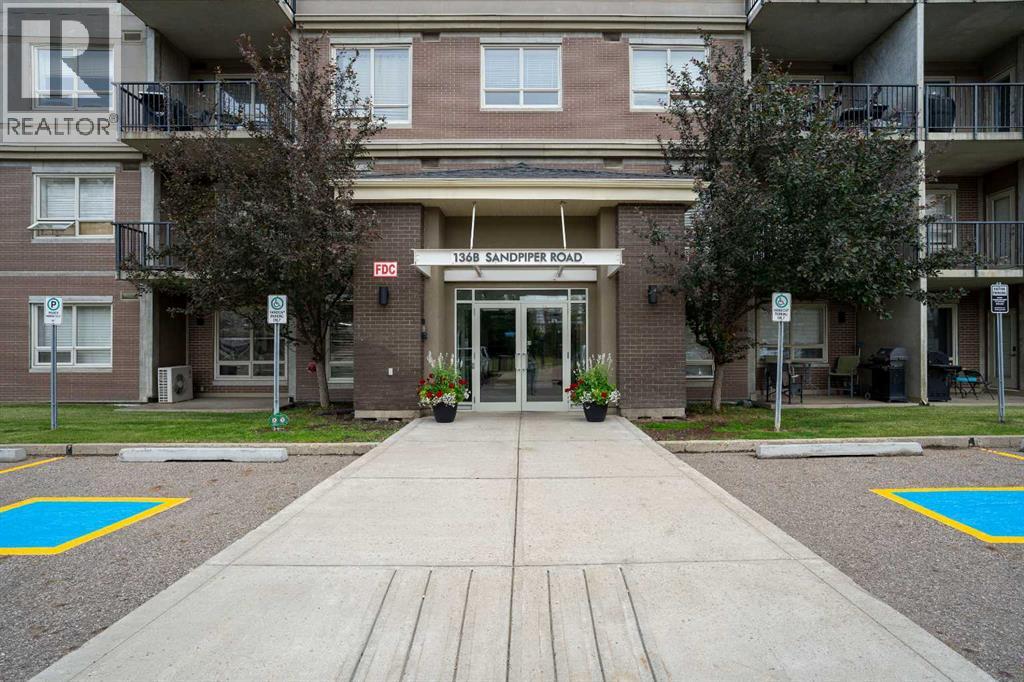
Welcome to this top floor, 2-bedroom corner unit in the sought-after community of Eagle Ridge! Freshly painted and filled with natural light, this beautifully appointed home offers the privacy and space you've been looking for.Step inside to a thoughtfully designed layout featuring stainless steel appliances, a newer dishwasher, in-suite laundry, and air conditioning, everything you need for effortless everyday living. The primary bedroom boasts a private ensuite, while the second bedroom features a walk-through closet with direct access to the main bath. Two private balconies let you soak in the views, and tandem heated underground parking with storage keeps life organized year round. The building delivers on amenities too! A fitness center, playground, car wash bay, secure elevator access, and controlled entry give you comfort and peace of mind.Outside your door, Eagle Ridge offers the best of both worlds: steps from parks, walking trails, restaurants, shopping, and the beloved Birchwood Trails. This is modern living at its finest , don't miss your chance to call it home. (id:51989)
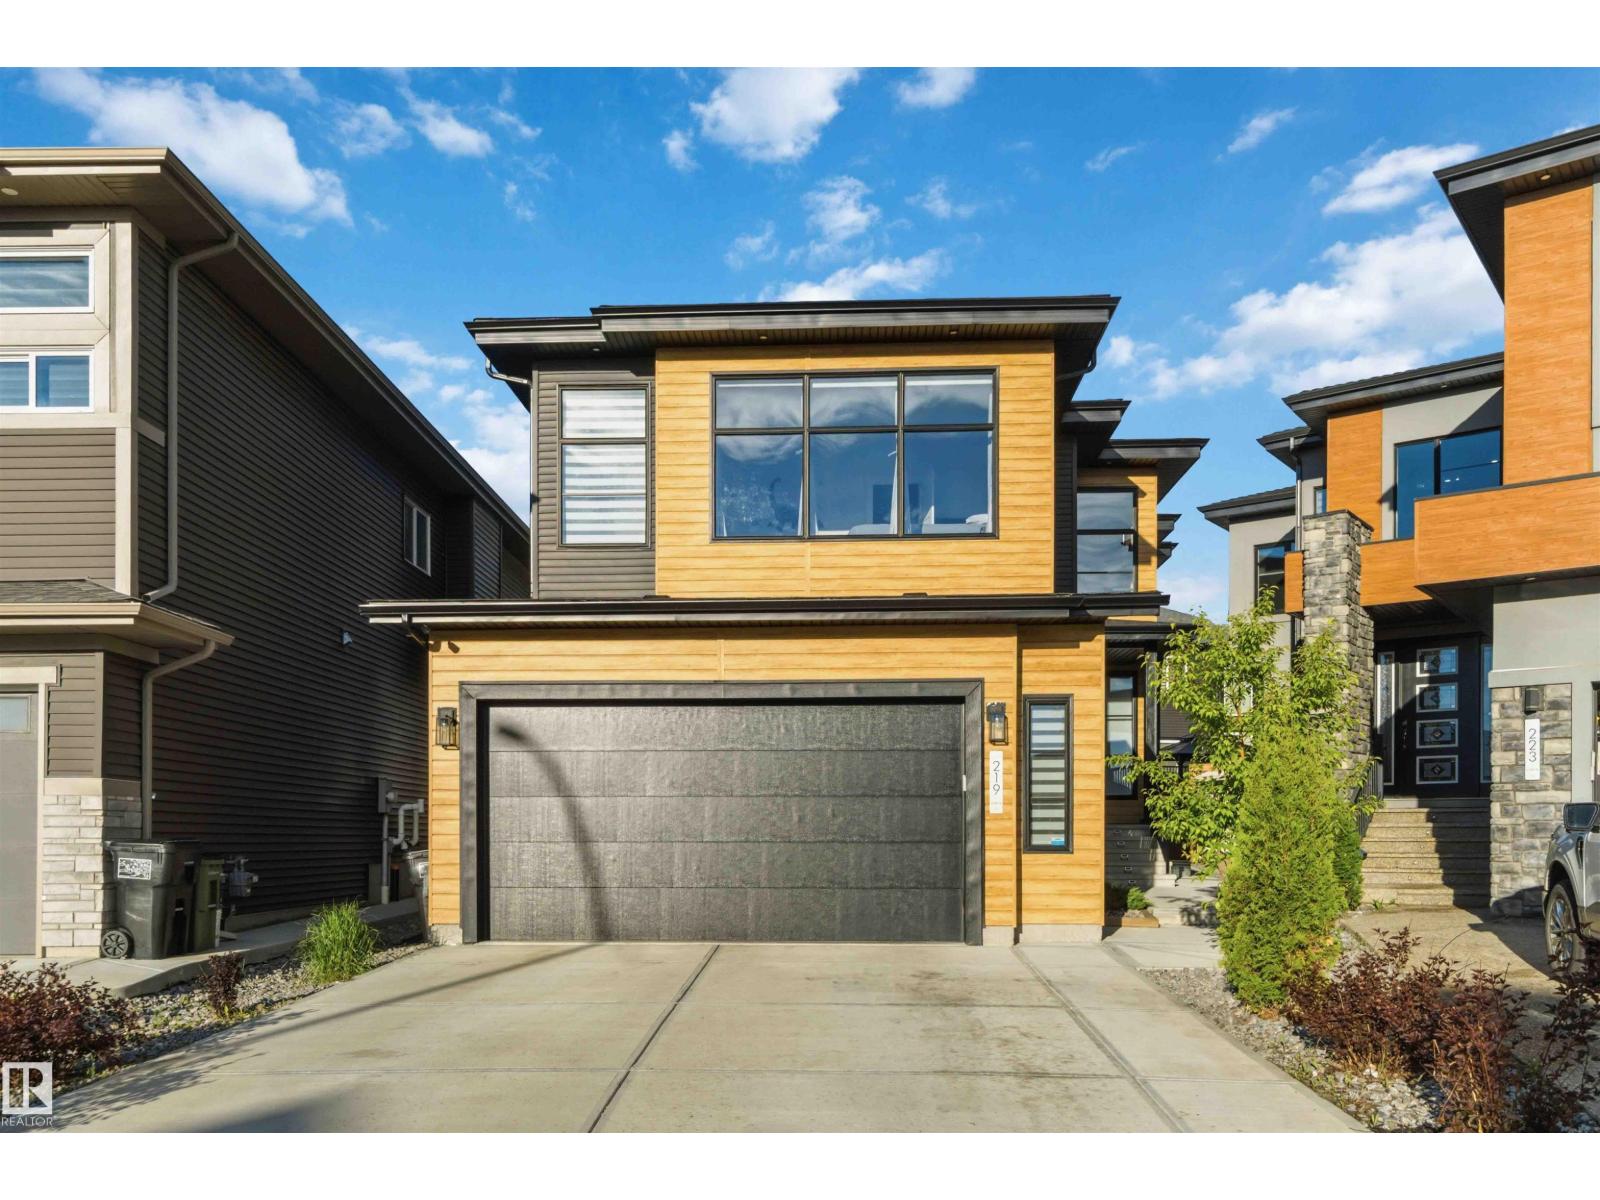
One-of-a-kind custom-built home designed to elevate everyday family living. Offering over 3,600 sq ft of beautifully finished living space, this stunning property showcases exceptional craftsmanship, upscale finishes, and an abundance of natural light throughout. The open-concept main floor features a chef-inspired kitchen with custom cabinetry, quartz countertops, a large island, and a separate spice kitchen. The spacious living room is highlighted by a striking fireplace feature wall. A bedroom/office, full bath, wet bar, and large mudroom complete the main level. Upstairs, the luxurious primary suite offers a spa-like 5-piece ensuite with a soaker tub and walk-in closet. Two additional bedrooms, including one with its own ensuite, another full bath, a spacious bonus room with fireplace, and a well-appointed laundry room complete the upper floor. The legal 2-bedroom basement suite provides excellent flexibility and income potential. Fully landscaped with a composite deck and oversized double garage. (id:51989)
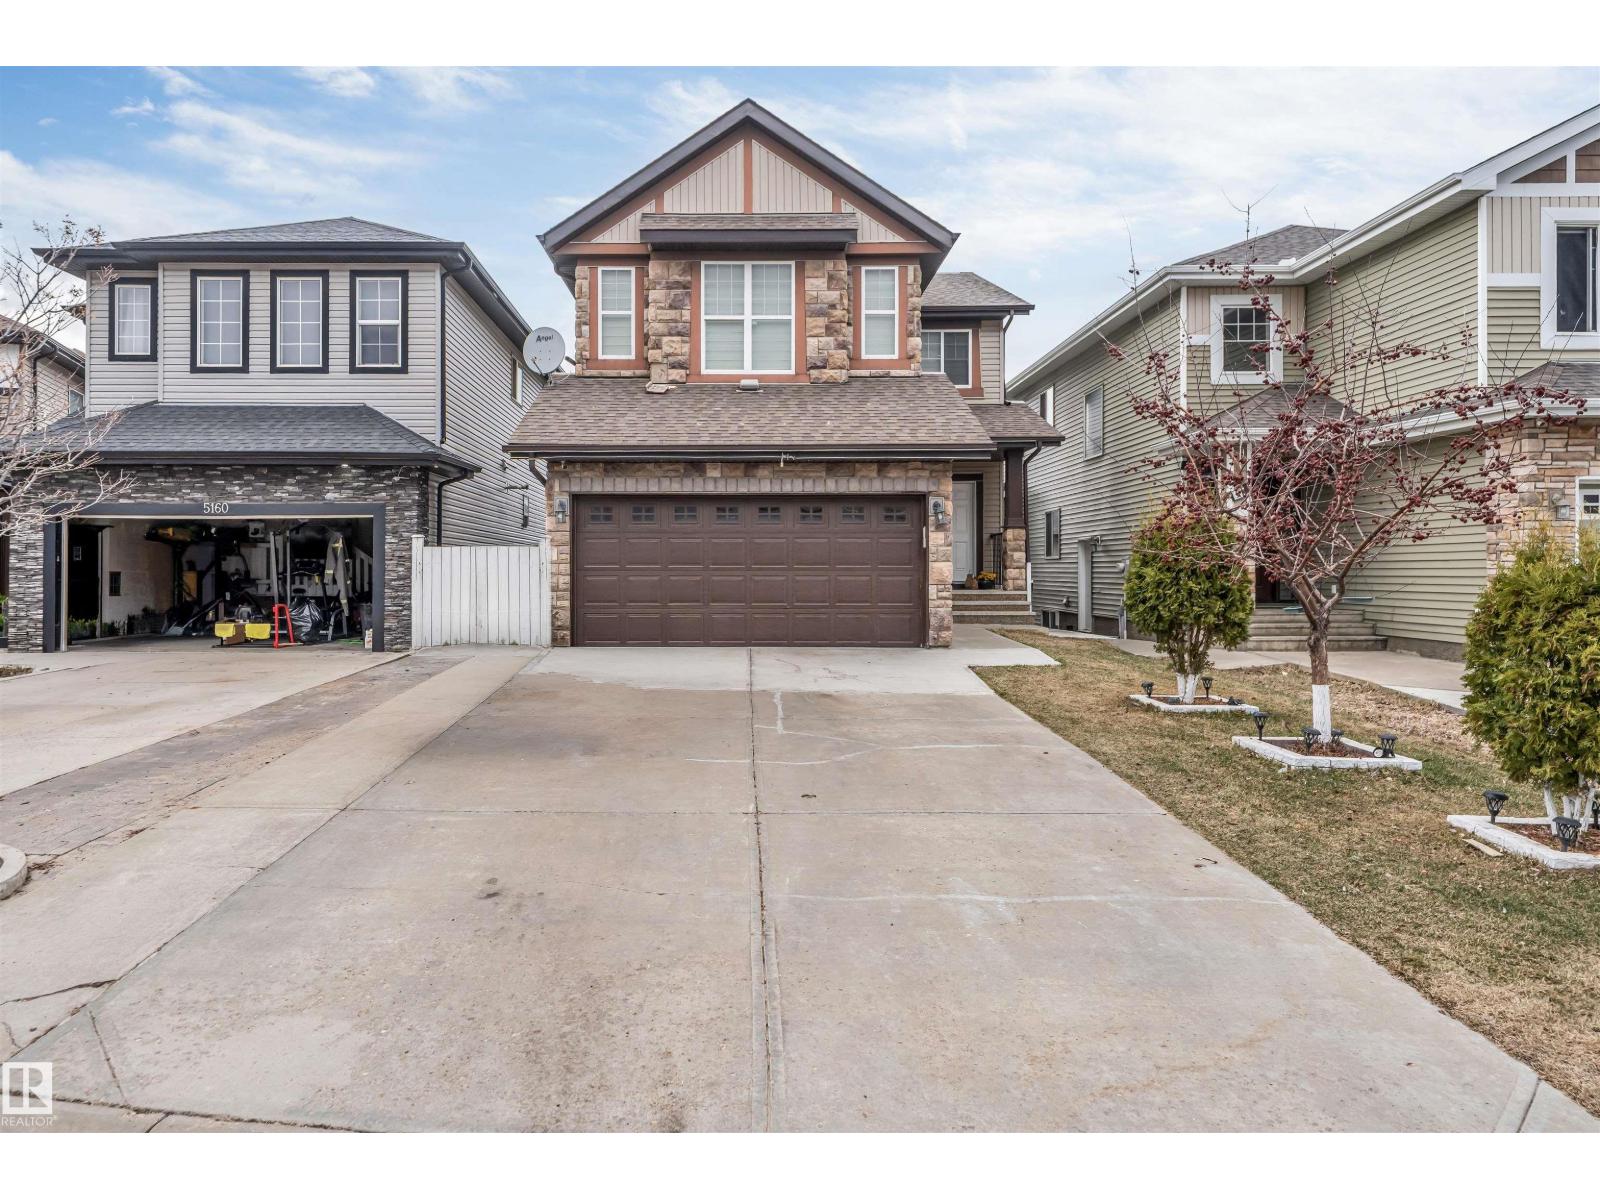
LOCATION, LOCATION, LOCATION! Rare opportunity to own a WALKOUT BASEMENT home in the highly sought-after community of Charlesworth! This bright and beautifully maintained home features an OPEN-CONCEPT layout, a spacious living room with a cozy GAS FIREPLACE, and a WALKOUT BASEMENT with direct backyard access—perfect for future development, extended family, or additional living space. Recent upgrades include NO CARPET with BRAND-NEW VINYL FLOORING, CENTRAL AIR CONDITIONING, and a HOT WATER TANK (2023). Ideally located just minutes from South Edmonton Common, Movati Athletic, Superstore, Walmart, schools, parks, restaurants, and with quick access to Anthony Henday Drive, Calgary Trail, and Edmonton International Airport. WALKOUT HOMES in Charlesworth are rarely available—don’t miss this incredible opportunity! (id:51989)
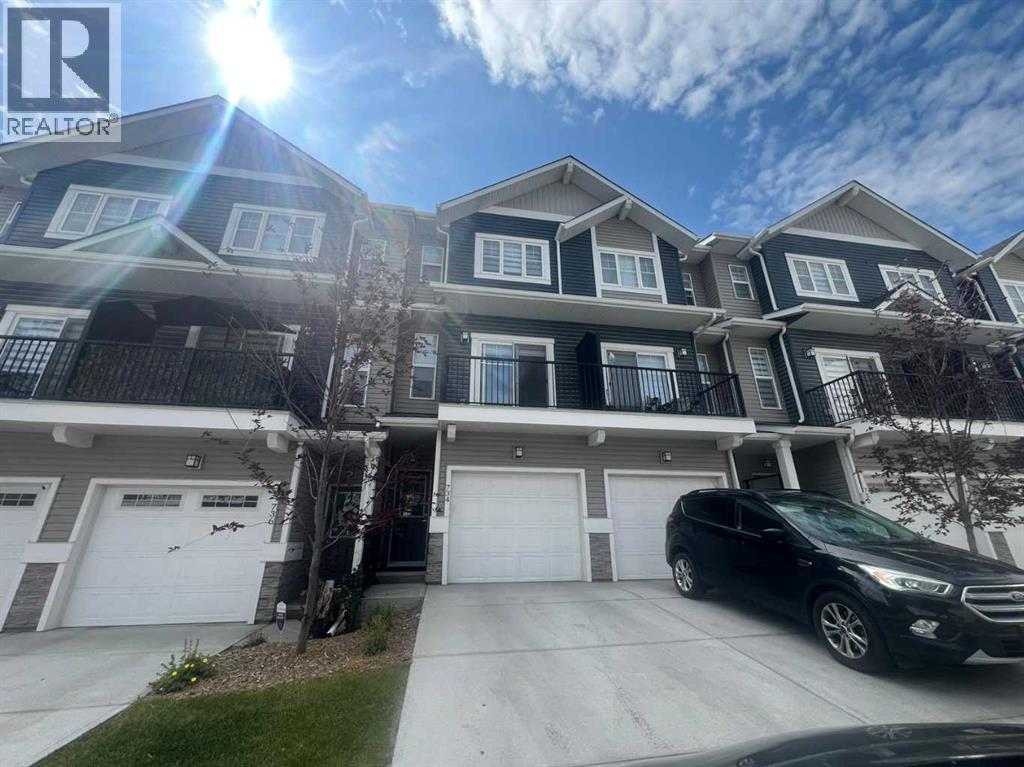
Welcome to this stunning townhouse located in the highly sought-after Sage Hill community of Northwest Calgary. Offering a spacious and modern layout, this home is designed for comfortable family living, with ample space for both relaxation and entertaining.Boasting 3 bedrooms and 2.5 bathrooms, including two luxurious master suites with private en suites, this townhouse provides exceptional functionality. The open-concept kitchen is a chef’s dream, featuring sleek stainless-steel appliances and designer cabinetry. With oversized windows and 9-foot ceilings throughout, the home is bathed in natural light, creating an inviting atmosphere.The ground level includes a versatile flex room ideal for a home office, guest suite, or play area, while the main floor showcases the well-appointed living and dining areas. The convenience of upstairs laundry makes daily tasks a breeze. Additional features include a single-car attached garage, a private driveway, and a spacious deck to enjoy the views of the surrounding green space or ravine.Located just minutes from essential amenities like shopping, schools, parks, and major transit routes, this townhouse offers an unbeatable combination of luxury, convenience, and location. With easy access to major roads like Stoney Trail and Shaganappi Trail, you'll enjoy quick travel throughout Calgary, while the nearby commercial developments and outdoor recreation options provide something for everyone.This move-in ready townhouse is ideal for anyone looking to enjoy a blend of modern living and the charm of Sage Hill. Don’t miss out—schedule a viewing today and see for yourself why this is the perfect place to call home! (id:51989)
BACKING ONTO PARKLAND… THIS IS THE ONE YOU’VE BEEN WAITING FOR! Beautifully updated and move-in ready, this exceptional 3-bedroom, 2.5-bath townhome offers the perfect blend of style, comfort and value. A grand two-storey foyer with a striking staircase sets the tone, while newer paint, luxury vinyl plank flooring and plush carpet create a modern feel throughout. Sunlight pours into the spacious living and dining room, where large windows frame peaceful park views and a cozy gas fireplace invites you to relax. The kitchen features timeless white cabinetry, glass display cabinets, a centre island, and a versatile dinette or home office. Upstairs, escape to the impressive primary retreat with double-door entry, walk-in closet, ensuite, and private west-facing balcony. Two generous bedrooms, a full bath, and a partially finished basement with rec room and laundry complete this incredible home. Double attached garage, beautifully landscaped, fenced yard, unbeatable location! One look is all you need! (id:51989)
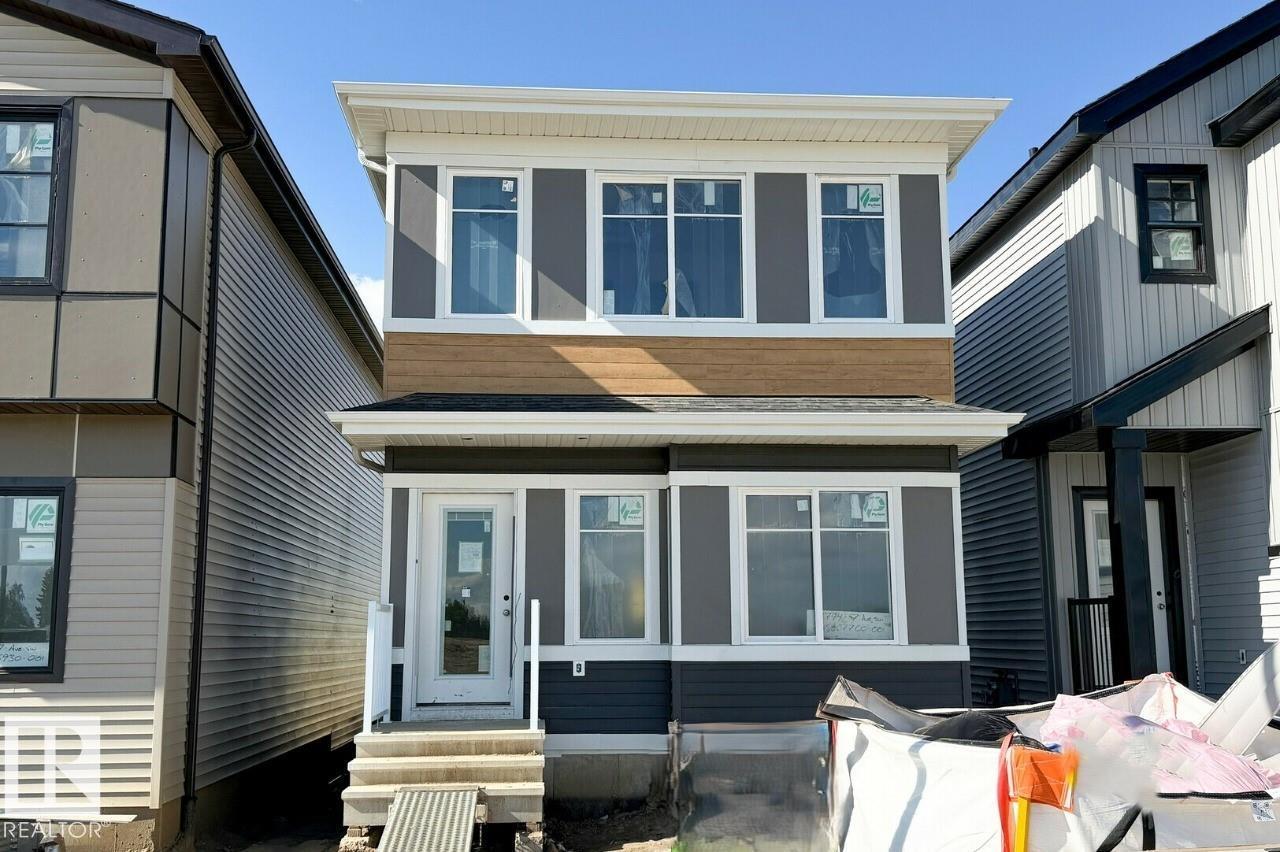
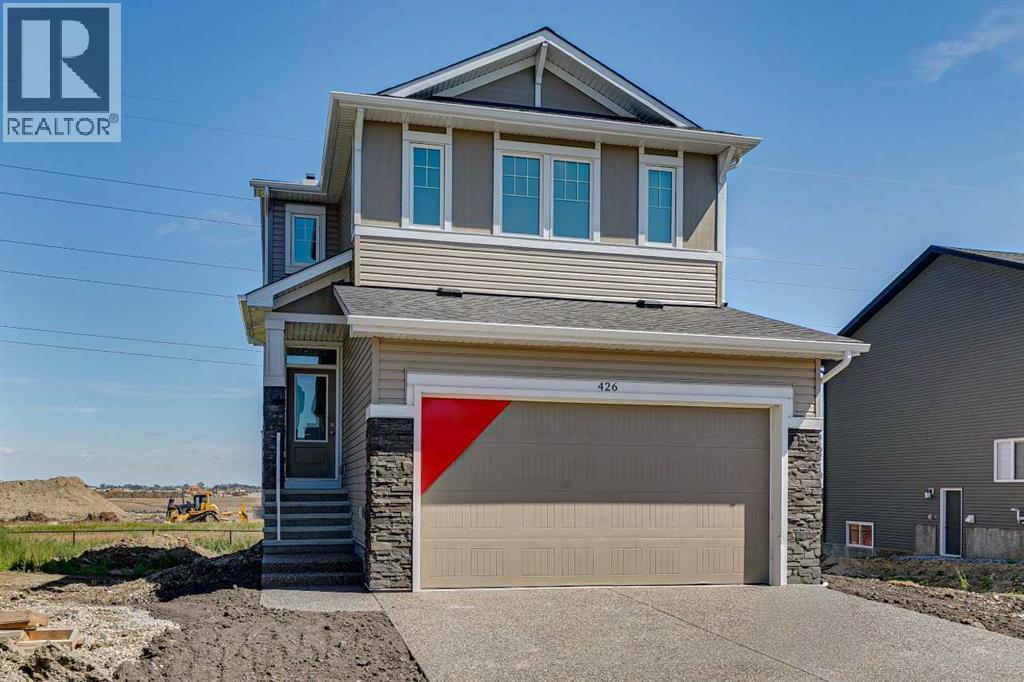
This home features an open-concept main floor with 9’ ceilings. On the main floor, you will find a convenient flex room with window, ideal for guests or a home office. Quietly positioned rear mudroom with efficient and accessible storage space.The rear kitchen includes a large island and walk-in pantry which overlooks the great room and dining area. Quartz countertops located in the kitchen and all bathrooms.50” linear electric fireplace in the great room adds a modern touch with warmth and ambiance.The second floor includes a primary bedroom with large walk-in closet, ensuite with stand-up shower, bonus room, two secondary rooms, and full bath room. Second floor walk-in laundry room complete with seamless built-in shelving. Durable and stylish luxury vinyl plank floor located on main floor, bathrooms, and laundry room. Advanced stain and wear protection carpet with 35oz weight and 8lb. underlay on the second floor. High-efficiency furnace, and HRV system for improved efficiency. (id:51989)
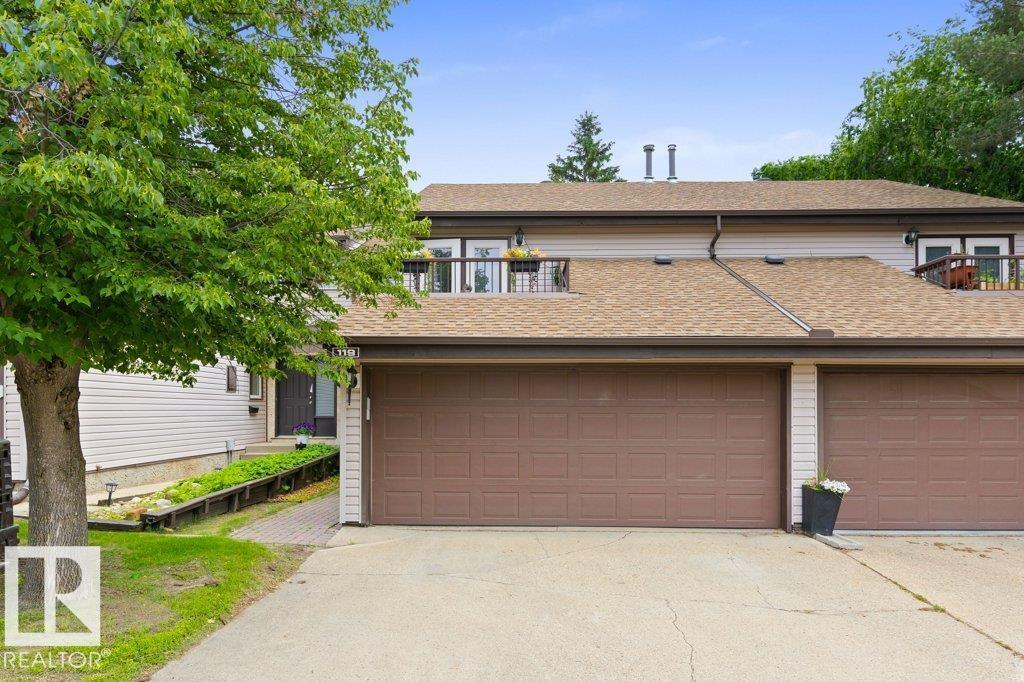
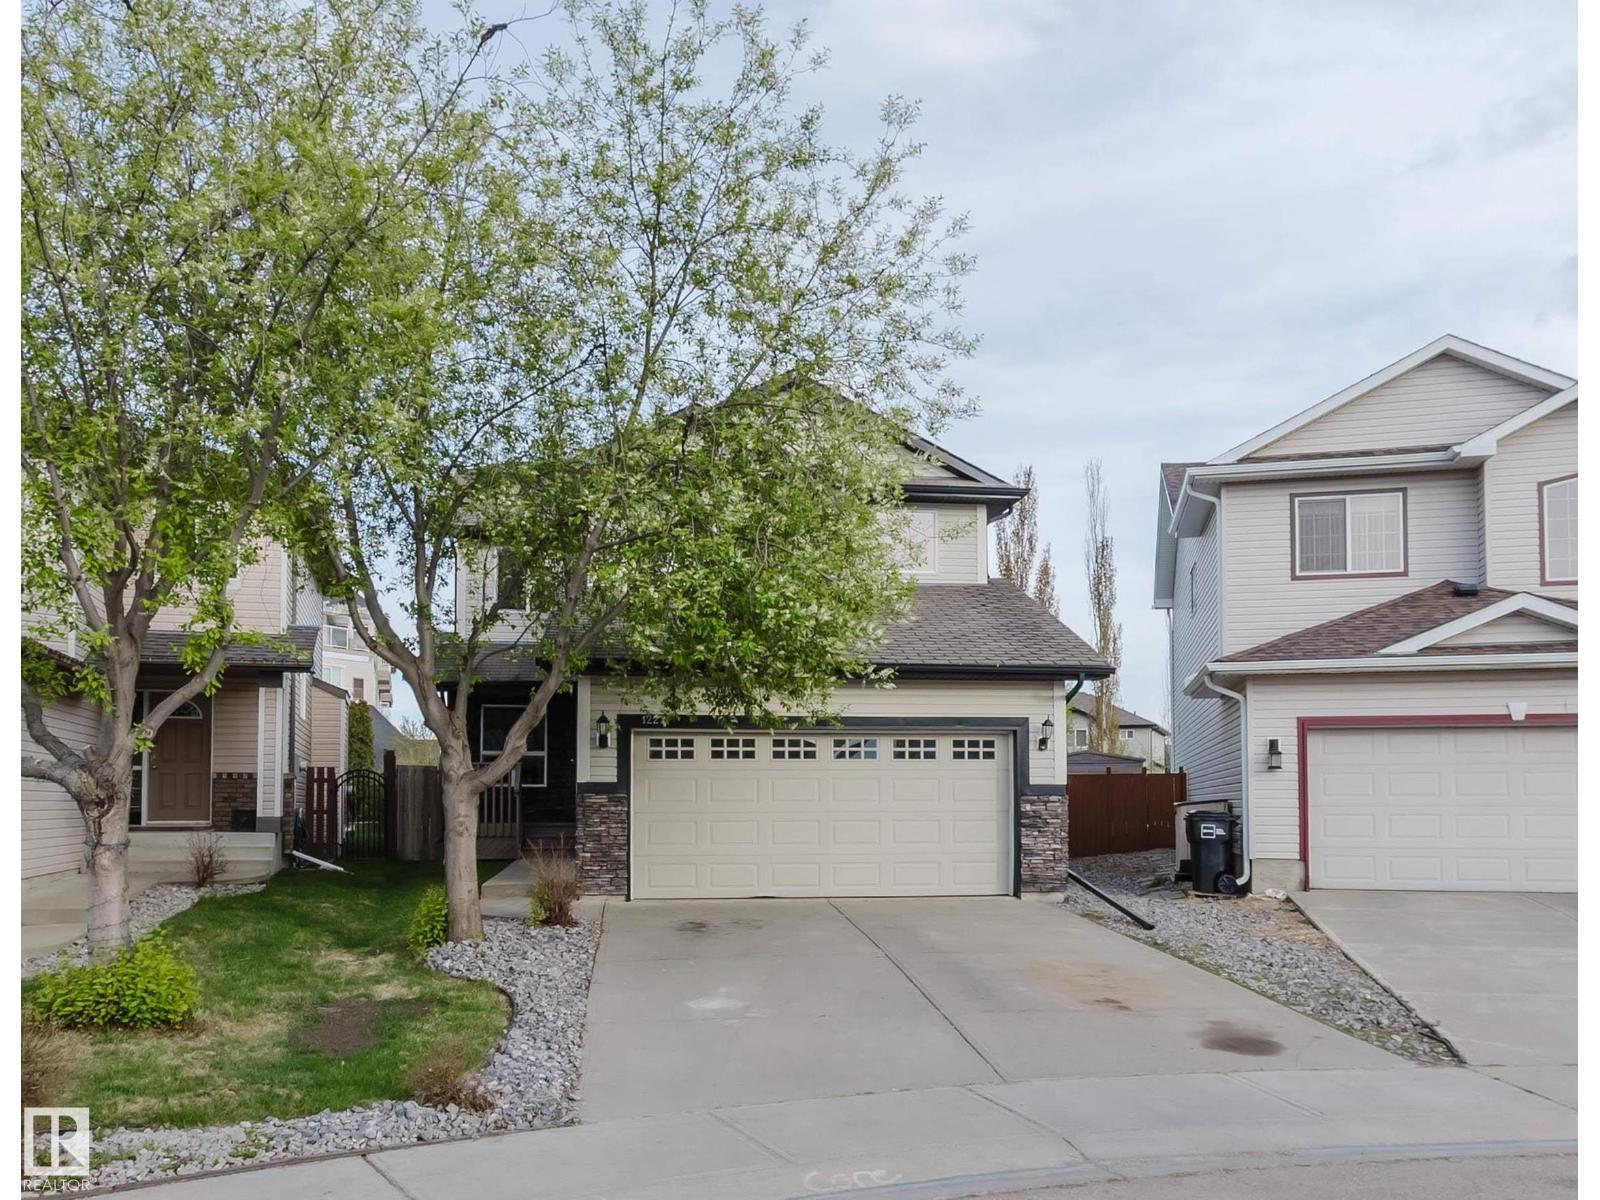
Welcome to this extensively renovated 2-storey home tucked away in a quiet keyhole location & BACKING ONTO a walking trail in desirable Rutherford! This fully finished AIR-CONDITIONED home offers 1,960+ sqft, 3+1 bdrms, 3.5 baths, & a F/F basement. Open-concept main floor features BRAND NEW vinyl flooring & fresh paint throughout all 3 levels. A convenient open den/office greets you off the entry, while the bright living room showcases a cozy gas F/P. Kitchen is beautifully updated with BRAND NEW quartz countertops, SS appliances, modern cabinetry, & a corner pantry. Upstairs features BRAND NEW carpet, spacious bonus room, and generously sized bedrooms. The primary suite offers a 4-pc ensuite and large walk-in closet. Fully finished basement includes a family room, 4th bedroom, and full bath. Major upgrades-hot water tank (2023), new countertops/sinks/faucets in all baths, and updated LED lighting. Move-in ready with no expense spared. Fantastic family home in an amazing location! (id:51989)
Discover exceptional value in this beautifully updated main-floor condo, perfectly located just minutes from downtown. Whether you’re an investor, first-time buyer, or downsizer, this move-in-ready home offers stylish, affordable living—and all furnishings and appliances are included! The kitchen showcases refreshed cabinetry & countertops, plus ample workspace, flowing seamlessly into the dining area and bright, open living room. Relax & enjoy a cozy fire in your wood burning fireplace or step outside to the west-facing balcony, perfect for enjoying afternoon sun. The spacious primary bedroom features a walk-in closet, while the versatile den is ideal as a home office, guest room, or flex space. A full 4-piece bathroom and convenient in-suite laundry complete the functional layout. Fresh contemporary paint, updated lighting, a quiet, well-maintained building with an elevator, patio, and energized parking add to the appeal. Close to shopping, schools, LRT, restaurants, cafés, and countless amenities. (id:51989)
Welcome to this beautifully updated bungalow in the family-friendly community of Evansdale! Conveniently located near schools, parks, bus stops, and shopping at Eaux Claires, this home offers exceptional value in a prime north Edmonton location. The main floor features a bright, functional layout with 3 bedrooms and a full bathroom. The fully finished basement adds 2 more bedrooms, a second full bathroom, and additional living space ideal for family or guests. Major updates completed in 2023 include updated basement finishings, kitchen countertops, appliances, furnace, AC rough-in, hot water tank, garage epoxy coating, garage door and a stylish deck pergola. Move-in ready with plenty of space inside and out, this is an excellent opportunity for families or investors alike. (id:51989)
Welcome to this spacious 5-bedroom, 3-bath home in the growing community of Hotchkiss, built by NuVista Homes. Featuring 9’ ceilings on the main floor and foundation, this home offers a bright, open-concept layout designed for modern family living. The kitchen is equipped with quartz countertops, extended upper cabinetry, and an upgraded Samsung appliance package, seamlessly connecting to the dining and living areas. Luxury vinyl plank flooring extends throughout the main floor, while an electric fireplace with full-height tile surround creates a warm and inviting focal point. Upstairs, convenient laundry with adjacent linen storage adds everyday functionality. The walkout basement offers abundant natural light and excellent future development opportunities. Complete with a 10' x 10' rear deck, this thoughtfully designed home is ideal for entertaining and enjoying outdoor living. Photos are representative. (id:51989)
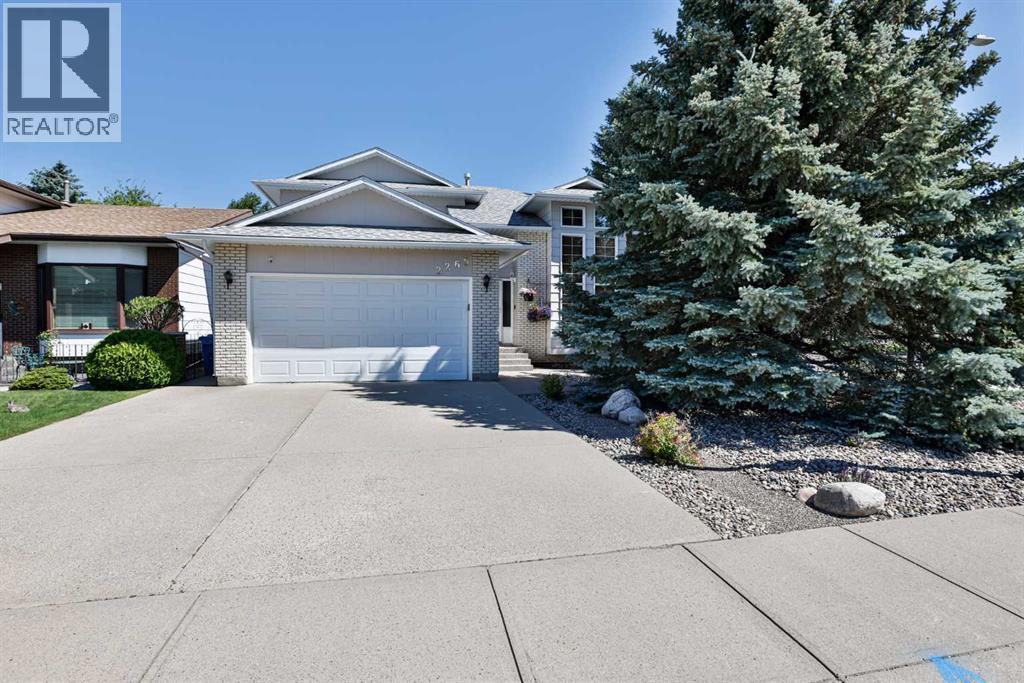
DYNAMITE LOCATION!!!! Sprawling 2398 sq. ft. 2 storey family home in desirable Tudor Estates, perfectly located just minutes from , shopping, the College and some of Lethbridge’s best walking paths and parks. This well-kept property offers dramatic vaulted ceilings that flood the main floor with natural light, 4 generous bedrooms, loft, a formal dining room anchors the home for gatherings, while the oversized hobby/laundry room offers exceptional counter space and workspace with room for storage. Outside, enjoy a heated shop 12x 24 ft. perfect for projects year-round plus dedicated RV parking. A rare combination of location, space, and functionality. (id:51989)