

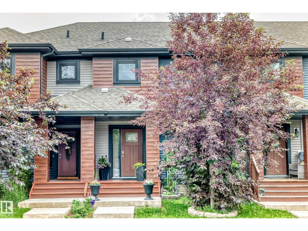
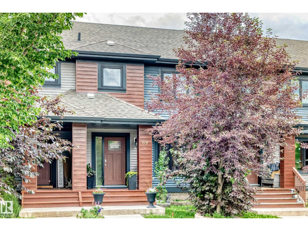
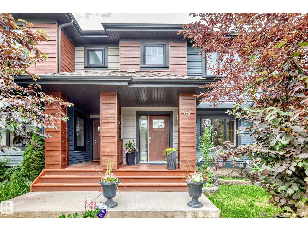
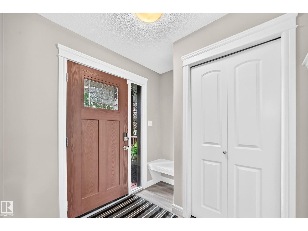
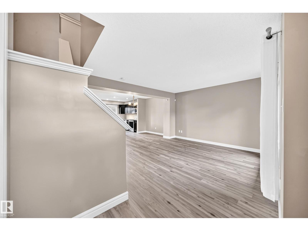
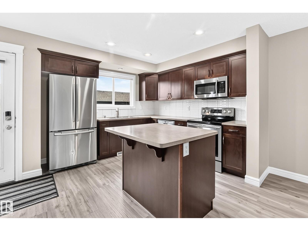
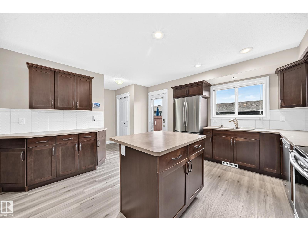
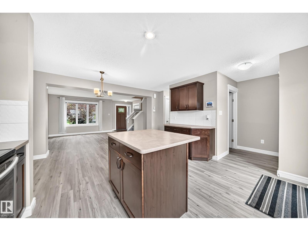
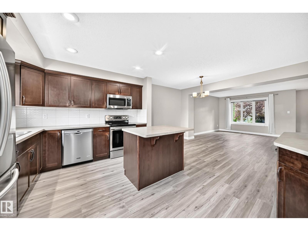
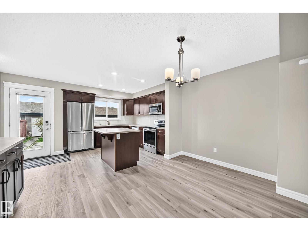
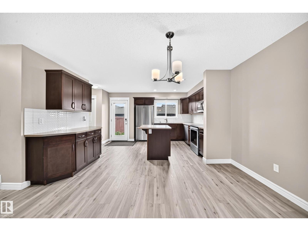
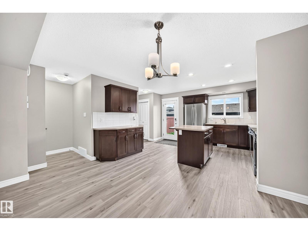
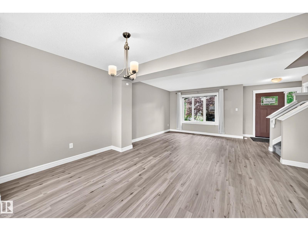
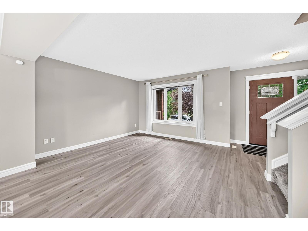
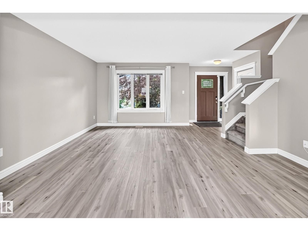
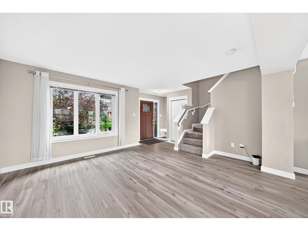
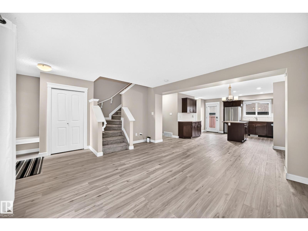
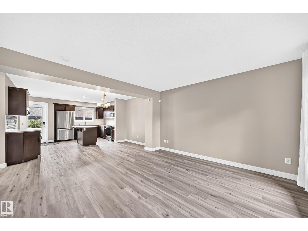
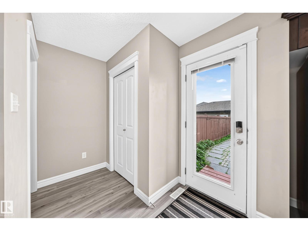
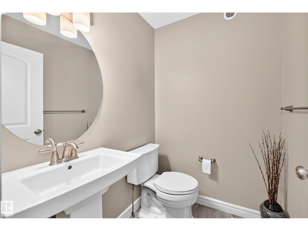
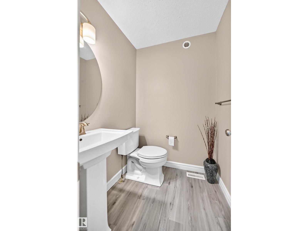
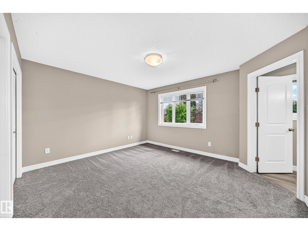
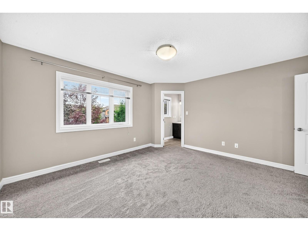
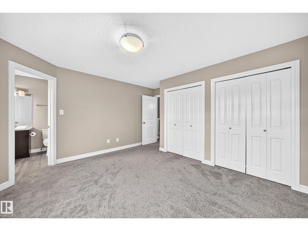
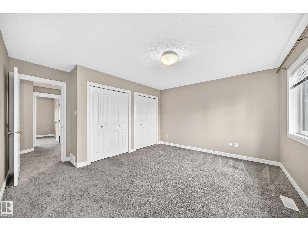
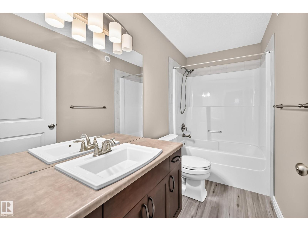
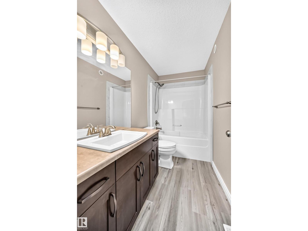
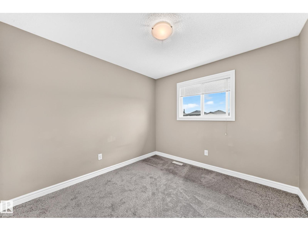
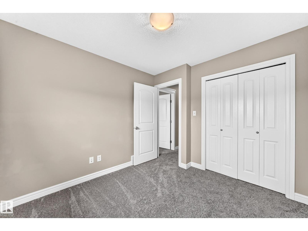
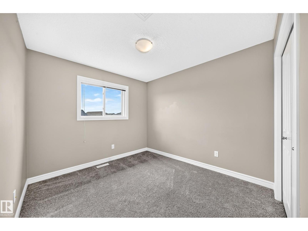
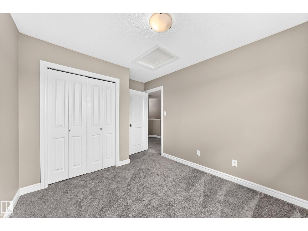
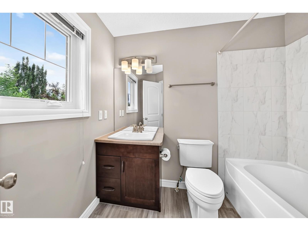
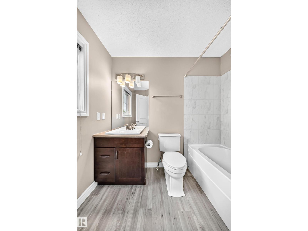
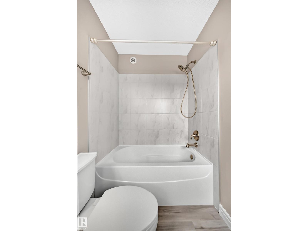
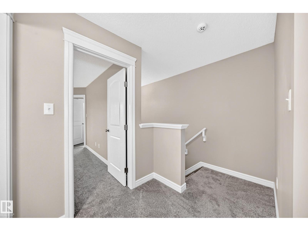
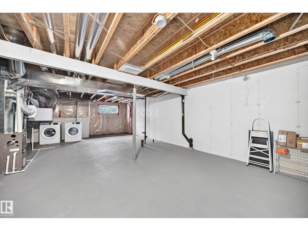
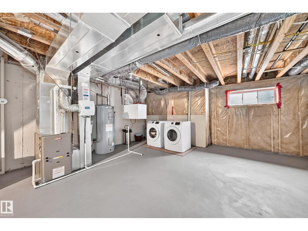
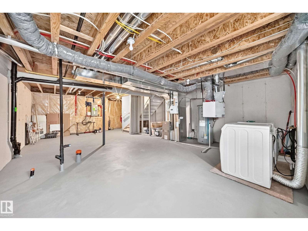
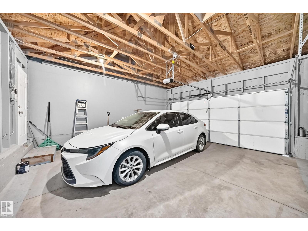
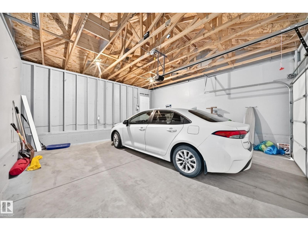
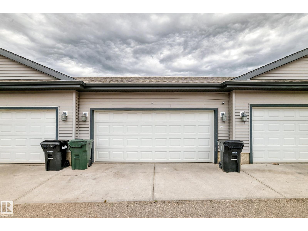
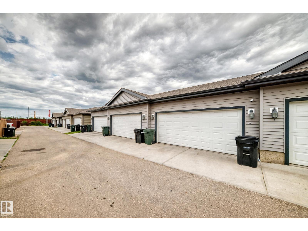
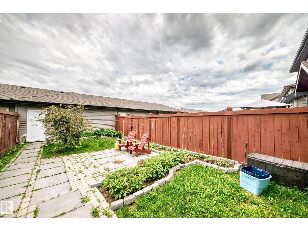
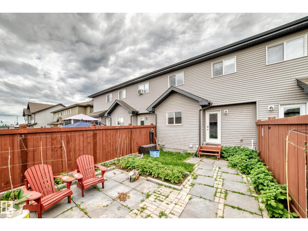
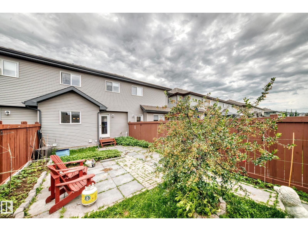
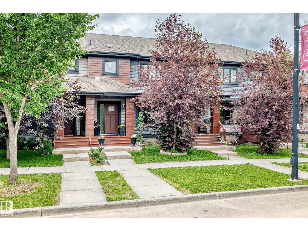
Welcome to this beautifully updated townhome in the sought-after community of Tonewood. Just minutes from Jubilee Park, spray park, and schools, with quick access to HWY 16/16A, this location is perfect for families and commuters alike. NO CONDO FEES! Enjoy true homeownership without monthly condo costs. The bright open-concept main floor features brand-new laminate flooring, a spacious living area, functional kitchen, dining space, and a convenient 2-piece bath. Upstairs offers 3 bedrooms, including a primary suite with a 4-piece ensuite, brand-new carpet throughout, and new luxury vinyl plank flooring in both full bathrooms. The unfinished basement offers future development potential, while the fully fenced yard and double detached garage complete this move-in-ready home—ideal for first-time buyers or investors. (id:51989)
Features of 69 Tonewood Bv
- MLS® Number E4498093
- Price $395,000
- Bedrooms: 3
- Bathrooms: 3
- Square Footage: 1370 sqft
- Property Type: Row / Townhouse
- Neigbourhood: Tonewood
- Amenities Near By Public Transit
- Community Features Public Swimming Pool
Buildings
| Bathroom Total | 3 | Bedrooms Total | 3 |
| Appliances | Dishwasher, Dryer, Microwave Range Hood Combo, Refrigerator, Stove, Washer | Basement Development | Unfinished |
| Basement Type | Full (unfinished) | Constructed Date | 2015 |
| Construction Style Attachment | Attached | Fire Protection | Smoke Detectors |
| Half Bath Total | 1 | Heating Type | Forced Air |
| Stories Total | 2 | Size Interior | 1370 Sqft |
| Type | Row / Townhouse |
Parking
| Detached Garage |
Land
| Acreage | No | Fence Type | Fence |
| Land Amenities | Public Transit | Size Irregular | 219.25 |
| Size Total | 219.25 M2 | Size Total Text | 219.25 M2 |
Rooms
| Level | Type | Length | Width | Dimensions |
|---|---|---|---|---|
| Main Level | Living Room | 3.81 m | 4.68 m | 3.81 m x 4.68 m |
| Main Level | Dining Room | 2.2 m | 4.68 m | 2.2 m x 4.68 m |
| Main Level | Kitchen | 3.07 m | 4.2 m | 3.07 m x 4.2 m |
| Upper Level | Primary Bedroom | 4.44 m | 4.25 m | 4.44 m x 4.25 m |
| Upper Level | Bedroom 2 | 3.85 m | 2.83 m | 3.85 m x 2.83 m |
| Upper Level | Bedroom 3 | 3.02 m | 2.92 m | 3.02 m x 2.92 m |
Agents and Offices
- Jun Serrano
- Office: Rite Realty