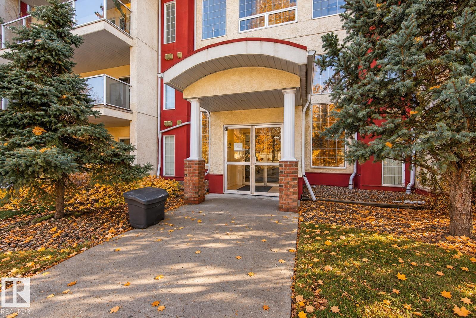
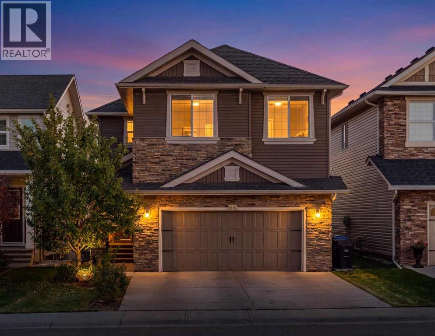
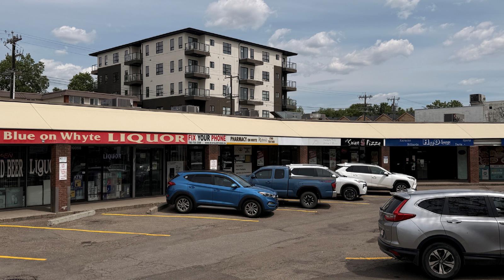
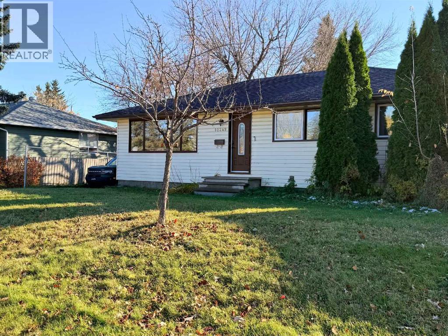
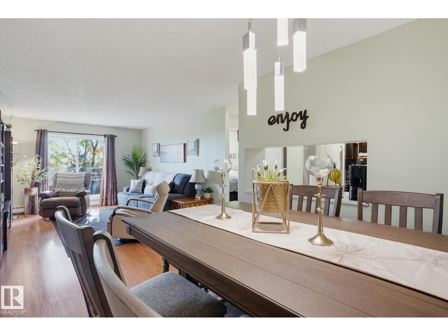
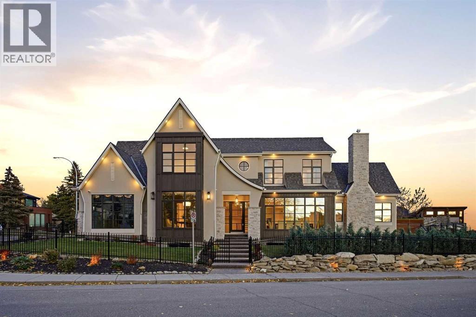
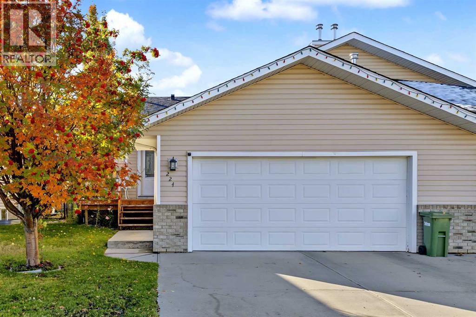
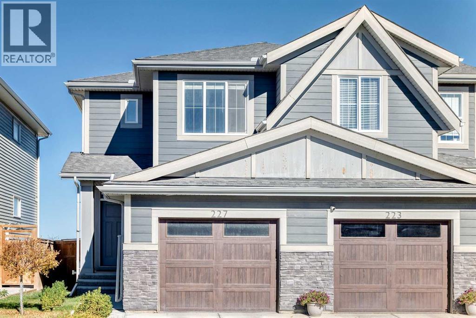
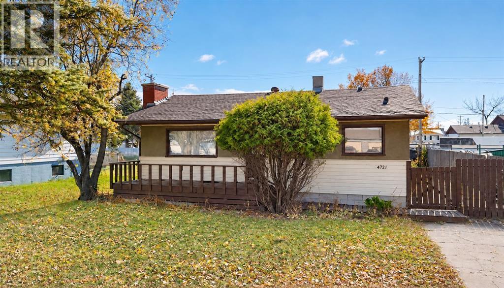
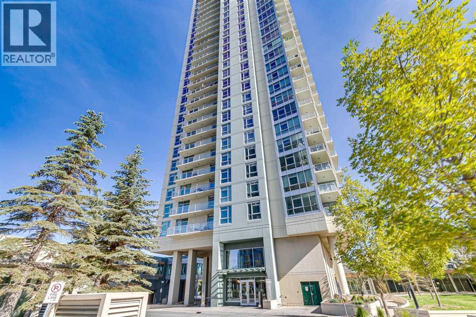
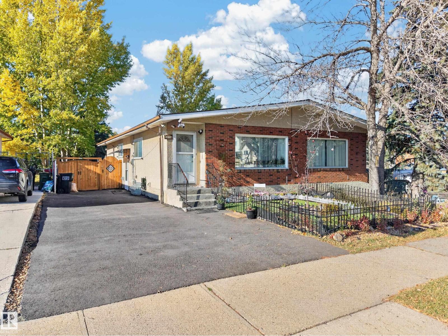
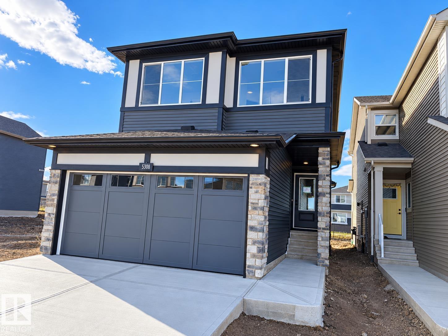
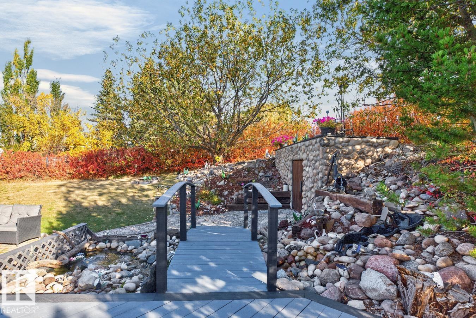
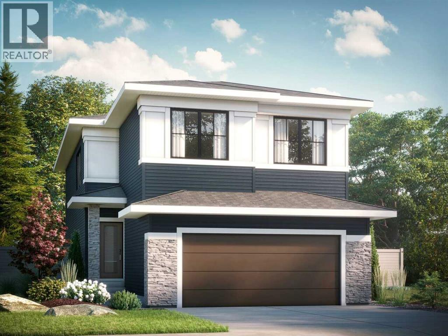
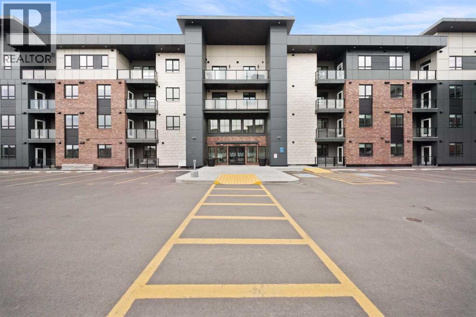
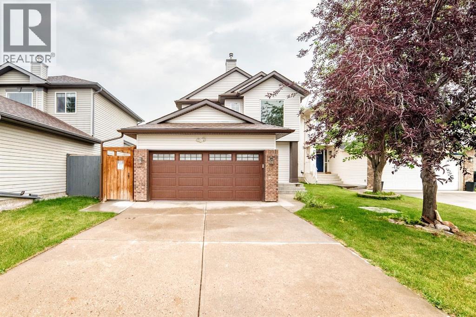
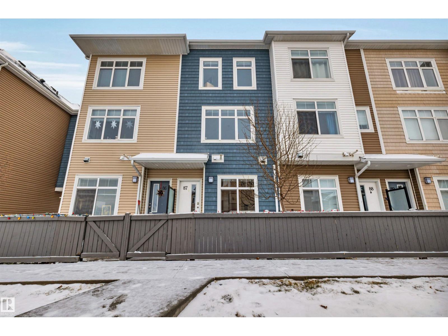
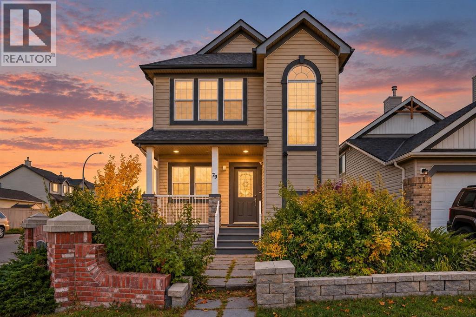
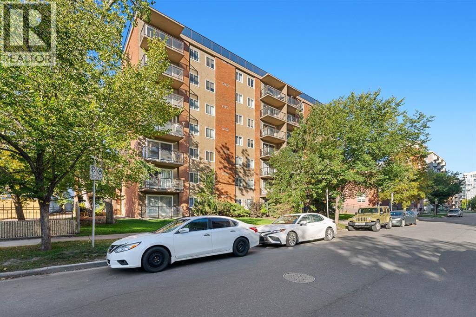
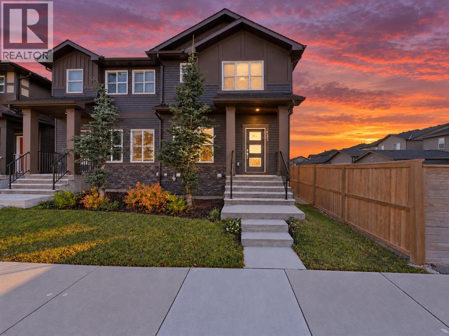
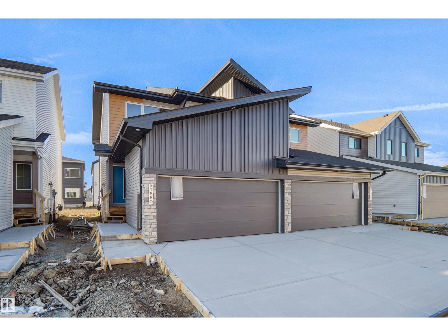
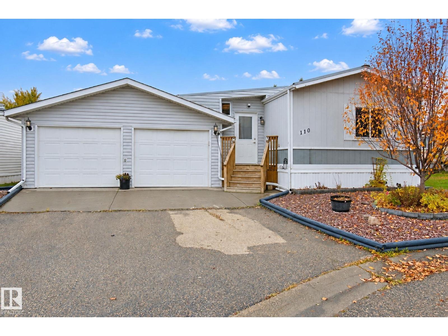
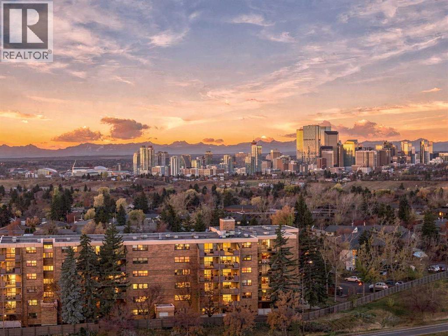
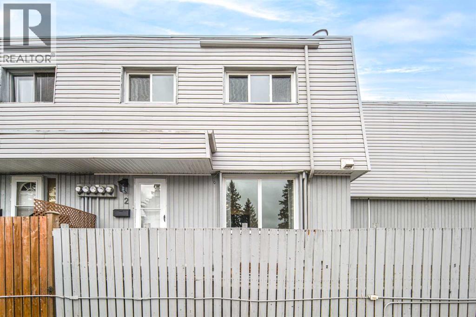
UNBEATABLE CENTRAL LOCATION! Located on the bike path between Manchester Square and Brewery District - it doesn’t get much better than this! With all new flooring throughout, this 2 bedroom + 1 bath unit is the perfect spot to call home for first time homebuyers or investors looking for a primely located rental. Hosting is a breeze in this space with a spacious kitchen & proper dining area. Enjoy summer evenings on your patio or talk a quick walk to enjoy one of the great local spots in Brewery District. Love to cycle or run? This bike path has you in the heart of the river valley in 5 minutes! This home is a must-see! (id:51989)
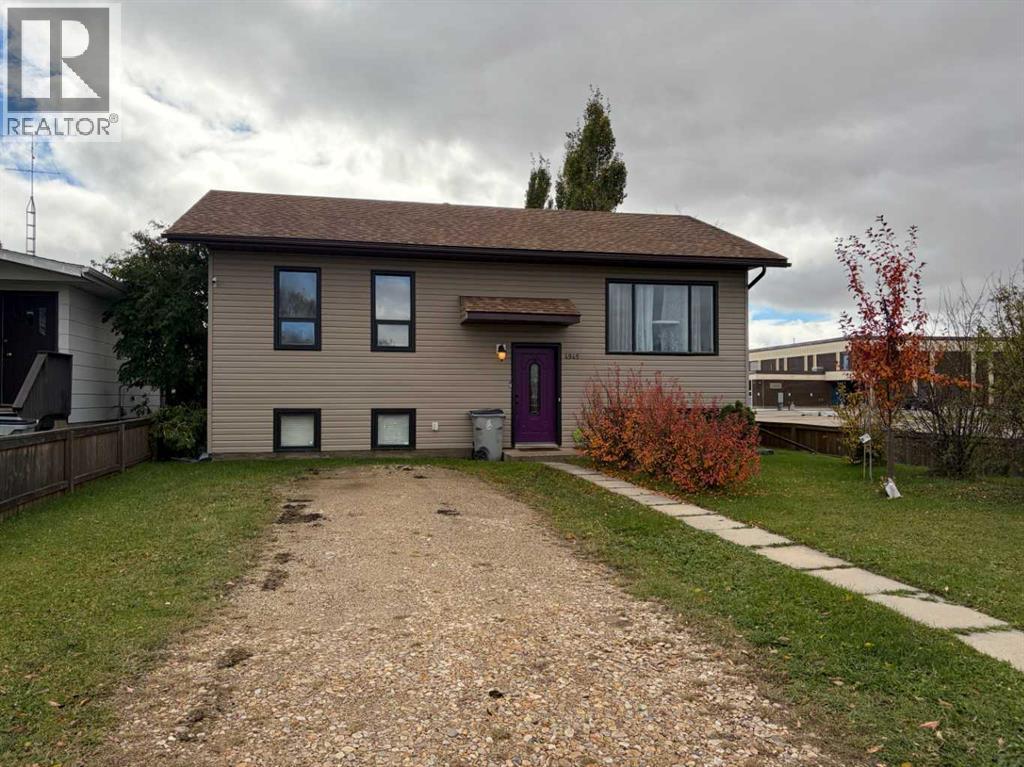
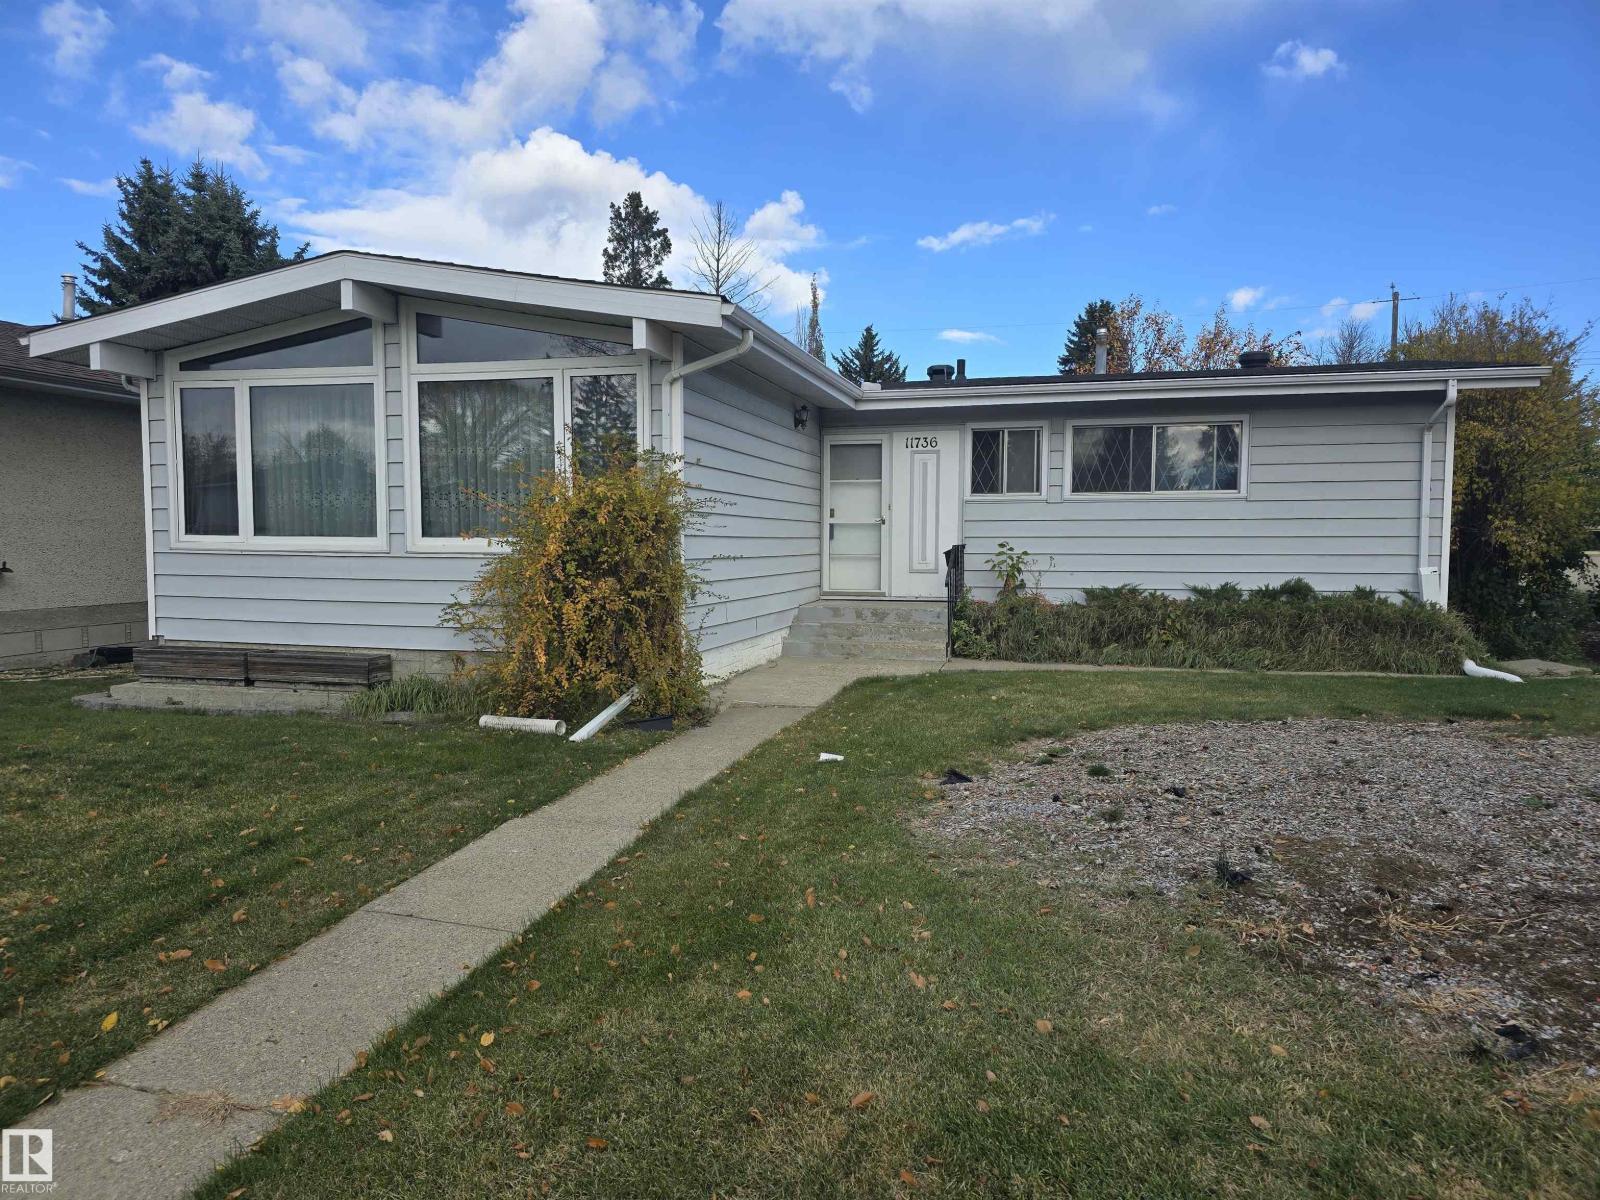
A home that deserves two descriptions but you can only post one. This home is a balance of attractive and practicality. Visually appealing inside and out with a super back yard featuring mature trees and a privacy fence that just says private. The interior is equally appealing with Hardwood floors throughout the main level and and a focus on calm and cozy. The practical side boasts the private yard, three bedrooms on the main floor, two in the basement, two four piece bathrooms ample living room and basement family room. You pick what side makes this home perfect for you. Just know there's the other side. Did I mention walking distance to schools, parks and aquatic center? (id:51989)
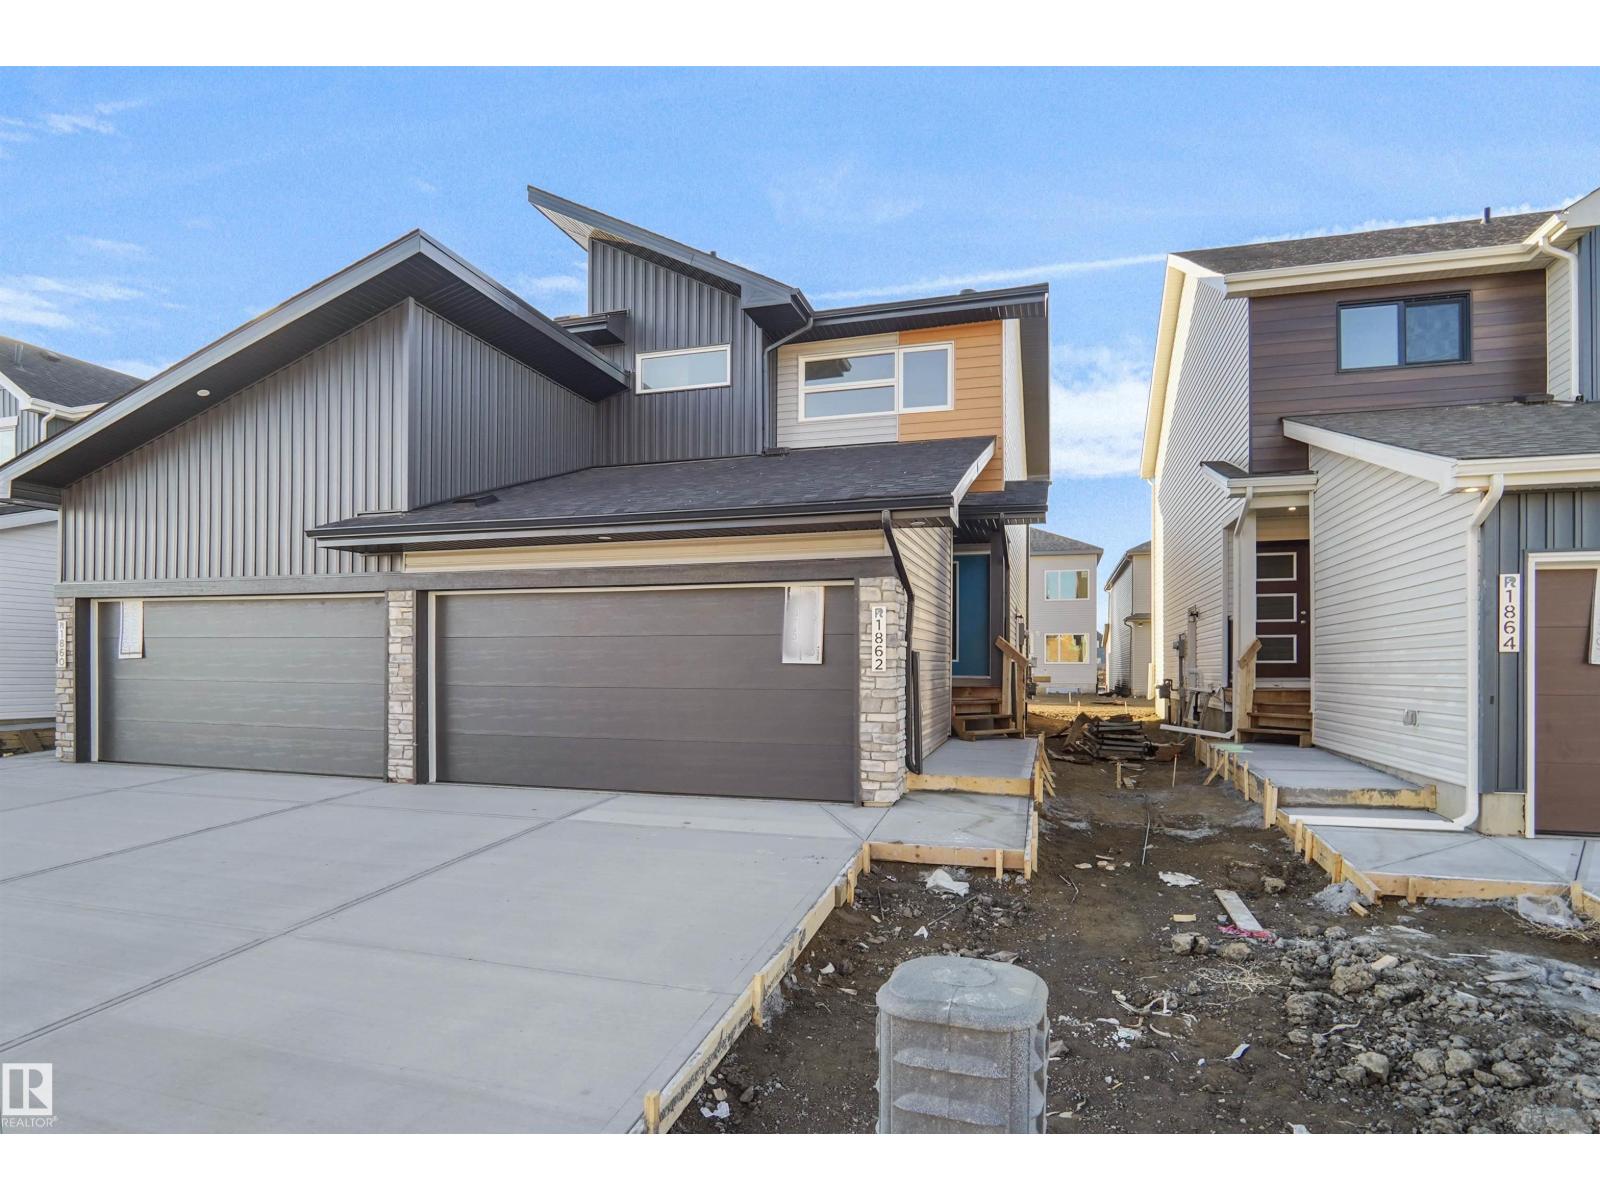
Welcome to the “Aspire” built by the award-winning builder Pacesetter Homes. This is the perfect place and is perfect for a young couple of a young family. Beautiful parks and green space through out the area of River's Edge. This 2 storey single family attached half duplex offers almost 1400 sqft, includes Vinyl plank flooring laid through the open concept main floor. The kitchen has a lot of counter space and a full height tile back splash. Next to the kitchen is a very cozy dining area with tons of natural light, it looks onto the large living room. Carpet throughout the second floor. This floor has a large primary bedroom, a walk-in closet, and a 4 piece ensuite. There is also two very spacious bedrooms and another 4 piece bathroom. Lastly, you will love the double attached garage and the side separate entrance perfect for future basement development. This home is now move in ready ! (id:51989)
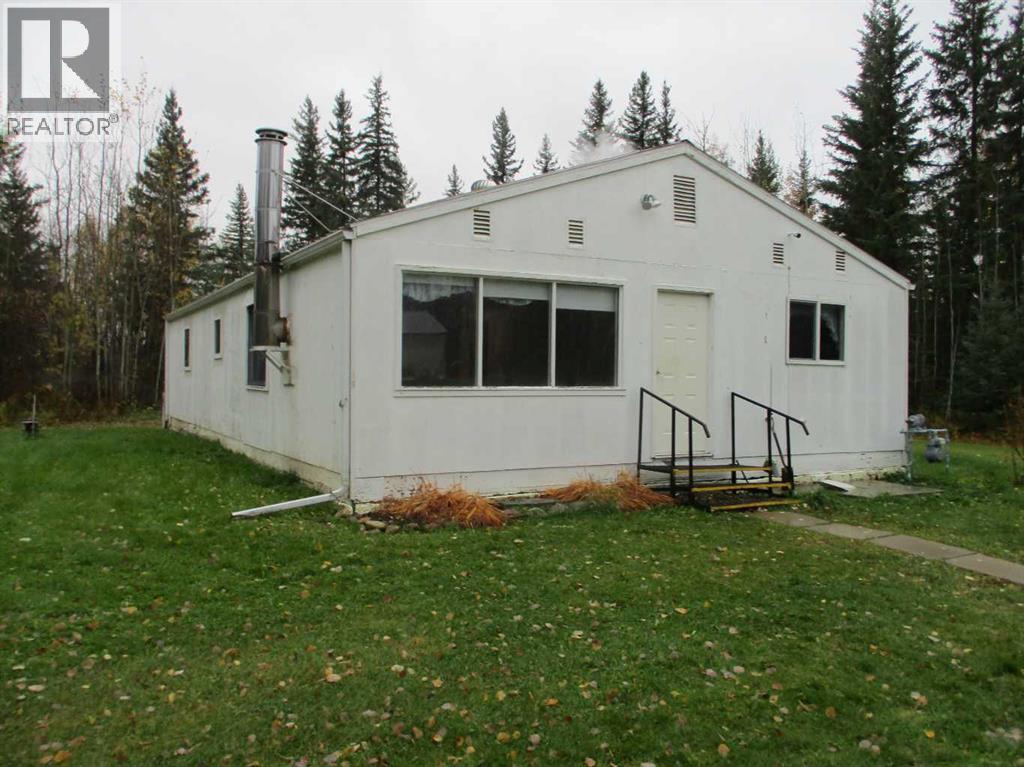
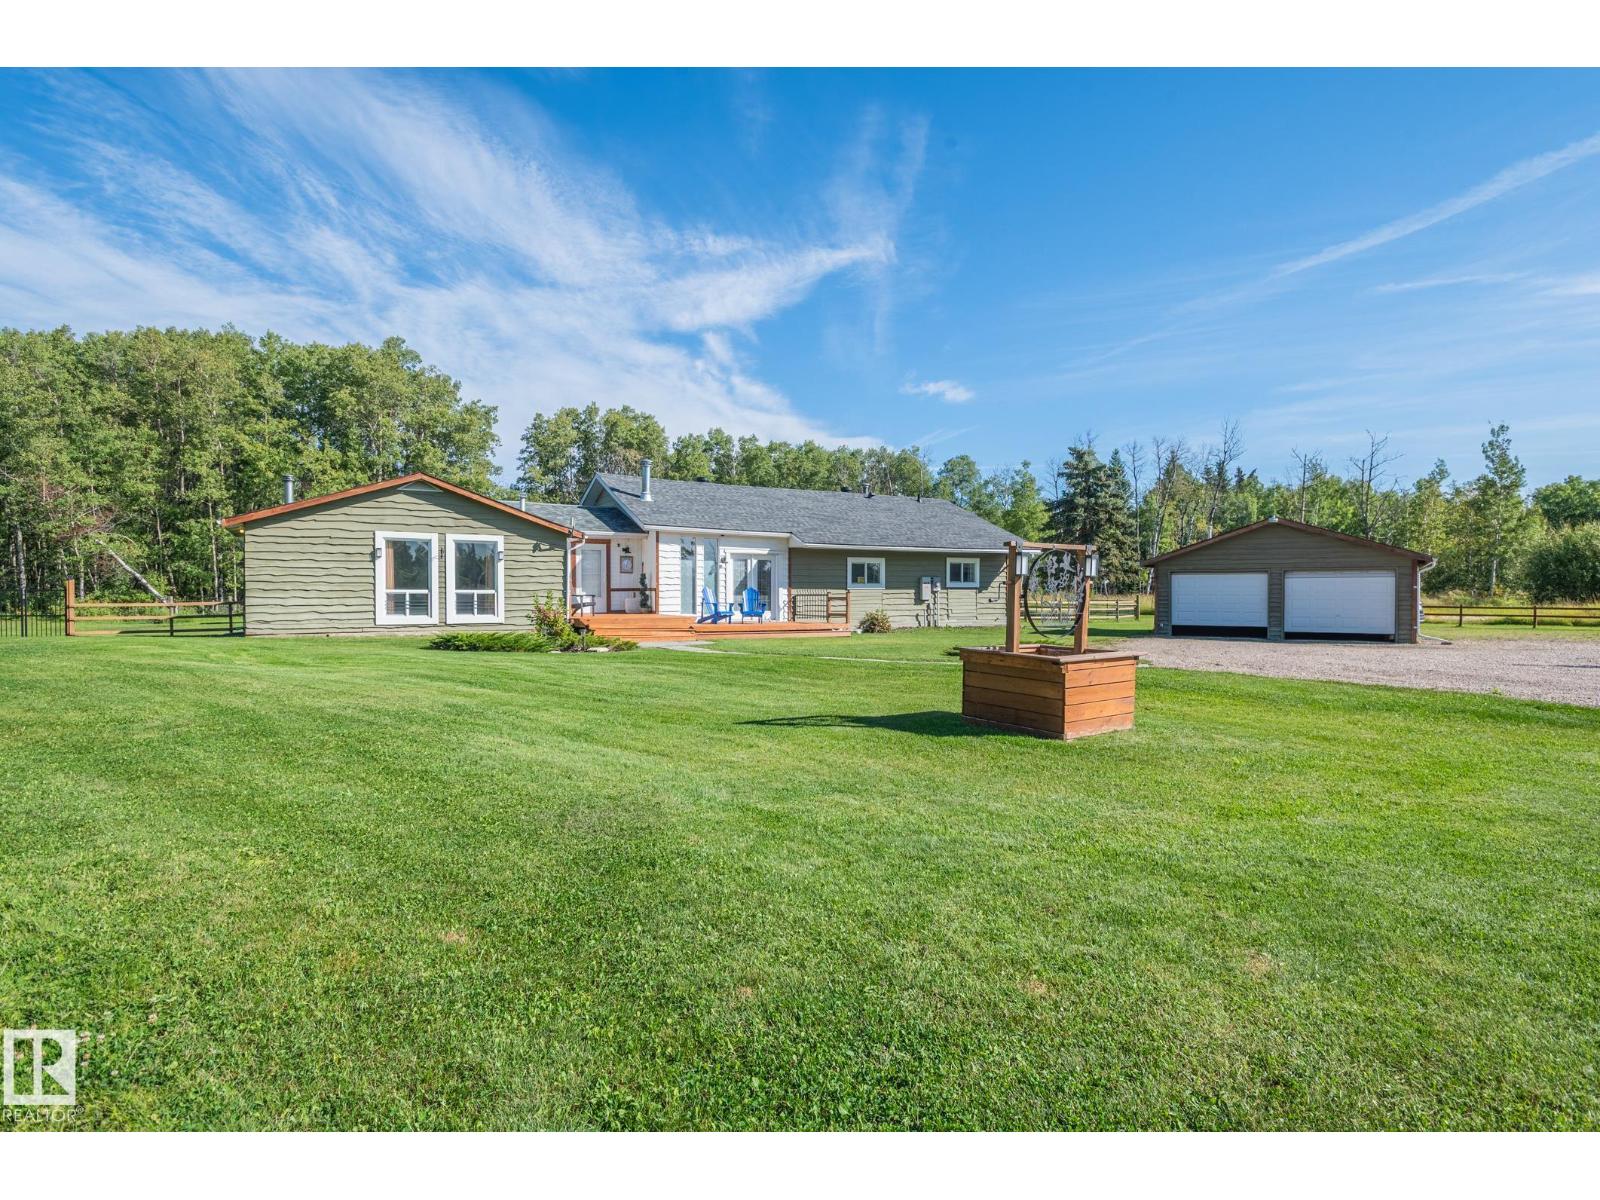
Enjoy the peace and privacy of country living with this 3 bedroom acreage located just 4.5 miles north of Deadwood, Alberta. Offering 1344 sq. ft. of living space, this home features one 4 piece bathroom and a crawl space with no basement. A new cistern and tin roof add to the property's features, while the treed and landscaped yard provides a beautiful natural setting with a private driveway. The approximately 12.5 acre parcel is currently undergoing a prosed subdivision. The property offers a mix of natural poplar and evergreen trees, a cleared pasture area ideal for livestock or pets, and space for a garden. A standout feature is the impressive 30 x 50 detached garage, complete with insulation, a heated interior and a cement floor. Whether you need room for vehicles, equipment, hobbies or a workshop, this versatile space offers plenty of possibilities. If you're looking for room to spread out., enjoy the outdoors and embrace a rural lifestyle, this acreage offers plenty of potential in a peaceful country setting. (id:51989)
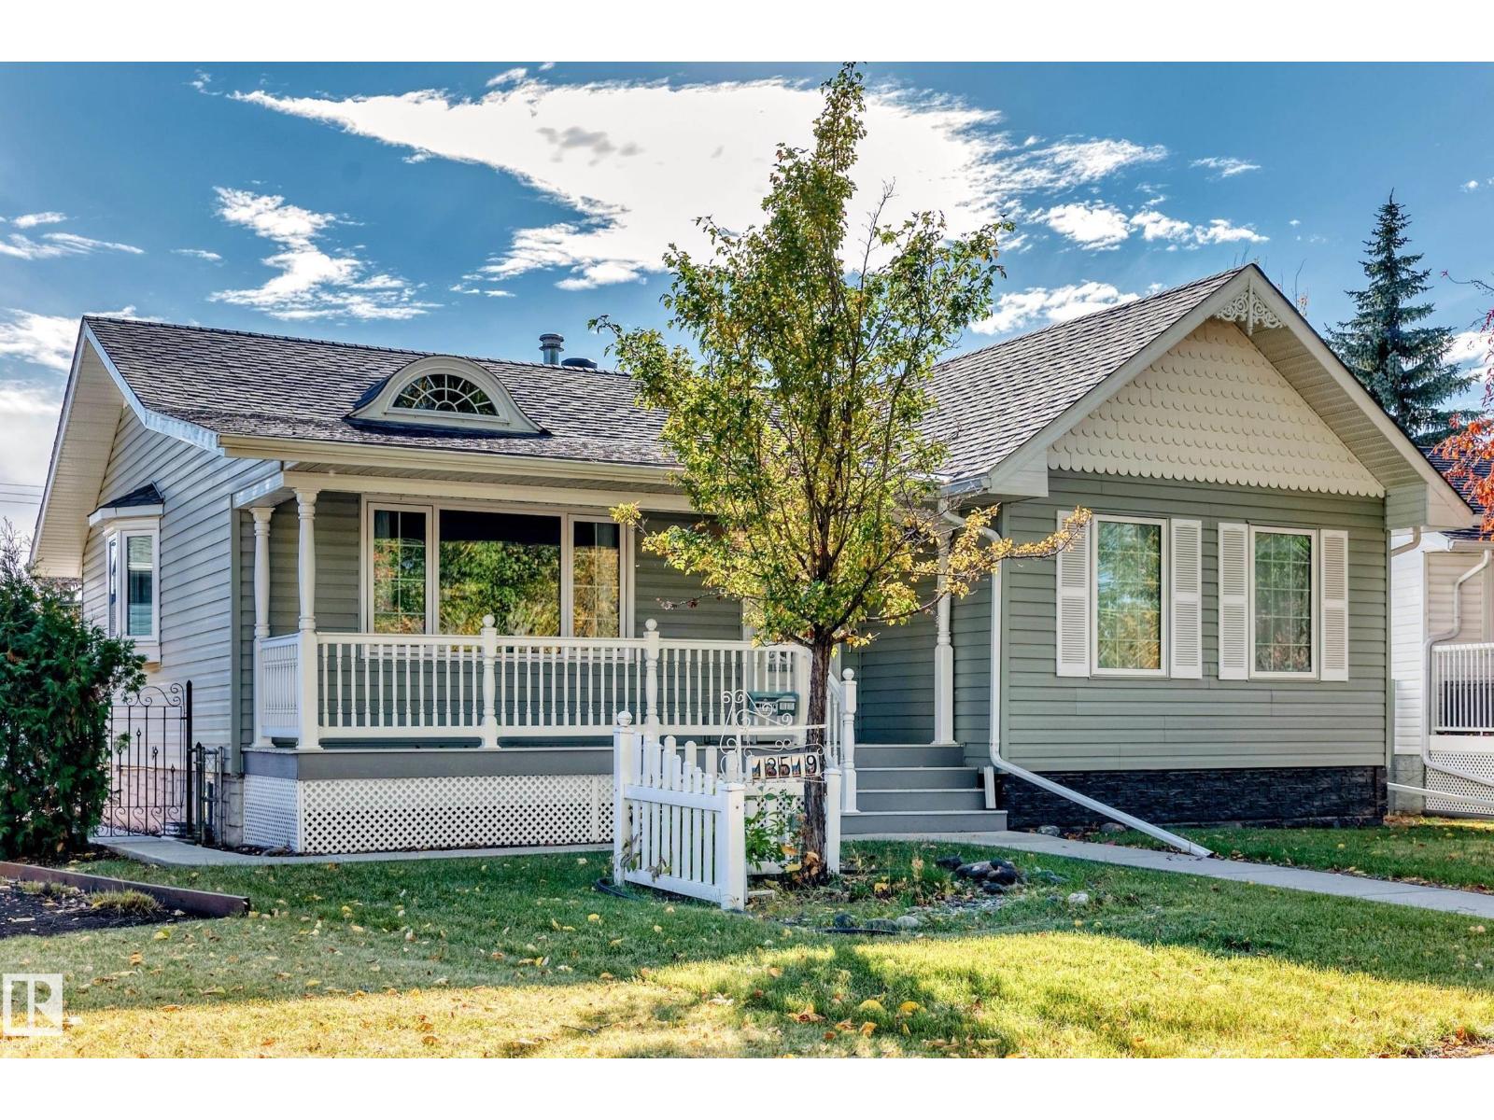
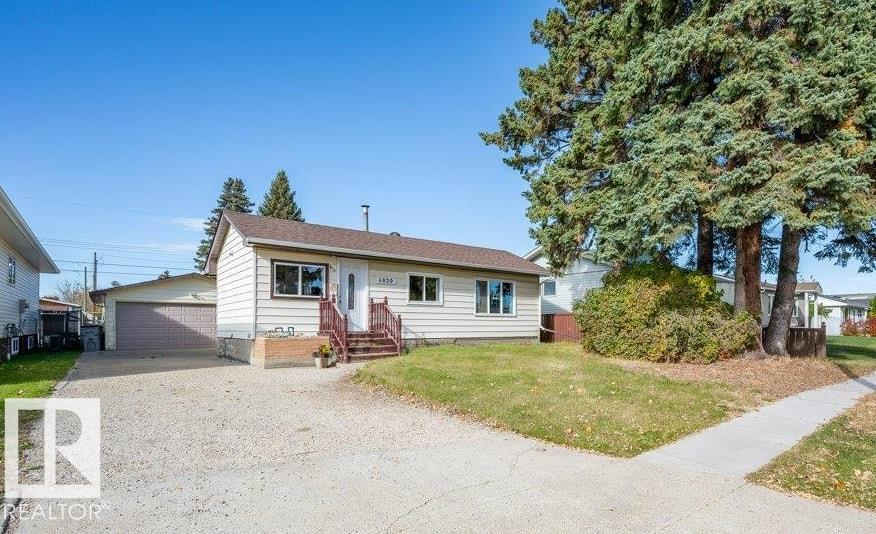
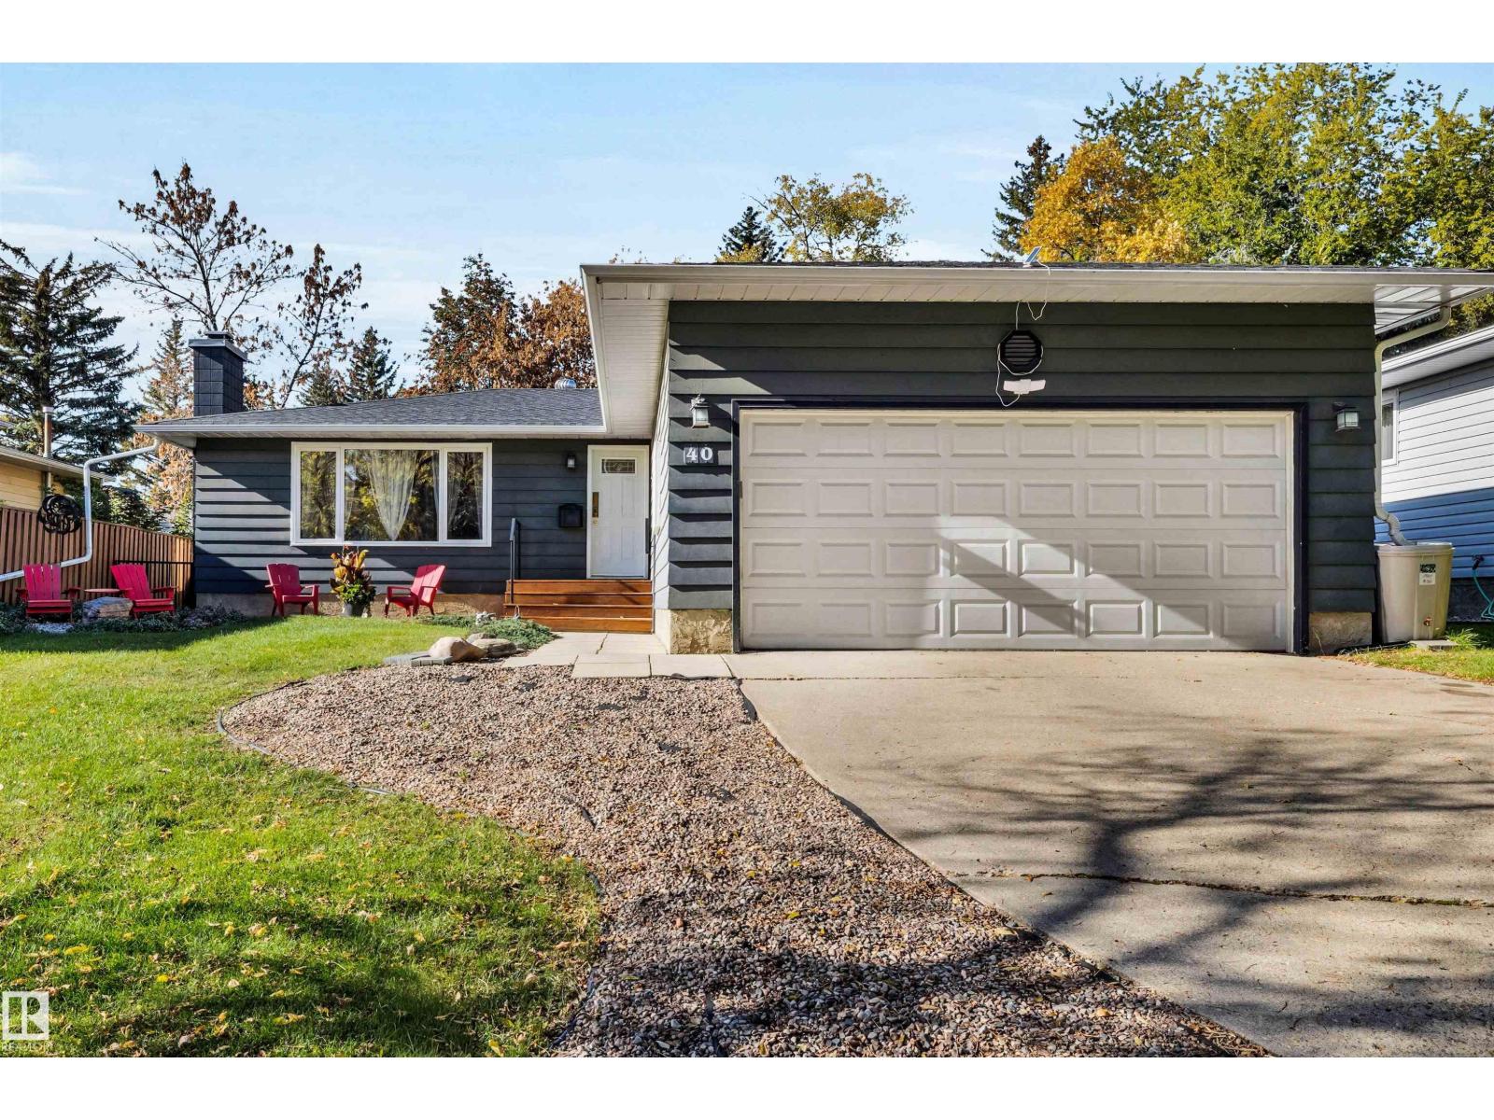
This beautifully renovated bungalow combines modern updates, exceptional outdoor space, and an unbeatable location backing directly onto Dovercourt Park and School. Offering 3 beds and 2 baths, this move-in-ready home features hardwood floors, crown moulding, triple-pane windows, three bay windows, a bright kitchen, central A/C, R50 insulation plus R9 rigid board under siding. Enjoy the welcoming front porch and huge, fully fenced pie-shaped lot—perfect for family gatherings. The basement features a subfloor with dimple underlay for added comfort, plus a convenient laundry chute. The oversized double garage comes with an 8'x18' overhead door and 220 wiring, along with a massive driveway offering RV parking. Conveniently located near public transit, Westmount Shopping Centre, Ross Sheppard School, and NAIT, with quick access to the Yellowhead and St. Albert Trail for an easy commute. A fantastic opportunity to own an updated home offering an exceptional yard, ample parking, and a convenient location. (id:51989)
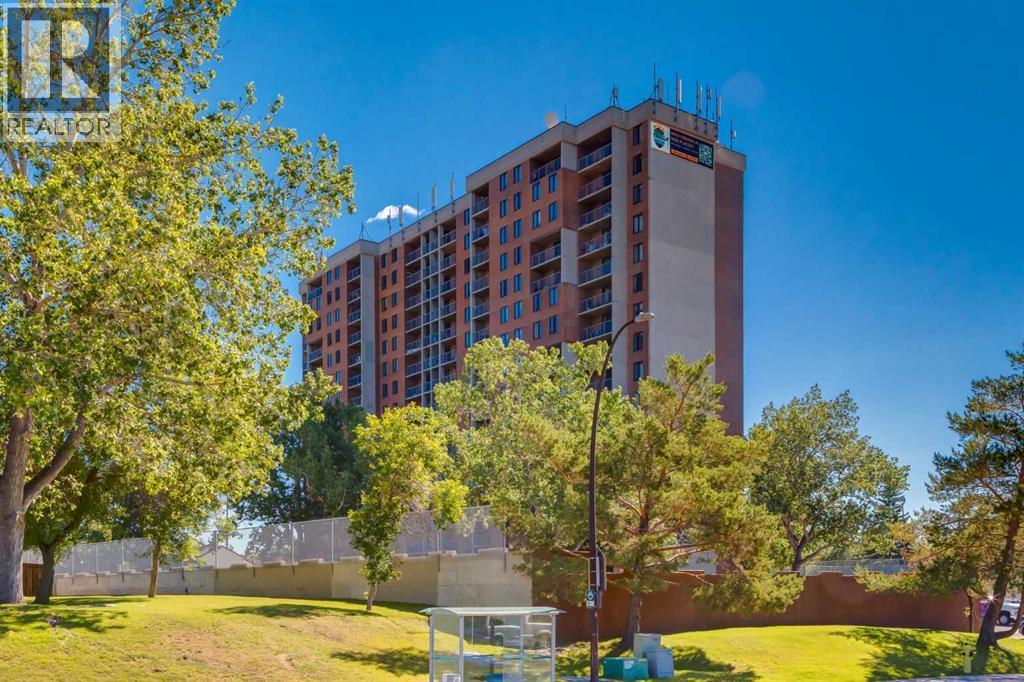
Bright and spacious southeast-facing FULLY RENOVATED UNIT with 2 bedrooms, 1 full 4-piece bathroom at The Fortress of Dalhousie, steps from the C-Train and all the shops and services at Dalhousie Station. Sunny exposure fills the home with natural light as you enjoy your New kitchen with QUARTZ countertops, New STAINLESS Appliances, New VINYL-PLANK Flooring, New Bathroom with HEATED FLOORS & Custom TILED WALLS. Freshly painted with New LED LIGHTING & a great in-unit Storage room & one parking stall. Enjoy the building’s indoor swimming pool, exercise room, and tennis courts with reasonable condo fees, making this a smart choice for first-time buyers or investors, with amenities that help attract quality tenants. A must-see turnkey property that is one of the best in the building! (id:51989)
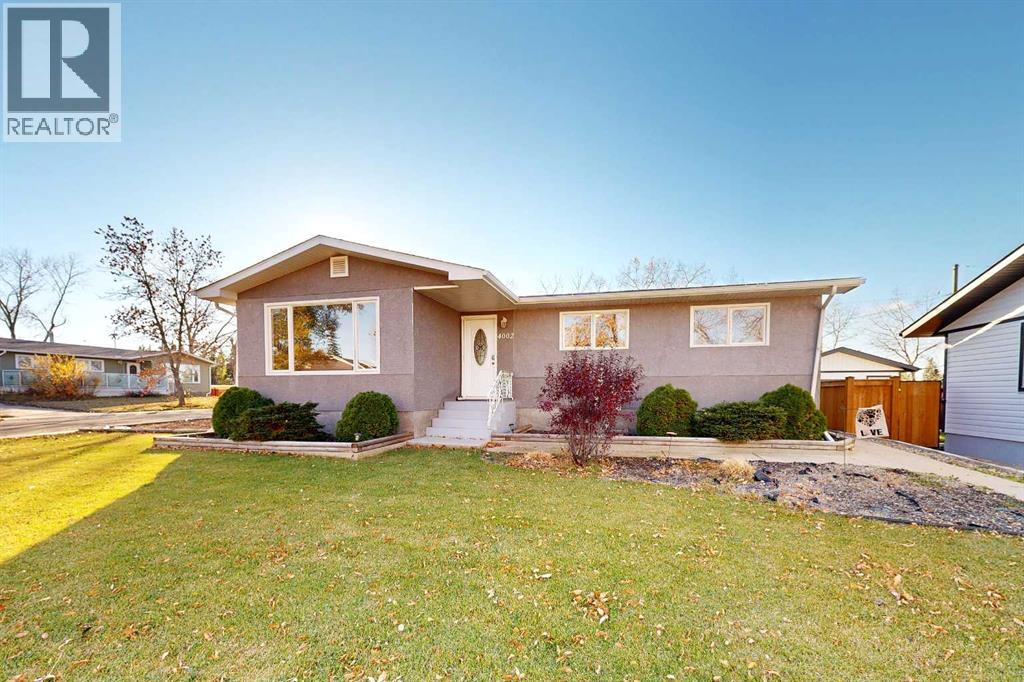
This attractive, well-maintained home offers a functional layout with plenty of space for the whole family. Wood-look flooring and neutral wall colors create a cohesive, welcoming feel throughout the main floor. The open living room, dining area, and kitchen provide a comfortable space for everyday living, with a partial wall offering a natural separation while maintaining an open feel. The kitchen features warm oak cabinetry, white appliances, a central island, and a built-in breadbox. Large windows throughout the adjoining living and dining areas fill the space with natural light. Three bedrooms complete the main floor, including a primary bedroom with its own ensuite. A convenient rear entrance provides easy access to the backyard or the lower level. The updated basement offers excellent versatility, featuring a spacious family room with dark wood beam accents and a striking stone-surrounded electric fireplace. A wet bar with double sink, mini-fridge, and wine fridge adds entertaining potential. Two additional bedrooms, separate laundry room, and a bathroom with a generous vanity and glass-enclosed corner shower provide extra space for family or guests. An additional spacious area offers endless possibilities for a playroom, home gym, craft room, or hobby space. Situated on an attractive corner lot, the property features a generous front lawn with underground sprinklers, mature trees, and raised garden beds accented by evergreen shrubs. The fully fenced backyard is designed for easy enjoyment, with a patio and gazebo, a separate fire-pit area with its own patio, and a garden shed. Completing the property is a single detached garage finished in matching stucco and a large concrete parking pad for off-street parking. With its well-planned layout, flexible living spaces, and inviting outdoor areas, this home is an excellent option for families, those moving from the farm into town, or anyone looking for a comfortable and well-cared-for property. (id:51989)
Welcome to The Solstice by FIFTY6 Homes, a boutique builder that puts quality over quantity. Set on a 44' wide lot with a south-facing front exposure in Upper Greenwich, this 2,302 sq ft laned home was built with bespoke living in mind: a layout shaped around how you actually live, with light, proportion and room to breathe.Nine-foot ceilings run throughout, and the south orientation keeps the main floor bright from morning coffee to golden hour. The layout opens with a dedicated home office positioned for quiet and focus, then flows into a generous open-concept living, dining and kitchen space. A spacious walk-in pantry keeps the kitchen uncluttered, while designer-curated finishes bring a timeless, cohesive palette to every surface, so nothing here will feel dated in five years.Upstairs, an open loft flex space anchors the level, ready to become a reading lounge, media room, homework hub or second workspace. Three bedrooms and two bathrooms complete the floor with space for a growing household or weekend guests. Out back, a large yard gives you a true outdoor room, and the triple detached garage delivers something rare in a new build this close to the city: parking for the daily drivers plus a bay for the truck, the bikes or the workshop.The setting is the other half of the story. Upper Greenwich was planned around balance, pairing the energy of the city with the calm of the river valley. Weekends start with a stroll through Calgary Farmers' Market West, coffee with friends and a run along the Bow River pathways with the skyline in view. Bowness Park and the Greenwich canal are minutes away, WinSport is right around the corner for year-round recreation and events, and Stoney Trail and Highway 1 put you on the road to Canmore and Banff before the city has finished waking up. Downtown is a 15-minute drive, close enough for a Flames game or a night out without the downtown hassle.This is a community built for the way people actually live: walkable for daily n eeds, connected for the commute, and positioned for the weekend escape. Lock up and go, then come home to a house built with intention by a builder who proudly puts its name on every one.Thoughtful design. South light. Triple garage. Upper Greenwich. The Solstice checks the boxes that matter and adds a few you didn't know you wanted. (id:51989)
Executive walk-out two-storey in Nolan Hill, excellent location with south facing lot backing onto green space. Built in 2014, this impressive 2,660 sq. ft. home features four bedrooms, 2.5 bathrooms, and an unfinished walk-out basement with excellent development potential. The bright, open-concept main floor is ideal for family living and entertaining, with hardwood flooring, large windows, and a spacious living room centred on a gas fireplace. The living, dining, and kitchen areas flow seamlessly, creating an inviting gathering space. The gourmet kitchen offers granite countertops, abundant cabinetry, a walk-in pantry, and a rare separate spice kitchen. Work from home in the convenient main floor office. Upstairs, a vaulted bonus room adds space to unwind. Four generous bedrooms include a primary retreat with room for a king-sized bed, a walk-in closet, and a spa-inspired ensuite with a corner jetted tub. The functional layout and spacious rooms also support multigenerational living. The rare south-facing lot enjoys abundant sunshine and a large backyard suited to outdoor activities, family gatherings, and summer entertaining. Outdoor features include a balcony, pergola, stone patio, irrigation system, and BBQ gas line. Additional highlights include central air conditioning, upgraded lighting, and built-in speakers throughout. Major exterior upgrades completed in 2025 include a new roof, siding, gutters, and eaves. Ideally located near parks, pathways, schools, shopping, everyday amenities, and major routes, this home offers executive-style living, sun-filled outdoor space, and a peaceful ravine-side setting in sought-after Nolan Hill. (id:51989)
• Retail space situated along one of Edmonton’s highest-traffic retail corridors, offering steady vehicleand pedestrian visibility• Previously operated as a bubble tea shop, the existing build out and in-place hood fan could beideal for other cafes, quick-service restaurants, or specialty boutique concepts• Captive customer base from nearby residential and commercial mix in the area• On site parking lot with two rows of parking• Air conditioned (id:51989)
Welcome to your next chapter in the mature and highly sought-after neighborhood of Avondale! Bursting with endless potential and extensive modern upgrades, this charming bungalow is packed with character and ready for you to move right in. The main floor greets you with a bright, open-concept layout bathed in natural light from oversized windows, centered around a breathtaking floor-to-ceiling ledge stone gas fireplace that immediately commands attention. In the refreshed kitchen, striking dark cabinetry and matching stone accents blend style and functionality, while corner sinks offer a picturesque view into your own outdoor sanctuary. With three main-floor bedrooms and two additional generously sized bedrooms downstairs, there is no shortage of space for a growing family, guests, or a dedicated home office.Downstairs, the lower level transforms into the ultimate retreat, boasting a massive family room warmed by a classic wood-burning stove, a second full bathroom featuring a custom tiled walk-in shower, and a high-efficiency furnace to keep your utility bills low all winter long. Every corner of this home shines thanks to widespread updates, including refreshed kitchens and bathrooms, newer windows, stylish flooring, crisp paint, modern trim, updated lighting, and smooth ceilings. Step outside into your private, fully fenced backyard—the perfect haven for summer barbecues and family playtime—complete with back-alley access to an impressive, heated 24' x 24' detached garage equipped with 220V power for all your projects. Topped off with a paved driveway and an unbeatable location steps from top-rated schools, parks, playgrounds, and fast access to the north end, this Avondale gem delivers the vibrant lifestyle you've been waiting for! Contact a REALTOR® today for more info or to view! (id:51989)
What a deal! Check out this 2 bedroom, 2 bathroom condo with in suite laundry in Carrington Place La Perle. An excellent location close to shopping, restaurants, and other services such as banks and medical services. Everything you need is just minutes away. This south facing, spacious top floor unit has a fantastic layout with room to entertain in the large living and dining room areas. The primary bedroom has a 3 piece ensuite and the large second bedroom is situated right next to the 4 piece bath. The perfect set up for guests. Bonus features for this condominium complex are the exercise room just down the hall from the unit, pool, jaccuzi, and another exercise center located in the building right next door. Great value for an amazing home in a fantastic location! (id:51989)
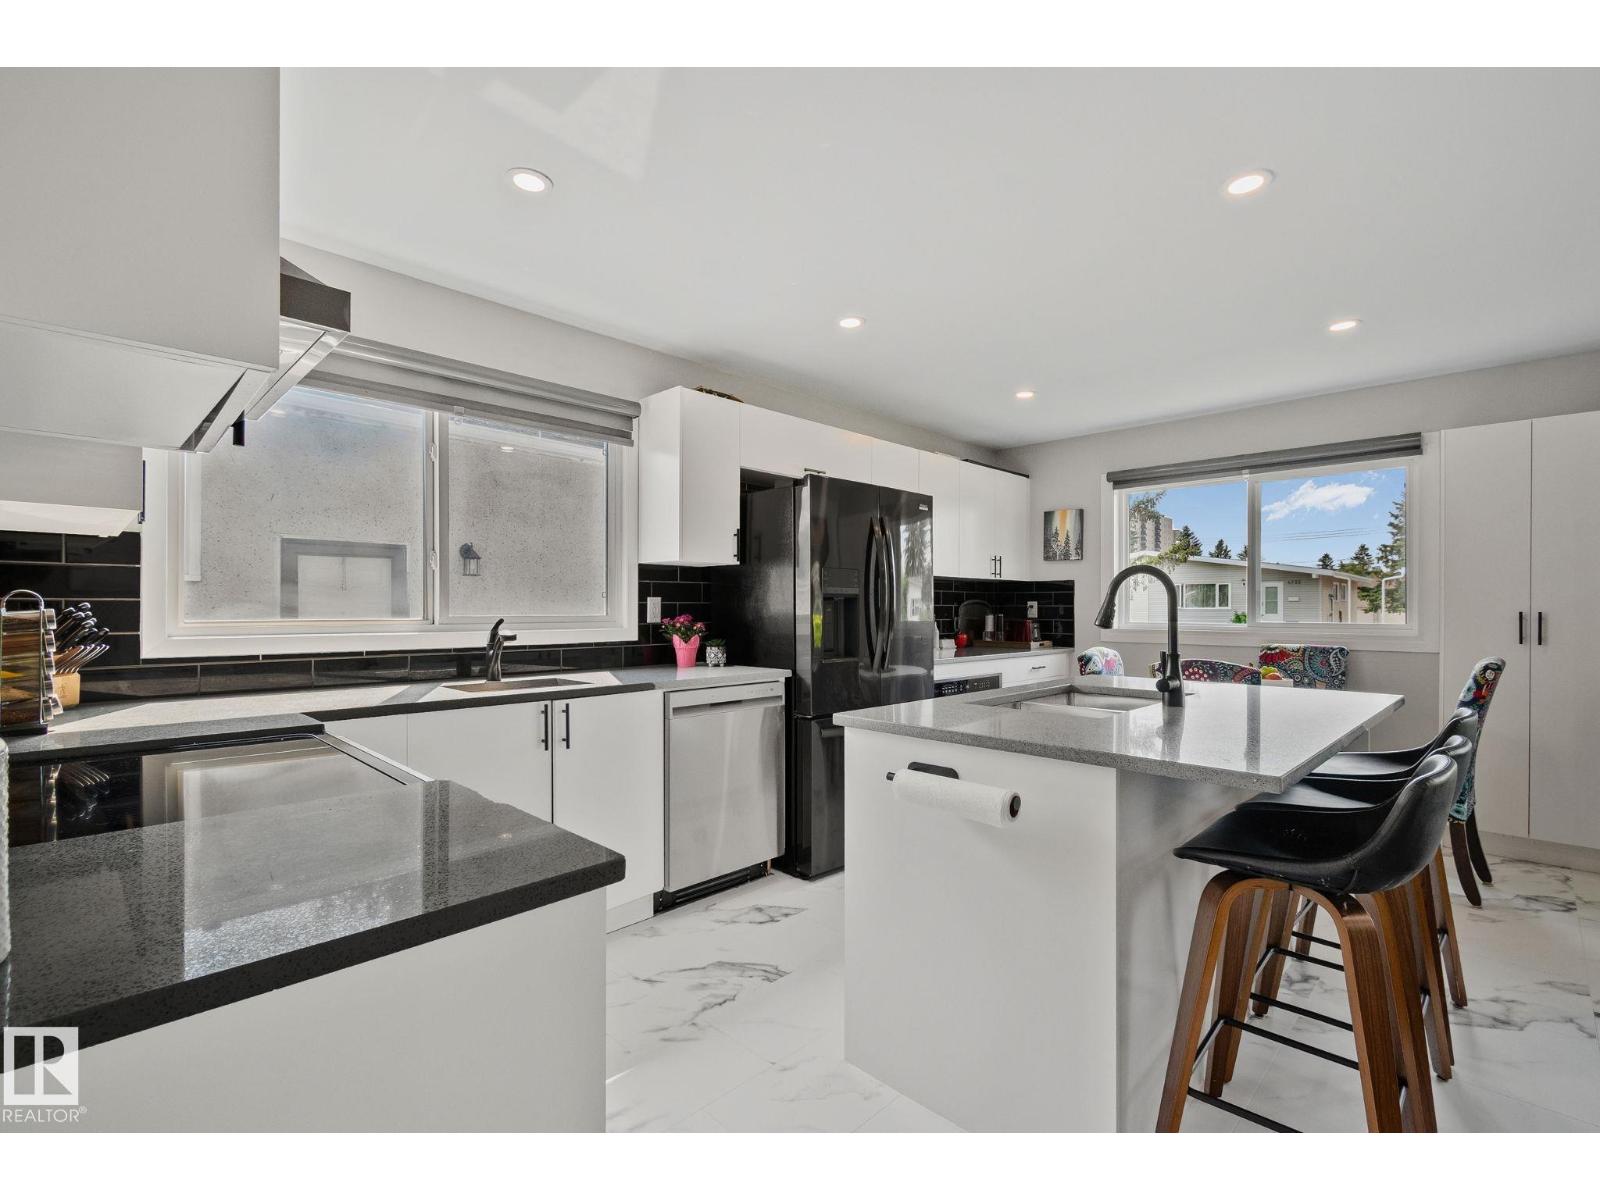
Welcome to your new home in Empire Park! This recently beautifully updated 3 bedroom half duplex is exactly what you have been looking for! The fantastic open concept main floor has a large chef's kitchen with great finishes including, large island, induction cooktop, pot-filler, bar sink, undercounter microwave, newer appliances, LED pot-lighting throughout, and renovated bathroom. Luxury vinyl plank flooring is featured in the kitchen, bathroom and living room along with brand new flooring in the FULLY FINISHED BASEMENT! The cozy yard is fully fenced along with a single car garage. Empire Park is conveniently located in close walking distance to great local shops including Italian Centre Bakery, Southgate Mall, Superstore, Boston Pizza and so much more. (id:51989)
THE PERFECT STARTER HOME! Welcome to this beautifully, updated BUNGALOW with detached, insulated Double Garage and room for RV parking. This 3 Bedroom, 1 Full Bath home is ideal for first-time home-buyers! The fresh, updated, modern kitchen features gorgeous, light-toned cabinetry, trendy coffee bar, and SS Appliances~ love the gas stove. The kitchen moves seamlessly into the cozy Living area with custom feature wall, the perfect space for relaxing and entertaining. The main floor finds the 4-piece, updated bathroom, large Primary Bedroom with views of the backyard and good-size, adjacent 2nd Bedroom. The basement level presents the Recreation Room, a great space to watch a game or chill with friends and family. The 3rd bedroom is great for the kids or guests. Laundry and Storage, as well. Step out to the back entrance to the handy, 8x16 screened porch providing 3-season enjoyment and mudroom. Enjoy the fenced, big, backyard with gated, back alley access for RV parking option. Only 20 minutes to Edmonton (id:51989)
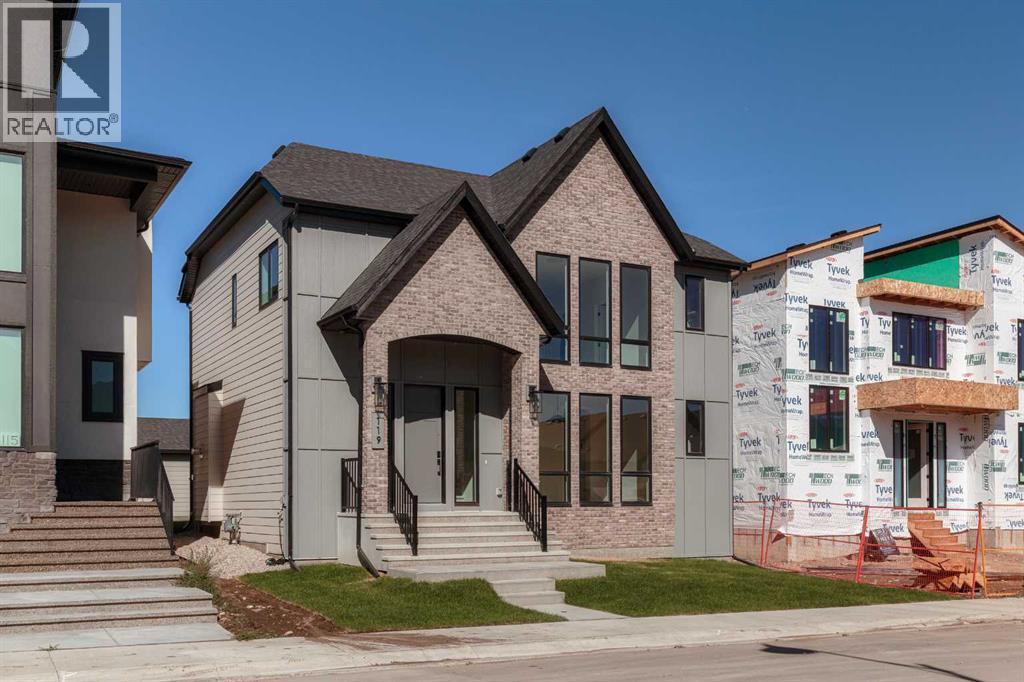
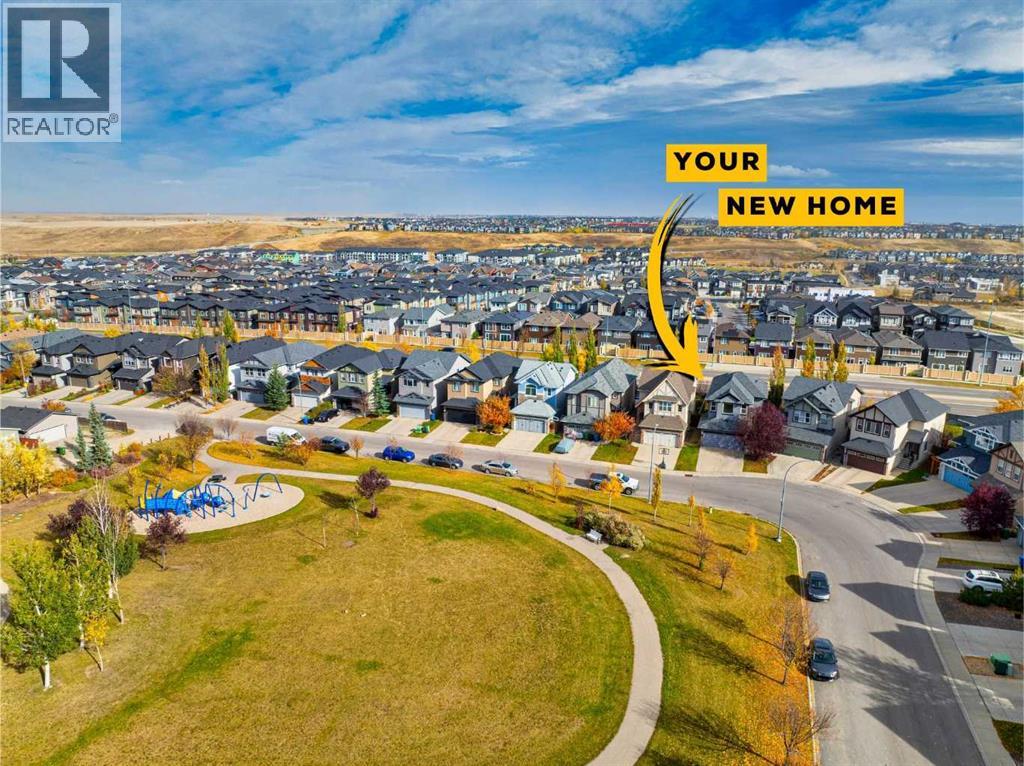
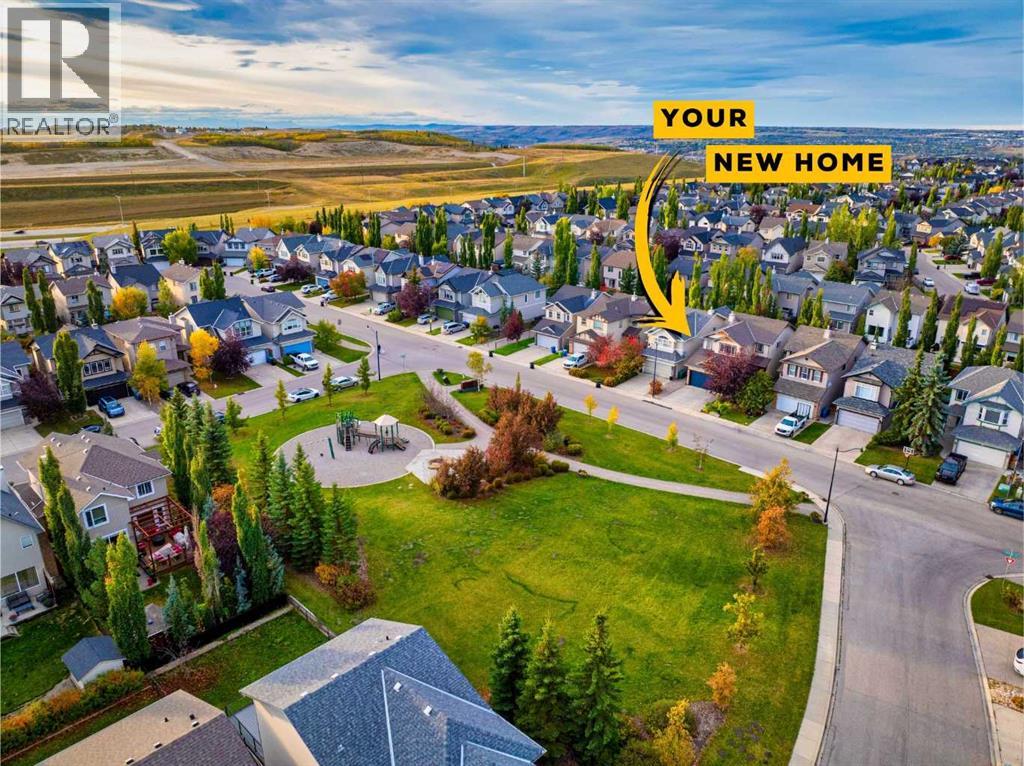
Welcome to 119 Sage Hill Green. Located in the community of Sage Hill, this 1,800+ sq. ft. two-storey checks all the boxes. It has a double front-attached garage, a quiet playground park just across the street, and all the amenities you could hope for close by. Everything a growing family needs is right here.The main floor offers an open-concept living space with a living room, a massive, bright kitchen and a breakfast nook. A half bath and a mudroom off the garage complete this level.Upstairs, you’re greeted by an inviting bonus room and three bedrooms. The primary has an ensuite and a walk-in closet, and a full bath serves the two secondary bedrooms.Downstairs is an open canvas ready to be developed and offering room for a household to grow into.With extensive exterior work already completed, this home is ready for its next owner to enjoy. Don’t delay, book your showing today. (id:51989)
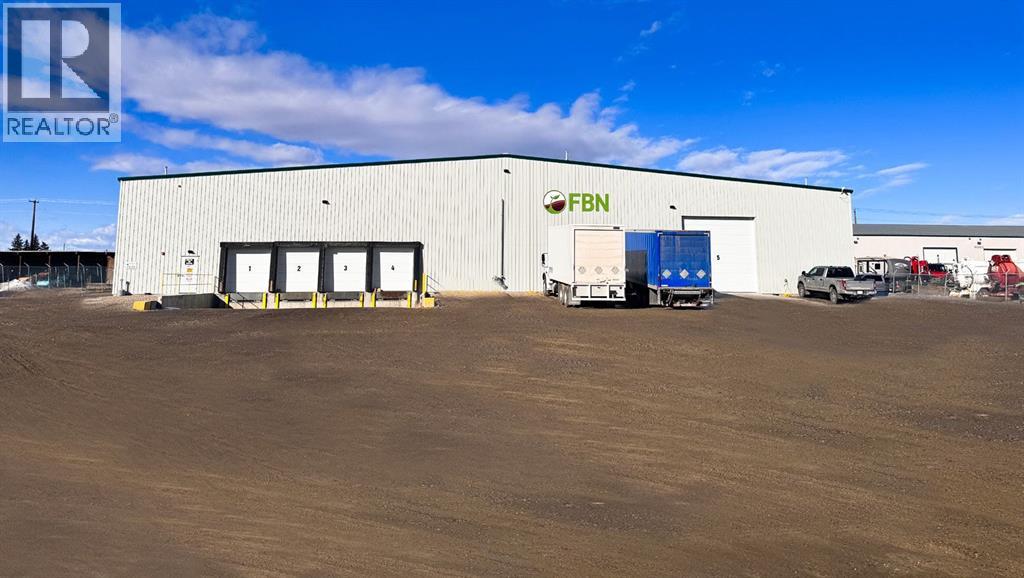
Excellent industrial sublease opportunity at 450203 82nd Street E in Aldersyde. This freestanding facility offers approximately 30,000 sq. ft. on a 2.12-acre site, including approximately 28,720 sq. ft. of warehouse space and 1,280 sq. ft. of office space. The warehouse features 18-foot clear ceiling height, four 8' × 10' dock loading doors and one oversized 16' × 16' drive-in door, providing convenient access for shipping, receiving and daily operations. LED lighting, forced-air and radiant heating, and make-up air complement the functional warehouse layout.The office area includes reception, a private office, a training room/boardroom, kitchen and lunchroom facilities, and multiple washrooms. A fully fenced, secured yard and parking at the front and side of the building add to the property’s appeal. Convenient access to Highway 2A and 466th Avenue E provides connections to Calgary, Okotoks and High River.Sublease term expires November 30, 2027. Operating costs will be based on the 2026 assessment. An excellent opportunity for businesses seeking substantial warehouse space, integrated offices and a secure yard. Permitted use and availability to be confirmed. (id:51989)
OPEN HOUSE ON SATURDAY, OCTOBER 17TH FROM 1-3:30 PM. An exceptionally rare offering on the ridge in St. Andrews Heights, this breathtaking 5+1 bedroom estate home captures unobstructed, sweeping river valley views and showcases over 5,500 sq ft of opulent living space. The main level is nothing short of dazzling, featuring engineered wide plank hardwood floors, soaring ceilings, and elegant designer lighting. A gracious front formal dining room with a striking feature wall provides an exquisite setting for memorable gatherings, while the living room—framed by an expansive vaulted ceiling and dramatic floor to ceiling fireplace—enjoys panoramic vistas through oversized windows. The chef’s kitchen is a masterclass in luxury and functionality, appointed with a substantial island with seating, contrasting custom cabinetry, integrated high end appliances, and a fully equipped butler’s pantry for seamless prep and service. A refined main floor guest suite (or executive level office) with a private 4 piece ensuite is discreetly positioned off the foyer. A stylish mudroom with built ins and a 2 piece powder room complete this level. An artfully crafted staircase leads to the second floor, where an inviting loft with bench seating anchors the upper level. Four generously scaled bedrooms—two with ensuite baths—are complemented by a dedicated laundry room with sink and storage, plus an additional 4 piece bath. The primary retreat is a true sanctuary, crowned by a vaulted ceiling and offering a custom walk in closet with direct laundry access. The luxurious 5 piece ensuite delivers a spa caliber experience with dual sinks, a glass enclosed freestanding soaker tub, and an oversized shower with bench seating. The lower level, enhanced by hydronic in floor heating, is designed for elevated entertaining. A sprawling recreation/media room with a built in entertainment centre, wet bar, games area, and temperature controlled wine cellar creates an exceptional gathering space. A spacio us bedroom with walk in closet and a 4 piece bath provides an ideal haven for teens or guests. Outside, beautifully landscaped gardens and an expansive ridge side deck offer a refined outdoor living experience with unparalleled river valley and sunset views. The EV ready TRIPLE ATTACHED GARAGE is lift kit friendly and includes a convenient dog wash station. This unrivalled residence enjoys a premier location close to Foothills and Children’s Hospitals, U of C, SAIT, top tier schools, shopping, public transit, and provides effortless access to 16th Avenue and Crowchild Trail. (id:51989)
Welcome to this spacious and well maintained home offering a fantastic combination of comfort , style and functionality. Featuring 4 bedrooms, 3 bathrooms and finished basement, this property has plenty of room for the whole family. Step inside and appreciate the impressive high ceilings, fresh paint and inviting atmosphere throughout. The kitchen features newly and professionally painted cabinetry, giving the space a fresh modern look. Durable non-slip aggregate flooring in the kitchen and entryway adds both style and practicality. The main level offers large foyer, two generous sized bedrooms, including a primary retreat complete with a beautiful new ensuite, along with an additional full bathroom just off the Livingroom. The finished basement provides even more living space with two additional bedrooms, a 4pc bathroom and spacious family room and a separate office, perfect for working from home, hobbies or accommodating guests. Outside, enjoy a fully fenced yard, complete with low maintenance artificial turf, off the south facing 15'x9'deck, creating a clean and beautiful green space without the upkeep of traditional grass. Additional highlight include central air-conditioning and a double attached heated garage, providing year-round comfort and convenience. With its thoughtful updates, functional layout, and approximately 1900'ft of total living space, this home offers exceptional value and is ready for its next owners. (id:51989)
Stunning half-duplex in Pine Creek with direct downtown views — spot the Calgary Tower right from the house! This 1,370 sq ft home offers 3 spacious bedrooms upstairs including the master with a full bath, another full bathroom, plus a half bath on the main floor. The fully upgraded kitchen boasts beautiful quartz countertops and an upgraded refrigerator. Unwind on the rear deck, complete with a privacy screen, overlooking the backyard. New roof and new siding for total peace of mind. The single front-attached garage is deceptively spacious — roomier than you'd expect. The undeveloped basement offers huge potential for future development. Enjoy unobstructed open views from the front in this quiet community, known for its many parks and pathways. Easy access to Stoney & Macleod Trails, with quick commutes to downtown, Seton YMCA, and South Health Campus. This one won't last! (id:51989)
This family home offers 4 bedrooms, 2 bathrooms, a detached 18' x 26' garage, and a fully fenced backyard—two features that are sure to impress.The backyard is built for entertaining, play, and relaxation, thoughtfully designed with a blend of grass, cement, and wood to create distinct spaces for every need. Start your mornings on the front deck, enjoying a coffee while taking in the charm of the neighborhood.Upstairs, you'll find a spacious living room, a functional kitchen, three bedrooms, and a washroom. The lower level offers a cozy family room complete with a bar and wood fireplace, an additional bedroom, and a cold room/furnace/laundry area.Recent upgrades include new shingles on both the house and garage, installed in 2024 & garage 2026, ensuring worry-free living for years to come.Perfect for families seeking space, comfort, and outdoor enjoyment: schedule your viewing today! (id:51989)
Discover elevated living at Ovation Condominiums Calgary, one of the city's most sought-after concrete high-rises. This immaculate, upgraded residence spans over 1,000 SqFt, offering refined interiors and sweeping views that make this Spruce Cliff condo for sale a truly rare find. Step inside to a well-positioned den with custom built-in wardrobes, making it a perfect work-from-home retreat. Stylish tile flows throughout, lending a clean, polished look. The open-plan living space centres on a contemporary kitchen with an abundance of cabinetry, gleaming granite counters, a tiled backsplash, stainless steel appliances and a peninsula island. The dining area opens onto the larger of two private balconies, framing breathtaking Rocky Mountain views to the west. Floor-to-ceiling windows fill the home with natural light, while a feature fireplace adds warmth on crisp Calgary evenings. Step onto the second balcony for spectacular Calgary skyline views alongside the rolling greens of Shaganappi Golf Course. The spacious Master suite offers balcony access, a walk-through closet with custom California Closets, and a luxurious en-suite with a soaker tub, glass-doored shower and granite counters. The second bedroom features a custom Murphy bed, two built-in desks and generous storage - ideal as a guest room or home office. A stylish guest bathroom with walk-in shower completes the interior. 2 underground parking stalls and a storage locker add everyday convenience. Life at Ovation is resort-style living. Enjoy a fully equipped 24/7 gym, indoor swimming pool, hot tub and recreation room. Solid concrete construction means superior soundproofing, fire resistance and lasting durability — hallmarks of one of Calgary's premier west-side high-rises. Minutes from downtown Calgary and a short stroll to Westbrook CTrain station, the location is unbeatable. Westbrook Mall, grocery stores, restaurants and cafés are all close by, while Edworthy Park and the Bow River pathways offer stunning natural escapes right on your doorstep. Homes of this calibre at Ovation are seldom available. (id:51989)
Bright and move-in-ready duplex in the desirable community of Richfield, Edmonton! Featuring 6 bedrooms and abundant natural light, this home offers a functional layout and numerous updates, including newer flooring, paint, lighting, windows, kitchens, vanities, hot water tank, high-efficiency furnace, and shingles. The basement features a separate entrance, a second kitchen, 3 spacious bedrooms, and a full bathroom. Conveniently located near schools, parks, shopping, and major roadways. An excellent opportunity for homeowners or investors seeking a versatile property! (id:51989)
Meet the Meadowview - a spacious and versatile home designed for effortless entertaining and everyday living. The main floor welcomes you with a beautifully upgraded Level 1 kitchen, featuring 42” upper cabinets, crown moulding, an island extension, a pots-and-pans drawer, and a stylish pendant over the island. The open-concept layout flows into a bright nook and great room - perfect for hosting friends and family. Upstairs, a central bonus room creates separation between the primary suite and two additional bedrooms. The primary retreat offers a dual-sink ensuite with an upgraded shower for added comfort and convenience. Finished with matte black door hardware, elegant spindle railing, and an exterior side entry, this home blends style, function, and future flexibility. (id:51989)
BREATHTAKING, PRIVATE OASIS! You & Your Family Will LOVE RELAXING in this Wonderfully Landscaped Property Featuring a Babbling Waterfall, Pond with Water Fountain, Bridge, Rocks, Trees, Large Gazebo, Deck & Patio! Even the Blue-Jays & Deer Love it Too! This Sunny Home is Located beside a Greenbelt at the End of a Quiet, Mature Street in the Heart of Beaumont. Extremely Well Maintained and Pride of Ownership Evident Throughout. Ready to Move into with all the 'Big, Expensive Stuff' Done; New Furnace & HWT, Newer Roof, Kitchen Reno, Flooring, Lighting, Most Windows, Patio Doors & Custom Blinds. Sunshine Fills the Lower Level Recreation Area and a Cozy Gas Stove Fireplace with a Beautiful Brick Wall Behind is a perfect Place to Cuddle Together During those Cold Winter Nights. The Oversized Gazebo is Perfect for a Future Hot Tub. Oversized Heated Garage with Work Bench and Direct Access to the Developed Basement, RV Parking, Tons of Parking on Driveway & Street for Your Guests. Walking Distance to Schools! (id:51989)
200 AMP SERVICE | 9 FT CEILINGS | FACING GREEN SPACE & PLAYGROUND | PRIVATE TREED BACKYARD | FRESHLY PAINTED | BRAND NEW CARPET | BRAND NEW GARAGE DOOR.Set in one of Calgary’s most desirable west-side communities, this Cougar Ridge home offers the location, setting and updates that continue to attract buyers to the established and affluent west side of Calgary.The home faces a green space and playground framed by mature trees, while the backyard offers a completely different feel with established landscaping and plenty of privacy. An irrigation system keeps the outdoor spaces easy to maintain, creating a backyard that feels peaceful and tucked away while still offering convenient access to downtown and some of the west side’s best amenities.Inside, 9 ft ceilings add to the sense of space, while a full interior repaint and brand new carpet completed in 2026 give the home a fresh, move-in-ready feel. The layout is practical and comfortable for everyday living, with generous spaces to entertain, relax and work from home.One of the most unique and valuable upgrades is the 200 AMP electrical service and a heated garage. This is a significant and expensive upgrade and an ideal setup for anyone needing additional electrical capacity for workshop equipment, tools, automotive projects, an EV charger, hot tub or future electrical needs. For a buyer who spends time in the garage, works on vehicles or wants a serious home workshop, this is a feature that is genuinely difficult to find.The exterior has also seen numerous updates, including a brand new garage door, helping take care of some of the larger ownership items buyers often have to budget for.The location is a major part of what makes Cougar Ridge so desirable. Parks, playgrounds and pathways are woven throughout the area, with West Ridge School and Calgary Waldorf School nearby. West Springs and Aspen Landing put restaurants, shopping and everyday amenities within easy reach, while WinSport is just minutes away. N earby Stoney Trail makes getting around Calgary easier than ever and provides quick access west toward the mountains, while downtown remains within easy reach.This is the kind of west Calgary home buyers wait years for — and when one finally comes up, it may be an opportunity you don’t want to pass on. (id:51989)
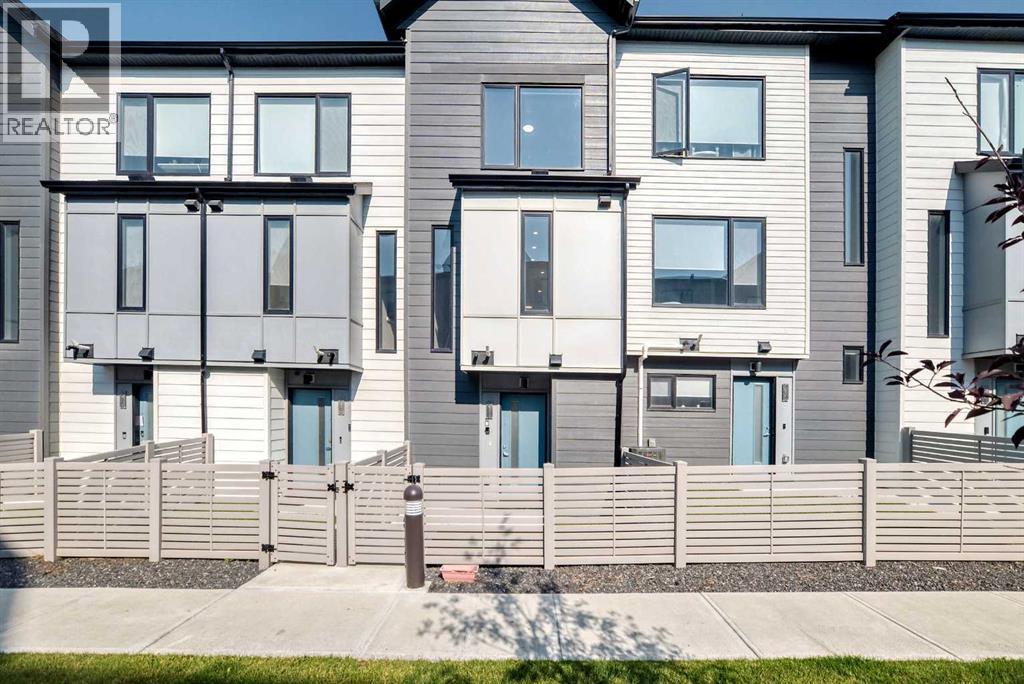
Welcome to this impressive, beautiful three-leveL townhouse nestled in the desirable community of Evanston. Designed with both style and functionality in mind, this home offers a spacious and open layout, perfect for modern living. The second floor greets you with a seamless flow between the living room and dining area. Enhanced by high ceilings and abundant natural light that creates a welcoming ambiance. The extensively upgraded kitchen is a true chef's delight, featuring raised cabinetry, sleek white quartz countertops with a sophisticated waterfall design, and premium stainless steel and high-performance appliances. Upstairs, you’ll discover two generously sized bedrooms, providing a tranquil retreat. The primary bedroom comes with a private ensuite, ensuring comfort and privacy as well as having the main full bathroom on the 3rd level for anyone to enjoy. A convenient half bath on the first level offer additional functionality. Every inch of this property showcases carefully selected upgrades, highlighting attention to detail and quality throughout. For added convenience, the townhouse includes a single attached garage. Enjoy the large balcony, accessible from the second level living area, where you’ll find the perfect setting for morning coffee, relaxing evenings, or entertaining with friends and family. The front of the home is beautifully landscaped and fenced, adding curb appeal and a touch of greenery to enjoy year-round. This townhouse is perfectly positioned for an active and vibrant urban lifestyle. Offering easy access to Stony Trail, local schools, shops, and various amenities. Schedule your showing now and experience firsthand the exceptional comfort and modern upgrades this Evanston townhouse has to offer! (id:51989)
It’s not the structure or possessions that ends up mattering, it’s the memories. This is where your life begins. Escape to your private paradise just 10 minutes from Sherwood Park. Tucked away on 4.4 acres of secluded nature, this acreage offers the ultimate country living experience. Surrounded by mature trees yet boasting breathtaking open spaces, it is the perfect sanctuary for those craving privacy. At the heart of the property sits a large, lovingly maintained bungalow radiating warmth and pride of ownership. Inside, generous spaces effortlessly accommodate entertaining and quiet everyday living. Step outside to discover a beautiful blend of sheltered forest and sprawling clearings. Enjoy the rare freedom that only country living can provide. With 3 versatile outbuildings, the grounds are a pristine canvas. They offer endless room to expand and wide-open skies absolutely perfect for stargazing on summer nigts. Properties blending this level of care and natural beauty rarely hit the market. (id:51989)
This Pie shaped lot is located on a quiet cul-de-sac across from a green space in Royal Gardens is being sold for lot value. Seller discloses that the property has foundation issues resulting is water seepage in the basement. The property, (home and garage), is being Sold for lot value as-is , where-is with no representations or warranties. All contents in the home must be sold with the home. Huge 680.84 sq. meter lot. (id:51989)
Excellent opportunity to acquire a HIGHLY PROFITABLE and MOST DESIRABLE franchised sandwich business “SUBWAY” in a growing Sub Urban area of Calgary! ANNUAL SALES EXCEEDs $1M, with monthly gross rent is $5 ,957.38, including operating costs, taxes and GST. STORE Got FULLY RENOVATED recently as per Updated Subway Modern Standards & NO RENOVATIONS DUE for Next 10 Years. An attractive opportunity for investors and/or owner-operators seeking an established business in an expanding Town. Two locations are available for sale. The advertised price and this listing apply to one location only. The second location is offered under a separate listing (MLS #A2352449) at a separate price. Both locations must be purchased together by the same buyer, as required by the franchisor. The business identity, exact locations and detailed information are confidential and will be disclosed upon signing a non-disclosure agreement. Contact the listing agent for details. (id:51989)
UNOBSTRUCTED MOUNTAIN VIEWS from a prime WALKOUT RIDGE LOT BACKING ONTO 27-ACRES OF ENVIRONMENTAL RESERVE – no neighbours behind, ever! This Remi P home at 80 Heritage Rdg in WEST HAWK offers 4 BEDROOMS, 3 BATHROOMS, a DOUBLE ATTACHED GARAGE, and a SOUTHEAST-FACING BACKYARD with a 10'x10' MAIN FLOOR DECK included. West Hawk is Cochrane’s newest hillside community planned around reserve, pathways, and mountain views, with Calgary still within reach. Step into an open-to-above foyer with a stunning staircase, a MAIN FLOOR BEDROOM with full bath, and a GOURMET KITCHEN planned for a BUILT-IN COOKTOP, WALL OVEN and MICROWAVE. The great room features a 50" ELECTRIC FIREPLACE. A lavish 5-PIECE ENSUITE offers a walk-in shower, SOAKER TUB, dual vanity, and BUILT IN MAKE-UP DESK. UPGRADES include TRIPLE-PANE WINDOWS, and MDF SHELVING in the mudroom, pantry, and primary closet. The WALKOUT BASEMENT has 9' ceilings and a bathroom rough-in. High-efficiency furnace, hot water tank, and HRV system. Photos are representative. (id:51989)
Welcome to The Monarch, where modern condo living meets an impressive collection of amenities designed to make everyday life more enjoyable. This inviting 1-bedroom, 1-bathroom residence offers a smart and comfortable layout with contemporary finishes and a welcoming atmosphere.But the real standout is what awaits beyond your front door. Residents have access to approximately 4,200 sq. ft. of thoughtfully designed amenity space, creating an extension of your living area with places to relax, connect, entertain, and enjoy your home to the fullest.Located in the award-winning community of Coopers Crossing, The Monarch puts parks, shopping, restaurants, everyday conveniences, and major routes close at hand. Whether you're looking for your first home, a low-maintenance lifestyle, or a great investment opportunity, Unit 2215 offers the perfect combination of comfort, convenience, and community. (id:51989)
Nestled on a quiet cul-de-sac in the highly sought-after community of Coventry Hills, this beautifully updated 2-storey home offers over 2,100 sq. ft. of developed living space, combining modern upgrades, exceptional functionality, and an unbeatable location. Step inside to discover a bright, open-concept main floor featuring engineered hardwood flooring, a spacious living room with a cozy gas fireplace, and a thoughtfully renovated kitchen complete with granite countertops, ample cabinetry, a corner pantry, and an adjoining dining area perfect for everyday living and entertaining. Upstairs, you’ll find 4 generous bedrooms, including a spacious primary retreat featuring a walk-in closet and private ensuite. The fully finished basement expands your living space with a large family/recreation room, 2 additional bedrooms, and a convenient laundry area, ideal for growing families, guests, or a home office setup. This home has been extensively updated, giving buyers peace of mind for years to come. Recent improvements include brand new roof shingles (2026), new siding (2026), fresh interior paint (2026), modern kitchen renovation with granite countertops (2021), engineered hardwood flooring (2019), new upper-level carpet (2023), oversized rear deck (2024), concrete side-yard walkways (2024), and central air conditioning. Outside, enjoy a beautifully landscaped, fully fenced backyard complete with the oversized deck, perfect for summer BBQs, family gatherings, or relaxing evenings. Located just minutes from schools, parks, playgrounds, shopping, restaurants, recreation facilities, walking paths, major roadways, and close by the airport, this move-in-ready home offers the perfect blend of comfort, convenience, and value for a homeowner or investor.Don’t miss your opportunity to own this beautifully upgraded family home in one of Northwest Calgary’s most desirable communities. Book your showing today! (id:51989)
Beautifully kept 1472 sq. ft. townhome in Oakmont that feels brand new! With 9’ ceilings and large windows throughout, this unit is bright and spacious. The main level features vinyl plank flooring through the living room, dining room and kitchen which has quartz countertops, stainless steel appliances, tile backsplash and a large island! A south facing balcony with gas BBQ hookup is accessible from the kitchen. The top level has 2 large bedrooms and 2 full bathrooms, plus laundry with newer washer and dryer. The lower level has access to the oversized, single attached garage as well as a flex area that is perfect for your home gym, office or 3rd bedroom. A fenced yard landscaped with turf is perfect for your 4-legged friend! Central A/C. Close to the Sturgeon River and walking trails. (id:51989)
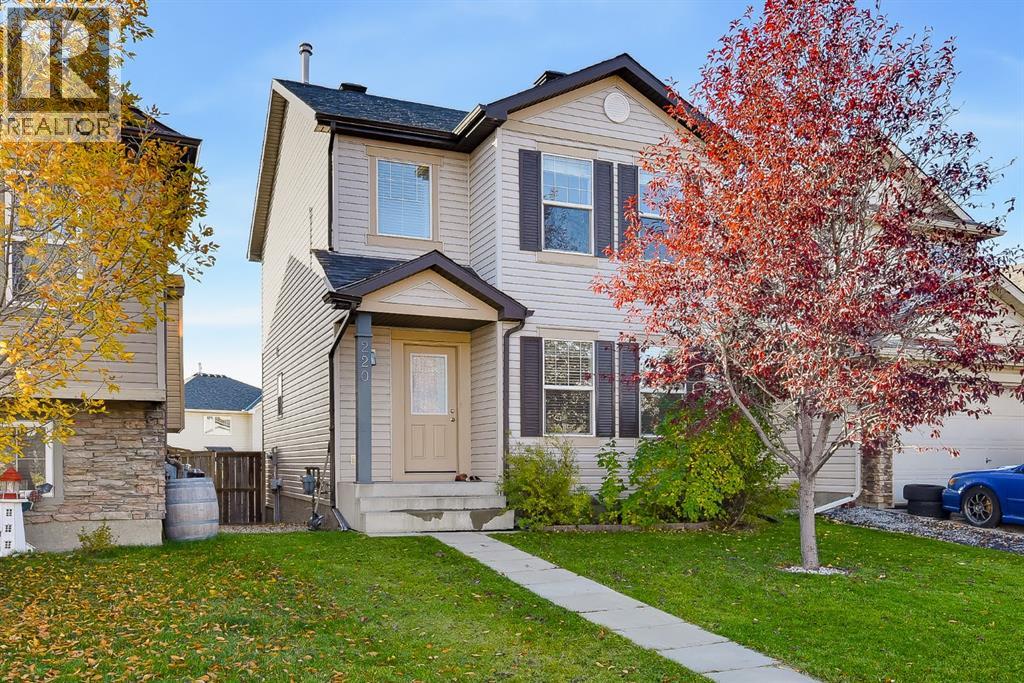
Welcome to 220 Covemeadow Road NE in desirable Coventry Hills! This well cared for 4 bedroom, 3 bathroom home combines a bright, modern interior with valuable recent updates. The main level features brand new laminate flooring, fresh paint throughout, new carpet, and stainless steel appliances, creating a clean and inviting space for everyday living and entertaining. The basement was professionally developed in March 2022 and offers excellent additional living space, including a bedroom and full 4 piece bathroom. Ideal for a family room, media area, home gym, office guest space. Upstairs, three bedrooms provide plenty of room for the whole family. Recent updates include a Class 4 shingle roof, new washer and dryer in 2023, new hot water tank in 2024, and a new stove in 2025. The furnace was serviced in 2023, adding peace of mind for years to come. Outside, enjoy a nice sized, fully fenced backyard with grass and stone landscaping, a parking pad, and a shed. Perfect for kids, pets, gardening, and summer BBQs. Located close to parks, playgrounds, schools, shopping, restaurants, public transit, pathways, and major roadways. Nearby recreation options include Vivo for Healthier Generations, while Nose Creek School and North Trail High School are conveniently located in the area. Move in ready, thoughtfully updated, and in a family friendly community. Book your showing today! (id:51989)
Welcome to 43 Hotchkiss Row SE — where space there's space to grow, style, and family living come together. Situated on a rare pie-shaped lot in Calgary’s growing Hotchkiss community, this beautifully upgraded home offers 2,276 sq. ft. above grade and over 3,000 sq. ft. of fully developed living space, giving your family the room to grow without compromising on style.The bright, open-concept main floor is designed for everyday living and effortless entertaining, featuring a chef-inspired kitchen with extended cabinetry, an executive kitchen package, exceptional storage, and generous counter space. A custom feature wall in the great room adds a designer touch, while large windows fill the home with natural light.Upstairs, four spacious bedrooms provide room for the whole family, including a private primary retreat with a beautifully upgraded ensuite featuring a ceiling-height tiled shower, glass shelving, a sleek glass barn-door slider, and a soaker tub framed by a picture window. Bedroom three connects to a Jack-and-Jill bathroom, making the layout ideal for families with children or overnight guests.The fully finished basement extends your living space with 9-foot ceilings, an additional bedroom, a full bathroom, and a bright recreation area perfect for movie nights, a playroom, a home gym, or visiting family.Outside, enjoy your brand-new rear deck and the added space and privacy of a pie-shaped backyard — ideal for summer barbecues, entertaining, and making the most of Calgary’s warmer months.With thoughtful upgrades throughout, a functional family-friendly layout, and more than 3,000 sq. ft. of developed space, this is your opportunity to move into a nearly-new home with the extras already done. (id:51989)
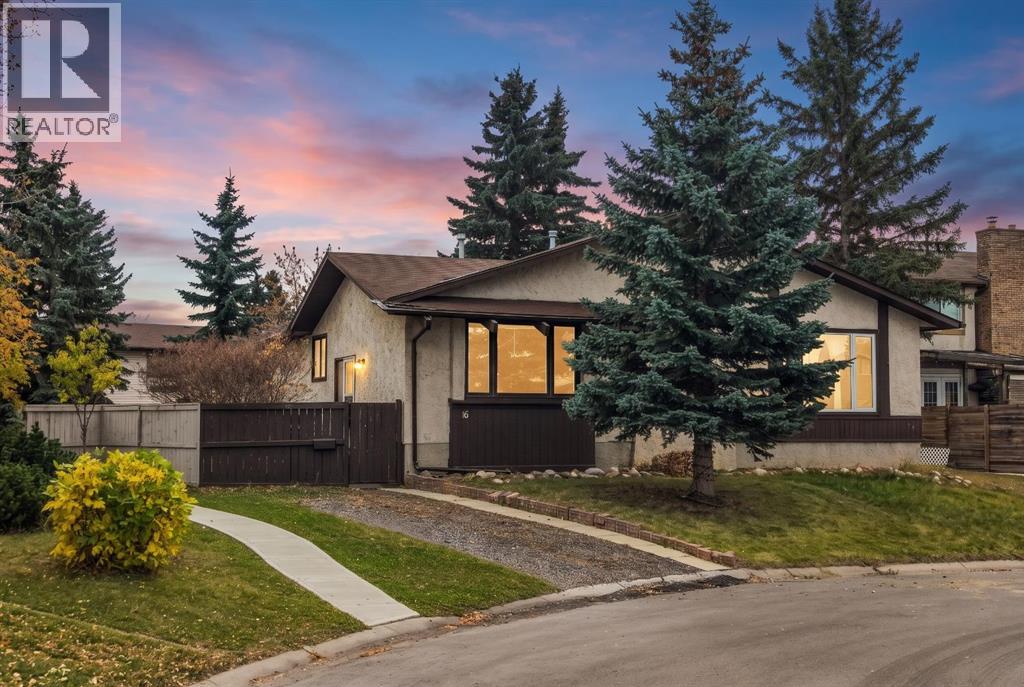
Welcome to 16 Whiteram Pl NE, a beautifully renovated 3-bedroom home where fresh updates meet everyday comfort. Brand new flooring gives the home a bright, clean, and modern feel from the moment you walk in. The completely renovated kitchen is the heart of the home, featuring gleaming quartz countertops and a fresh, functional layout perfect for everyday meals and entertaining. Cozy evenings are easy with the wood burning fireplace, a warm and inviting focal point for the living space. Three well-proportioned bedrooms offer comfortable space for family, guests, or a home office. Step outside to the generous backyard, ready for summer gatherings and crisp fall nights alike. Enjoy the firepit, the picnic table, and plenty of room to play, garden, or relax. A large storage shed keeps all your tools, toys, and seasonal gear neatly organized and out of the way. The home is located in Whitehorn, a mature northeast Calgary community and this home offers the convenience of an established neighbourhood. Both public and separate elementary schools serve the area, with more junior and senior high options close by. The Whitehorn Community Association hosts programs and gatherings for residents, and the Village Square Leisure Centre and Calgary's bike path system are both nearby. Commuting is simple with the Whitehorn LRT station on the Blue Line, which connects residents to downtown Calgary and the wider CTrain network, plus convenient bus routes and quick access to major roadways. Marlborough Mall, Whitehorn Shopping Centre, and several nearby plazas cover groceries, services, and everyday errands just minutes from your door. This lovely home is renovated, move-in ready, and set up for the way you live. Book your private showing today! (id:51989)
Fantastic cul-de-sac location for this 1260 sq ft bungalow! The spacious L-shaped living room has a large picture window and wood burning fireplace and connects to the dining room. The renovated kitchen features an open concept, movable island with additional cabinetry and a large pantry. Hardwood floors through most of main floor. There are 3 bedrooms on the main including a primary with 2 piece ensuite and dual closets. The main bathroom has a newer bath fitter tub/shower. All windows on main floor are vinyl. The finished basement has a large rec room, 4th bedroom, renovated 3 pce bath, a den/TV room and storage space. The private backyard has a newer deck! Furnace (2019) and HWT (2025). Double attached garage. Amazing location close to schools and easy access to the Henday! (id:51989)
| TOTAL LIVING SPACE 2,300 SQ FT, 4 BEDROOMS, 3.5 WASHROOMS| FINISHED BASEMENT| DOUBLE DETACHED GARAGE| Spacious Family Home on a Large Corner Lot, just a 3-minute walk to Coventry Hills School, this fantastic family home offers plenty of space, comfort, and functionality! The main floor features 9’ ceilings, built-in speakers, recently replaced luxury vinyl plank flooring, and an abundance of natural light from numerous windows. The inviting living room showcases built-in features and a cozy gas fireplace, while the well-appointed kitchen boasts maple cabinetry, recently replaced stainless steel appliances, a tiled backsplash, corner pantry, and centre island with an eating ledge. The breakfast nook overlooks the backyard and provides convenient access to the large deck, perfect for summer BBQs and outdoor entertaining. A versatile den featuring beautiful stained-glass windows completes the main level. Upstairs, you’ll find a spacious primary bedroom with a walk-in closet and a 4-piece ensuite featuring a relaxing jetted tub ( AS IS) and separate shower, along with two additional generously sized bedrooms and a 4-piece Jack-and-Jill bathroom. The fully developed basement offers even more living space, including an additional bedroom, a bathroom, and a huge recreation room with plenty of possibilities for family activities, entertaining, or a home gym. Completing this wonderful property is an oversized 25’ x 23’ detached garage, offering excellent space for parking and storage. With its spacious layout, desirable corner lot, convenient school access, and versatile living spaces, this home is an opportunity you won’t want to miss! (id:51989)
OPEN HOUSE SATURDAY, 24 OCTOBER FRO, 2-4 PM! Discover a vibrant urban sanctuary nestled within Calgary's coveted Beltline neighbourhood, where city living meets serene comfort. This exceptional apartment, spanning 748.8 square feet, offers a rare opportunity to experience panoramic downtown views from the rooftop deck, while also being just steps away from your workplace. Inside, an open concept kitchen beckons, showcasing dark wood cabinets, gleaming granite countertops, and stainless steel appliances – a chef’s dream ready for culinary creations. Beneath your feet, a harmonious blend of tile and carpet flooring provides both elegance and warmth, while vinyl windows frame picturesque scenes. Enjoy the convenience of titled covered parking within the secure parkade, alongside dedicated bicycle storage for your cycling adventures. Beyond your unit, the building fosters an active lifestyle with access to a well appointed gym and a dedicated dog run for your furry companions. Relax and unwind with your pet, knowing this building is both pet friendly and smoke free, with designated units for those preferences. Brand new elevators being installed and already paid for by current owners ensure effortless access throughout the building. And adding even greater ease to your daily routine, brand new washer, dryer and beverage centre will arrive October 15, 2026, completing this exceptional residence. Step onto your huge deck and soak up breathtaking city views, or explore the nearby park, playground, schools, shopping, and countless walking/bike paths that define this wonderful community. Brand new washer/dryer and beverage fridge installed October 21st, and brand new refrigerator being installed October 26th! (id:51989)
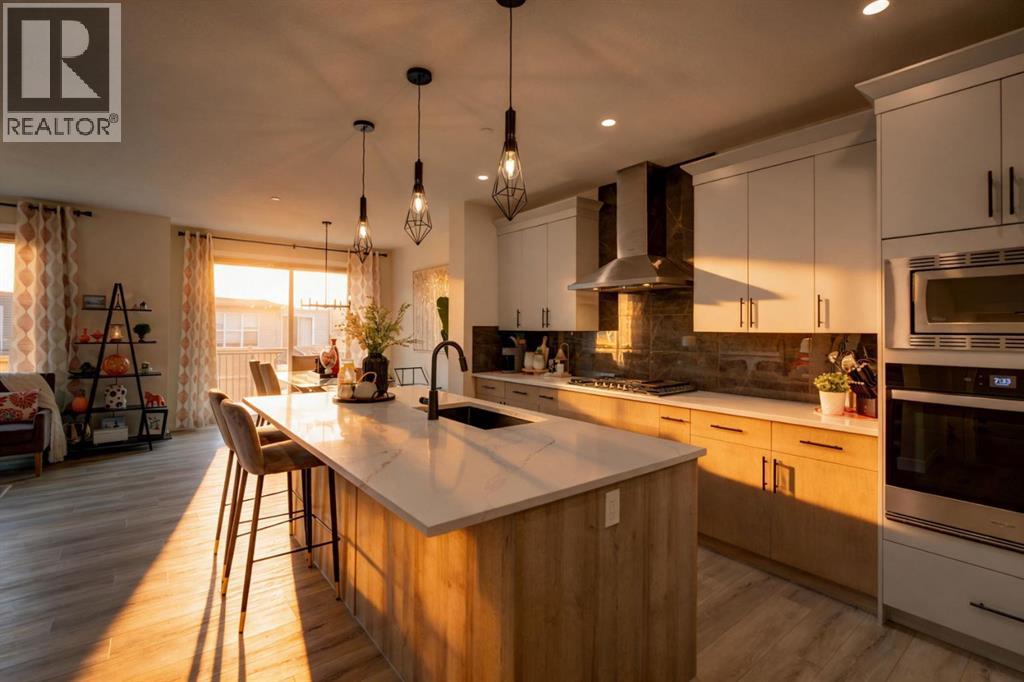
FORMER SHOW HOME | CORNER LOT | MAIN-FLOOR BEDROOM & FULL BATH | SEPARATE BASEMENT ENTRANCEDiscover this upgraded home featuring 5 bedrooms and 4 full bathrooms, including a convenient main-floor bedroom and full bath. The bright, open-concept layout showcases a stylish kitchen with quartz countertops and a pantry.Upstairs offers a spacious primary bedroom with a walk-in closet and 4-piece ensuite, two additional bedrooms, and laundry. The finished basement features a 1-bedroom suite (illegal) with a separate entrance, kitchen, living area, and full bathroom.Enjoy a fenced yard, deck, and parking for two vehicles, with parks, schools, and shopping nearby. Book your private showing today ! (id:51989)
Welcome to the “Aspire” built by the award-winning builder Pacesetter Homes. This is the perfect place and is perfect for a young couple of a young family. Beautiful parks and green space through out the area of River's Edge. This 2 storey single family attached half duplex offers almost 1400 sqft, includes Vinyl plank flooring laid through the open concept main floor. The kitchen has a lot of counter space and a full height tile back splash. Next to the kitchen is a very cozy dining area with tons of natural light, it looks onto the large living room. Carpet throughout the second floor. This floor has a large primary bedroom, a walk-in closet, and a 4 piece ensuite. There is also two very spacious bedrooms and another 4 piece bathroom. Lastly, you will love the double attached garage and the side separate entrance perfect for future basement development. This home is now move in ready ! (id:51989)
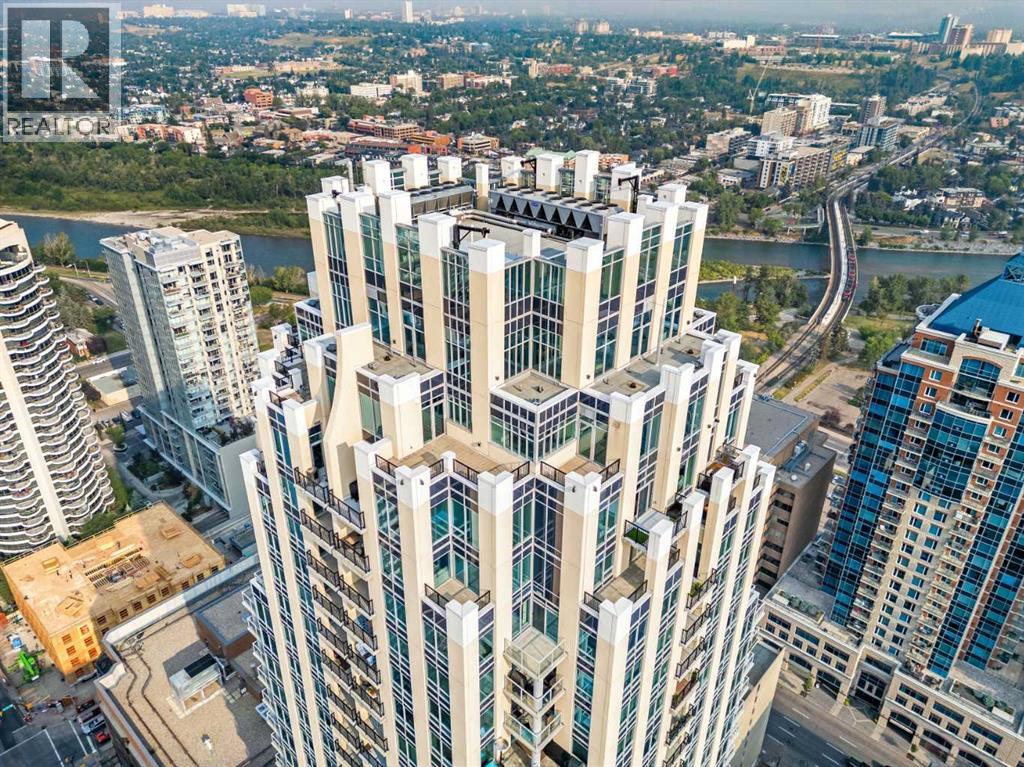
Some condos simply stand out, and this is one of them. Located on the 32nd floor of VOGUE, this northwest corner residence offers a combination of space, views and features that are hard to find in downtown Calgary. One of only four units in the building offering this distinctive floorplan and premium views, it features over 990 sq. ft. of living space, 2 bedrooms, 2 full bathrooms, a separate den, two private balconies and a premium oversized parking stall.The first thing you'll notice is the view. Floor-to-ceiling windows fill the living spaces with natural light, showcasing incredible, unobstructed views of the Bow River, Rocky Mountains, Kensington and Calgary skyline. The northwest exposure brings beautiful, sun-filled afternoons and breathtaking sunsets over the Rockies. As evening settles in, the city lights create an entirely different backdrop. It's the kind of view that makes coming home something to look forward to.Inside, the open-concept layout is bright, spacious and functional, with plenty of room to relax or entertain. The kitchen features quartz countertops, stainless steel appliances, modern cabinetry and generous storage, opening naturally into the living and dining areas. Unlike many downtown condos, this floorplan offers some breathing room, with well-defined living spaces and the flexibility to make the home your own.The primary bedroom includes its own private ensuite, while the second bedroom and separate den provide options for guests, a home office or additional living space.Another feature that really sets this condo apart is the two private balconies, including one with a gas line. Imagine enjoying a sunny afternoon above the city, relaxing with a glass of wine as the sun sets behind the mountains, or simply taking in the spectacular river and skyline views. Having two outdoor spaces at this elevation adds something special to everyday living.Parking is another bonus. The oversized stall is located on the first parkade level, ri ght beside the elevator, making everyday access convenient. VOGUE also offers professional concierge service, secure visitor parking, bike storage and an excellent selection of resident amenities.The location is equally appealing. You're just minutes from the Bow River pathways, Prince's Island Park, Kensington, Eau Claire and some of Calgary's best restaurants, cafés and downtown amenities. Whether you enjoy walking, cycling, dining out or simply being close to everything, this location makes it easy.What makes this property such a great opportunity isn't just one feature. It's the combination of a rare corner floorplan, generous living space, two balconies, a separate den, premium parking and those incredible 32nd-floor views.Sun-filled afternoons, breathtaking mountain sunsets and sparkling city lights after dark. This is downtown living with a view that never gets old. An exceptional opportunity offering outstanding value in one of Calgary's most recognizable downtown buildings. (id:51989)
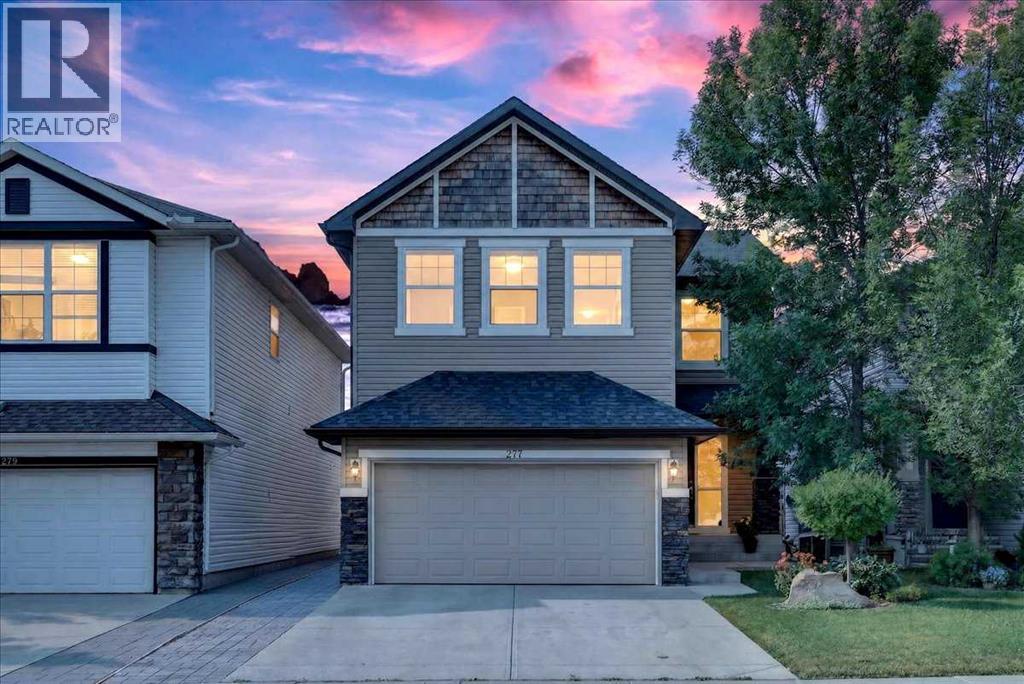
Open House Saturday October 17th 12:00pm-3:00pm. Presenting 277 Evermeadow Ave SW, a thoughtfully updated home in the desirable SW community of Evergreen. The home is within walking distance to Fishcreek Provincial Park, plenty of public green space and several schools. Close proximity to major roadways such as Stoney Trail and MacLeod Trail allows for easy access to downtown or the Rocky Mountains. The home offers 2332.31 square feet total above grade RMS size with a fully developted basement of 922 square feet. The south facing backyard boasts a large two tiered deck ready for all your summer hosting needs. The main floor offers an open concept living room complete with a modern fireplace, right next to an updated kitchen with custom 9' ceilings and exquisite updated espresso hardwood floors throughout. Custom built quartz countertops and matching backsplash highlight the gourmet kitchen equipped with updated full set stainless steel appliances. A unique walk through style pantry connects the kitchen to the laundry room with the garage for easy grocery hauls. There is plenty of seating available at the newly updated quartz countertop breakfast island as well as the adjacent bright dining room with wrap around windows. The wrap around windows in the south facing dining area ensure optimal sunlight all year round, and is complete with custom measured Hunter Douglas shades. An office area just off the living room will be perfect for hobby room or home office. Upstairs, you'll find a spacious bonus room with vaulted ceiling, beautifully renovated 4-piece bathroom, and 3 generously sized bedrooms. Two bedrooms including the primary suite feature spacious walk in closets. The oversized primary suite is complete with a luxurious ensuite bath featuring a soaker tub, separate glass shower and dual sinks with an extra large vanity space. Integrated ceiling speakers throughout the home. The fully developed basement with carpet on the subfloor offers a large open area with extra large cut windows, a fully renovated modern bathroom complete with a glass shower and also a bedroom.This home is well thought out, updated and move in ready. (id:51989)
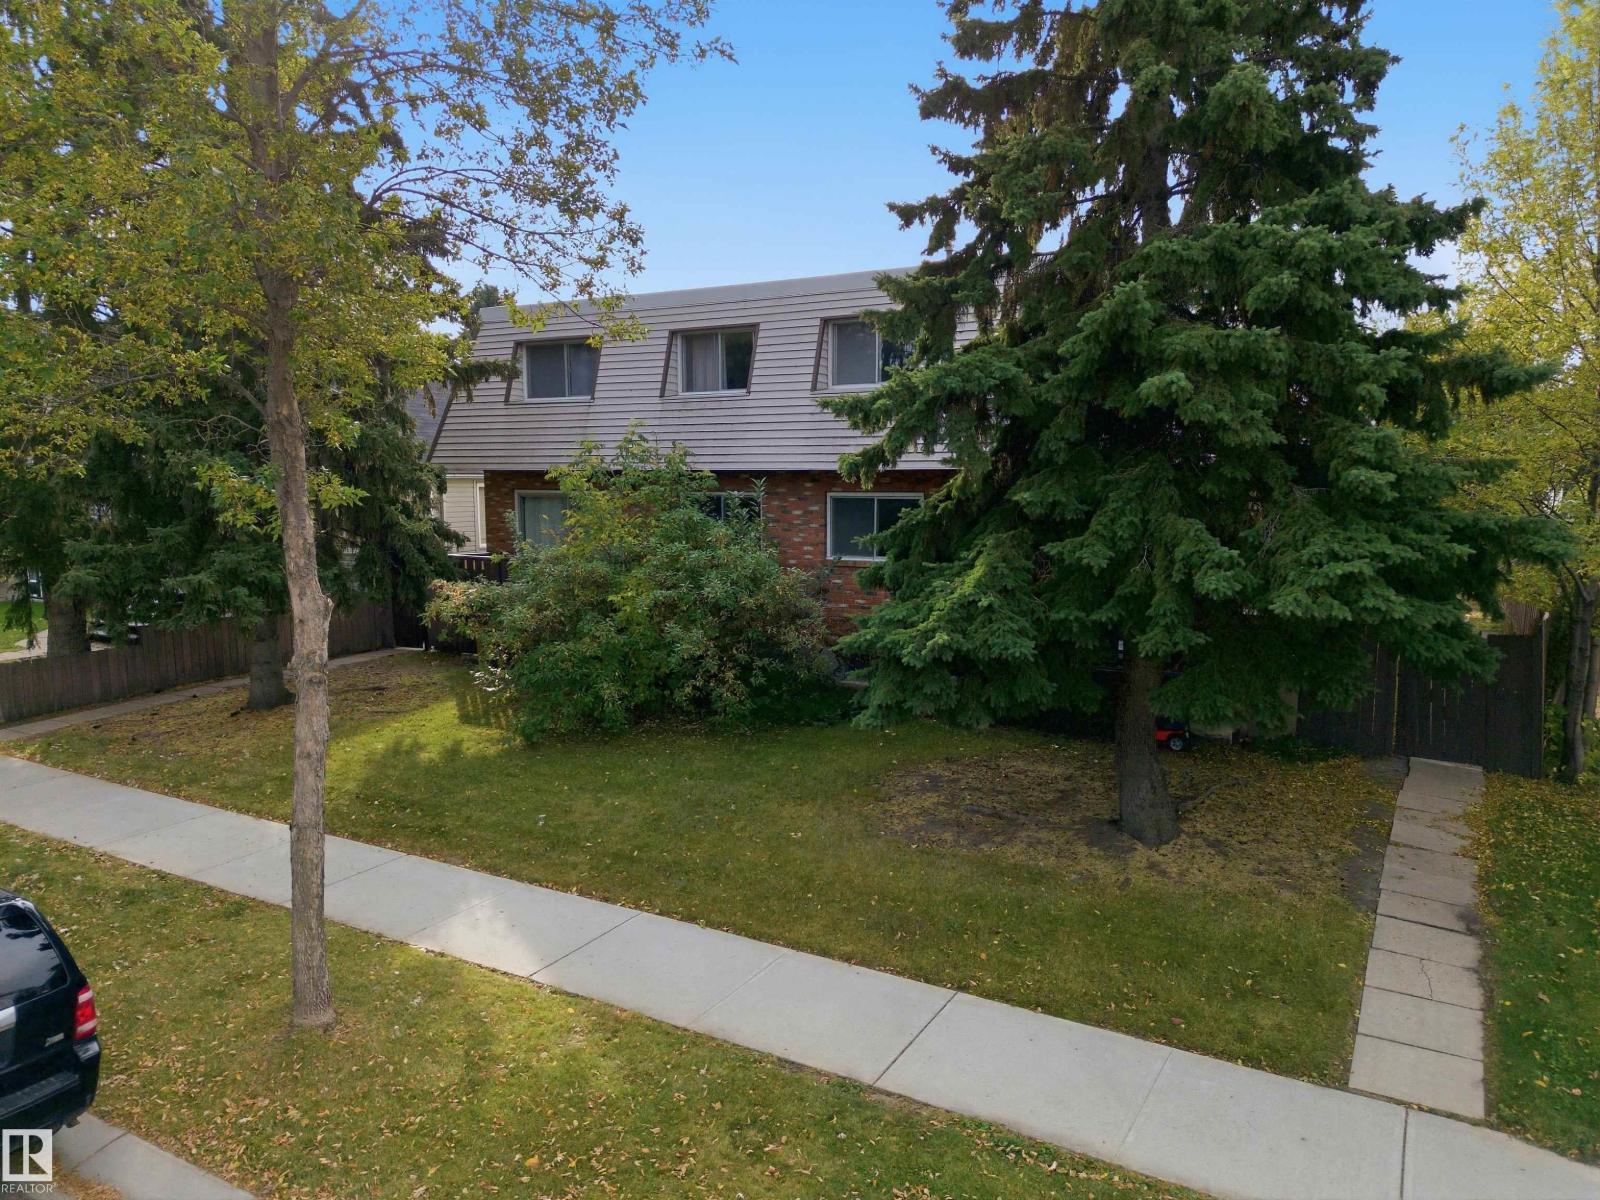
Rare 4-unit investment opportunity featuring 4 separate titled condo townhouses, offering potential to purchase at wholesale & unlock value through cosmetic upgrades & strategic repositioning. Ideal for house hacking, renovating & refinancing, renting, or improving & selling individually. Located in quiet residential neighbourhood 1 block from Mill Creek Ravine’s scenic trails & trestle bridges & within a 15-minute walk of Bonnie Doon Shopping Centre, LRT & Campus Saint-Jean. Each unit features a functional galley kitchen, dedicated dining area, spacious living room w/balcony, main-floor half bath, 3 generous bedrooms, full bathroom & unfinished basement w/full-height ceilings, 2 good-sized windows & separate mechanical systems. Central staircases limit 8-plex potential without adding exterior stairs. Exceptionally large rear concrete parking pad accommodates tandem stalls offering flexible parking & storage options. A fantastic opportunity w/solid layouts, desirable location & significant potential. (id:51989)
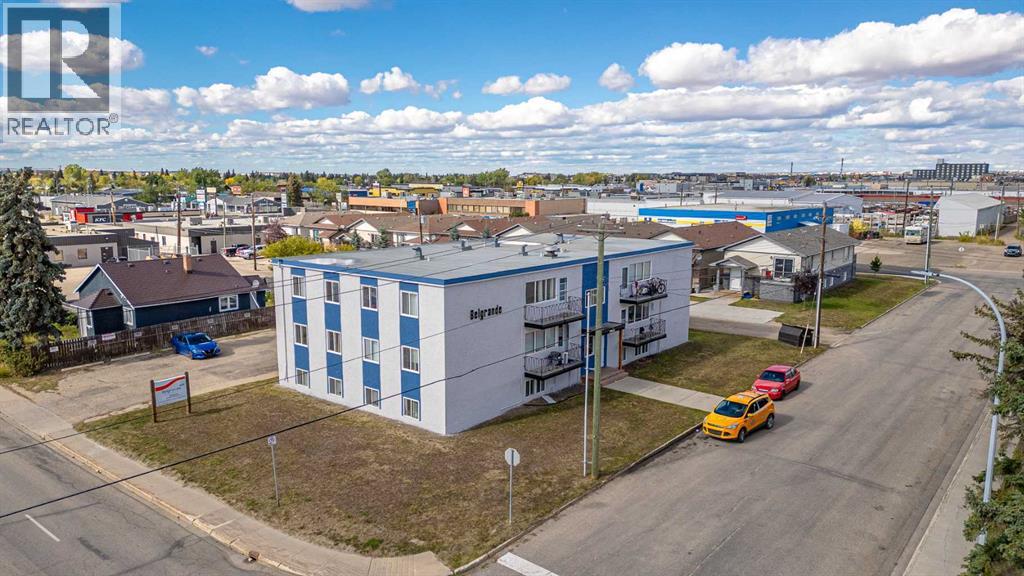
2 bed unit in Belgrande! Utilities INCLUDED!Conveniently located 2 bed 1 bath apartment in Belgrande. Unit features entry closet, storage room/pantry, and newer vinyl plank floors. Private balcony, 2 good sized rooms and 4 piece bathroom all with privacy locks. The building features keyless fob entry, door buzzer, security cameras and security patrols.Onsite coin laundry.Rent includes water, heat, AND electricity. One above ground parking stall available for $10/mo. *Cat Friendly with $50/mo pet fee* Application required prior to viewing. Enjoy the perks of living in this central location. Close to Muskoseepi Park and walking distance to the public library. Close to four schools and public transportation. Renter will enjoy the convenience of a central location with restaurants and local shopping close by. Powered above ground parking stall available for $10/mo.All utilities included! (id:51989)
Outstanding opportunity for home ownership in Stony Plain's Meridian Meadows subdivision. Let's start with the AMAZING oversized garage (30x22') with driveway AND backyard access. You'll spend so much time in this garage you may not notice how GREAT the house is too! Large entry when you come in with room for everyone to take off boots & coats. Renovated kitchen with large island for tons of prep space. Massive dining area is perfect for hosting family & friends! The living room is picture perfect, bathed in light from the wall to wall to wall windows everywhere. Master suite has a large closet and 4pc ensuite. 2 more bedrooms are great for kids, guests or the perfect home office. Fully fenced yard to keep kids & pets contained with 2 sheds for any extra storage you need. Quiet cul-de-sac location means no extra traffic on the street. Easy access to Yellowhead and 16A to get anywhere you need to go! Loads of updates and upgrades over the years... this one needs to be seen!!! (id:51989)
Mayland Heights - 633, 30 McHugh Court NE: Welcome to this top-floor corner unit in Mayland Terrace, one of the largest floor plans in the complex, offering 2 bedrooms, 1 bathroom, and titled underground parking. Spanning 1,215 sq ft, the home opens with a spacious entry hallway that leads into a bright white kitchen with quartz countertops and a breakfast bar with seating. The adjoining dining area and living room, complete with an electric fireplace, flow seamlessly together. A versatile den, which could also serve as an additional bedroom, opens onto the balcony and its unobstructed panoramic views. The generous primary bedroom features a walk-in closet, while a separate second bedroom and a 4-piece bathroom with a walk-in shower/tub combination complete the layout. You’ll also appreciate the in-suite laundry and large storage room and easy access from the west elevator which is just steps from the unit. Mayland Terrace offers condo fees that include ALL utilities, along with great amenities such as a car wash, gym, sauna, and games room. Ideally located in Mayland Heights, you’re just minutes from Deerfoot Trail and Highway 1 (16th Avenue), with easy access to all corners of the city and a short commute to downtown, SAIT, and the U of C. (id:51989)
Welcome to this inviting 2-storey, self-managed townhouse with NO CONDO FEES! Offering excellent value and an impressive list of recent upgrades, this home is an ideal opportunity for first-time buyers, young families, or investors. Recent upgrades include fresh paint throughout the walls and doors, new flooring throughout the main floor, brand-new light fixtures throughout the home, a new dishwasher and stove, updated bathroom mirrors and lights, new curtains and shower curtains, and replaced toilets. The main level features a bright and functional layout, with an open kitchen offering ample cabinetry and modern appliances, seamlessly connected to the living and dining areas—perfect for everyday living and entertaining. Upstairs, you’ll find a generously sized primary bedroom with a walk-in closet, an additional well-appointed bedroom, and a 4-piece bathroom. The full basement provides plenty of space for storage and includes a convenient laundry area. Outside, enjoy a large, fully fenced side yard—an ideal space for relaxing, gardening, or spending time outdoors. Conveniently located with easy access to Deerfoot Trail and 64 Avenue, this home offers excellent connectivity to nearby amenities and major routes. Book your private showing today! (id:51989)