

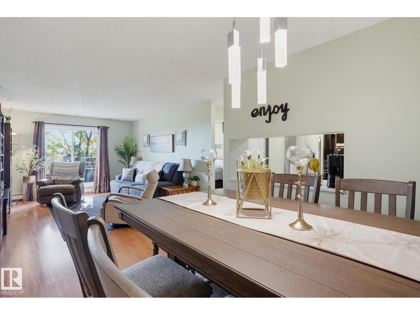
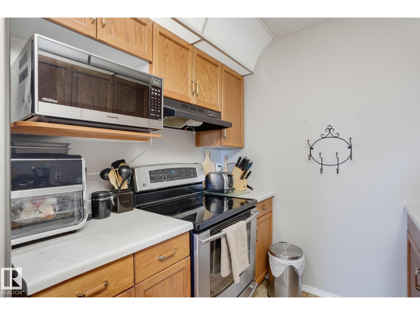
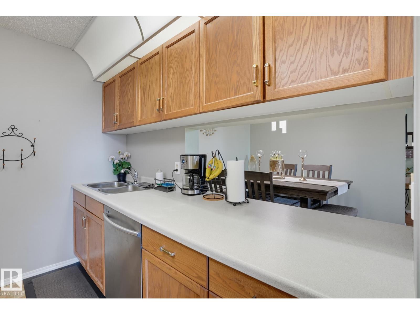
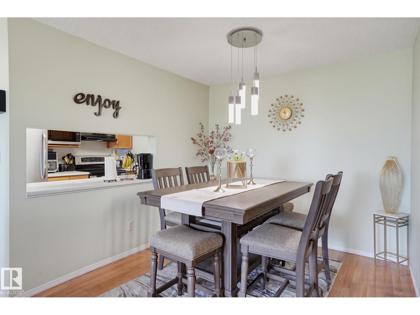
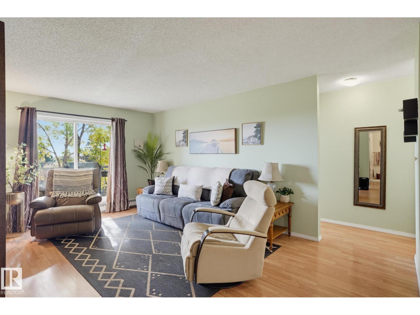
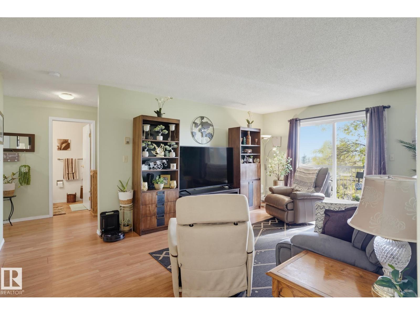
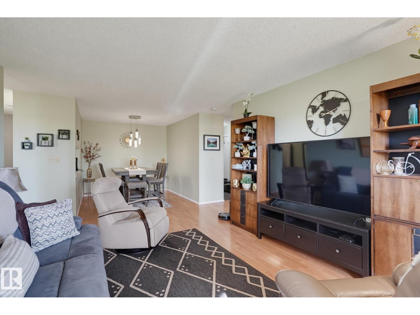
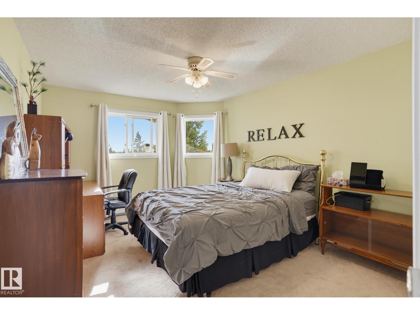
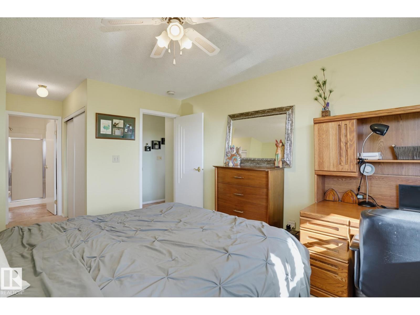
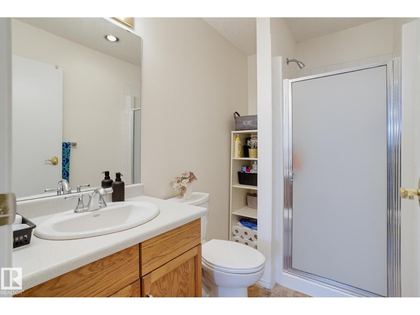
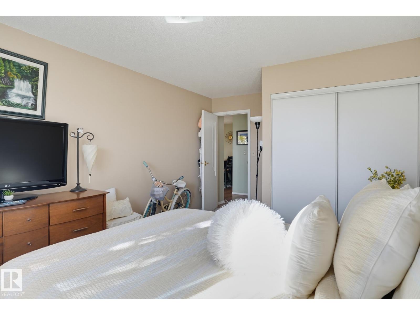
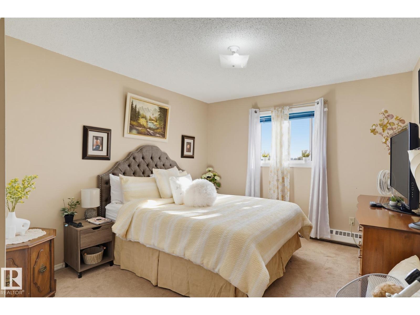
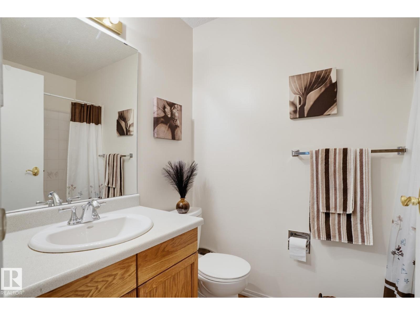
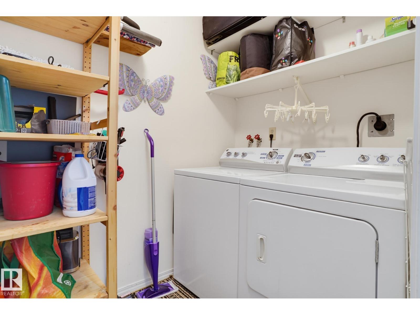
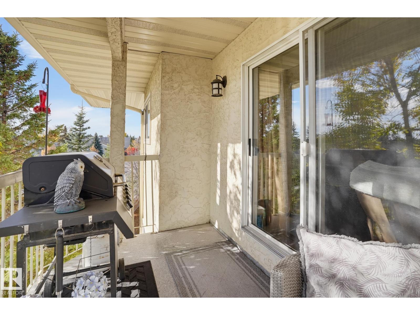
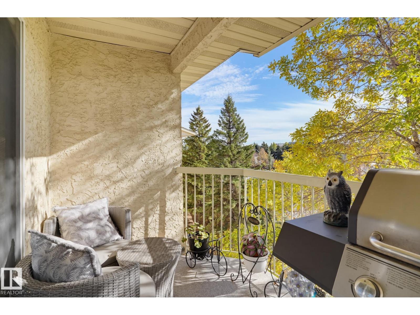
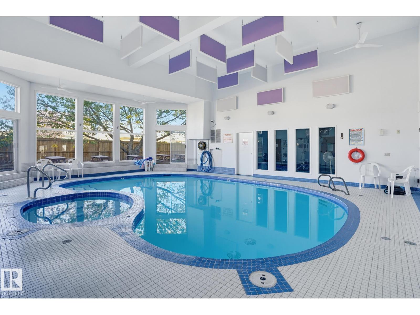
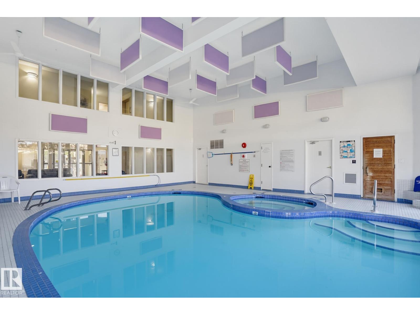
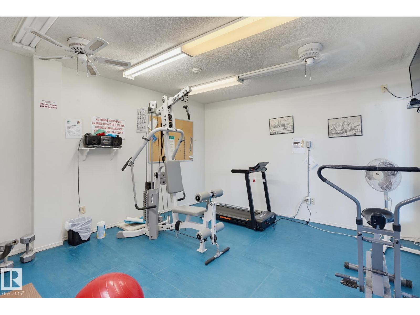
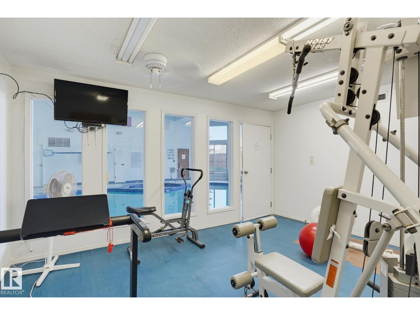
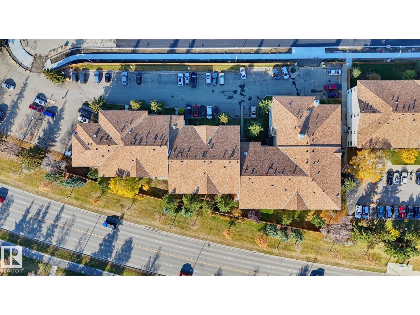
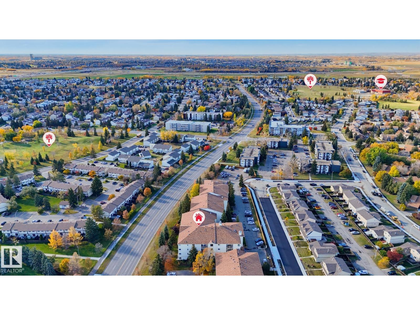
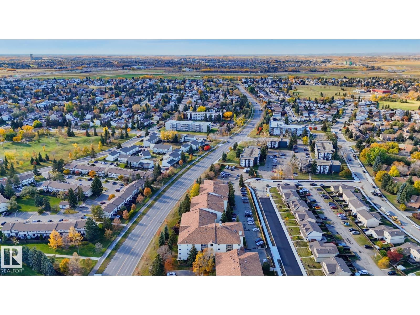
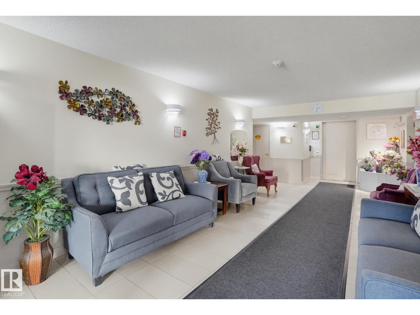
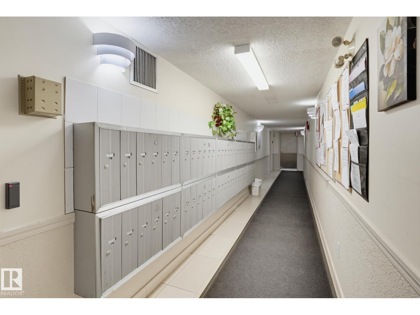
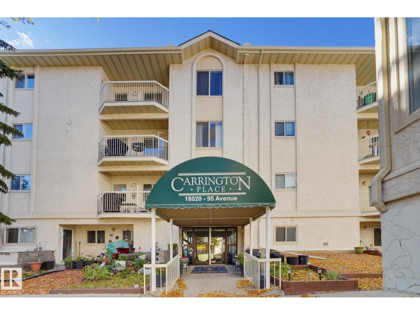
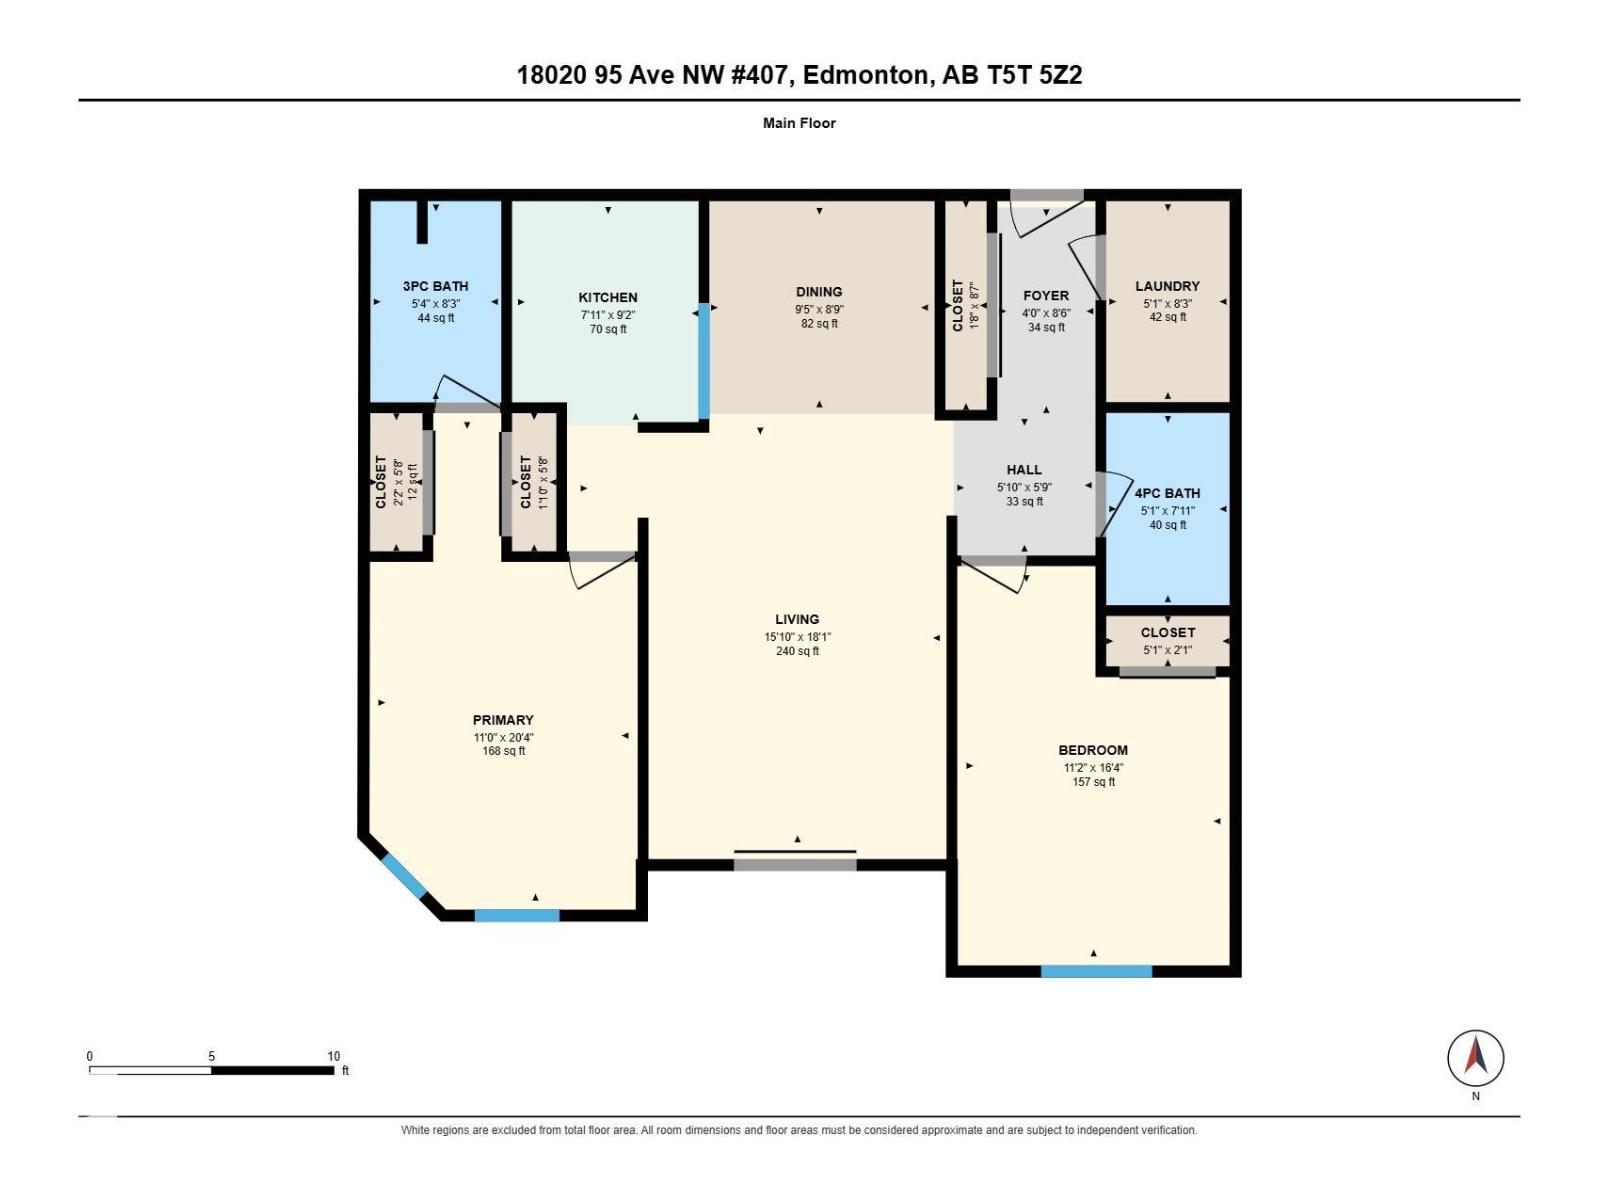
What a deal! Check out this 2 bedroom, 2 bathroom condo with in suite laundry in Carrington Place La Perle. An excellent location close to shopping, restaurants, and other services such as banks and medical services. Everything you need is just minutes away. This south facing, spacious top floor unit has a fantastic layout with room to entertain in the large living and dining room areas. The primary bedroom has a 3 piece ensuite and the large second bedroom is situated right next to the 4 piece bath. The perfect set up for guests. Bonus features for this condominium complex are the exercise room just down the hall from the unit, pool, jaccuzi, and another exercise center located in the building right next door. Great value for an amazing home in a fantastic location! (id:51989)
Features of #407 18020 95 Av Nw
- MLS® Number E4513410
-
Price
$149,900
Maintenance, Exterior Maintenance, Heat, Insurance, Other, See Remarks, Property Management, Water
$613.75 Monthly - Bedrooms: 2
- Bathrooms: 2
- Square Footage: 1016 sqft
- Property Type: Apartment
- Neigbourhood: La Perle
- Amenities Near By Public Transit, Shopping
- Features See Remarks, No Animal Home, No Smoking Home, Recreational
- Pool Type Indoor Pool
Buildings
| Bathroom Total | 2 | Bedrooms Total | 2 |
| Appliances | Dishwasher, Dryer, Refrigerator, Stove, Washer | Basement Type | None |
| Constructed Date | 1993 | Heating Type | Hot Water Radiator Heat |
| Size Interior | 1016 Sqft | Type | Apartment |
Parking
| Stall |
Land
| Acreage | No | Land Amenities | Public Transit, Shopping |
| Size Irregular | 112.95 | Size Total | 112.95 M2 |
| Size Total Text | 112.95 M2 |
Rooms
| Level | Type | Length | Width | Dimensions |
|---|---|---|---|---|
| Main Level | Living Room | 4.83 m | 5.52 m | 4.83 m x 5.52 m |
| Main Level | Dining Room | 2.88 m | 2.66 m | 2.88 m x 2.66 m |
| Main Level | Kitchen | 2.4 m | 2.8 m | 2.4 m x 2.8 m |
| Main Level | Primary Bedroom | 3.35 m | 6.2 m | 3.35 m x 6.2 m |
| Main Level | Bedroom 2 | 3.4 m | 4.99 m | 3.4 m x 4.99 m |
Agents and Offices
- Beverley A. Hasinoff
- Office: Liv Real Estate