

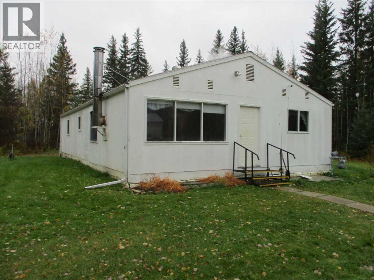
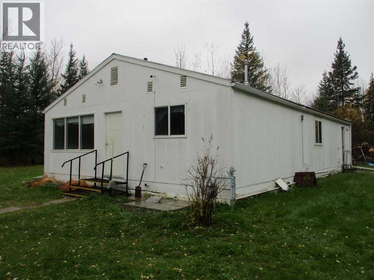
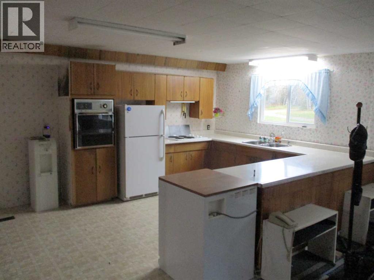
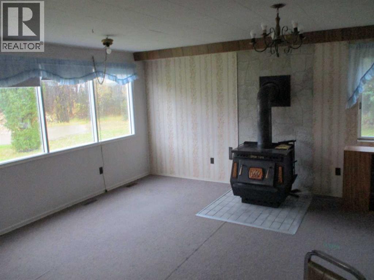
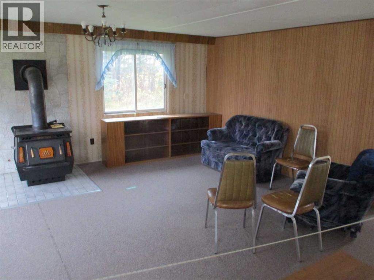
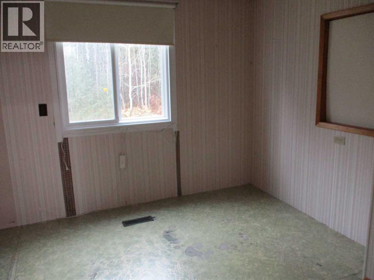
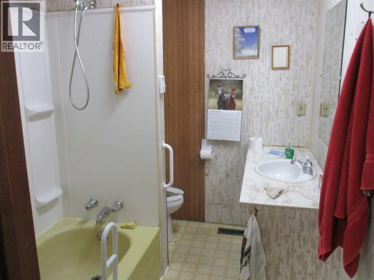
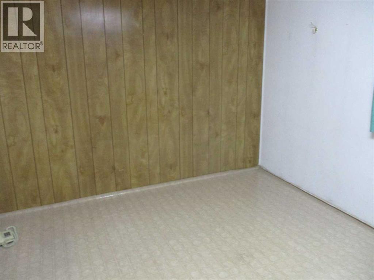
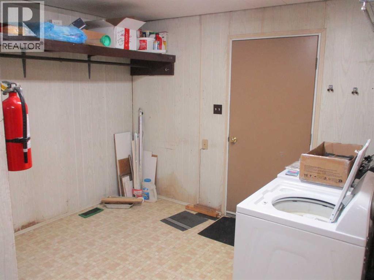
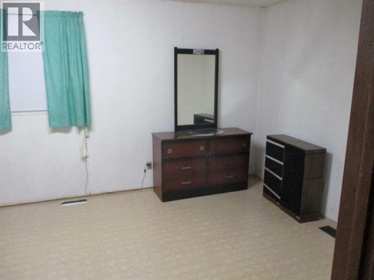
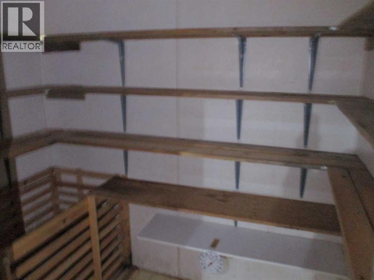
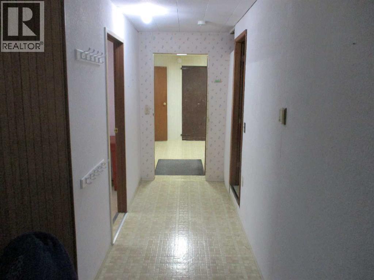
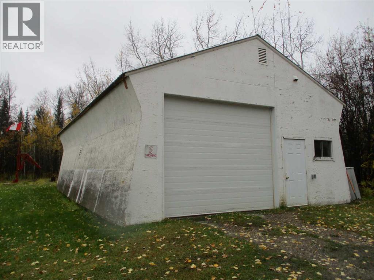
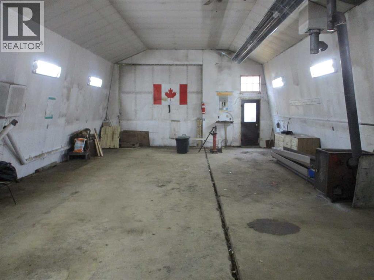
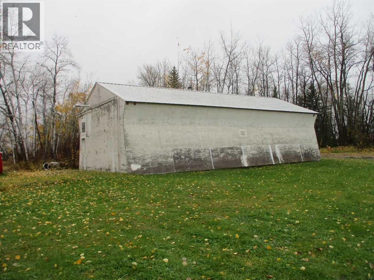
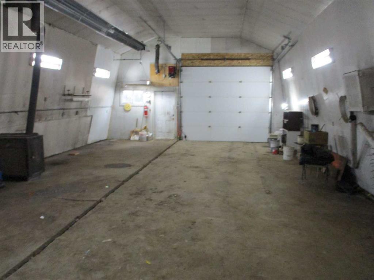
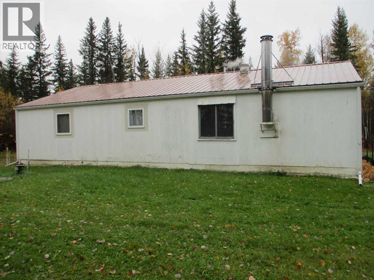
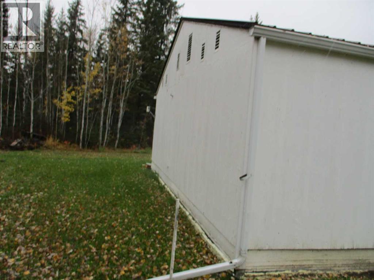
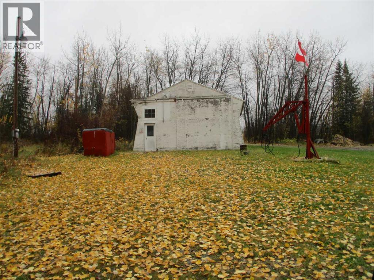
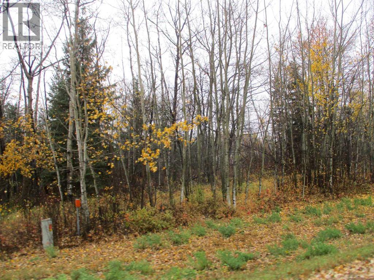
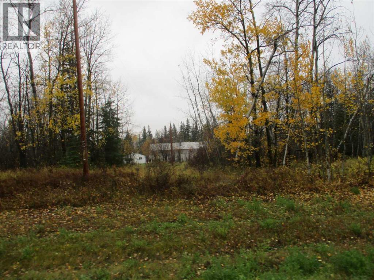
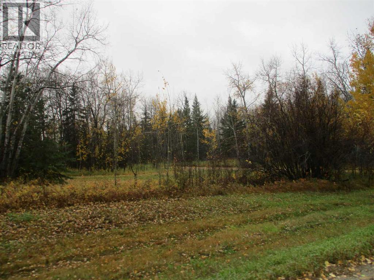
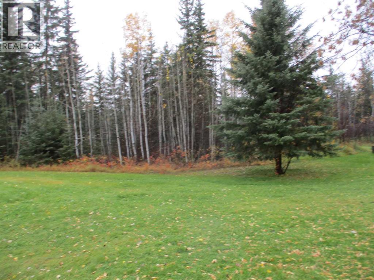
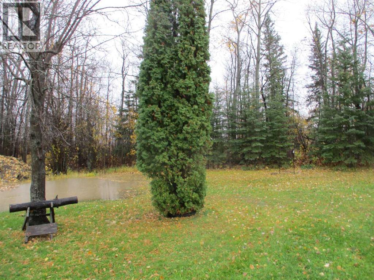
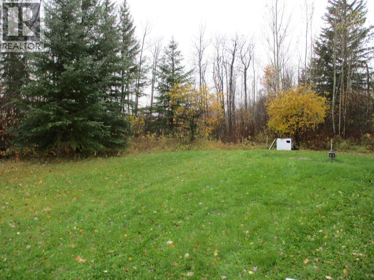
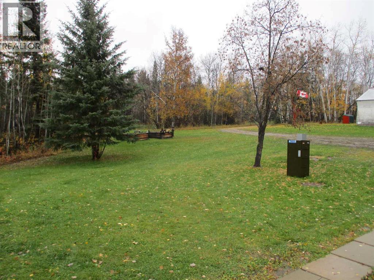
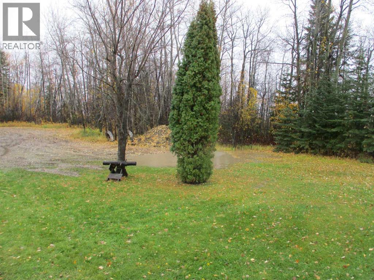
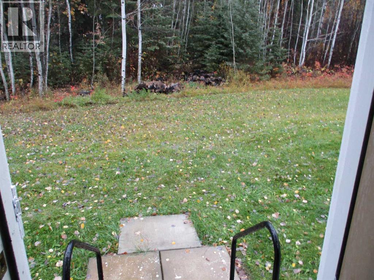
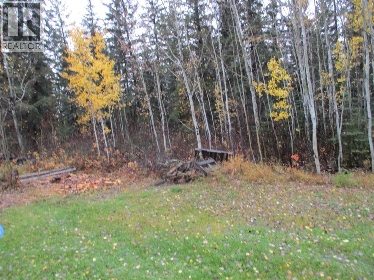
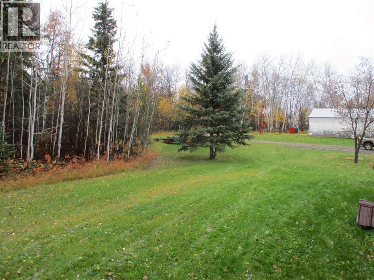
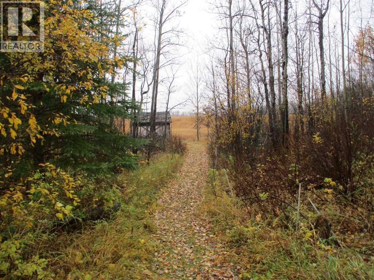
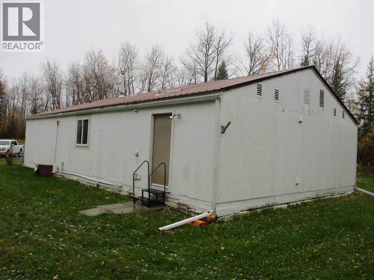
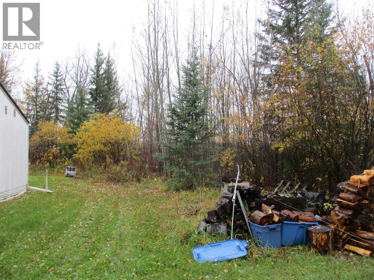
Enjoy the peace and privacy of country living with this 3 bedroom acreage located just 4.5 miles north of Deadwood, Alberta. Offering 1344 sq. ft. of living space, this home features one 4 piece bathroom and a crawl space with no basement. A new cistern and tin roof add to the property's features, while the treed and landscaped yard provides a beautiful natural setting with a private driveway. The approximately 12.5 acre parcel is currently undergoing a prosed subdivision. The property offers a mix of natural poplar and evergreen trees, a cleared pasture area ideal for livestock or pets, and space for a garden. A standout feature is the impressive 30 x 50 detached garage, complete with insulation, a heated interior and a cement floor. Whether you need room for vehicles, equipment, hobbies or a workshop, this versatile space offers plenty of possibilities. If you're looking for room to spread out., enjoy the outdoors and embrace a rural lifestyle, this acreage offers plenty of potential in a peaceful country setting. (id:51989)
Features of 903040 Rge Rd 224
- MLS® Number A2352350
- Price $225,000
- Bedrooms: 3
- Bathrooms: 1
- Square Footage: 1344 sqft
- Property Type: House
- Neigbourhood: Rural Northern Lights
- Features Treed, Pvc Window, No Neighbours Behind, No Smoking Home, Level
- Structure None
Buildings
| Bathroom Total | 1 | Bedrooms Above Ground | 3 |
| Bedrooms Total | 3 | Appliances | Refrigerator, Dishwasher, Range, Oven, Dryer, Washer & Dryer |
| Architectural Style | Bungalow | Basement Type | Crawl Space |
| Constructed Date | 1968 | Construction Style Attachment | Detached |
| Cooling Type | None | Exterior Finish | Wood Siding |
| Flooring Type | Linoleum | Foundation Type | Poured Concrete |
| Heating Fuel | Natural Gas, Wood | Heating Type | Forced Air, Wood Stove |
| Stories Total | 1 | Size Interior | 1344 Sqft |
| Total Finished Area | 1344 Sqft | Type | House |
| Utility Water | Cistern |
Parking
| Other |
Land
| Acreage | Yes | Fence Type | Not Fenced |
| Landscape Features | Garden Area, Lawn | Sewer | Septic System |
| Size Irregular | 12.50 | Size Total | 12.5 Ac|10 - 49 Acres |
| Size Total Text | 12.5 Ac|10 - 49 Acres | Zoning Description | Cr |
Rooms
| Level | Type | Length | Width | Dimensions |
|---|---|---|---|---|
| Main Level | 4pc Bathroom | 6.17 Ft x 7.00 Ft | ||
| Main Level | Primary Bedroom | 15.50 Ft x 11.50 Ft | ||
| Main Level | Bedroom | 8.33 Ft x 9.17 Ft | ||
| Main Level | Bedroom | 7.58 Ft x 8.42 Ft |
Agents and Offices
- Glen Stone
- Sharon Holmes
- Office: RE/MAX Grande Prairie