

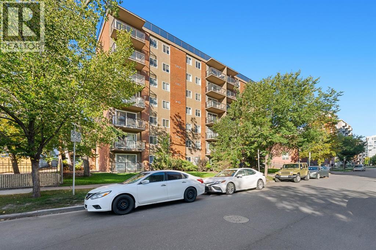
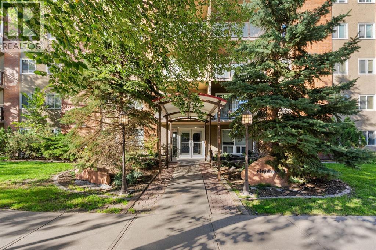
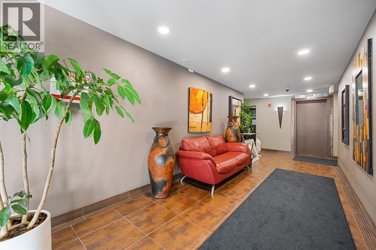
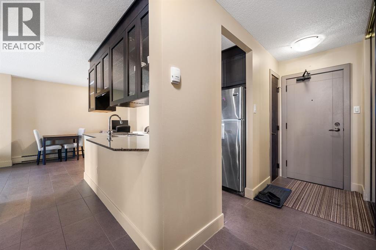
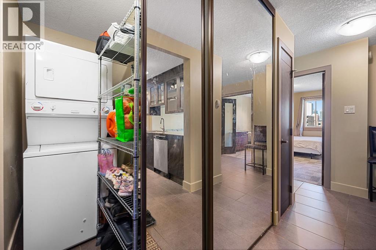
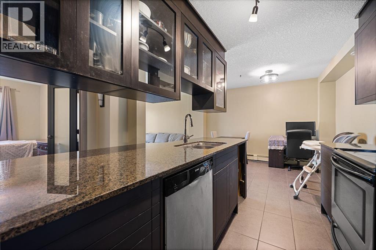
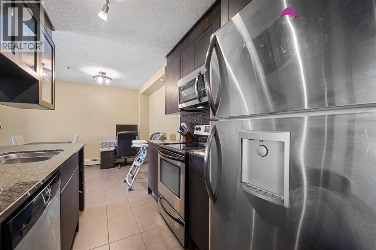
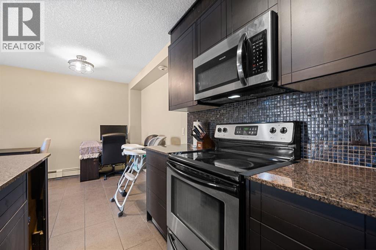
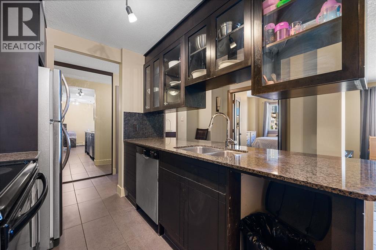
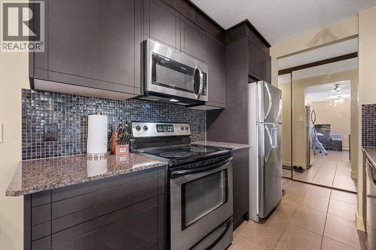
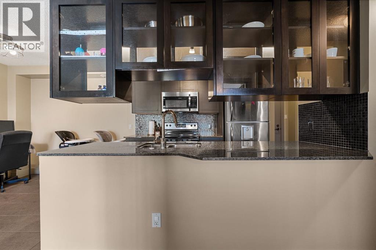
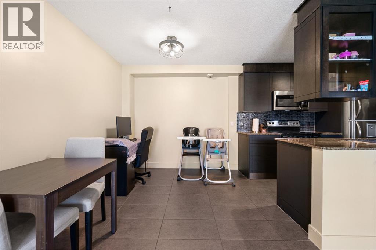
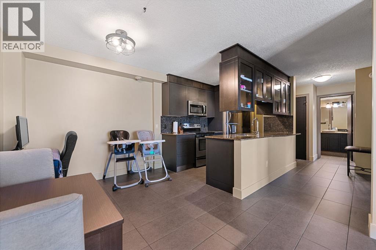
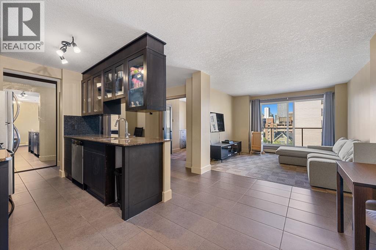
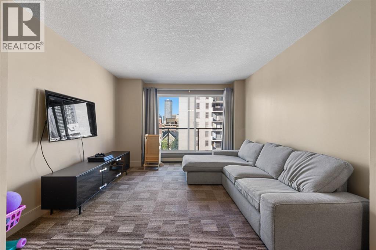
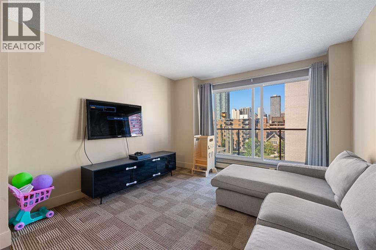
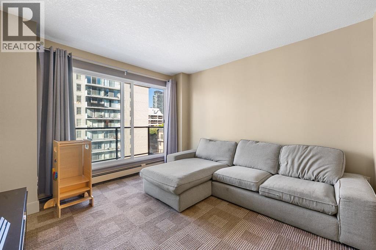
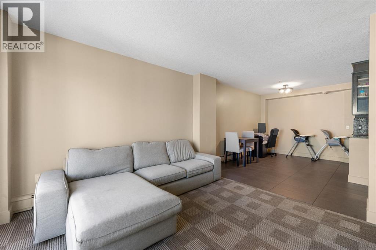
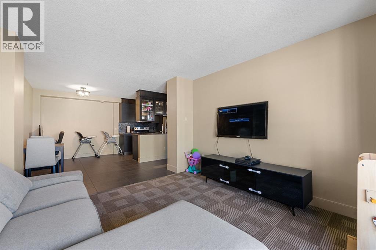
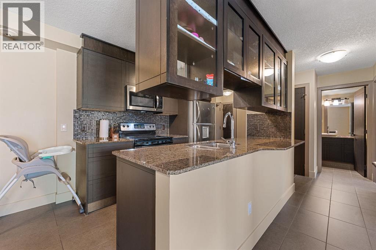
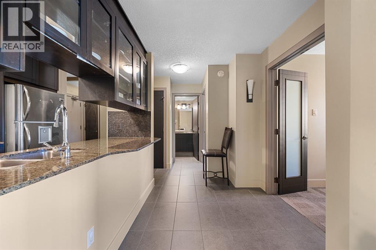
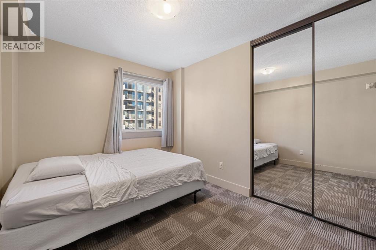
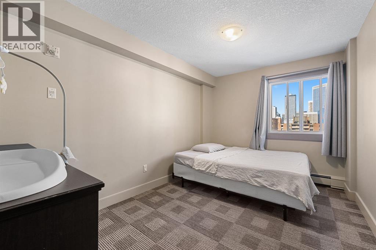
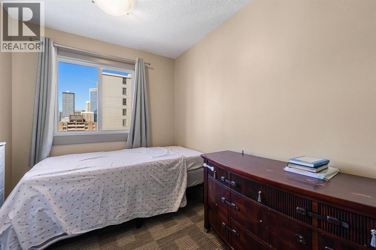
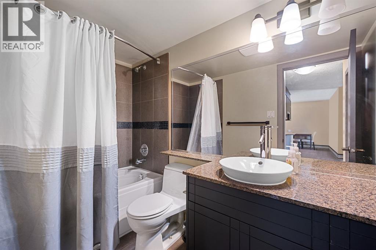
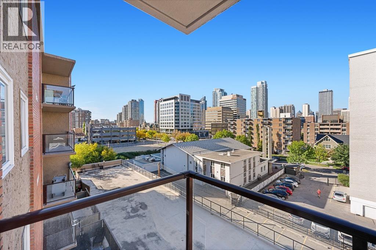
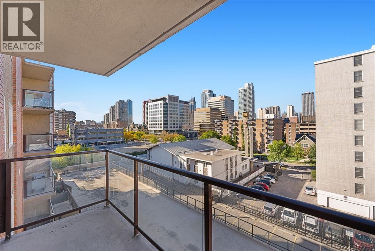
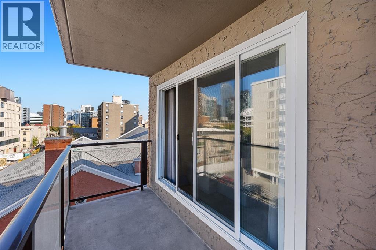
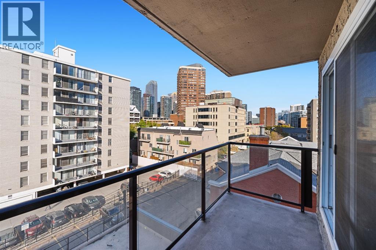
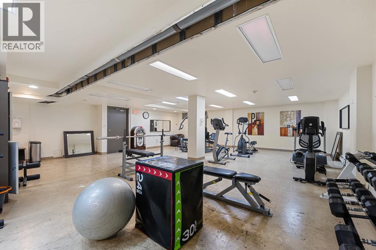
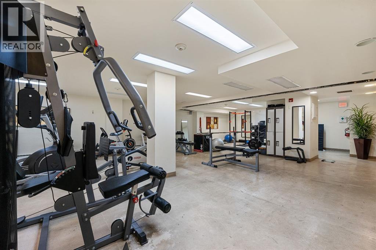
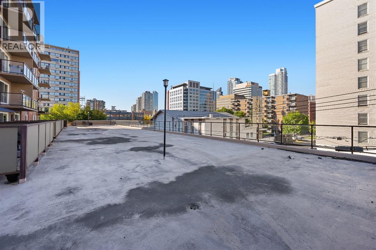
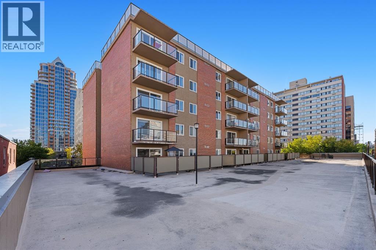
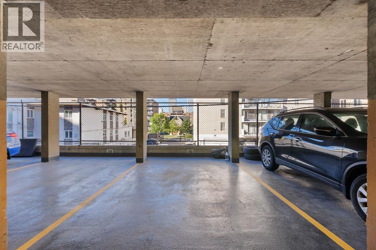
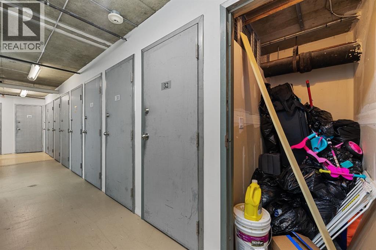
Discover a vibrant urban sanctuary nestled within Calgary's coveted Beltline neighborhood, where city living meets serene comfort. This exceptional apartment, spanning 748.8 square feet, offers a rare opportunity to experience panoramic downtown views from the rooftop deck, while also being just steps away from your workplace. Inside, an open concept kitchen beckons, showcasing dark wood cabinets, gleaming granite countertops, and stainless steel appliances – a chef’s dream ready for culinary creations. Beneath your feet, a harmonious blend of tile and carpet flooring provides both elegance and warmth, while vinyl windows frame picturesque scenes. Enjoy the convenience of titled covered parking within the secure parkade, alongside dedicated bicycle storage for your cycling adventures. Beyond your unit, the building fosters an active lifestyle with access to a well appointed gym and a dedicated dog run for your furry companions. Relax and unwind with your pet, knowing this building is both pet friendly and smoke free, with designated units for those preferences. Brand new elevators being installed and already paid for by current owners ensure effortless access throughout the building. And adding even greater ease to your daily routine, brand new washer, dryer and beverage centre will arrive October 15, 2026, completing this exceptional residence. Step onto your huge deck and soak up breathtaking city views, or explore the nearby park, playground, schools, shopping, and countless walking/bike paths that define this wonderful community. (id:51989)
Features of 606, 812 14 Avenue Sw
- MLS® Number A2351985
-
Price
$275,000
Maintenance, Heat, Insurance, Interior Maintenance, Ground Maintenance, Parking, Property Management, Reserve Fund Contributions, Sewer, Waste Removal, Water
$658.71 Monthly - Bedrooms: 2
- Bathrooms: 1
- Square Footage: 749 sqft
- Property Type: Apartment
- Community Name: Beltline
- Amenities Near By Park, Playground, Schools, Shopping
- Community Features Pets Allowed With Restrictions
- Features Elevator, Pvc Window, No Animal Home, No Smoking Home, Visitable
- Parking Space Total 1
- Plan 0814186
- Structure Dog Run - Fenced In
Open House
This property has open houses!
October
17
Saturday
Starts at:
2:00 pm
Ends at:4:00 pm
Please call Susan at 403-200-5140 and I will come down and let you in. I look forward to showing you this wonderful home!
Buildings
| Bathroom Total | 1 | Bedrooms Above Ground | 2 |
| Bedrooms Total | 2 | Appliances | Washer, Refrigerator, Dishwasher, Stove, Dryer, Microwave Range Hood Combo, Window Coverings |
| Constructed Date | 1977 | Construction Material | Poured Concrete |
| Construction Style Attachment | Attached | Cooling Type | None |
| Exterior Finish | Brick, Concrete, Stucco | Flooring Type | Carpeted, Tile |
| Foundation Type | Poured Concrete | Heating Fuel | Natural Gas |
| Heating Type | Baseboard Heaters | Stories Total | 7 |
| Size Interior | 749 Sqft | Total Finished Area | 748.8 Sqft |
| Type | Apartment |
Parking
| Covered |
Land
| Acreage | No | Land Amenities | Park, Playground, Schools, Shopping |
| Size Total Text | Unknown | Zoning Description | Cc-mh |
Rooms
| Level | Type | Length | Width | Dimensions |
|---|---|---|---|---|
| Main Level | Living Room | 12.00 Ft x 11.50 Ft | ||
| Main Level | Dining Room | 13.33 Ft x 9.67 Ft | ||
| Main Level | Kitchen | 7.33 Ft x 8.33 Ft | ||
| Main Level | Primary Bedroom | 13.50 Ft x 9.00 Ft | ||
| Main Level | Bedroom | 10.50 Ft x 8.17 Ft | ||
| Main Level | 4pc Bathroom | 9.00 Ft x 4.92 Ft | ||
| Main Level | Laundry Room | 4.08 Ft x 5.92 Ft |
Agents and Offices
- Susan C. Moore
- Office: Cir Realty
What's Nearby
Similar Properties

9410, 403 Mackenzie Way Sw, Airdrie, Alberta
- MLS® # A2300726
- Vince Urquhart
- Real Estate Professionals Inc.
2112, 2518 Fish Creek Boulevard Sw, Calgary, Alberta
- MLS® # A2308555
- Tom Gray
-
Century 21 Bamber Realty Ltd.