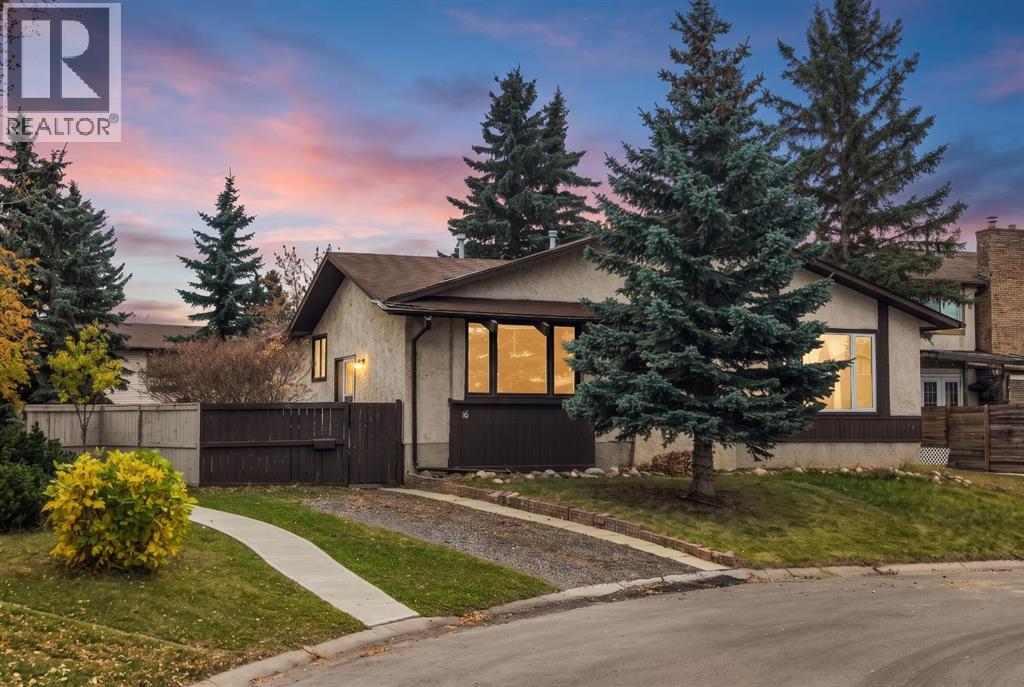
16 Whiteram Place Ne , Calgary, Alberta T1Y 5J8 New For sale

$449,900

Bedrooms 3
Bathrooms 2
Area 854 sqft
Basement Type Full (Finished)
Year Built 1980
Car Parking 2
Type Duplex
Fireplace 1

About 16 Whiteram Place Ne

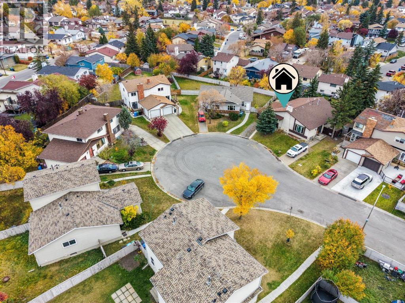
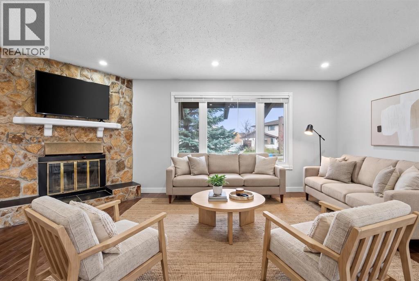
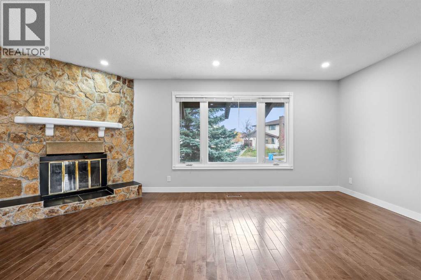
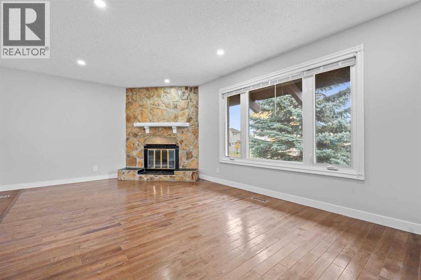
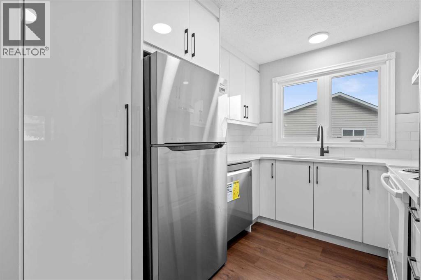
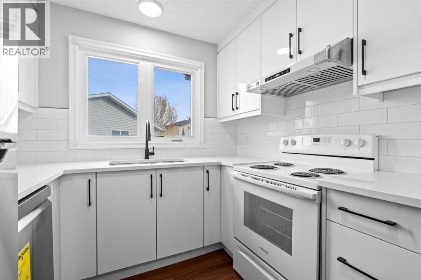
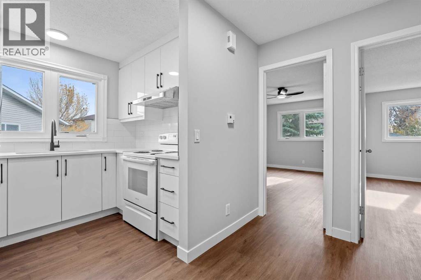
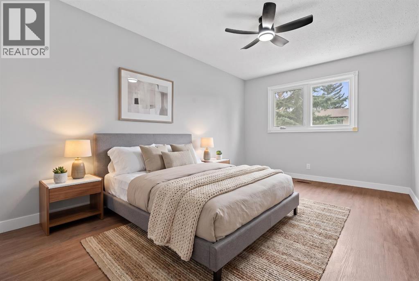
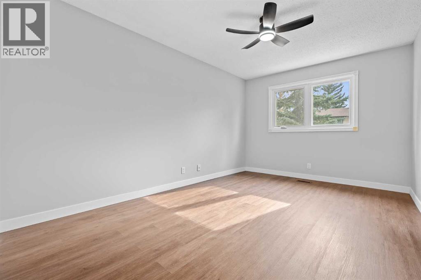
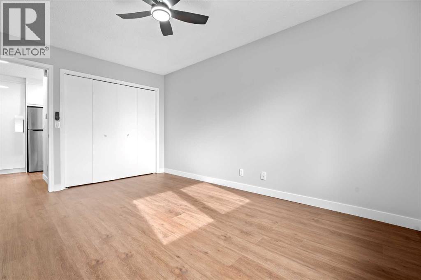
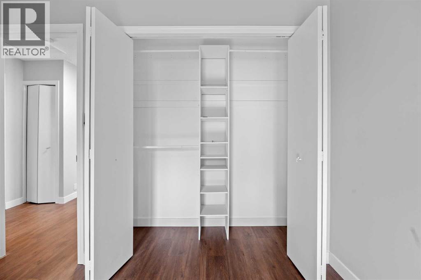
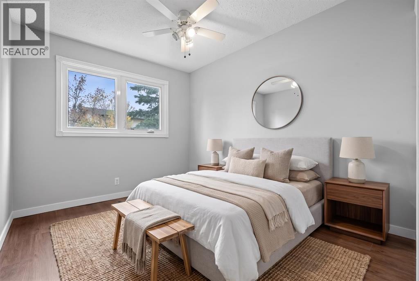
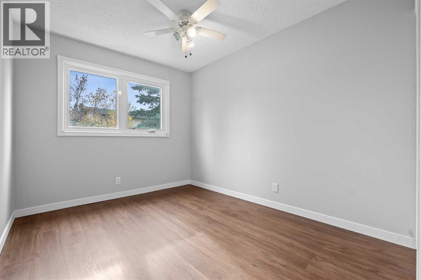
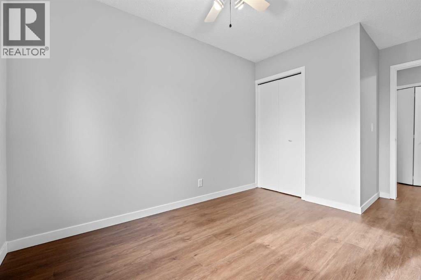
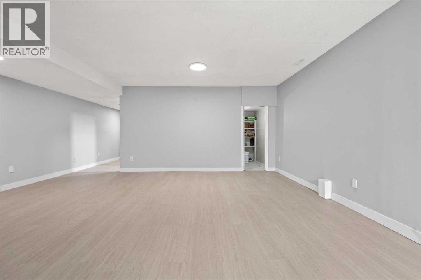
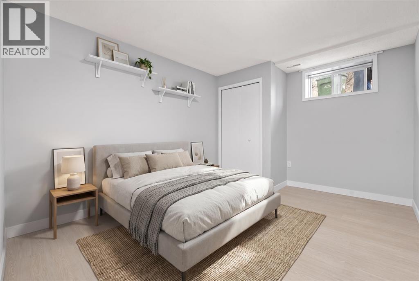
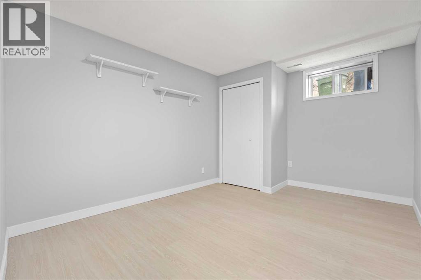
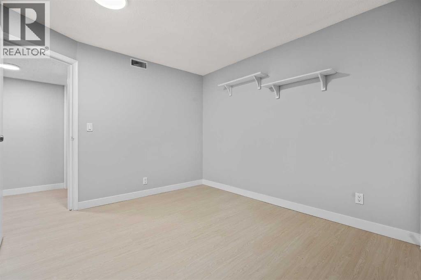
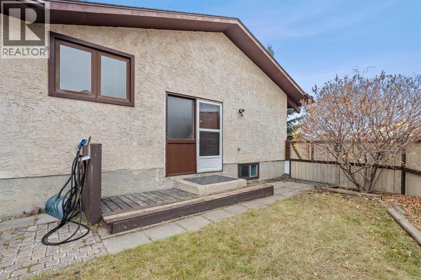
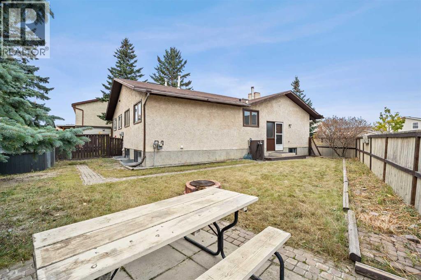
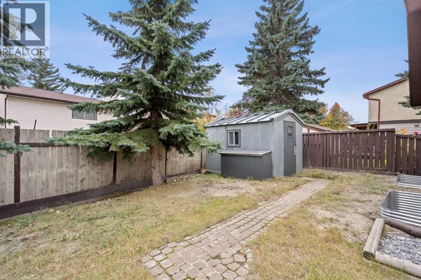
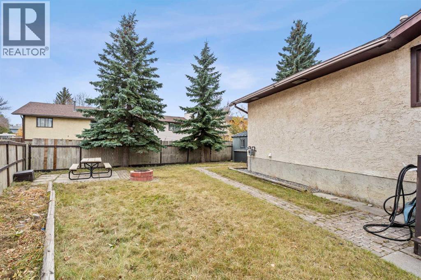
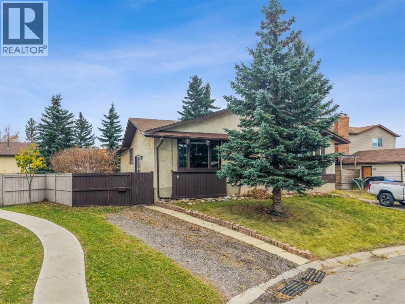
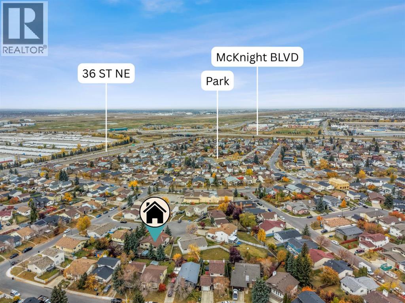
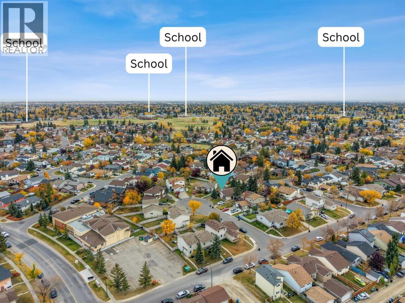
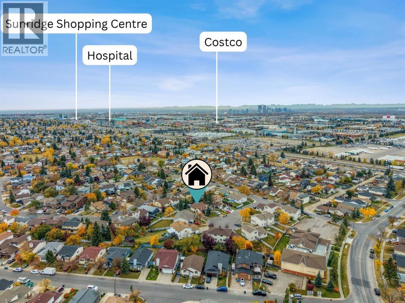
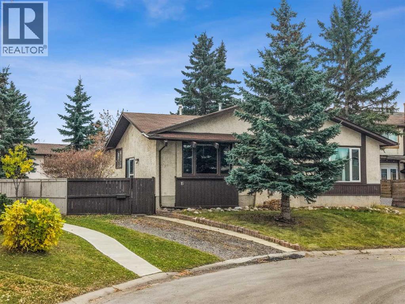
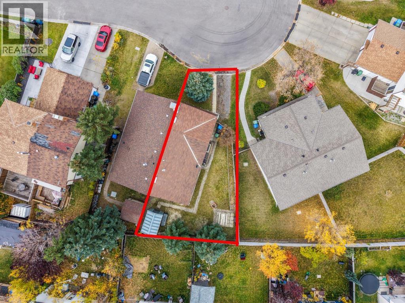
Welcome to 16 Whiteram Pl NE, a beautifully renovated 3-bedroom home where fresh updates meet everyday comfort. Brand new flooring gives the home a bright, clean, and modern feel from the moment you walk in. The completely renovated kitchen is the heart of the home, featuring gleaming quartz countertops and a fresh, functional layout perfect for everyday meals and entertaining. Cozy evenings are easy with the wood burning fireplace, a warm and inviting focal point for the living space. Three well-proportioned bedrooms offer comfortable space for family, guests, or a home office. Step outside to the generous backyard, ready for summer gatherings and crisp fall nights alike. Enjoy the firepit, the picnic table, and plenty of room to play, garden, or relax. A large storage shed keeps all your tools, toys, and seasonal gear neatly organized and out of the way. The home is located in Whitehorn, a mature northeast Calgary community and this home offers the convenience of an established neighbourhood. Both public and separate elementary schools serve the area, with more junior and senior high options close by. The Whitehorn Community Association hosts programs and gatherings for residents, and the Village Square Leisure Centre and Calgary's bike path system are both nearby. Commuting is simple with the Whitehorn LRT station on the Blue Line, which connects residents to downtown Calgary and the wider CTrain network, plus convenient bus routes and quick access to major roadways. Marlborough Mall, Whitehorn Shopping Centre, and several nearby plazas cover groceries, services, and everyday errands just minutes from your door. This lovely home is renovated, move-in ready, and set up for the way you live. Book your private showing today! (id:51989)


Features of 16 Whiteram Place Ne

  • MLS® Number A2352359
  • Price $449,900
  • Bedrooms: 3
  • Bathrooms: 2
  • Square Footage: 854 sqft
  • Property Type: Duplex
  • Community Name: Whitehorn
  • Amenities Near By Playground, Schools, Shopping
  • Features Cul-de-sac
  • Parking Space Total 2
  • Plan 7911475
  • Structure None

Buildings

Bathroom Total 2 Bedrooms Above Ground 2
Bedrooms Below Ground 1 Bedrooms Total 3
Appliances Washer, Refrigerator, Dishwasher, Stove, Dryer, Hood Fan Architectural Style Bi-level
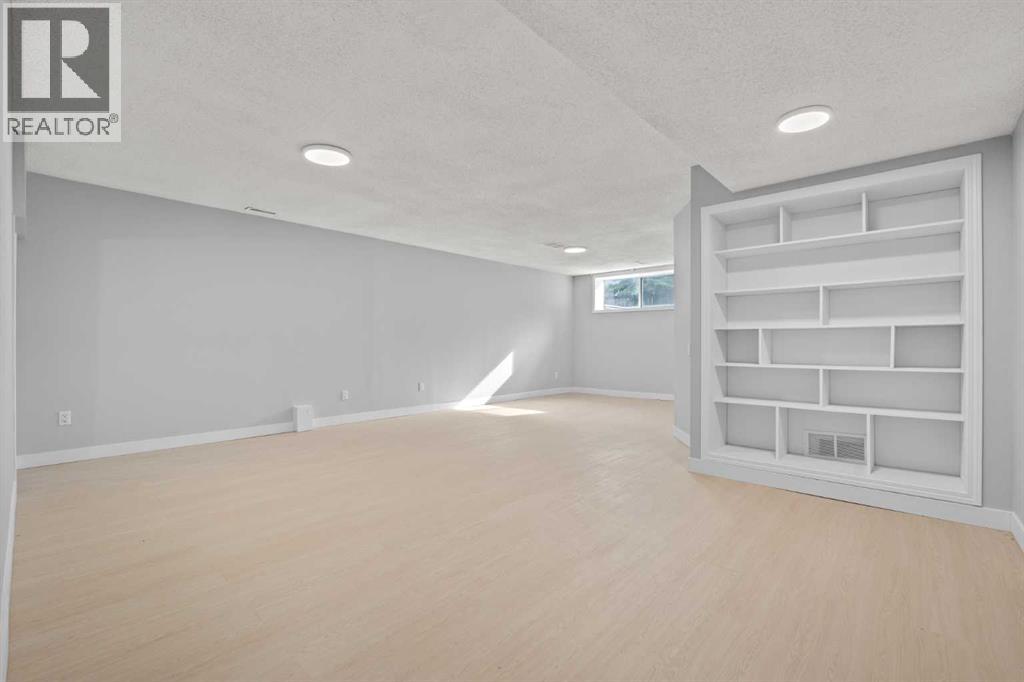
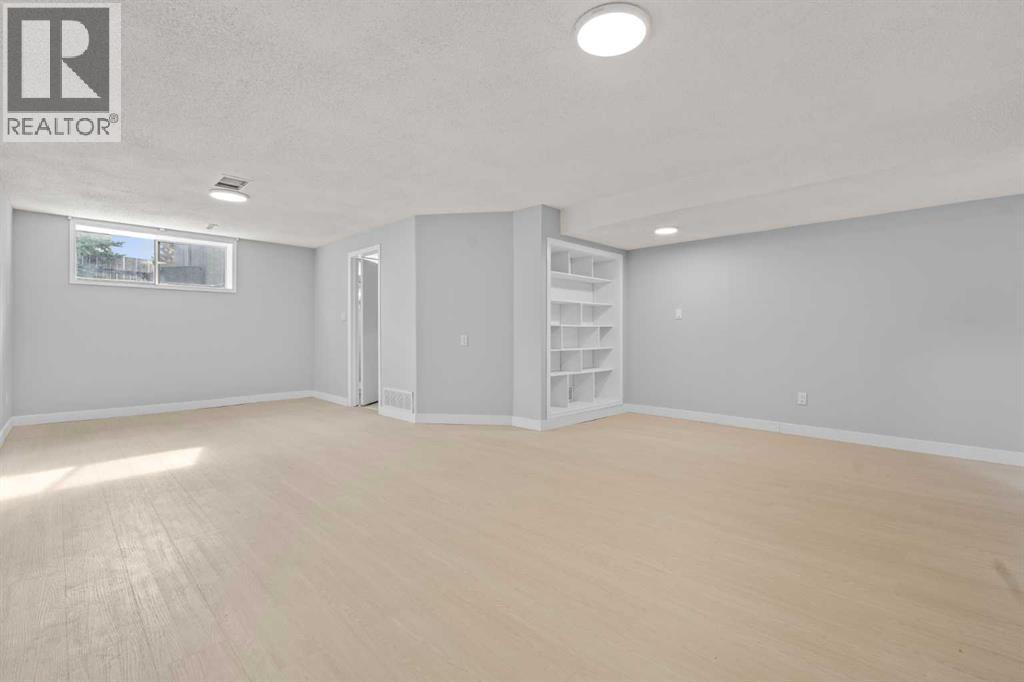
Basement Development Finished Basement Type Full (finished)
Constructed Date 1980 Construction Material Wood Frame
Construction Style Attachment Semi-detached Cooling Type None
Exterior Finish Stucco Fireplace Present Yes
Fireplace Total 1 Flooring Type Hardwood, Vinyl Plank
Foundation Type Poured Concrete Heating Type Central Heating
Size Interior 854 Sqft Total Finished Area 854 Sqft
Type Duplex

Parking

Parking Pad

Land

Acreage No Fence Type Fence
Land Amenities Playground, Schools, Shopping Size Depth 27.73 M
Size Frontage 6.79 M Size Irregular 337.00
Size Total 337 M2|0-4,050 Sqft Size Total Text 337 M2|0-4,050 Sqft
Zoning Description R-c2

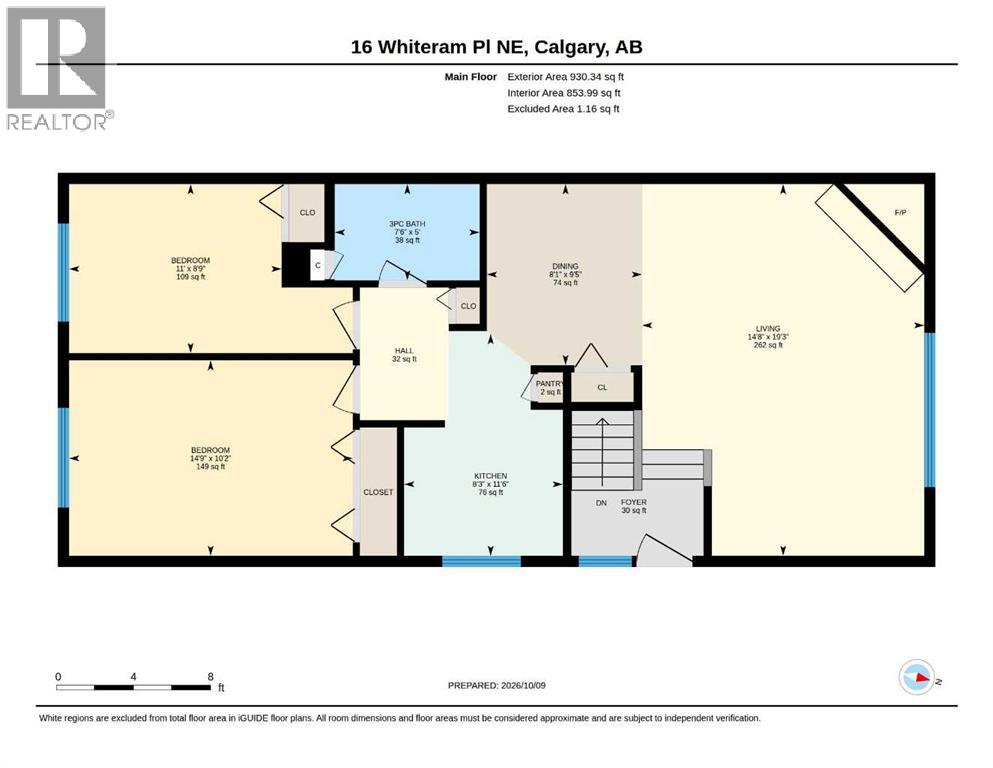
Rooms

Level Type Dimensions
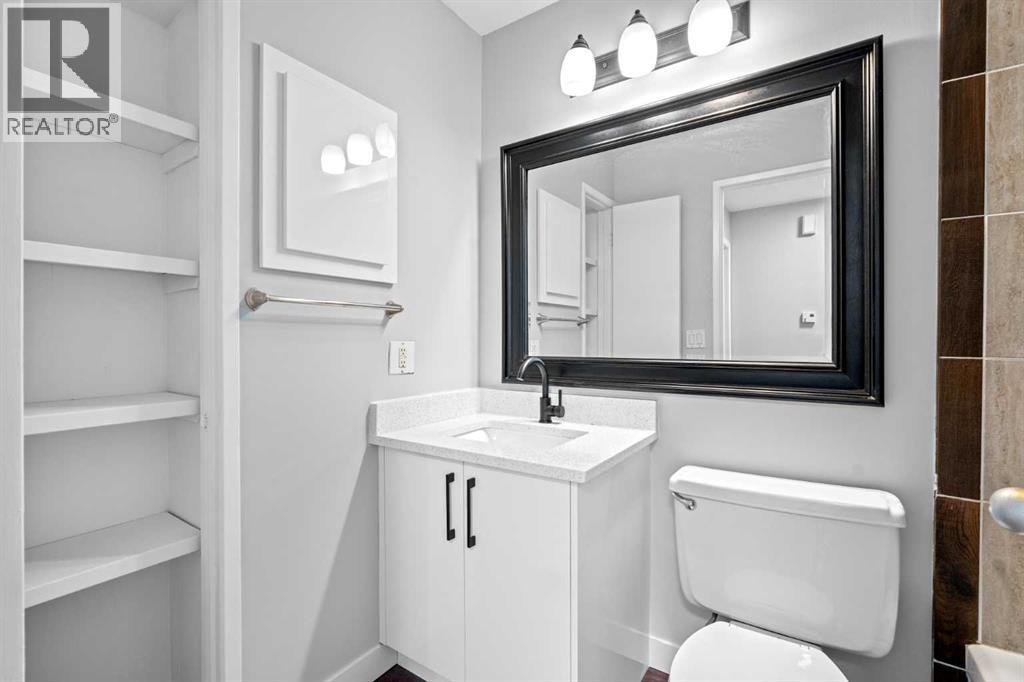
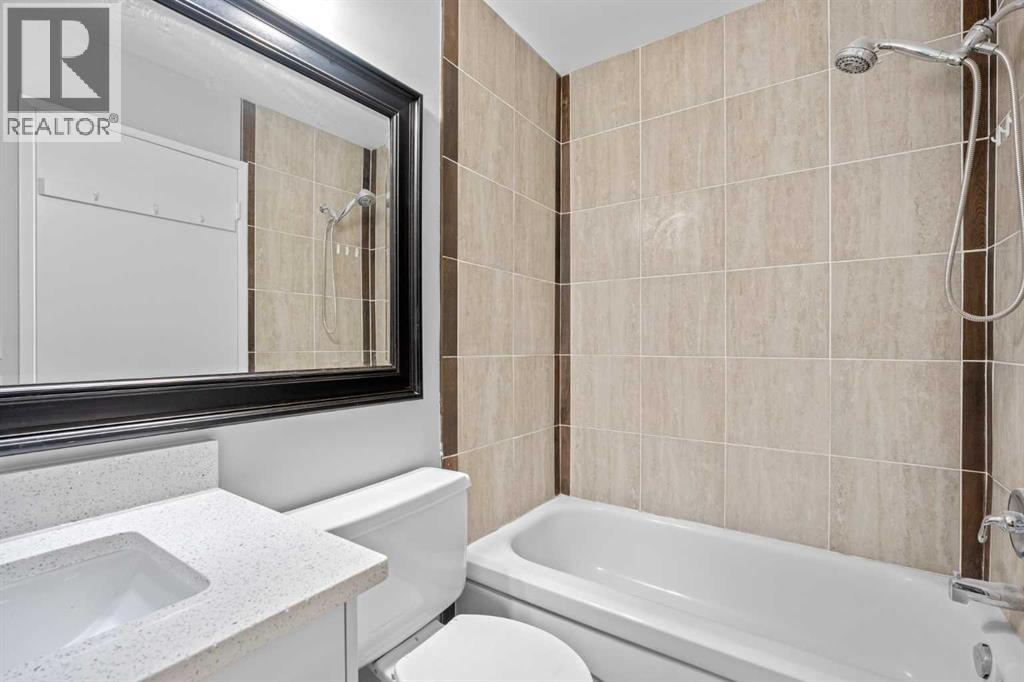
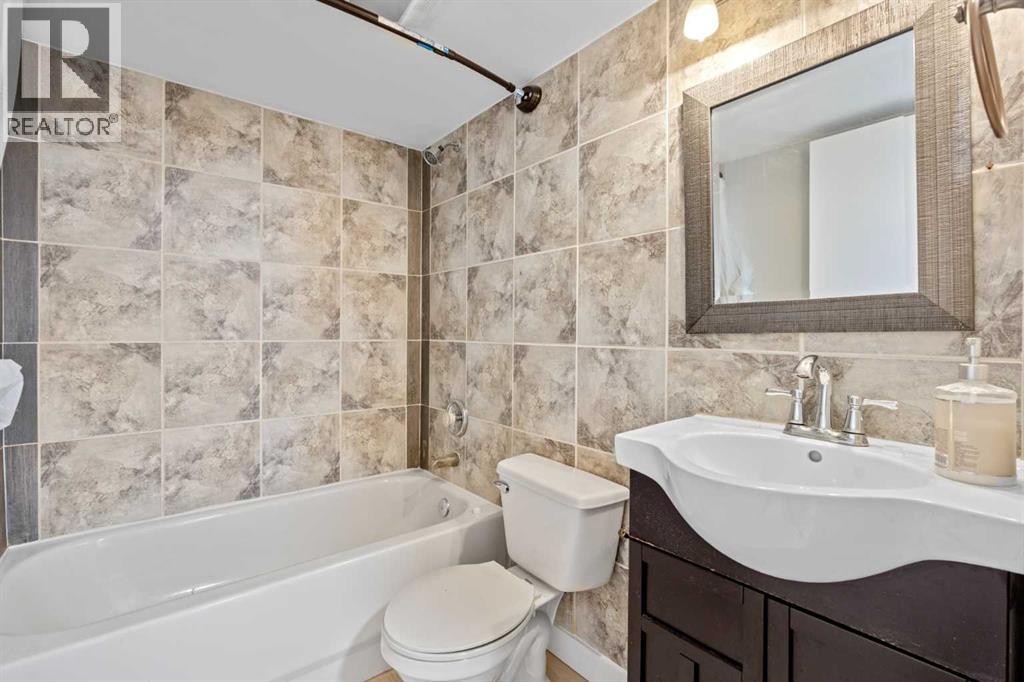
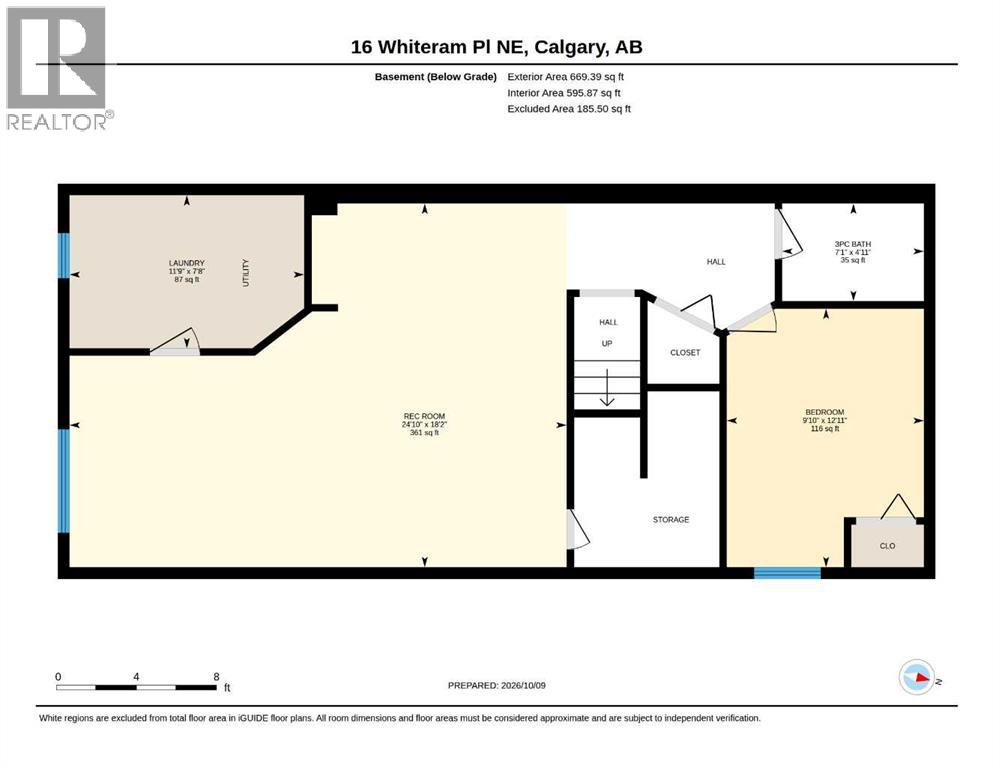
Basement 4pc Bathroom 4.92 Ft x 7.08 Ft
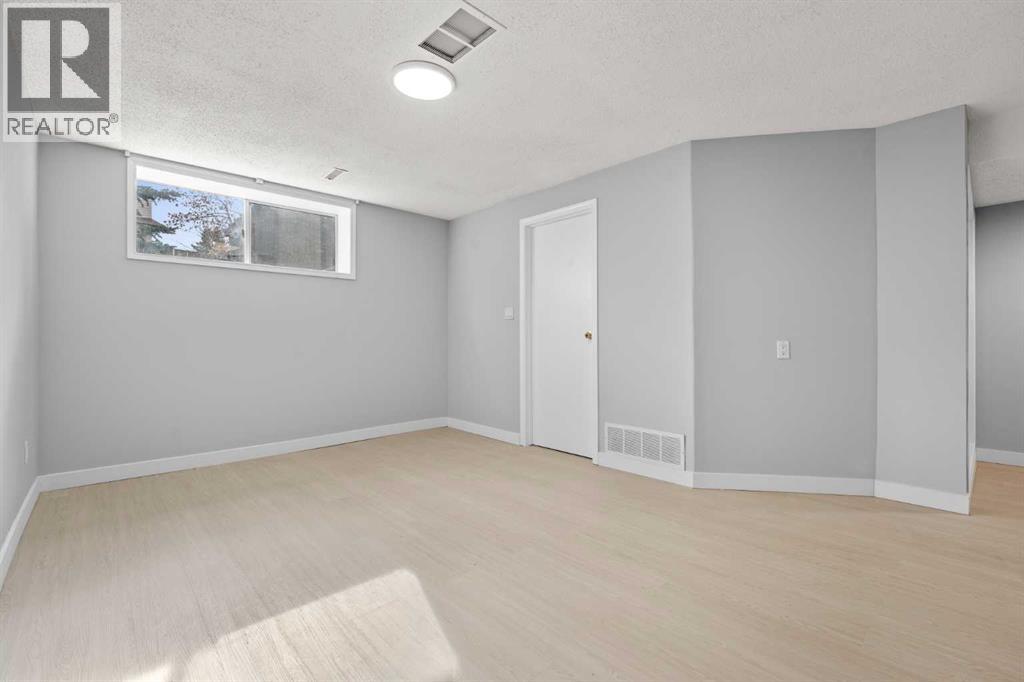
Basement Bedroom 12.92 Ft x 9.83 Ft
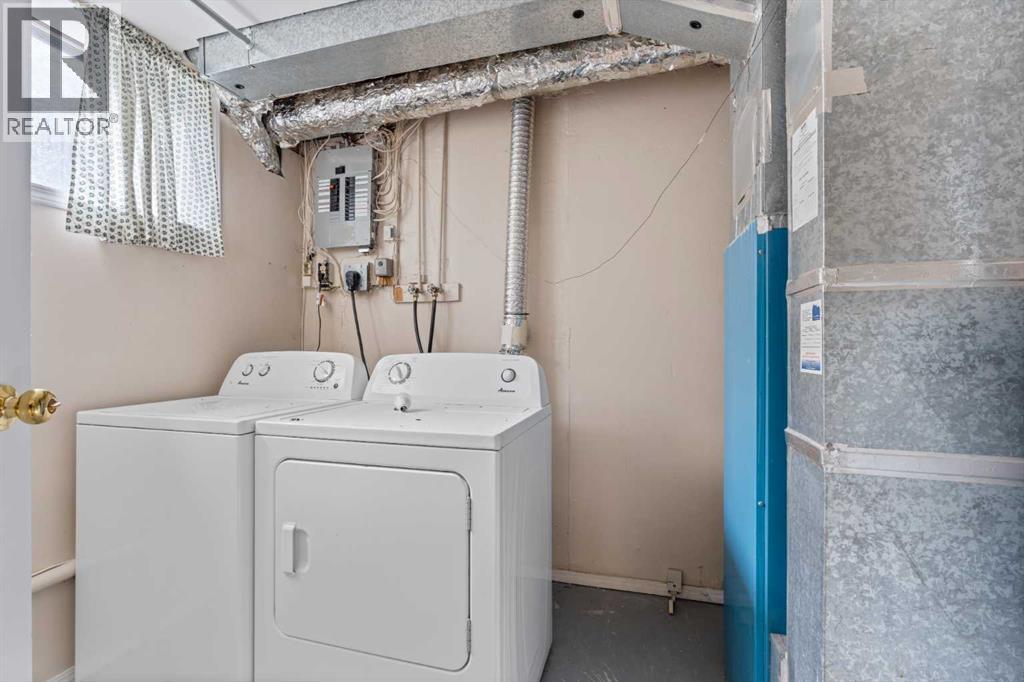
Basement Laundry Room 7.67 Ft x 11.75 Ft
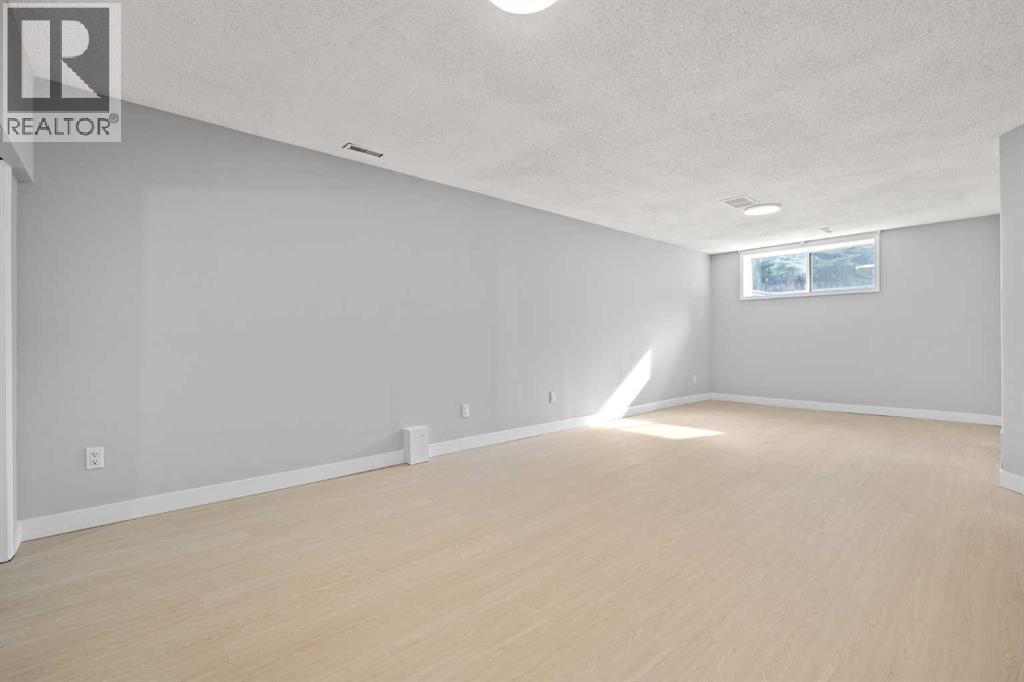
Basement Recreational, Games Room 18.17 Ft x 24.83 Ft
Main Level 4pc Bathroom 5.00 Ft x 7.50 Ft
Main Level Bedroom 8.75 Ft x 11.00 Ft
Main Level Primary Bedroom 10.17 Ft x 14.75 Ft
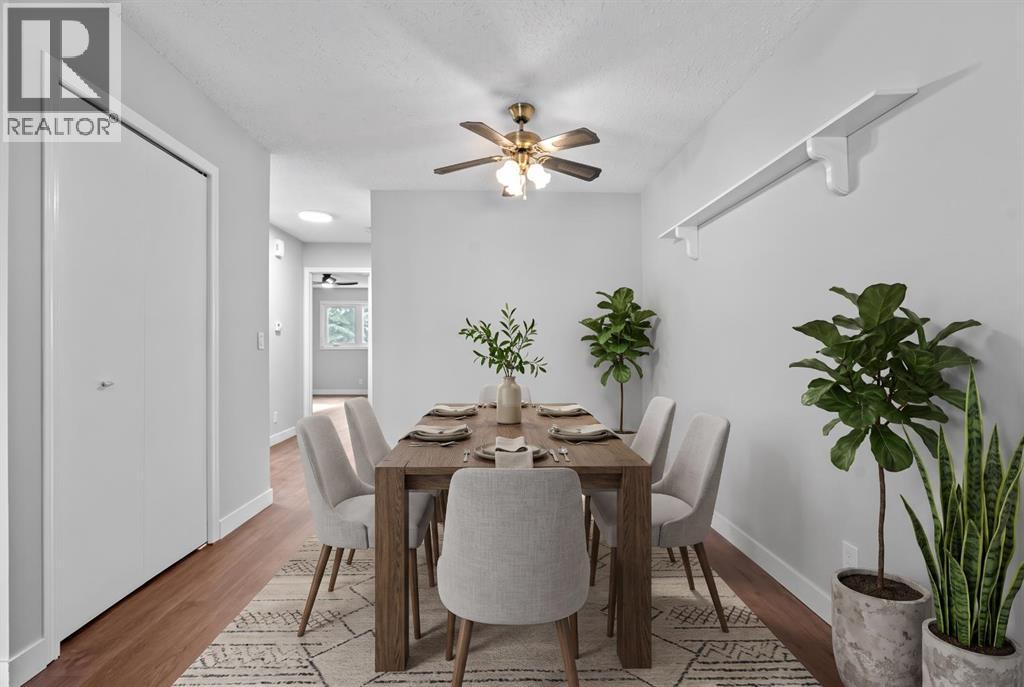
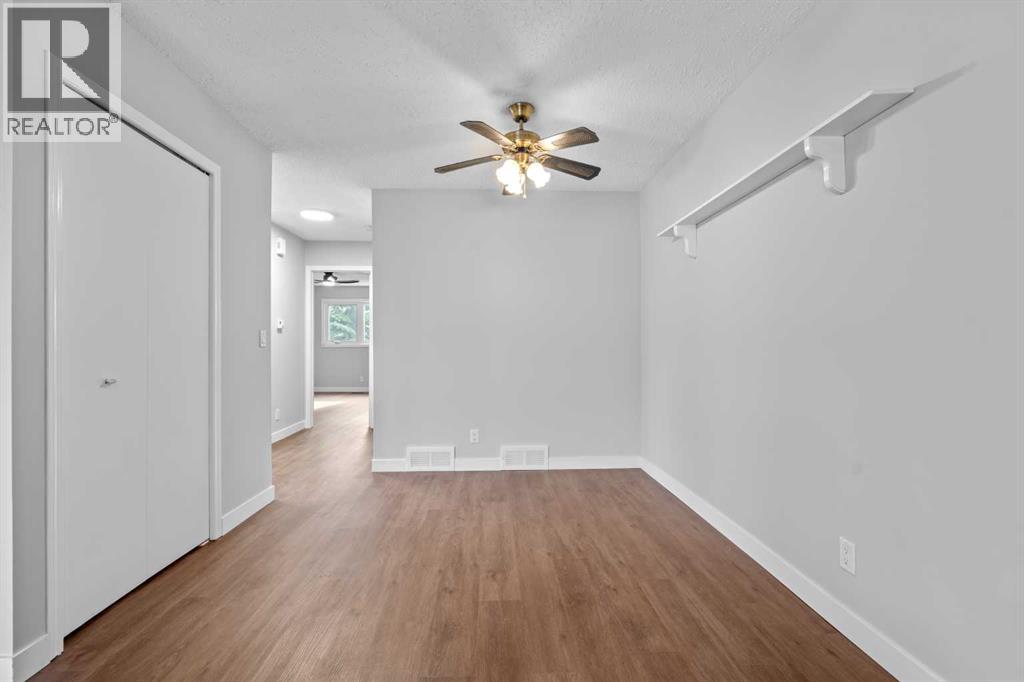
Main Level Dining Room 9.42 Ft x 8.08 Ft
Main Level Kitchen 11.50 Ft x 8.25 Ft
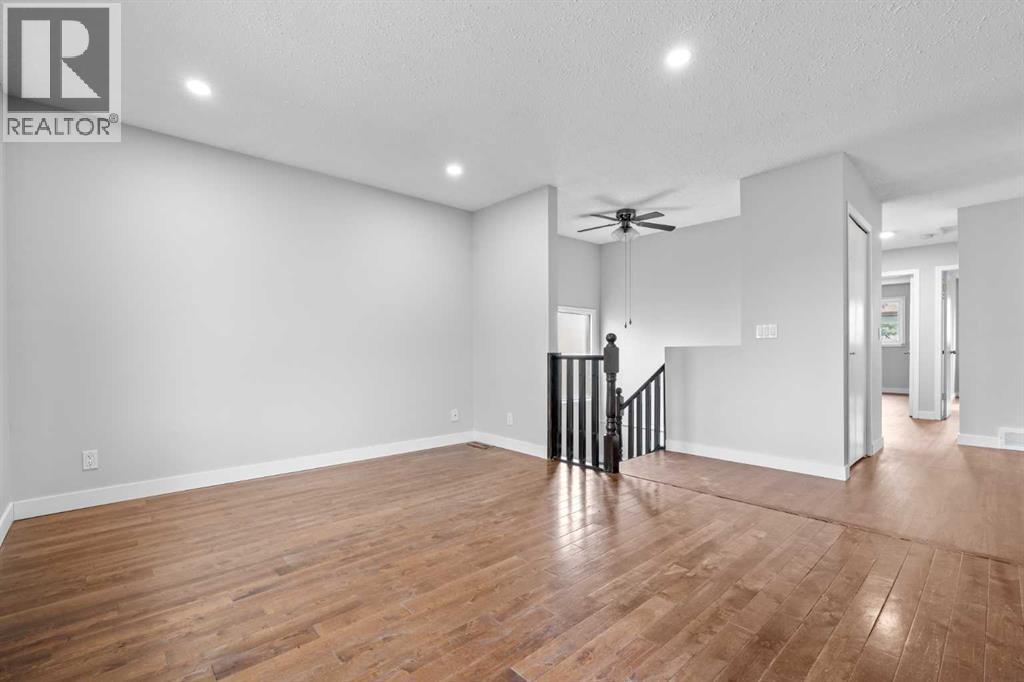
Main Level Living Room 19.25 Ft x 14.67 Ft

Agents and Offices

  • Sean Ziesmann
  • Chansouda Kawaguchi
  • Office: RE/MAX Complete Realty
  • Aerial
  • Walking Score
What's Nearby

Do you have questions?

Call or text today, we are here to help!

1-403-561-3456