

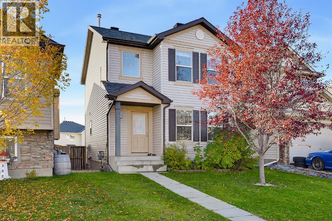
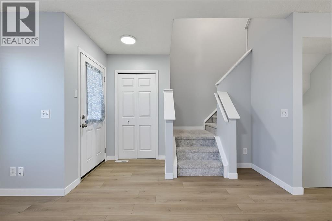
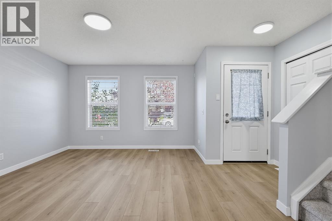
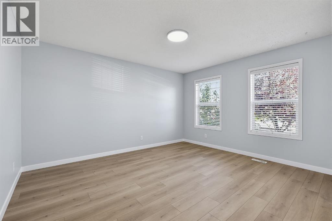
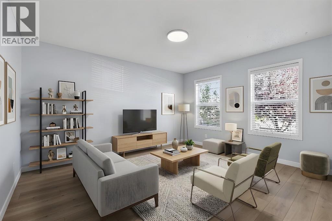
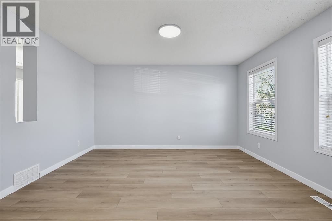
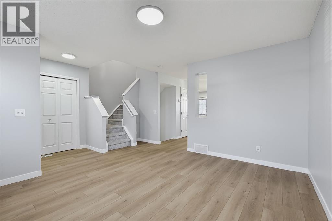
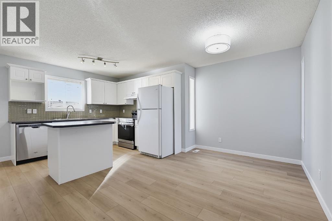
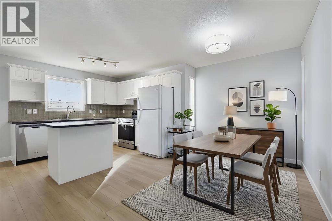
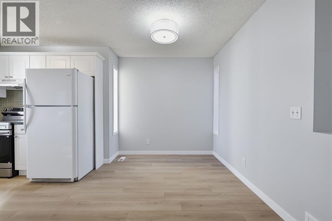
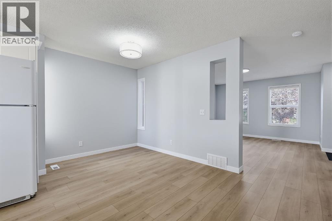
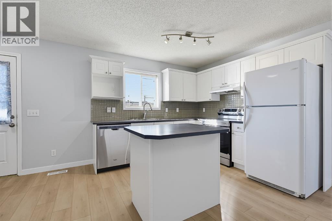
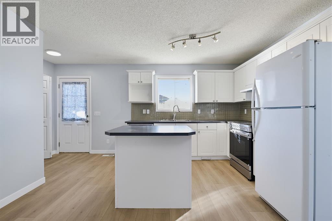
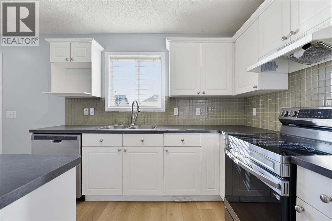
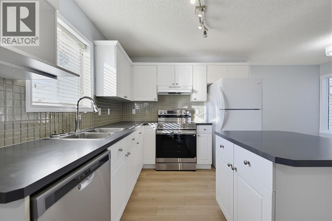
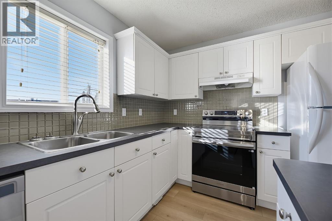
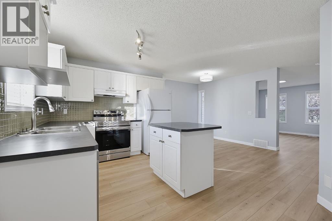
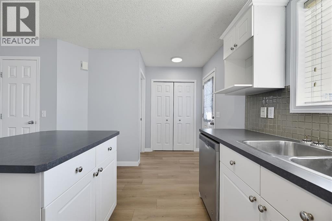
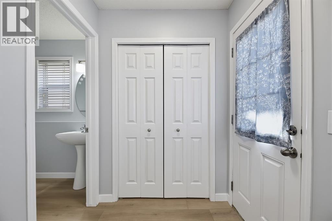
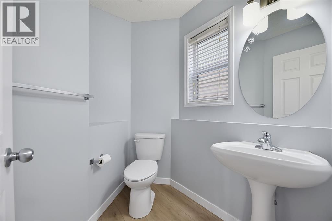
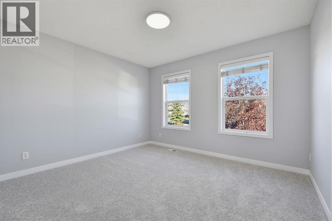
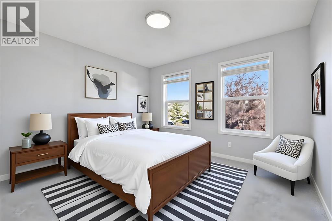
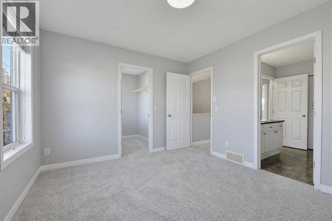
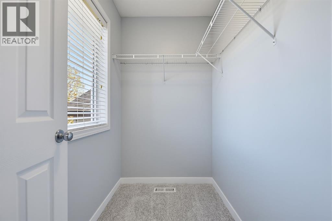
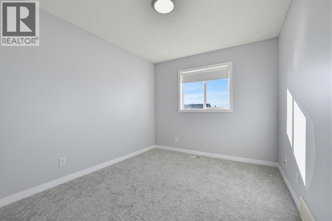
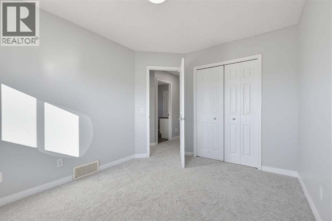
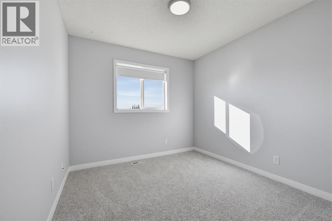
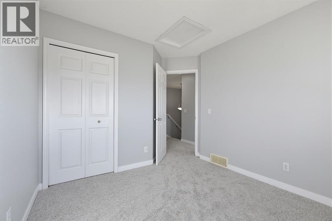
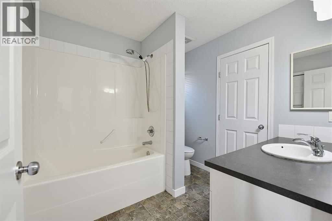
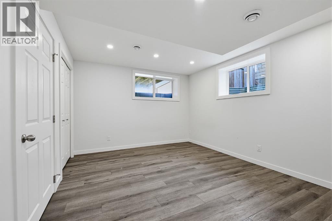
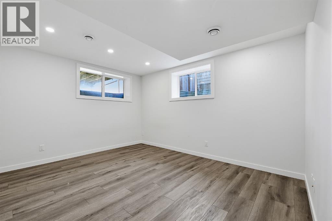
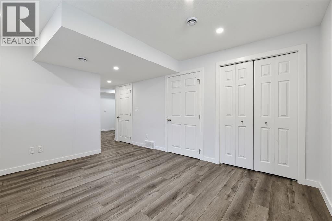
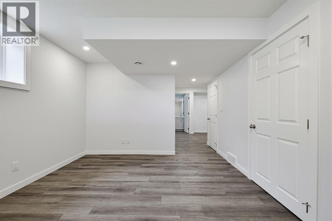
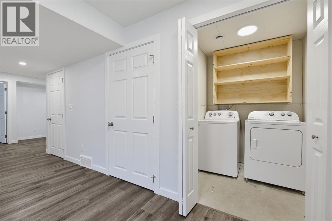
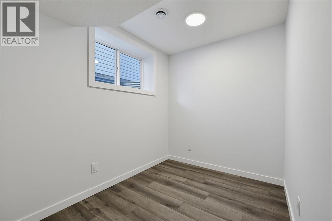
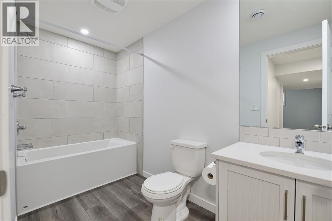
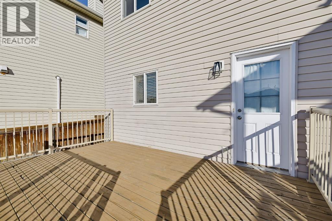
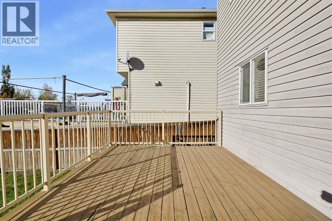
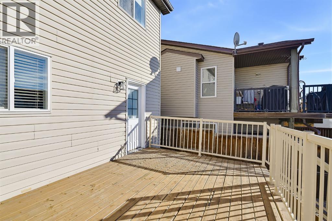
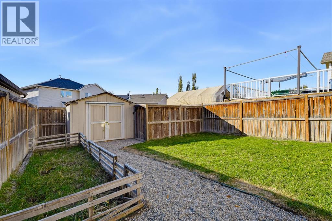
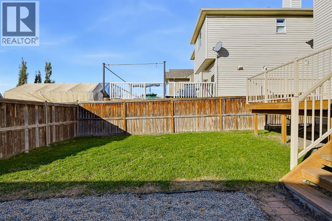
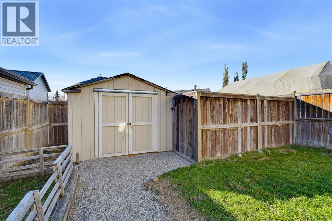
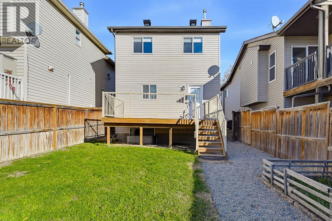
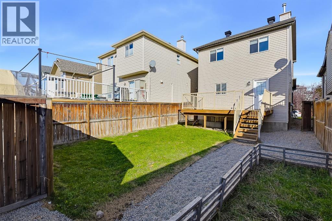
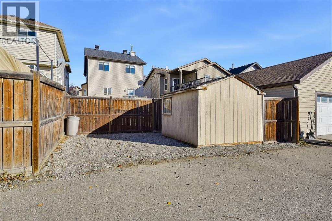
Welcome to 220 Covemeadow Road NE in desirable Coventry Hills! This well cared for 4 bedroom, 3 bathroom home combines a bright, modern interior with valuable recent updates. The main level features brand new laminate flooring, fresh paint throughout, new carpet, and stainless steel appliances, creating a clean and inviting space for everyday living and entertaining. The basement was professionally developed in March 2022 and offers excellent additional living space, including a bedroom and full 4 piece bathroom. Ideal for a family room, media area, home gym, office guest space. Upstairs, three bedrooms provide plenty of room for the whole family. Recent updates include a Class 4 shingle roof, new washer and dryer in 2023, new hot water tank in 2024, and a new stove in 2025. The furnace was serviced in 2023, adding peace of mind for years to come. Outside, enjoy a nice sized, fully fenced backyard with grass and stone landscaping, a parking pad, and a shed. Perfect for kids, pets, gardening, and summer BBQs. Located close to parks, playgrounds, schools, shopping, restaurants, public transit, pathways, and major roadways. Nearby recreation options include Vivo for Healthier Generations, while Nose Creek School and North Trail High School are conveniently located in the area. Move in ready, thoughtfully updated, and in a family friendly community. Book your showing today! (id:51989)
Features of 220 Covemeadow Road Ne
- MLS® Number A2352385
- Price $515,000
- Bedrooms: 4
- Bathrooms: 3
- Square Footage: 1279 sqft
- Property Type: House
- Community Name: Coventry Hills
- Amenities Near By Park, Playground, Schools, Shopping
- Features Back Lane, Pvc Window, Level
- Parking Space Total 1
- Plan 0414002
- Structure Deck
Buildings
| Bathroom Total | 3 | Bedrooms Above Ground | 3 |
| Bedrooms Below Ground | 1 | Bedrooms Total | 4 |
| Appliances | Refrigerator, Dishwasher, Oven, Washer & Dryer | Basement Development | Finished |
| Basement Features | Walk-up | Basement Type | Full (finished) |
| Constructed Date | 2005 | Construction Material | Wood Frame |
| Construction Style Attachment | Detached | Cooling Type | None |
| Flooring Type | Laminate | Foundation Type | Poured Concrete |
| Half Bath Total | 1 | Heating Type | Forced Air |
| Stories Total | 2 | Size Interior | 1279 Sqft |
| Total Finished Area | 1279 Sqft | Type | House |
Parking
| Other | |
| Parking Pad |
Land
| Acreage | No | Fence Type | Fence |
| Land Amenities | Park, Playground, Schools, Shopping | Landscape Features | Landscaped, Lawn |
| Size Frontage | 8.54 M | Size Irregular | 286.00 |
| Size Total | 286 M2|0-4,050 Sqft | Size Total Text | 286 M2|0-4,050 Sqft |
| Zoning Description | R-2 |
Rooms
| Level | Type | Length | Width | Dimensions |
|---|---|---|---|---|
| Second Level | Bedroom | 11.92 Ft x 10.58 Ft | ||
| Second Level | Other | 6.67 Ft x 4.33 Ft | ||
| Second Level | Bedroom | 9.92 Ft x 9.17 Ft | ||
| Second Level | Bedroom | 11.58 Ft x 9.33 Ft | ||
| Second Level | 4pc Bathroom | 8.17 Ft x 7.92 Ft | ||
| Basement | Family Room | 13.42 Ft x 11.25 Ft | ||
| Basement | Bedroom | 8.75 Ft x 6.58 Ft | ||
| Basement | 4pc Bathroom | 10.67 Ft x 4.92 Ft | ||
| Basement | Laundry Room | 5.58 Ft x 5.42 Ft | ||
| Main Level | Living Room | 13.67 Ft x 11.92 Ft | ||
| Main Level | Kitchen | 9.92 Ft x 9.17 Ft | ||
| Main Level | Dining Room | 10.00 Ft x 7.75 Ft | ||
| Main Level | 2pc Bathroom | 6.58 Ft x 5.42 Ft |
Agents and Offices
- Tanner Frezell
- Office: 2% Realty
What's Nearby
Similar Properties

6839 Huntridge Hill Ne, Calgary, Alberta
- MLS® # A2352334
- Jean Buchanan
- RE/MAX Rocky View Real Estate
8226 Saddleridge Drive Ne, Calgary, Alberta
- MLS® # A2349527
- Michael B. Burton
- RE/MAX Realty Professionals
7 Falshire Close Ne, Calgary, Alberta
- MLS® # A2330571
- Ram Sund
- Shashi Sund
- RE/MAX Real Estate (Mountain View)
421 Martindale Drive Ne, Calgary, Alberta
- MLS® # A2351246
- Gursh S. Sidhu
- Kay Sidhu
- Royal LePage Metro
139 Los Alamos Place Ne, Calgary, Alberta
- MLS® # A2339605
- David P. Brown
- Trec The Real Estate Company