

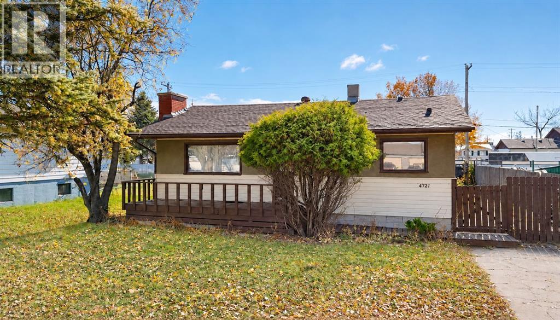
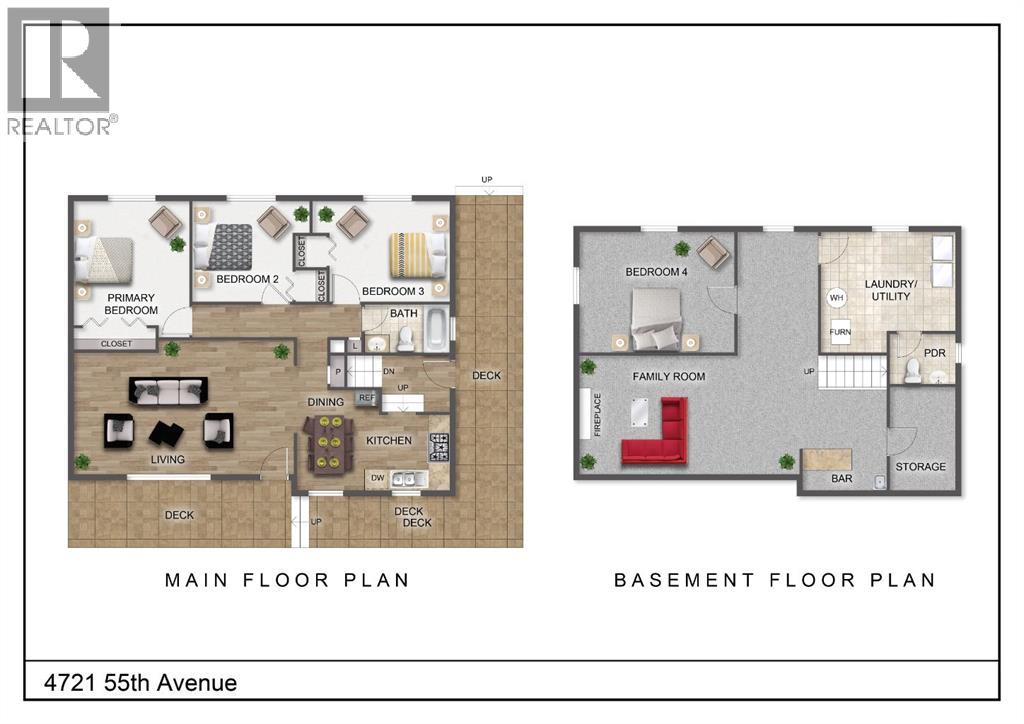
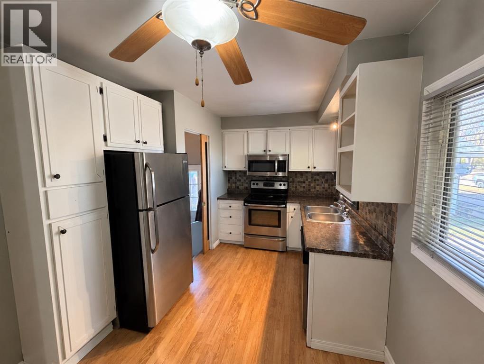
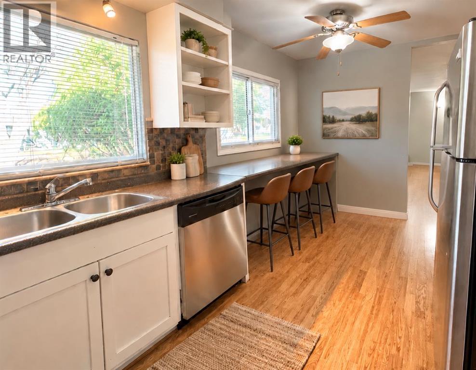
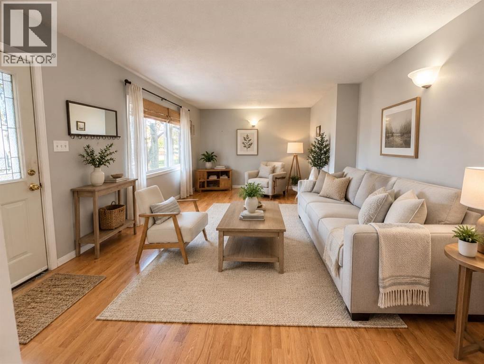
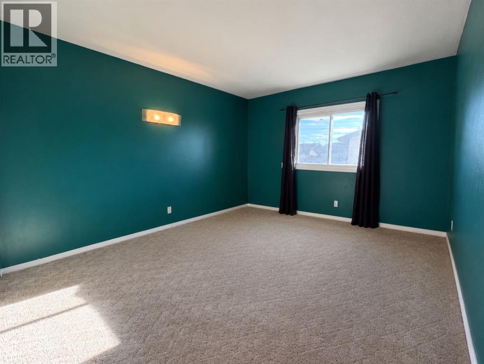
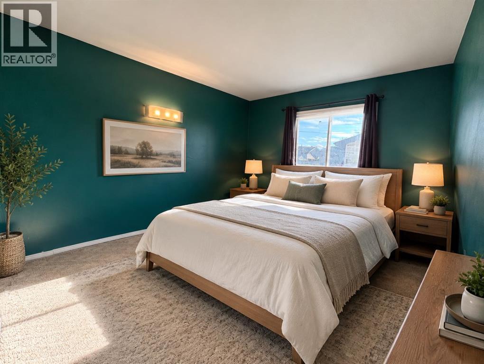
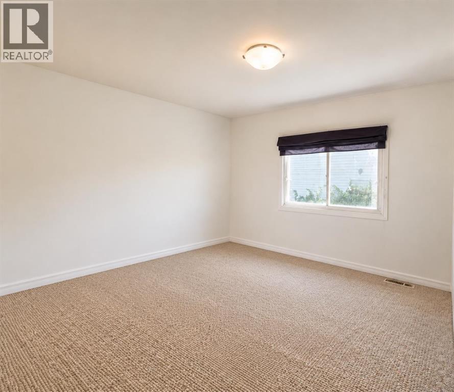
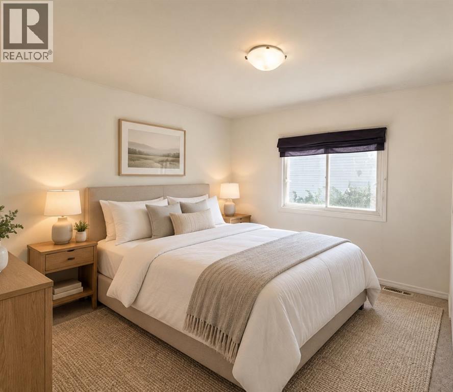
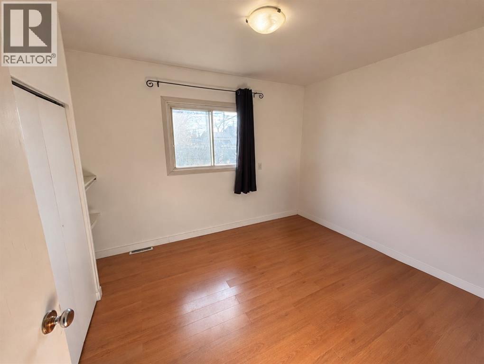
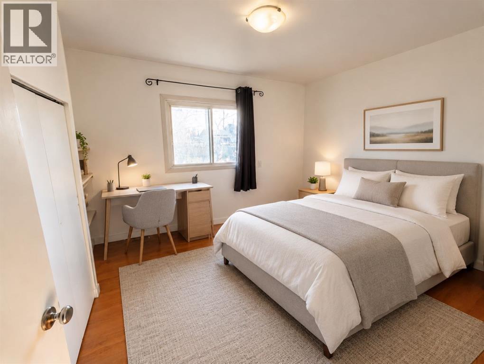
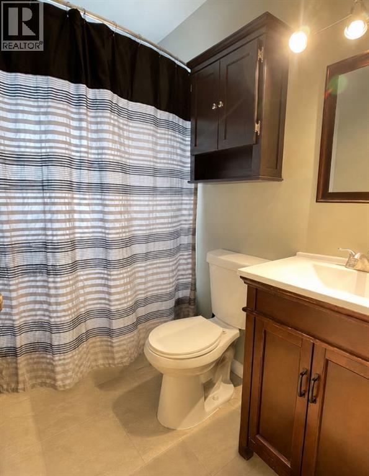
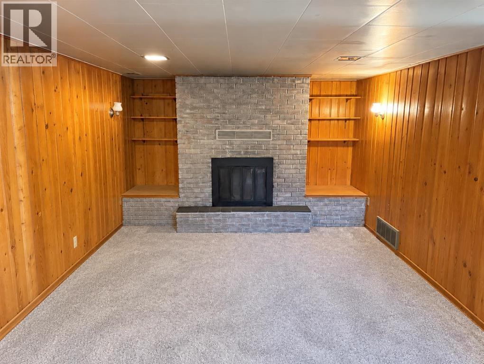
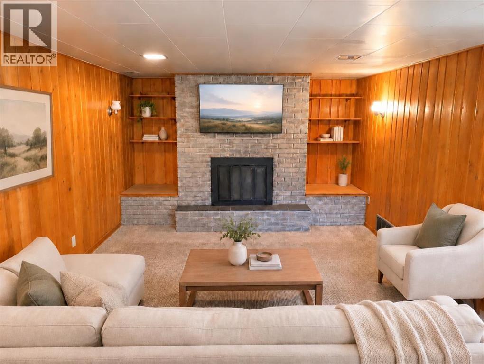
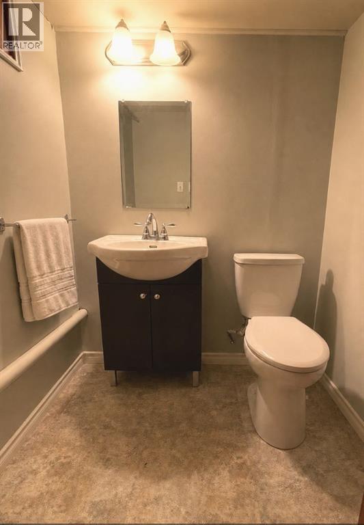
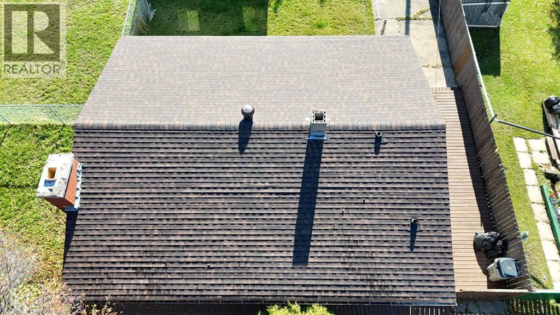
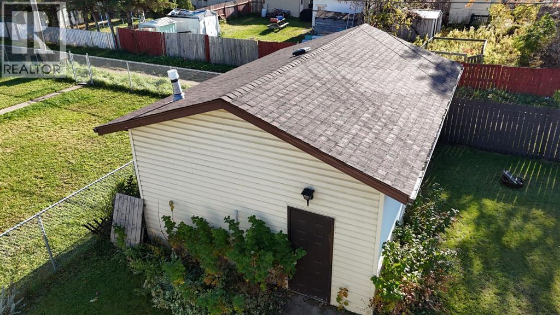
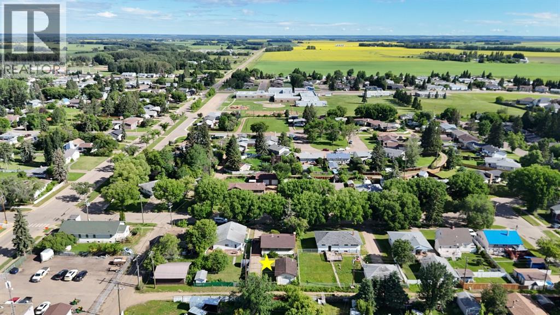
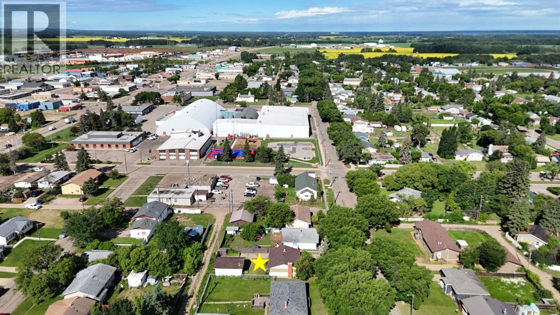
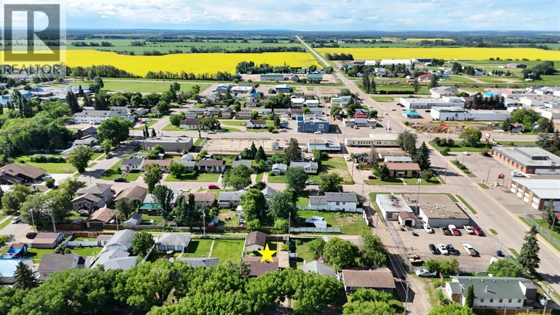
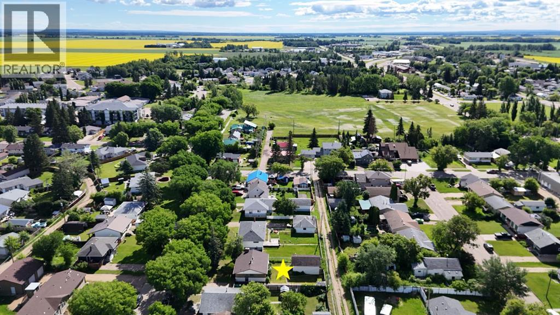
This family home offers 4 bedrooms, 2 bathrooms, a detached 18' x 26' garage, and a fully fenced backyard—two features that are sure to impress.The backyard is built for entertaining, play, and relaxation, thoughtfully designed with a blend of grass, cement, and wood to create distinct spaces for every need. Start your mornings on the front deck, enjoying a coffee while taking in the charm of the neighborhood.Upstairs, you'll find a spacious living room, a functional kitchen, three bedrooms, and a washroom. The lower level offers a cozy family room complete with a bar and wood fireplace, an additional bedroom, and a cold room/furnace/laundry area.Recent upgrades include new shingles on both the house and garage, installed in 2024 & garage 2026, ensuring worry-free living for years to come.Perfect for families seeking space, comfort, and outdoor enjoyment: schedule your viewing today! (id:51989)
Features of 4721 55th Avenue
- MLS® Number A2352348
- Price $219,900
- Bedrooms: 4
- Bathrooms: 2
- Square Footage: 925 sqft
- Property Type: House
- Amenities Near By Airport, Golf Course, Recreation Nearby, Schools
- Community Features Golf Course Development
- Features See Remarks, Back Lane
- Parking Space Total 3
- Plan 7652bg
- Structure Deck
Buildings
| Bathroom Total | 2 | Bedrooms Above Ground | 3 |
| Bedrooms Below Ground | 1 | Bedrooms Total | 4 |
| Appliances | Refrigerator, Range - Electric, Dishwasher, Washer & Dryer | Architectural Style | Bungalow |
| Basement Development | Finished | Basement Type | Full (finished) |
| Constructed Date | 1963 | Construction Style Attachment | Detached |
| Cooling Type | None | Exterior Finish | Stucco, Vinyl Siding |
| Fireplace Present | Yes | Fireplace Total | 1 |
| Flooring Type | Carpeted, Laminate, Linoleum | Foundation Type | Poured Concrete |
| Half Bath Total | 1 | Heating Type | Forced Air |
| Stories Total | 1 | Size Interior | 925 Sqft |
| Total Finished Area | 925 Sqft | Type | House |
Parking
| Detached Garage | 1 |
Land
| Acreage | No | Fence Type | Fence |
| Land Amenities | Airport, Golf Course, Recreation Nearby, Schools | Size Depth | 37.18 M |
| Size Frontage | 15.24 M | Size Irregular | 6100.00 |
| Size Total | 6100 Sqft|4,051 - 7,250 Sqft | Size Total Text | 6100 Sqft|4,051 - 7,250 Sqft |
| Zoning Description | R2 Residential |
Rooms
| Level | Type | Length | Width | Dimensions |
|---|---|---|---|---|
| Basement | 2pc Bathroom | 5.00 Ft x 5.25 Ft | ||
| Basement | Bedroom | 9.00 Ft x 9.50 Ft | ||
| Main Level | Bedroom | 9.17 Ft x 10.33 Ft | ||
| Main Level | Bedroom | 9.17 Ft x 9.75 Ft | ||
| Main Level | Primary Bedroom | 10.17 Ft x 12.67 Ft | ||
| Main Level | 3pc Bathroom | 4.92 Ft x 7.17 Ft |
Agents and Offices
- Misty Gaudet
- Office: Grassroots Realty Group - High Prairie