

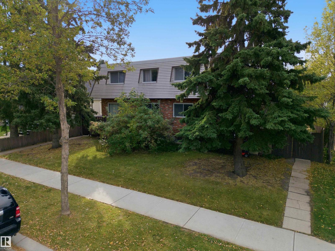
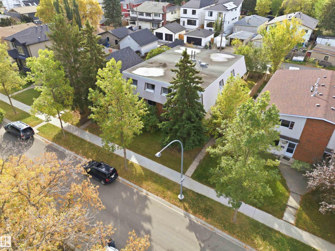
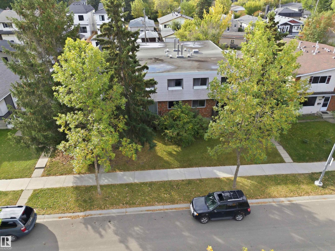
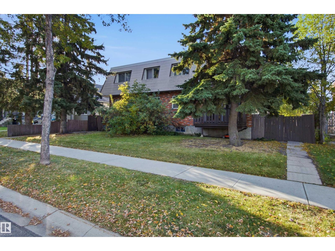
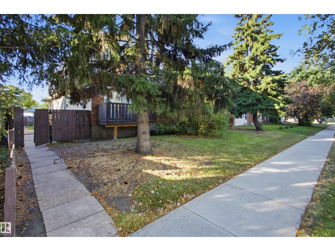
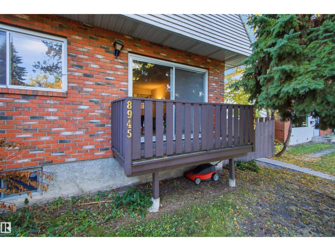
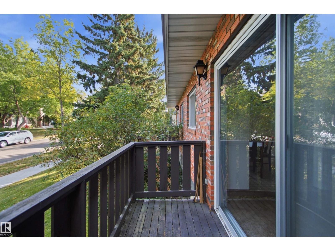
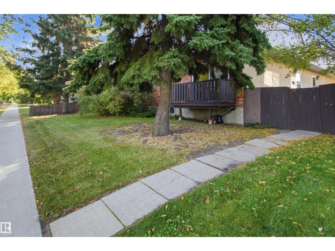
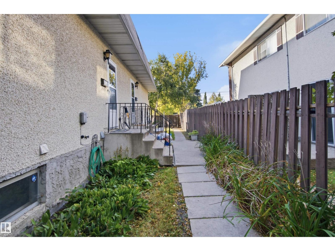
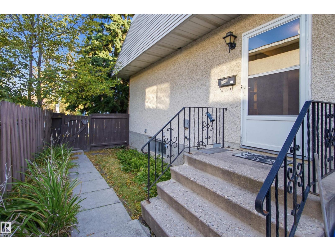
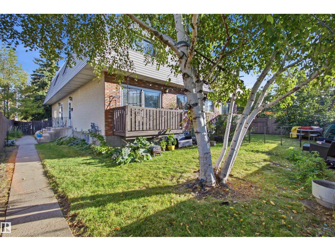
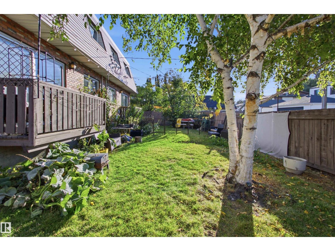
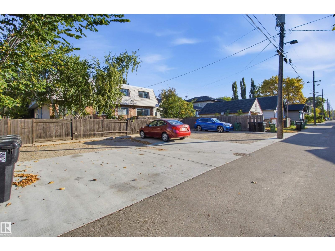
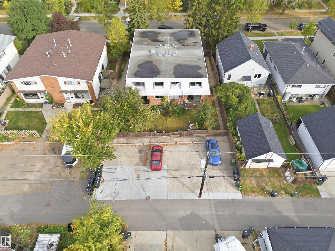
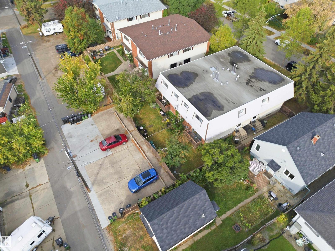
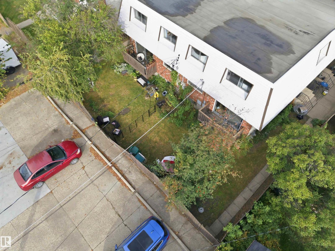
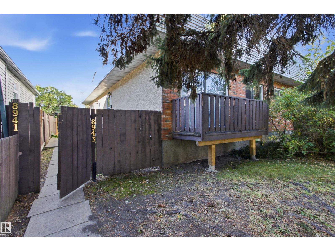
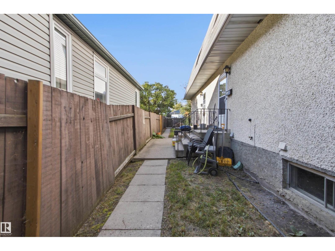
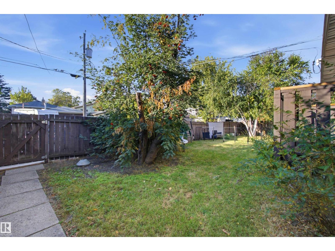
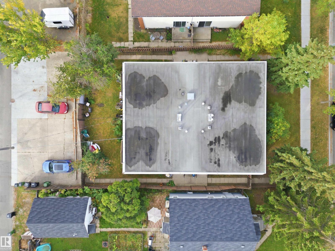
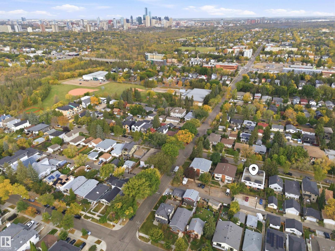
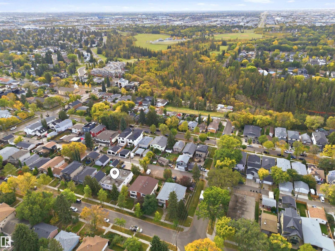
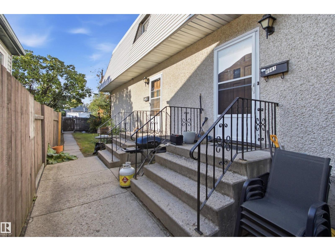
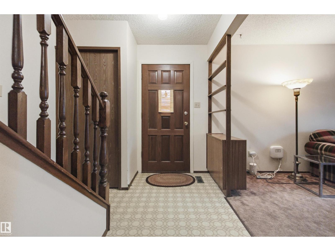
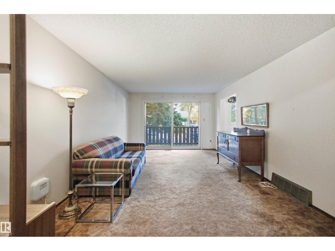
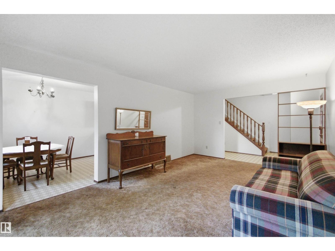
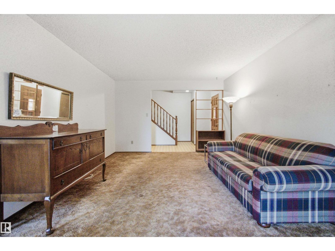
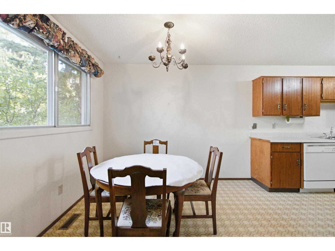
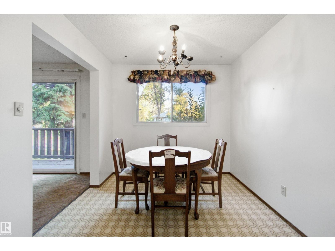
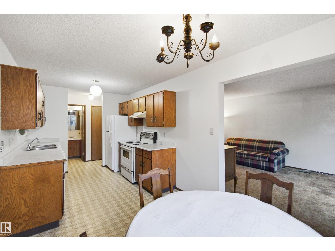
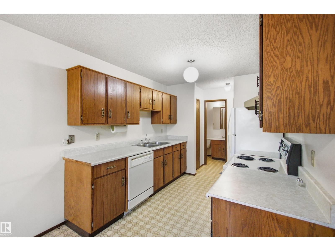
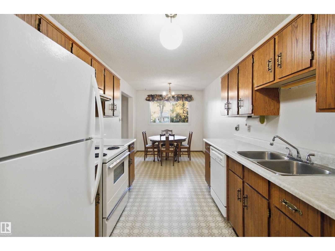
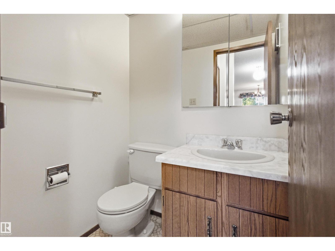
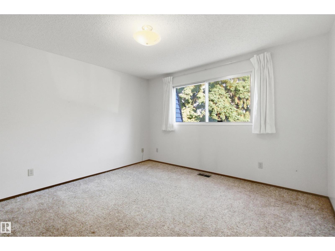
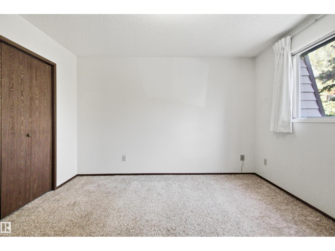
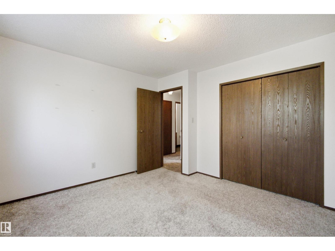
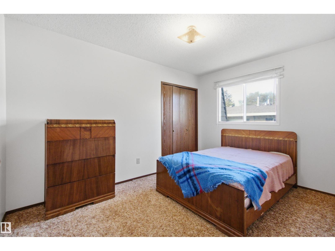
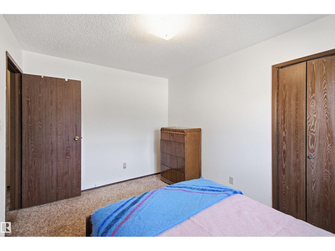
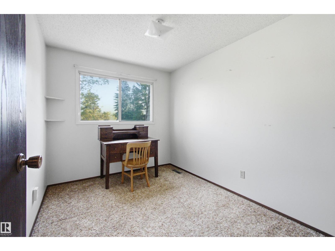
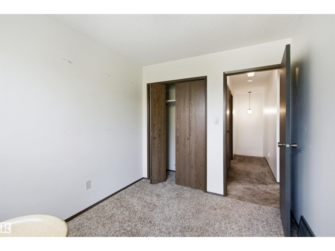
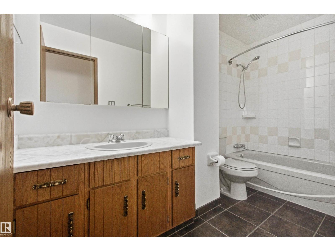
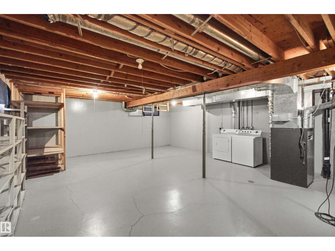
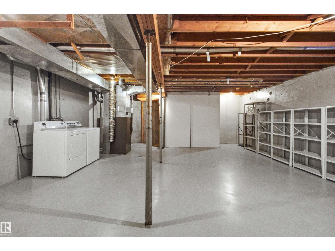
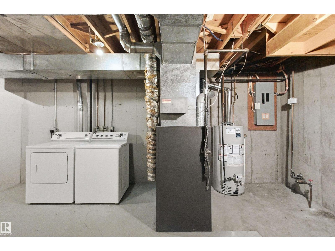
Rare 4-unit investment opportunity featuring 4 separate titled condo townhouses, offering potential to purchase at wholesale & unlock value through cosmetic upgrades & strategic repositioning. Ideal for house hacking, renovating & refinancing, renting, or improving & selling individually. Located in quiet residential neighbourhood 1 block from Mill Creek Ravine’s scenic trails & trestle bridges & within a 15-minute walk of Bonnie Doon Shopping Centre, LRT & Campus Saint-Jean. Each unit features a functional galley kitchen, dedicated dining area, spacious living room w/balcony, main-floor half bath, 3 generous bedrooms, full bathroom & unfinished basement w/full-height ceilings, 2 good-sized windows & separate mechanical systems. Central staircases limit 8-plex potential without adding exterior stairs. Exceptionally large rear concrete parking pad accommodates tandem stalls offering flexible parking & storage options. A fantastic opportunity w/solid layouts, desirable location & significant potential. (id:51989)
Features of 8945 78 Av Nw
- MLS® Number E4512909
- Price $1,050,000
- Bedrooms: 3
- Bathrooms: 2
- Square Footage: 1253 sqft
- Property Type: Fourplex
- Neigbourhood: King Edward Park
- Amenities Near By Public Transit, Schools, Shopping
- Features Paved Lane, Lane, No Smoking Home
Buildings
| Bathroom Total | 2 | Bedrooms Total | 3 |
| Appliances | Dishwasher, Dryer, Refrigerator, Stove, Washer, See Remarks | Basement Development | Unfinished |
| Basement Type | Full (unfinished) | Constructed Date | 1981 |
| Construction Style Attachment | Attached | Half Bath Total | 1 |
| Heating Type | Forced Air | Stories Total | 2 |
| Size Interior | 1253 Sqft | Type | Fourplex |
Parking
| Parking Pad |
Land
| Acreage | No | Land Amenities | Public Transit, Schools, Shopping |
| Size Irregular | 202.08 | Size Total | 202.08 M2 |
| Size Total Text | 202.08 M2 |
Rooms
| Level | Type | Length | Width | Dimensions |
|---|---|---|---|---|
| Main Level | Living Room | 5.84 m | 3.69 m | 5.84 m x 3.69 m |
| Main Level | Dining Room | 3.1 m | 2.63 m | 3.1 m x 2.63 m |
| Main Level | Kitchen | 2.74 m | 2.63 m | 2.74 m x 2.63 m |
| Upper Level | Primary Bedroom | 3.81 m | 3.65 m | 3.81 m x 3.65 m |
| Upper Level | Bedroom 2 | 3.81 m | 2.77 m | 3.81 m x 2.77 m |
| Upper Level | Bedroom 3 | 3.3 m | 2.56 m | 3.3 m x 2.56 m |
Agents and Offices
- Brent MacIntosh
- Stephen A. Koehn
-
Office: RE/MAX River City
RE/MAX River City