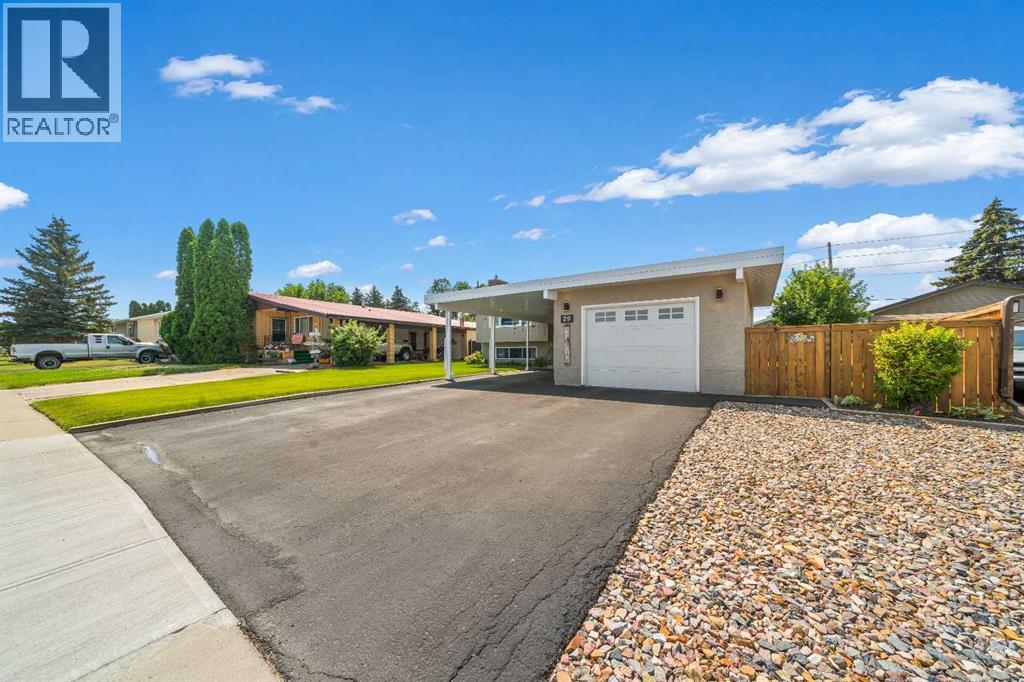
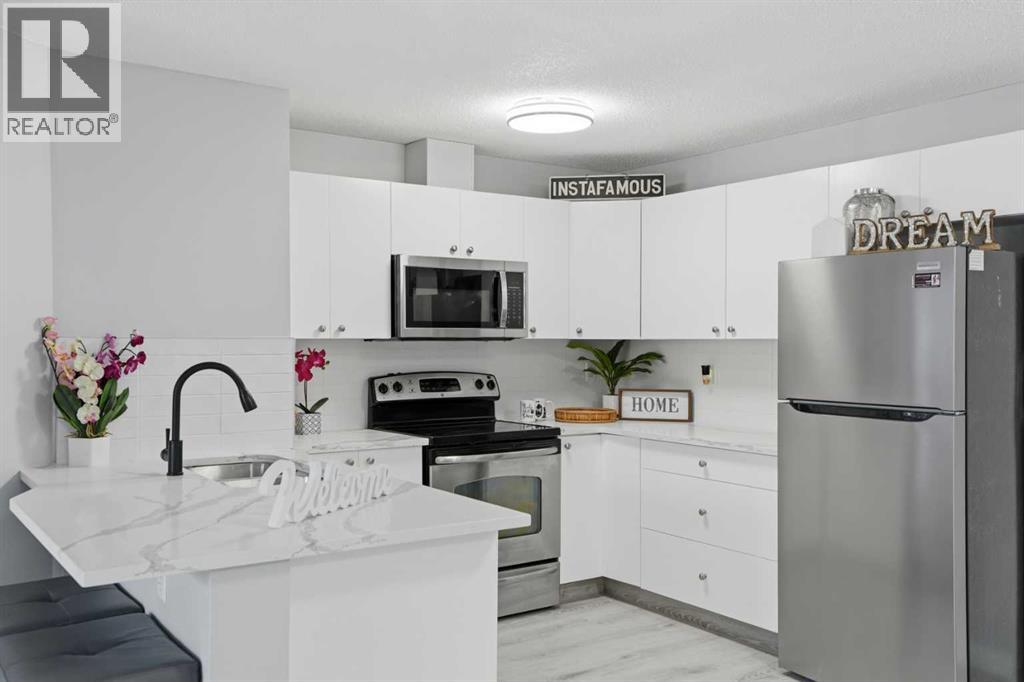
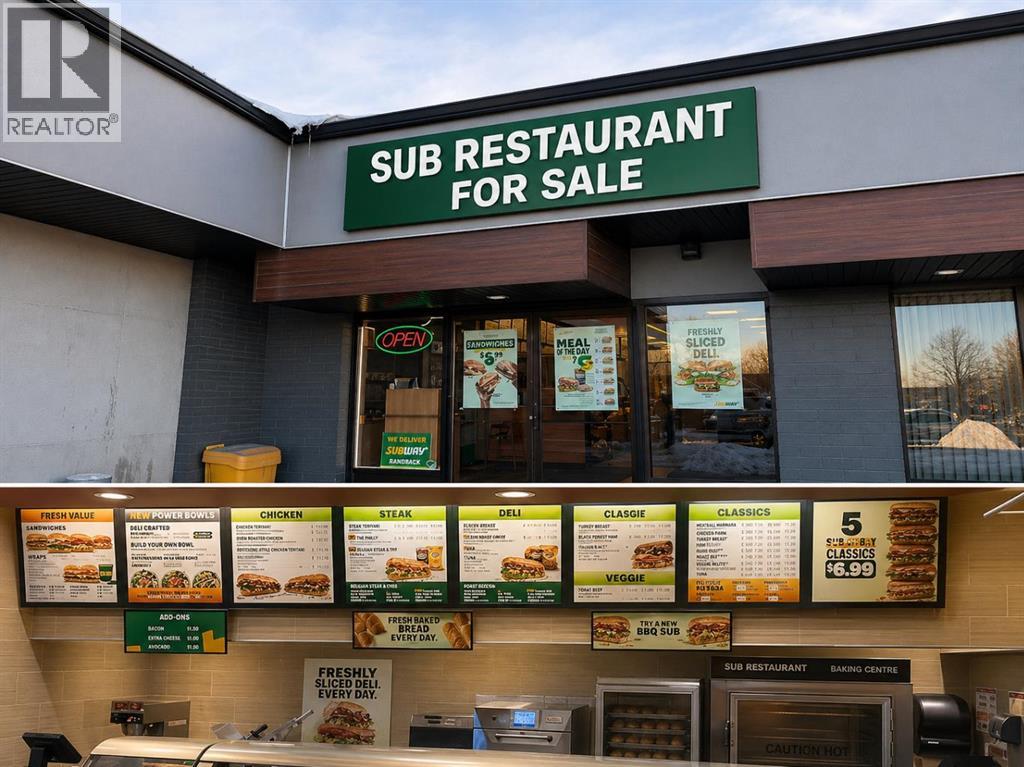
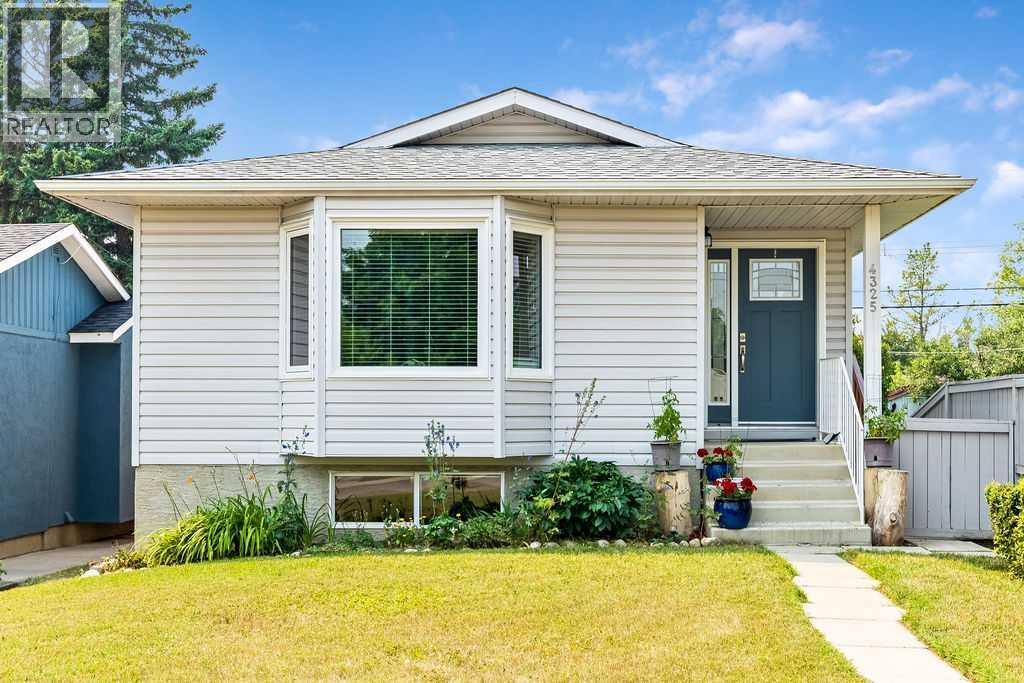
The Coimbra Building presents a rare opportunity to acquire a well-cared-for mixed-use asset in one of Ritchie’s most established and walkable communities. Positioned just minutes from Whyte Avenue, the property benefits from strong local demographics, steady foot traffic, and convenient access to transit and central Edmonton.The commercial component offers approximately 11,464 square feet of leasable area across both one- and two-storey sections. Originally constructed in 1967 with an expansion completed in 1990, the building has been consistently maintained and presents well, with no known significant deferred maintenance. The layout supports a variety of commercial uses and provides flexibility for future tenancy or repositioning.Complementing the commercial space is a separate 2.5-storey residential home on the property, configured with two updated suites. Improvements over time include upgraded windows, plumbing, electrical, and HVAC systems, supporting tenant comfort and operational reliability.The property is currently fully leased, providing immediate income stability. For investors or potential owner-users, the site also offers future optionality, with the ability to occupy space as leases transition while maintaining revenue from the existing tenancy mix.A well-located, income-producing asset offering a balance of stability, flexibility, and long-term potential in one of Edmonton’s most desirable urban communities. (id:51989)
Plan:2520972, Blk:22, Lot:2. Fully serviced industrial land• 1.00 ± acre lot• IM Zoning• Ready for immediate development• Build to suit options available• Lots are stripped and graded• Excellent geotechnical qualities• Leduc Business Park has high development standardsensuring long term integrity• Access to the High Load Corridor• Easy access to the Edmonton International Airport (id:51989)
Liquor Store Business for Sale Only – Building Not Included. Asking price:$169,999 plus inventory. Well-established LIQUIOR STORE located in a high-traffic retail plaza in Vegreville, Alberta. Situated within a 27,581 sq. ft. freestanding multi-tenant retail development built in 2009, adjacent to Walmart and benefiting from consistent anchor traffic. The subject premises comprise approximately 2712 sq. ft. of leaseable space. This is a turnkey business with an established customer base and strong growth potential. The business operates under a lease. Financial information is available to qualified buyers upon signing a confidentiality agreement. Please do not approach staff directly.The business is currently operated under an existing corporation. The seller is willing to sell the corporation as part of the transaction for an additional cost. (id:51989)
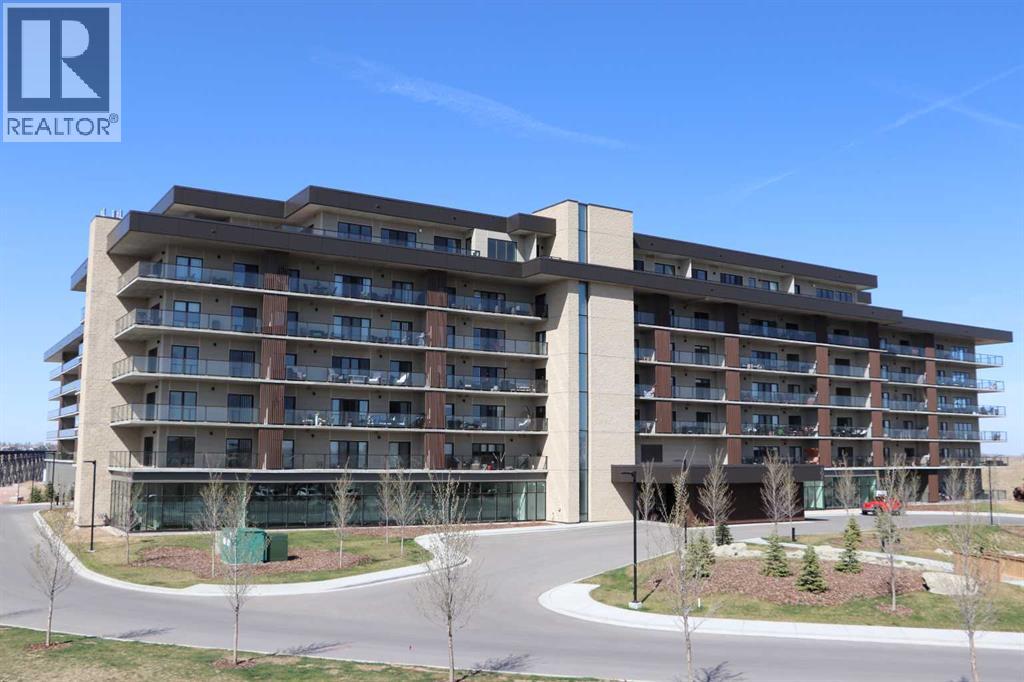
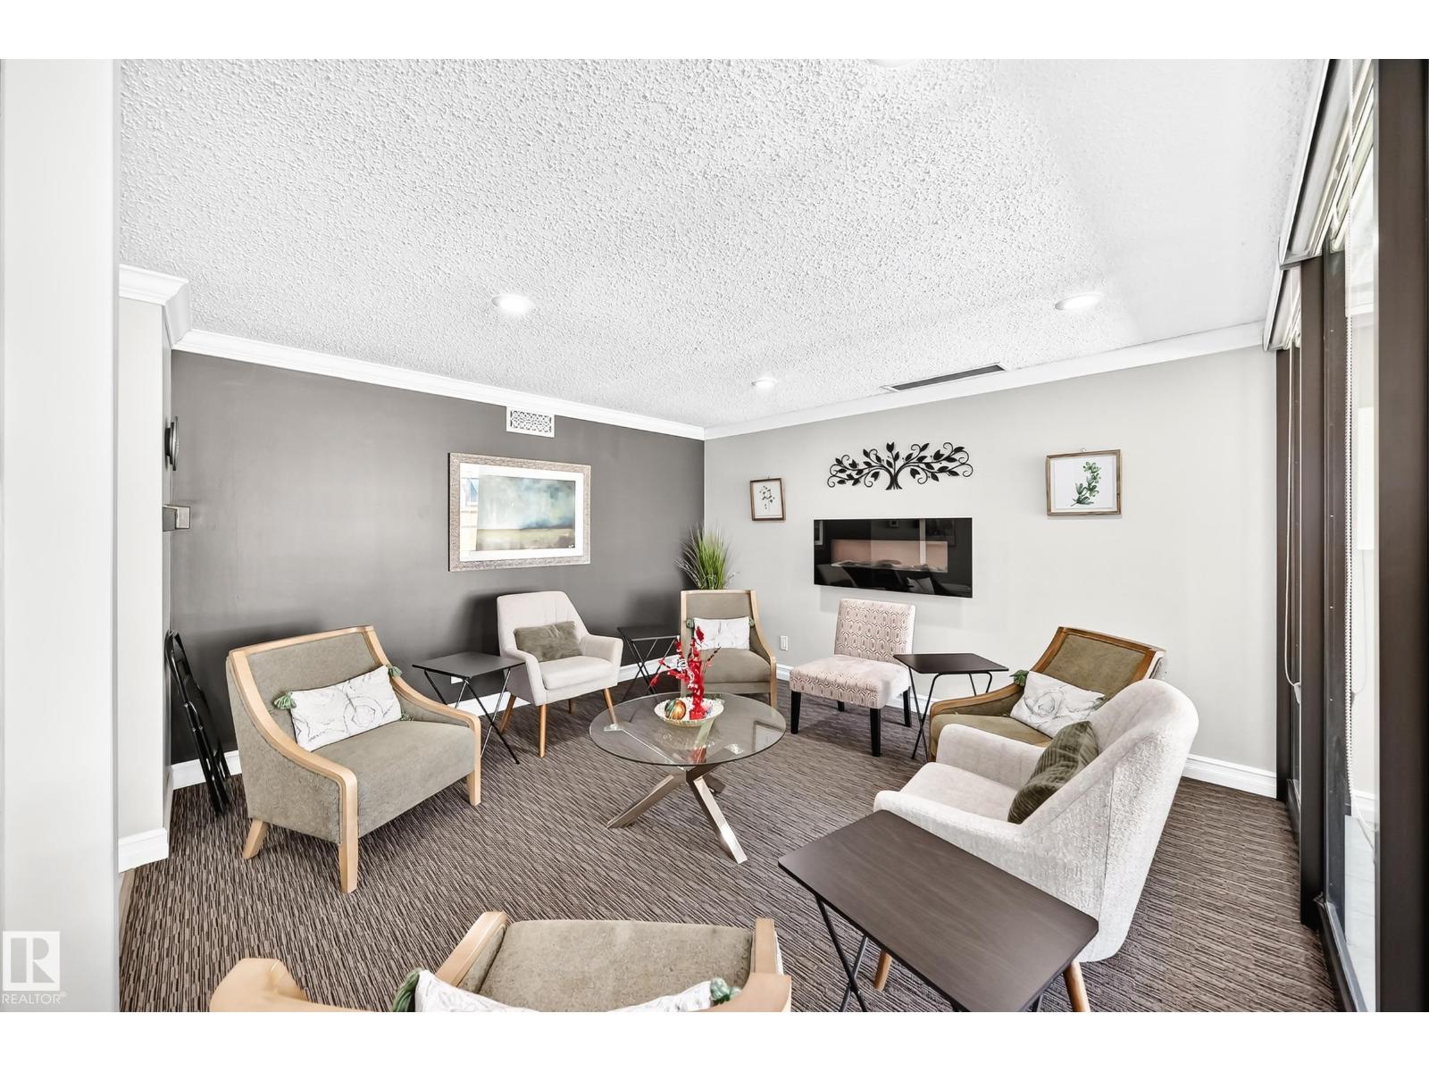
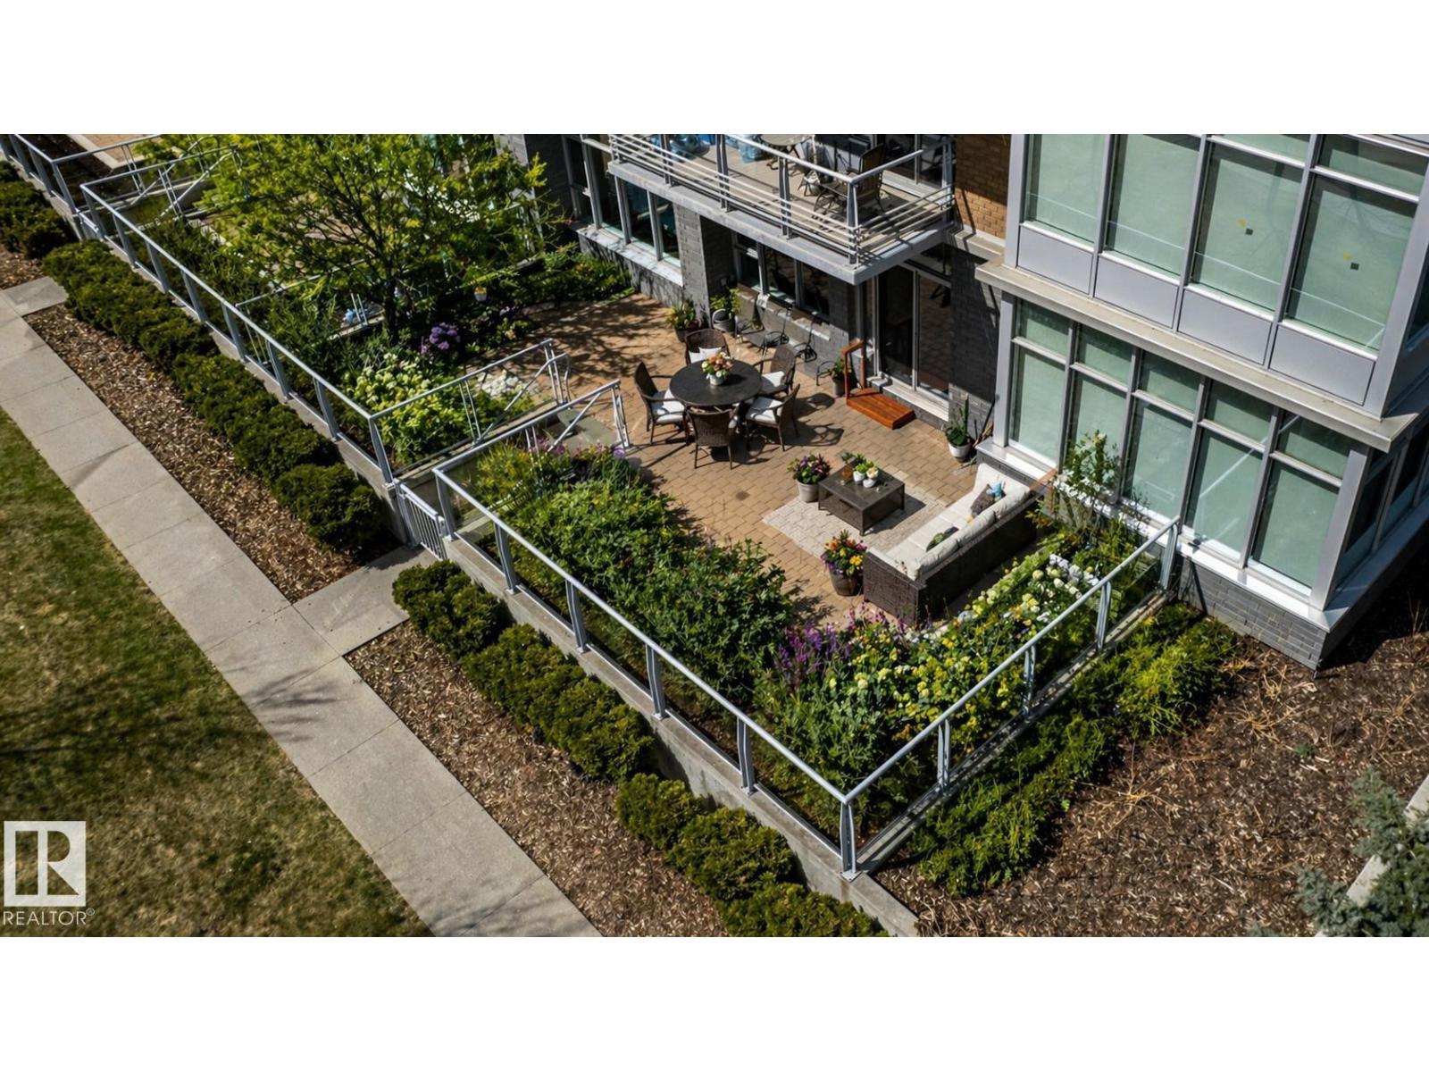
It is your time to relax and enjoy the convenience and peace of mind that comes with an adult condominium lifestyle. This thoughtfully designed residence offers a perfect blend of modern luxury and practical living. Exceptional views, morning sunshine, and shelter from west winds are yours to enjoy daily from the full-width private terrace, which is 7 feet deep, and provides ample outdoor space with direct access from both the primary bedroom and living room. Whether you are enjoying morning coffee or evening relaxation, this terrace offers the ideal setting to extend your living experience outdoors. The open-concept design of the Kaptur floor plan is ideal for day-to-day living or for entertaining family and friends. A well-equipped kitchen complete with Fulgor Milano appliances, induction cooktop stove, convection oven, refrigerator with water and ice features, plenty of quartz counter space with a full-length breakfast bar, roll-out drawers, and soft close doors, will have you loving this space. Another notable feature is the spacious walk-in pantry offering convenient storage for all your kitchen essentials. The primary bedroom features a roomy three-piece ensuite complete with a comfortable walk-in style shower. Your own personal haven for rest and relaxation. A bonus flex room adds further versatility, making it the perfect space for a home office, den, or craft room. The handy in-suite laundry room also provides more space for storage. An electric fireplace, central A/C, tray ceiling, added built-ins and shelving, are noticeable perks. Affordable monthly condo fees cover your electricity, heat, water, sewer, garbage collection, building maintenance, and reserve fund contributions as well as a vast array of amenities that include a yoga studio, full gym, golf simulator, workshop, culinary studio, sunroom, theatre, wine storage and tasting room, outdoor courtyard, and a future indoor pool. Consider 102 Scenic Drive, and treat yourself to a lifestyle of comfort , convenience, and exceptional amenities. (id:51989)
Welcome to Ross Glen!! This 4-level split has an amazing location to raise a family. Backed onto a green space with a walking path and multiple schools within walking distance. Entering the home you'll find a bright and spacious living room, with cozy gas fireplace. Just beyond the living room is a beautiful kitchen with lots of counter space and a large pantry. Upstairs there are three bedrooms including the primary bedroom, which has a 3-piece ensuite with walk-in shower. A 4-piece bathroom completes this level. The lower level has a 4th bedroom. This level also boasts a large family room with garage entrance off of it, and a 3-piece bathroom/laundry room combination. The basement features a large rec room with wet bar area, as well as the utility room and plenty of storage! Check out the 2nd garage, perfect for a handyman or hobbyist. The covered deck off the dining room is a fantastic place to host guests or enjoy your morning coffee in the shade. Call to book a private viewing today! (id:51989)
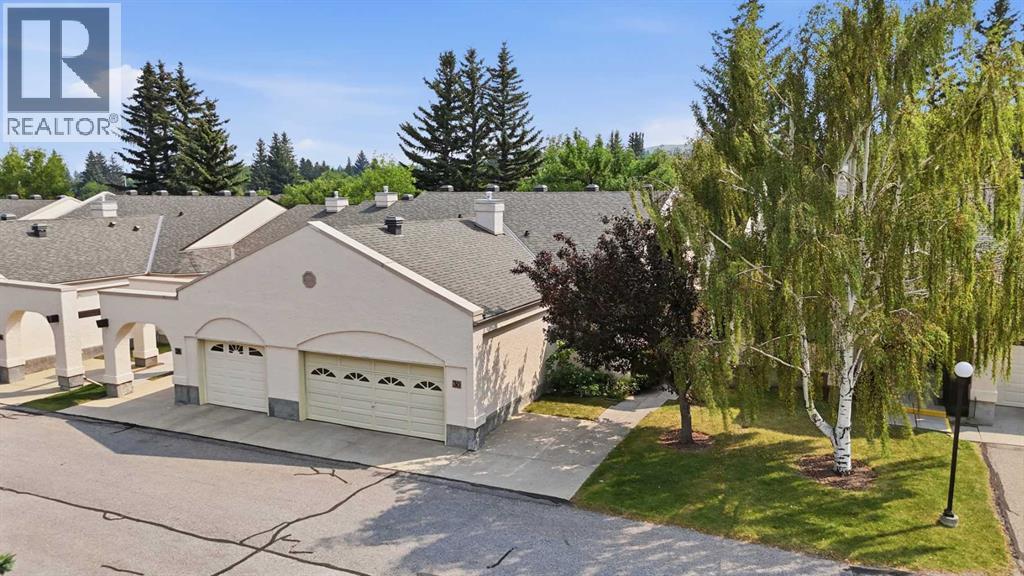
WOW! Rarely do these end-unit bungalow villas become available in the highly sought-after 55+ community of “Horizon Sandstone Valley”. Offering 1,373 sq. ft. of updated and upgraded single-level living space -- with 2 bedrooms and 2 full bathrooms -- plus an additional 1,308 sq. ft. of unfinished basement space for future development -- this property offers a one-of-a-kind opportunity. The bright kitchen features refinished white cabinetry with updated hardware, laminate countertops, newer appliances, and a sunny breakfast nook overlooking the private south-facing backyard. The spacious living and dining rooms are perfect for entertaining and enjoy the same peaceful backyard views. The large primary bedroom offers dual closets and a private ensuite with a walk-in shower, while the renovated main bathroom features a newer glass-enclosed walk-in shower and updated fixtures. A built-in Murphy bed adds versatility to the second bedroom, making it ideal for guests or a home office/den. Additional updates include central air conditioning (approx. 3 years old), PEX plumbing (NO Poly-B), furnace (2012), hot water tank (2019), some newer vinyl windows, updated lighting, laminate flooring, immaculate carpeting, and a fully operational chair lift (approx. 3 years old) which provides easy access to the basement. The main floor laundry/mudroom leads to the insulated, drywalled double attached garage with a workbench. Outside, enjoy a private, south-facing backyard with mature trees, a retaining wall, and a newer composite deck with a gas BBQ hookup. Brand-new roof shingles, eavestroughs, and downspouts were just completed in May 2026, adding even more peace of mind. Located in one of northwest Calgary's most desirable adult-living communities, near to absolutely all amenities! Don't miss out—call today! (id:51989)
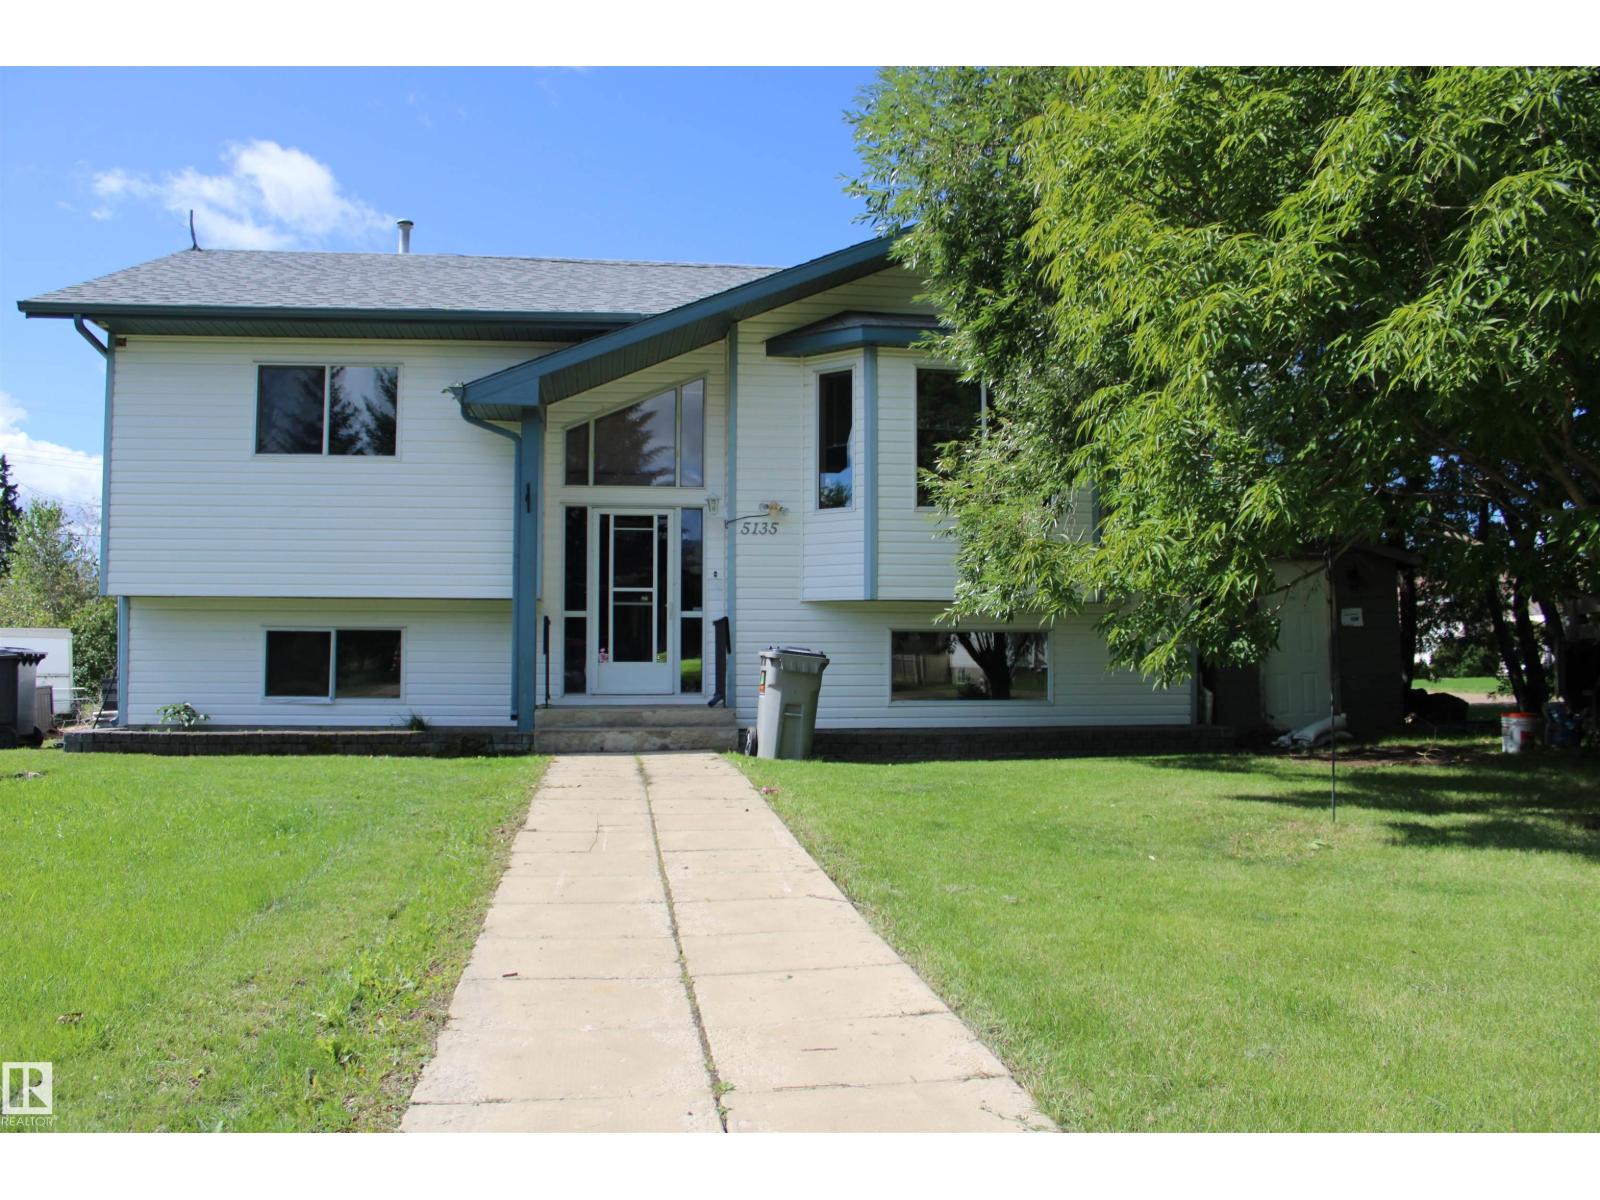
Escape the hustle of city living and discover the charm of rural life in the welcoming community of Mundare. This affordable property offers incredible potential for those with vision and a passion for renovation. Situated on a spacious double lot, this well-loved home features 4 bedrooms and 2 bathrooms, providing plenty of room for families or those looking to create their dream space. The large, fenced yard includes an outdoor dog pen—perfect for pet owners—while the expansive lot offers room to expand, garden, or simply enjoy the outdoors. A detached double garage adds even more value, ready for your finishing touches, along with endless opportunities to customize and make it your own. Whether you're an investor, handyman, or buyer looking to build equity, this property is full of promise. Don’t miss your chance to own an affordable home with space, potential, and small-town appeal. (id:51989)
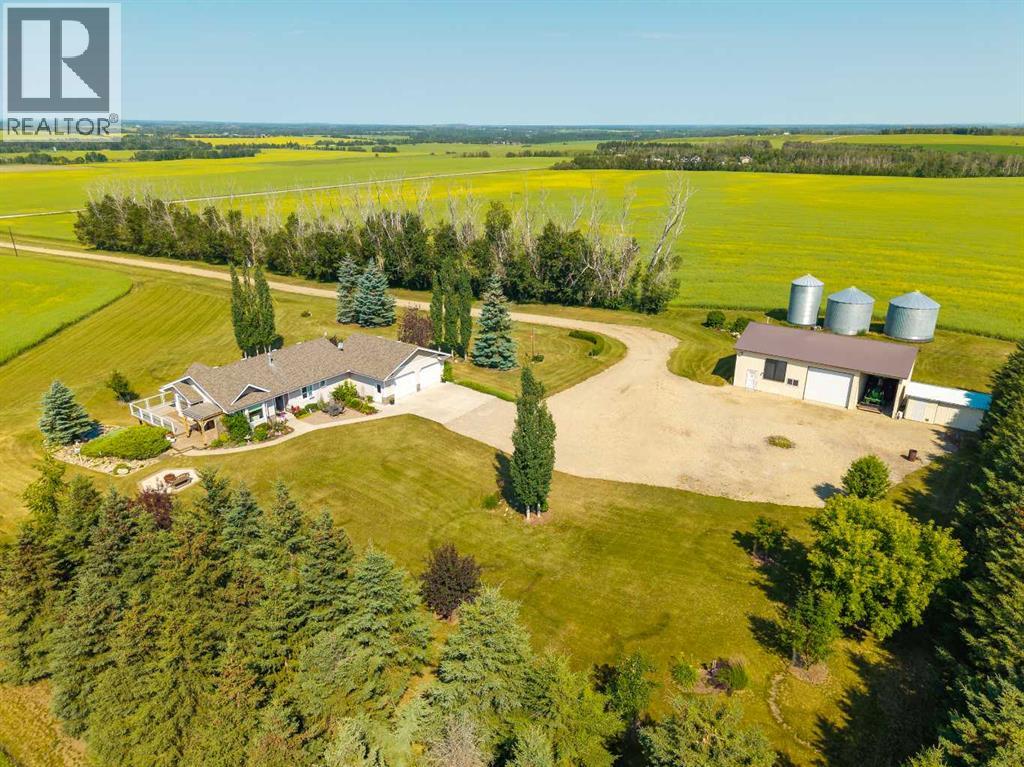
Privacy, space and exceptional views come together on this beautifully maintained 4.42-acre property, located approximately 20 km northwest of Olds. Set well back from the gravel road and positioned on an elevated portion of the property, the home overlooks the surrounding valley and offers stunning views of the mountains to the west.Built in 2004, this well-kept 1,326-square-foot bungalow features a fully developed walkout basement, an attached heated double garage and a highly functional layout. The main floor includes a spacious mudroom with laundry conveniently located just off the garage, along with a dedicated office that could provide additional sleeping space if desired.The kitchen offers oak cabinetry, a centre island and ample workspace, while large windows capture the peaceful valley and mountain views beyond. The adjoining dining area enjoys the same impressive outlook, and the west-facing deck provides an ideal place to relax, entertain or take in the expansive views and evening sunsets. The comfortable living room is centred around a natural gas fireplace with an attractive maple surround.The primary bedroom includes a walk-in closet, two additional closets and a four-piece ensuite. A second three-piece bathroom completes the main level.Downstairs, the walkout basement offers a spacious family room with direct access to the yard, one bedroom, a three-piece bathroom and a designated sewing room that could also serve as additional guest or sleeping space. Although the home is currently configured with two bedrooms, the main-floor office and basement sewing room provide the flexibility to function much like a four-bedroom home.The landscaped yard is surrounded by mature trees, creating a private and established country setting. An approximately 1,500-square-foot heated shop adds significant value for anyone needing workspace or storage. It features a concrete floor, mezzanine, a 12-foot-high by 14-foot-wide overhead door and a small storage room with an existing water line, offering future potential for additional plumbing. A 12' × 32' lean-to provides excellent covered storage for a tractor, camper trailer or other equipment.With three full bathrooms, flexible living space, extensive landscaping, a heated garage, an impressive shop and remarkable valley and mountain views, this property offers a rare combination of privacy, functionality and comfortable acreage living within an easy drive of Olds. (id:51989)
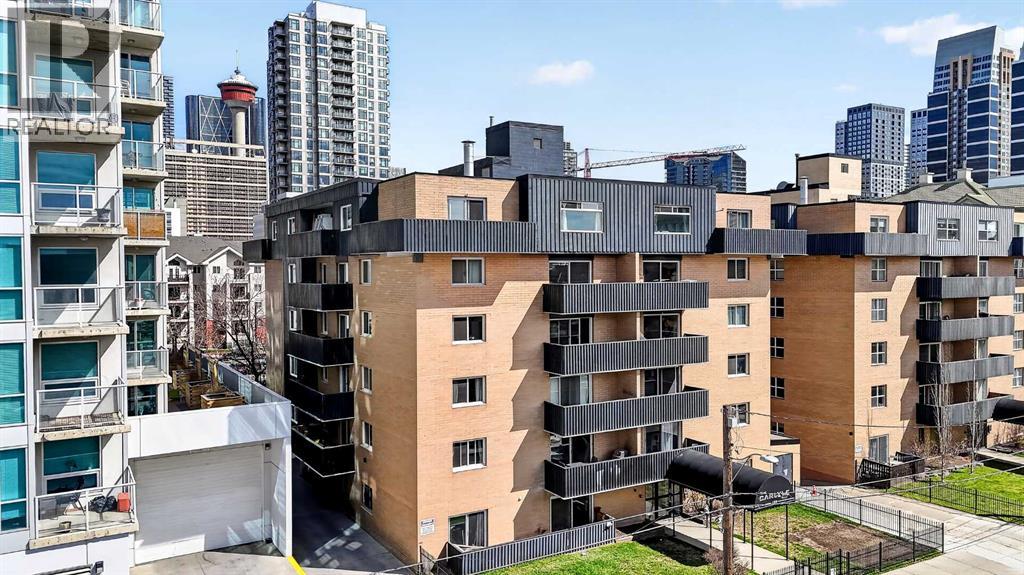
Welcome to this beautifully updated top-floor residence, ideally positioned in one of the city’s most vibrant and walkable neighbourhoods—just steps from the energy of 1st Street SW and 17th Avenue.From boutique cafés and yoga studios to local pubs, restaurants, and everyday conveniences, everything you need is right outside your door—offering a true inner-city lifestyle defined by ease and connection.Inside, the home has been thoughtfully refreshed with a clean, contemporary aesthetic. The kitchen is both stylish and functional, featuring granite countertops, stainless steel appliances, ample cabinetry, and a timeless subway tile backsplash—perfect for everyday living or hosting friends.Enjoy the added benefits of top-floor living, including enhanced privacy and natural light, along with assigned covered parking and access to a well-maintained building with clean, convenient laundry facilities. There is also potential to incorporate in-suite laundry, adding even greater comfort and flexibility.Step outside and immerse yourself in the neighbourhood—whether it’s unwinding on a sunny patio, exploring the charm of Mission, or catching a game at the Saddledome. With downtown just minutes away, commuting is effortless by foot, bike, or transit.A refined, low-maintenance home offering style, comfort, and an unbeatable urban lifestyle. Don’t miss your opportunity to call this exceptional space your own. (id:51989)
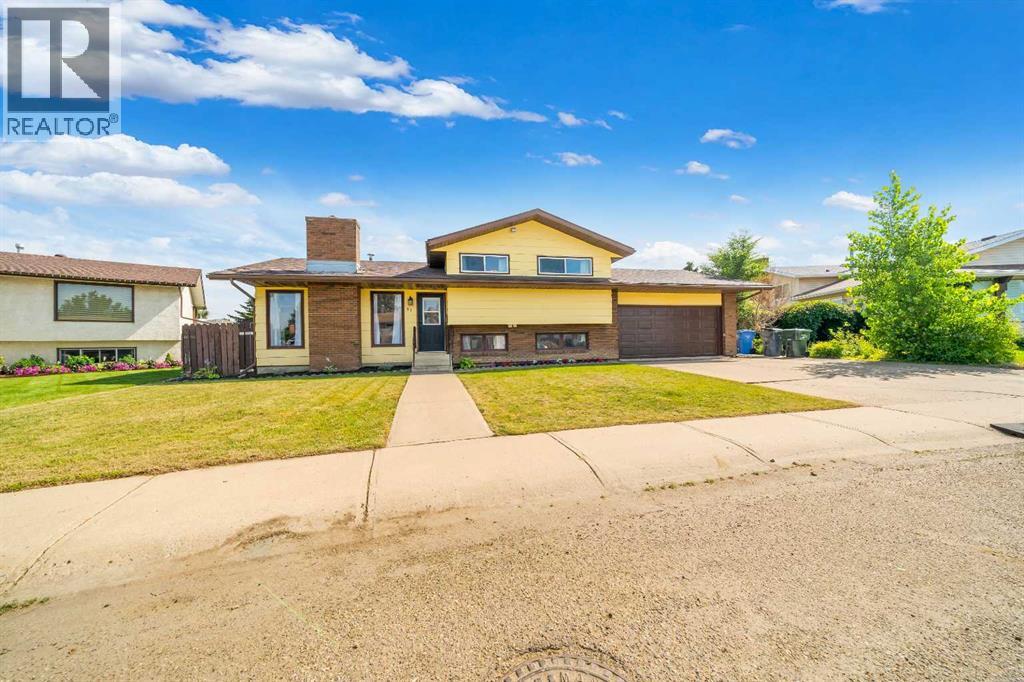
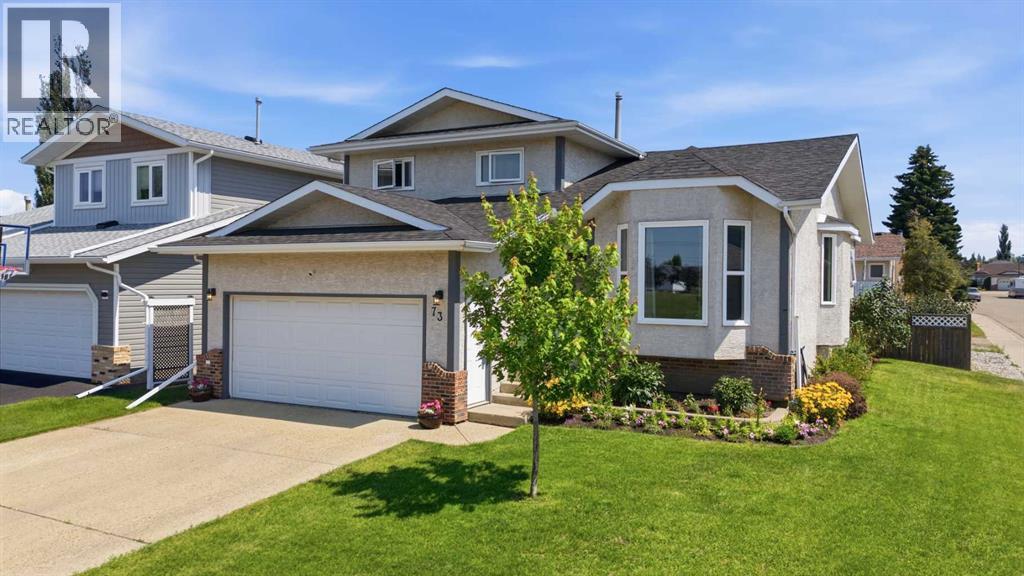
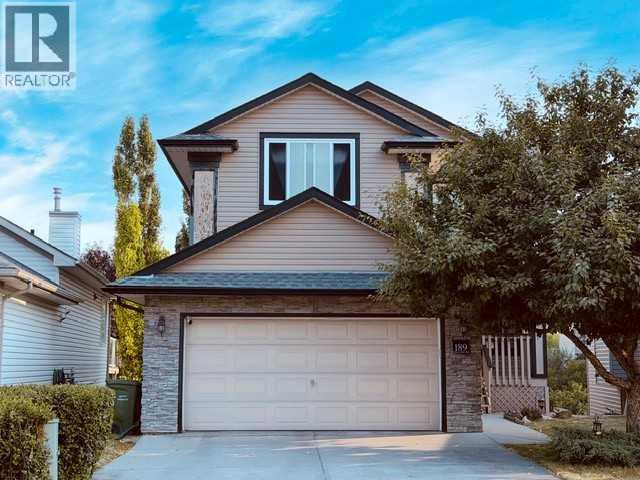
Welcome to 73 Duncan Crescent in Deer Park Village! Situated on a large corner lot, this beautifully maintained 1,850 sq. ft. 4-level split offers an exceptional combination of space, functionality, and thoughtful updates—making it the perfect place to call home.Step inside to discover soaring vaulted ceilings, beautiful hardwood floors, and an abundance of natural light that fills the spacious front living room through large windows. The main level flows effortlessly into the dining area and a well-designed kitchen featuring stainless steel appliances, a large island, plenty of cupboard and counter space, and a convenient view overlooking the family room below. Just off the kitchen, the breakfast nook provides the perfect spot to enjoy your morning coffee while offering direct access to the back deck for easy indoor-outdoor living.On the lower main level, you'll find a generous family room with patio doors leading to the backyard, a third full bathroom, laundry room, and convenient access to the oversized insulated double attached garage. The upper level is home to a spacious primary bedroom complete with a walk-in closet and private 3-piece ensuite, along with two additional bedrooms and a full bathroom. The basement adds even more versatile living space with a large recreation room, fourth bedroom, utility room, and a spacious crawl space that provides exceptional storage.Outside, the large fully fenced backyard is ideal for relaxing or entertaining, featuring a raised deck that leads down to a lower patio with a gazebo, RV parking, and a storage shed. Recent updates include newer shingles (2021), a newer furnace (2020), updated plumbing (2026), updated LED lighting, and new toilets (2026).Located on a quiet crescent in the desirable community of Deer Park Village, this home is just minutes from schools, parks, walking trails, shopping, and a wide variety of amenities, offering the perfect balance of comfort, convenience, and family-friendly living. (id:51989)
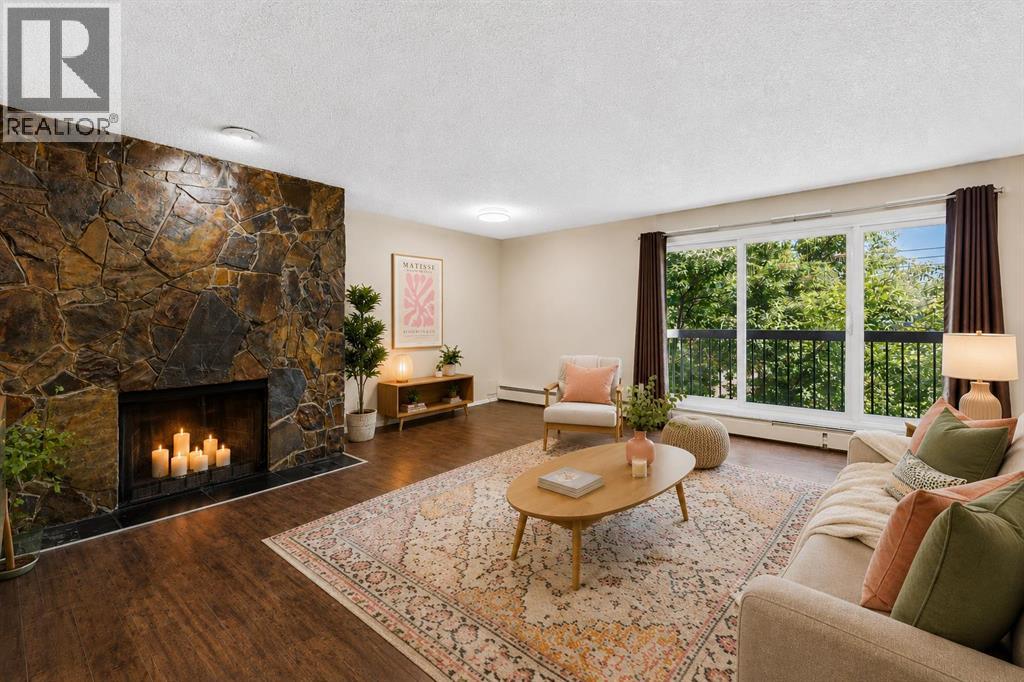
Discover Condo 9 at Regal Court in Renfrew; a unique, XL, two-storey home with a full-width private balcony and underground parking, perfectly positioned on one of the neighbourhood’s nicest streets. Condos across the city keep getting smaller and smaller but that’s definitely not the case here! Offering 947 SqFt of refreshingly spacious living space, 2 bedrooms, 1 bathroom, an actual laundry room and an oversized great room, this home feels more like a townhouse than a typical apartment. From the moment you step inside, you’ll notice the difference. The large, functional kitchen anchors the main floor with plenty of work/storage space and a raised breakfast bar, while the oversized great room is anchored by a wood burning fireplace and easily accommodates full-size furnishings with flexibility for living, dining, working and playing depending on your needs and lifestyle. The private balcony spans the entire width of the condo, becoming an extension of your living space throughout the warmer months. Upstairs, you’ll find two well-proportioned bedrooms, including a spacious primary with walk-in closet, along with a 4-piece bathroom and a surprisingly generous laundry room. Welcome to Renfrew, one of Calgary’s most charming and established inner-city neighbourhoods. Residents enjoy an eclectic mix of homes, from entry-level condos and character properties to modern infills and townhomes, all just minutes from the heart of the city. Walk to Bridgeland, the Bow River pathway system and some of Calgary’s best cafés and restaurants, with easy access to Downtown, Edmonton Trail, Memorial Drive and 16th Avenue/TC-1. (id:51989)
This beautifully maintained 1,370 sq. ft. bi-level home offers the perfect blend of modern updates, functional living space, and exceptional outdoor amenities. With 5 bedrooms and 2.5 bathrooms—including 3 on the main level and 2 additional bedrooms downstairs—it provides flexible options for families, guests, home offices, or hobby rooms.The heart of the home is the stunning modern kitchen, featuring recently updated refrigerator, induction stove, and over-the-range microwave, all included. The kitchen flows effortlessly into the spacious living and dining areas through an inviting open-concept layout, anchored by a sleek linear fireplace that adds warmth and contemporary style.The main floor showcases new engineered hardwood flooring, enhancing both durability and design. Additional recent upgrades include a new humidifier, recently replaced central air conditioning, newer hot water tank, and modern finishes throughout—providing comfort, efficiency, and peace of mind.Step outside to the impressive 18' x 20' covered deck, perfect for morning coffee, outdoor dining, or year-round relaxation. The south-facing backyard is beautifully landscaped and features two mature apple trees, underground sprinklers, and direct access to Southview Park and its scenic walking trails. Enjoy nature, views, and privacy right from your own yard.A standout feature of this property is the exceptional parking and garage space, including: * A heated single attached garage * An adjacent carport * A heated detached single garage at the rearWhether you need space for vehicles, recreational equipment, storage, or a workshop, this home delivers unmatched convenience.Major exterior updates add even more value, with new soffit, fascia, and eavestroughs, complementing the newer roof for a clean, modern look and long-term durability.Move-in ready and thoughtfully updated throughout, this exceptional property combines modern comfort, beautiful outdoor living, and an unbe atable park-side location. A rare opportunity to enjoy convenience, quality, and nature in one desirable package. Call to view today! (id:51989)
OPEN HOUSE Sunday Aug 9 from 12 - 2 pm | TWO x TWO x TWO! MOVE-IN-READY 2nd Floor Condo offering 2 BEDROOMS 2 BATHS with 2 PARKING STALLS, 844 sq ft of Thoughtfully Designed Living Space, and a DEN. The Functional Floor Plan features a Spacious Open-Concept Living and Dining area, a well-appointed Kitchen, and a private balcony overlooking a mature treed green space where you can enjoy peaceful views and occasional wildlife sightings. This EXTENSIVELY RENOVATED HOME is as good as NEW, featuring new Luxury Vinyl Plank Flooring, Fresh Paint & New Light Fixtures throughout, New Baseboards, Updated Bathroom fixtures, sinks, new Quartz Countertops, resurfaced Kitchen cabinetry, a New Tile Backsplash, and brand new Microwave. Large Windows provide ample Natural Light throughout the home. The Spacious Primary Bedroom includes a full ensuite and walk-In closet, while the second Bedroom features a full-size closet and is conveniently located beside the second Full Bathroom, making it ideal for Family, Guests, or Roommates. The separate Den provides flexibility for a Home Office, Study, or Hobby Room. The In-Suite Laundry adds everyday Convenience. The monthly Condo Fee includes Heat, Water, Sewer, Electricity, and Reserve Fund Contributions, leaving only internet, TV, and Wi-Fi as additional utility expenses. Located in the Established Community of Bridlewood, this Home is close to Parks, Playgrounds, Pathways, and Fish Creek Provincial Park, as well as Bridlewood School, Glenmore Christian Academy, and Monsignor J.J. O'Brien School. Shopping, Restaurants, Medical Services, & everyday Amenities are minutes away at 2 Bridlewood Plazas, Evergreen Village & Shawnessy Shopping Centre. Steps to Bus service connects to Somerset–Bridlewood LRT Station, with Quick Access to Stoney Trail, Macleod Trail, & James McKevitt Road SW. An excellent choice for First-Time Buyers, Downsizers, or Investors. (id:51989)
Excellent opportunity to acquire an established sub franchise business in a busy NW Calgary location offering strong exposure, a loyal customer base, and excellent growth potential for an owner-operator. This turnkey operation is situated in a well-established trade area supported by surrounding residential density and consistent daily traffic. The business offers a stable sales history, established operating systems, and a lease in place with renewal options.Prospective buyers must be financially qualified, have sufficient cash available to complete the purchase, and preferably possess prior food-service or restaurant experience. A franchise-required renovation is due, and the buyer should budget approximately $100,000 for the renovation in addition to the purchase price. Qualified cash buyers only; offers without a financing condition are preferred.Motivated seller. Business asset sale only—no real property included. Confidential listing; financial information will be provided upon execution of an NDA. Please do not approach the business, staff, or employees directly. All inquiries and showings must be arranged by appointment through the listing agent. (id:51989)
Welcome to this beautifully maintained one-owner bungalow, proudly cherished since it was built in 1999 and thoughtfully updated over the years. Offering 1,359 sq. ft. of comfortable main-floor living, this charming bungalow boasts pride of ownership from the moment you walk through the front door. A rare find in a mature area you are sure to be impressed with all it has to offer. This home is set on a 33'x120' south facing lot and awaits its new owner which we are confident will love it as much as the current owner has loved it over the last 27 years. Step inside and you’ll immediately appreciate the warmth and inviting atmosphere of this wonderful home. The kitchen features beautiful oak cabinets, granite counter tops, an under mount sink, tiled flooring, and a newer Bosch high-end gas range installed in 2025, creating a space that is both stylish and functional. The main living areas showcase beautiful hardwood flooring installed in 2012, tile floors in the kitchen and dining areas done in 2010 adding warmth and continuity throughout the home. The extensive list of updates provides tremendous peace of mind, including triple-pane windows installed in 2018, a high-efficiency two-step furnace installed in 2019, newer 30-year shingles, updated light fixtures, interior doors and baseboards, plus beautifully refreshed bathrooms with new counter tops, sinks, toilets and taps in 2024. The refrigerator was replaced in 2018, and the spectacular Bosch gas range was added in 2025. For the chef in the family you will absolutely appreciate this quality appliance. This home also offers an elegant and inviting interior enhanced by a warm, sophisticated color scheme. The unfinished basement offers an incredible opportunity to create additional living space tailored to your needs—whether that means a home theatre, recreation room, additional bedrooms, a gym, or the ultimate workshop and hobby space. The possibilities are yours to explore. Outside, the beautifully landscaped yard o ffers a wonderful setting for relaxing, entertaining, and enjoying Calgary's warmer months. The south-facing backyard provides excellent natural light, while the absence of a garage leaves plenty of flexibility for future development, parking, or simply enjoying the generous outdoor space. Located in the highly desirable community of Bowness, this home offers an exceptional lifestyle surrounded by nature, recreation, and community charm. Enjoy easy access to the Bow River, Bowness Park, walking and biking paths, local amenities, schools, shopping, and convenient access to major roadways. Homes with this level of care, pride of ownership, and thoughtful updating don't come along often. Whether you're looking for a wonderful place to call home, a property with future potential, or an opportunity to enjoy everything Bowness has to offer, this delightful bungalow deserves to be seen. Come experience the warmth, character, and possibilities for yourself—you may just have found the one you've been waiting for! (id:51989)
Aggressively priced below City’s Assessment $ 786,500! Bright, clean & well kept in Move-in conditions. Impressive curb appeal – quality home with an attractive Open ceiling with Bonus Room or Loft (which can be partitioned into a Bedroom), offering 3 spacious Bedrooms, huge kitchen with Island & eating bar. Main Floor Den can be an option as Senior’s bedroom. Superb features include large windows, oak trim & railings, vaulted ceiling (in Master), 2 skylights, knockdown ceilings, & jet-tub; poured sidewalks & patio, developed walkout with large 13’ x 10’ duradeck (rebuilt: 2017) off kitchen. New – Multiple windows for Main & 2nd Floor; new patio door / rear wall siding, water tank, and oversized insulated Garage. Walkout Basement with full bath, and lots of room in Living Room (with bar waterline R/I) to partition another bedroom – flexible for a large family or, economical with roommates to subsidize mortgage & household expenses.Situated in a quiet Street with easy access everywhere, & close proximity to schools / playground & park / transportation / shopping & all amenities. ** Realtors: Please note Private Remarks & details in Listing Supplements / Floor Plan + 3D Virtual Tour. ** (id:51989)
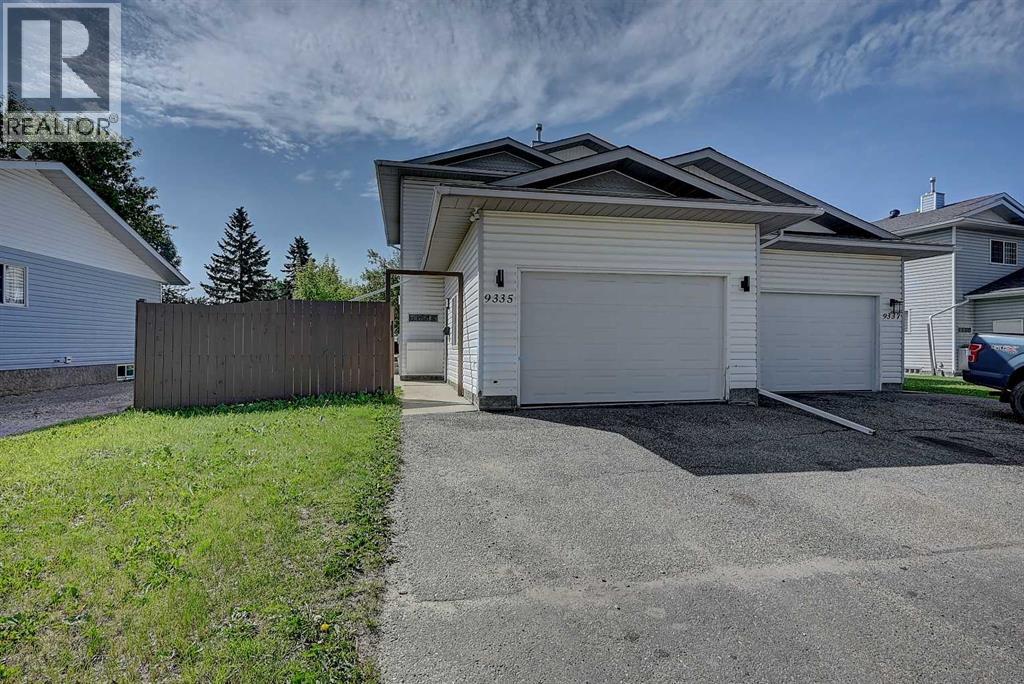
IMMEDIATE POSSESSION for this UPDATED, fully developed 1,280 sq. ft. half duplex in the desirable South Patterson Place subdivision. Perfectly located just STEPS FROM A NEIGHBORHOOD PARK/PLAYGROUND, this home is an excellent choice for families, with SEVERAL SCHOOLS ONLY MINUTES AWAY and everyday amenities including a gas station, convenience store, Dairy Queen, and Tim Hortons close by. With stylish updates already completed, this is a true turn-key opportunity where you can simply move in and enjoy.The main and upper floors have been modernized with fresh paint, new vinyl plank flooring, updated baseboards, contemporary lighting, stylish bathroom vanities and mirrors, newer carpet, creating a bright and welcoming space you'll be proud to call home.A stunning new kitchen featuring crisp white cabinetry, quartz countertops, a full tiled backsplash, and newer stainless steel appliances. A peninsula with seating for 3 creates the perfect gathering spot for casual meals or morning coffee, while the adjoining dining area easily accommodates a large family table. A pantry provides additional storage, and the direct access from the heated attached garage into the kitchen makes unloading groceries especially convenient.A spacious front entry welcomes you and features a large coat closet, while the living room is warm and comfortable, with newer patio doors allowing natural light to pour in while providing easy access to the amazing backyard deck.Upstairs, the spacious primary bedroom offers a walk-in closet and private 2-piece ensuite. Two additional bedrooms are generously sized and share an updated 4-piece main bathroom. The fully developed basement adds valuable living space with a large recreation room A 3-piece bathroom with shower, a spacious laundry, utility and storage room, plus additional storage beneath the stairs provide plenty of practical space. The T-bar ceiling also offers easy access to utilities when needed.Outside, the fully fenced, south-facing b ackyard is designed for both relaxation and entertaining. The impressive oversized deck features built-in bench seating and planters, creating an inviting outdoor space to enjoy throughout the summer.A mature tree provides welcome shade and additional privacy, while the grassy easement behind the property adds extra separation from neighbouring homes. A storage shed completes the backyard, offering space for seasonal tools and equipment.Rounding out the property is a heated 23' x 16' attached garage, providing comfort and convenience year-round. With modern renovations already completed, immediate possession available, and an EXCELLENT LOCATION close to schools, parks, and amenities, this is a turn-key opportunity! (id:51989)
WOW! Welcome to this beautifully updated bungalow in the established community of Queensland, SE Calgary! Offering 2,600 square feet of fully developed living space, this spacious home blends timeless character with modern renovation. The bright and inviting main floor features soaring vaulted ceilings, a large skylight that fills the kitchen with natural light, new luxury vinyl plank flooring (2026), and fresh paint throughout (2026). The kitchen is equipped with new stainless steel appliances (2026), while the cozy living area is anchored by a stunning wood-burning fireplace with gas assist. Down the hall you will find three generous bedrooms and two full bathrooms, including a primary retreat with its own private ensuite, walk-in closet, and French doors leading to the rear deck. The bathrooms have all been tastefully refreshed with new vanities, toilets, faucets, mirrors (2026), and a new tub/shower surround in the main bathroom (2026). The fully developed basement, with new painted concrete floors, showcases an additional bedroom, den, full bathroom, large recreation area, laundry room with utility sink (2026), and ample storage. Noteworthy mechanical/infrastructure updates/upgrades here include central air conditioning, newer furnace (2016), new thermostat, new central vacuum system (2026), two newer hot water tanks (approx. 2 years/10 years old), and newer asphalt shingles (approx. 7 years old). The home also features all copper plumbing and all copper electrical wiring (no aluminum wiring). Outside, enjoy the sunny south-facing backyard, complete with a large wooden deck, concrete stone patio, and a fully fenced yard. The single attached garage is insulated and drywalled, and additional parking is available on the long front driveway. Located close to schools, parks, shopping, transit, Fish Creek Park, and the Bow River pathway system, this one-of-a-kind bungalow offers exceptional value. Don’t miss out, call now! (id:51989)
Thoughtfully Renovated and Enthusiastically maintained, this 4th floor suite awaits at Country Gardens. For those OVER 40, with NO PETS, offering over 1100 square feet of spacious living. With a gigantic Primary bedroom, Second bedroom currently used an Office, 2 bathrooms, in-suite laundry, a modern kitchen, spacious dining area, large living room, private balcony & generous storage areas within the suite. Updates include: All appliances, laminate flooring throughout, quartz counters tops, modern backsplashes, kitchen cabinets, hallway storage cabinet doors & all passage doors. Amenities include indoor swimming pool, hot tub, dry sauna, exercise area & equipment, a massive outdoor courtyard for family occasions and 1 assigned underground stall, with storage cabinet included. Adult living in Riverbend offers easy access to the Whitemud Freeway, Anthony Henday & close to shopping, dining and entertainment. Begin your journey of Condominium living, opportunity awaits! (id:51989)
Rarely does a condo live like this. This executive 2 bed, 2 bath corner residence offers over 1,230 sq ft of bright, open living with floor-to-ceiling windows, east and south exposure, and a layout that feels more like a bungalow than a condo. The modern kitchen features granite countertops, KitchenAid appliances, gas cooktop, built-in oven, and a massive island overlooking the spacious living and dining areas. The standout feature is the incredible 400+ sq ft private, south-facing patio with mature landscaping, garden beds, and direct walk-up access, creating an outdoor retreat rarely found in condominium living. The oversized primary suite offers dual closets and a luxurious ensuite. Complete with central A/C, in-suite laundry, titled underground parking, titled storage, concrete construction, and an unbeatable location just steps to Century Park LRT, Safeway, restaurants, cafés, shopping, and every amenity. (id:51989)
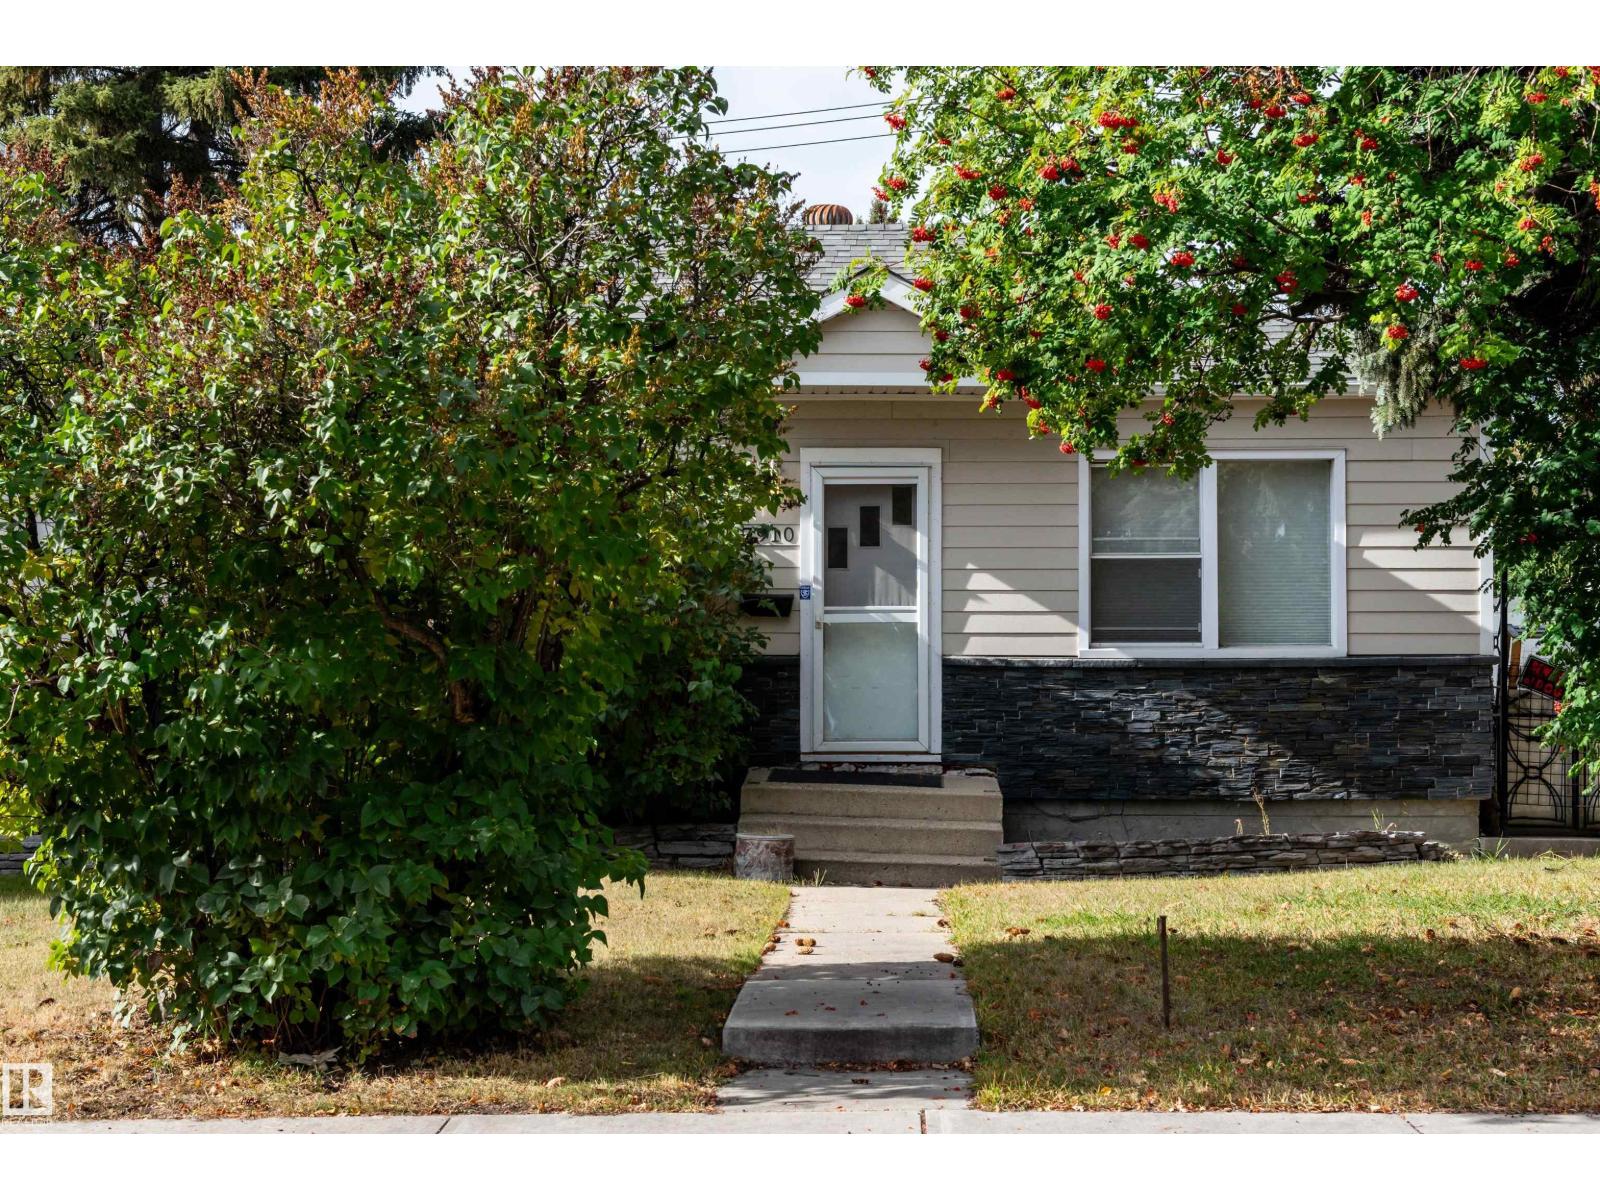
Welcome to 7910 75 Street NW, a 4-bedroom, 2 bathroom home with a detached garage located in a convenient area of Edmonton. This smaller, older home provides a functional layout and offers potential for the first time home buyer, future updates, or investment. Close to schools, shopping, and major routes, this property presents an opportunity for buyers seeking value in a central location. (id:51989)
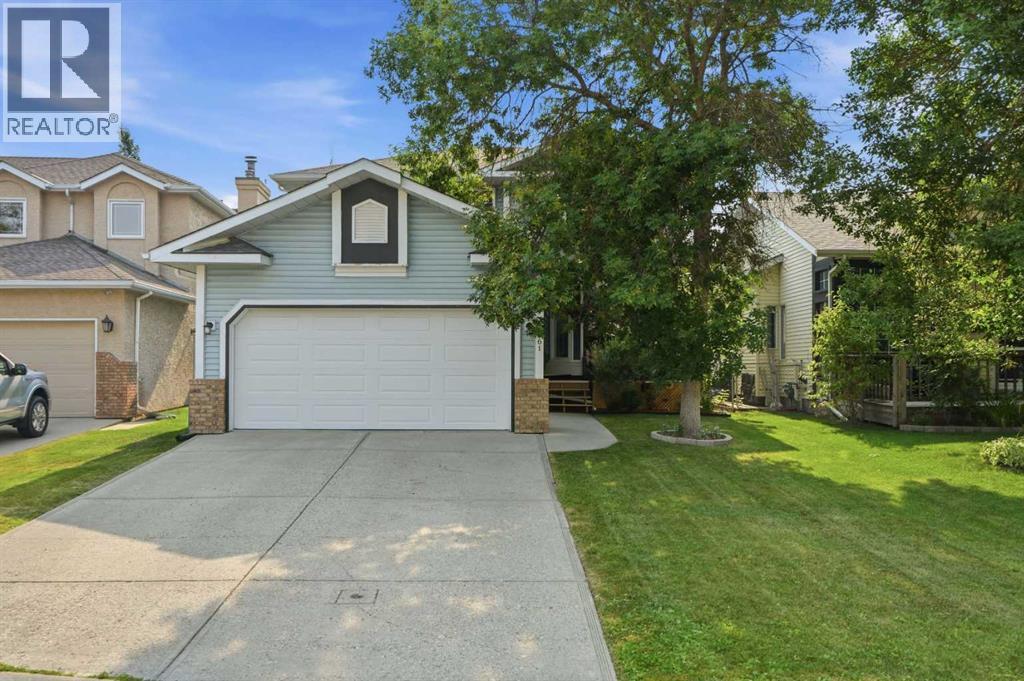
WOW! Welcome to 161 Douglasbank Way SE, an immaculate family home on a quiet, tree-lined street in the desirable community of Douglasdale, SE Calgary. Boasting over 2,700 sq. ft. of fully developed living space and a sunny east-facing backyard, this home provides the perfect balance of comfort, space, and functionality. The bright main floor features a soaring vaulted entryway, a flexible front family room or home office/den, formal dining room, a spacious Chef-inspired kitchen (with granite countertops and stainless steel appliances), a breakfast nook overlooking the backyard, and an adjoining living room with an inviting wood-burning fireplace (with gas assist). A laundry room/powder room complete the main level. Upstairs, the primary bedroom includes a walk-through closet and an updated 3-piece ensuite. Two additional bedrooms and a 4-piece bathroom with a jetted tub provide plenty of space for family or guests. The fully finished basement offers even more living space with a recreation room, theatre room, wet bar/kitchenette, fourth bedroom, updated 3-piece bathroom, and storage. Step outside to enjoy the private east-facing backyard that hosts a large deck with louvered privacy walls/shutters, sunken concrete patio space, and mature landscaping—perfect for relaxing or entertaining. Recent updates here include asphalt roof shingles (2019), furnace (2020), deck (2020), upstairs vinyl windows, eavestroughs/downspouts, lighting, plumbing fixtures, and a keyless smart lock system. Located close to schools, parks, golf courses, shopping, and river pathways with easy access to major roadways, this move-in ready home is an excellent opportunity in one of Calgary's most established family communities. Don’t miss out on this rare opportunity, call now! (id:51989)
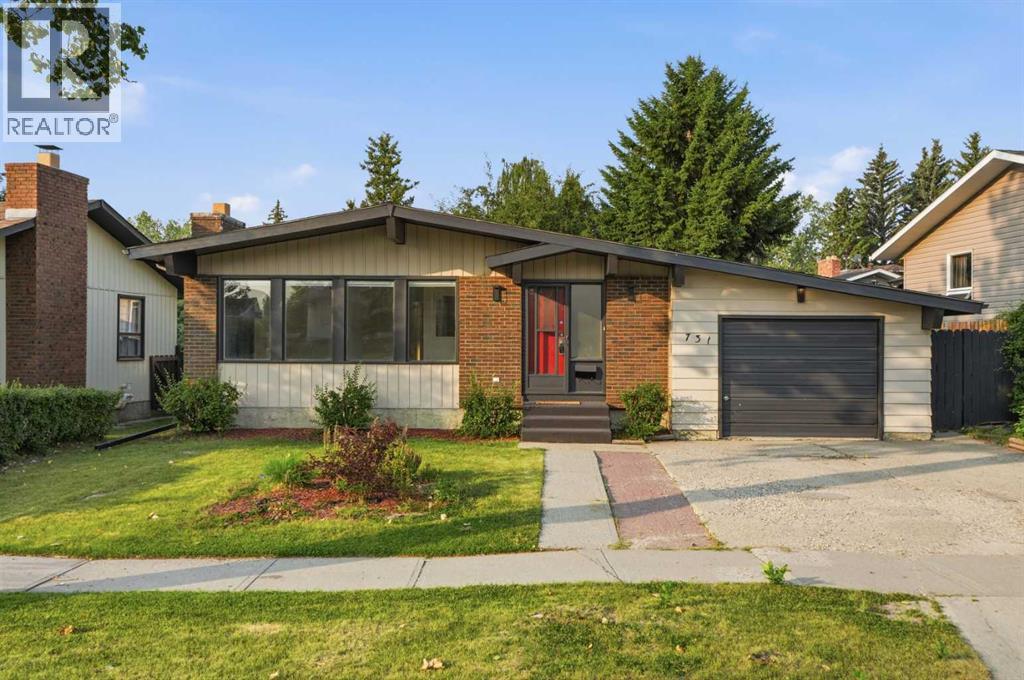
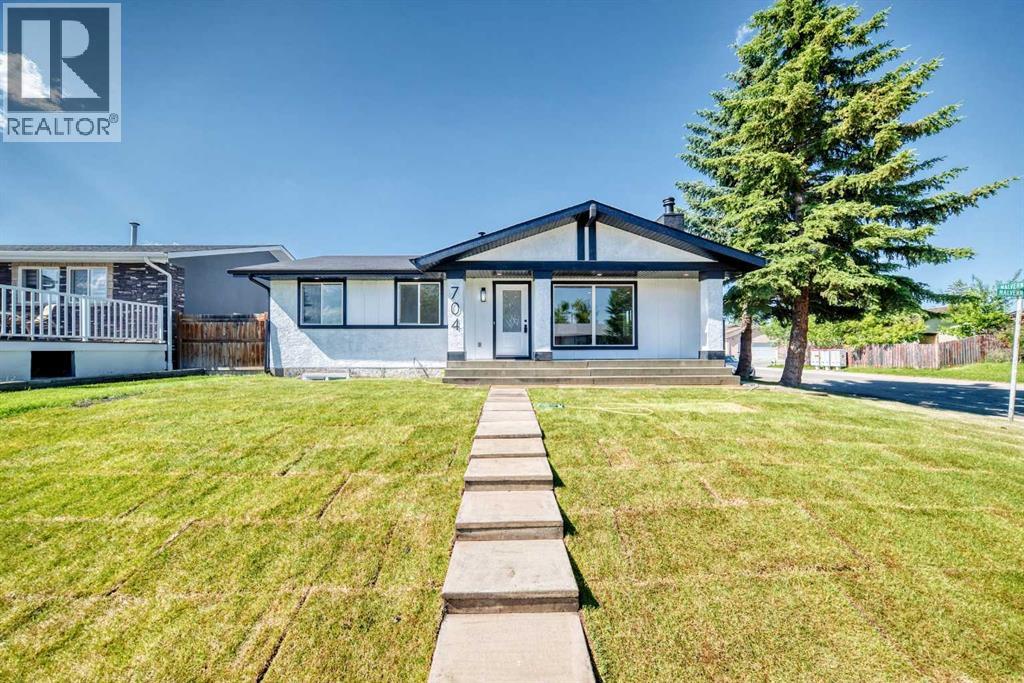
Welcome to your beautifully renovated dream home in the heart of Marlborough Park. This stunning bungalow commands excellent curb appeal on an expansive corner lot, showcasing a pristine exterior complete with brand-new sod and a newly constructed detached double garage. Every inch of this property has been modernised with high-end finishes, ensuring a completely turn key experience for its next owners.Step inside to discover 5 bedrooms and 3 bathrooms, a bright and open floor plan flooded with natural light through brand new, energy efficient windows. Gorgeous new flooring flows seamlessly throughout the main living areas, leading you into a chef-inspired kitchen fully equipped with sleek, brand-new stainless steel appliances. The thoughtful layout includes a separate entrance to the basement, offering an exceptional opportunity for a private guest retreat. Situated in a highly desirable, family-friendly neighbourhood, this home is just steps away from local schools, parks, public transit, and major shopping hubs. (id:51989)
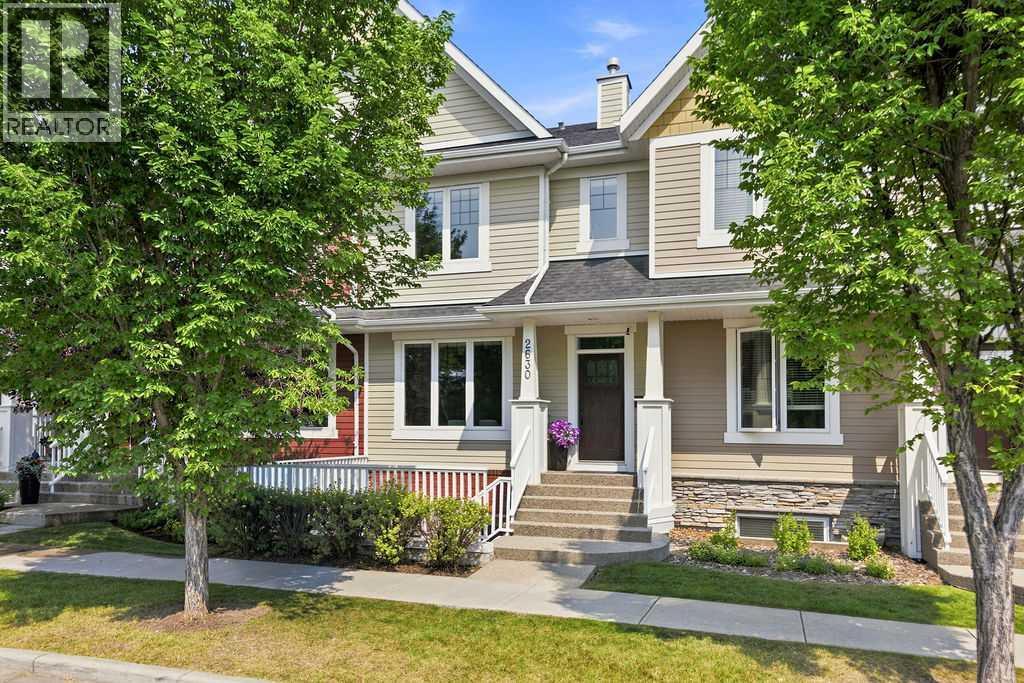
Welcome to this exceptional townhome in the highly sought-after community of Garrison Green, offering over 2,600 sq. ft. of beautifully developed living space and an unbeatable location directly across from Buffalo Park, complete with a children’s playground and open greenspace.The bright and spacious main floor features wide-plank hardwood flooring, an impressive front window overlooking the park, and an open-concept layout ideal for both everyday living and entertaining. The inviting living room flows seamlessly into the generous dining area and beautifully appointed kitchen, complete with high-end cabinetry, granite countertops, and premium appliances, including a Jenn-Air gas range.Upstairs, you’ll find three well-sized bedrooms, including a spacious primary retreat with a large walk-in closet and luxurious ensuite featuring a deep soaker tub and separate shower.The fully developed walk-up basement is filled with natural light from oversized windows and offers a separate entrance, private patio area, expansive family room, full-sized wet bar with refrigerator, fourth bedroom, full bathroom, and laundry room. Plumbing and electrical are already in place for the future addition of a second laundry area on the upper level.Additional upgrades include air conditioning and a new washer and dryer installed in 2026. Completing the property is a double detached garage and a large backyard.Garrison Green is one of Calgary’s most desirable neighbourhoods, known for its beautiful parks, tree-lined streets, welcoming community atmosphere, and convenient access to shopping, restaurants, schools, recreation facilities, public transit, and major roadways. This is a rare opportunity to enjoy spacious, low-maintenance living in one of the community’s best locations. OPEN HOUSE SATURDAY AUGUST 8 2-4 pm (id:51989)