

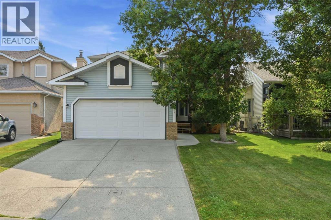
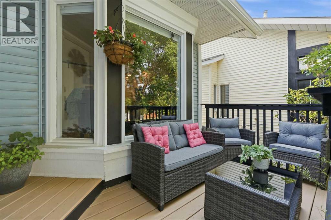
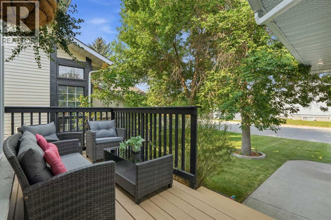
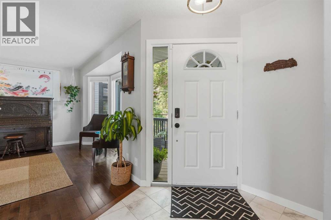
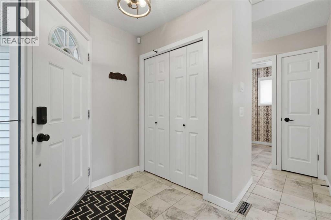
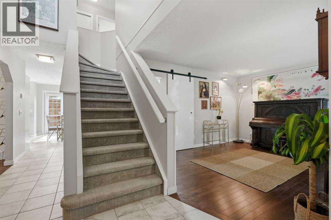
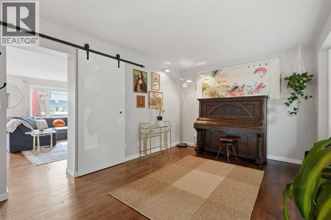
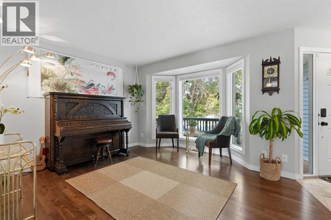
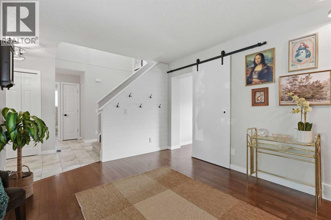
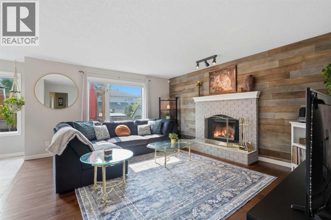
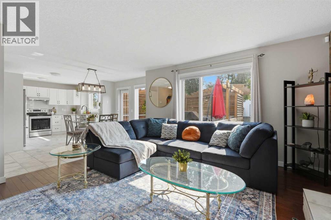
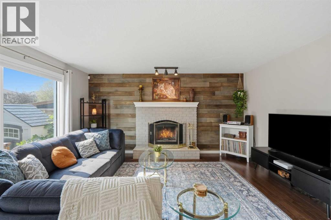
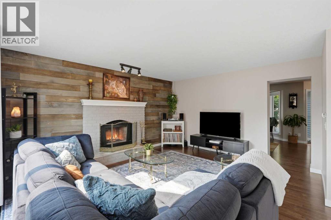
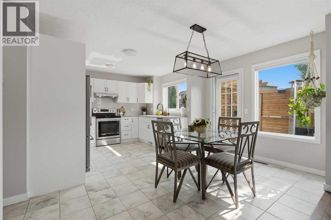
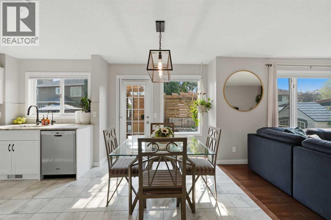
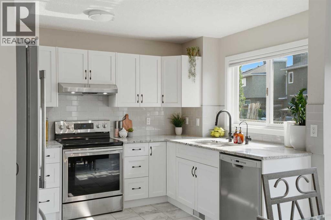
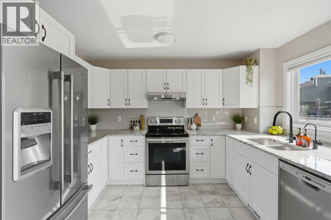
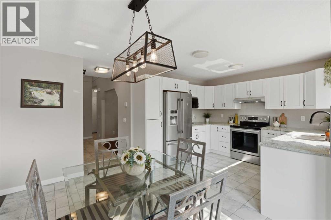
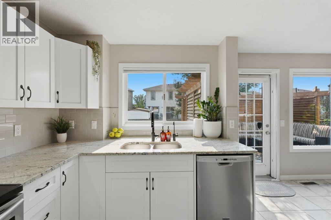
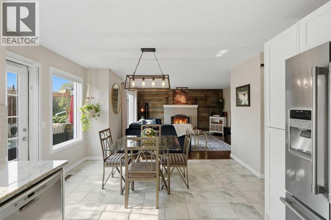
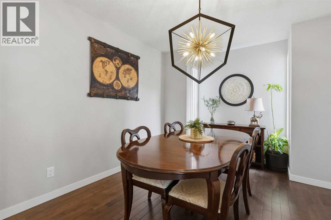
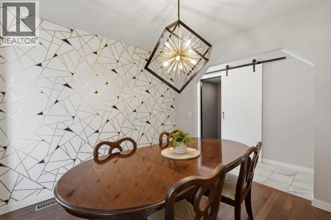
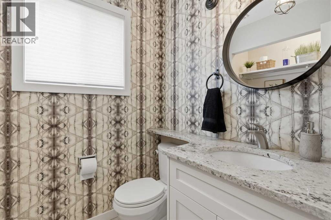
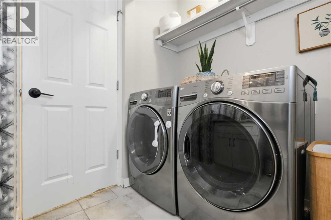
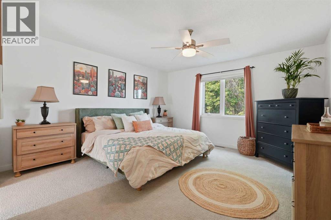
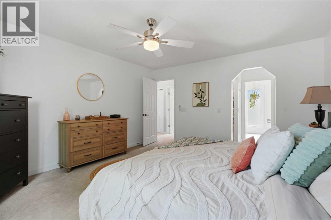
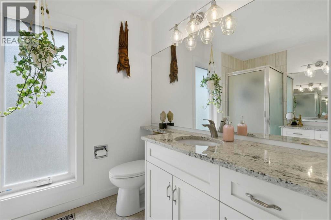
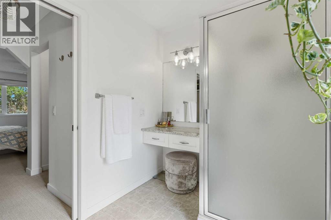
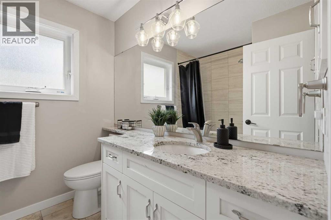
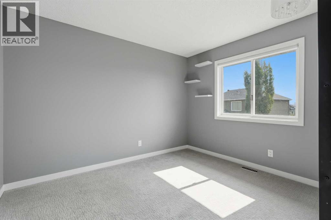
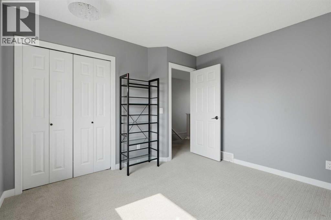
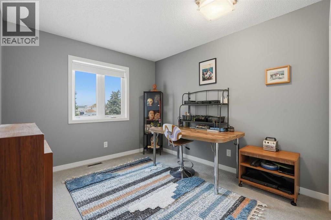
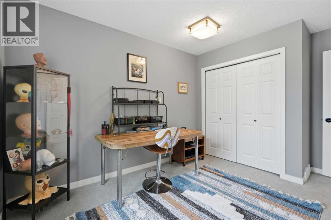
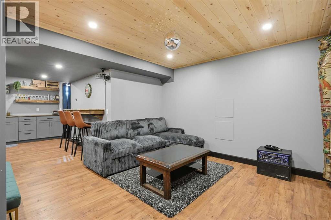
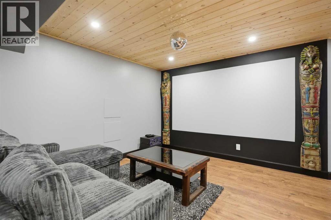
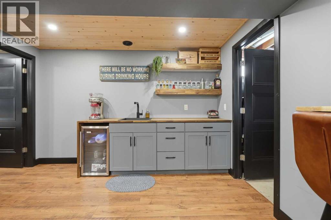
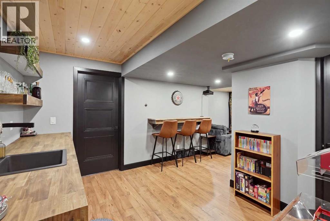
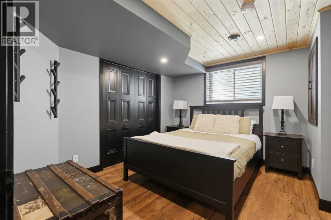
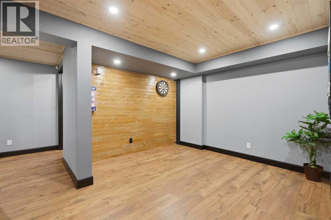
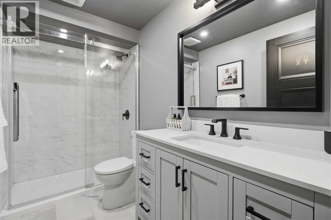
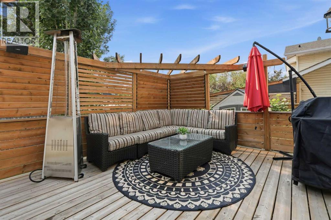
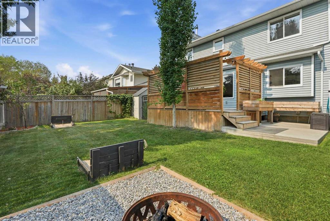
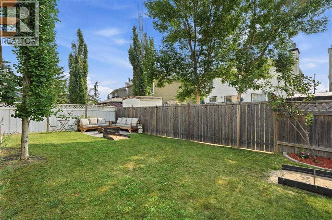
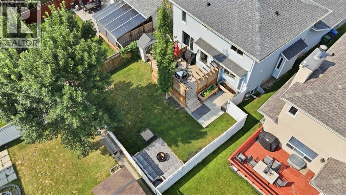
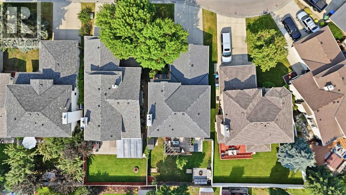
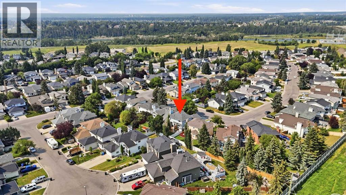
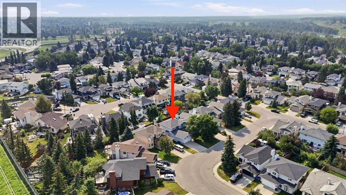
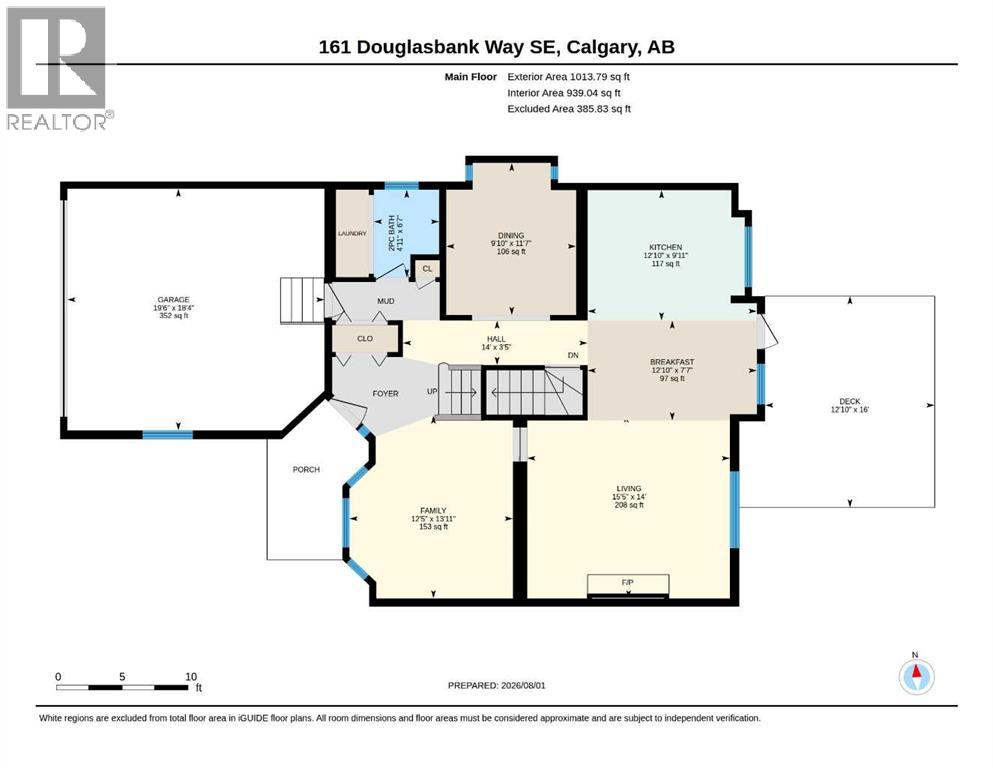
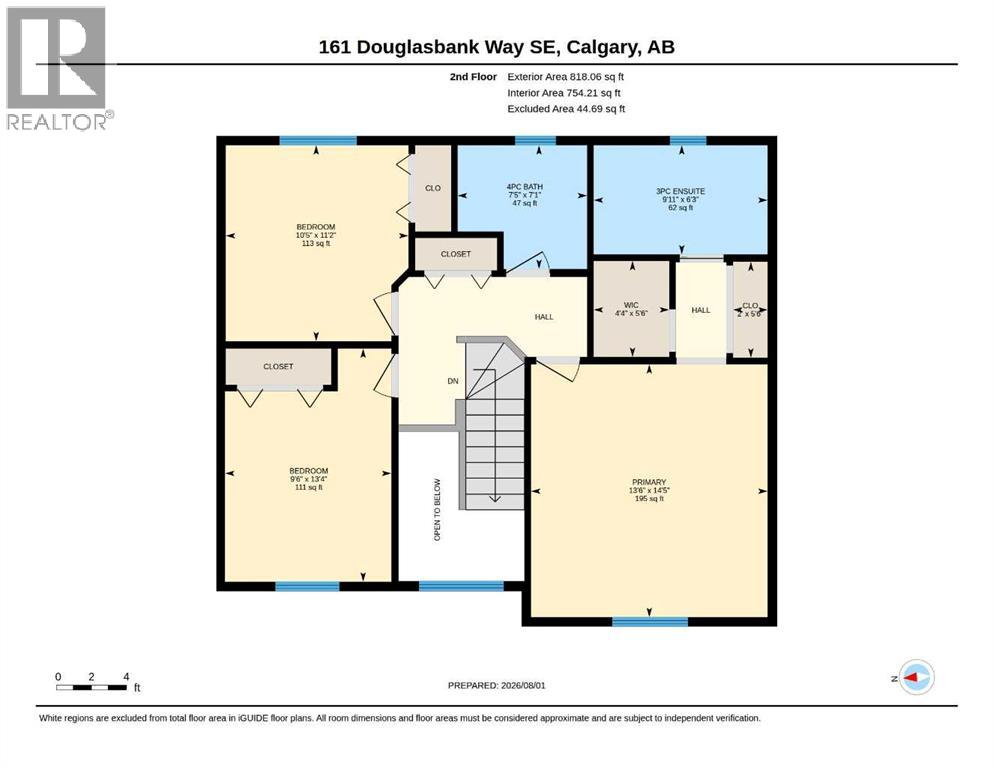
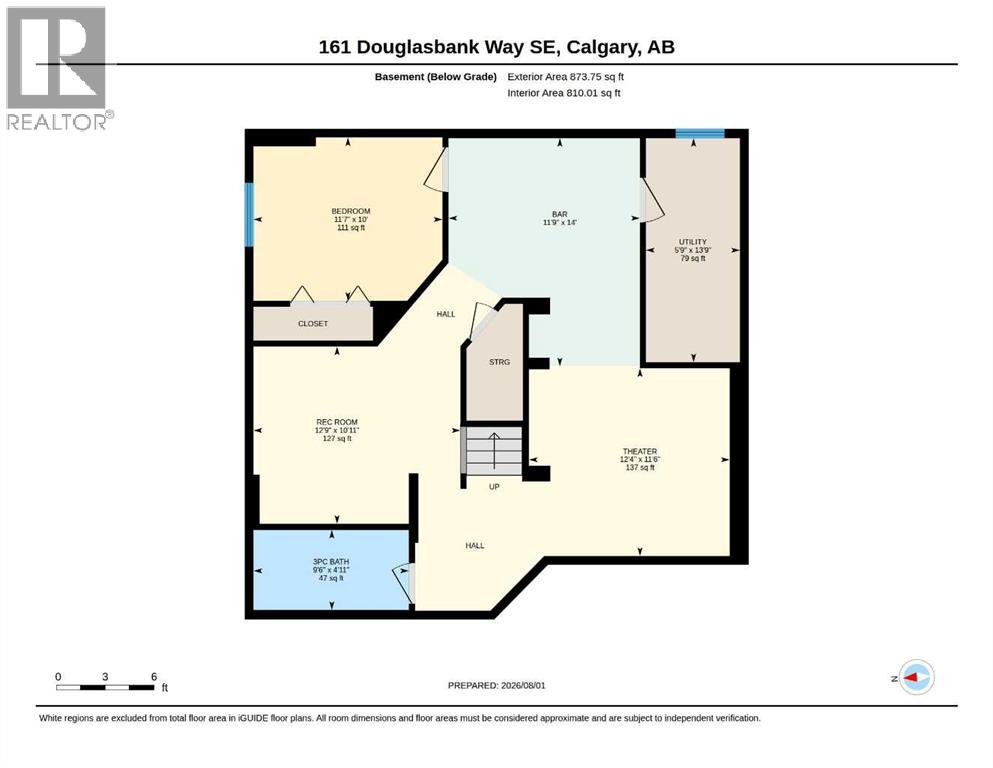
WOW! Welcome to 161 Douglasbank Way SE, an immaculate family home on a quiet, tree-lined street in the desirable community of Douglasdale, SE Calgary. Boasting over 2,700 sq. ft. of fully developed living space and a sunny east-facing backyard, this home provides the perfect balance of comfort, space, and functionality. The bright main floor features a soaring vaulted entryway, a flexible front family room or home office/den, formal dining room, a spacious Chef-inspired kitchen (with granite countertops and stainless steel appliances), a breakfast nook overlooking the backyard, and an adjoining living room with an inviting wood-burning fireplace (with gas assist). A laundry room/powder room complete the main level. Upstairs, the primary bedroom includes a walk-through closet and an updated 3-piece ensuite. Two additional bedrooms and a 4-piece bathroom with a jetted tub provide plenty of space for family or guests. The fully finished basement offers even more living space with a recreation room, theatre room, wet bar/kitchenette, fourth bedroom, updated 3-piece bathroom, and storage. Step outside to enjoy the private east-facing backyard that hosts a large deck with louvered privacy walls/shutters, sunken concrete patio space, and mature landscaping—perfect for relaxing or entertaining. Recent updates here include asphalt roof shingles (2019), furnace (2020), deck (2020), upstairs vinyl windows, eavestroughs/downspouts, lighting, plumbing fixtures, and a keyless smart lock system. Located close to schools, parks, golf courses, shopping, and river pathways with easy access to major roadways, this move-in ready home is an excellent opportunity in one of Calgary's most established family communities. Don’t miss out on this rare opportunity, call now! (id:51989)
Features of 161 Douglasbank Way Se
- MLS® Number A2334341
- Price $665,000
- Bedrooms: 4
- Bathrooms: 4
- Square Footage: 1832 sqft
- Property Type: House
- Community Name: Douglasdale/Glen
- Amenities Near By Golf Course, Park, Playground, Schools, Shopping
- Community Features Golf Course Development
- Features See Remarks, Other, Wet Bar, Level
- Parking Space Total 4
- Plan 8911886
- Structure Deck
Buildings
| Bathroom Total | 4 | Bedrooms Above Ground | 3 |
| Bedrooms Below Ground | 1 | Bedrooms Total | 4 |
| Appliances | Refrigerator, Oven - Electric, Dishwasher, Stove, Microwave, Hood Fan, Window Coverings, Garage Door Opener, Washer & Dryer | Basement Development | Finished |
| Basement Features | Walk-up | Basement Type | Full (finished) |
| Constructed Date | 1989 | Construction Material | Wood Frame |
| Construction Style Attachment | Detached | Cooling Type | None |
| Fireplace Present | Yes | Fireplace Total | 1 |
| Flooring Type | Carpeted, Hardwood, Tile | Foundation Type | Poured Concrete |
| Half Bath Total | 1 | Heating Type | Central Heating, Forced Air |
| Stories Total | 2 | Size Interior | 1832 Sqft |
| Total Finished Area | 1832 Sqft | Type | House |
Parking
| Concrete | |
| Covered | |
| Attached Garage | 2 |
| Parking Pad | |
| See Remarks |
Land
| Acreage | No | Fence Type | Fence |
| Land Amenities | Golf Course, Park, Playground, Schools, Shopping | Landscape Features | Landscaped, Lawn |
| Size Depth | 34.42 M | Size Frontage | 13.3 M |
| Size Irregular | 435.00 | Size Total | 435 M2|4,051 - 7,250 Sqft |
| Size Total Text | 435 M2|4,051 - 7,250 Sqft | Zoning Description | R-cg |
Rooms
| Level | Type | Length | Width | Dimensions |
|---|---|---|---|---|
| Lower Level | 3pc Bathroom | 9.50 Ft x 4.92 Ft | ||
| Lower Level | Other | 11.75 Ft x 14.00 Ft | ||
| Lower Level | Bedroom | 11.58 Ft x 10.00 Ft | ||
| Lower Level | Recreational, Games Room | 12.75 Ft x 10.92 Ft | ||
| Lower Level | Media | 12.33 Ft x 11.50 Ft | ||
| Lower Level | Furnace | 5.75 Ft x 13.75 Ft | ||
| Main Level | 2pc Bathroom | 6.58 Ft x 4.92 Ft | ||
| Main Level | Laundry Room | 6.58 Ft x 4.92 Ft | ||
| Main Level | Breakfast | 7.58 Ft x 12.83 Ft | ||
| Main Level | Dining Room | 11.58 Ft x 9.83 Ft | ||
| Main Level | Family Room | 13.92 Ft x 12.42 Ft | ||
| Main Level | Kitchen | 9.92 Ft x 12.83 Ft | ||
| Main Level | Living Room | 14.00 Ft x 15.42 Ft | ||
| Upper Level | 3pc Bathroom | 9.92 Ft x 6.25 Ft | ||
| Upper Level | 4pc Bathroom | 7.42 Ft x 7.08 Ft | ||
| Upper Level | Bedroom | 9.50 Ft x 13.33 Ft | ||
| Upper Level | Bedroom | 10.42 Ft x 11.17 Ft | ||
| Upper Level | Primary Bedroom | 13.50 Ft x 14.42 Ft | ||
| Upper Level | Other | 4.33 Ft x 5.50 Ft |
Agents and Offices
- Jamie Giszas
- Office: Maxwell Capital Realty
What's Nearby
Similar Properties

768 New Brighton Drive Se, Calgary, Alberta
- MLS® # A2333587
- Jordan Huntrods
- Maxwell Devonshire Realty
196 Cranberry Circle Se, Calgary, Alberta
- MLS® # A2314296
- Royce Li
- Zhanjie Zhou
- Century 21 Bravo Realty
1239 Brightoncrest Green Se, Calgary, Alberta
- MLS® # A2329399
- Amarjit Cudail
- Paul Matharoo
- Maxwell Gold