

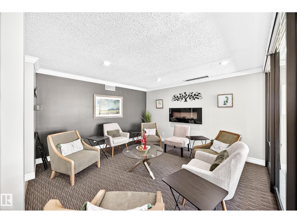
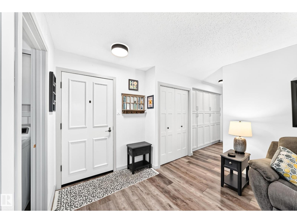
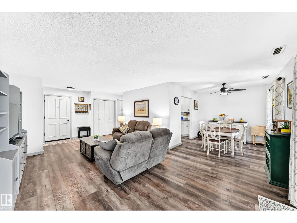
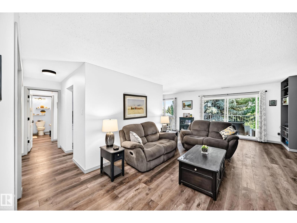
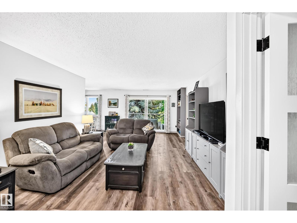
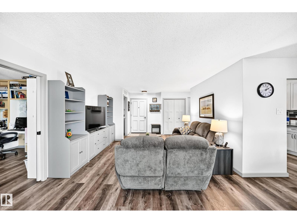
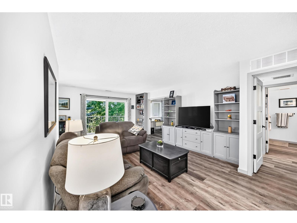
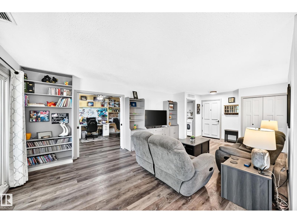
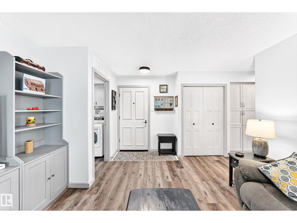
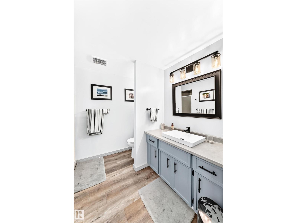
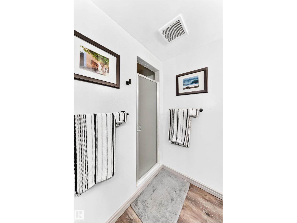
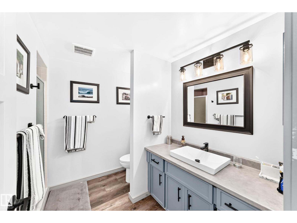
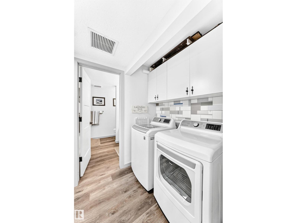
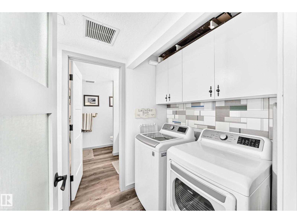
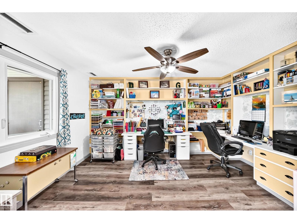
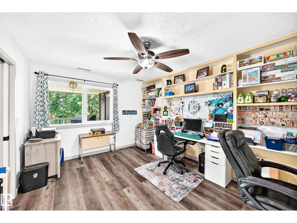
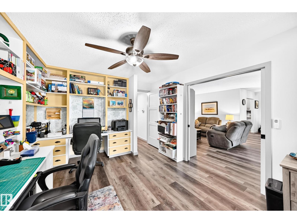
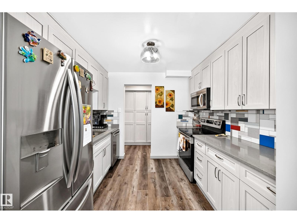
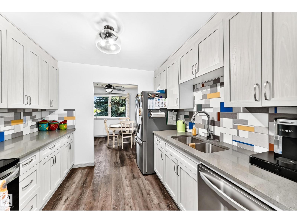
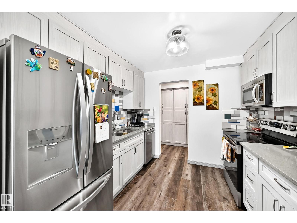
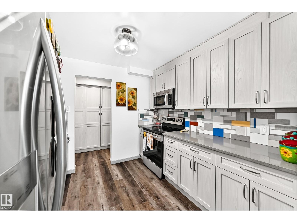
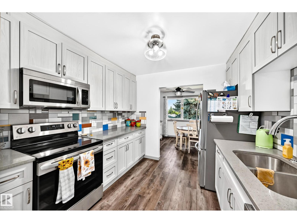
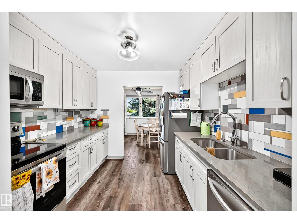
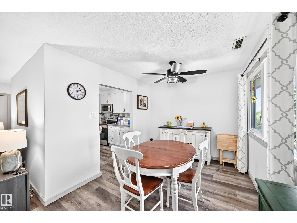
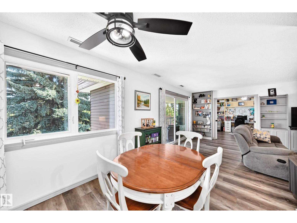
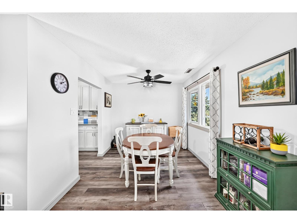
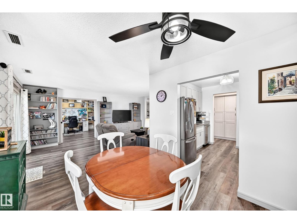
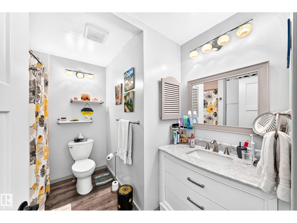
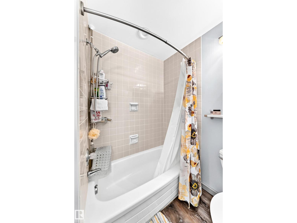
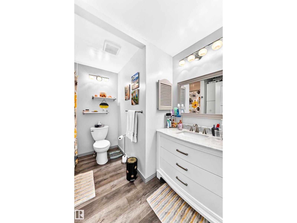
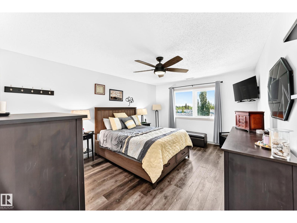
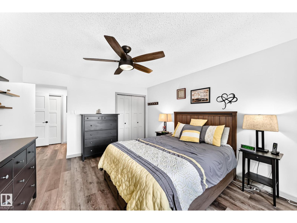
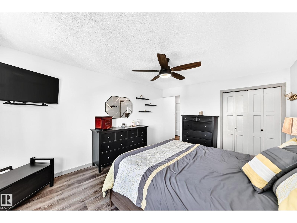
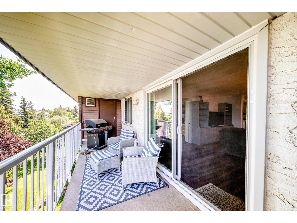
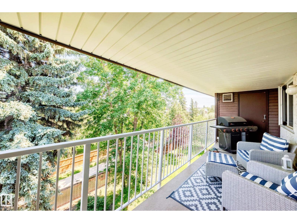
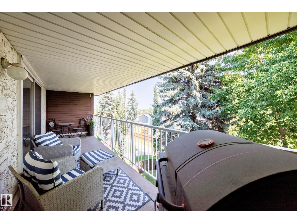
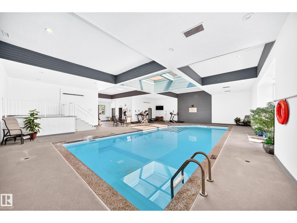
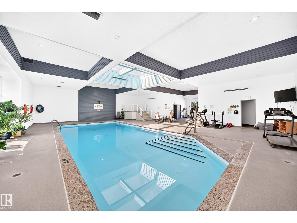
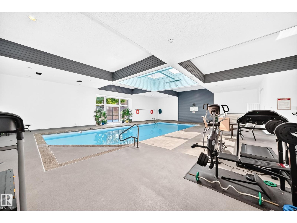
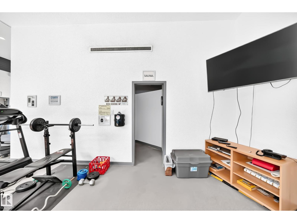
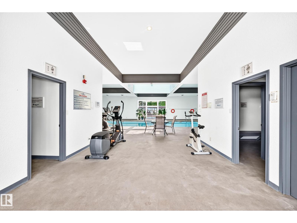
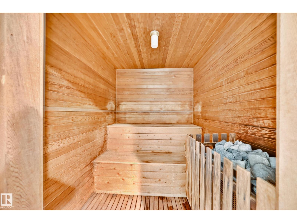
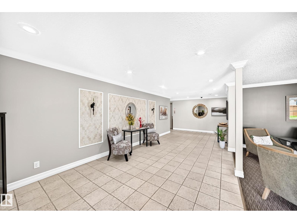
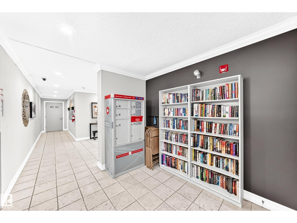
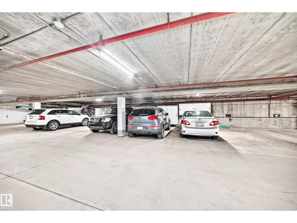
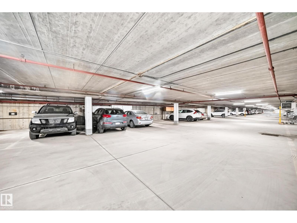
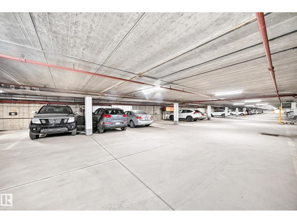
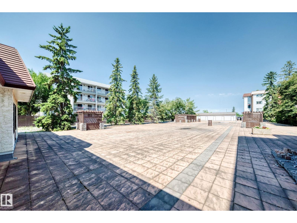
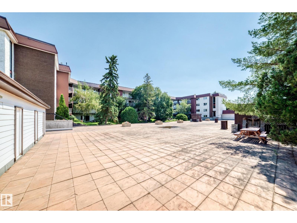
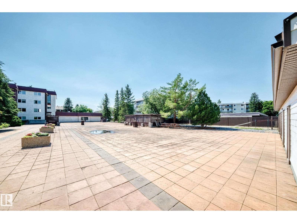
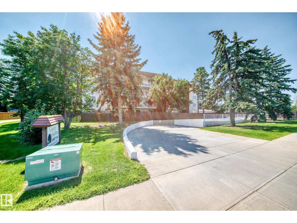
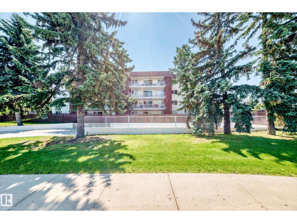
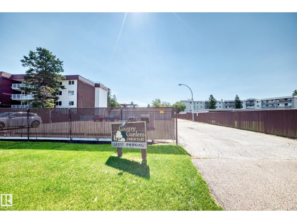
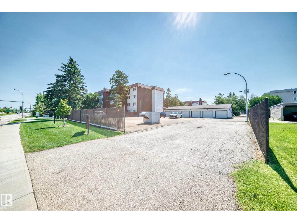
Thoughtfully Renovated and Enthusiastically maintained, this 4th floor suite awaits at Country Gardens. For those OVER 40, with NO PETS, offering over 1100 square feet of spacious living. With a gigantic Primary bedroom, Second bedroom currently used an Office, 2 bathrooms, in-suite laundry, a modern kitchen, spacious dining area, large living room, private balcony & generous storage areas within the suite. Updates include: All appliances, laminate flooring throughout, quartz counters tops, modern backsplashes, kitchen cabinets, hallway storage cabinet doors & all passage doors. Amenities include indoor swimming pool, hot tub, dry sauna, exercise area & equipment, a massive outdoor courtyard for family occasions and 1 assigned underground stall, with storage cabinet included. Adult living in Riverbend offers easy access to the Whitemud Freeway, Anthony Henday & close to shopping, dining and entertainment. Begin your journey of Condominium living, opportunity awaits! (id:51989)
Features of #401 14810 51 Av Nw
- MLS® Number E4501960
-
Price
$178,900
Maintenance, Electricity, Exterior Maintenance, Heat, Insurance, Other, See Remarks, Property Management, Water
$893.06 Monthly - Bedrooms: 2
- Bathrooms: 2
- Square Footage: 1153 sqft
- Property Type: Apartment
- Neigbourhood: Brander Gardens
- Amenities Near By Golf Course, Public Transit, Shopping, Ski Hill
- Features See Remarks
- Pool Type Indoor Pool
Buildings
| Bathroom Total | 2 | Bedrooms Total | 2 |
| Appliances | Dishwasher, Dryer, Garage Door Opener, Microwave Range Hood Combo, Oven - Built-in, Refrigerator, Washer, Window Coverings, See Remarks | Basement Type | None |
| Constructed Date | 1976 | Heating Type | Forced Air |
| Size Interior | 1153 Sqft | Type | Apartment |
Parking
| Heated Garage | |
| Parkade | |
| Underground |
Land
| Acreage | No | Land Amenities | Golf Course, Public Transit, Shopping, Ski Hill |
Rooms
| Level | Type | Length | Width | Dimensions |
|---|---|---|---|---|
| Main Level | Living Room | 1.67 m | 3.18 m | 1.67 m x 3.18 m |
| Main Level | Dining Room | 2.78 m | 3.04 m | 2.78 m x 3.04 m |
| Main Level | Kitchen | 2.74 2.90 | ||
| Main Level | Primary Bedroom | 4.72 m | 3.71 m | 4.72 m x 3.71 m |
| Main Level | Bedroom 2 | 4.42 m | 3.41 m | 4.42 m x 3.41 m |
Agents and Offices
- Rick Schmidt
- Office: Maxwell Polaris