34055 Range Road 24 , Rural Mountain View County, Alberta T0M 0K0 New For sale

$889,900

Bedrooms 2
Bathrooms 3
Area 1327 sqft
Basement Type Full (Finished)
Year Built 2004
Car Parking 4
Type House
Fireplace 1

About 34055 Range Road 24

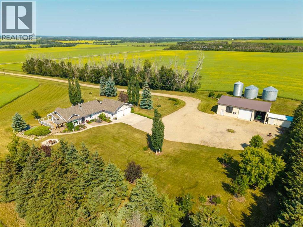
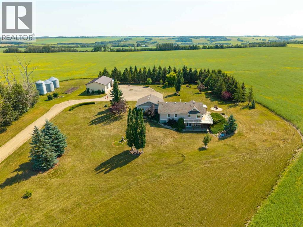
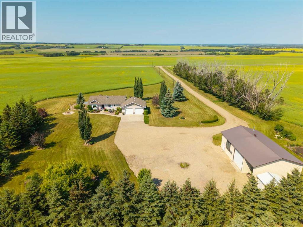
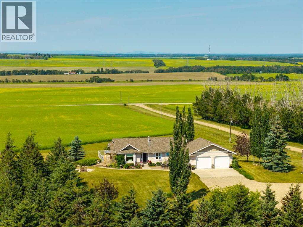
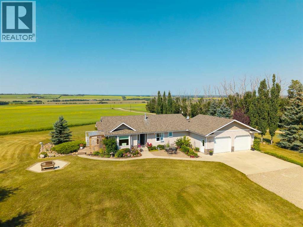
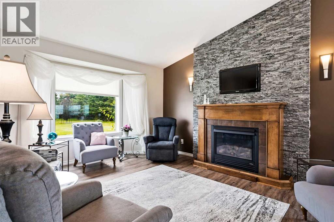
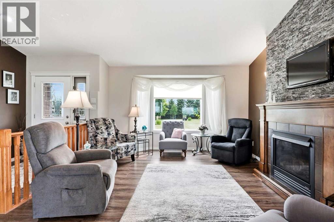
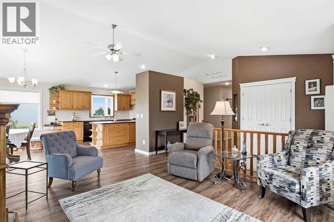
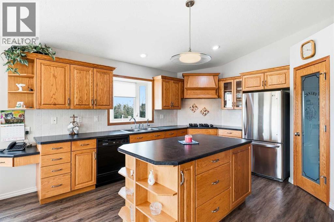
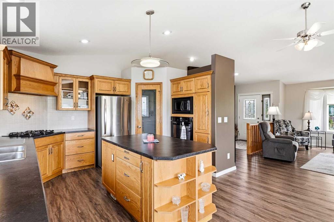
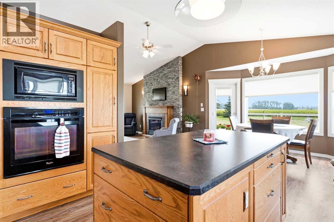
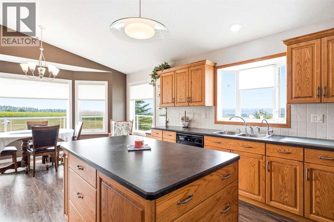
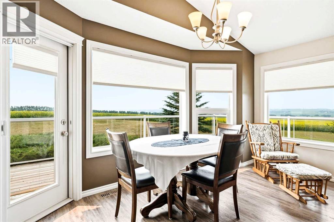
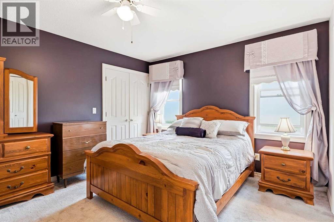
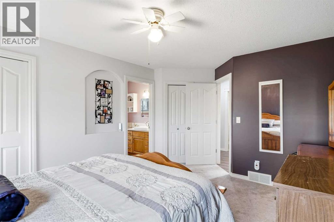
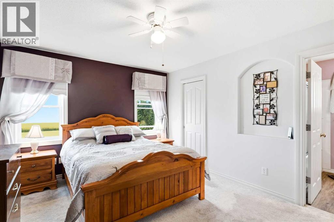
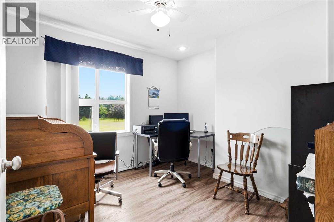
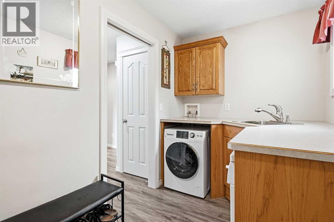
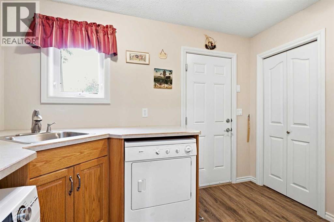
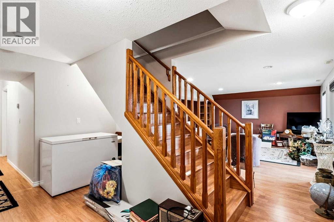
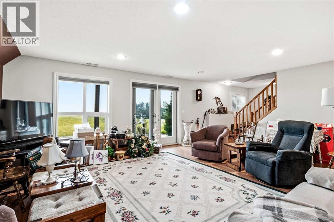
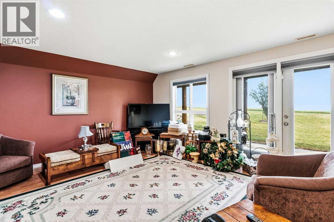
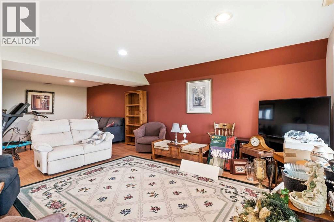
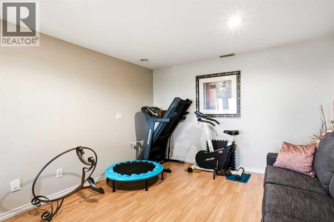
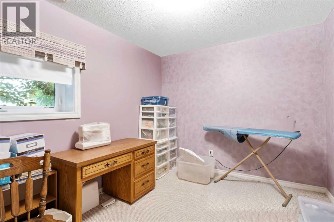
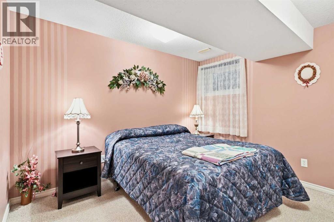
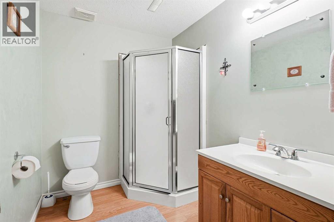
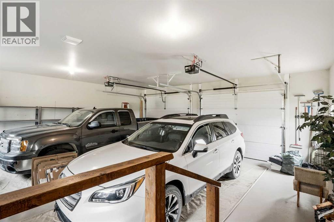
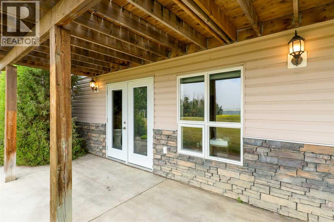
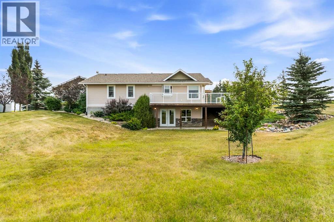
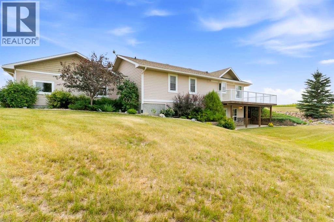
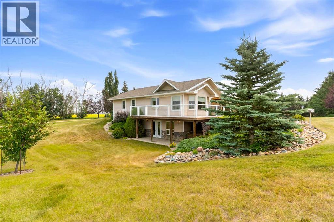
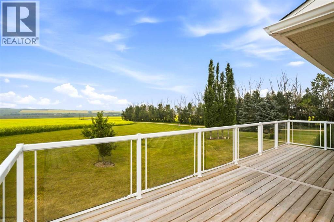
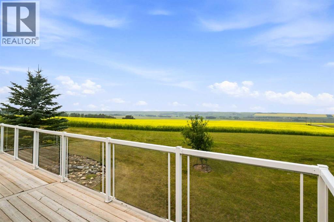
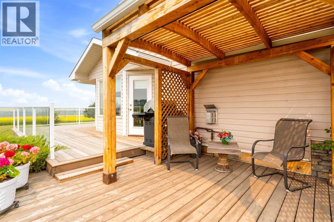
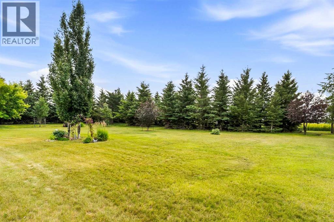
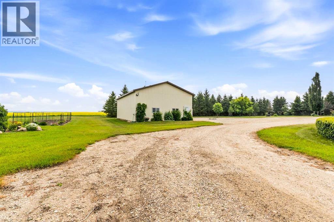
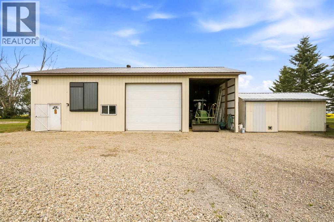
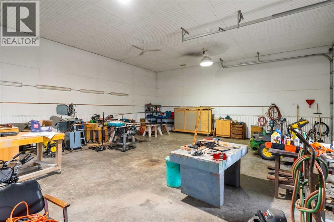
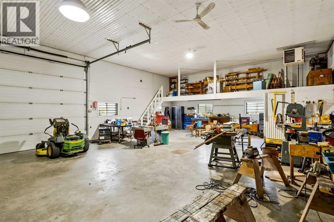
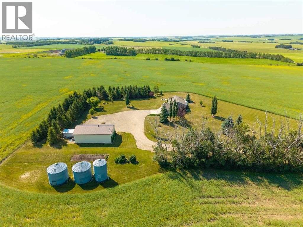
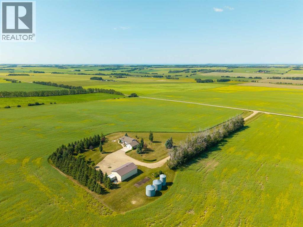
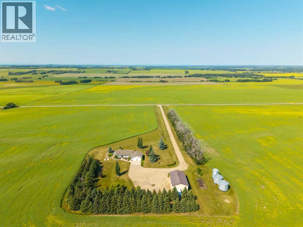
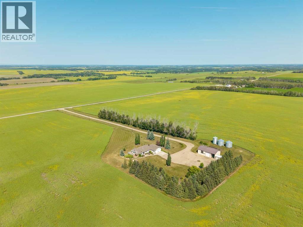
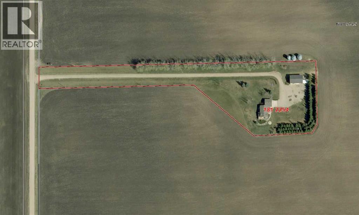
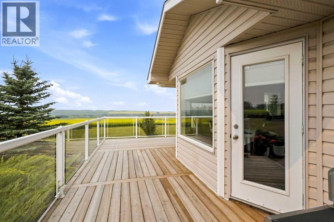
Privacy, space and exceptional views come together on this beautifully maintained 4.42-acre property, located approximately 20 km northwest of Olds. Set well back from the gravel road and positioned on an elevated portion of the property, the home overlooks the surrounding valley and offers stunning views of the mountains to the west.Built in 2004, this well-kept 1,326-square-foot bungalow features a fully developed walkout basement, an attached heated double garage and a highly functional layout. The main floor includes a spacious mudroom with laundry conveniently located just off the garage, along with a dedicated office that could provide additional sleeping space if desired.The kitchen offers oak cabinetry, a centre island and ample workspace, while large windows capture the peaceful valley and mountain views beyond. The adjoining dining area enjoys the same impressive outlook, and the west-facing deck provides an ideal place to relax, entertain or take in the expansive views and evening sunsets. The comfortable living room is centred around a natural gas fireplace with an attractive maple surround.The primary bedroom includes a walk-in closet, two additional closets and a four-piece ensuite. A second three-piece bathroom completes the main level.Downstairs, the walkout basement offers a spacious family room with direct access to the yard, one bedroom, a three-piece bathroom and a designated sewing room that could also serve as additional guest or sleeping space. Although the home is currently configured with two bedrooms, the main-floor office and basement sewing room provide the flexibility to function much like a four-bedroom home.The landscaped yard is surrounded by mature trees, creating a private and established country setting. An approximately 1,500-square-foot heated shop adds significant value for anyone needing workspace or storage. It features a concrete floor, mezzanine, a 12-foot-high by 14-foot-wide overhead door and a small storage room with an existing water line, offering future potential for additional plumbing. A 12' × 32' lean-to provides excellent covered storage for a tractor, camper trailer or other equipment.With three full bathrooms, flexible living space, extensive landscaping, a heated garage, an impressive shop and remarkable valley and mountain views, this property offers a rare combination of privacy, functionality and comfortable acreage living within an easy drive of Olds. (id:51989)


Features of 34055 Range Road 24

  • MLS® Number A2333613
  • Price $889,900
  • Bedrooms: 2
  • Bathrooms: 3
  • Square Footage: 1327 sqft
  • Property Type: House
  • Communication Type Satellite Internet Access
  • Features Pvc Window, No Neighbours Behind, Closet Organizers, No Animal Home, No Smoking Home, Gas Bbq Hookup
  • Parking Space Total 4
  • Plan 1812254
  • Structure Shed, Deck
  • View Type View

Buildings

Bathroom Total 3 Bedrooms Above Ground 1
Bedrooms Below Ground 1 Bedrooms Total 2
Amperage 100 Amp Service Appliances Washer, Refrigerator, Cooktop - Gas, Dishwasher, Range, Oven, Dryer, Microwave, Freezer, Window Coverings, Garage Door Opener
Architectural Style Bungalow Basement Development Finished
Basement Features Walk Out Basement Type Full (finished)
Constructed Date 2004 Construction Style Attachment Detached
Cooling Type None Exterior Finish Stone, Vinyl Siding
Fireplace Present Yes Fireplace Total 1
Flooring Type Hardwood, Linoleum Foundation Type Poured Concrete
Heating Fuel Natural Gas Heating Type Other, Forced Air
Stories Total 1 Size Interior 1327 Sqft
Total Finished Area 1326.51 Sqft Type House
Utility Power 100 Amp Service, Single Phase Utility Water Well

Parking

Exposed Aggregate
Attached Garage 2
Garage
Heated Garage
Oversize
Parking Pad
R V

Land

Acreage Yes Fence Type Not Fenced
Land Disposition Cleared Landscape Features Fruit Trees, Garden Area, Landscaped, Lawn
Sewer Septic Field, Septic Tank Size Depth 357.31 M
Size Frontage 27.79 M Size Irregular 4.42
Size Total 4.42 Ac|2 - 4.99 Acres Size Total Text 4.42 Ac|2 - 4.99 Acres
Zoning Description R-f Residential Farmstead District

Rooms

Level Type Dimensions
Basement 3pc Bathroom Measurements not available
Basement Bedroom 11.75 Ft x 11.33 Ft
Basement Office 8.92 Ft x 11.33 Ft
Basement Recreational, Games Room 28.42 Ft x 20.08 Ft
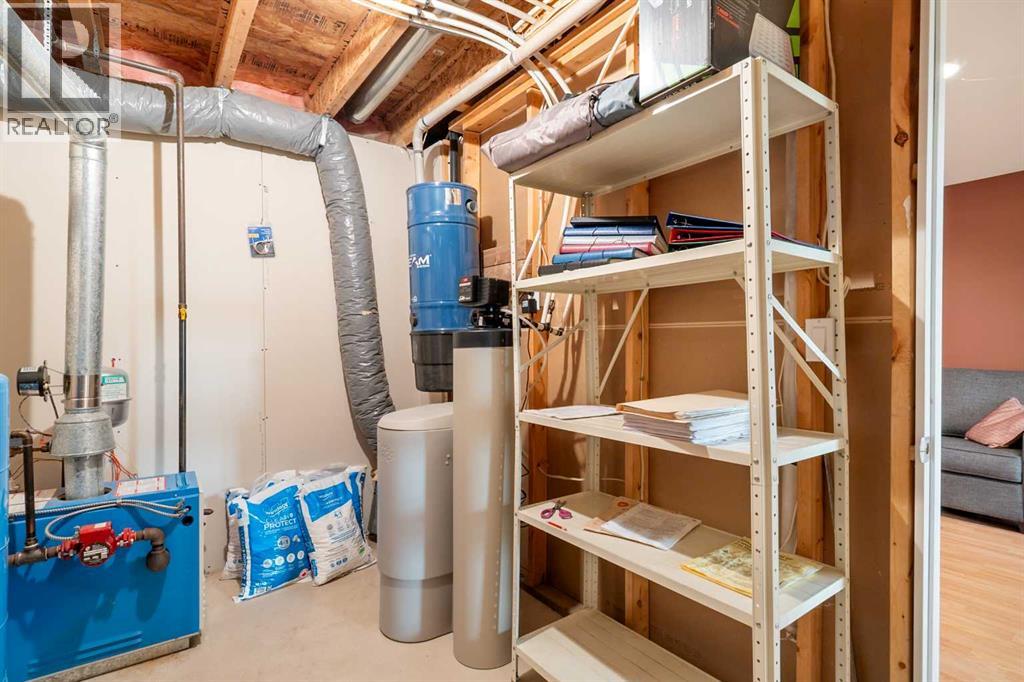
Basement Storage 13.83 Ft x 6.33 Ft
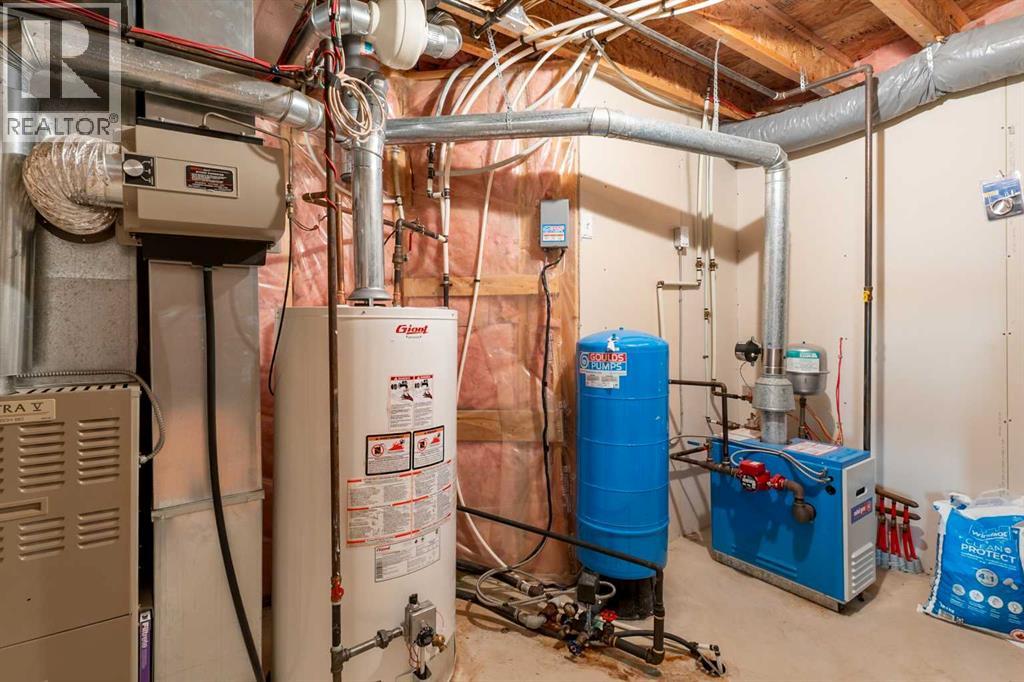
Basement Furnace 11.42 Ft x 8.83 Ft
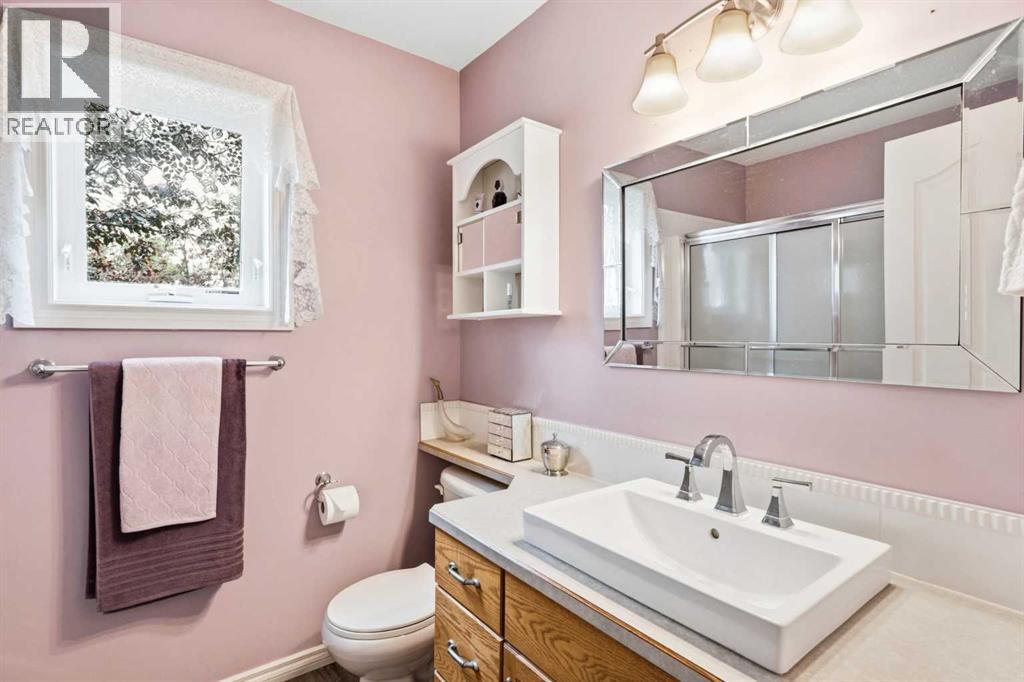
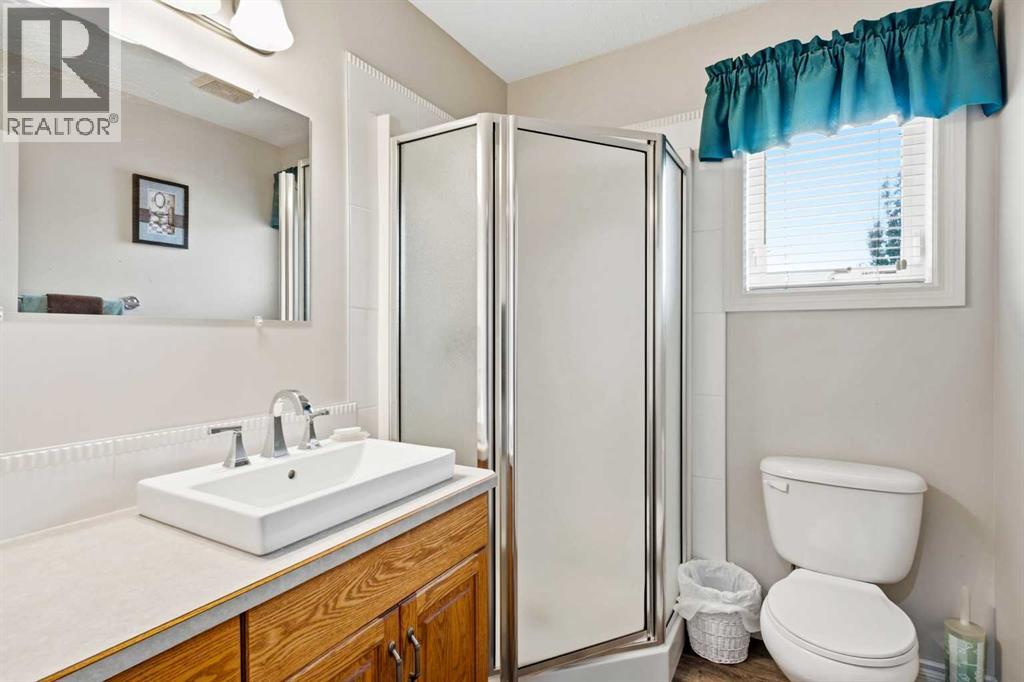
Main Level 3pc Bathroom Measurements not available
Main Level 4pc Bathroom Measurements not available
Main Level Dining Room 14.08 Ft x 9.00 Ft
Main Level Foyer 13.25 Ft x 7.08 Ft
Main Level Kitchen 14.08 Ft x 13.75 Ft
Main Level Laundry Room 13.42 Ft x 6.50 Ft
Main Level Living Room 16.50 Ft x 13.33 Ft
Main Level Office 10.50 Ft x 10.33 Ft
Main Level Primary Bedroom 16.33 Ft x 11.50 Ft

Utilities

Electricity Connected Natural Gas Connected
Telephone Connected

Agents and Offices

  • David Doyle
  • Office: Cir Realty
  • Aerial
  • Walking Score
What's Nearby

Do you have questions?

Call or text today, we are here to help!

1-403-561-3456